Leave a Message

By providing your contact information to Corcoran McEnearney, your personal information will be processed in accordance with Corcoran McEnearney's Privacy Policy. By checking the box(es) below, you expressly consent to receive marketing or promotional real estate communication from Corcoran McEnearney in the manner selected by you. For SMS text messages, message frequency varies. Message and data rates may apply. Consent is not a condition of purchase of any goods or services. You may opt out of receiving further communications from Corcoran McEnearney at any time. To opt out of receiving SMS text messages, reply STOP to unsubscribe. SMS text messaging is subject to our Terms of Use.

Thank you for your message. We will be in touch with you shortly.

605 HILLTOP TERRACE
605 HILLTOP TERRACE
605 HILLTOP TERRACE
605 HILLTOP TERRACE
605 HILLTOP TERRACE
605 HILLTOP TERRACE
605 HILLTOP TERRACE
605 HILLTOP TERRACE
605 HILLTOP TERRACE
605 HILLTOP TERRACE
605 HILLTOP TERRACE
605 HILLTOP TERRACE
605 HILLTOP TERRACE
605 HILLTOP TERRACE
605 HILLTOP TERRACE
605 HILLTOP TERRACE
605 HILLTOP TERRACE
605 HILLTOP TERRACE
605 HILLTOP TERRACE
605 HILLTOP TERRACE
605 HILLTOP TERRACE
605 HILLTOP TERRACE
605 HILLTOP TERRACE
605 HILLTOP TERRACE
605 HILLTOP TERRACE
605 HILLTOP TERRACE
605 HILLTOP TERRACE
605 HILLTOP TERRACE
605 HILLTOP TERRACE
605 HILLTOP TERRACE
605 HILLTOP TERRACE
605 HILLTOP TERRACE
605 HILLTOP TERRACE
605 HILLTOP TERRACE
605 HILLTOP TERRACE
605 HILLTOP TERRACE
605 HILLTOP TERRACE
605 HILLTOP TERRACE
605 HILLTOP TERRACE
605 HILLTOP TERRACE
605 HILLTOP TERRACE
605 HILLTOP TERRACE
605 HILLTOP TERRACE
605 HILLTOP TERRACE
605 HILLTOP TERRACE
605 HILLTOP TERRACE
605 HILLTOP TERRACE
605 HILLTOP TERRACE
605 HILLTOP TERRACE
605 HILLTOP TERRACE
605 HILLTOP TERRACE
605 HILLTOP TERRACE
605 HILLTOP TERRACE
605 HILLTOP TERRACE
605 HILLTOP TERRACE
605 HILLTOP TERRACE
605 HILLTOP TERRACE
605 HILLTOP TERRACE
605 HILLTOP TERRACE
605 HILLTOP TERRACE
605 HILLTOP TERRACE
SEE ALL PHOTOS
605 HILLTOP TERRACE
605 HILLTOP TERRACE
605 HILLTOP TERRACE
605 HILLTOP TERRACE
605 HILLTOP TERRACE
605 HILLTOP TERRACE
605 HILLTOP TERRACE
605 HILLTOP TERRACE
605 HILLTOP TERRACE
605 HILLTOP TERRACE
605 HILLTOP TERRACE
605 HILLTOP TERRACE
605 HILLTOP TERRACE
605 HILLTOP TERRACE
605 HILLTOP TERRACE
605 HILLTOP TERRACE
605 HILLTOP TERRACE
605 HILLTOP TERRACE
605 HILLTOP TERRACE
605 HILLTOP TERRACE
605 HILLTOP TERRACE
605 HILLTOP TERRACE
605 HILLTOP TERRACE
605 HILLTOP TERRACE
605 HILLTOP TERRACE
605 HILLTOP TERRACE
605 HILLTOP TERRACE
605 HILLTOP TERRACE
605 HILLTOP TERRACE
605 HILLTOP TERRACE
605 HILLTOP TERRACE
605 HILLTOP TERRACE
605 HILLTOP TERRACE
605 HILLTOP TERRACE
605 HILLTOP TERRACE
605 HILLTOP TERRACE
605 HILLTOP TERRACE
605 HILLTOP TERRACE
605 HILLTOP TERRACE
605 HILLTOP TERRACE
605 HILLTOP TERRACE
605 HILLTOP TERRACE
605 HILLTOP TERRACE
605 HILLTOP TERRACE
605 HILLTOP TERRACE
605 HILLTOP TERRACE
605 HILLTOP TERRACE
605 HILLTOP TERRACE
605 HILLTOP TERRACE
605 HILLTOP TERRACE
605 HILLTOP TERRACE
605 HILLTOP TERRACE
605 HILLTOP TERRACE
605 HILLTOP TERRACE
605 HILLTOP TERRACE
605 HILLTOP TERRACE
605 HILLTOP TERRACE
605 HILLTOP TERRACE
605 HILLTOP TERRACE
605 HILLTOP TERRACE
605 HILLTOP TERRACE
Courtesy of Compass
Sold

605 HILLTOP TERRACE

605 HILLTOP TERRACE, ALEXANDRIA, VA 22301

$2,325,000
$2,325,000

605 HILLTOP TERRACE

6 Beds 6 Baths 5,200 Sq.Ft. 7,500 Sq.Ft.

Description

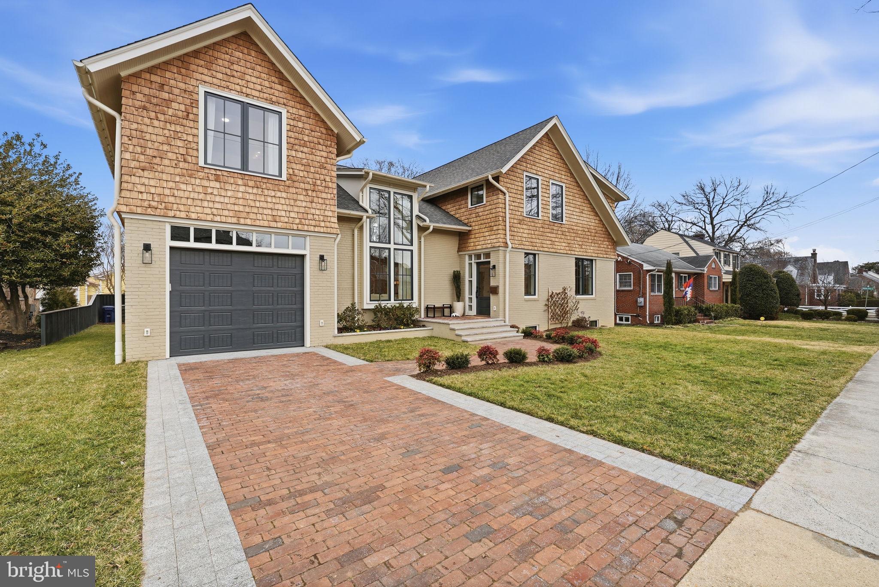
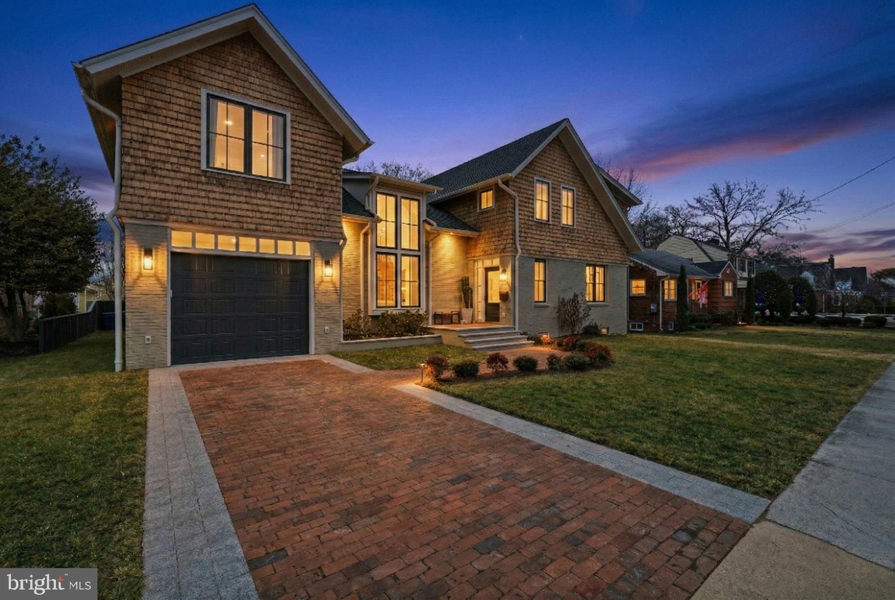
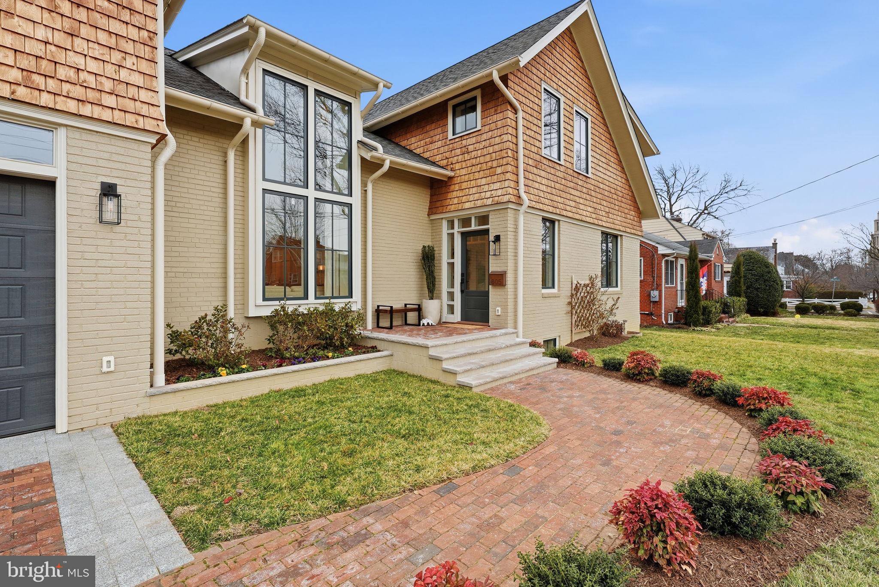
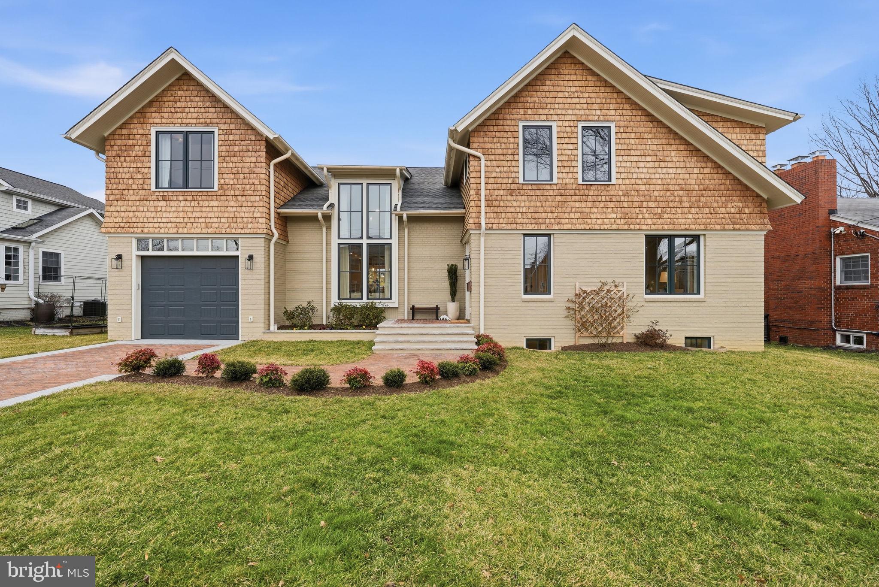
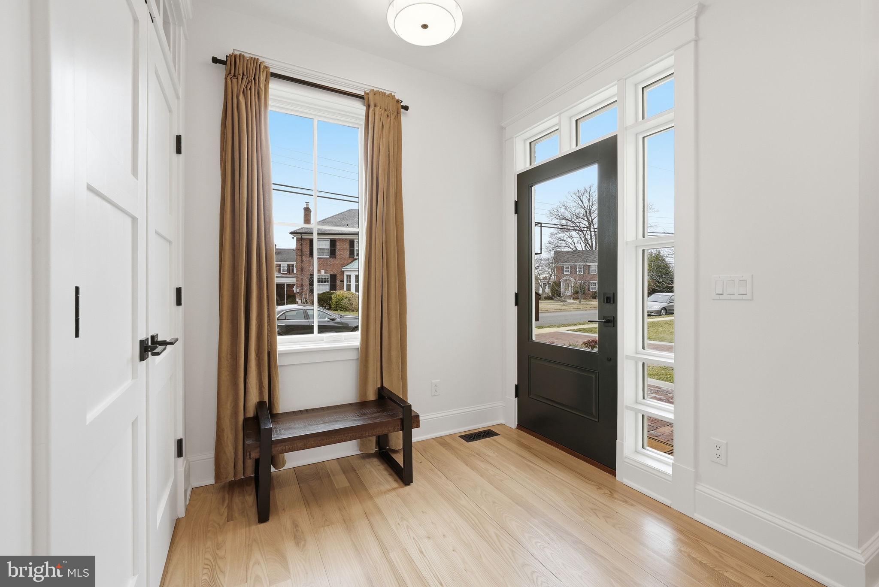
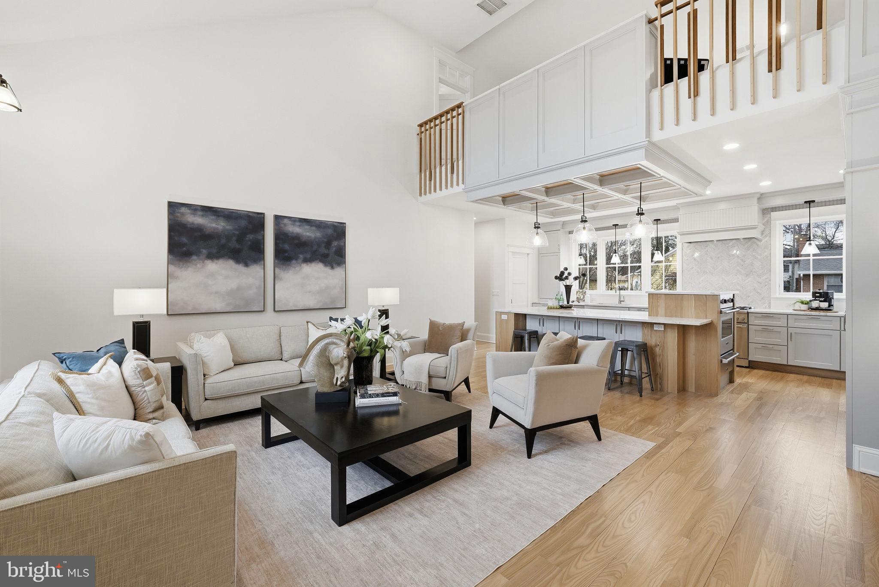
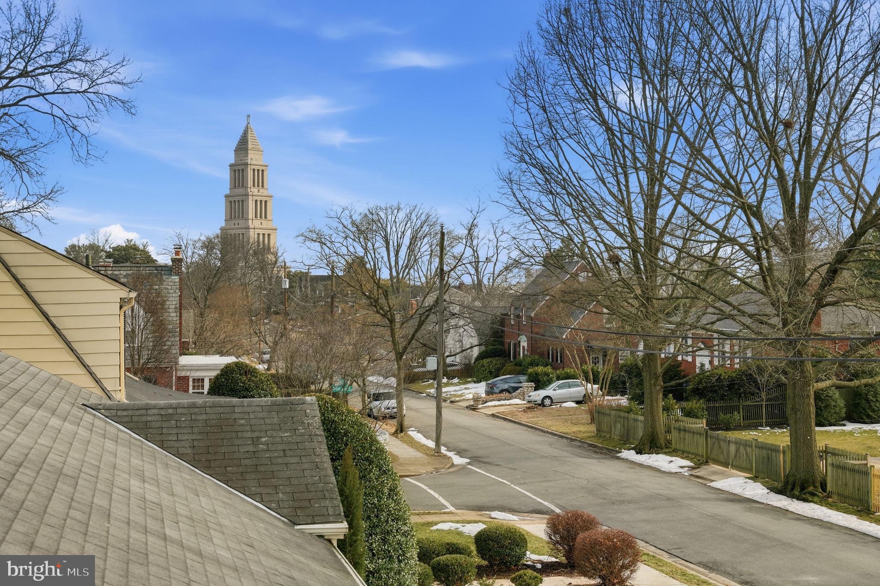
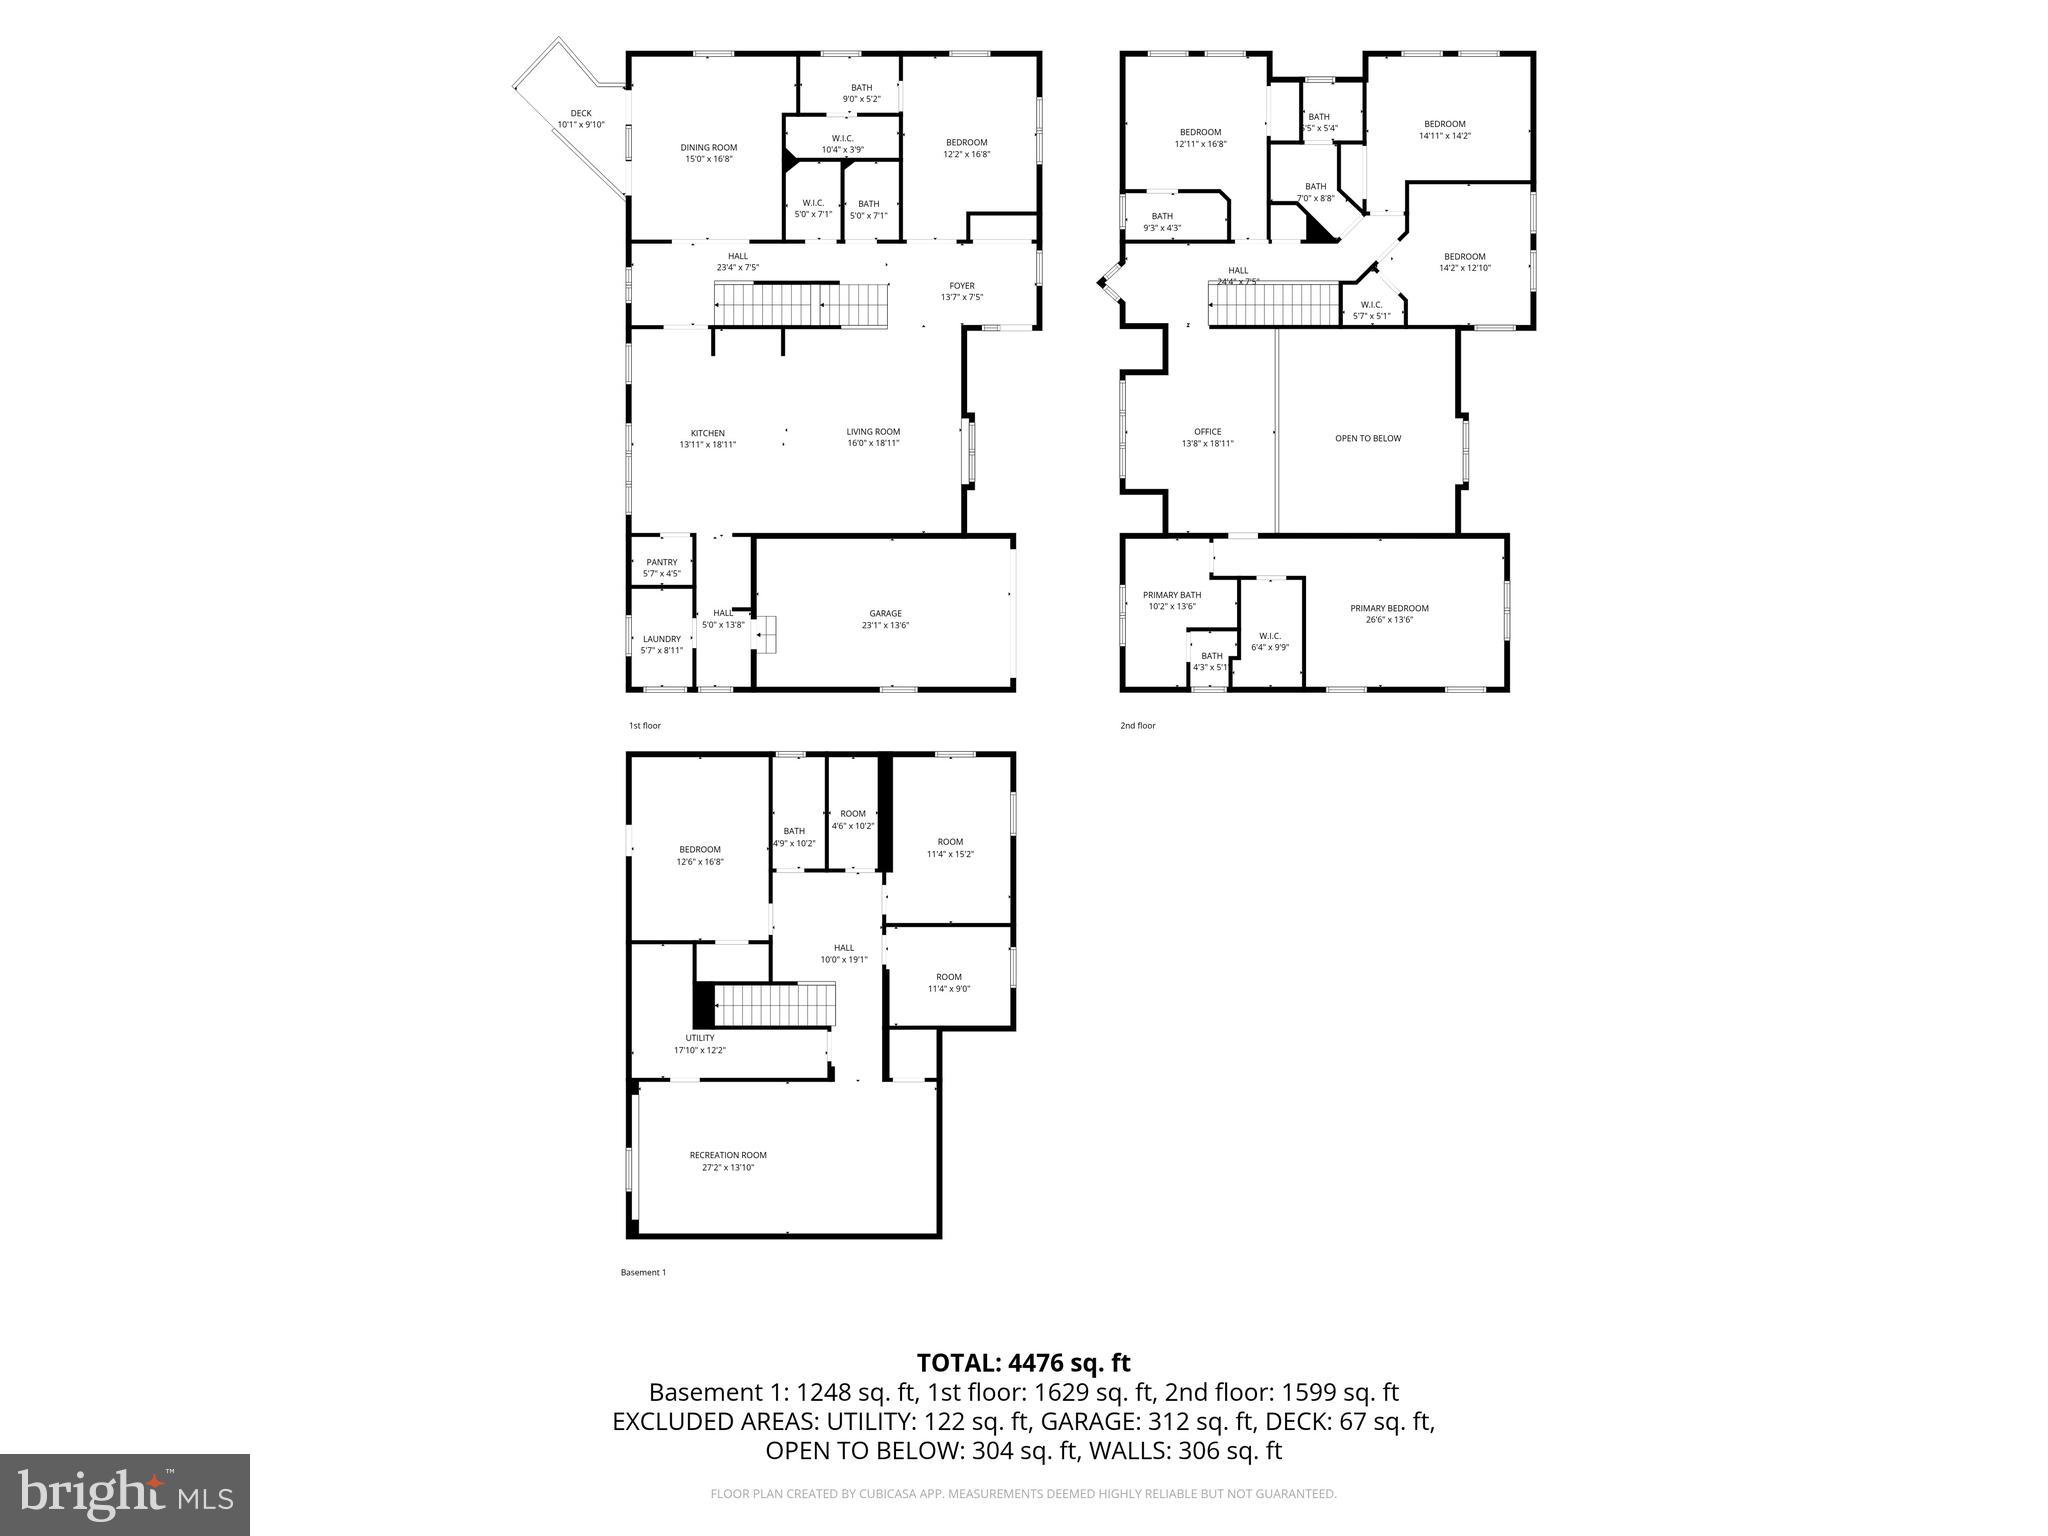
Gorgeous custom-renovated home in the heart of George Washington Park with stunning views of the iconic Masonic Temple. Thoughtfully designed and filled with charm and distinctive architectural details, this exceptional residence offers light-filled spaces ideal for comfortable daily living and effortless entertaining. All systems--including plumbing, electrical, heating/AC, roof, and windows--are brand new, offering peace of mind and modern efficiency for years to come.

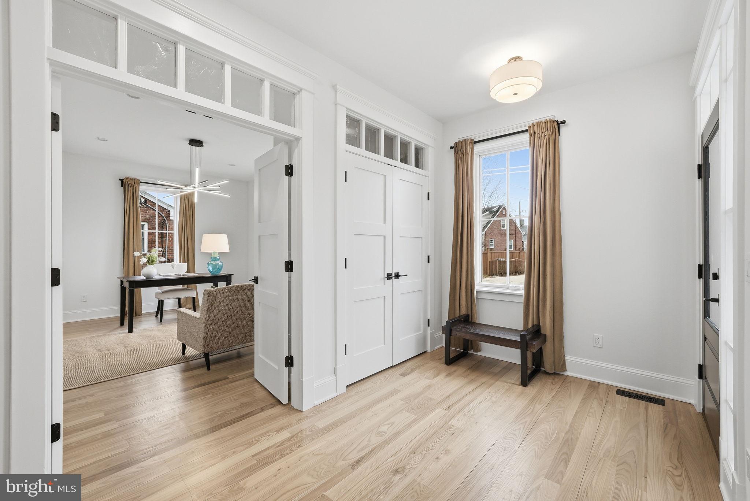
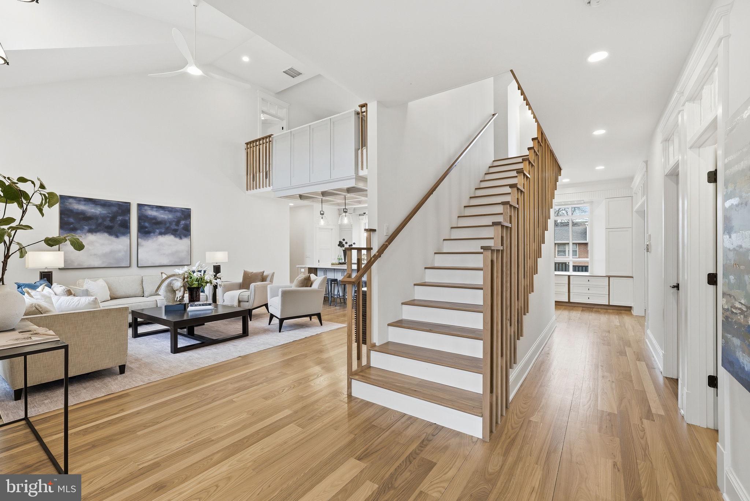
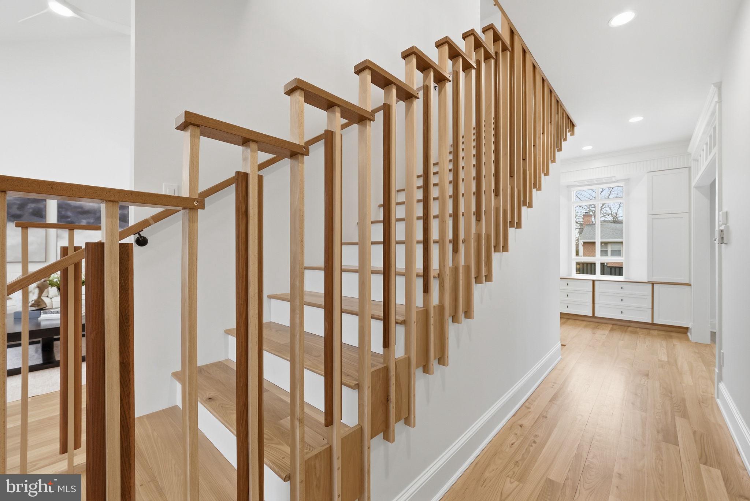
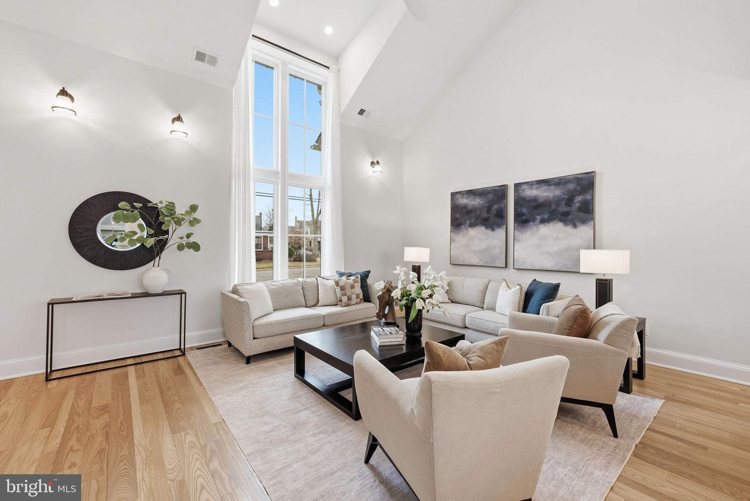

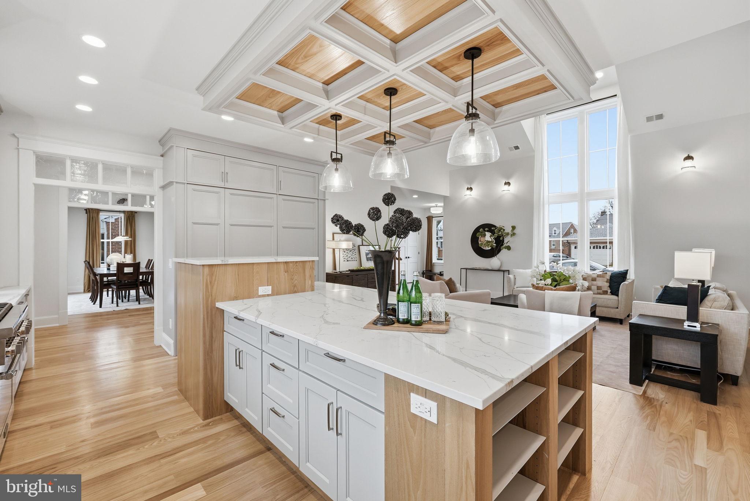
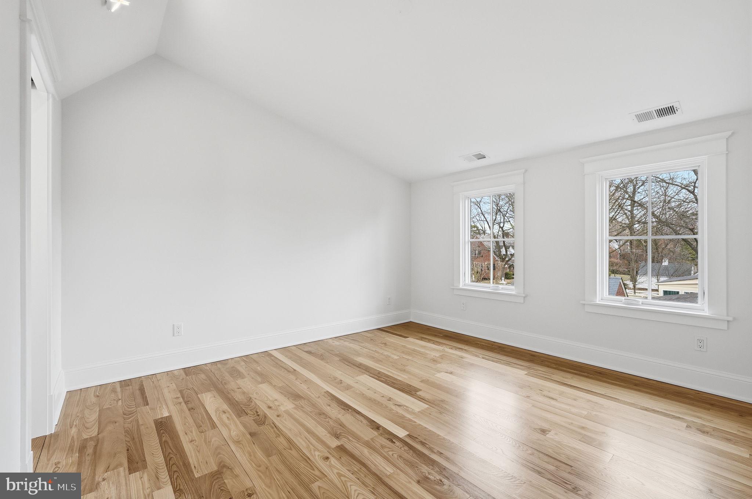
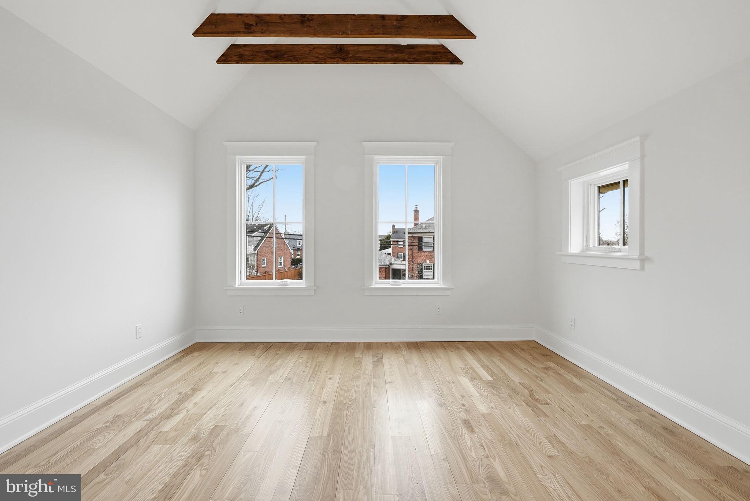
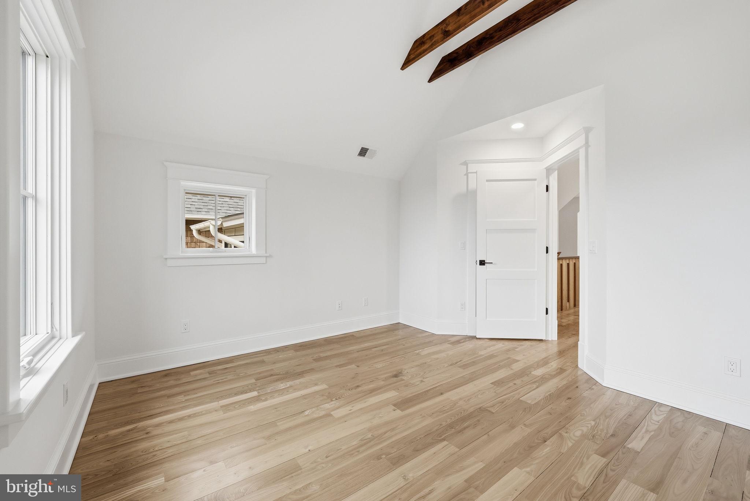
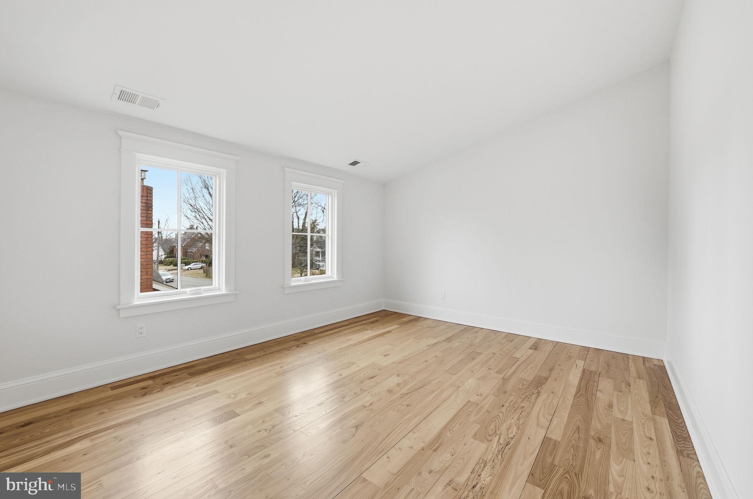
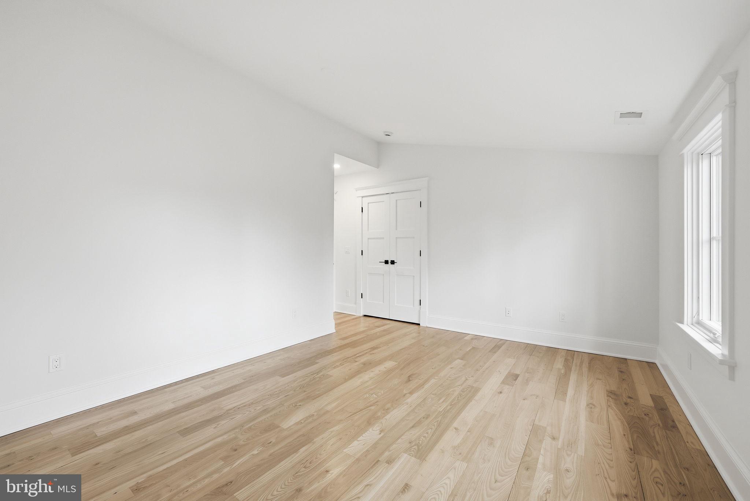
Beautiful elm hardwood floors run throughout, creating a warm and inviting atmosphere. The main level strikes the perfect balance between open-concept living and defined spaces, allowing for seamless flow whether hosting gatherings or enjoying a quiet evening at home. Expansive two-story windows in the living room flood the space with natural light, adding to the home's airy feel.

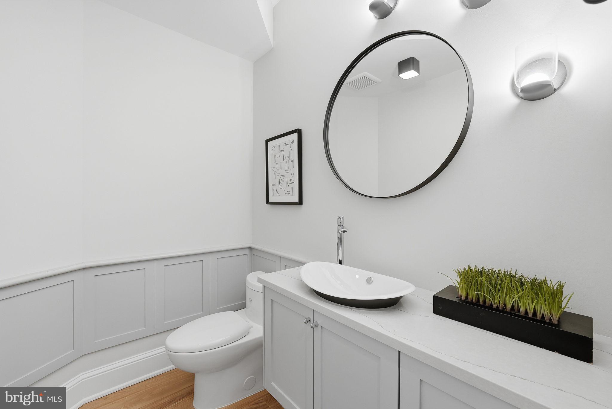
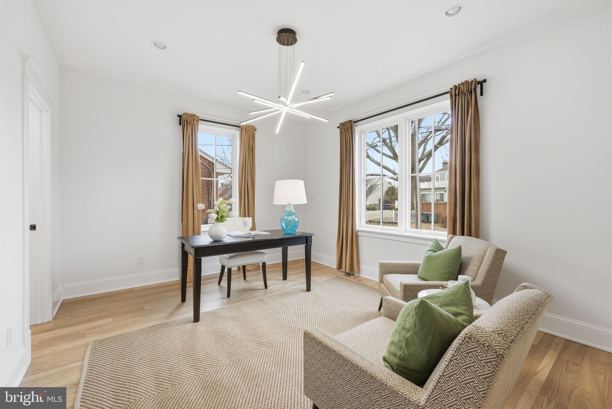
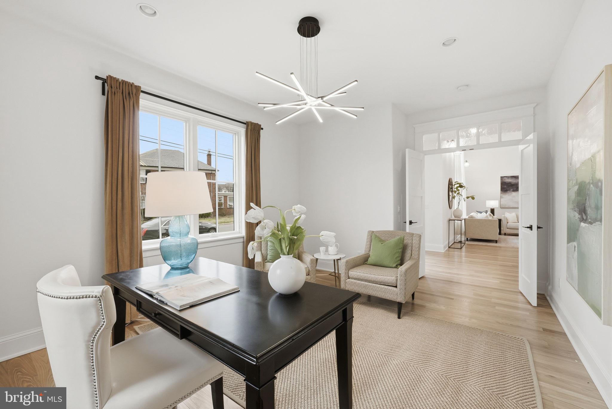
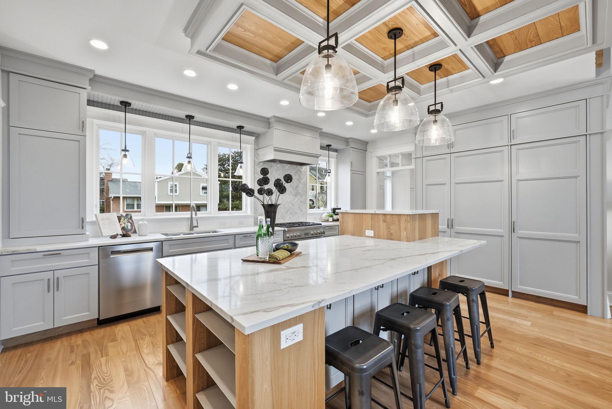
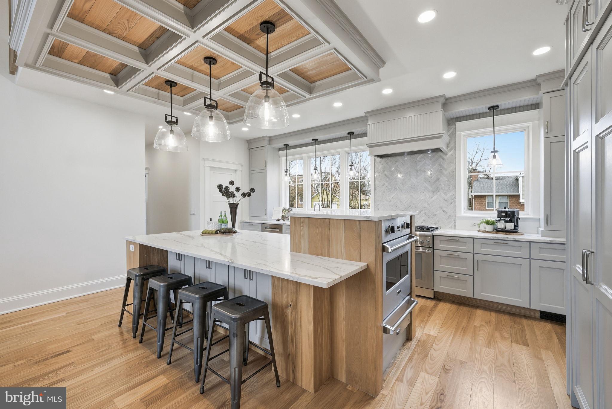
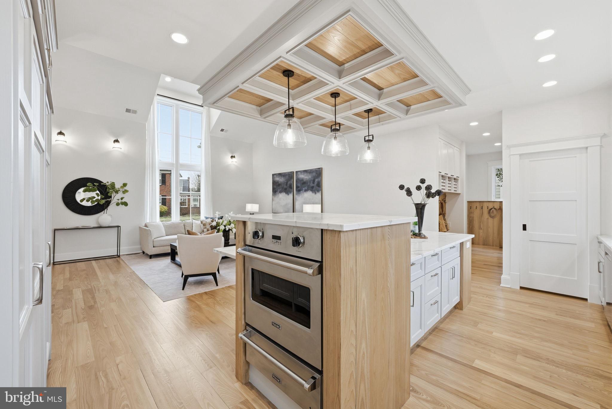
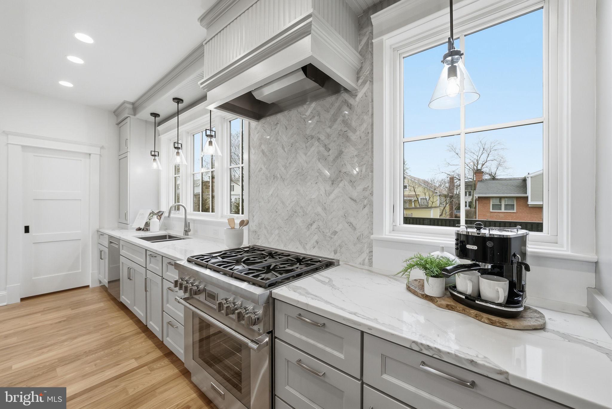
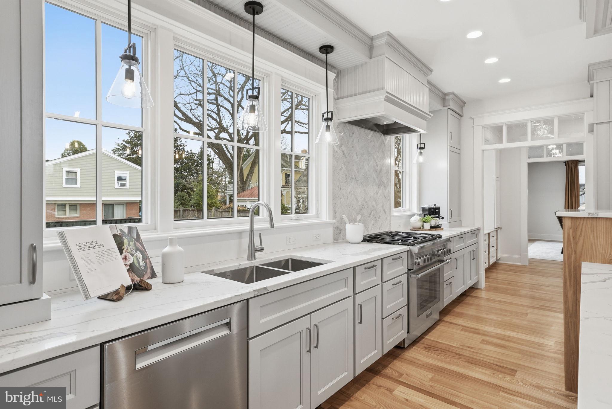
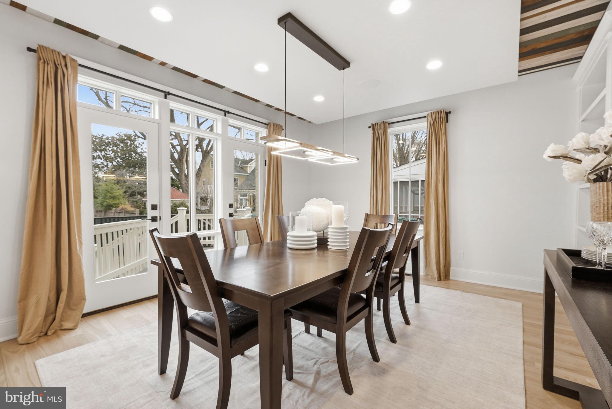
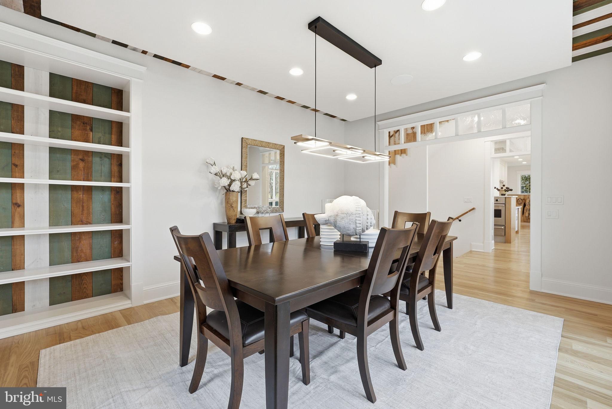
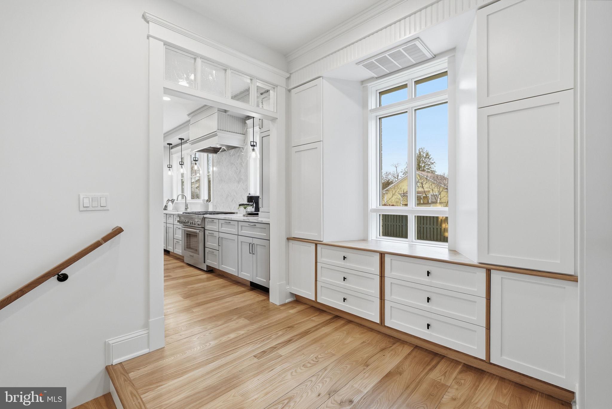
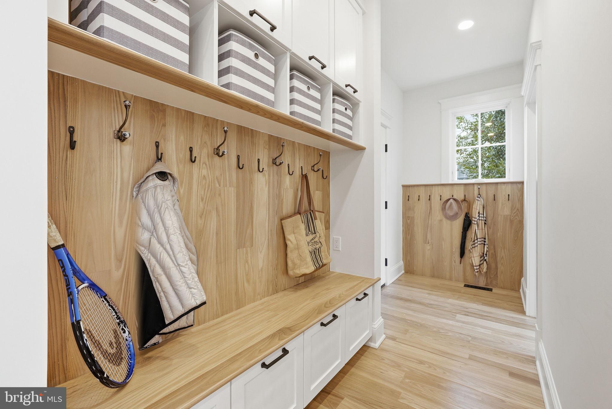
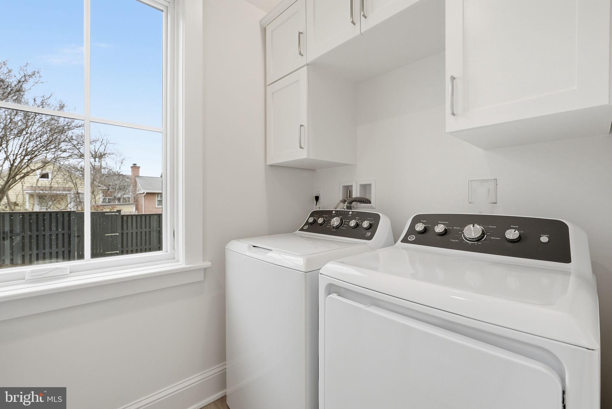
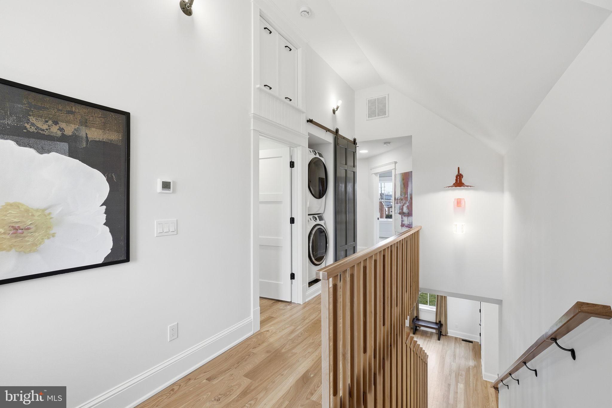
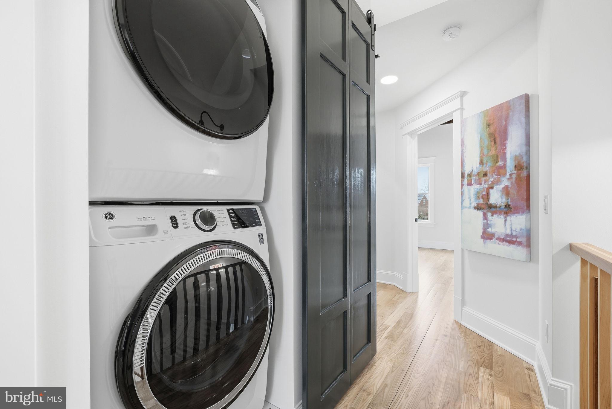
The gourmet kitchen is as functional as it is stunning, featuring a sweeping center island, quartz countertops, custom cabinetry, a walk-in pantry, trey ceiling detail, and professional-grade stainless steel appliances. The dining room pays homage to the original home with accents of repurposed floorboards, blending character with modern design. Built-in speakers enhance the ambiance for dinner parties or everyday living. A main-level bedroom with a full bath and walk-in closet offers flexibility for guests, multigenerational living, or a private home office. On the main level, a bedroom with an en suite bath and walk-in closet provides versatile options for guests, multigenerational living, or a dedicated home office. A mudroom just off the attached garage, which comes equipped with a 50 amp EV charger, keeps daily life organized, and two separate laundry areas add an extra layer of convenience.

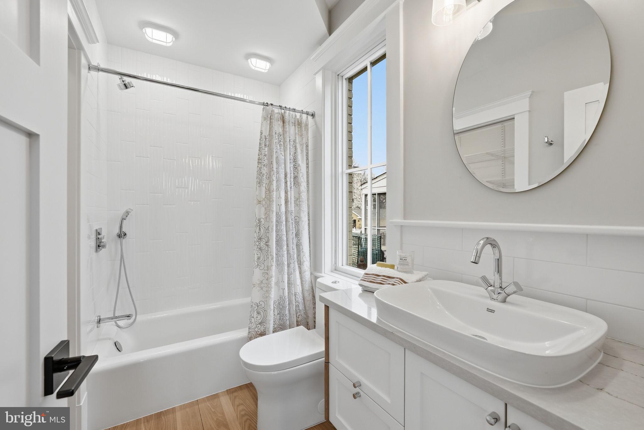
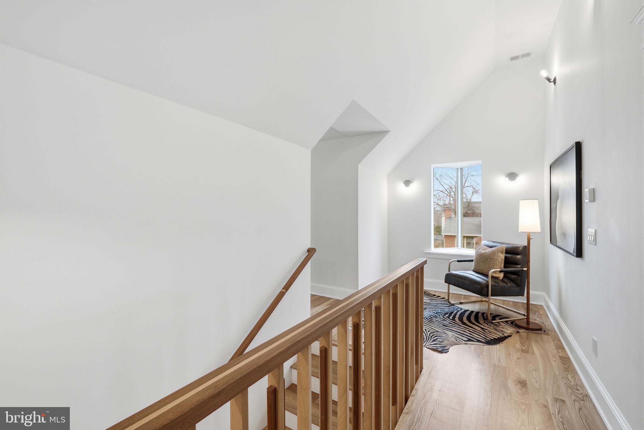
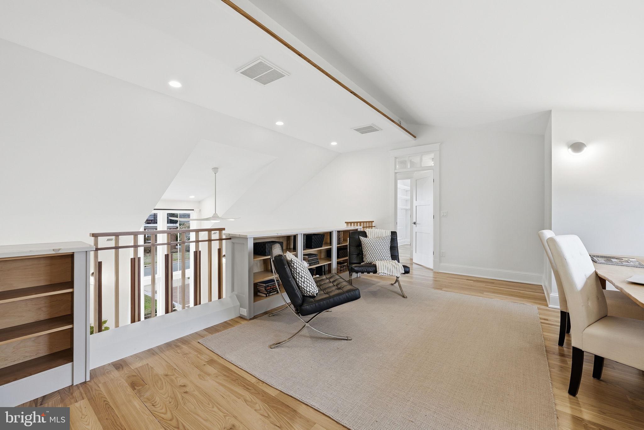
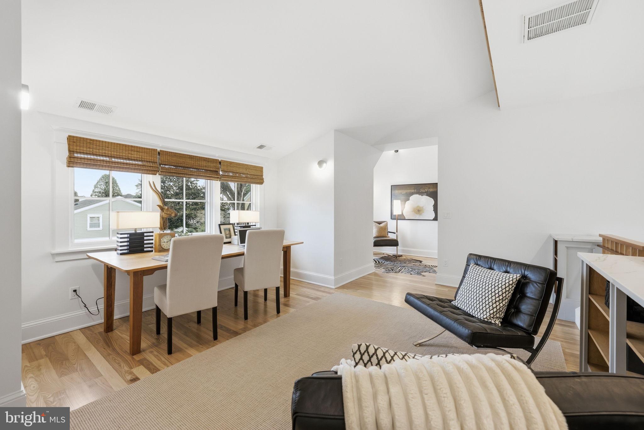
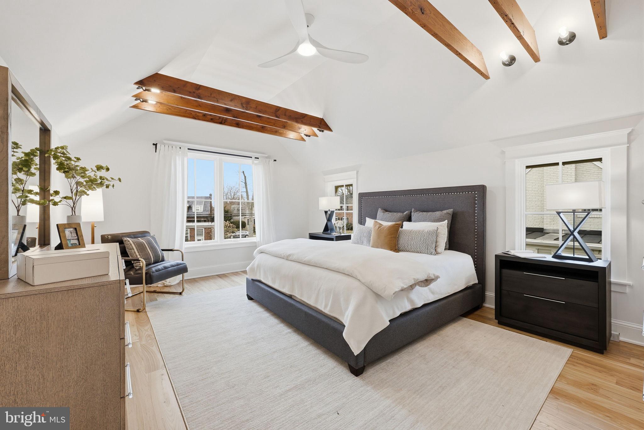
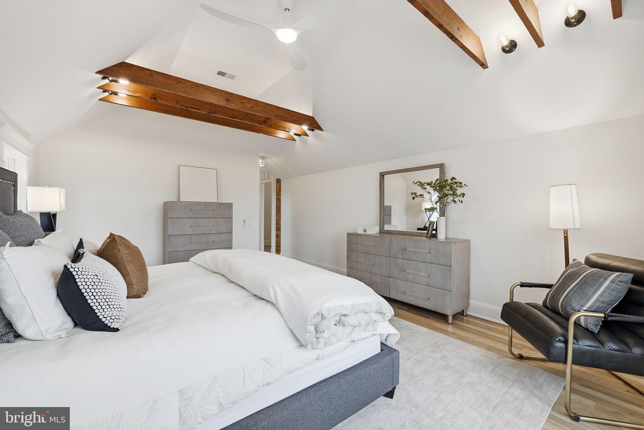
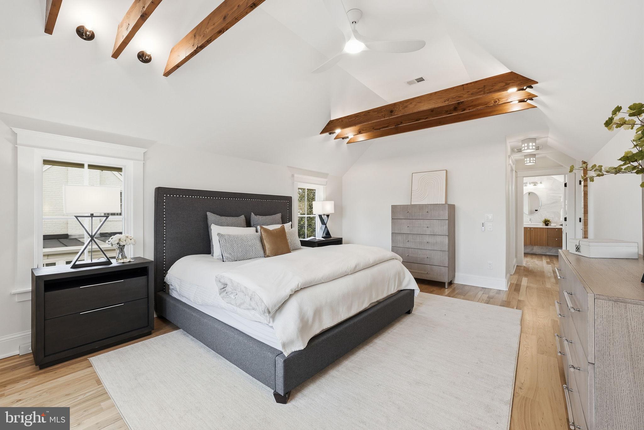
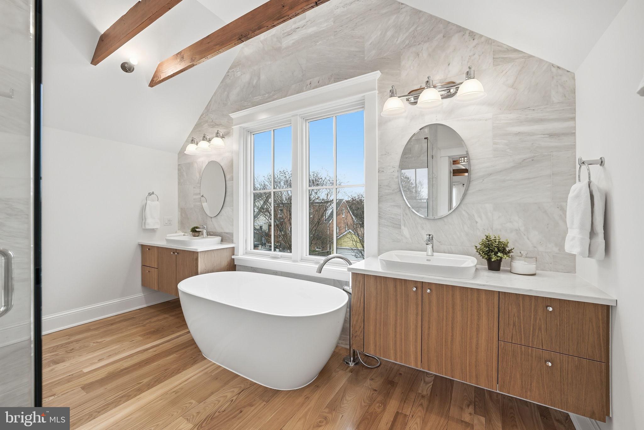
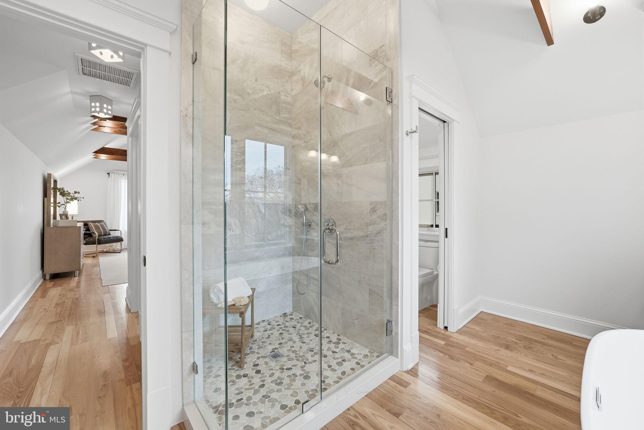
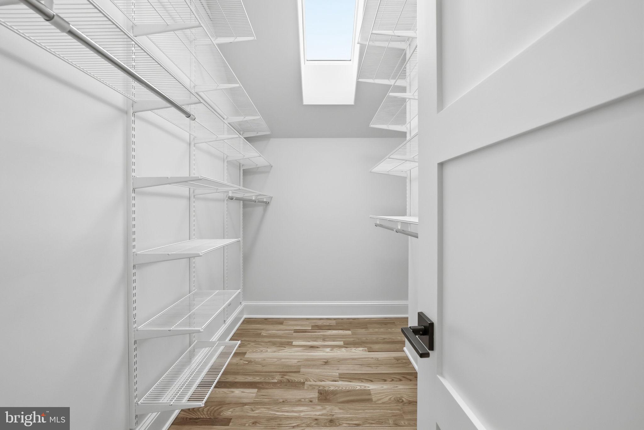
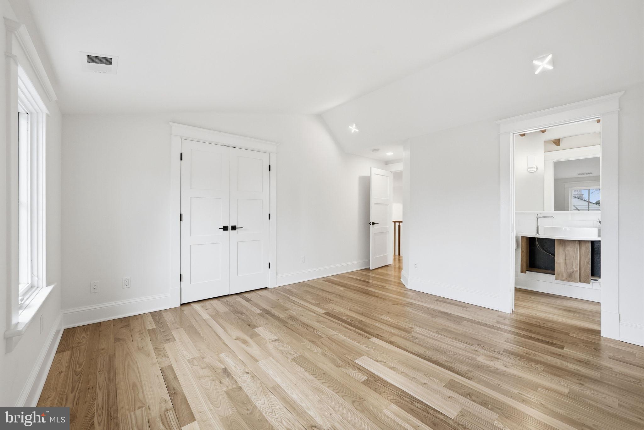
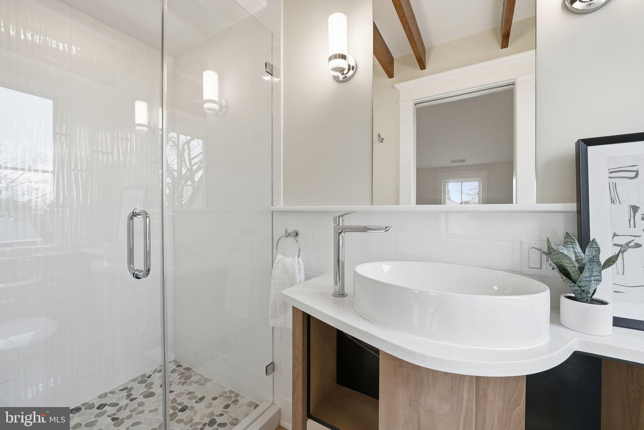
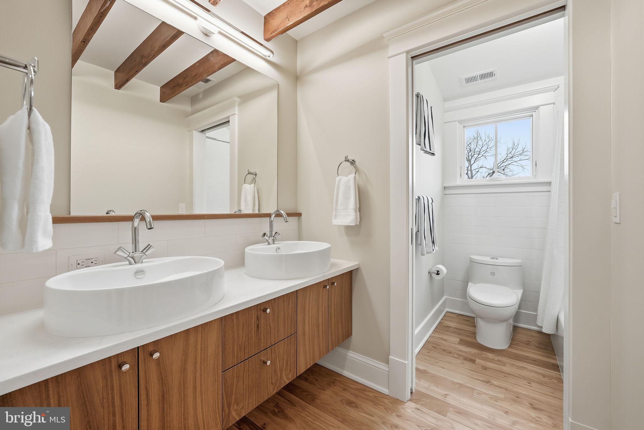
Upstairs, you'll find four spacious bedrooms, three full bathrooms, and an open loft perfect for a teen lounge, study space, or library. The primary suite features exposed wood beams and a walk-in closet illuminated by a skylight. The spa-like primary bathroom offers a separate soaking tub when you need to relax after a long day, and a glass enclosed shower when you need to get ready and go in the morning.

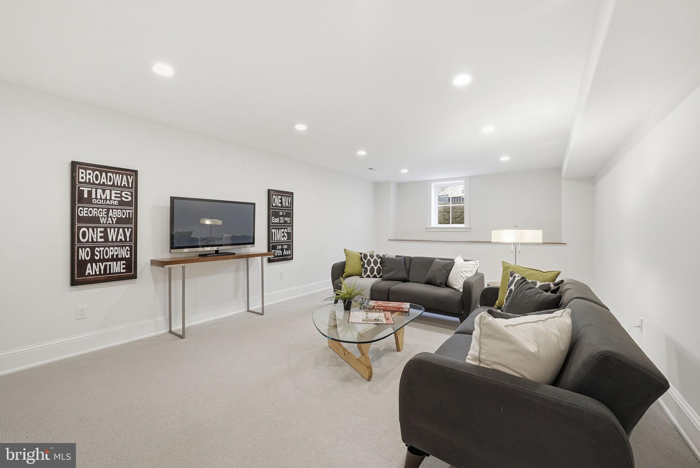
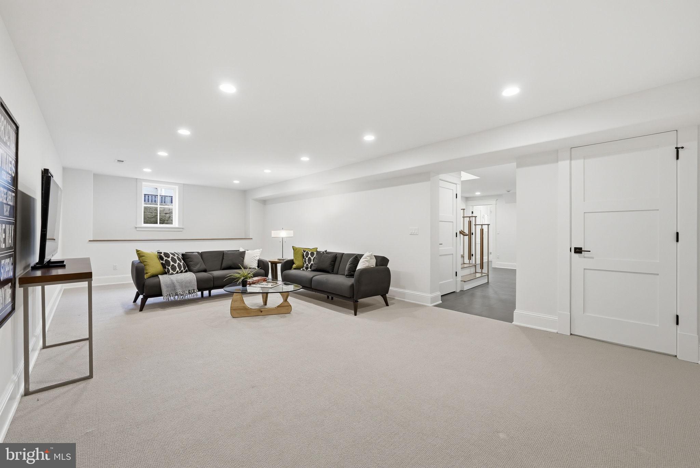
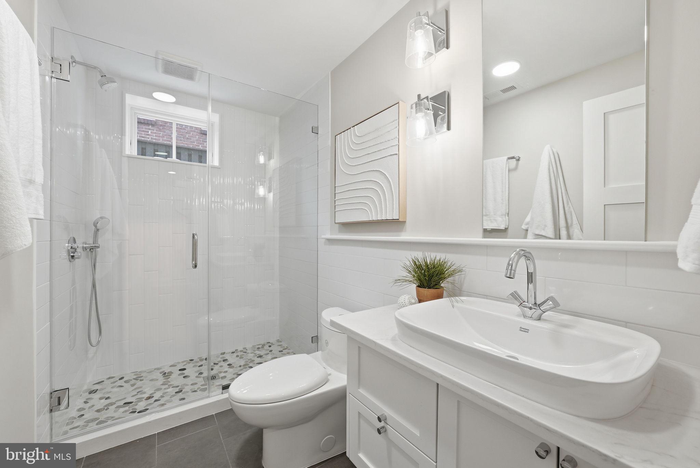
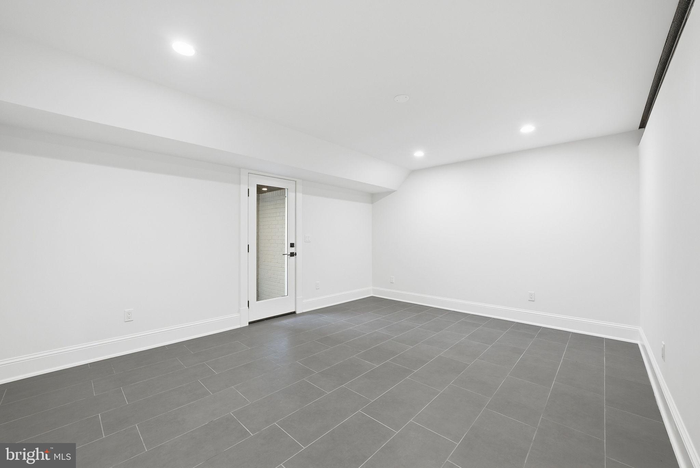
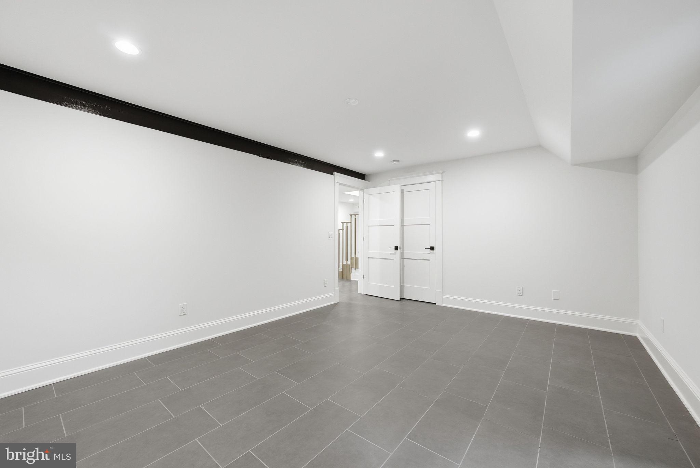
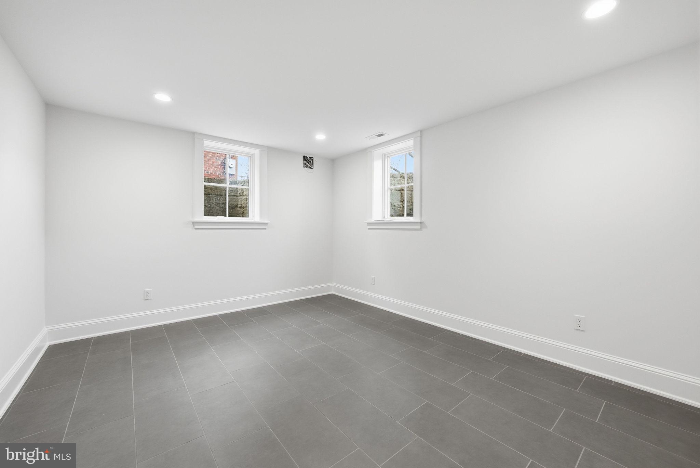
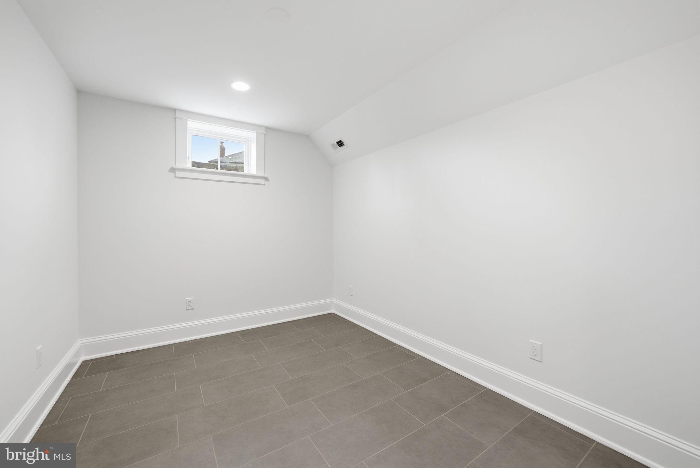
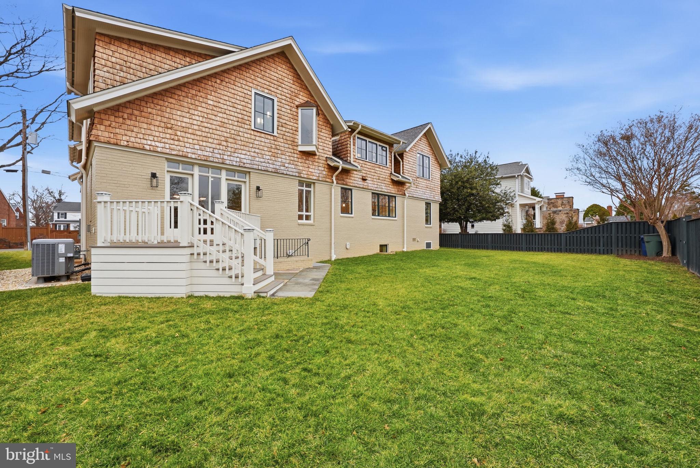
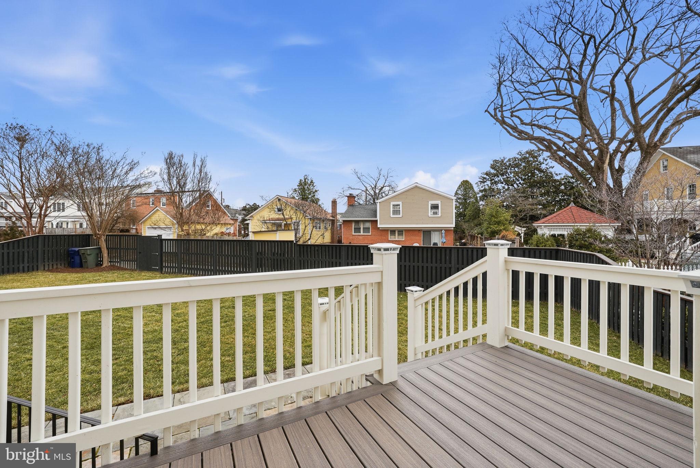
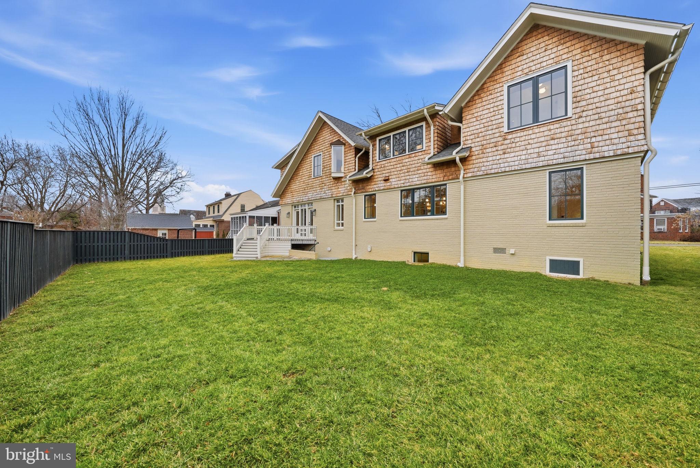
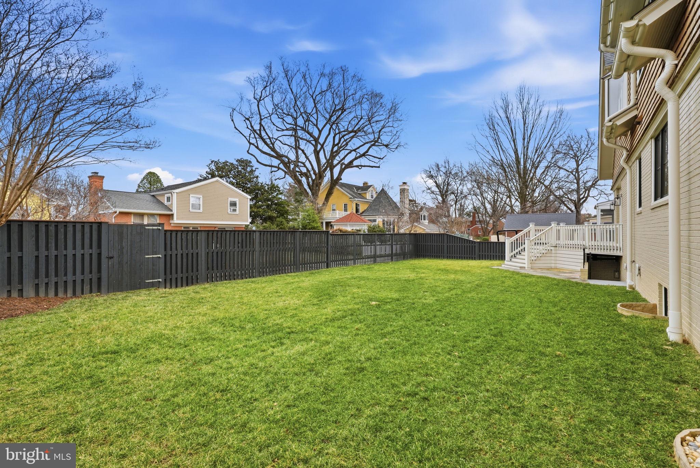
The lower level offers incredible versatility with a large recreation room, an additional bedroom with walk-out access, a full bath, and two bonus rooms ideal for an in-home gym, craft room, or additional storage. The large, flat backyard provides a peaceful outdoor retreat ready to be customized to your vision.

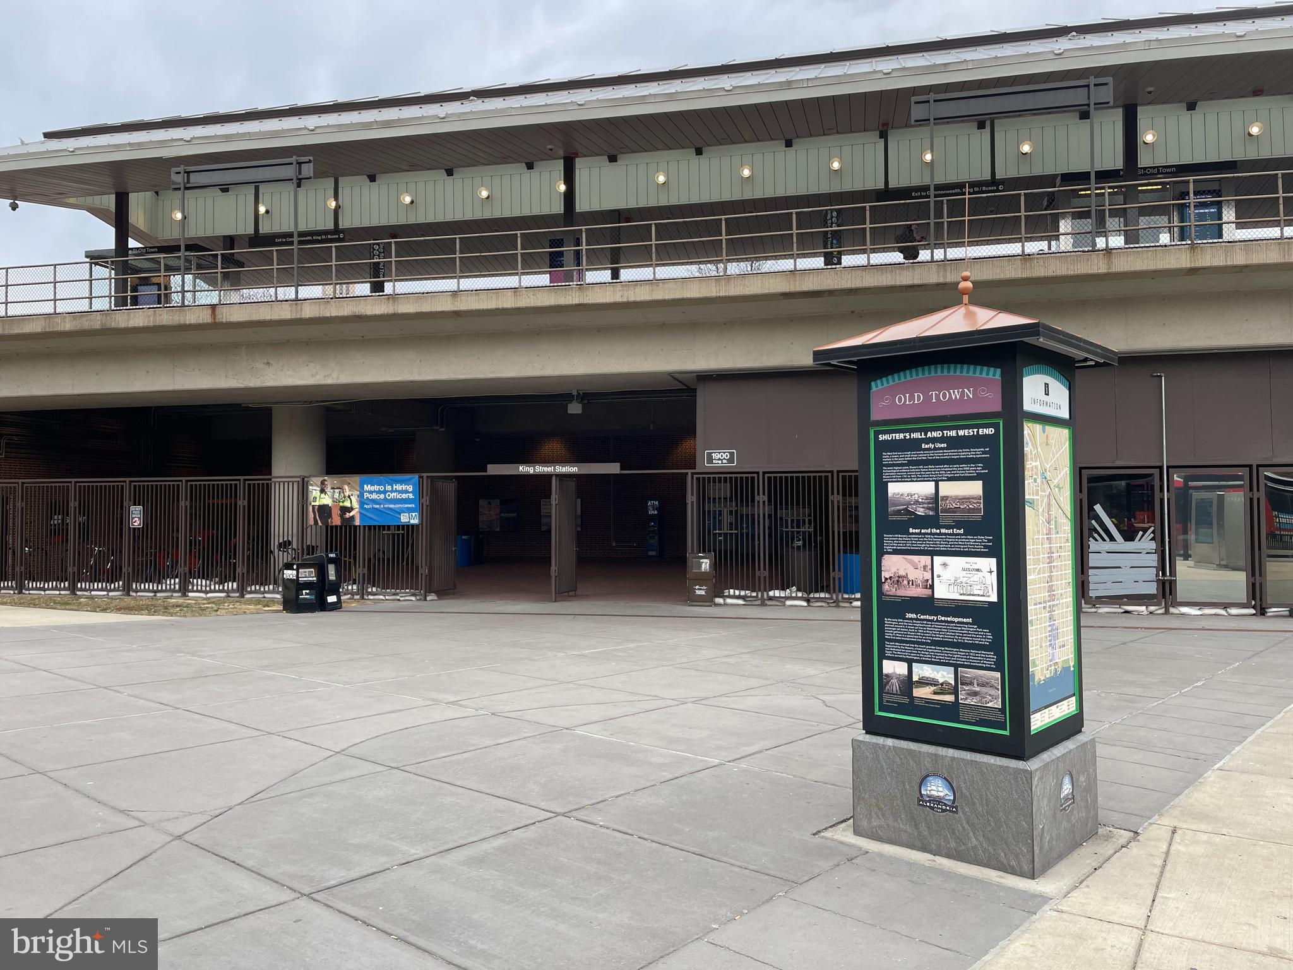
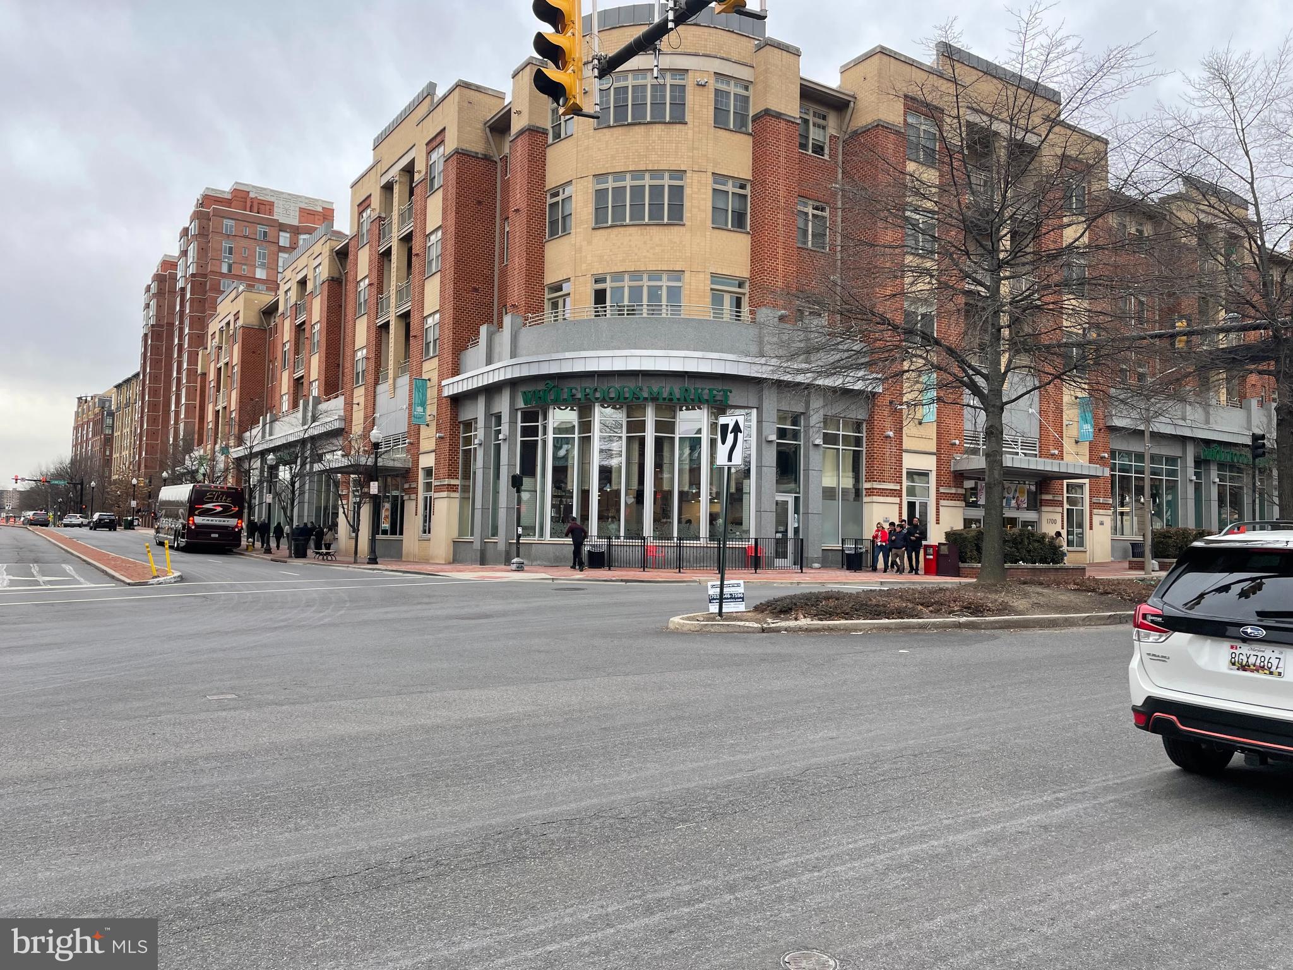
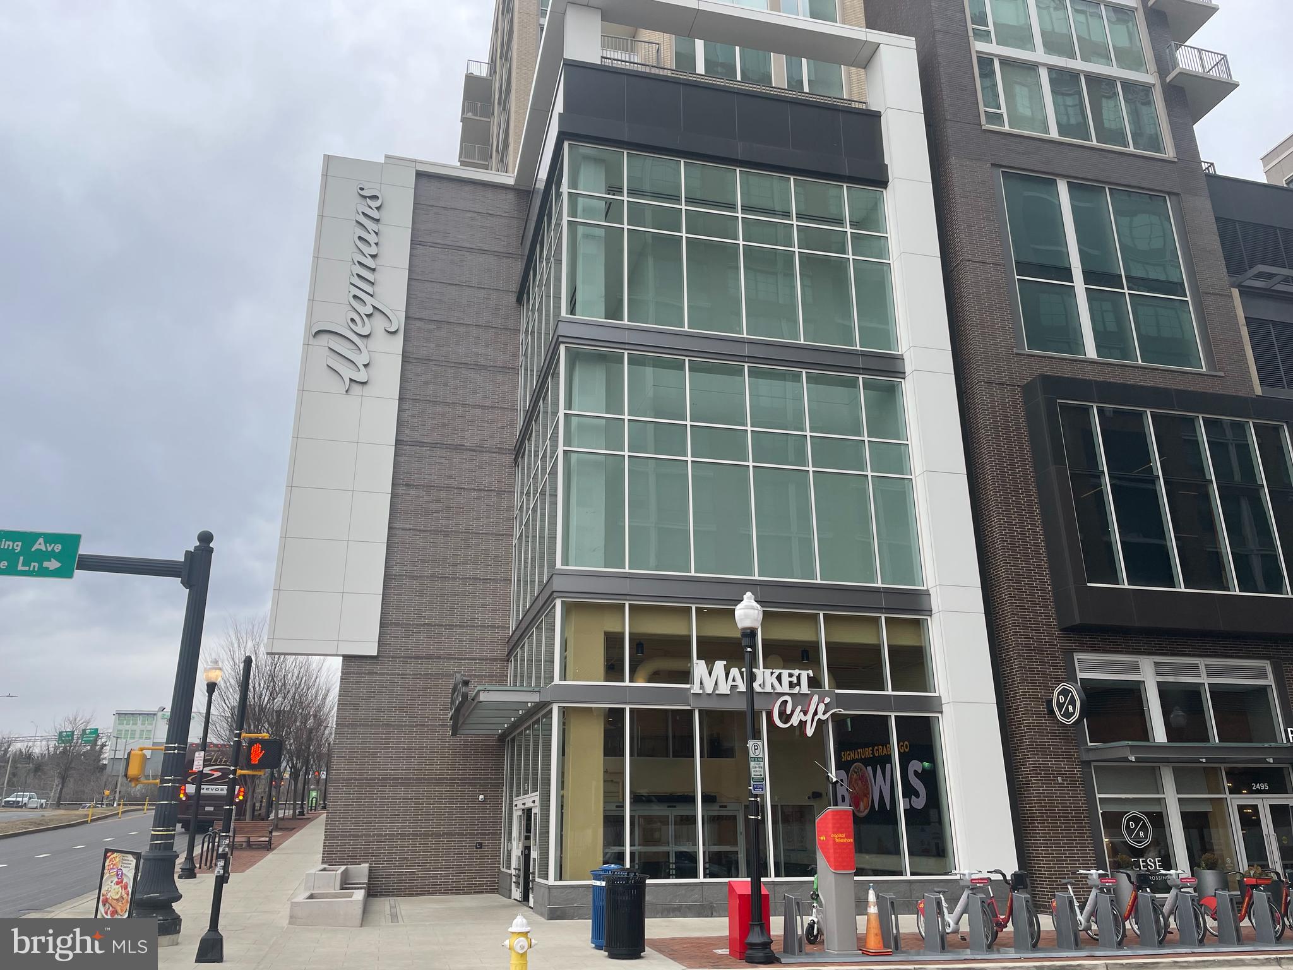
Perfectly located just moments from the King Street Metro station, as well as Whole Foods Market, Wegmans, vibrant dining, nightlife, and all that Del Ray and Old Town have to offer. Enjoy easy access to major commuting routes, Ronald Reagan Washington National Airport, the The Pentagon, Amazon HQ, and Washington, DC--making this home the perfect blend of luxury, comfort, and convenience.

Share Property

Location

605 HILLTOP TERRACE, ALEXANDRIA, VA 22301

Status

Sold

Date Sold

April 7, 2026
Kate Bertles Hennigan

Kate Bertles Hennigan

Featured Amenities

Interior

  • total bedrooms6
  • Total bathrooms6
  • full bathrooms5
  • half bathroom1
  • Laundry room Laundry Room, Upper Level
  • Flooring Hardwood, Wood, Marble, Ceramic Tile
  • APPLIANCES Range, Gas Range, Gas Oven, Cooktop, Washer, Gas Water Heater, Dishwasher, Disposal, Dryer, Exhaust Fan, Ice Maker, Range Hood, Refrigerator, Stainless Steel Appliance(s), Microwave, ENERGY STAR Qualified Appliances
  • other interior Features Eat-in Kitchen, Ceiling Fan(s), Kitchen Island, Pantry, Recessed Lighting, Walk-In Closet(s), Other, Vaulted Ceiling(s), High Ceilings, Beamed Ceilings, Tray Ceiling(s), Built-in Features, Open Floorplan, Soaking Tub

Area & Lot

  • Status Sold
  • Date Sold April 7, 2026
  • Living Area5,200 Sq.Ft.
  • Total Area5,300 Sq.Ft.
  • Lot Area7,500 Sq.Ft.
  • MLS® IDVAAX2054036
  • TypeResidential
  • YEAR BUILT1940
  • NeighborhoodTaylor Run
  • Architecture StylesColonial, Transitional
  • Elementary SchoolDOUGLAS MACARTHUR
  • Middle SchoolGEORGE WASHINGTON
  • High SchoolALEXANDRIA CITY
  • School DistrictALEXANDRIA CITY PUBLIC SCHOOLS

Exterior

  • STORIES3
  • Garage Space1.0
  • water SourcePublic
  • utilitiesUnderground Utilities, Other
  • PoolNone
  • roofShingle
  • lot featuresBack Yard
  • parkingOversized, Garage Door Opener, On Street, Garage, Driveway, Other, Inside Entrance, Attached
  • HEAT TYPEExhaust Fan, Natural Gas, Zoned, Forced Air, Heat Pump
  • AIR CONDITIONINGCentral Air, Ceiling Fan(s), Multi Units, Zoned, Electric
  • sewerPublic Sewer
  • SubstructureBlock
  • security FeaturesSmoke Detector(s), Carbon Monoxide Detector(s)
  • other exterior FeaturesRain Gutters

Financial

  • Sales Price$2,325,000
  • Real Estate Tax $11,627/yr
  • Zoning R 5
View Virtual Tour

Taylor Run

It is a historic neighborhood in Alexandria, VA, known for its proximity to Old Town, eclectic housing, and access to amenities.

Explore

Work

As a community-driven real estate firm, we are dedicated to supporting you through every step of your real estate journey. Whether you’re buying, selling, or exploring possibilities, our team is here to empower your decisions and deliver real results. Let us help you write the next chapter in your story.

Follow Me on Instagram