604 SAVILE ROW TERRACE
SEE ALL PHOTOS
604 SAVILE ROW TERRACE
Sold

604 SAVILE ROW TERRACE

604 SAVILE ROW TERRACE, PURCELLVILLE, VA 20132

$620,000
$620,000

604 SAVILE ROW TERRACE

3 Beds 4 Baths 2,646 Sq.Ft. 2,178 Sq.Ft.

Description

Welcome to Luxury Living in the Heart of Purcellville's Mayfair Community!

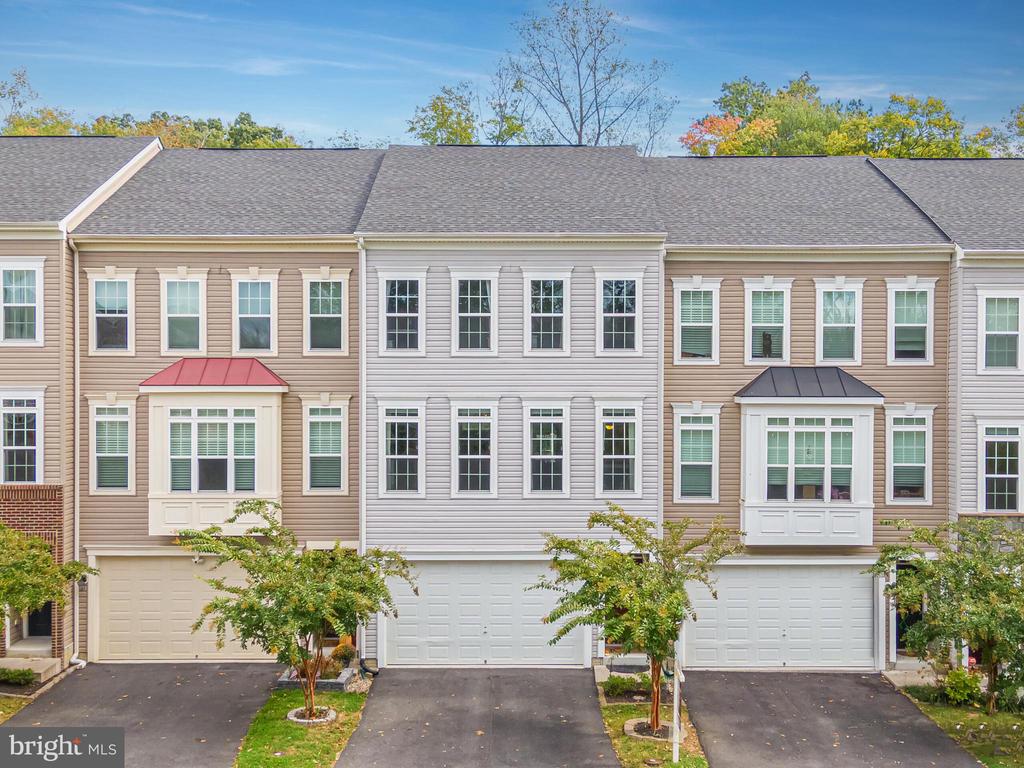
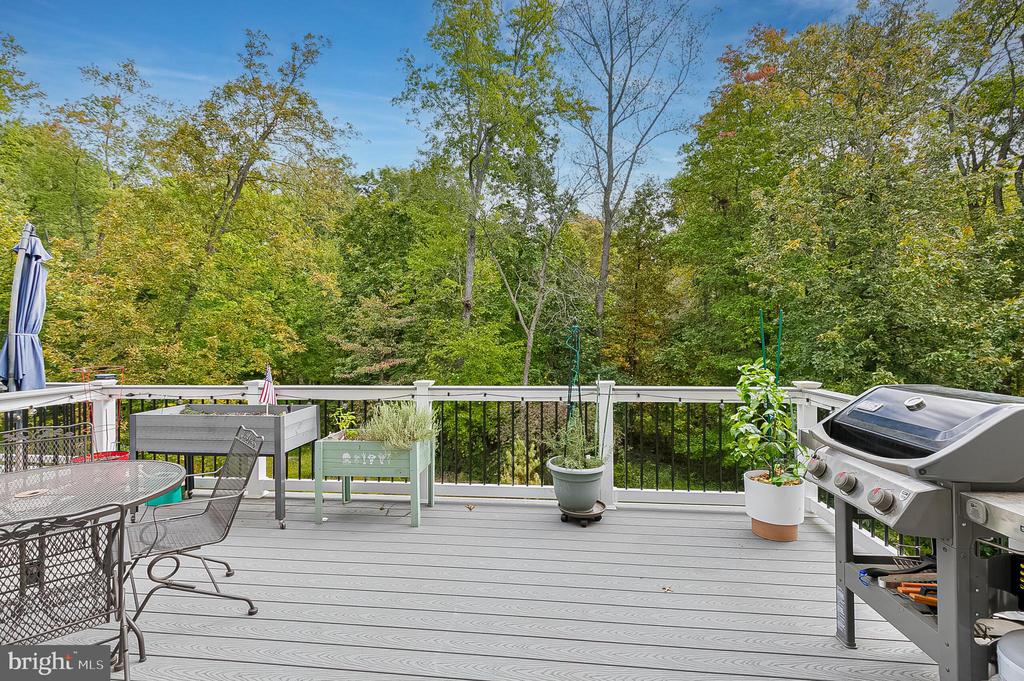
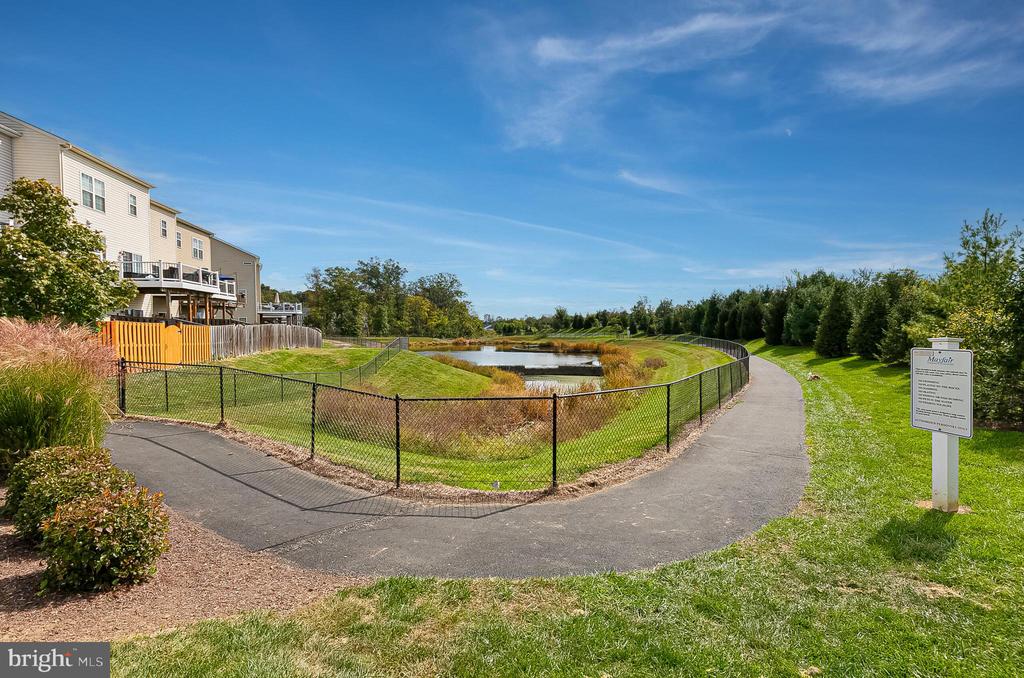
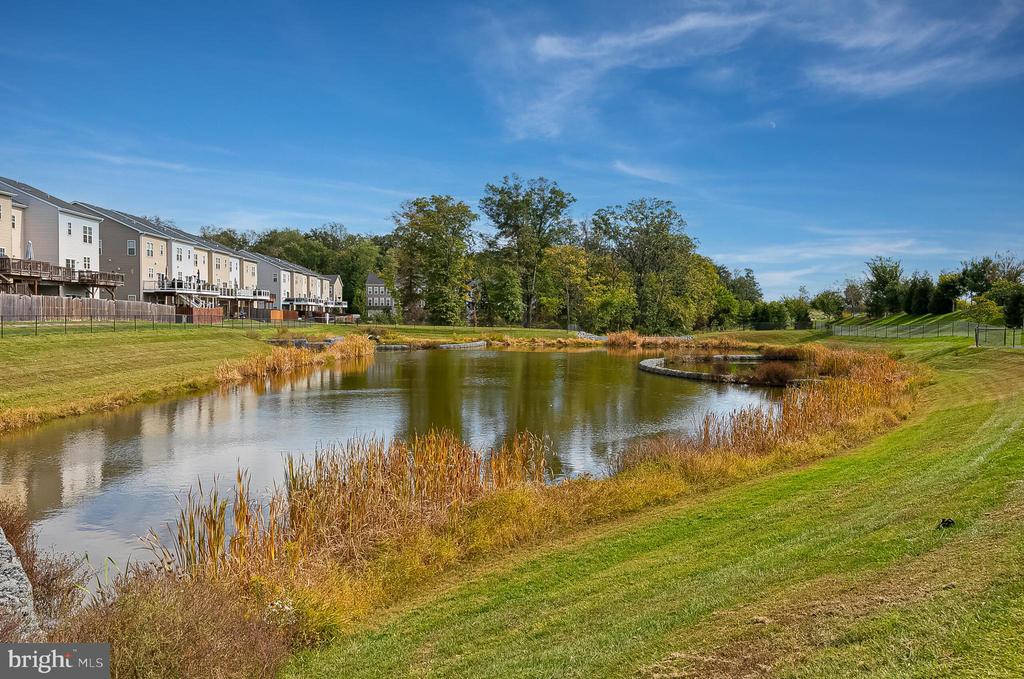
Discover exceptional comfort, style, and convenience in this beautifully updated 3-bedroom, 2 full and 2 half-bath townhome offering style, space, and unbeatable location. From the moment you arrive, this spacious Carlisle model offers the pride of home ownership and thoughtful upgrades throughout. Imagine waking up to the beauty of a tranquil pond view, perfectly framed by lush, mature trees and glowing morning sunrises.
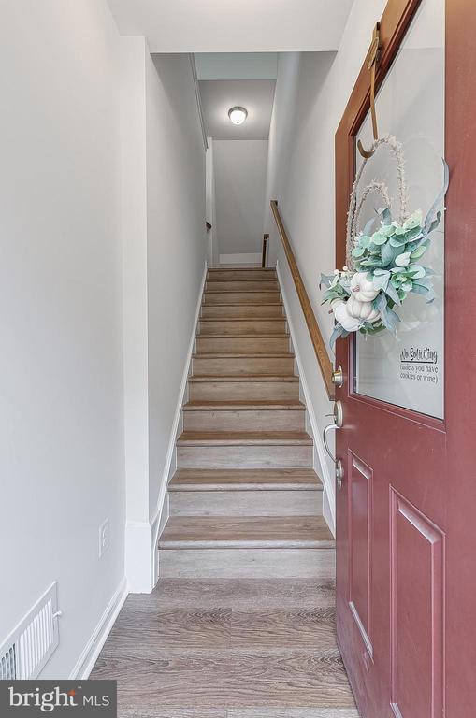
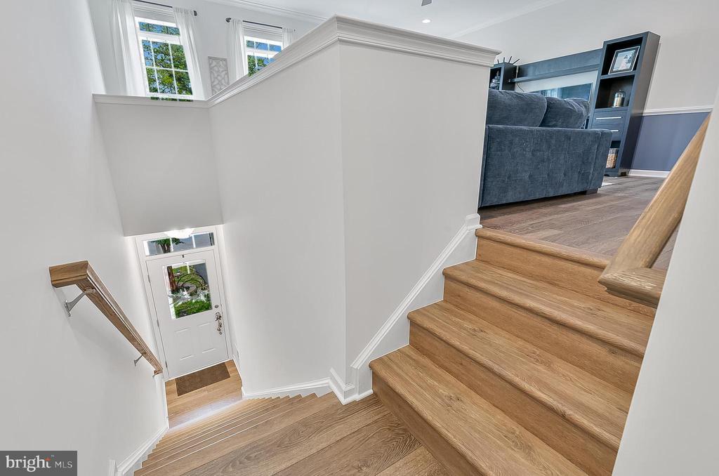
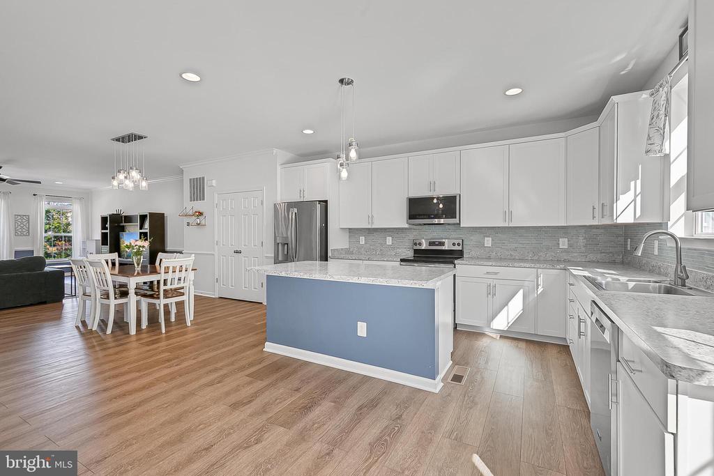
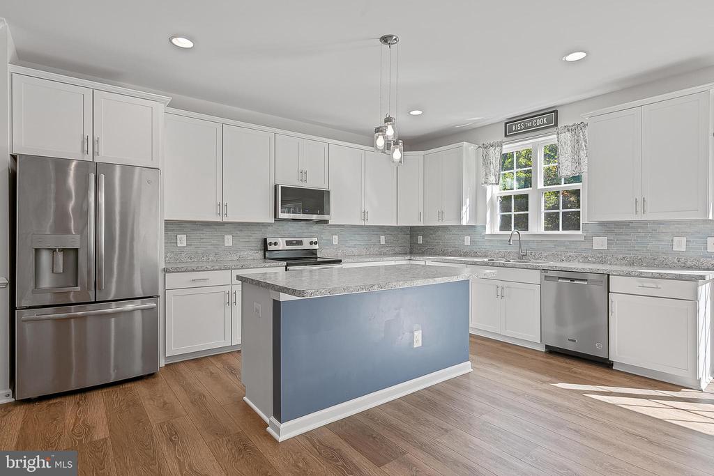
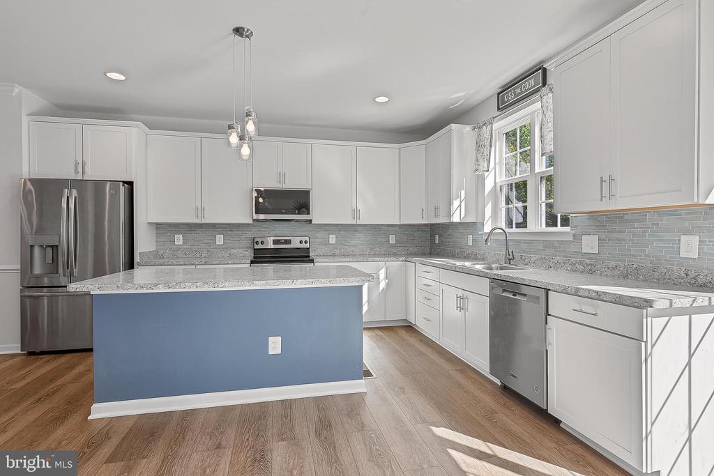
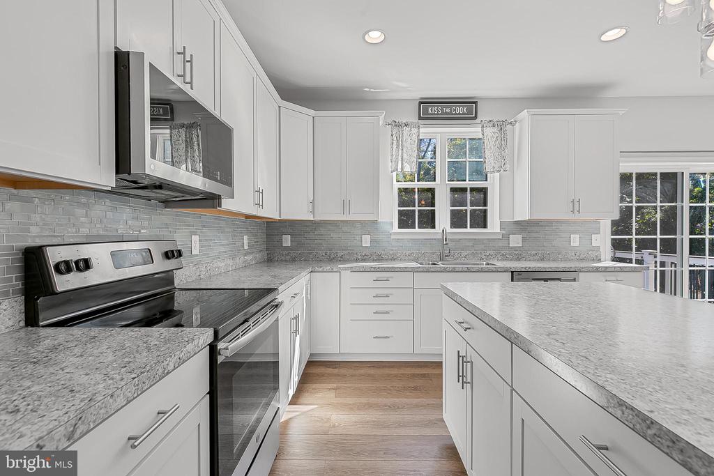
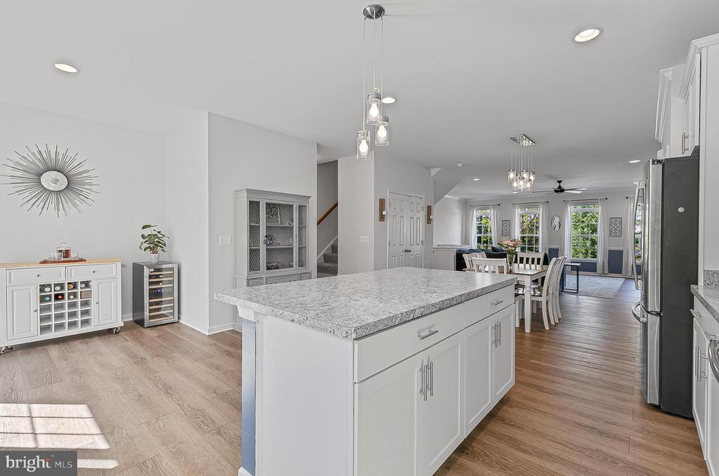
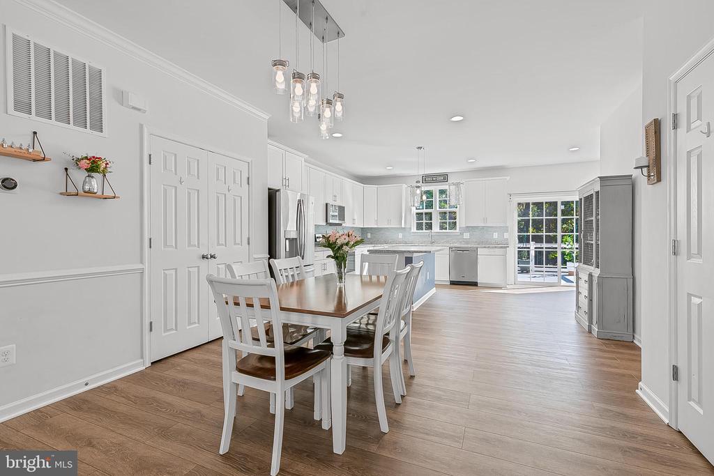
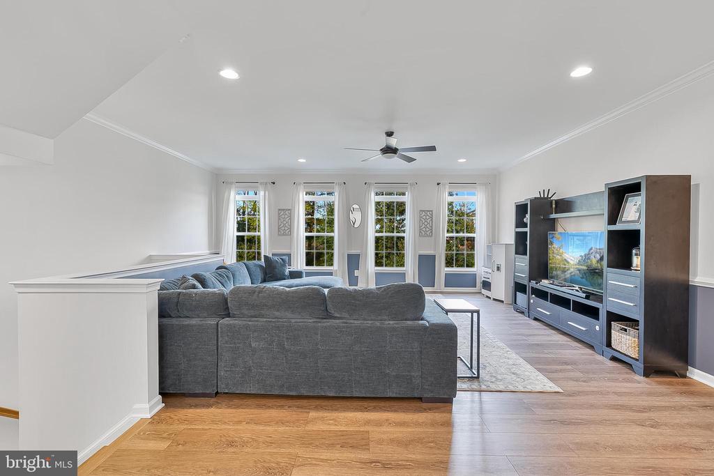
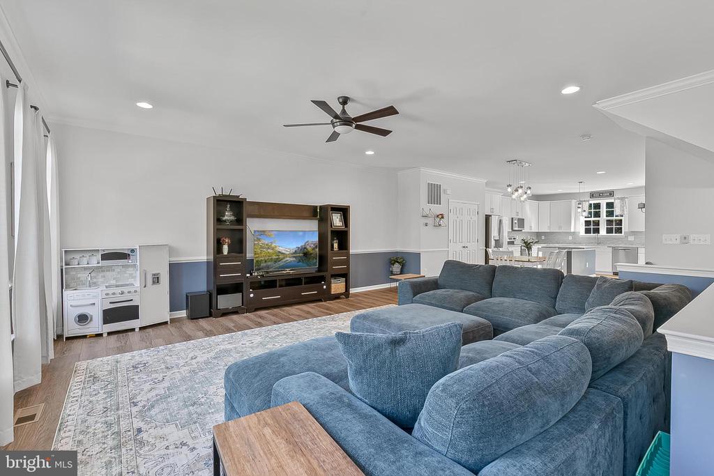
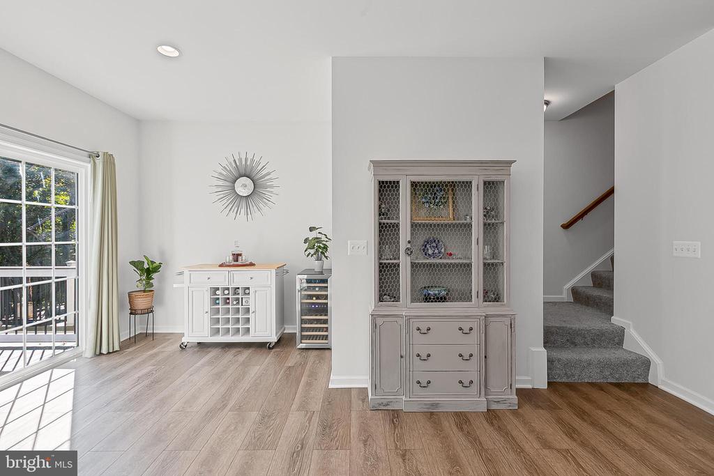
Step inside to discover luxury vinyl plank flooring on the main and lower levels, setting a sleek, modern tone. The open-concept main floor is perfect for everyday living and entertaining, featuring a bright and spacious kitchen with stainless steel appliances, gorgeous new backsplash, and seamless flow into the dining and living areas.
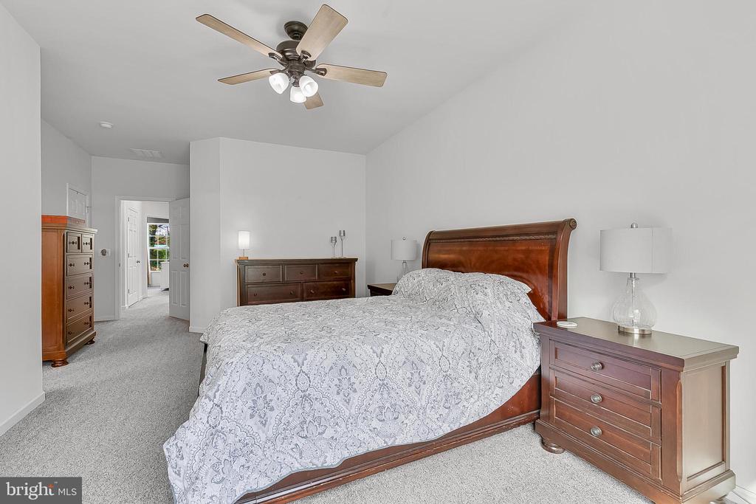
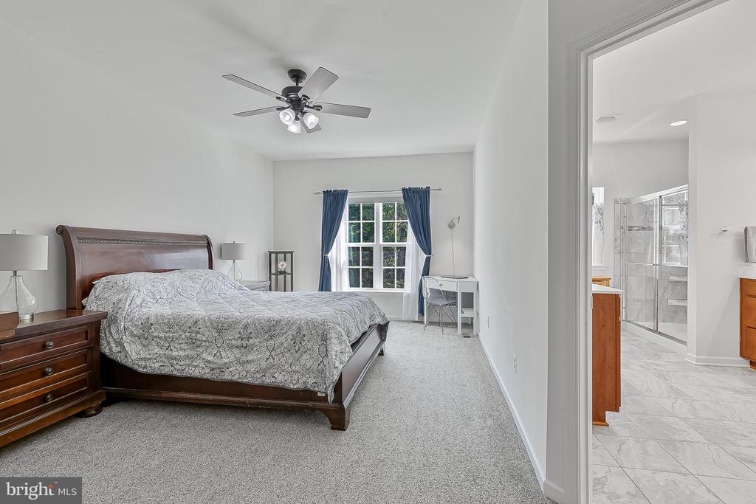
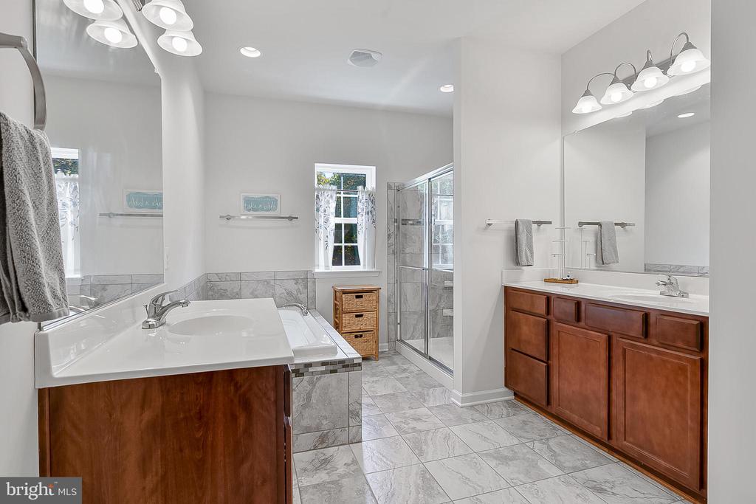
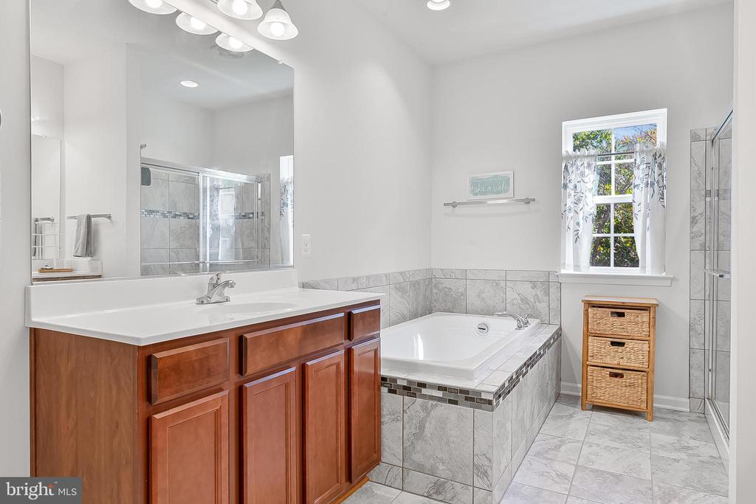
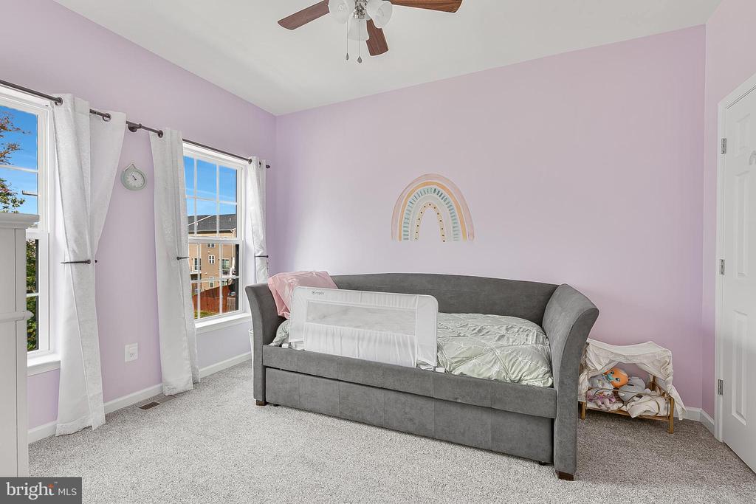
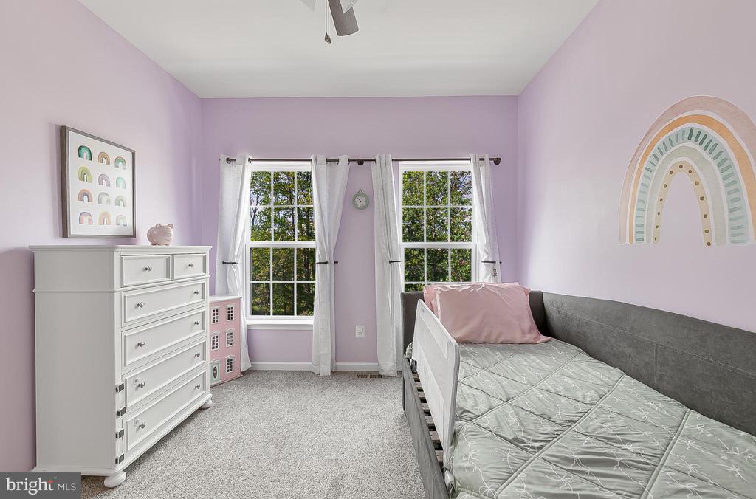
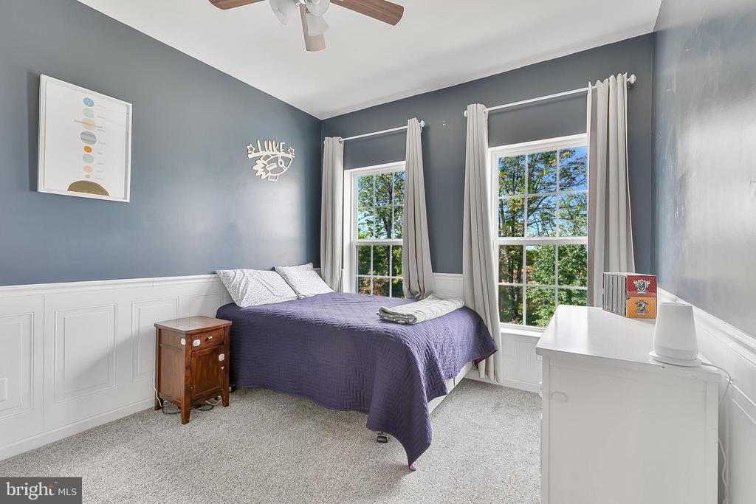
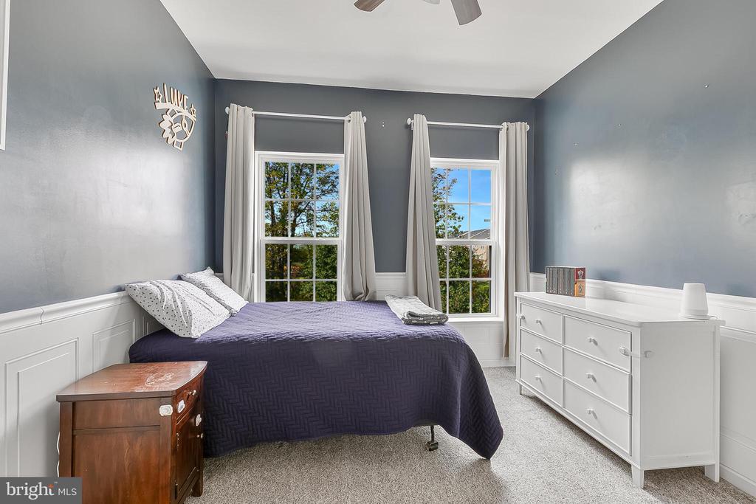
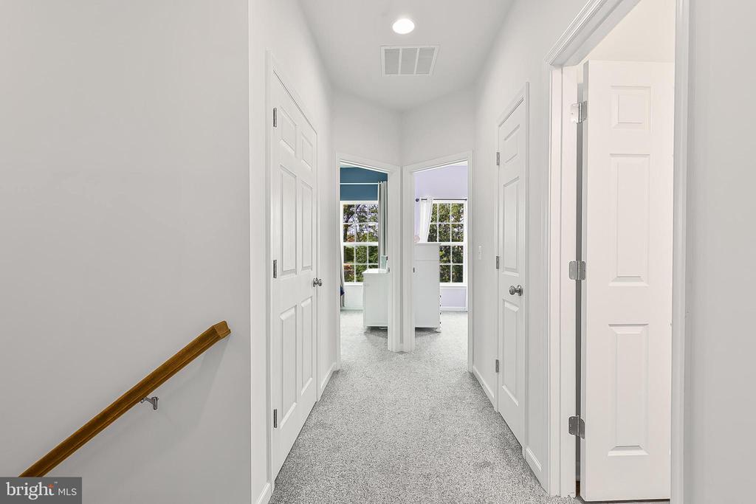
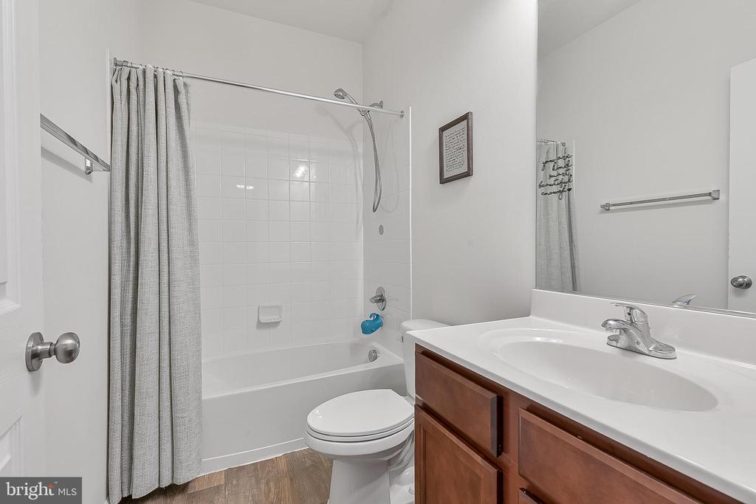
Upstairs, you'll find three bedrooms, including a generously sized primary suite designed for relaxation complete with dual walk-in closets and a spa-inspired bath featuring a soaking tub, separate shower, and separate vanities.
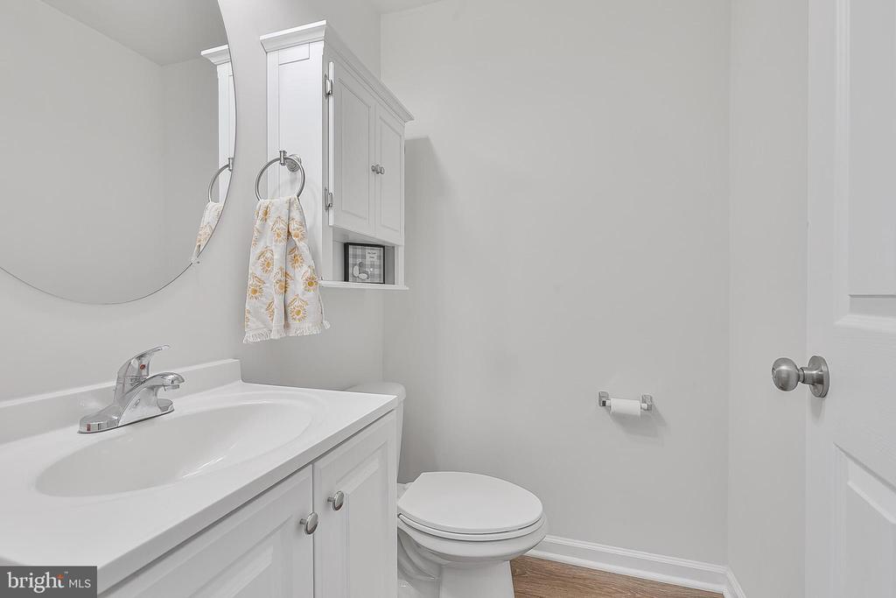
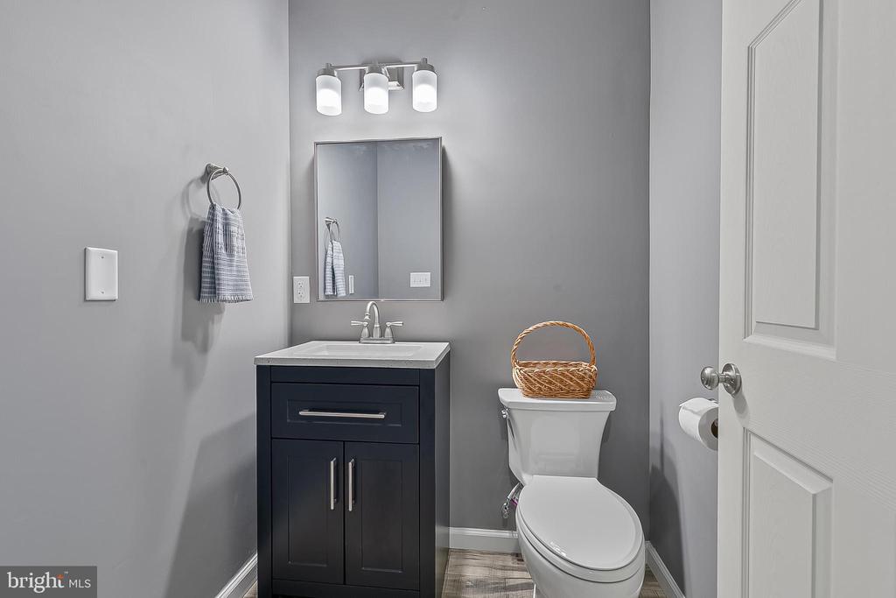
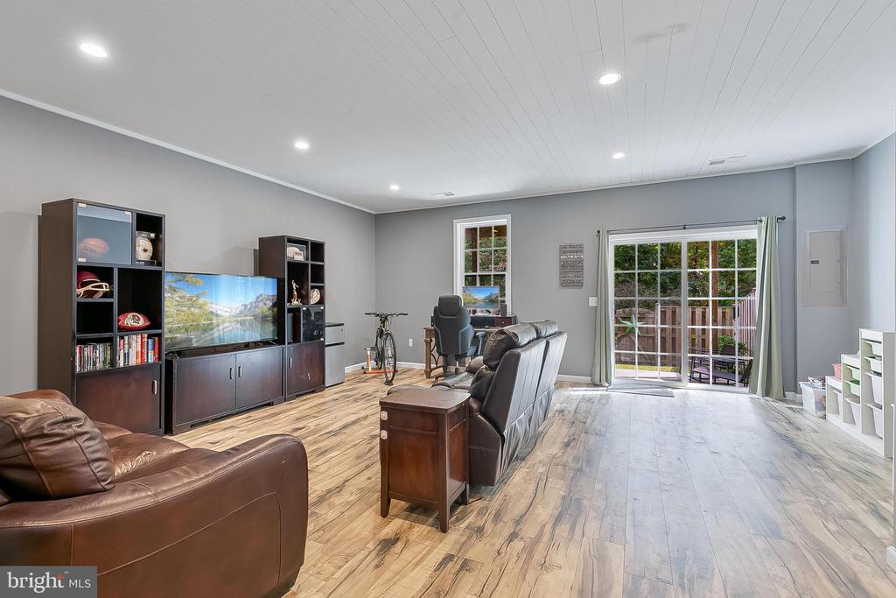
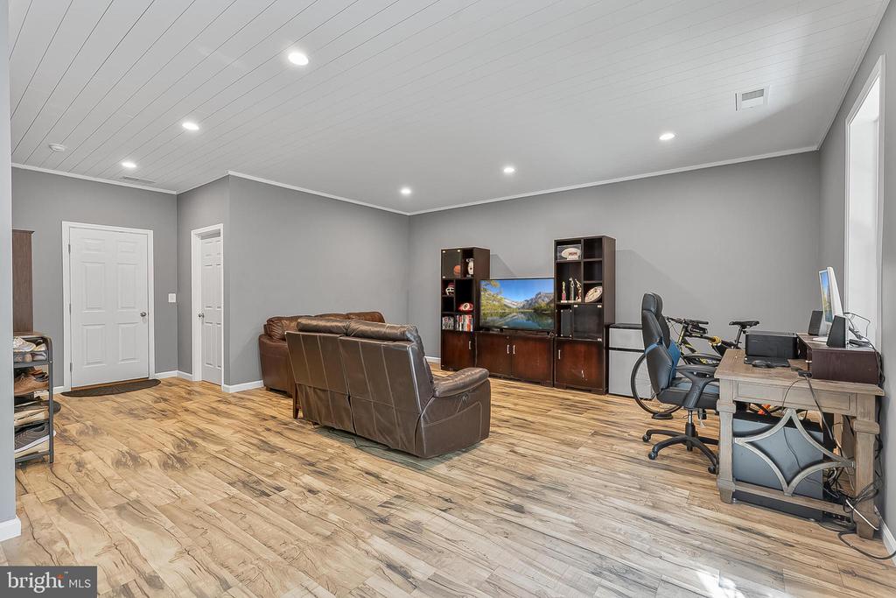
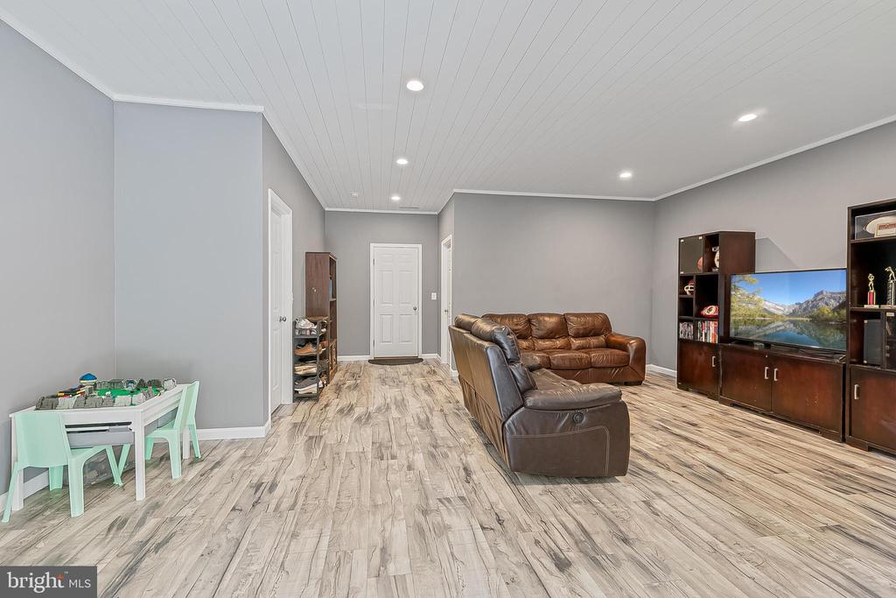
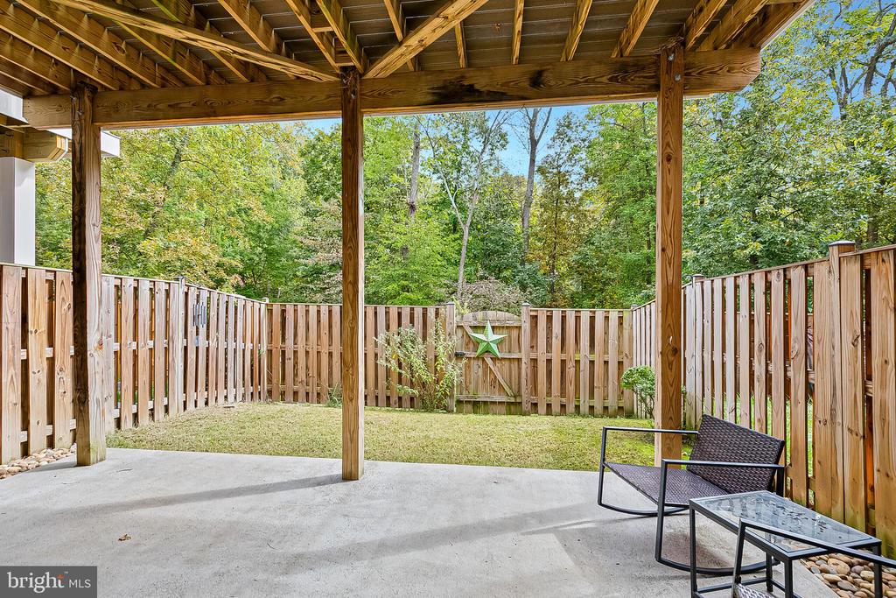
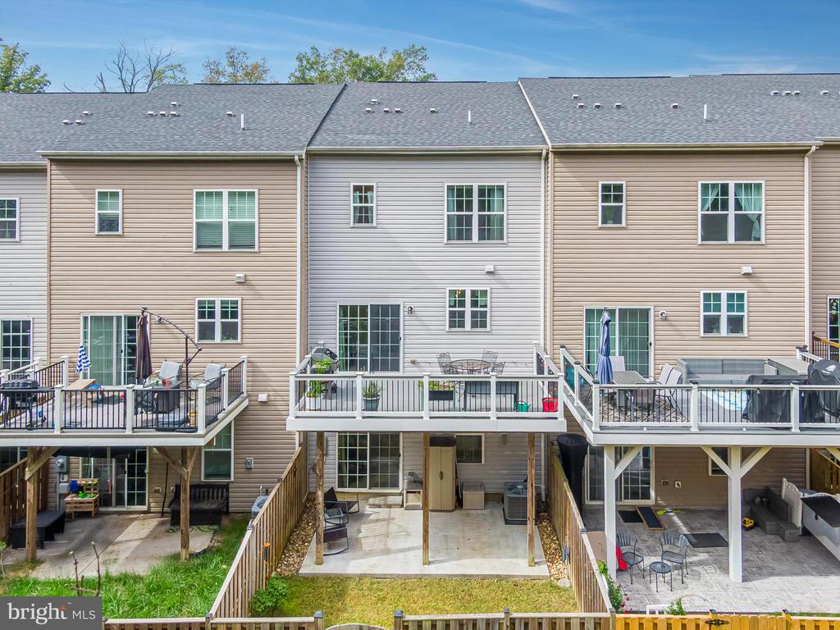
The fully finished walk-out basement adds flexible living space for a recreation room, home gym, or office, and includes a convenient half bath. Step out to your new patio and private backyard oasis, easily one of the best lots in the neighborhood.
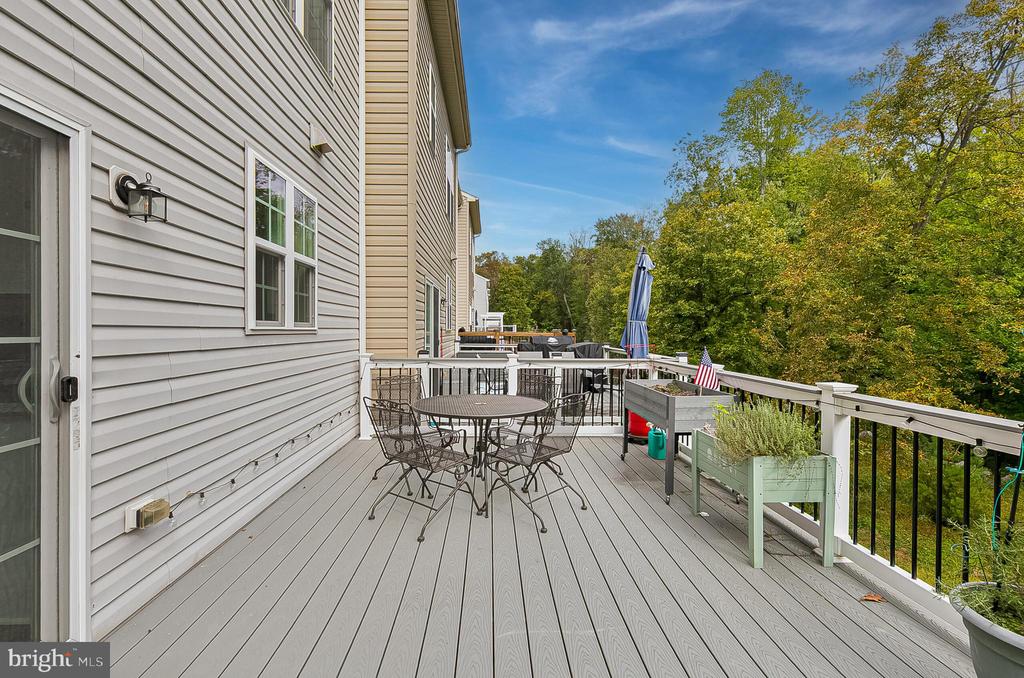
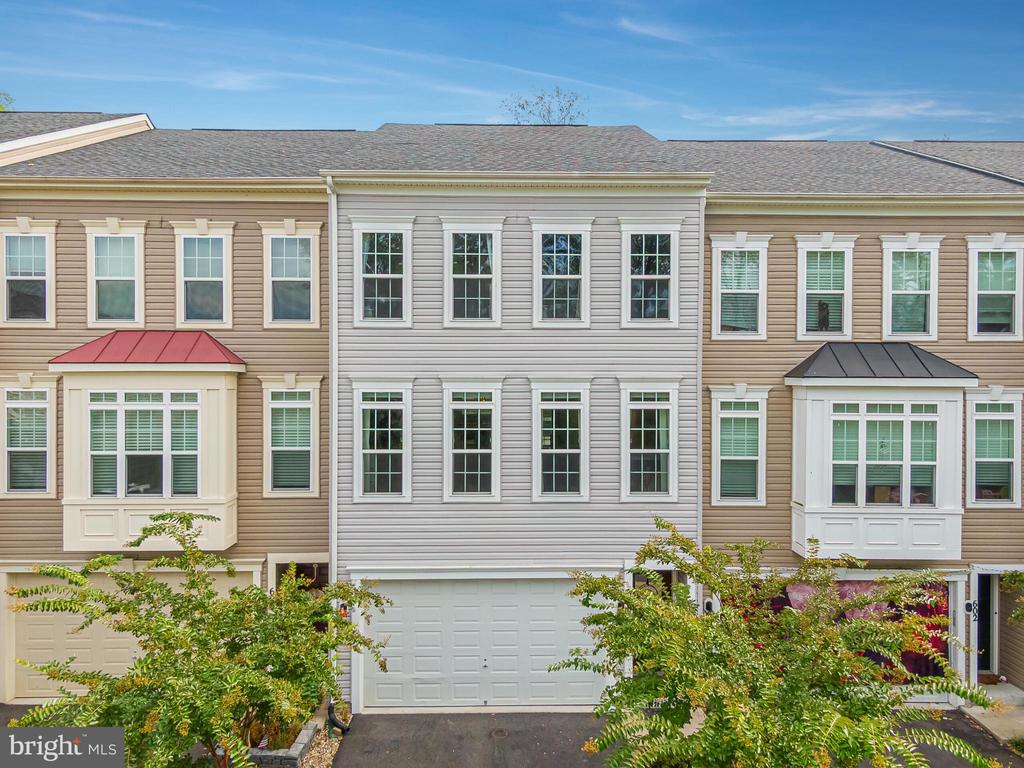
Enjoy quiet evenings or weekend gatherings on your low-maintenance Trex deck, and take full advantage of the two-car garage for ample storage and parking.
Just minutes from local wineries, breweries, charming downtown Purcellville, and major commuter routes. Zoned for top-rated Loudoun County Schools, this home combines comfort, convenience, and community in one perfect package.

Share Property

Location

604 SAVILE ROW TERRACE, PURCELLVILLE, VA 20132

Status

Sold

Date Sold

December 30, 2025
Jecholia Jessee

Jecholia Jessee

Featured Amenities

Interior

  • total bedrooms3
  • Total bathrooms4
  • full bathrooms2
  • half bathrooms2
  • Flooring Carpet, Luxury Vinyl Plank
  • APPLIANCES Disposal, Dishwasher, Built-In Microwave, Refrigerator, Oven/Range - Electric, Stainless Steel Appliances, Washer/Dryer Stacked
  • other interior Features Bathroom - Soaking Tub, Bathroom - Walk-In Shower, Breakfast Area, Carpet, Ceiling Fan(s), Chair Railings, Combination Kitchen/Living, Family Room Off Kitchen, Kitchen - Island, Recessed Lighting, Walk-in Closet(s), Wainscotting

Area & Lot

  • Status Sold
  • Date Sold December 30, 2025
  • Living Area2,646 Sq.Ft.
  • Total Area2,646 Sq.Ft.
  • Lot Area2,178 Sq.Ft.
  • MLS® IDVALO2108232
  • TypeTownhouse
  • YEAR BUILT2018
  • NeighborhoodLoudoun County
  • Architecture StylesOther
  • View DescriptionPond, Trees/Woods
  • Elementary SchoolMOUNTAIN VIEW
  • Middle SchoolHARMONY
  • High SchoolWOODGROVE
  • School DistrictLOUDOUN COUNTY PUBLIC SCHOOLS

Exterior

  • STORIES3
  • Garage Space2.0
  • water SourcePublic
  • PoolNo Pool
  • roofShingle
  • lot featuresBacks to Trees
  • parkingAttached Garage, Driveway
  • HEAT TYPEHeat Pump(s)
  • AIR CONDITIONINGCeiling Fan(s), Central A/C
  • sewerPublic Sewer
  • SubstructureSlab
  • Disability FeaturesNone
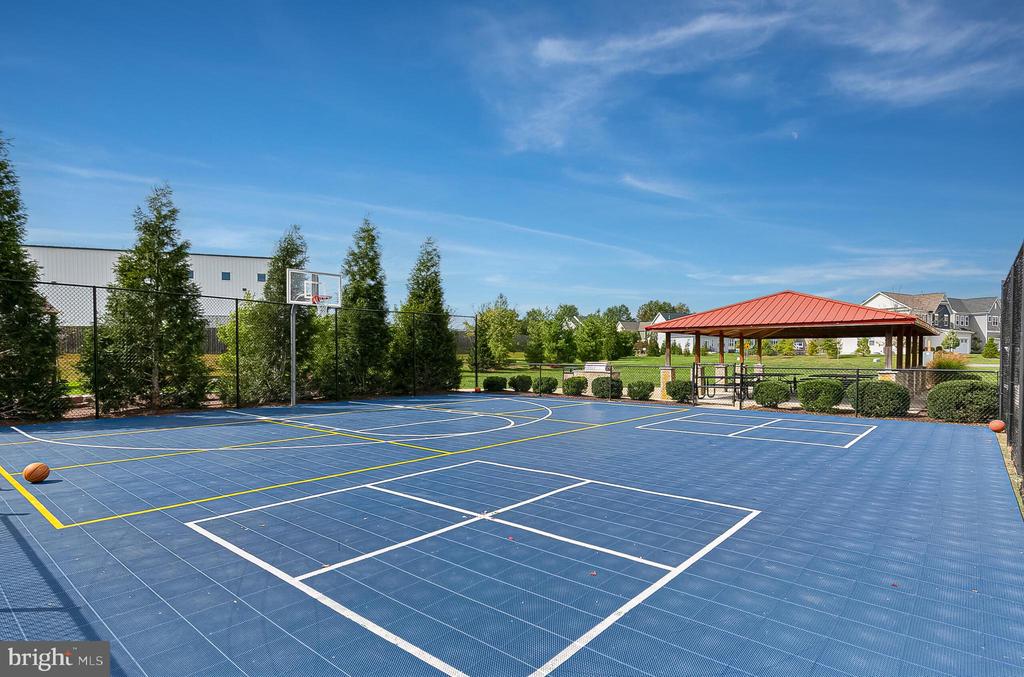
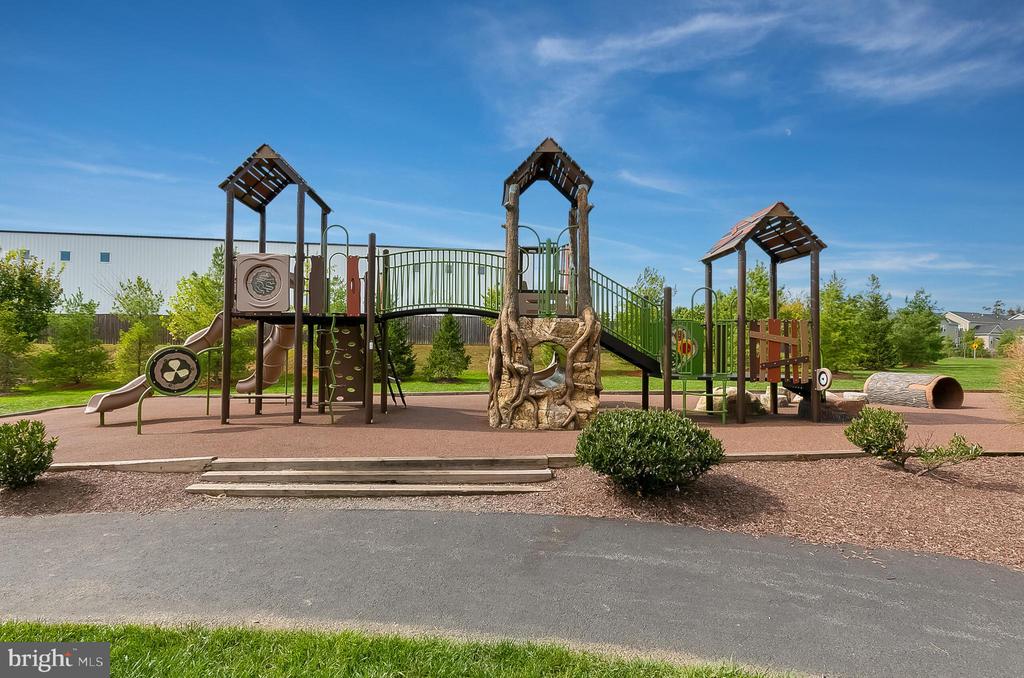
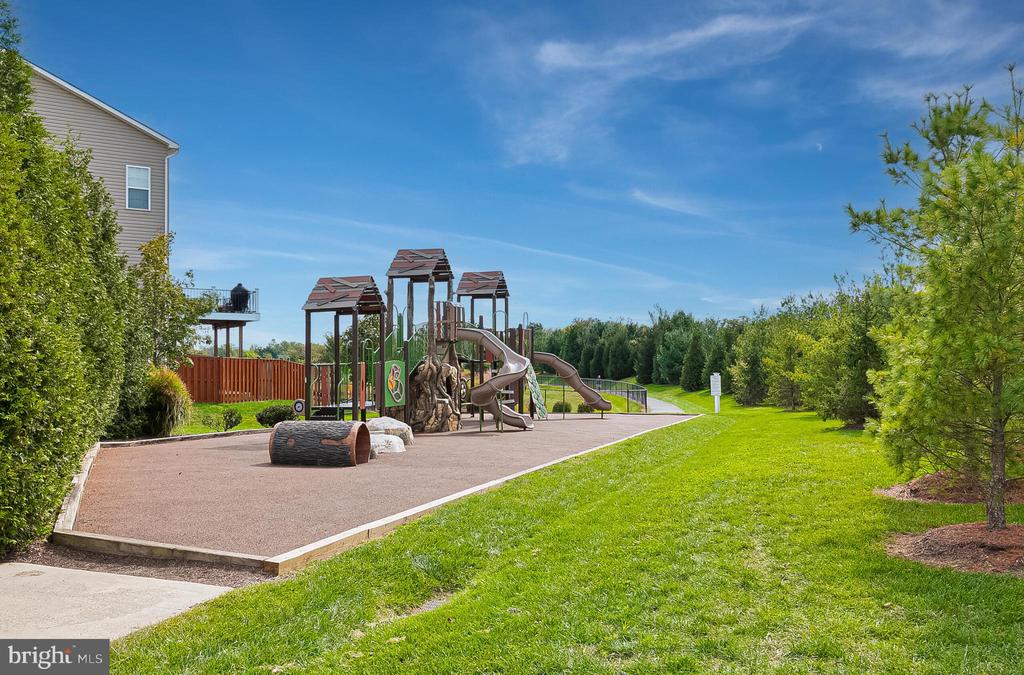
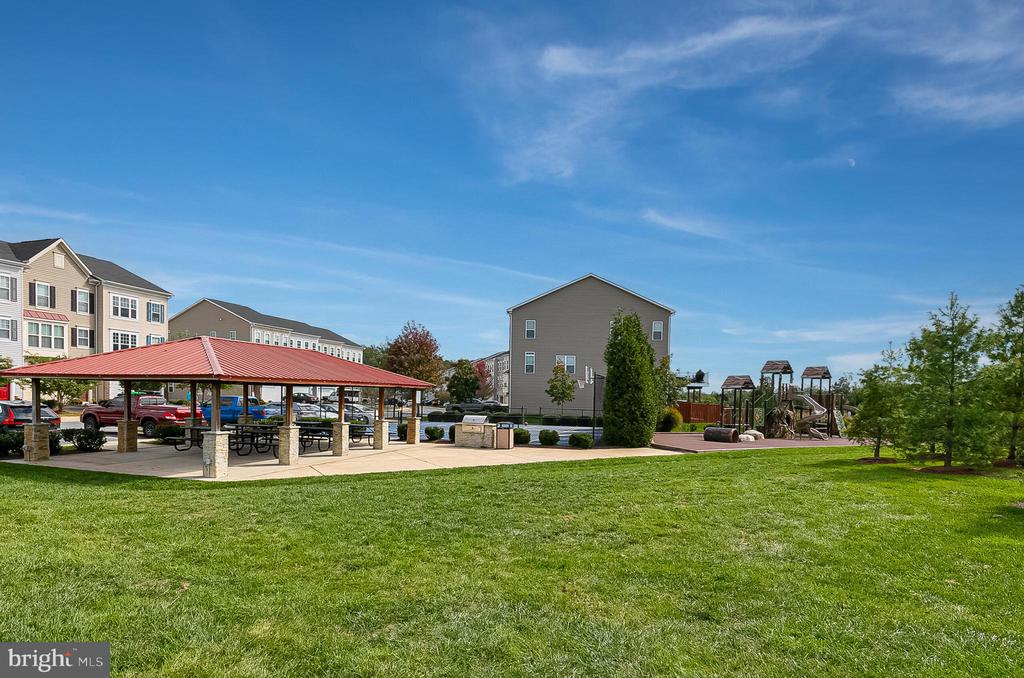
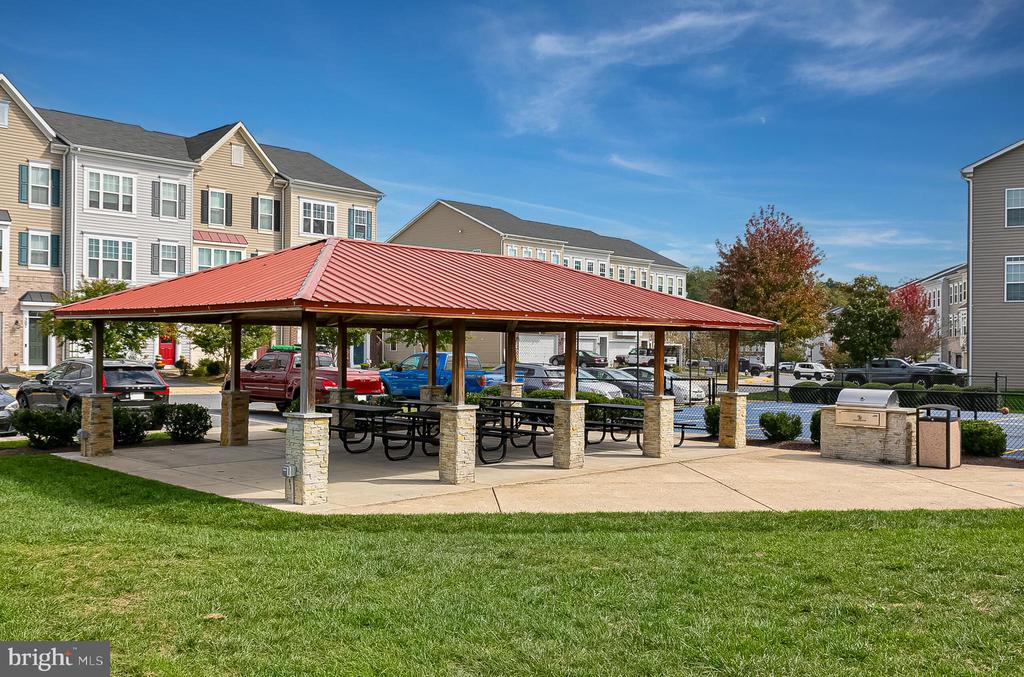
  • HOA AmenitiesBasketball Courts, Common Grounds, Jog/Walk Path, Tot Lots/Playground, Picnic Area

Financial

  • Sales Price$620,000
  • Real Estate Tax $6,234/yr
  • HOA $93/mo
  • Zoning PV:PD8

Loudoun County

Residents enjoy scenic drives along the Loudoun Wine Trail, cycling the W&OD Trail, and exploring the region's many parks and festivals.

Explore

Work

As a community-driven real estate firm, we are dedicated to supporting you through every step of your real estate journey. Whether you’re buying, selling, or exploring possibilities, our team is here to empower your decisions and deliver real results. Let us help you write the next chapter in your story.

Follow Me on Instagram