6031 9TH STREET N
Leased

6031 9TH STREET N

6031 9TH STREET N, ARLINGTON, VA 22205

$3,850/month
$3,850/mo

6031 9TH STREET N

3 Beds 2 Baths 1,456 Sq.Ft. 6,730 Sq.Ft.

Description

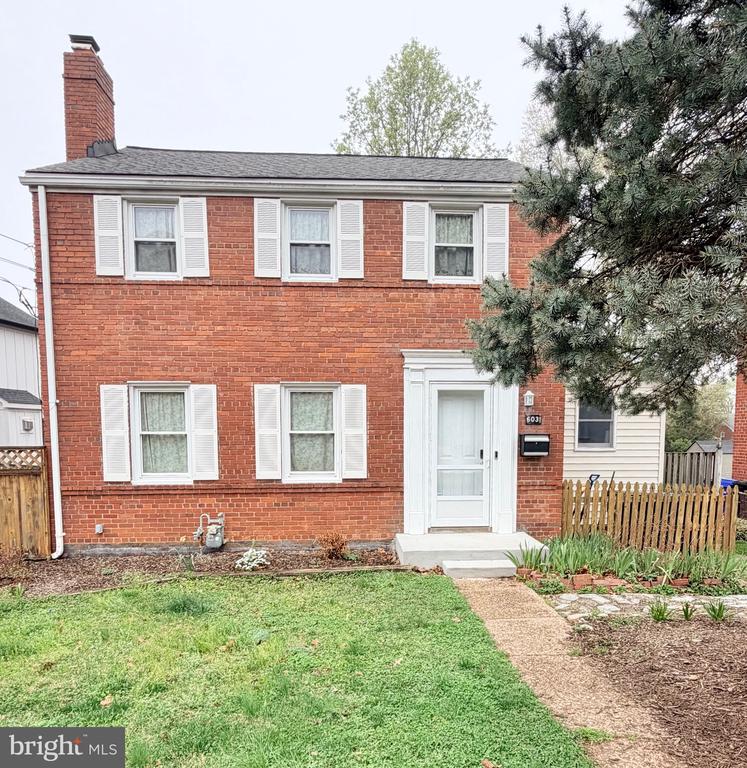
Welcome to 6031 9th St N in Arlington, VA. Perfectly situated and surrounded by some of Arlington's most beloved green space, Bluemont Park, Upton Hill Regional Park, WO&D trails, Dominion Hills Park, and the Bon Air Rose Garden, this charming all-brick single-family colonial offers timeless appeal with modern updates, just minutes to Westover shopping, dining, and everyday conveniences. Enjoy an easy commute to Washington, D.C., the Pentagon, Amazon HQ2, and Fairfax County, making this home as practical as it is inviting. The main level features a gracious living room with a remote-controlled gas fireplace and access to a side-yard patio, a formal dining room, and a bright eat-in kitchen. A wrap-around family sunroom opens to the backyard deck, creating a wonderful space for relaxing or entertaining. A separate laundry room adds everyday convenience. Hardwood floors grace the living room, dining room, and all bedrooms. The upper level offers three bedrooms, a full bath, and a spacious linen closet. The lower level includes a finished recreation room with recessed lighting, additional storage, a full bath, and walk-out access to the backyard. Outdoors, enjoy a grassy lawn, two patios, and mulched garden beds--perfect for outdoor living. A private driveway and ample street parking provide easy parking options.

Share Property

Location

6031 9TH STREET N, ARLINGTON, VA 22205

Status

Leased

Date Leased

May 30, 2026
Kolleen Kennedy

Kolleen Kennedy

Featured Amenities

Interior

  • total bedrooms3
  • Total bathrooms2
  • full bathrooms2
  • Laundry room Dryer In Unit, Main Floor, Washer In Unit
  • Flooring Wood, Ceramic Tile
  • APPLIANCES Dishwasher, Dryer, Oven/Range - Electric, Range Hood, Refrigerator, Stainless Steel Appliances, Washer
  • other interior Features Bathroom - Tub Shower, Ceiling Fan(s), Floor Plan - Traditional, Formal/Separate Dining Room, Recessed Lighting, Window Treatments, Wood Floors

Area & Lot

  • Status Leased
  • Date Leased May 30, 2026
  • Living Area1,456 Sq.Ft.
  • Total Area1,456 Sq.Ft.
  • Lot Area6,730 Sq.Ft.
  • MLS® IDVAAR2070980
  • TypeResidential
  • YEAR BUILT1946
  • NeighborhoodArlington
  • Architecture StylesColonial
  • Elementary SchoolASHLAWN
  • Middle SchoolSWANSON
  • High SchoolYORKTOWN
  • School DistrictARLINGTON COUNTY PUBLIC SCHOOLS

Exterior

  • STORIES3
  • water SourcePublic
  • PoolNo Pool
  • parkingDriveway
  • HEAT TYPEForced Air
  • AIR CONDITIONINGCentral A/C
  • sewerPublic Sewer
  • SubstructureSlab
  • Disability FeaturesNone

Financial

  • Lease Price$3,850/mo
  • Zoning R-6

Arlington

A charming locale in Virginia, located across the Potomac River from Washington, D.C., featuring a blend of urban and suburban development.

Explore

Work

As a community-driven real estate firm, we are dedicated to supporting you through every step of your real estate journey. Whether you’re buying, selling, or exploring possibilities, our team is here to empower your decisions and deliver real results. Let us help you write the next chapter in your story.

Follow Me on Instagram