Leave a Message

By providing your contact information to Corcoran McEnearney, your personal information will be processed in accordance with Corcoran McEnearney's Privacy Policy. By checking the box(es) below, you expressly consent to receive marketing or promotional real estate communication from Corcoran McEnearney in the manner selected by you. For SMS text messages, message frequency varies. Message and data rates may apply. Consent is not a condition of purchase of any goods or services. You may opt out of receiving further communications from Corcoran McEnearney at any time. To opt out of receiving SMS text messages, reply STOP to unsubscribe. SMS text messaging is subject to our Terms of Use.

Thank you for your message. We will be in touch with you shortly.

6017 WOODLAKE LANE
6017 WOODLAKE LANE
6017 WOODLAKE LANE
6017 WOODLAKE LANE
6017 WOODLAKE LANE
6017 WOODLAKE LANE
6017 WOODLAKE LANE
6017 WOODLAKE LANE
6017 WOODLAKE LANE
6017 WOODLAKE LANE
6017 WOODLAKE LANE
6017 WOODLAKE LANE
6017 WOODLAKE LANE
6017 WOODLAKE LANE
6017 WOODLAKE LANE
6017 WOODLAKE LANE
6017 WOODLAKE LANE
6017 WOODLAKE LANE
6017 WOODLAKE LANE
6017 WOODLAKE LANE
6017 WOODLAKE LANE
6017 WOODLAKE LANE
6017 WOODLAKE LANE
6017 WOODLAKE LANE
6017 WOODLAKE LANE
6017 WOODLAKE LANE
6017 WOODLAKE LANE
6017 WOODLAKE LANE
6017 WOODLAKE LANE
6017 WOODLAKE LANE
6017 WOODLAKE LANE
6017 WOODLAKE LANE
6017 WOODLAKE LANE
6017 WOODLAKE LANE
6017 WOODLAKE LANE
6017 WOODLAKE LANE
6017 WOODLAKE LANE
6017 WOODLAKE LANE
6017 WOODLAKE LANE
6017 WOODLAKE LANE
6017 WOODLAKE LANE
6017 WOODLAKE LANE
6017 WOODLAKE LANE
6017 WOODLAKE LANE
6017 WOODLAKE LANE
6017 WOODLAKE LANE
6017 WOODLAKE LANE
6017 WOODLAKE LANE
6017 WOODLAKE LANE
6017 WOODLAKE LANE
6017 WOODLAKE LANE
6017 WOODLAKE LANE
6017 WOODLAKE LANE
6017 WOODLAKE LANE
6017 WOODLAKE LANE
6017 WOODLAKE LANE
6017 WOODLAKE LANE
6017 WOODLAKE LANE
6017 WOODLAKE LANE
6017 WOODLAKE LANE
6017 WOODLAKE LANE
6017 WOODLAKE LANE
6017 WOODLAKE LANE
6017 WOODLAKE LANE
6017 WOODLAKE LANE
6017 WOODLAKE LANE
6017 WOODLAKE LANE
6017 WOODLAKE LANE
6017 WOODLAKE LANE
6017 WOODLAKE LANE
6017 WOODLAKE LANE
SEE ALL PHOTOS
6017 WOODLAKE LANE
6017 WOODLAKE LANE
6017 WOODLAKE LANE
6017 WOODLAKE LANE
6017 WOODLAKE LANE
6017 WOODLAKE LANE
6017 WOODLAKE LANE
6017 WOODLAKE LANE
6017 WOODLAKE LANE
6017 WOODLAKE LANE
6017 WOODLAKE LANE
6017 WOODLAKE LANE
6017 WOODLAKE LANE
6017 WOODLAKE LANE
6017 WOODLAKE LANE
6017 WOODLAKE LANE
6017 WOODLAKE LANE
6017 WOODLAKE LANE
6017 WOODLAKE LANE
6017 WOODLAKE LANE
6017 WOODLAKE LANE
6017 WOODLAKE LANE
6017 WOODLAKE LANE
6017 WOODLAKE LANE
6017 WOODLAKE LANE
6017 WOODLAKE LANE
6017 WOODLAKE LANE
6017 WOODLAKE LANE
6017 WOODLAKE LANE
6017 WOODLAKE LANE
6017 WOODLAKE LANE
6017 WOODLAKE LANE
6017 WOODLAKE LANE
6017 WOODLAKE LANE
6017 WOODLAKE LANE
6017 WOODLAKE LANE
6017 WOODLAKE LANE
6017 WOODLAKE LANE
6017 WOODLAKE LANE
6017 WOODLAKE LANE
6017 WOODLAKE LANE
6017 WOODLAKE LANE
6017 WOODLAKE LANE
6017 WOODLAKE LANE
6017 WOODLAKE LANE
6017 WOODLAKE LANE
6017 WOODLAKE LANE
6017 WOODLAKE LANE
6017 WOODLAKE LANE
6017 WOODLAKE LANE
6017 WOODLAKE LANE
6017 WOODLAKE LANE
6017 WOODLAKE LANE
6017 WOODLAKE LANE
6017 WOODLAKE LANE
6017 WOODLAKE LANE
6017 WOODLAKE LANE
6017 WOODLAKE LANE
6017 WOODLAKE LANE
6017 WOODLAKE LANE
6017 WOODLAKE LANE
6017 WOODLAKE LANE
6017 WOODLAKE LANE
6017 WOODLAKE LANE
6017 WOODLAKE LANE
6017 WOODLAKE LANE
6017 WOODLAKE LANE
6017 WOODLAKE LANE
6017 WOODLAKE LANE
6017 WOODLAKE LANE
6017 WOODLAKE LANE
Sold

6017 WOODLAKE LANE

6017 WOODLAKE LANE, ALEXANDRIA, VA 22315

$1,000,000
$1,000,000

6017 WOODLAKE LANE

4 Beds 4 Baths 2,716 Sq.Ft. 0.32 Acres

Description

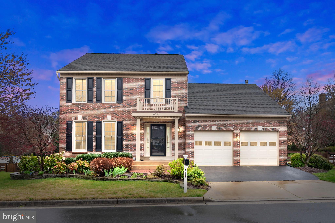
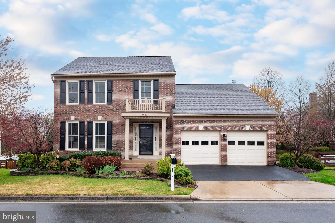
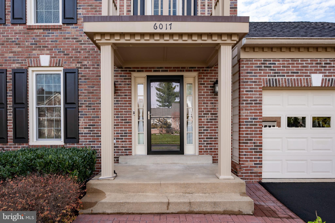
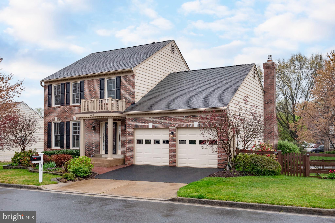
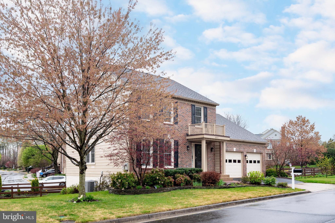
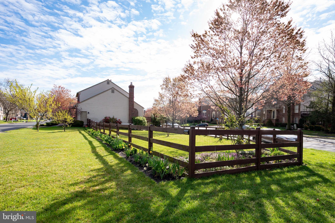
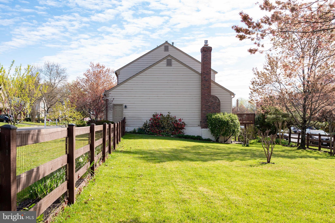
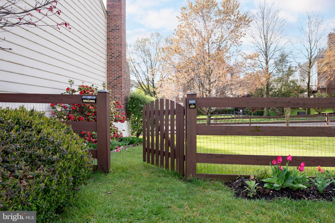
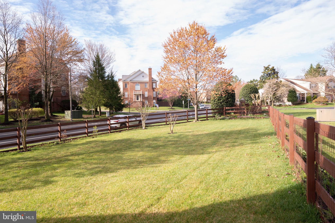
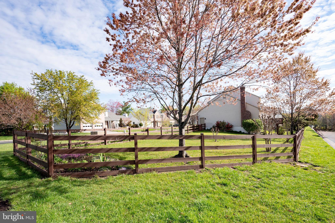
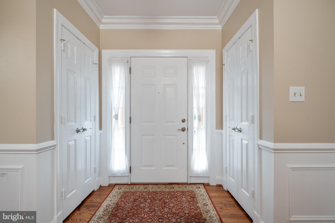
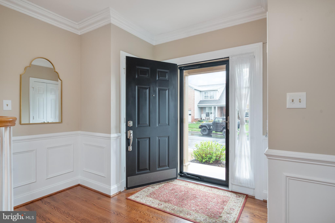
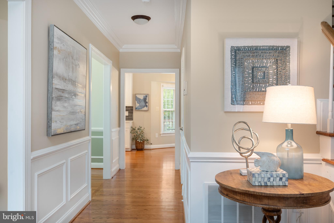
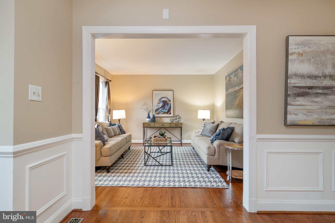
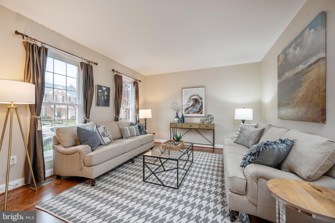
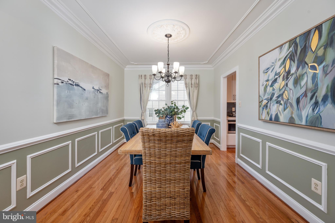
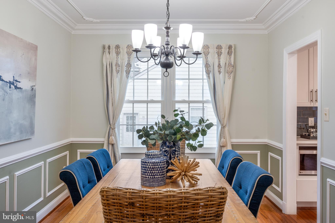
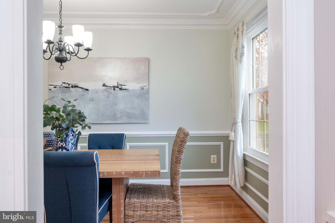
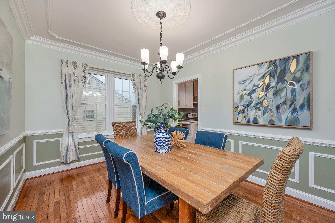
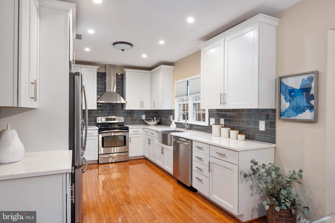
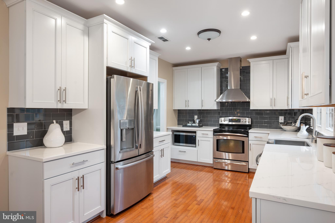
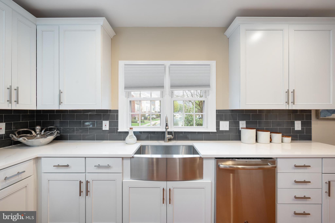
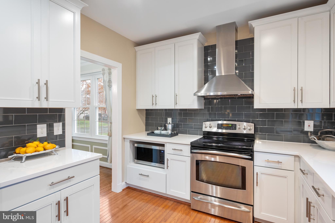
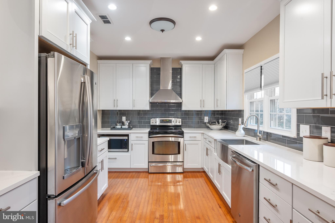
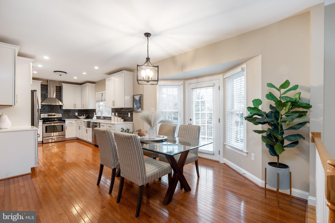
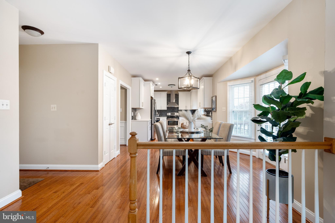
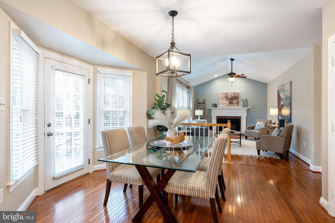
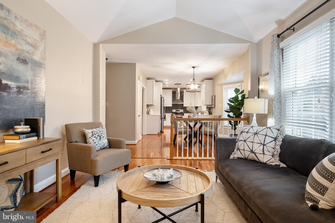
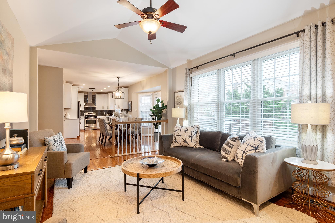
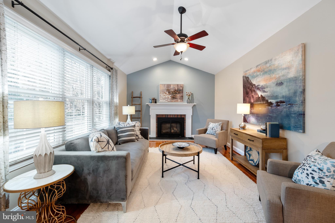
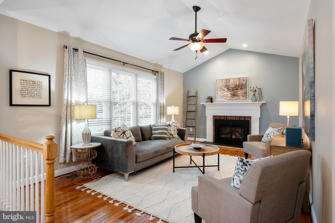
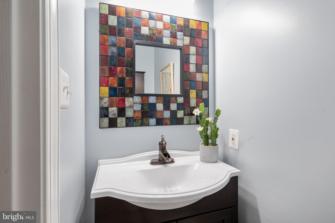
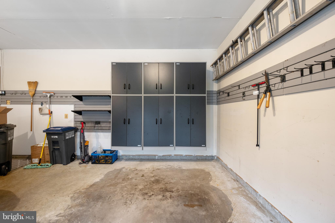
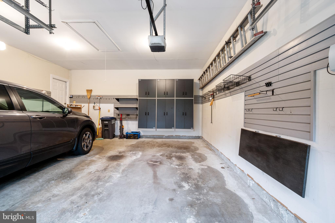
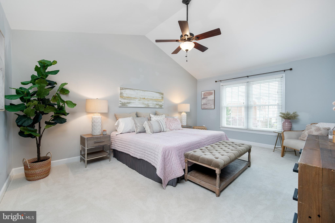
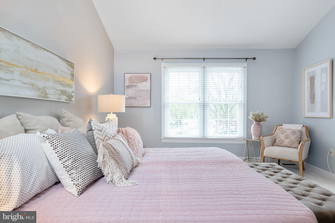
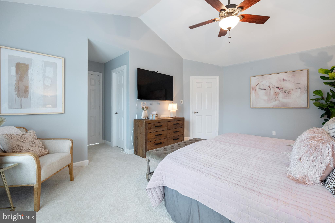
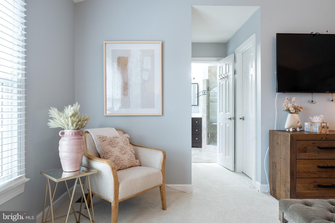
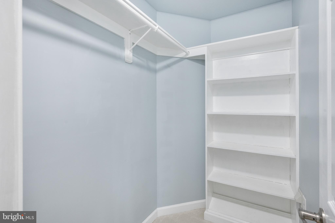
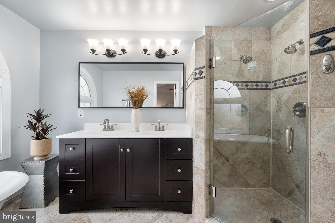
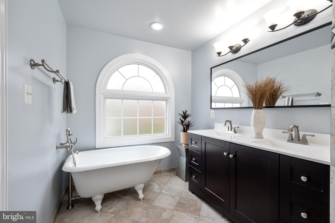
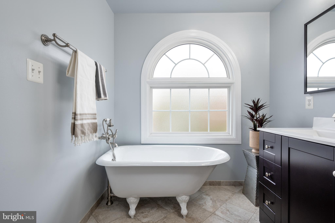
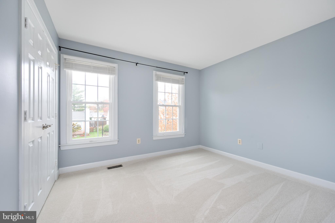
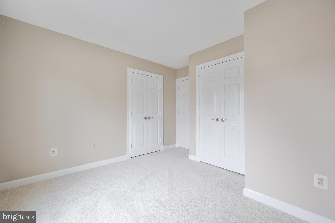
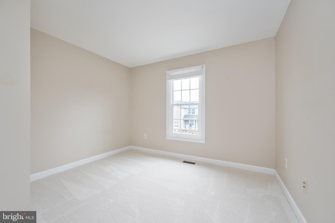
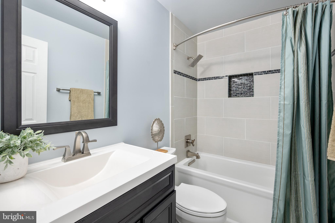
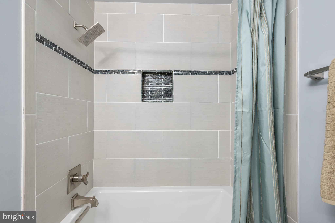
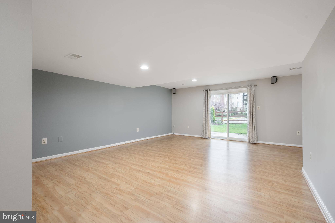
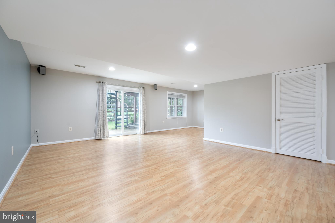
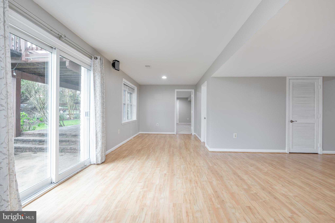
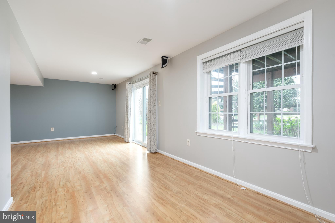
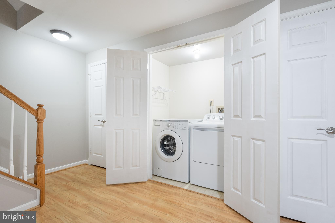
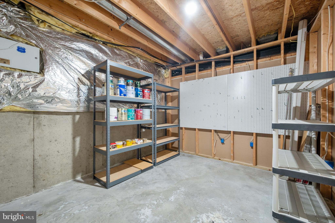
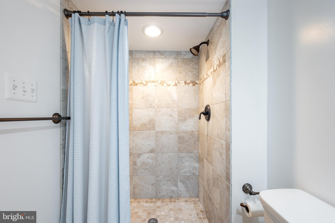
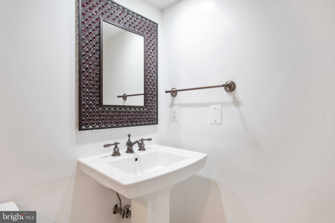
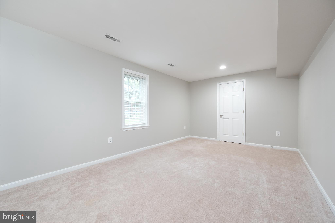
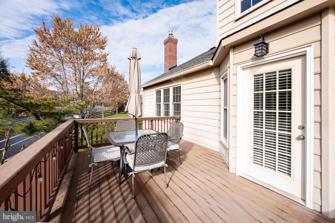
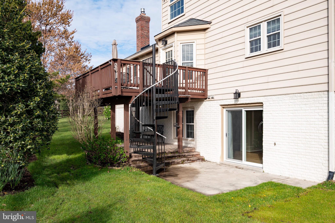
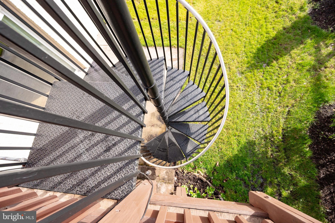
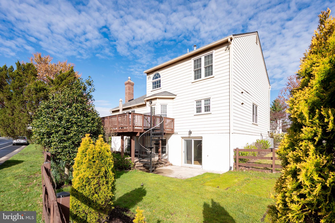
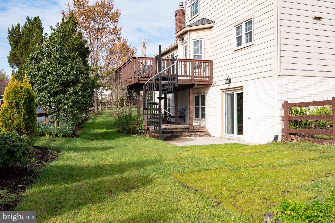
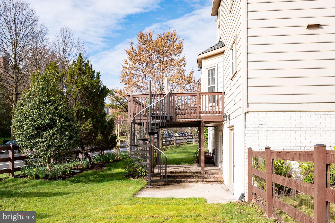
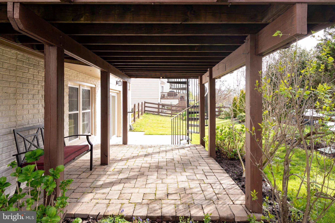
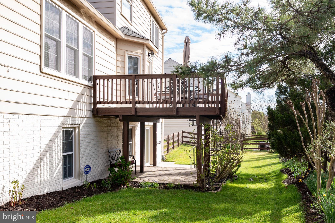
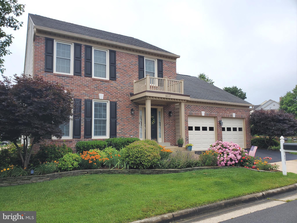
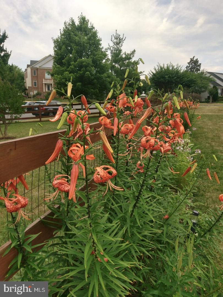
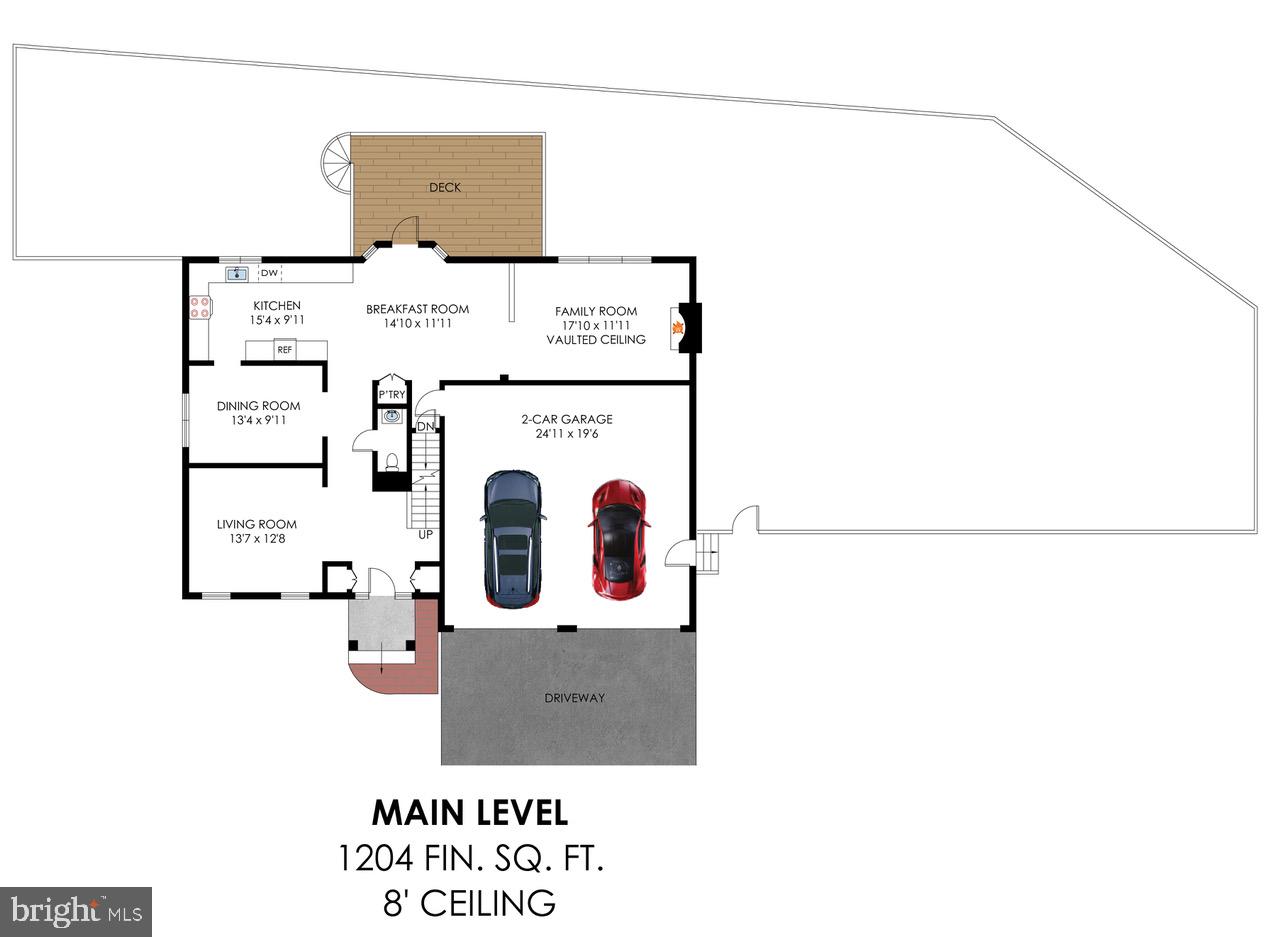
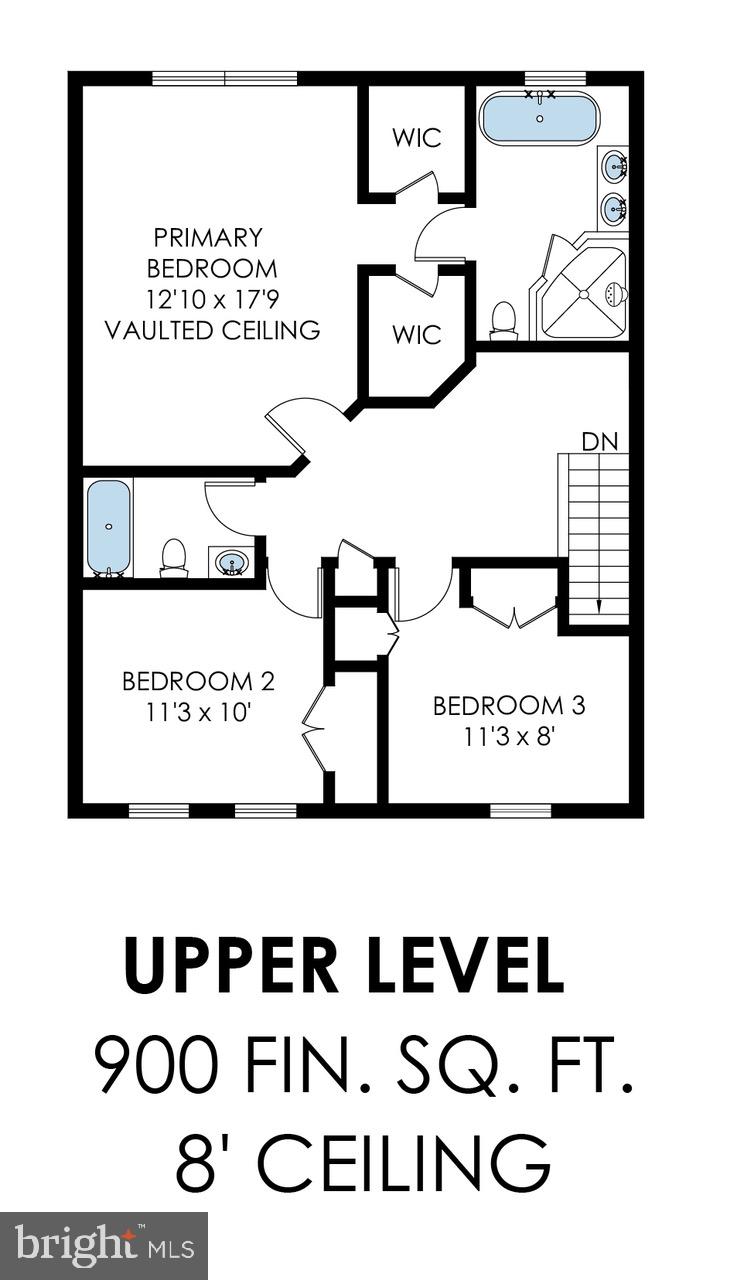
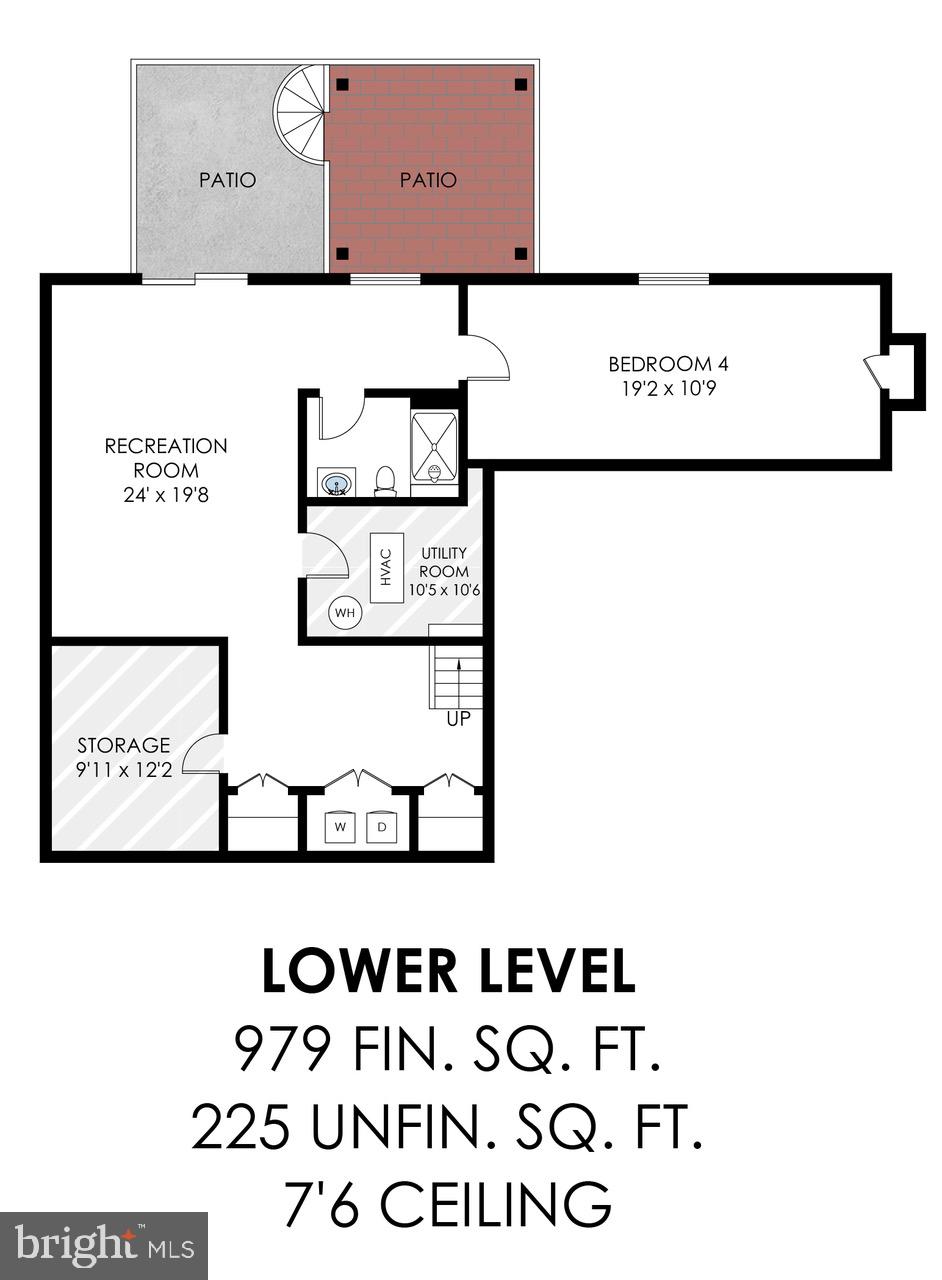
Welcome to 6017 Woodlake Lane situated just off Lake Village Drive on a road with cul-de-sacs at both ends. Enter to a gracious foyer and front hall with hardwoods that continue throughout the main level. Off the hall are separate dining room (lovely moldings) and living room (which could be easily converted to a home office if that's a priority). A beautifully updated kitchen (white cabinets, granite, stainless appliances, glass backsplash) is open to the breakfast room with bay window to the deck, and beyond is the family room with gas fireplace. Rounding out the main level is a tasteful powder room. Upstairs, the primary bedroom with vaulted ceiling has two walk-in closets and a lovely ensuite bath with double vanity, glass-door shower and soaking tub. The other two bedrooms on this level share a stylish hall bath. Brand new carpet on this level. On the lower, walk-out level, you'll find a sizeable rec room with vinyl plank flooring and sliders that open to the patio. The room is wired for two ceiling-mounted speakers that convey. There's a large storage room outfitted with several shelf units. The 4th sizeable bedroom at the back of the house is carpeted, and is adjacent to a tastefully updated full bath. If you have a lot of miscellaneous "stuff," the garage is for you, with attic storage and a configurable, wall mounted organization system with 4 cabinet units. **** The lot is almost 1/3 acre, and the home's exterior includes a covered front porch, beautiful landscaping with pops of color from spring to fall, and large fenced area including loads of space on the side. A spiral staircase takes you from the deck (main level/kitchen) down to the patio off the rec room. And you'll love the irrigation system that makes it easy to have a beautiful green yard all summer long. This home is ready to move in, relax, and enjoy! **** Please ask for a full list of updates and improvements. **** Kingstowne is amenity-rich, featuring community pools, tot lots, clubhouse, fitness center, recreation center, walking trails, tennis and pickleball courts, and more!

Share Property

Location

6017 WOODLAKE LANE, ALEXANDRIA, VA 22315

Status

Sold

Date Sold

May 23, 2024
Sarah Bobbin

Sarah Bobbin

Featured Amenities

Interior

  • total bedrooms4
  • Total bathrooms4
  • full bathrooms3
  • half bathroom1
  • Laundry room Lower Level
  • Flooring Laminate, Wood, Hardwood, Carpet
  • APPLIANCES Gas Range, Gas Oven, Gas Water Heater, Stainless Steel Appliance(s), Dishwasher, Refrigerator, Range Hood, Disposal, Washer, Dryer
  • other interior Features Eat-in Kitchen, Recessed Lighting, Ceiling Fan(s), Open Floorplan

Area & Lot

  • Status Sold
  • Date Sold May 23, 2024
  • Living Area2,716 Sq.Ft.
  • Total Area3,308 Sq.Ft.
  • Lot Area0.32 Acres
  • MLS® IDVAFX2169616
  • TypeResidential
  • YEAR BUILT1994
  • NeighborhoodKingstowne
  • Architecture StylesColonial
  • Elementary SchoolFRANCONIA
  • Middle SchoolTWAIN
  • High SchoolEDISON
  • School DistrictFAIRFAX COUNTY PUBLIC SCHOOLS

Exterior

  • STORIES3
  • Garage Space2.0
  • water SourcePublic
  • utilitiesCable Available, Natural Gas Available, Water Available, Sewer Available, Electricity Available
  • PoolCommunity
  • roofShingle
  • parkingOff Street, On Street, Garage, Attached
  • HEAT TYPENatural Gas, Forced Air
  • AIR CONDITIONINGCentral Air, Ceiling Fan(s), Electric
  • sewerPublic Sewer
  • SubstructureSlab, Block
  • HOA AmenitiesFitness Center, Tennis Court(s), Party Room, Basketball Court, Jogging Path, Recreation Facilities, Playground

Financial

  • Sales Price$1,000,000
  • Real Estate Tax $9,991/yr
  • HOA $95/mo
  • Zoning 304

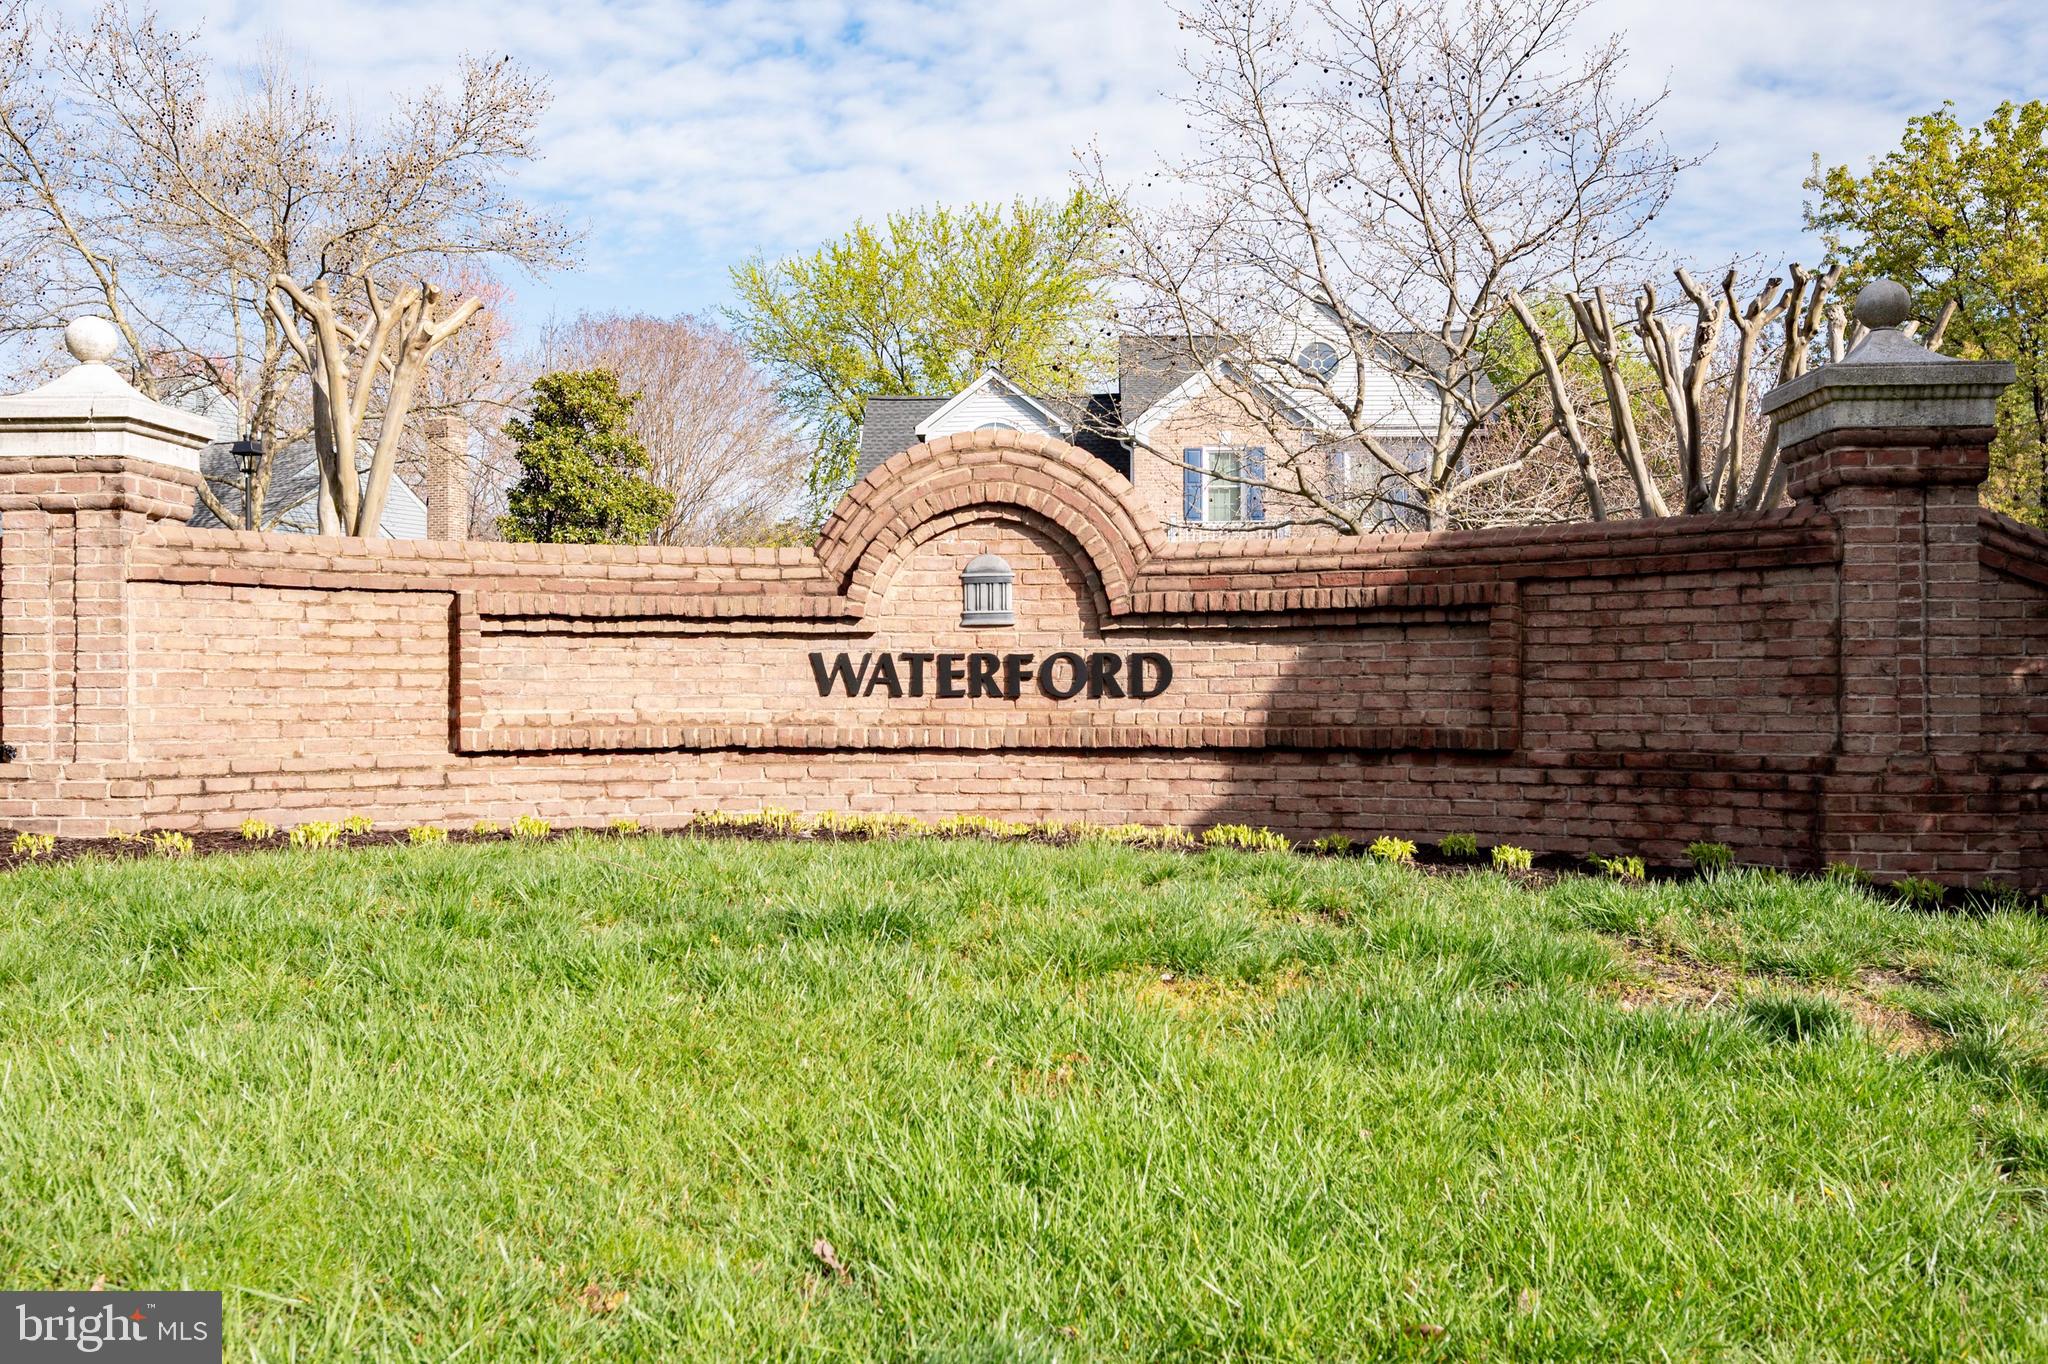
Kingstowne

It is a well-planned community in Fairfax County, featuring diverse housing, community amenities, and convenient access to shopping and transportation.

Explore

Work

As a community-driven real estate firm, we are dedicated to supporting you through every step of your real estate journey. Whether you’re buying, selling, or exploring possibilities, our team is here to empower your decisions and deliver real results. Let us help you write the next chapter in your story.

Follow Me on Instagram