Leave a Message

By providing your contact information to Corcoran McEnearney, your personal information will be processed in accordance with Corcoran McEnearney's Privacy Policy. By checking the box(es) below, you expressly consent to receive marketing or promotional real estate communication from Corcoran McEnearney in the manner selected by you. For SMS text messages, message frequency varies. Message and data rates may apply. Consent is not a condition of purchase of any goods or services. You may opt out of receiving further communications from Corcoran McEnearney at any time. To opt out of receiving SMS text messages, reply STOP to unsubscribe. SMS text messaging is subject to our Terms of Use.

Thank you for your message. We will be in touch with you shortly.

601 S WEST STREET
601 S WEST STREET
601 S WEST STREET
601 S WEST STREET
601 S WEST STREET
601 S WEST STREET
601 S WEST STREET
601 S WEST STREET
601 S WEST STREET
601 S WEST STREET
601 S WEST STREET
601 S WEST STREET
601 S WEST STREET
601 S WEST STREET
601 S WEST STREET
601 S WEST STREET
601 S WEST STREET
601 S WEST STREET
601 S WEST STREET
601 S WEST STREET
601 S WEST STREET
601 S WEST STREET
601 S WEST STREET
601 S WEST STREET
601 S WEST STREET
601 S WEST STREET
601 S WEST STREET
601 S WEST STREET
601 S WEST STREET
601 S WEST STREET
601 S WEST STREET
601 S WEST STREET
601 S WEST STREET
601 S WEST STREET
601 S WEST STREET
601 S WEST STREET
601 S WEST STREET
601 S WEST STREET
601 S WEST STREET
601 S WEST STREET
601 S WEST STREET
601 S WEST STREET
601 S WEST STREET
601 S WEST STREET
601 S WEST STREET
601 S WEST STREET
601 S WEST STREET
601 S WEST STREET
601 S WEST STREET
601 S WEST STREET
601 S WEST STREET
601 S WEST STREET
601 S WEST STREET
601 S WEST STREET
601 S WEST STREET
601 S WEST STREET
601 S WEST STREET
601 S WEST STREET
SEE ALL PHOTOS
601 S WEST STREET
601 S WEST STREET
601 S WEST STREET
601 S WEST STREET
601 S WEST STREET
601 S WEST STREET
601 S WEST STREET
601 S WEST STREET
601 S WEST STREET
601 S WEST STREET
601 S WEST STREET
601 S WEST STREET
601 S WEST STREET
601 S WEST STREET
601 S WEST STREET
601 S WEST STREET
601 S WEST STREET
601 S WEST STREET
601 S WEST STREET
601 S WEST STREET
601 S WEST STREET
601 S WEST STREET
601 S WEST STREET
601 S WEST STREET
601 S WEST STREET
601 S WEST STREET
601 S WEST STREET
601 S WEST STREET
601 S WEST STREET
601 S WEST STREET
601 S WEST STREET
601 S WEST STREET
601 S WEST STREET
601 S WEST STREET
601 S WEST STREET
601 S WEST STREET
601 S WEST STREET
601 S WEST STREET
601 S WEST STREET
601 S WEST STREET
601 S WEST STREET
601 S WEST STREET
601 S WEST STREET
601 S WEST STREET
601 S WEST STREET
601 S WEST STREET
601 S WEST STREET
601 S WEST STREET
601 S WEST STREET
601 S WEST STREET
601 S WEST STREET
601 S WEST STREET
601 S WEST STREET
601 S WEST STREET
601 S WEST STREET
601 S WEST STREET
601 S WEST STREET
601 S WEST STREET
Courtesy of Corcoran McEnearney
Sold

601 S WEST STREET

601 S WEST STREET, CULPEPER, VA 22701

$730,000
$730,000

601 S WEST STREET

4 Beds 4 Baths 3,426 Sq.Ft. 0.39 Acres

Description

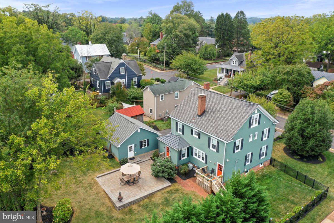
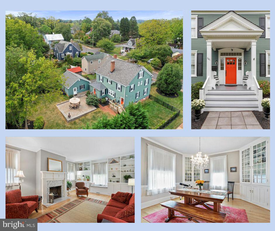
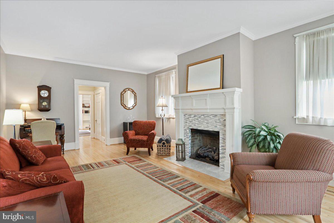
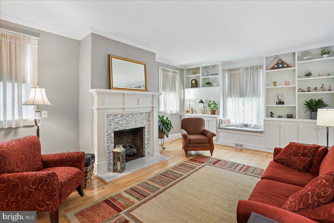
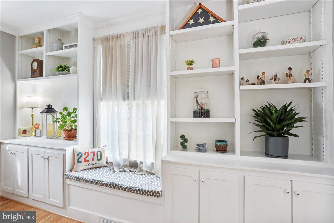
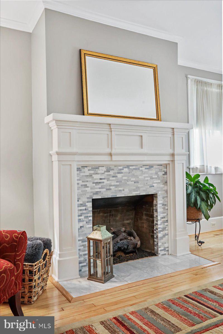
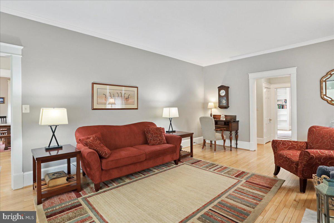
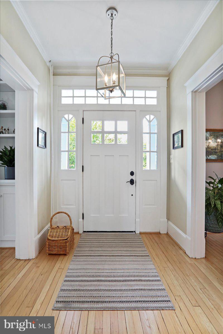
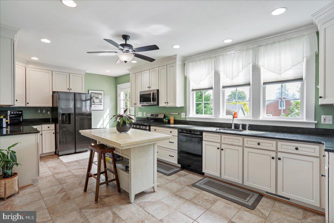
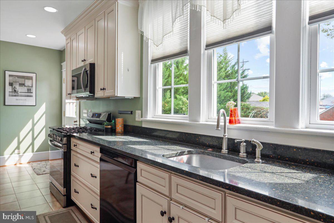
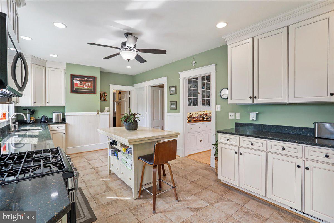
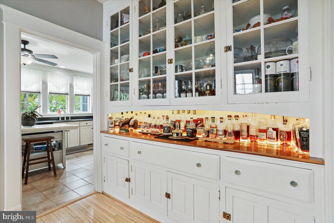
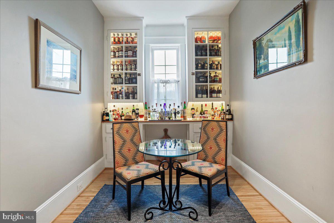
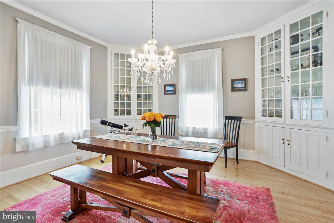
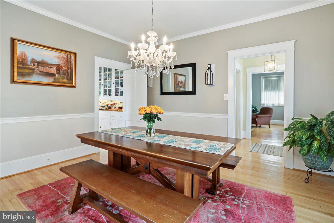
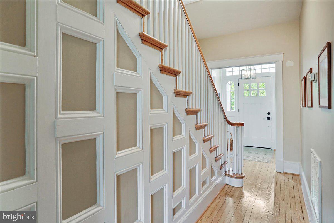
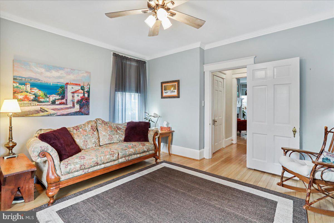
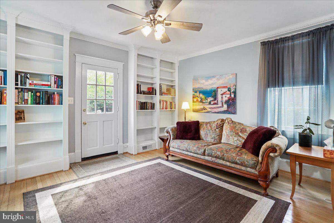
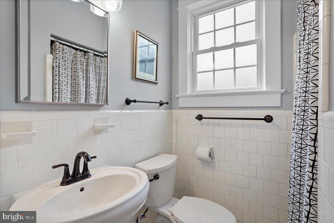
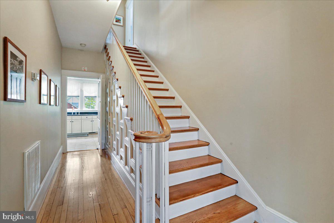
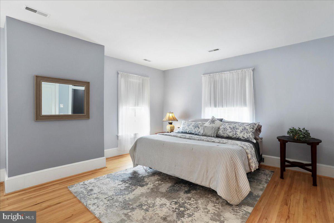
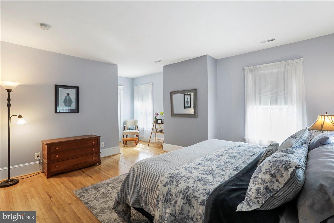
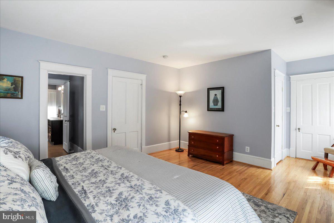
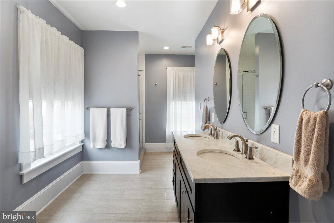
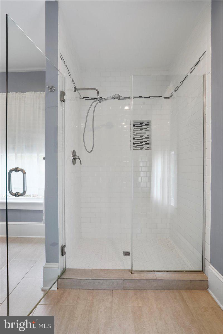
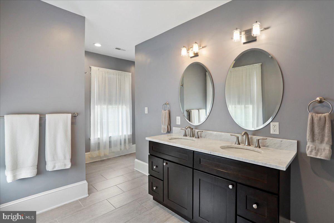
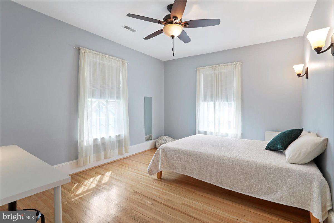
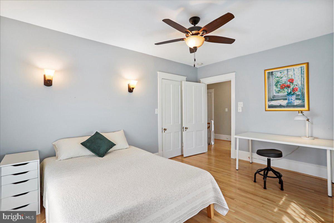
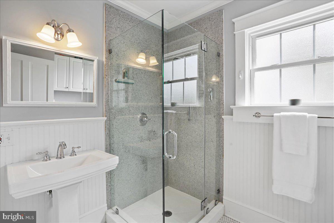
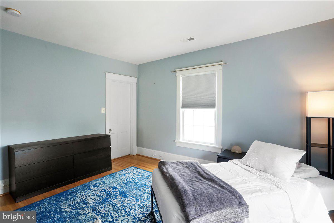
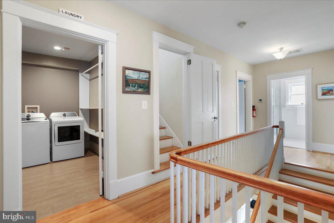
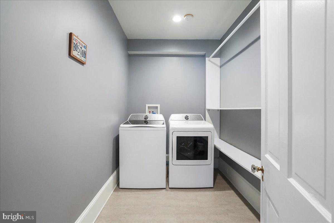
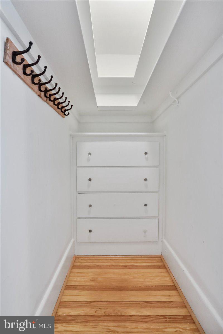
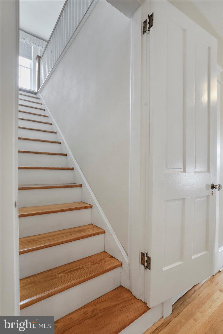
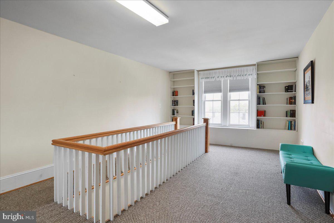
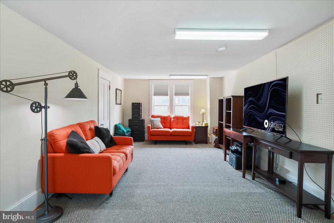
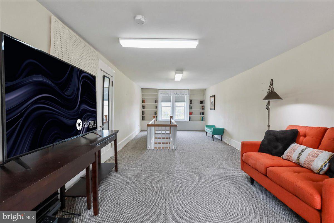
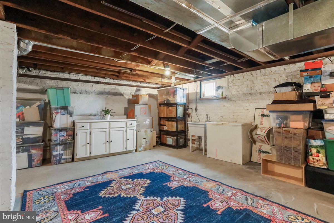
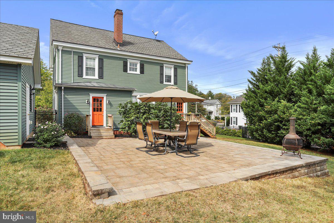
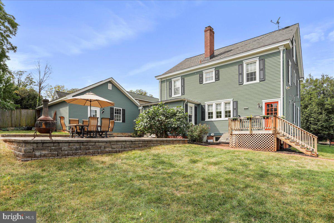
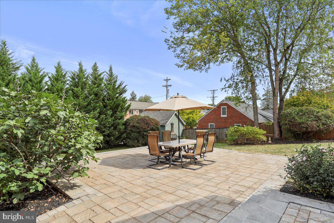
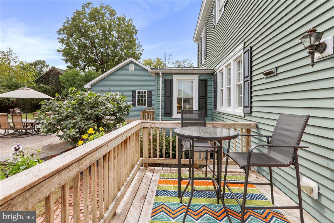
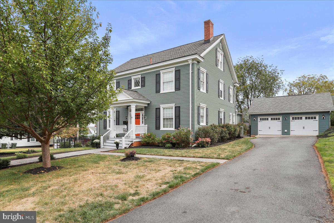
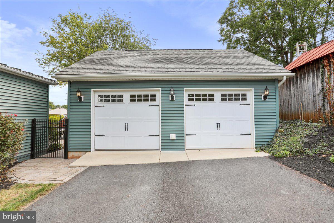
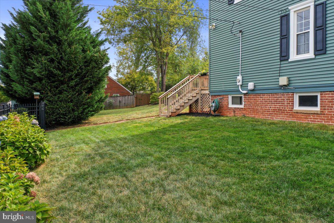
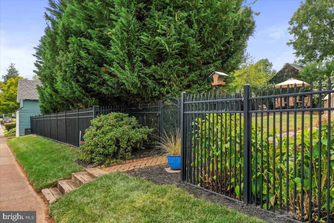
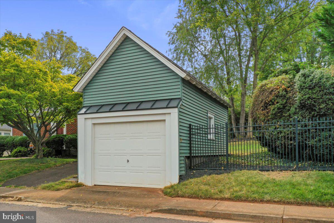
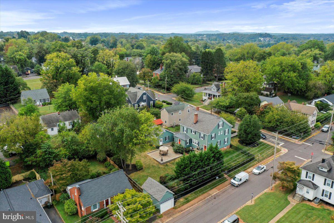
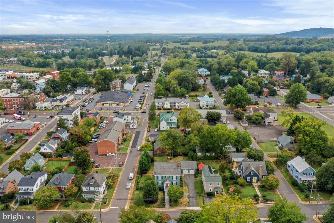
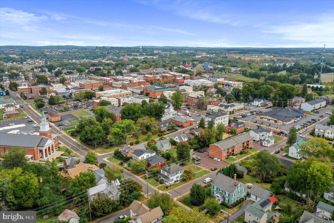
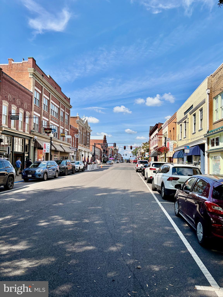
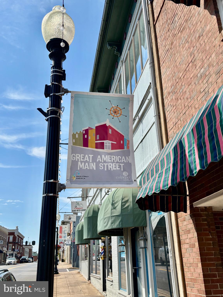
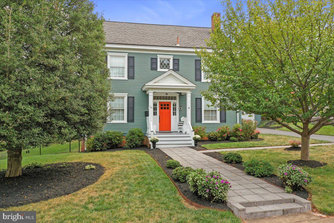
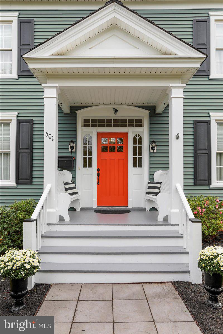
Back on the market - at no fault of seller! Stunning Home in the Heart of Culpeper! This thoughtfully preserved home blends the grace of the original architectural details with modern sophistication. This 4 bed/3 full bath home boasts hardwood floors throughout. The inviting living room is full of details likes built in shelving and cabinetry that frames a window seat, perfect for relaxing after a long day. The gas fireplace creates a cozy area to gather. The spacious and light-filled kitchen boasts updated cabinetry, and all new appliances with granite countertops. There is a porch off the kitchen, perfect for your morning coffee! Off the kitchen is a large butler's pantry, perfect as a breakfast room, with built-in and back lit cabinetry. Through the doorway of the butler's pantry is the dining room, complete with built in corner cabinets. Down the hall, there is a large pantry, full bath and family room. The family room, with built-in bookshelves and door into the backyard, could be used as a main level bedroom as it is next to a full bath. Upstairs, the primary bedroom is quite spacious with a sitting area, walk-in closet and two additional closets. The primary bath boasts dual sink vanity, tons of natural light, separate water closet, shower and walk-in closet. Two additional spacious bedrooms, hall bath, and large laundry room (with new washer and dryer) round out the 2nd floor. Take the stairs up to the 4th bedroom! This large area is a multi-purpose area depending on the need, but is designated as a bedroom with two closets and built-in bookshelves. The basement is unfinished storage area, but does boast a throwback half-bath, and storage area that is the perfect temperature for a wine cellar. The fully fenced back yard is resplendent with a large paver stone patio, blooming fig tree, fruit bearing peach tree and landscaped flower beds. There is a 2-car detached garage with side entrance and tons of storage, as well as a separate 3rd garage on Chandler Street. Recent updates/renovations - the kitchen boasts all brand-new appliances, the plumbing to the upper level bath has been completely redone, extensive landscaping, power washing of the entire exterior, repainting of front porch, stairs and doors. They have done all the work, so you do not have to! This property sits two short blocks to Main and Davis - the historic Old Town that is full of shops and restaurants as well as a stone's throw to historical and recreational sites that Culpeper has to offer.

Share Property

Location

601 S WEST STREET, CULPEPER, VA 22701

Status

Sold

Date Sold

April 20, 2026
Meredith Gurdak

Meredith Gurdak

Featured Amenities

Interior

  • total bedrooms4
  • Total bathrooms4
  • full bathrooms3
  • half bathroom1
  • Laundry room Upper Level
  • Flooring Wood, Ceramic Tile, Hardwood, Carpet
  • Fireplace Masonry, Gas, Other
  • APPLIANCES Oven, Gas Range, Gas Oven, Washer, Gas Water Heater, Dishwasher, Disposal, Exhaust Fan, Ice Maker, Refrigerator, Water Heater, Microwave, Dryer
  • other interior Features Ceiling Fan(s), Recessed Lighting, Walk-In Closet(s), Pantry, High Ceilings, Built-in Features, Crown Molding

Area & Lot

  • Status Sold
  • Date Sold April 20, 2026
  • Living Area3,426 Sq.Ft.
  • Total Area4,110 Sq.Ft.
  • Lot Area0.39 Acres
  • MLS® IDVACU2011710
  • TypeResidential
  • YEAR BUILT1920
  • NeighborhoodCulpeper County
  • Architecture StylesColonial
  • View DescriptionGarden
  • Elementary SchoolFARMINGTON
  • Middle SchoolFLOYD T. BINNS
  • High SchoolEASTERN VIEW
  • School DistrictCULPEPER COUNTY PUBLIC SCHOOLS

Exterior

  • STORIES3
  • Garage Space3.0
  • water SourcePublic
  • PoolNone
  • roofShingle
  • lot featuresCorner Lot, Front Yard, Back Yard
  • parkingGarage Door Opener, Asphalt, On Street, Garage, Driveway, Detached
  • HEAT TYPEExhaust Fan, Natural Gas, Forced Air, Zoned, Heat Pump
  • AIR CONDITIONINGCentral Air, Ceiling Fan(s), Zoned, Electric
  • sewerPublic Sewer
  • SubstructureBrick/Mortar
  • security FeaturesSmoke Detector(s), Carbon Monoxide Detector(s)
  • other exterior FeaturesLighting

Financial

  • Sales Price$730,000
  • Real Estate Tax $3,393/yr
  • Zoning R3

Culpeper County

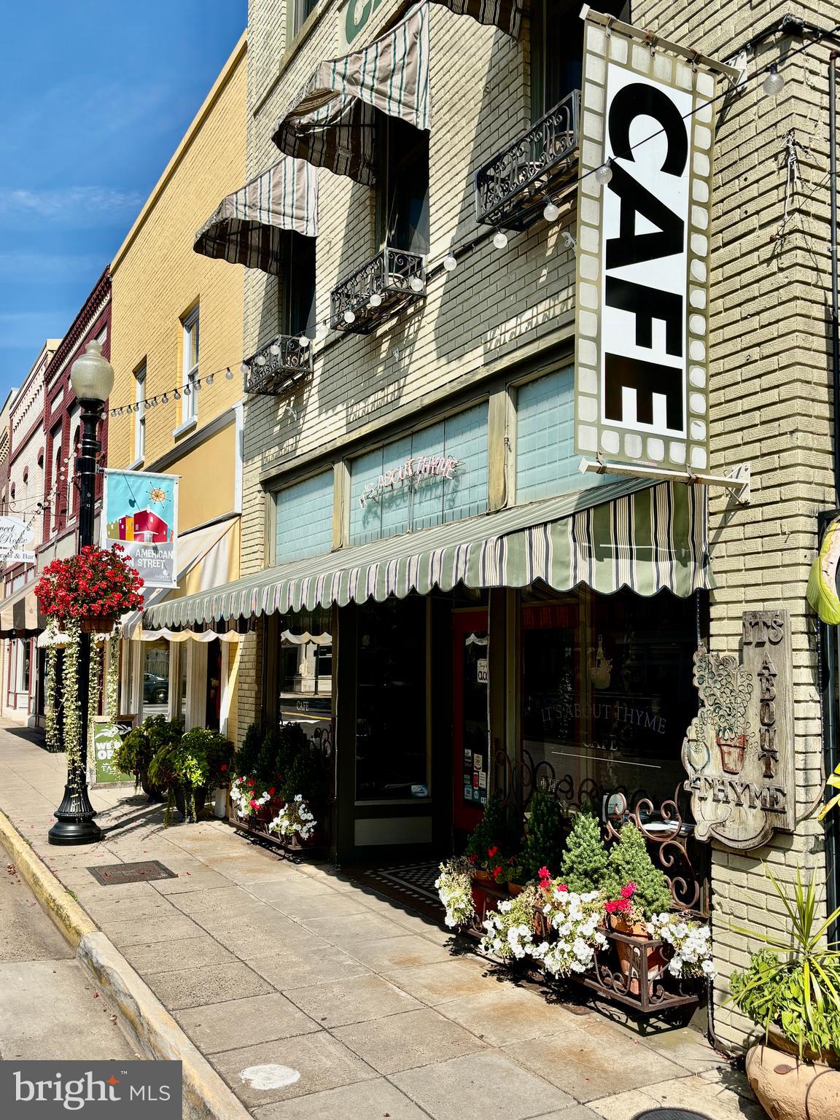
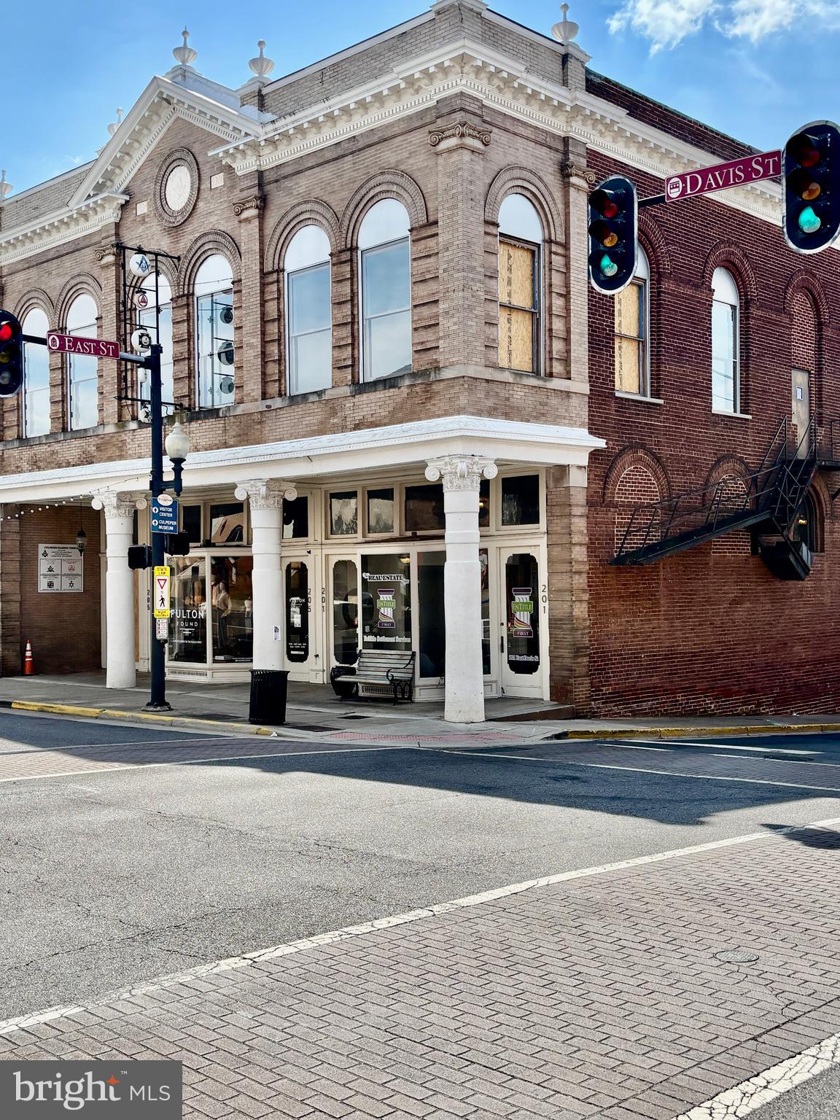
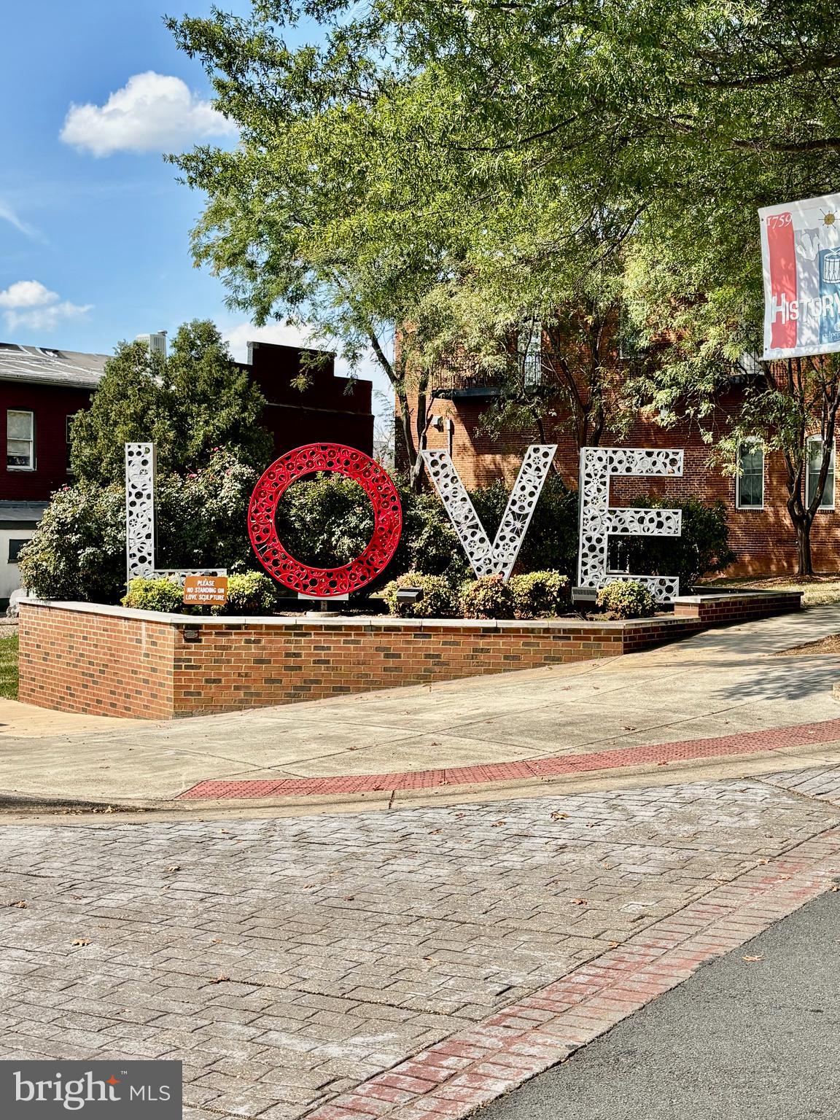
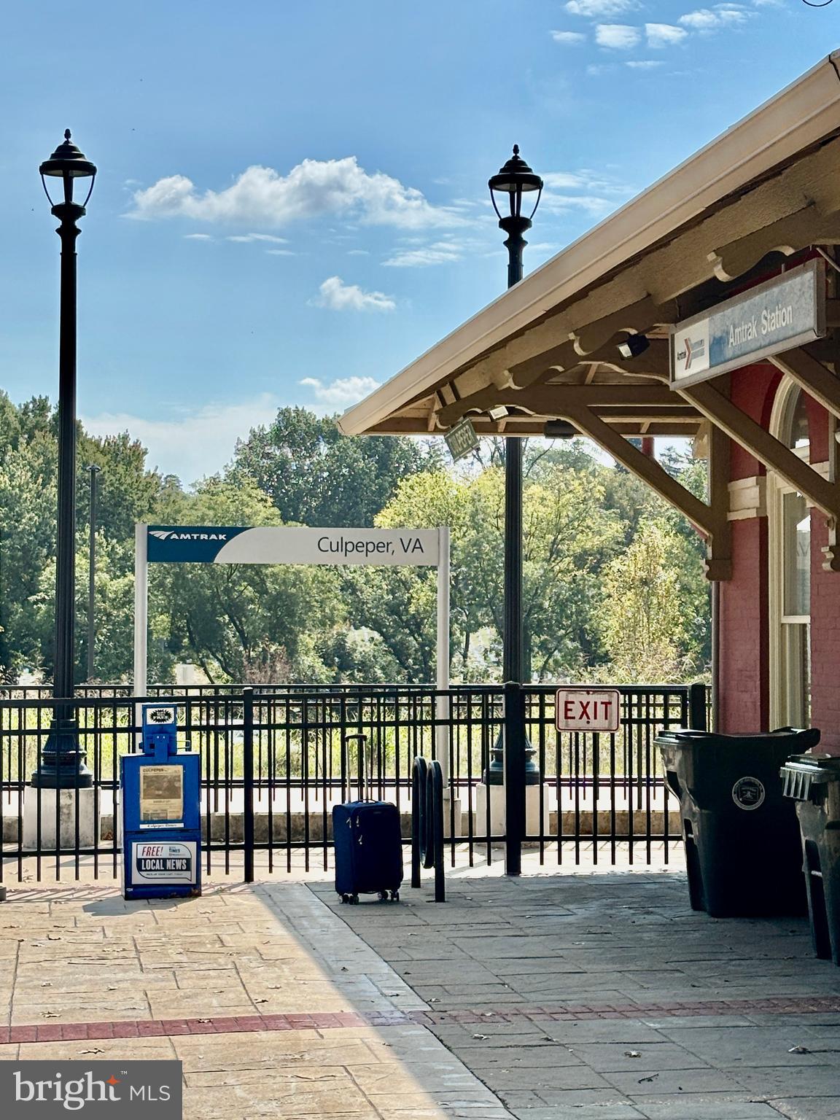
This neighborhood is near Fredericksburg, is part of the Greater Washington, D.C. area, offering a mix of rural charm and urban accessibility.

Explore

Work

As a community-driven real estate firm, we are dedicated to supporting you through every step of your real estate journey. Whether you’re buying, selling, or exploring possibilities, our team is here to empower your decisions and deliver real results. Let us help you write the next chapter in your story.

Follow Me on Instagram