Leave a Message

By providing your contact information to Corcoran McEnearney, your personal information will be processed in accordance with Corcoran McEnearney's Privacy Policy. By checking the box(es) below, you expressly consent to receive marketing or promotional real estate communication from Corcoran McEnearney in the manner selected by you. For SMS text messages, message frequency varies. Message and data rates may apply. Consent is not a condition of purchase of any goods or services. You may opt out of receiving further communications from Corcoran McEnearney at any time. To opt out of receiving SMS text messages, reply STOP to unsubscribe. SMS text messaging is subject to our Terms of Use.

Thank you for your message. We will be in touch with you shortly.

600 SECOND STREET 304
SEE ALL PHOTOS
600 SECOND STREET 304
Sold

600 SECOND STREET 304

600 SECOND STREET Unit: 304, ALEXANDRIA, VA 22314

$1,100,000
$1,100,000

600 SECOND STREET 304

2 Beds 3 Baths 1,485 Sq.Ft.

Description

SELLER ACCEPTED AN OFFER. OPEN HOUSE CANCELLED.

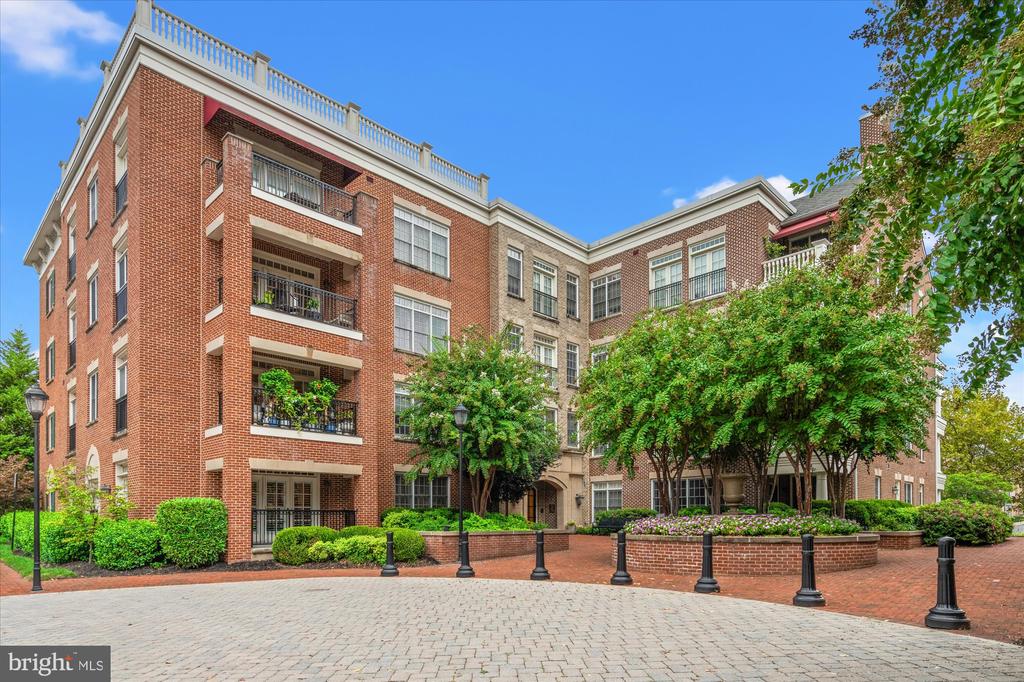
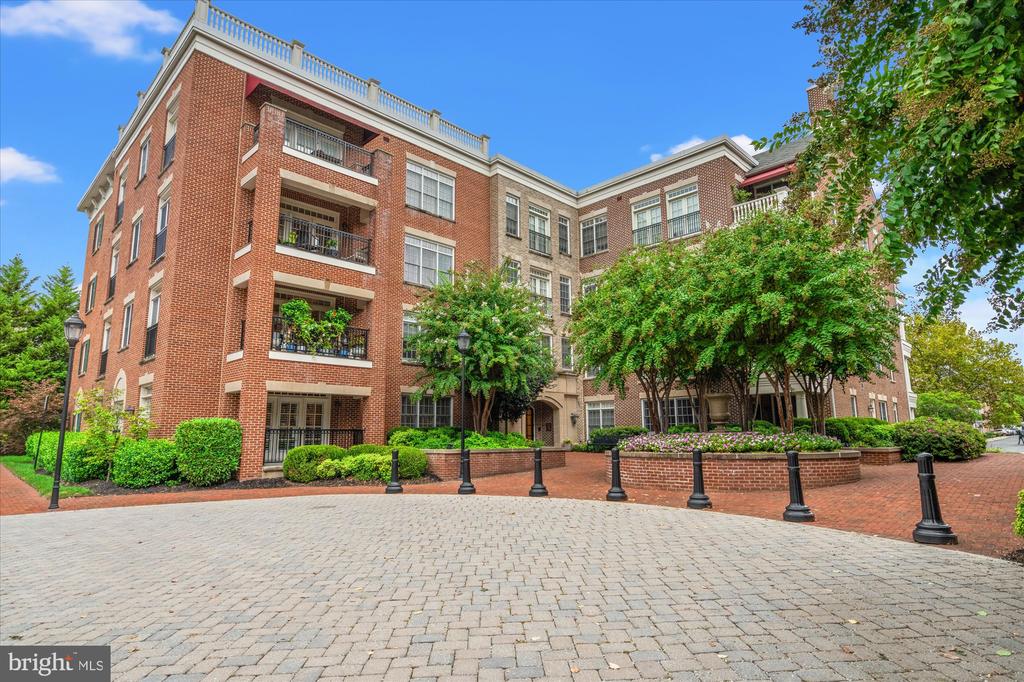
Wonderful 3rd floor Liberty Row condo! Liberty Row is rarely available, and is situated at the north end of Old Town/The Arts District. Walk to Harris Teeter, Trader Joe's, Hank's Oyster Bar, and many more restaurants/attractions. The Potomac River is only 4 blocks away! Short hop to Braddock Metro or National Airport.

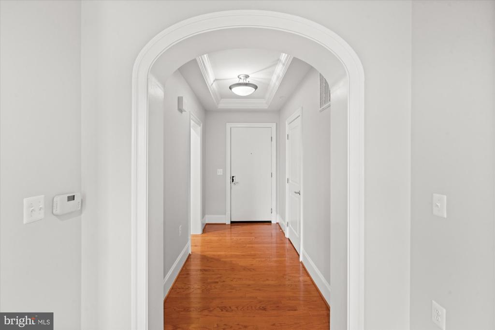
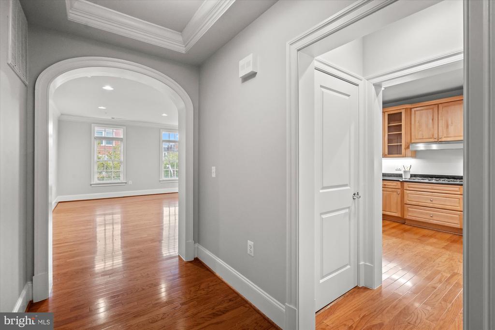
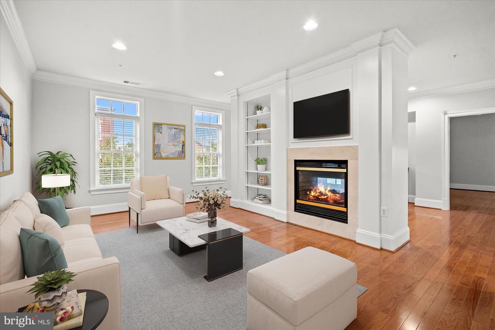
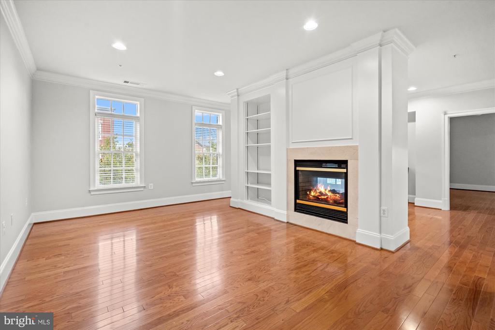
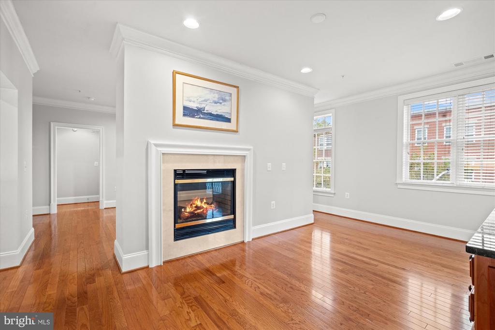
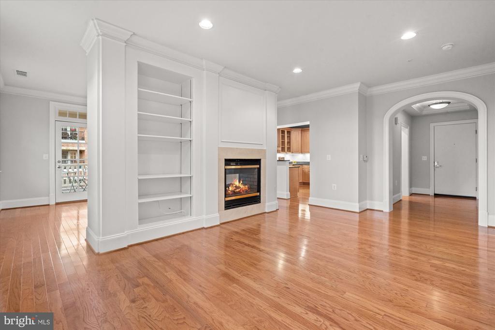
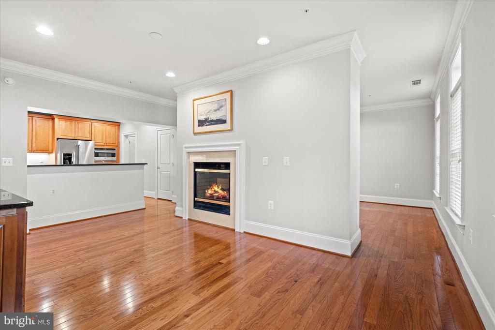
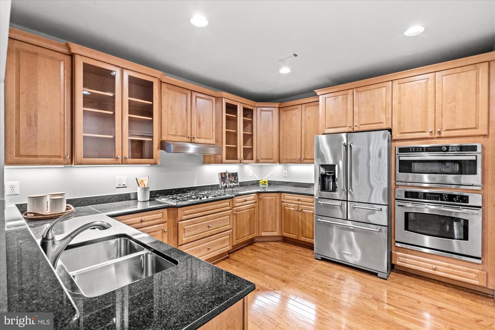
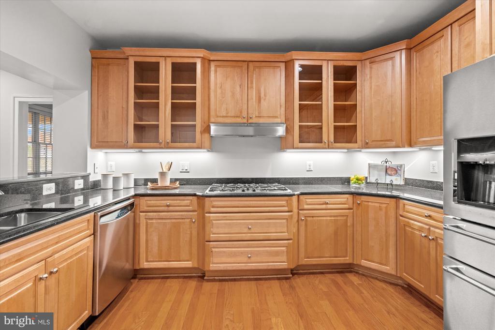
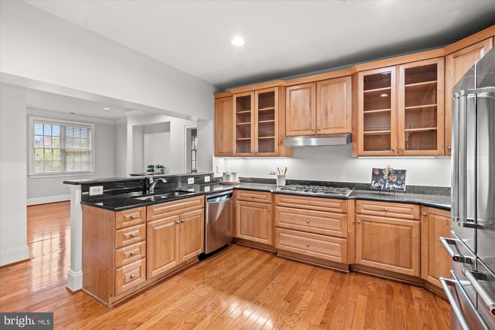
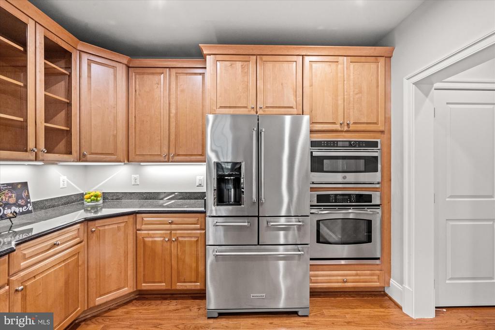
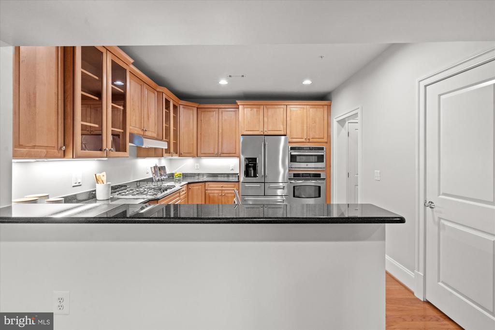
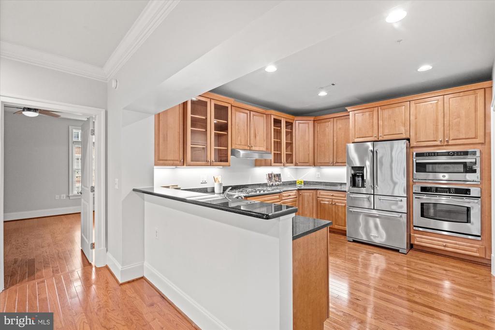
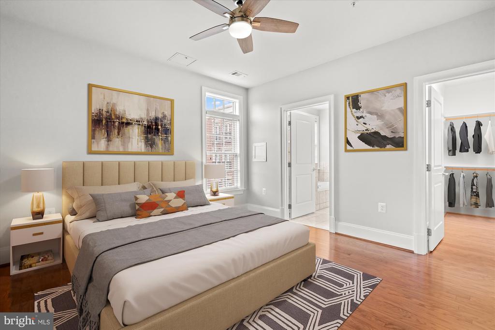
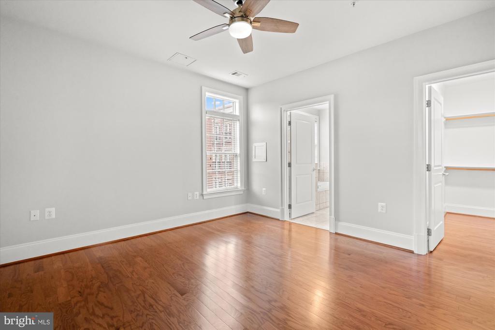
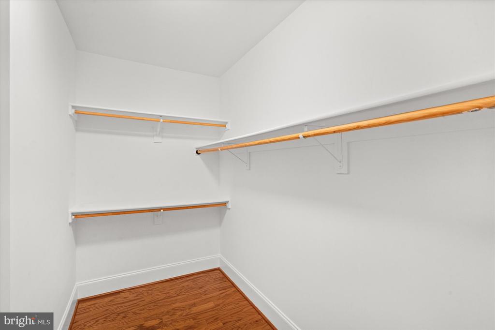
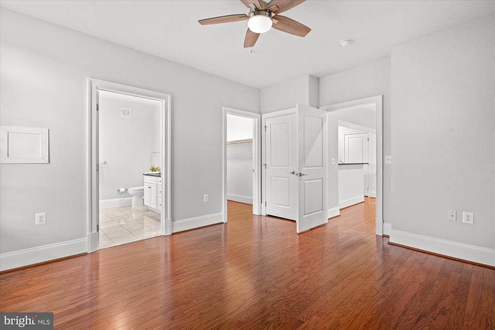
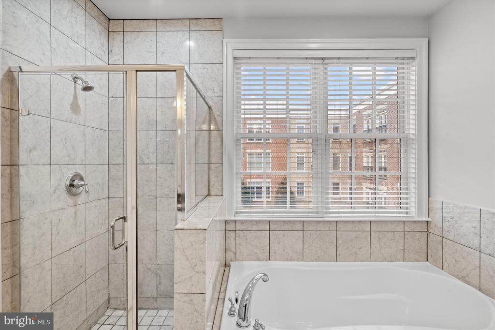
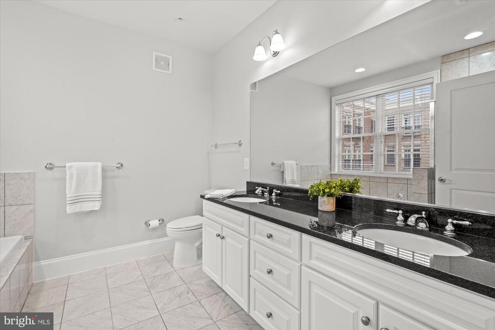
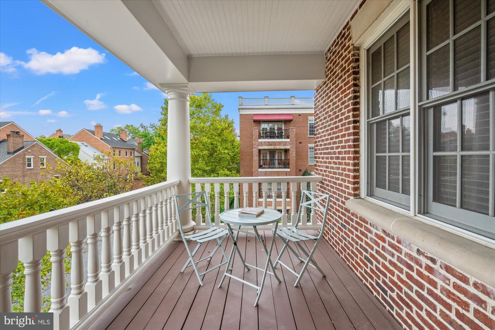
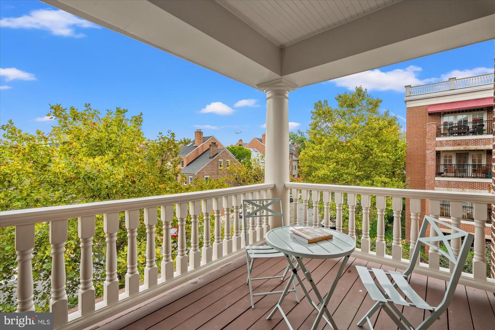
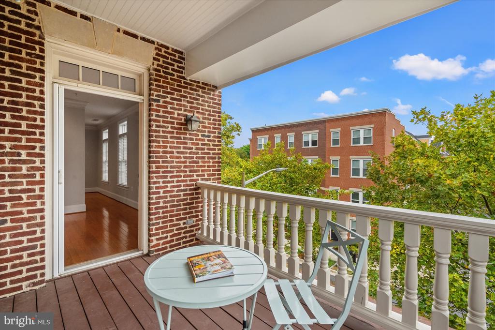
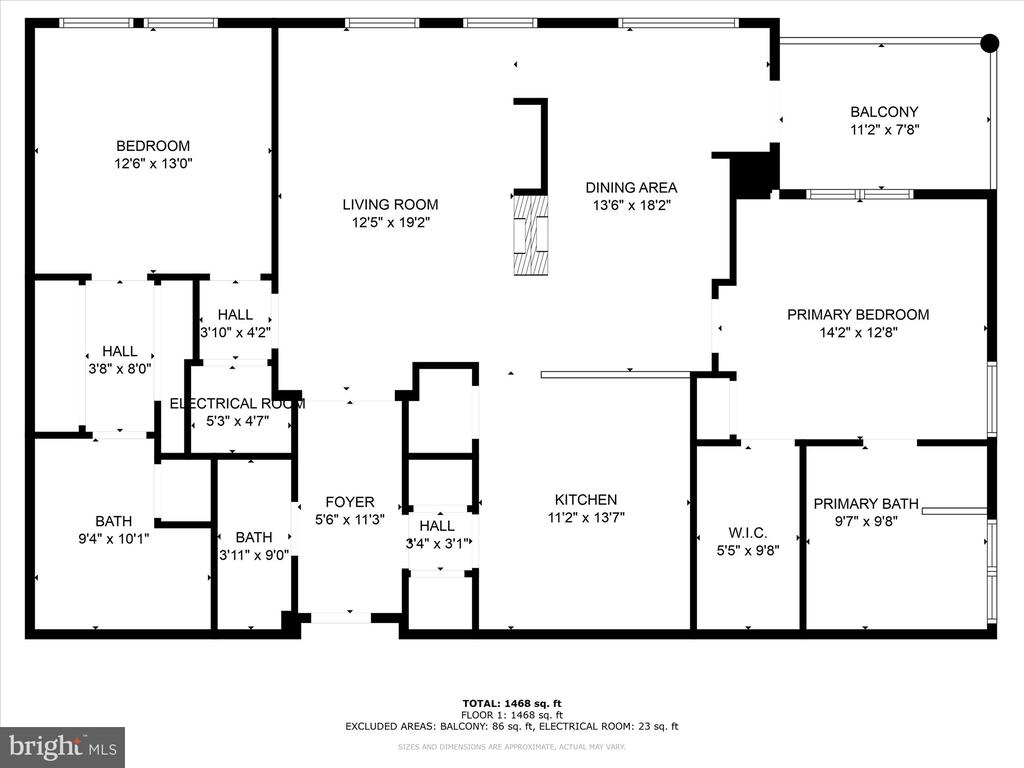
This spacious home is almost 1500 square feet, excluding the large north/east facing Balcony. Entering the home, you immediately notice the high ceilings (10 ft) and ample natural light. The Foyer includes the convenient Powder Room plus an entry to the Kitchen, and proceeds straight ahead to the Living Room with its 2-sided fireplace. The Living Room is separated from the Dining Room by a gas fireplace, and features built-ins for displaying your favorite books and memorabilia. Off the Dining Room is a French Door to the large Balcony - room enough for a table seating 4 or more! The Gourmet Kitchen features granite countertops and stainless steel appliances, including a 5-burner gas cooktop, French Door Refrigerator, and Wall Oven/Microwave. The large Pantry and ample cabinets will satisfy the most indulgent Chef! The Primary Bedroom is very generous, with a deep walk-in closet and a second traditional closet. In the Primary Bath, the soaking tub and separate shower afford plenty of options.
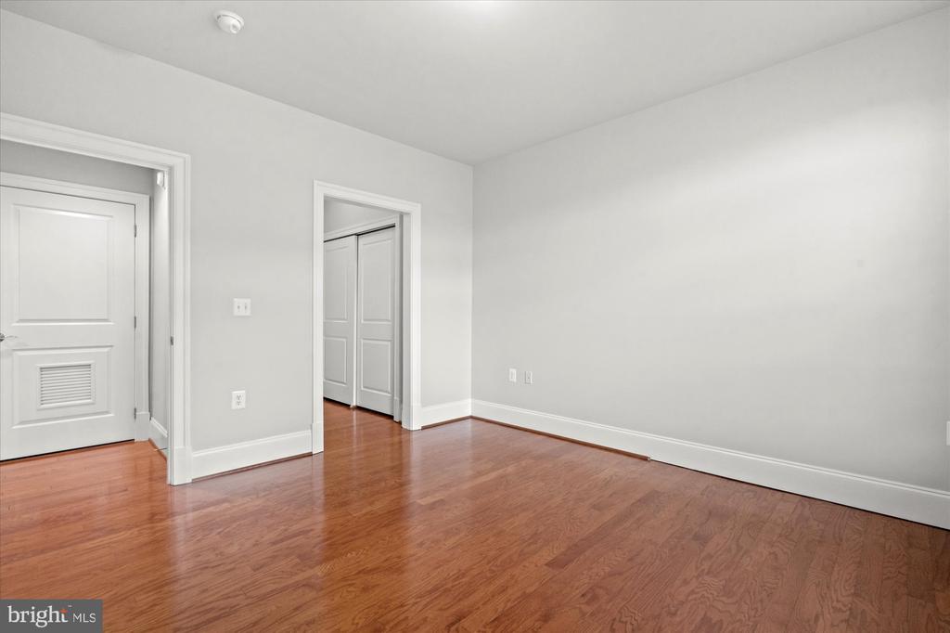
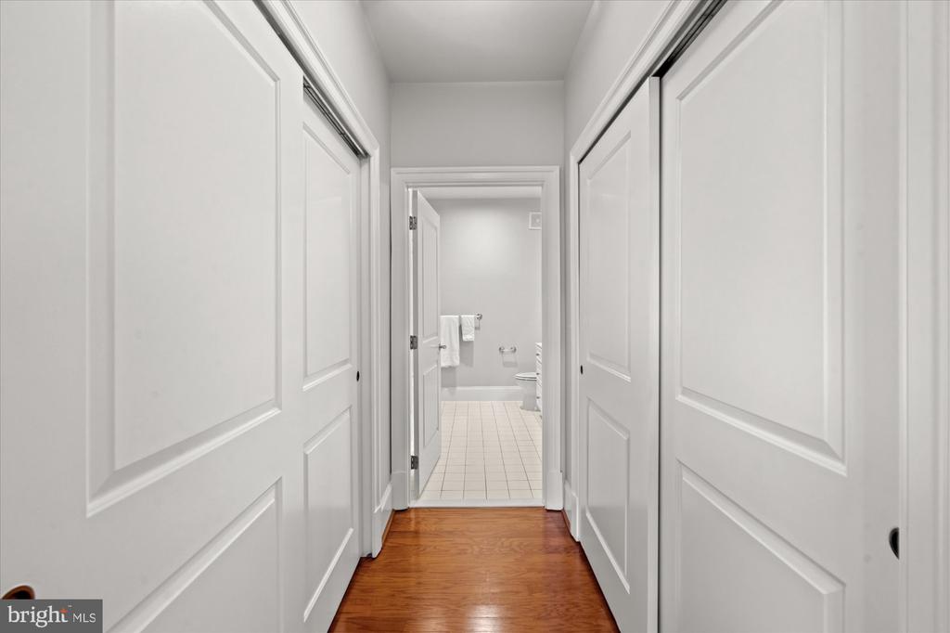
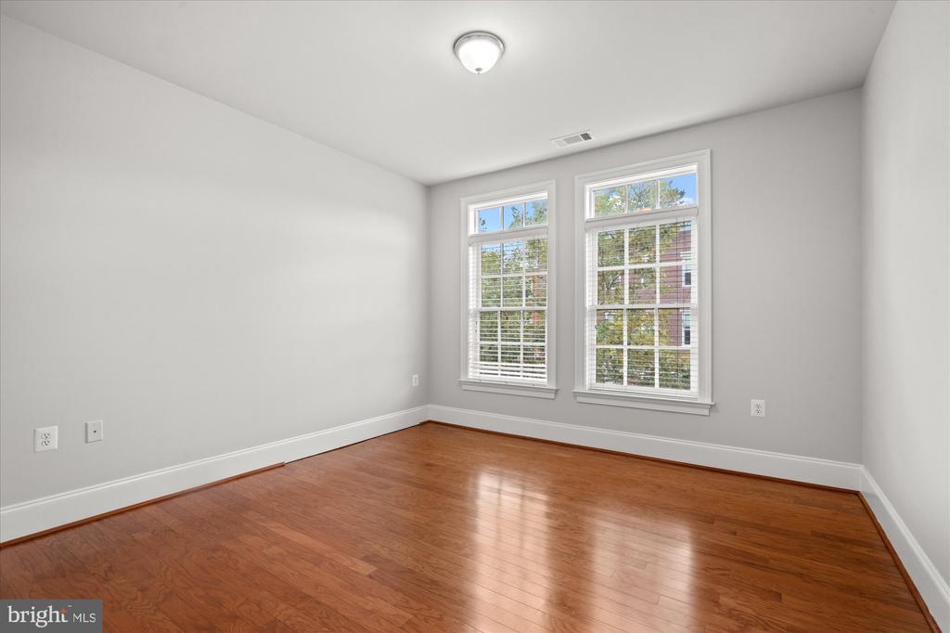
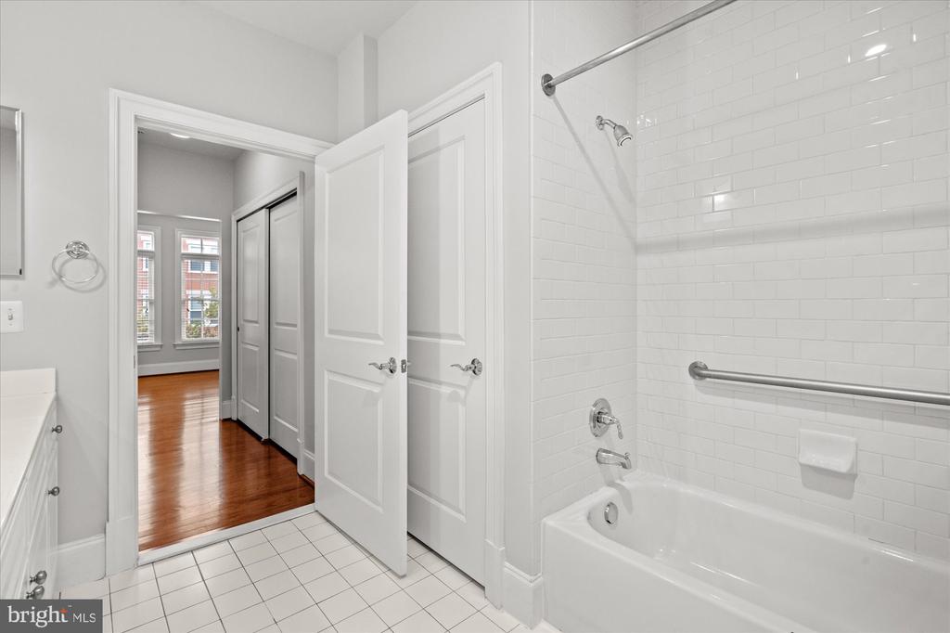
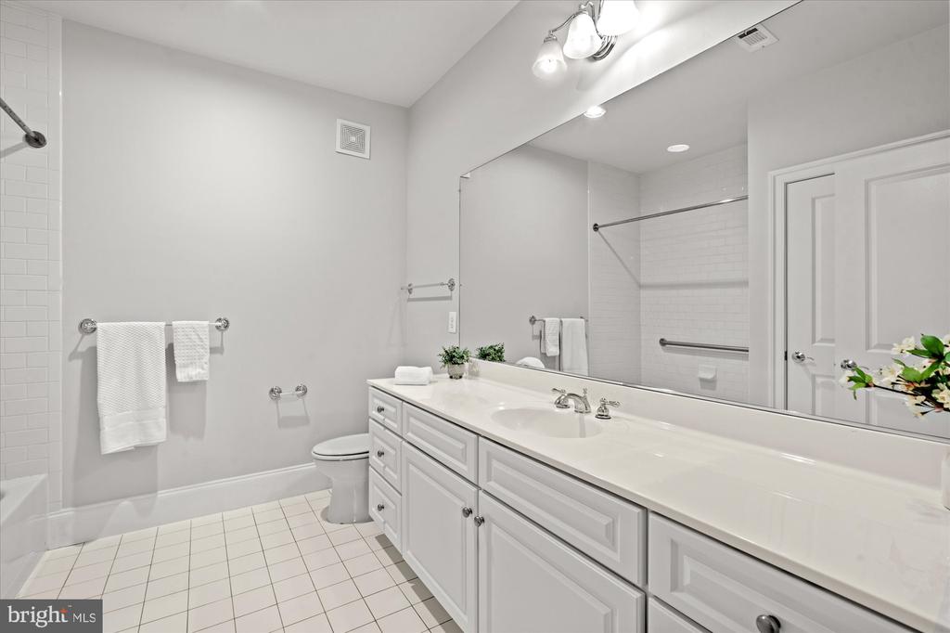
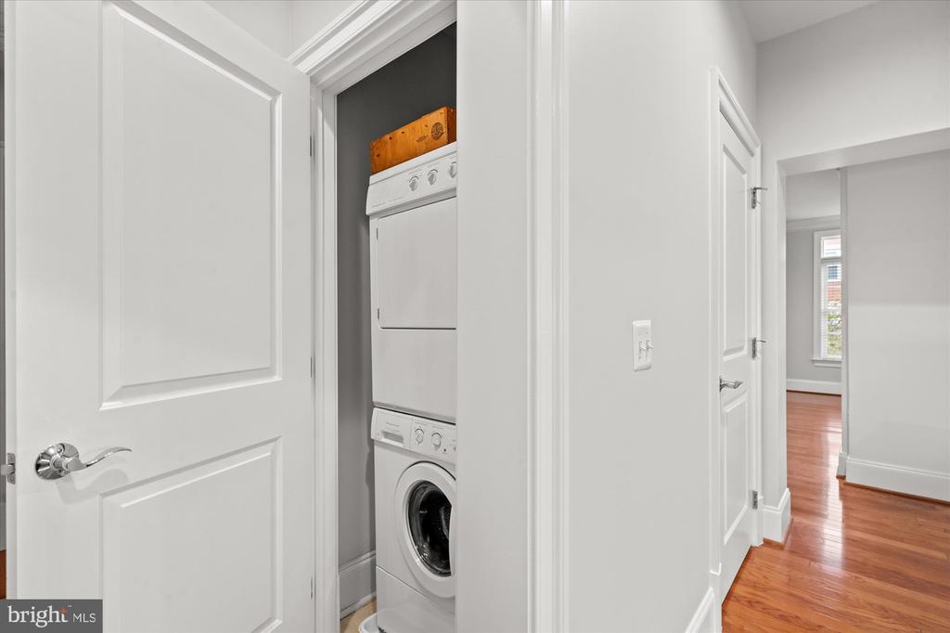
The second Bedroom is also en-suite, with flanking closets between the Bedroom and the Bath. Two garage spaces mean you never have to be exposed to the weather! North-facing Balcony for morning coffee! Full-size Washer/Dryer off the Kitchen.

Share Property

Location

600 SECOND STREET Unit: 304, ALEXANDRIA, VA 22314

Status

Sold

Date Sold

October 1, 2024
Katie Crouch

Katie Crouch

Featured Amenities

Interior

  • total bedrooms2
  • Total bathrooms3
  • full bathrooms2
  • half bathroom1
  • Flooring Hardwood
  • Fireplace Double Sided
  • APPLIANCES Built-In Microwave, Cooktop, Dishwasher, Disposal, Dryer, Exhaust Fan, Oven - Wall, Stainless Steel Appliances, Washer, Water Heater
  • other interior Features Bathroom - Stall Shower, Bathroom - Tub Shower, Bathroom - Soaking Tub, Built-Ins, Ceiling Fan(s), Crown Moldings, Dining Area, Entry Level Bedroom, Floor Plan - Open, Kitchen - Gourmet, Primary Bath(s), Recessed Lighting, Upgraded Countertops, Wainscotting, Window Treatments, Wood Floors

Area & Lot

  • Status Sold
  • Date Sold October 1, 2024
  • Living Area1,485 Sq.Ft.
  • Total Area1,485 Sq.Ft.
  • MLS® IDVAAX2037848
  • TypeResidential
  • YEAR BUILT2004
  • NeighborhoodAlexandria
  • Architecture StylesColonial
  • Elementary SchoolJEFFERSON-HOUSTON
  • Middle SchoolJEFFERSON-HOUSTON
  • High SchoolALEXANDRIA CITY
  • School DistrictALEXANDRIA CITY PUBLIC SCHOOLS

Exterior

  • STORIES1
  • Garage Space2.0
  • water SourcePublic
  • PoolNo Pool
  • parkingParking Garage
  • HEAT TYPEForced Air
  • AIR CONDITIONINGCentral A/C
  • sewerPublic Sewer
  • Disability FeaturesElevator, Level Entry - Main, No Stairs
  • HOA AmenitiesCommon Grounds, Elevator, Reserved/Assigned Parking

Financial

  • Sales Price$1,100,000
  • Real Estate Tax $11,734/yr
  • Zoning CD

Alexandria

It is a romantic city in Virginia, where the past and present come alive, offering a balance between urban and suburban lifestyles.

Explore

Work

As a community-driven real estate firm, we are dedicated to supporting you through every step of your real estate journey. Whether you’re buying, selling, or exploring possibilities, our team is here to empower your decisions and deliver real results. Let us help you write the next chapter in your story.

Follow Me on Instagram