

Leave a Message

By providing your contact information to Corcoran McEnearney, your personal information will be processed in accordance with Corcoran McEnearney's Privacy Policy. By checking the box(es) below, you expressly consent to receive marketing or promotional real estate communication from Corcoran McEnearney in the manner selected by you. For SMS text messages, message frequency varies. Message and data rates may apply. Consent is not a condition of purchase of any goods or services. You may opt out of receiving further communications from Corcoran McEnearney at any time. To opt out of receiving SMS text messages, reply STOP to unsubscribe. SMS text messaging is subject to our Terms of Use.

Thank you for your message. We will be in touch with you shortly.

5943 NORHAM DRIVE
5943 NORHAM DRIVE
5943 NORHAM DRIVE
5943 NORHAM DRIVE
5943 NORHAM DRIVE
5943 NORHAM DRIVE
5943 NORHAM DRIVE
5943 NORHAM DRIVE
5943 NORHAM DRIVE
5943 NORHAM DRIVE
5943 NORHAM DRIVE
5943 NORHAM DRIVE
5943 NORHAM DRIVE
5943 NORHAM DRIVE
5943 NORHAM DRIVE
5943 NORHAM DRIVE
5943 NORHAM DRIVE
5943 NORHAM DRIVE
5943 NORHAM DRIVE
5943 NORHAM DRIVE
5943 NORHAM DRIVE
5943 NORHAM DRIVE
5943 NORHAM DRIVE
5943 NORHAM DRIVE
5943 NORHAM DRIVE
5943 NORHAM DRIVE
5943 NORHAM DRIVE
5943 NORHAM DRIVE
5943 NORHAM DRIVE
5943 NORHAM DRIVE
5943 NORHAM DRIVE
5943 NORHAM DRIVE
5943 NORHAM DRIVE
5943 NORHAM DRIVE
5943 NORHAM DRIVE
5943 NORHAM DRIVE
5943 NORHAM DRIVE
5943 NORHAM DRIVE
5943 NORHAM DRIVE
5943 NORHAM DRIVE
5943 NORHAM DRIVE
5943 NORHAM DRIVE
5943 NORHAM DRIVE
5943 NORHAM DRIVE
5943 NORHAM DRIVE
5943 NORHAM DRIVE
5943 NORHAM DRIVE
5943 NORHAM DRIVE
5943 NORHAM DRIVE
5943 NORHAM DRIVE
5943 NORHAM DRIVE
5943 NORHAM DRIVE
SEE ALL PHOTOS
5943 NORHAM DRIVE
5943 NORHAM DRIVE
5943 NORHAM DRIVE
5943 NORHAM DRIVE
5943 NORHAM DRIVE
5943 NORHAM DRIVE
5943 NORHAM DRIVE
5943 NORHAM DRIVE
5943 NORHAM DRIVE
5943 NORHAM DRIVE
5943 NORHAM DRIVE
5943 NORHAM DRIVE
5943 NORHAM DRIVE
5943 NORHAM DRIVE
5943 NORHAM DRIVE
5943 NORHAM DRIVE
5943 NORHAM DRIVE
5943 NORHAM DRIVE
5943 NORHAM DRIVE
5943 NORHAM DRIVE
5943 NORHAM DRIVE
5943 NORHAM DRIVE
5943 NORHAM DRIVE
5943 NORHAM DRIVE
5943 NORHAM DRIVE
5943 NORHAM DRIVE
5943 NORHAM DRIVE
5943 NORHAM DRIVE
5943 NORHAM DRIVE
5943 NORHAM DRIVE
5943 NORHAM DRIVE
5943 NORHAM DRIVE
5943 NORHAM DRIVE
5943 NORHAM DRIVE
5943 NORHAM DRIVE
5943 NORHAM DRIVE
5943 NORHAM DRIVE
5943 NORHAM DRIVE
5943 NORHAM DRIVE
5943 NORHAM DRIVE
5943 NORHAM DRIVE
5943 NORHAM DRIVE
5943 NORHAM DRIVE
5943 NORHAM DRIVE
5943 NORHAM DRIVE
5943 NORHAM DRIVE
5943 NORHAM DRIVE
5943 NORHAM DRIVE
5943 NORHAM DRIVE
5943 NORHAM DRIVE
5943 NORHAM DRIVE
5943 NORHAM DRIVE
Coming Soon

5943 NORHAM DRIVE

5943 NORHAM DRIVE, ALEXANDRIA, VA 22315

$725,000
$725,000

5943 NORHAM DRIVE

3 Beds 4 Baths 2,424 Sq.Ft. 1,853 Sq.Ft.

Open House

7/19/2026 1:00PM - 3:00PM EDT

Description

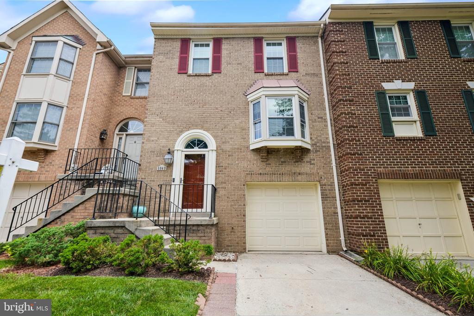
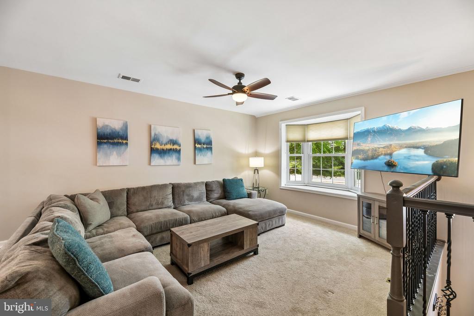
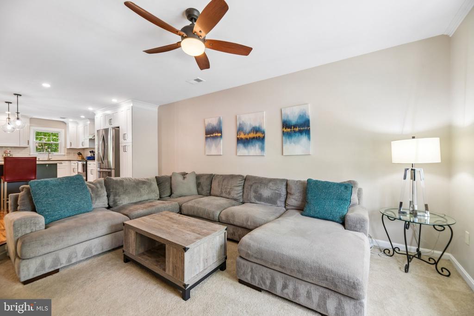
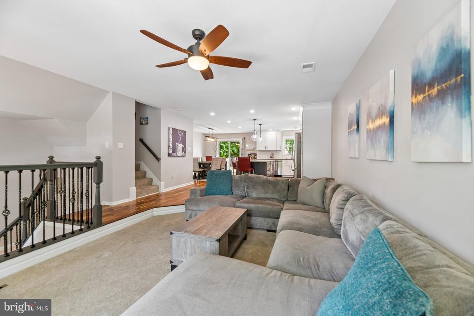
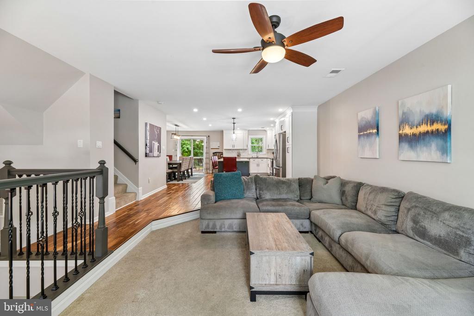
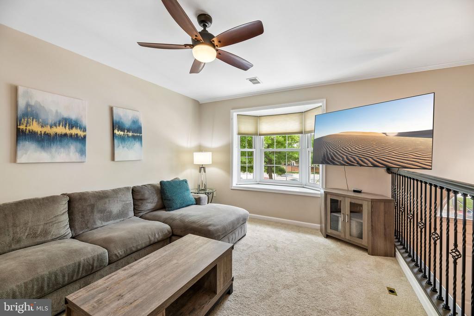
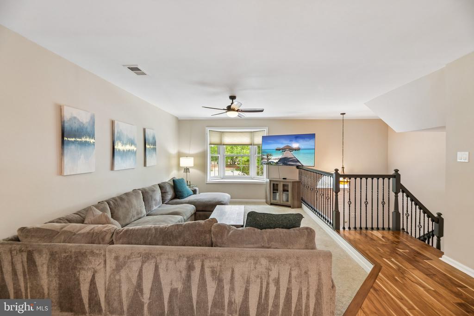
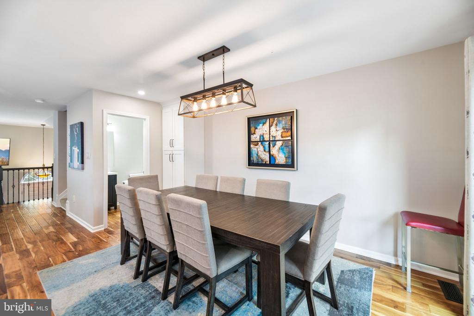
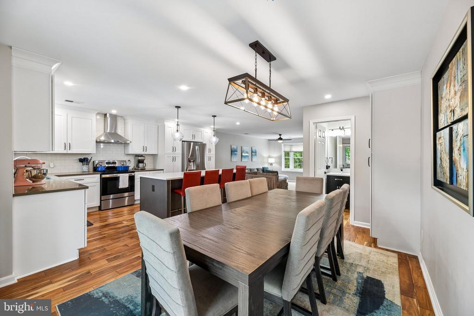
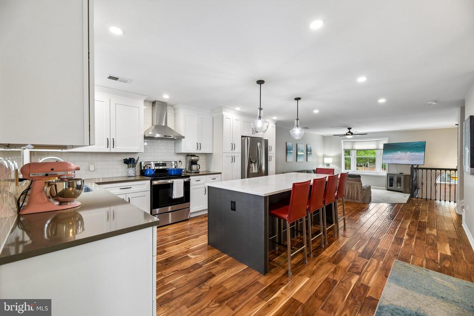
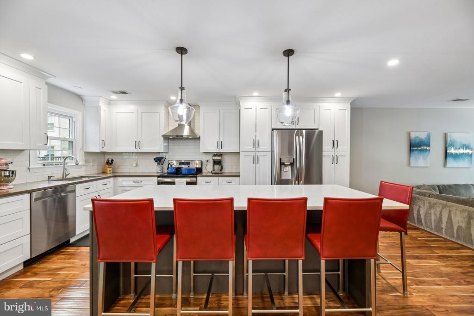
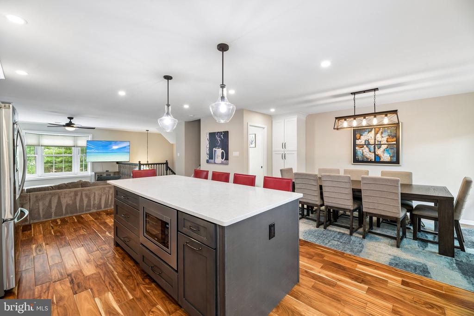
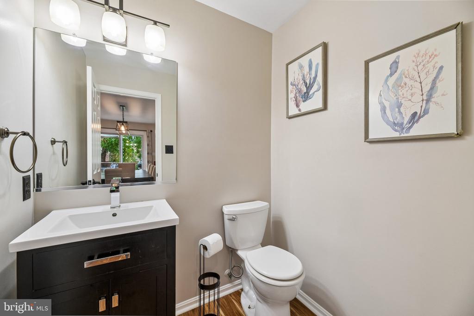
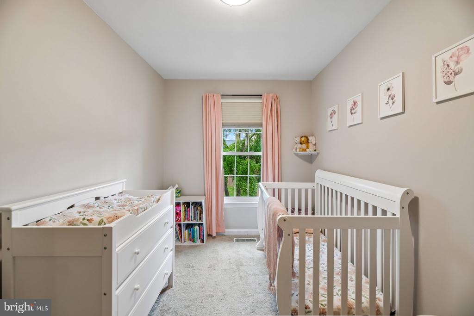
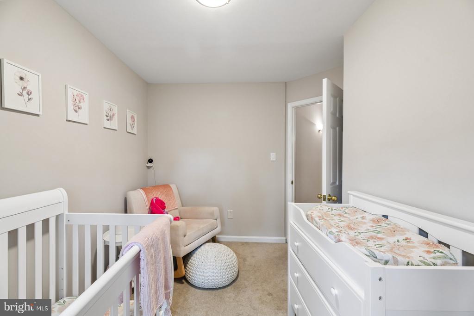
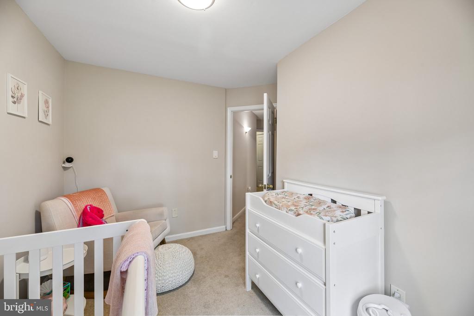
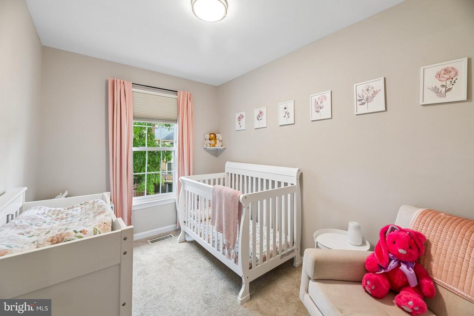
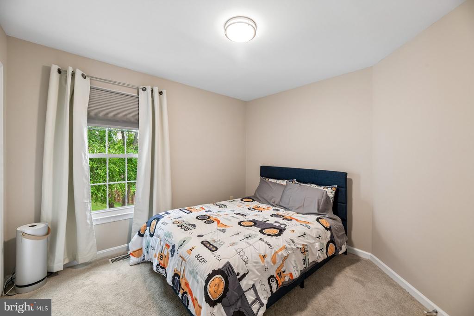
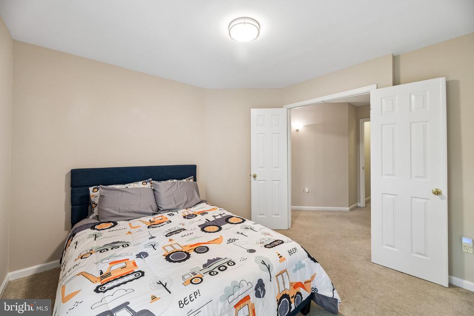
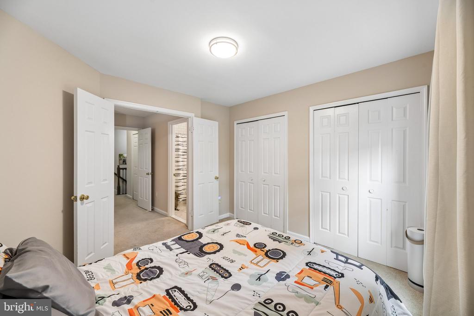
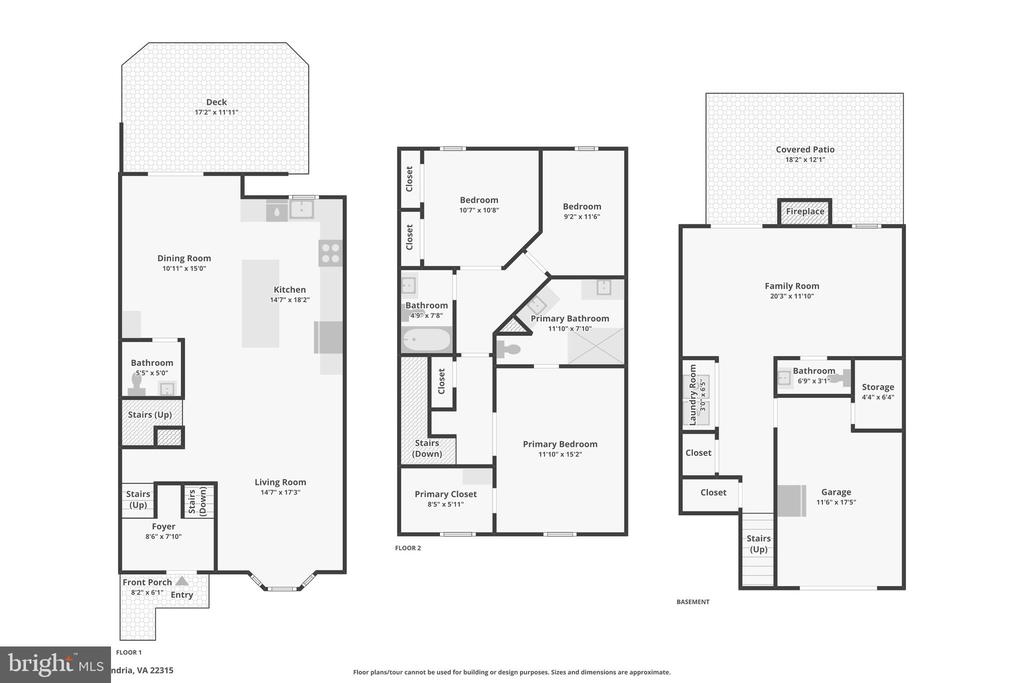
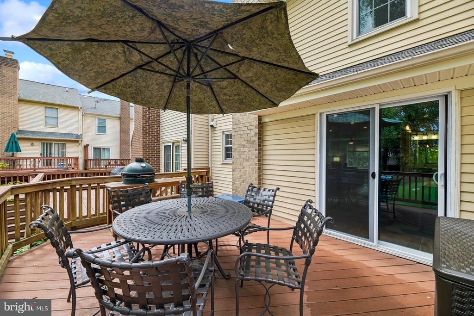
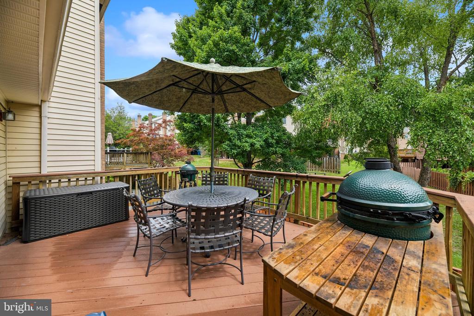
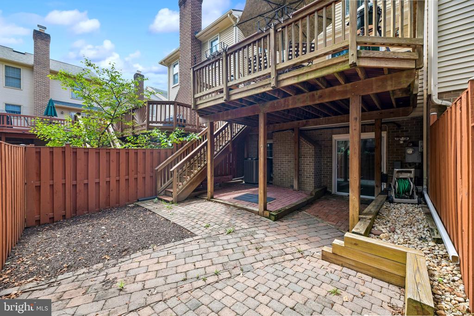
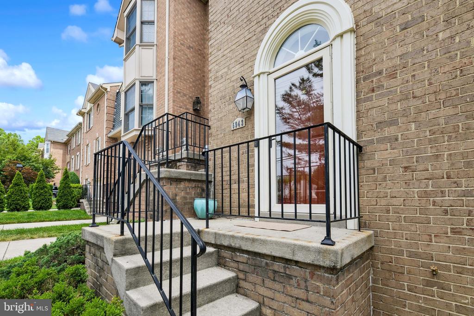
Welcome to this beautifully updated 3-bedroom, 2 full and 2 half bath townhome nestled in the heart of the highly sought-after Kingstowne community, where modern updates, exceptional amenities, and an unbeatable location come together to create the perfect place to call home.

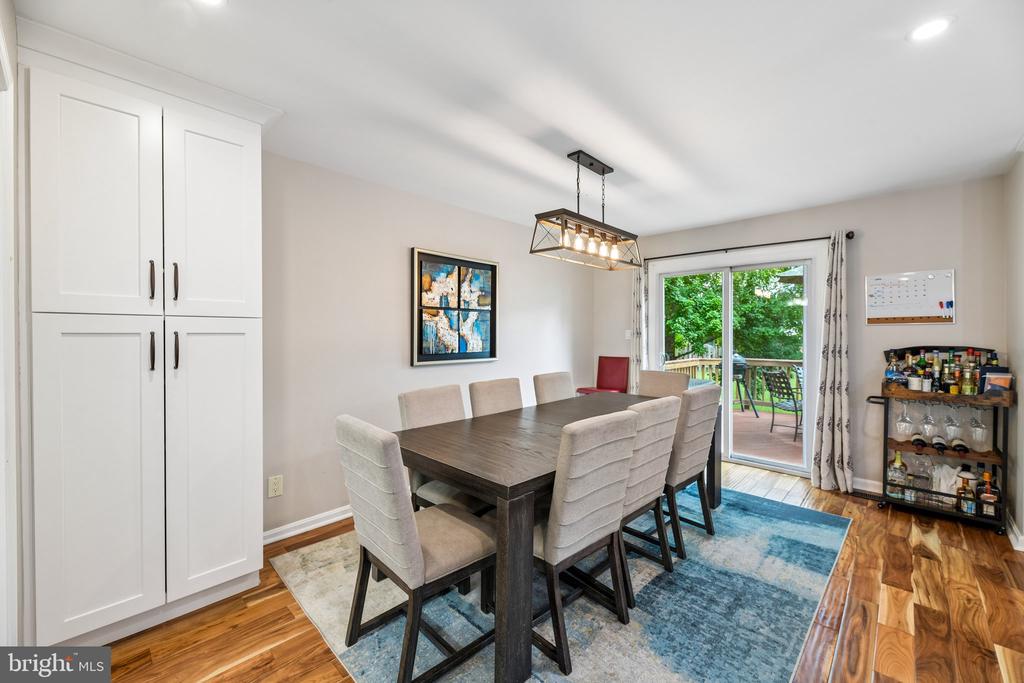
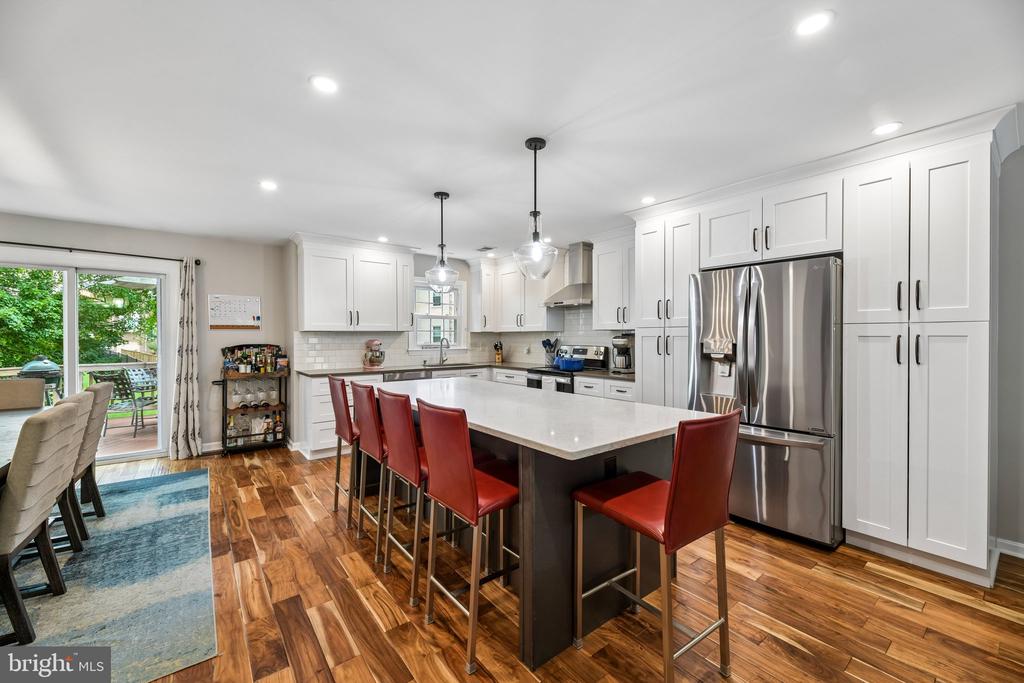
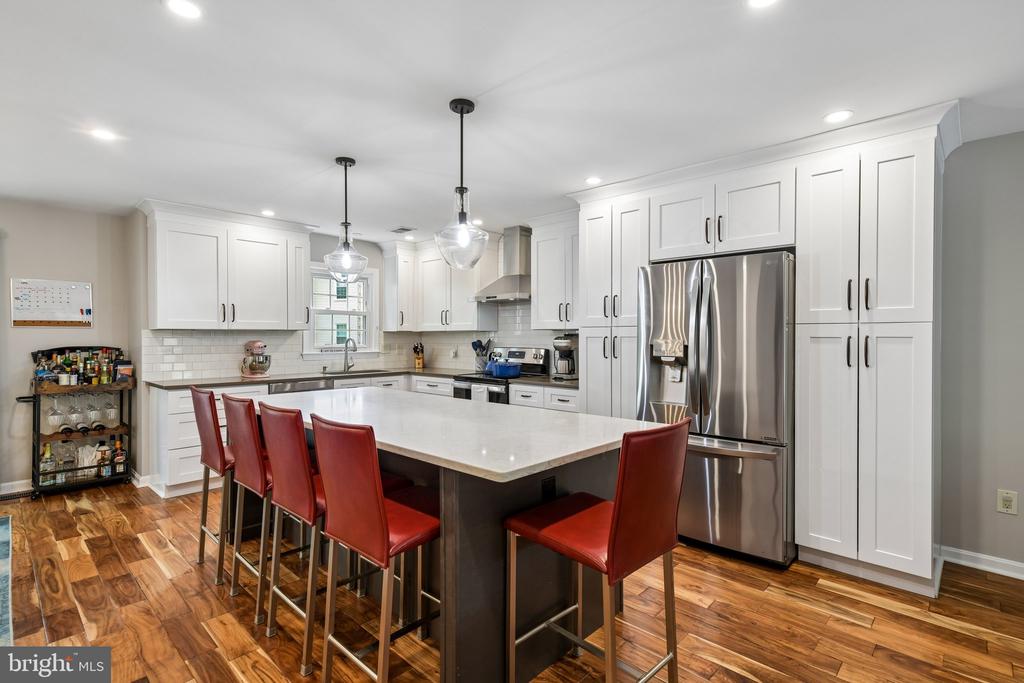
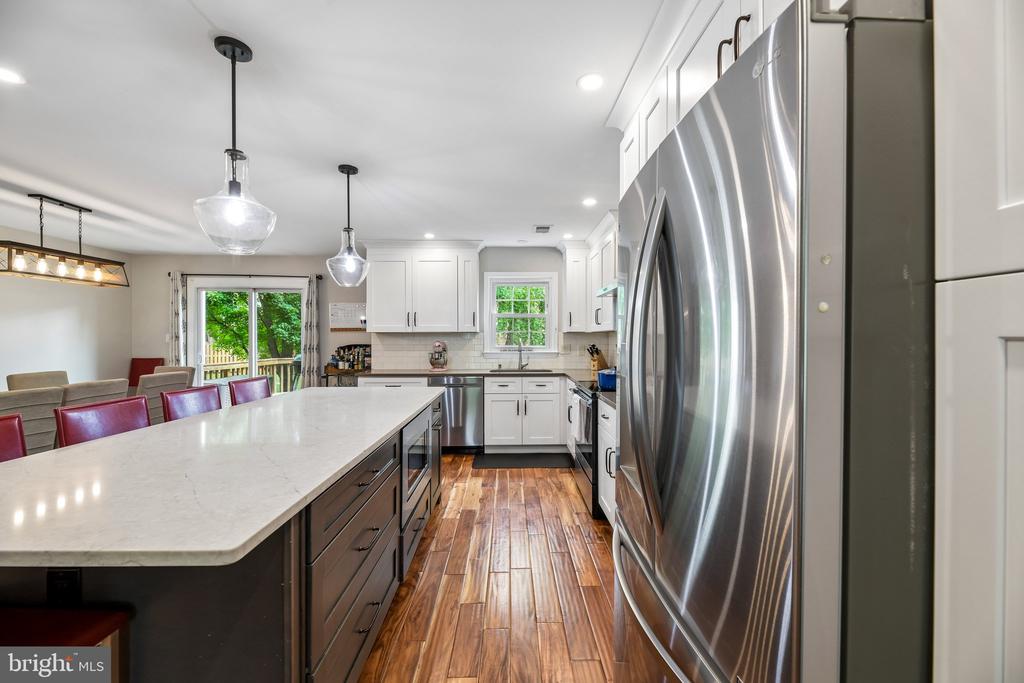
Thoughtfully renovated for today's lifestyle, the home features an open-concept main level centered around a stunning 2021 kitchen renovation complete with custom marble countertops, abundant cabinetry, and newer LG and GE appliances. Fresh paint (2026), updated iron rod railings (2022), and new carpeting on the entry stairs (2026) provide a crisp, move-in ready feel throughout.

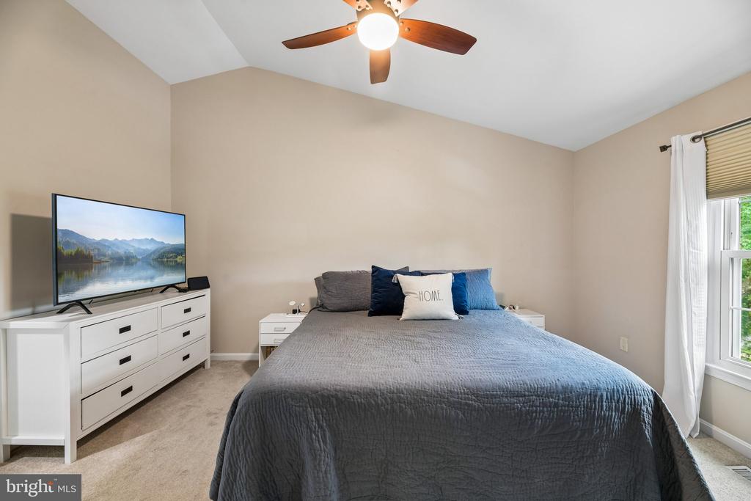
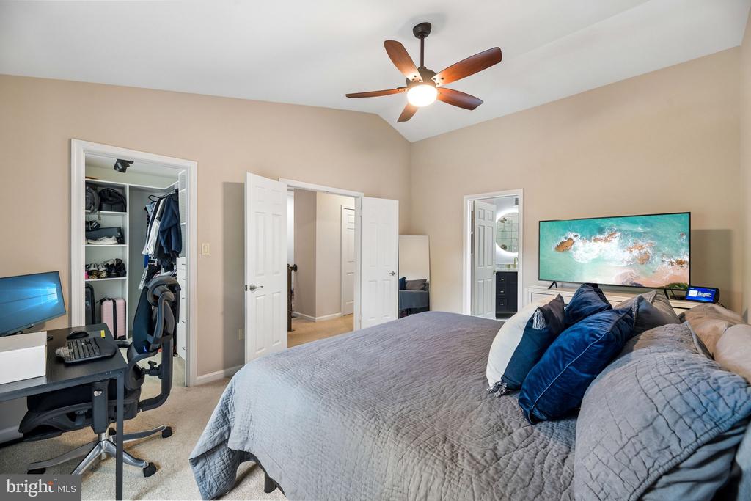
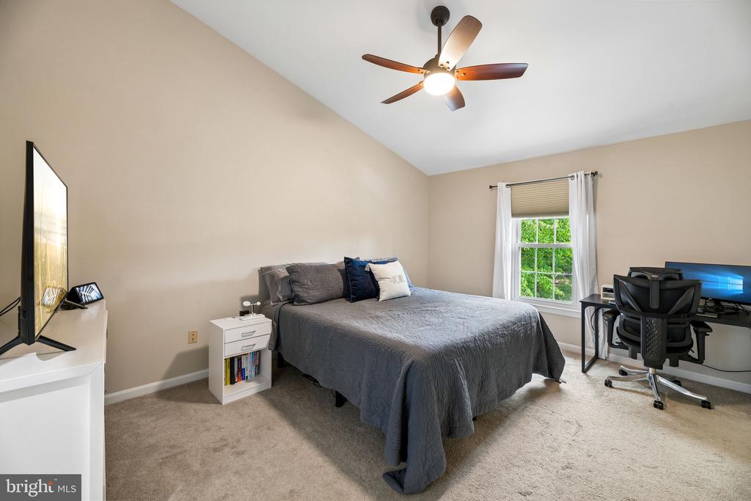
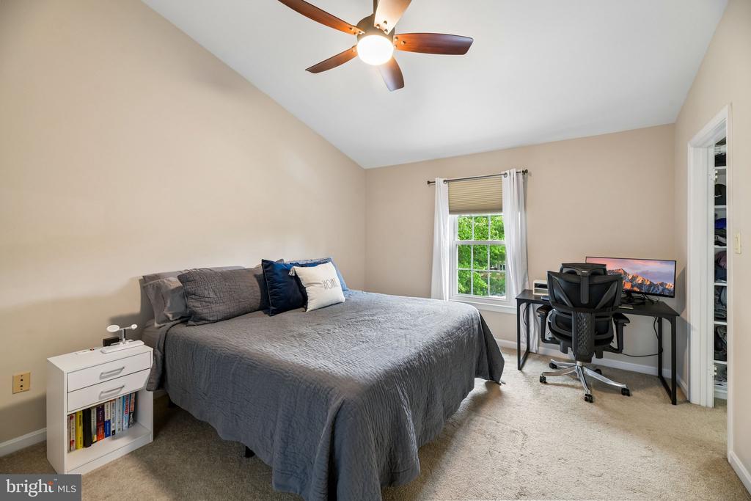
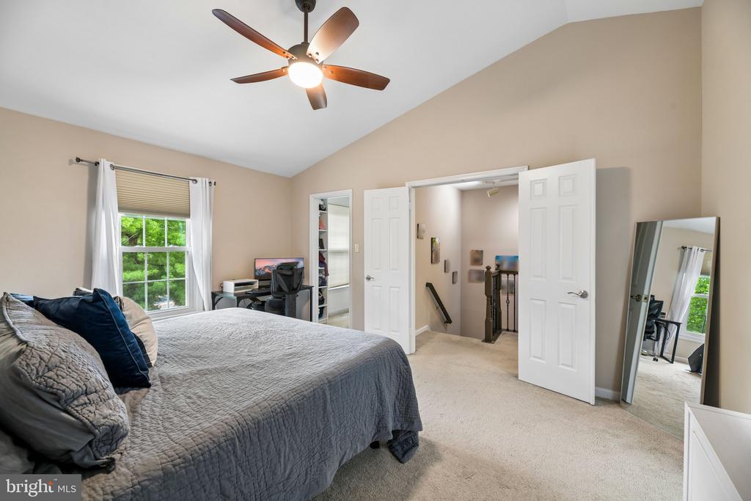
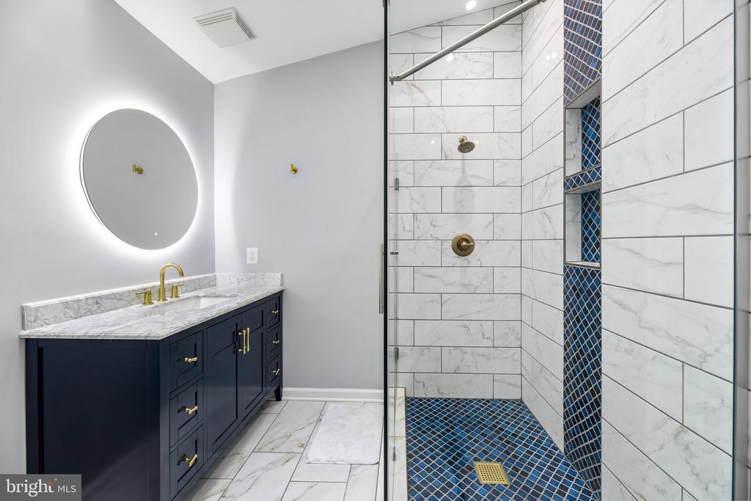
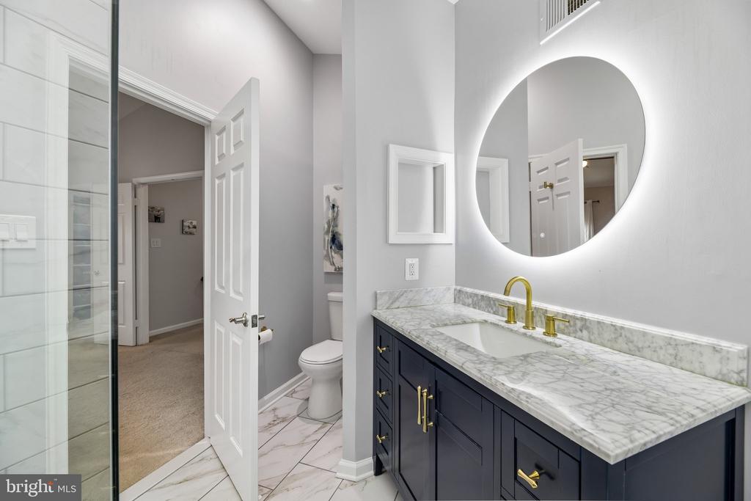
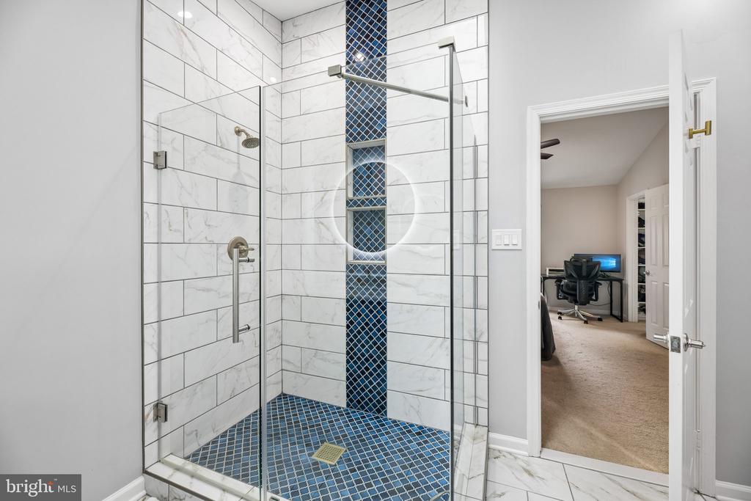
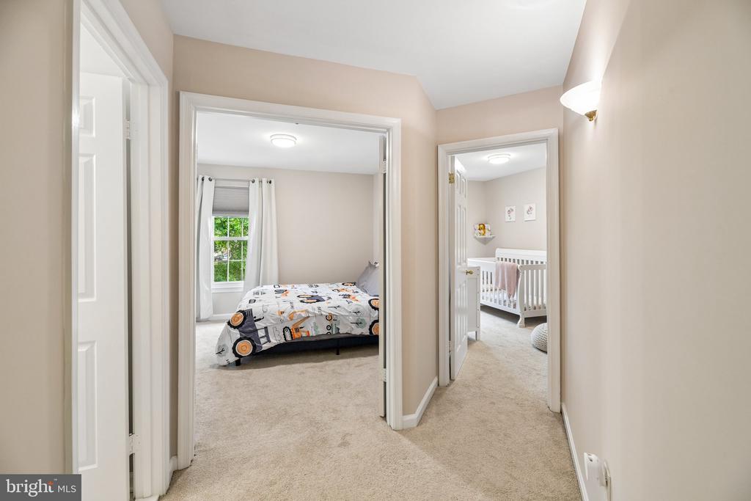
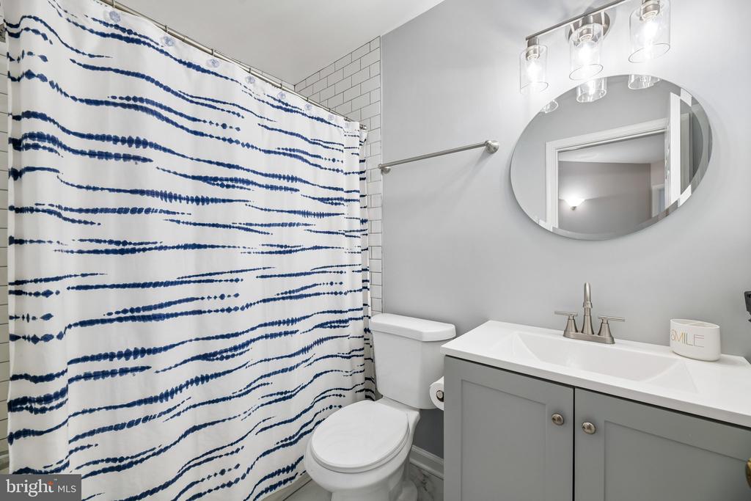
Upstairs, the spacious primary suite offers a beautifully renovated en-suite bath (2021) and a custom-designed walk-in closet with built-in shelving (2025). A second full bathroom was tastefully remodeled in 2023, while the flexible floor plan provides comfortable space for family, guests, or a home office.

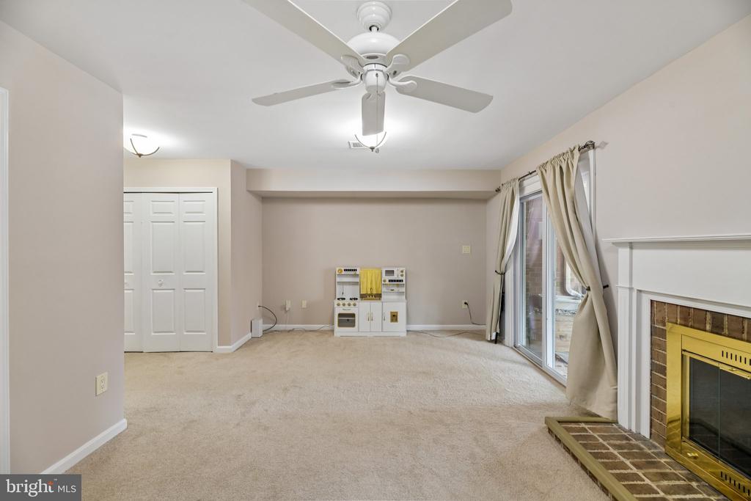
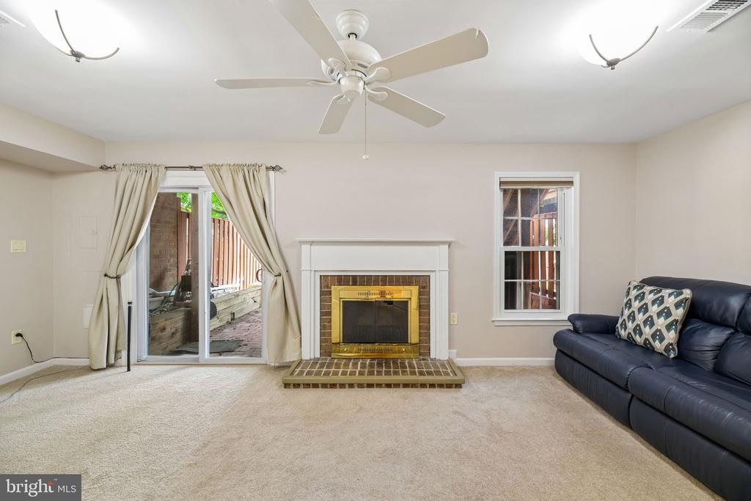
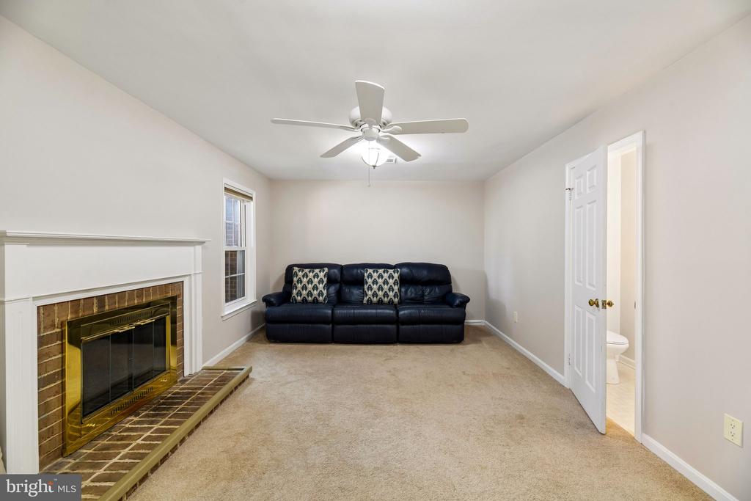
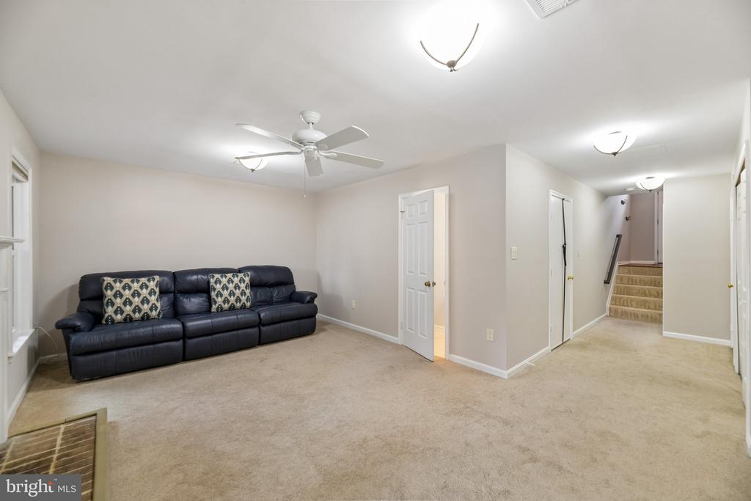
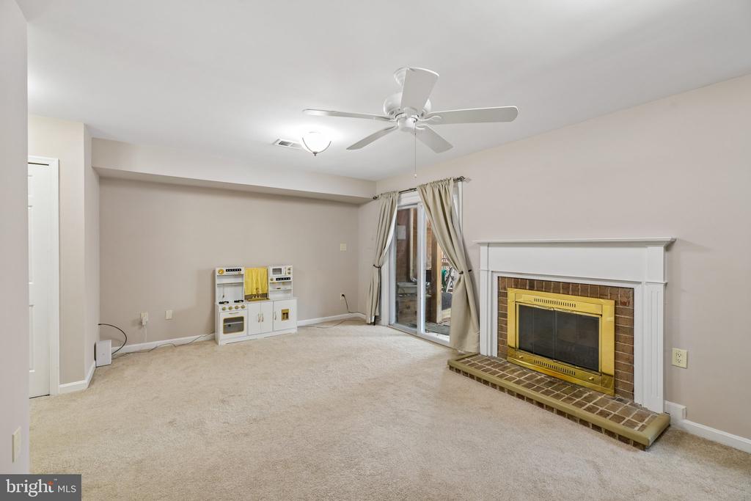
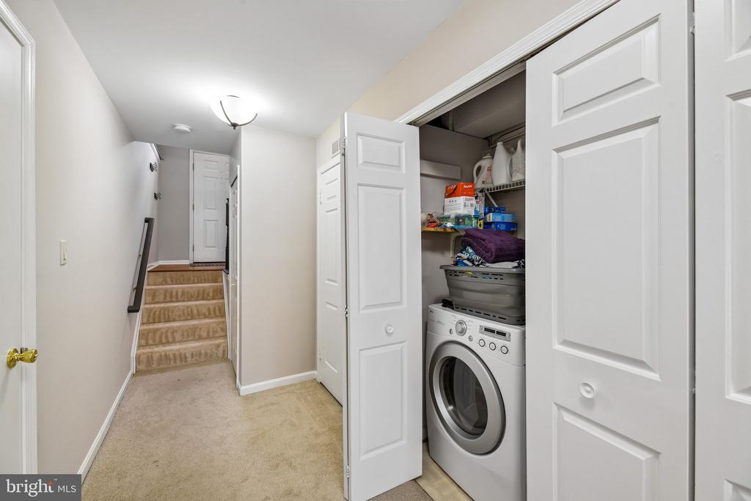
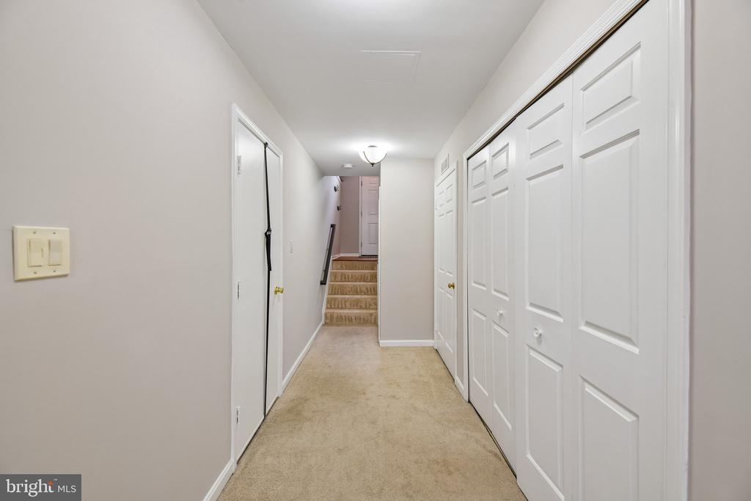
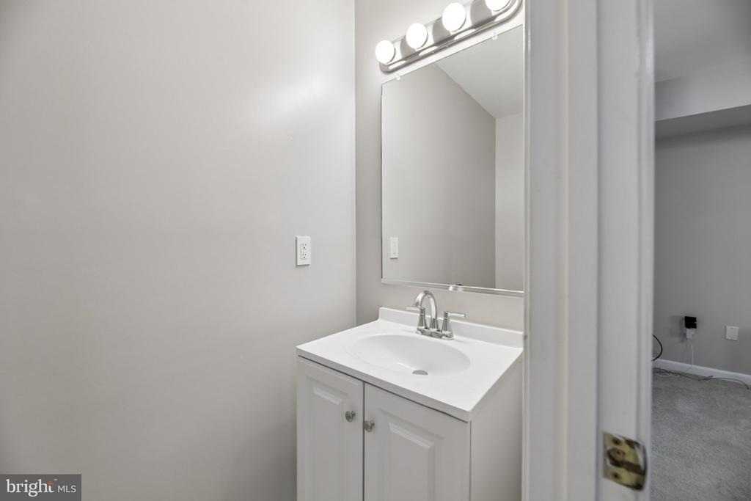
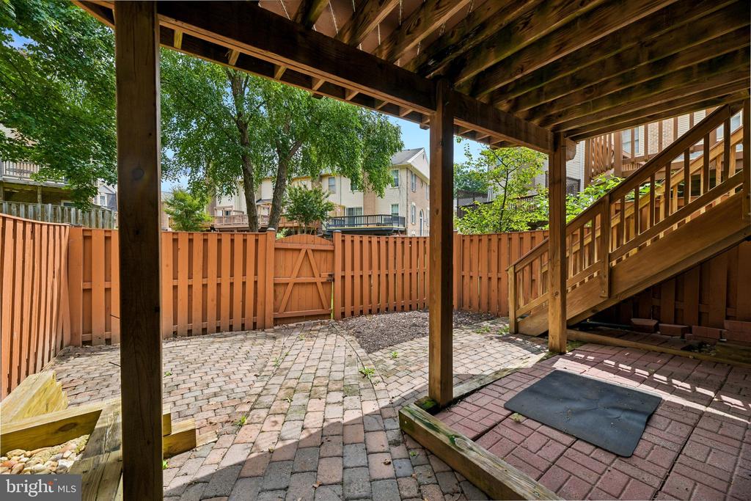
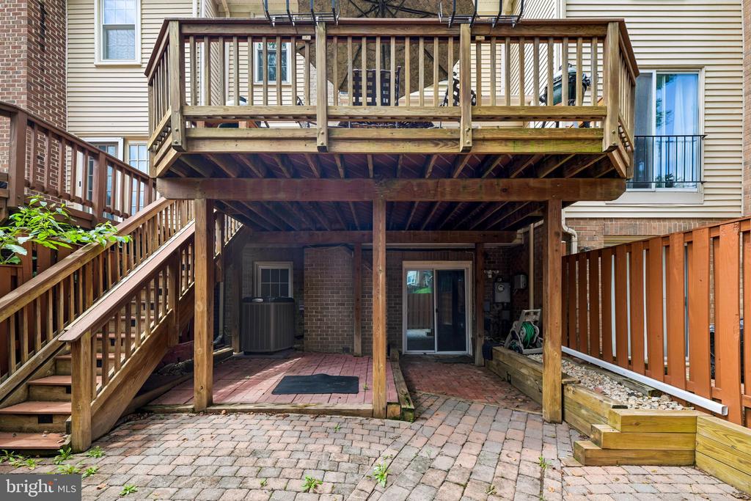
The inviting lower level is the perfect retreat, featuring a cozy fireplace, convenient half bath, Maytag washer and LG dryer, generous basement storage, and direct access to the garage. Additional storage can also be found in the attic, making organization effortless. Major updates including HVAC and air conditioning (2020), kitchen appliances (2021-2024), garage door and opener (2024), and smoke alarms (2020) offer peace of mind for years to come.

Beyond the home, Kingstowne is beloved for its incredible sense of community and resort-style amenities. Residents enjoy access to two community pools, two fitness centers, tennis courts, playgrounds, neighborhood events, seasonal celebrations, book clubs, movie nights, and quarterly community gatherings. HOA services include trash service, snow removal, and community maintenance, allowing for easy, low-maintenance living.

Perfectly positioned just minutes from Old Town Alexandria, Washington, D.C., Tysons, National Harbor, Franconia-Springfield Metro, and major commuter routes, the location is hard to beat. Everyday conveniences are just around the corner with Kingstowne, Manchester, and Landsdowne shopping centers offering grocery stores, restaurants, boutiques, fitness studios, entertainment, and Springfield Town Center only a short drive away. The home is also directly across from Hayfield Secondary School, near the new regional library, and just moments from the future Inova hospital campus scheduled to open in 2028.

Offering stylish updates, generous storage, welcoming neighbors, outstanding community amenities, and one of Northern Virginia's most convenient locations, this exceptional Kingstowne townhome is ready to welcome you home.

Share Property

Location

5943 NORHAM DRIVE, ALEXANDRIA, VA 22315

Status

Coming Soon
Jillian Keck Hogan

Jillian Keck Hogan

Featured Amenities

Interior

  • total bedrooms3
  • Total bathrooms4
  • full bathrooms2
  • half bathrooms2
  • APPLIANCES Built-In Microwave, Disposal, Dishwasher, Dryer, Oven/Range - Electric, Refrigerator, Washer
  • other interior Features Attic, Bathroom - Tub Shower, Bathroom - Walk-In Shower, Carpet, Ceiling Fan(s), Combination Kitchen/Dining, Curved Staircase, Dining Area, Floor Plan - Open, Kitchen - Island, Primary Bath(s), Recessed Lighting, Walk-in Closet(s), Window Treatments, Wood Floors

Area & Lot

  • Status Coming Soon
  • OPEN HOUSE

    7/19/2026 1:00PM - 3:00PM EDT

  • Living Area2,424 Sq.Ft.
  • Total Area2,424 Sq.Ft.
  • Lot Area1,853 Sq.Ft.
  • MLS® IDVAFX2326048
  • TypeResidential
  • YEAR BUILT1988
  • NeighborhoodKingstowne
  • Architecture StylesColonial
  • View DescriptionStreet, Trees/Woods
  • Elementary SchoolHAYFIELD
  • Middle SchoolHAYFIELD SECONDARY SCHOOL
  • High SchoolHAYFIELD
  • School DistrictFAIRFAX COUNTY PUBLIC SCHOOLS

Exterior

  • STORIES3
  • Garage Space1.0
  • water SourcePublic
  • PoolYes - Community
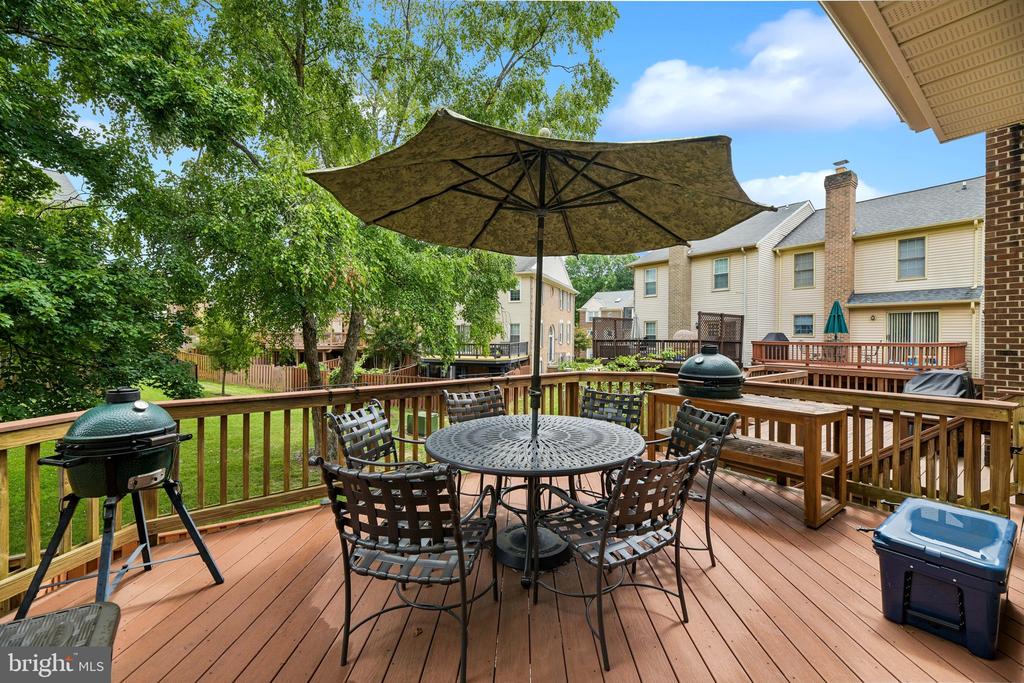
  • lot featuresBacks to Trees, Landscaping, Level
  • parkingAttached Garage, Driveway, On Street
  • HEAT TYPECentral
  • AIR CONDITIONINGCentral A/C, Ceiling Fan(s)
  • sewerPublic Sewer
  • SubstructureOther
  • Disability FeaturesNone
  • HOA AmenitiesCommon Grounds, Exercise Room, Fitness Center, Jog/Walk Path, Pool - Outdoor, Tennis Courts, Tot Lots/Playground
  • other exterior FeaturesStreet Lights, Sidewalks

Financial

  • Sales Price$725,000
  • Real Estate Tax $7,709/yr
  • HOA $127/mo
  • Zoning 304
View Virtual Tour

Mortgage Calculator

Estimate your monthly mortgage payment, including the principal and interest, property taxes, and HOA. Adjust the values to generate a more accurate rate.

All estimates are provided for informational purposes only. Actual amounts may vary.
$0,000 Your Payment 20 15 65
$0,000 Your Payment

Kingstowne

It is a well-planned community in Fairfax County, featuring diverse housing, community amenities, and convenient access to shopping and transportation.

Explore

Work

As a community-driven real estate firm, we are dedicated to supporting you through every step of your real estate journey. Whether you’re buying, selling, or exploring possibilities, our team is here to empower your decisions and deliver real results. Let us help you write the next chapter in your story.

Follow Me on Instagram