5922 MUNSON COURT
5922 MUNSON COURT
5922 MUNSON COURT
5922 MUNSON COURT
5922 MUNSON COURT
5922 MUNSON COURT
5922 MUNSON COURT
5922 MUNSON COURT
5922 MUNSON COURT
5922 MUNSON COURT
5922 MUNSON COURT
5922 MUNSON COURT
5922 MUNSON COURT
5922 MUNSON COURT
5922 MUNSON COURT
5922 MUNSON COURT
5922 MUNSON COURT
5922 MUNSON COURT
5922 MUNSON COURT
5922 MUNSON COURT
5922 MUNSON COURT
5922 MUNSON COURT
5922 MUNSON COURT
5922 MUNSON COURT
5922 MUNSON COURT
5922 MUNSON COURT
5922 MUNSON COURT
5922 MUNSON COURT
5922 MUNSON COURT
5922 MUNSON COURT
5922 MUNSON COURT
5922 MUNSON COURT
5922 MUNSON COURT
5922 MUNSON COURT
5922 MUNSON COURT
SEE ALL PHOTOS
5922 MUNSON COURT
5922 MUNSON COURT
5922 MUNSON COURT
5922 MUNSON COURT
5922 MUNSON COURT
5922 MUNSON COURT
5922 MUNSON COURT
5922 MUNSON COURT
5922 MUNSON COURT
5922 MUNSON COURT
5922 MUNSON COURT
5922 MUNSON COURT
5922 MUNSON COURT
5922 MUNSON COURT
5922 MUNSON COURT
5922 MUNSON COURT
5922 MUNSON COURT
5922 MUNSON COURT
5922 MUNSON COURT
5922 MUNSON COURT
5922 MUNSON COURT
5922 MUNSON COURT
5922 MUNSON COURT
5922 MUNSON COURT
5922 MUNSON COURT
5922 MUNSON COURT
5922 MUNSON COURT
5922 MUNSON COURT
5922 MUNSON COURT
5922 MUNSON COURT
5922 MUNSON COURT
5922 MUNSON COURT
5922 MUNSON COURT
5922 MUNSON COURT
5922 MUNSON COURT
Sold

5922 MUNSON COURT

5922 MUNSON COURT, FALLS CHURCH, VA 22041

$759,000
$759,000

5922 MUNSON COURT

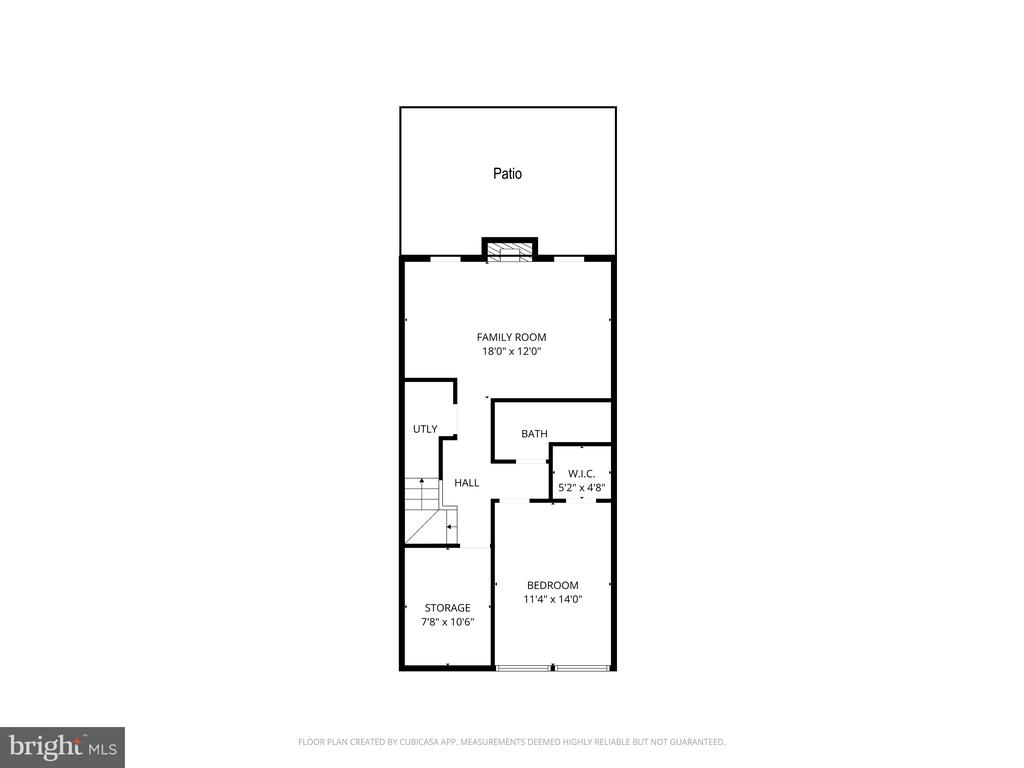
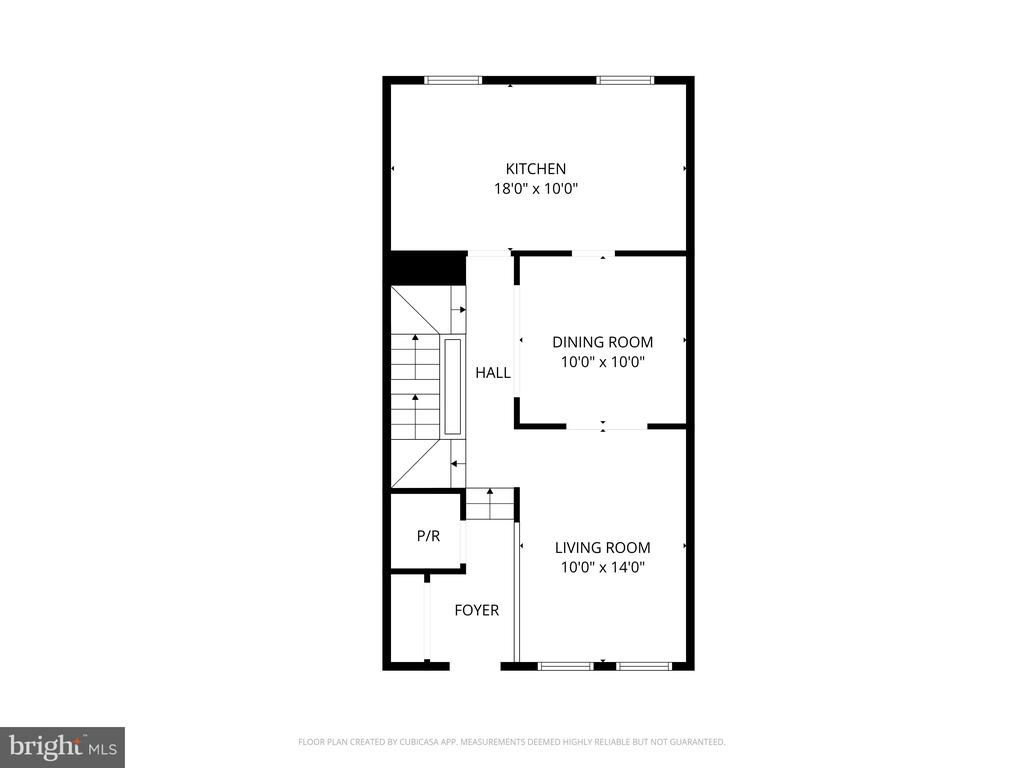
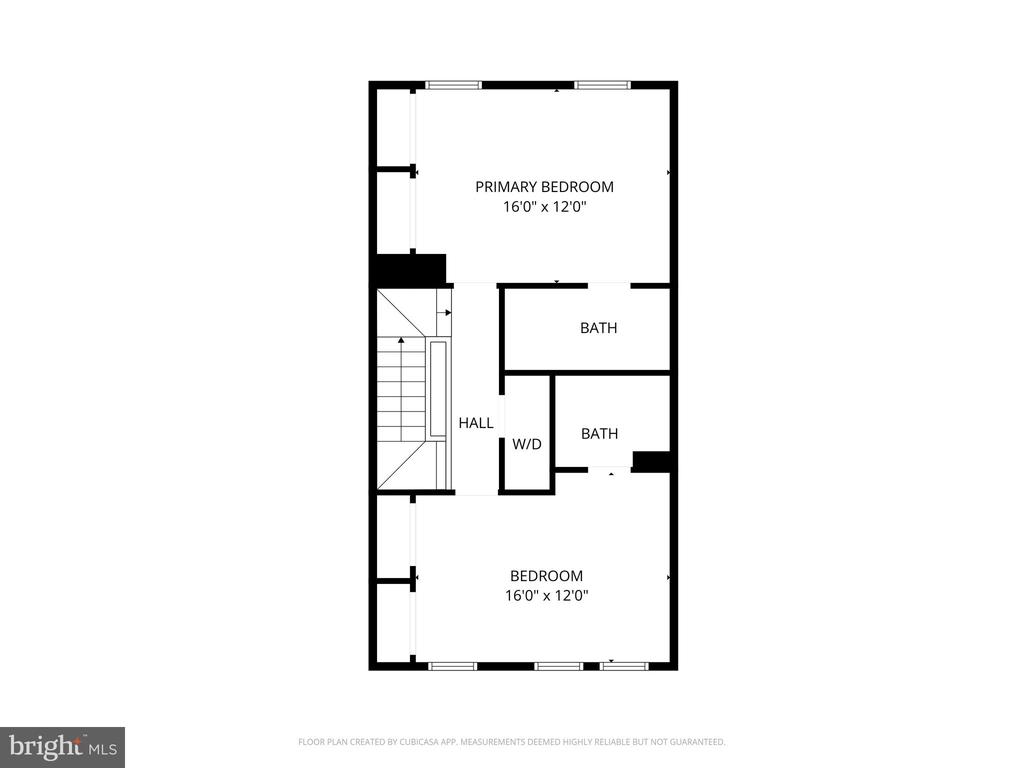
3 Beds 4 Baths 2,280 Sq.Ft. 1,773 Sq.Ft.

Description

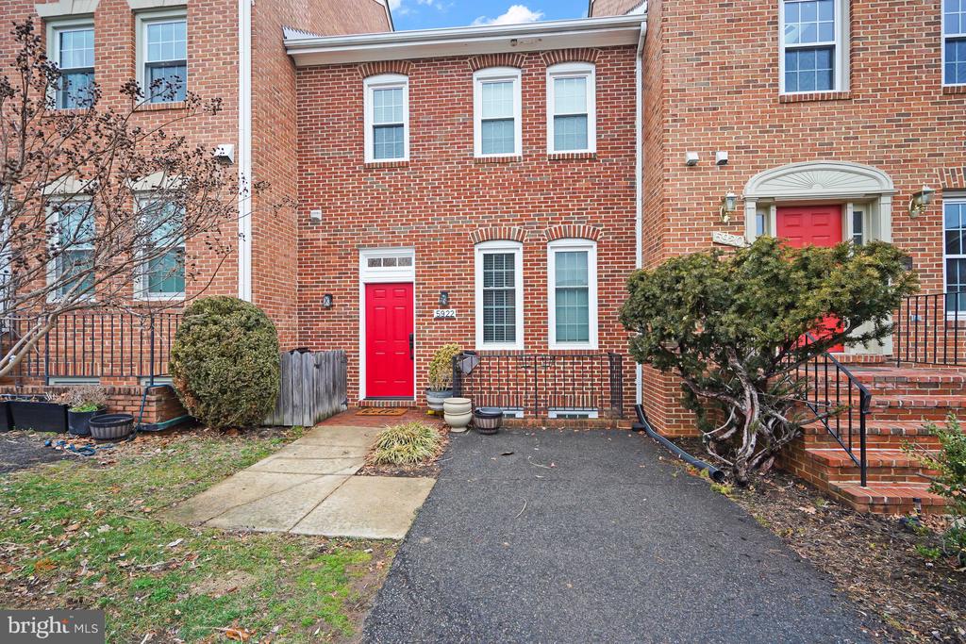
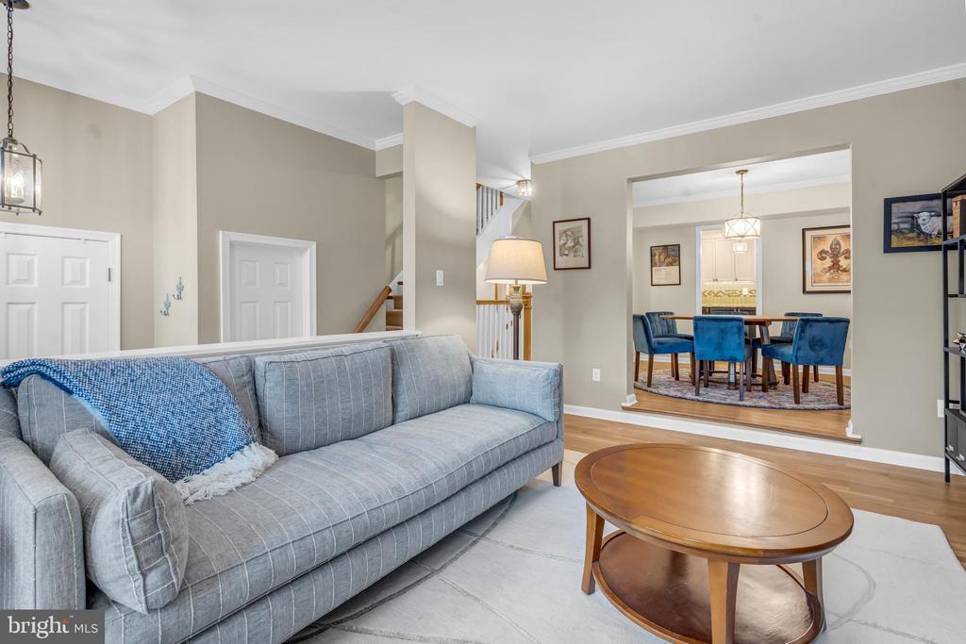
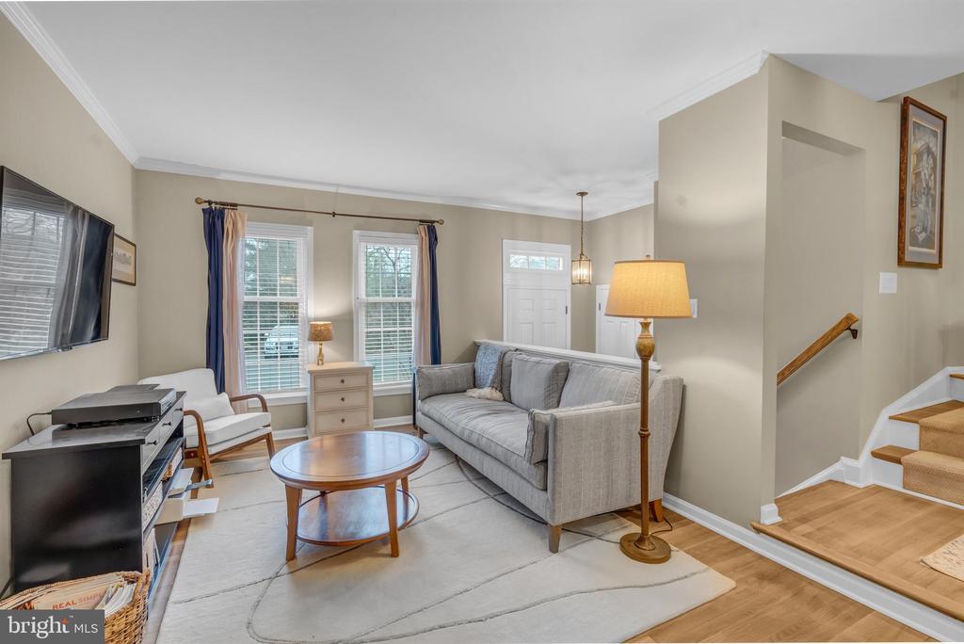
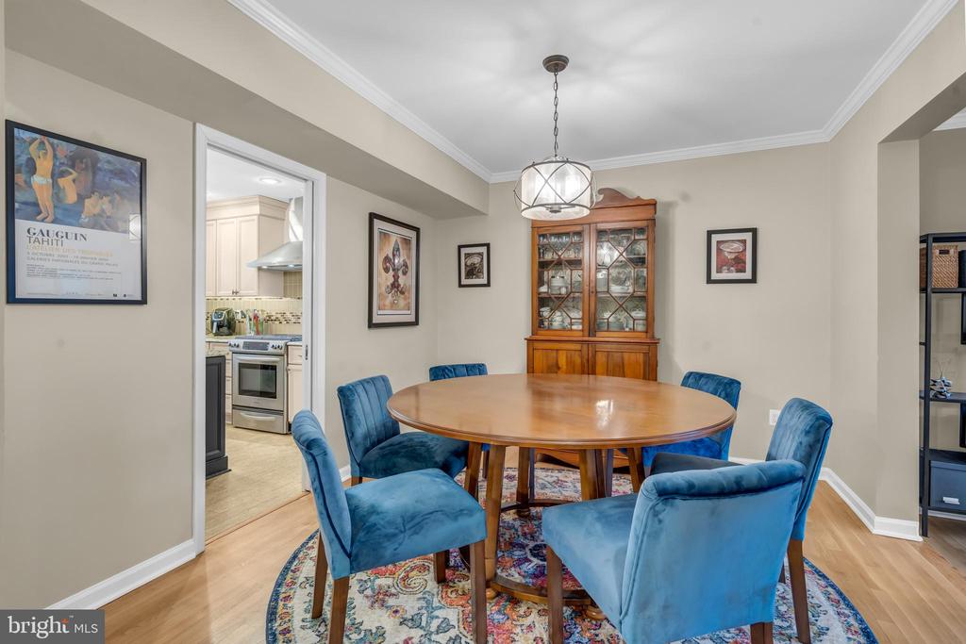
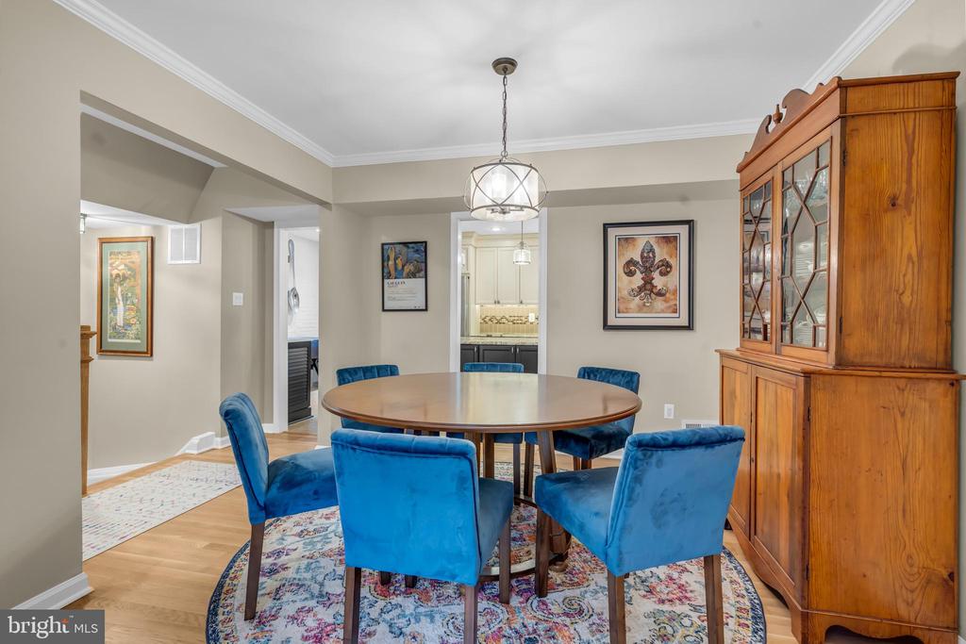
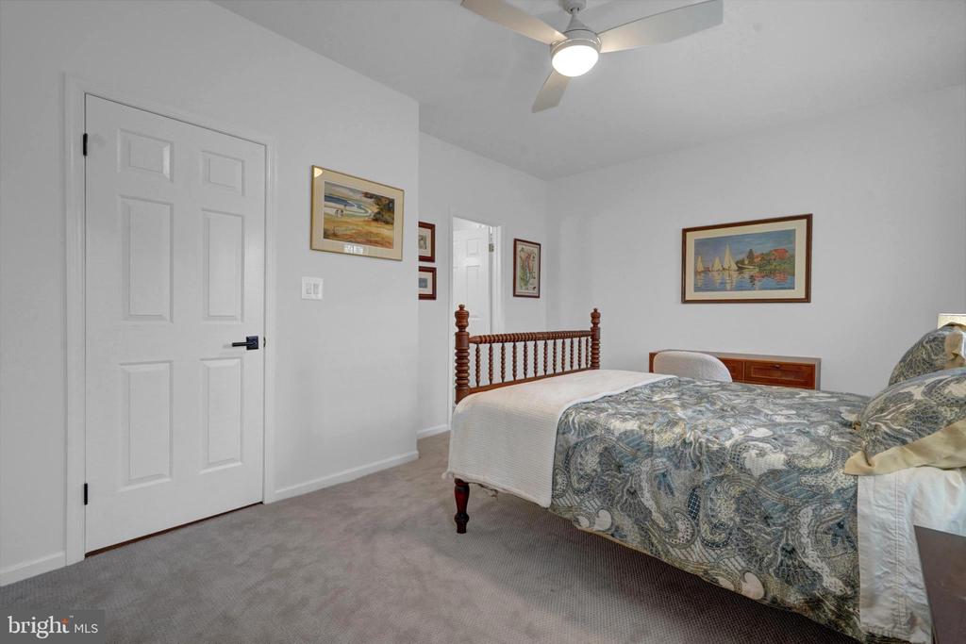
Welcome to 5922 Munson Court! This beautifully maintained three-bedroom, three-and-a-half-bath home, which was extensively upgraded and thoughtfully remodeled, offers an exceptional combination of quality craftsmanship, modern systems, and refined finishes throughout.
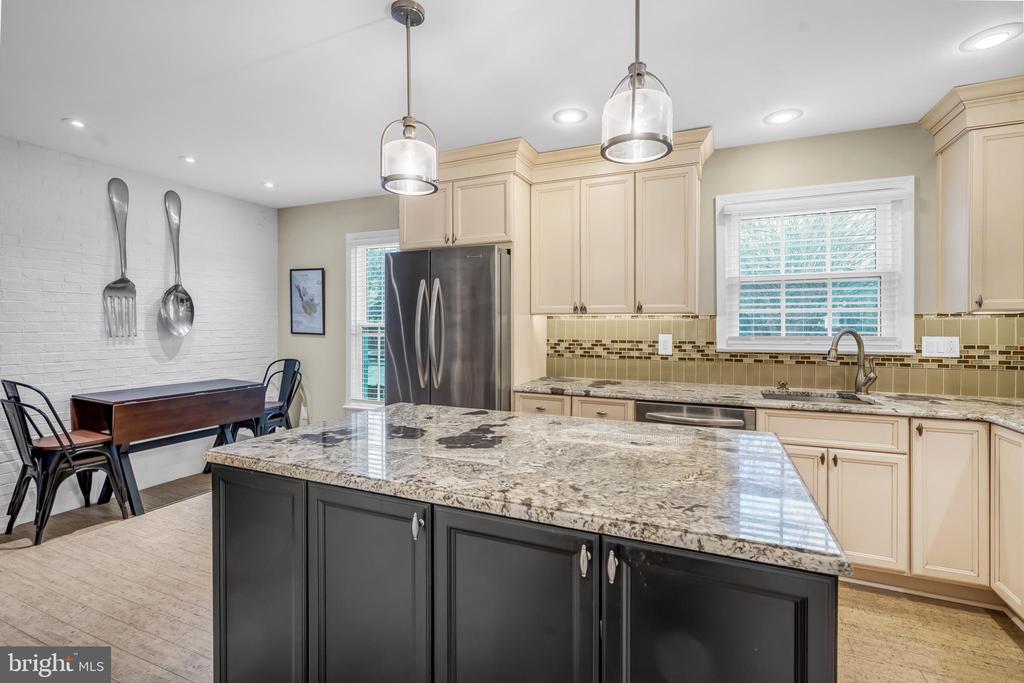
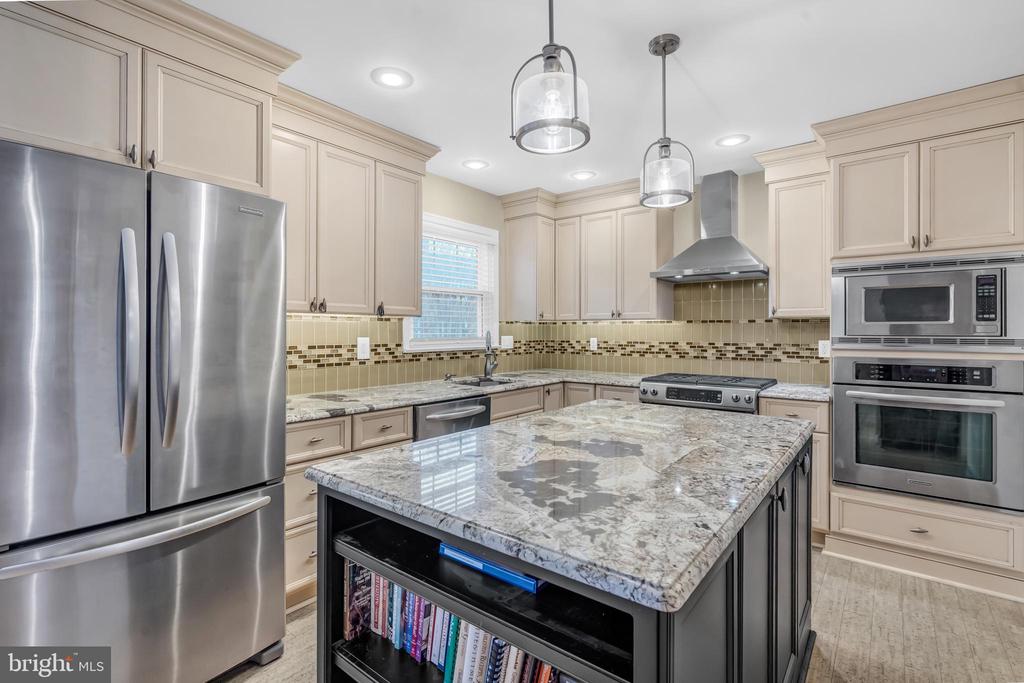
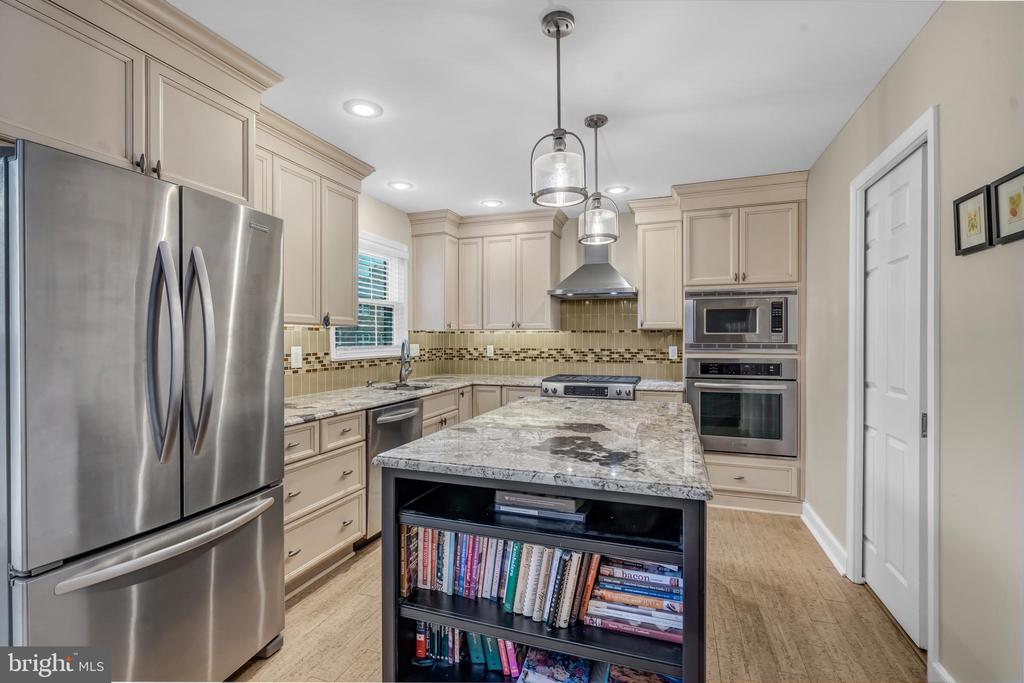
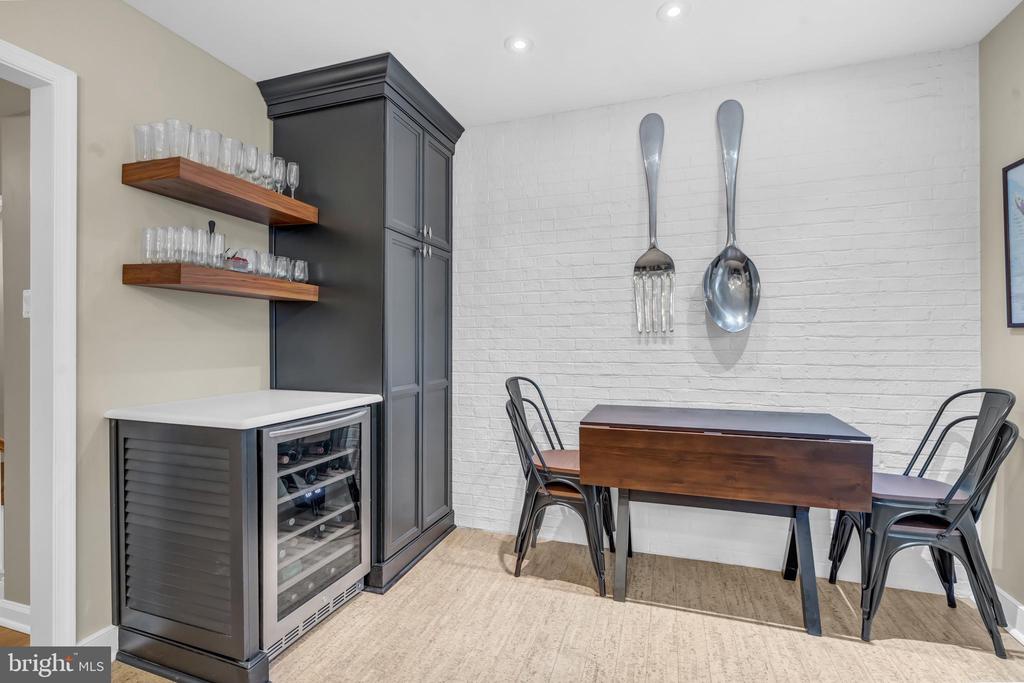
The fully remodeled kitchen features custom all-wood cabinetry, natural stone countertops, updated flooring and lighting, upgraded electrical, and a custom tile backsplash. High-end appliances include a dual fuel range with warming drawer, a full-size convection oven, and a wine refrigerator, making the space ideal for both everyday living and entertaining.
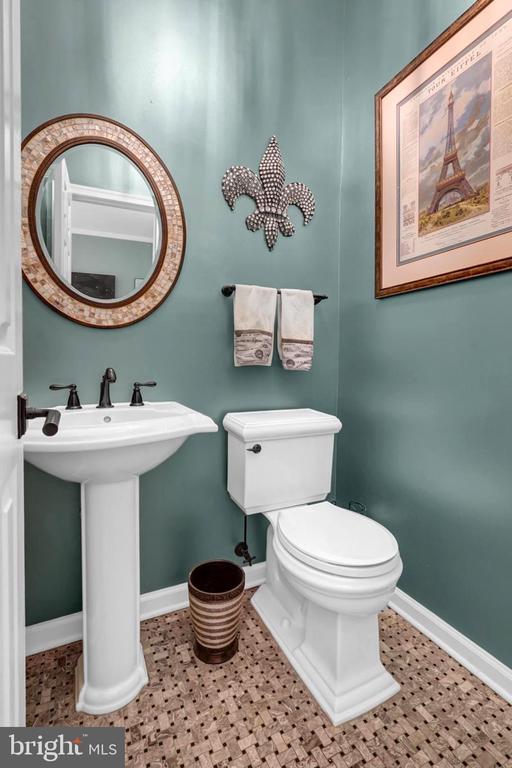
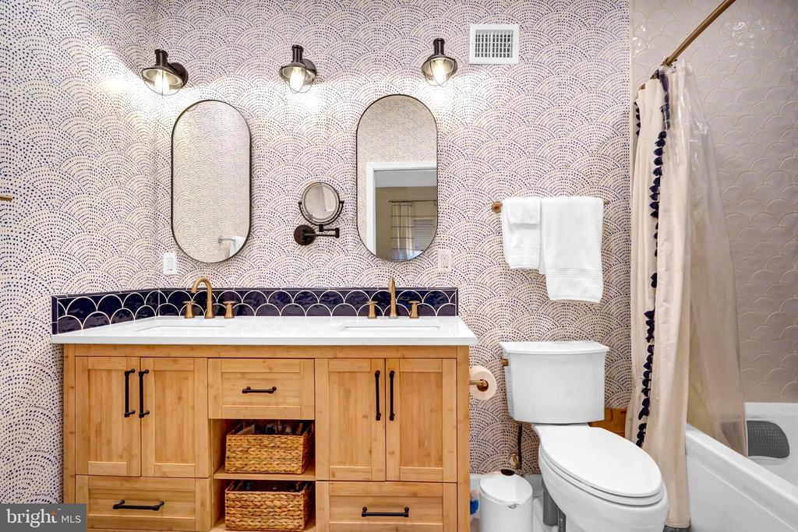
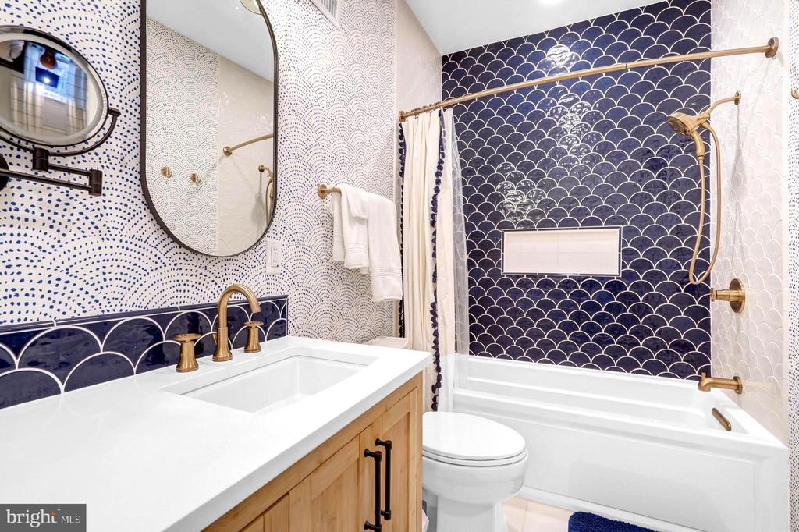
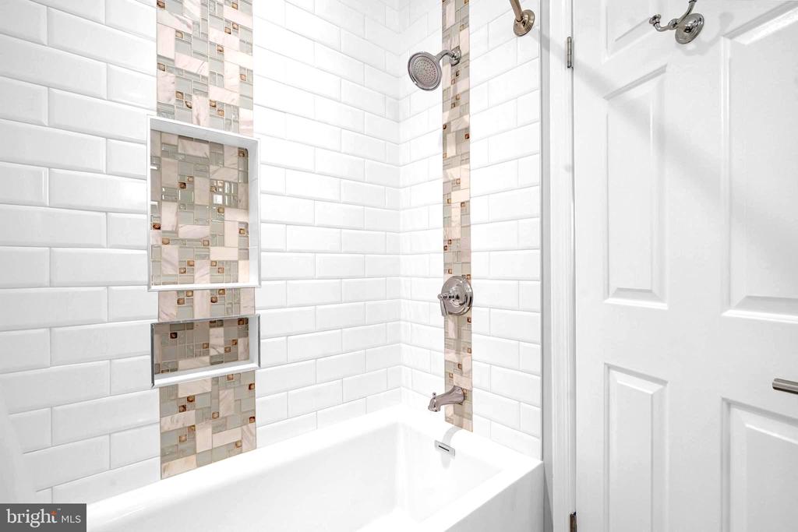
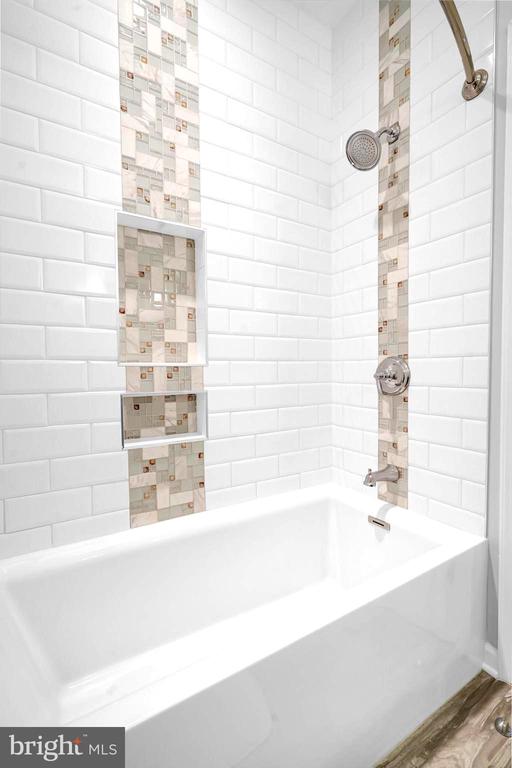
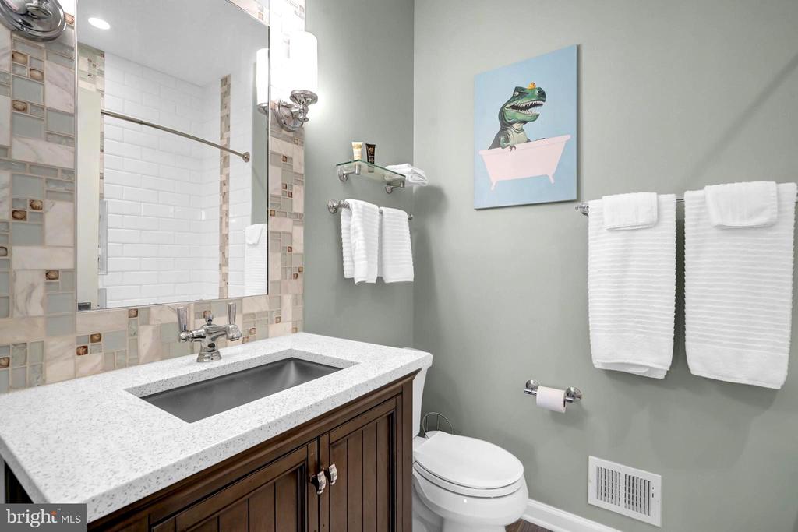
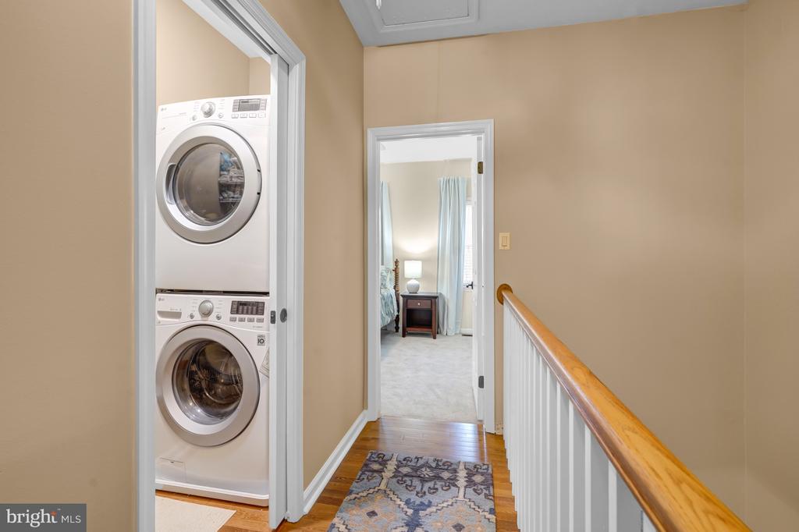
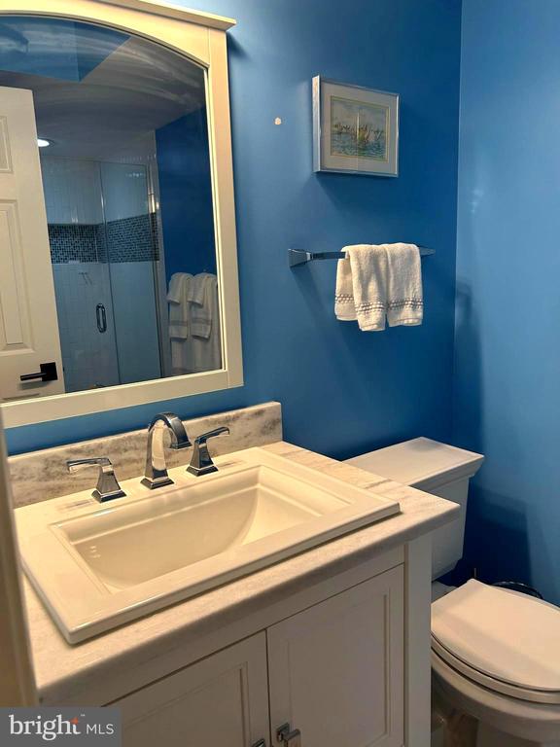
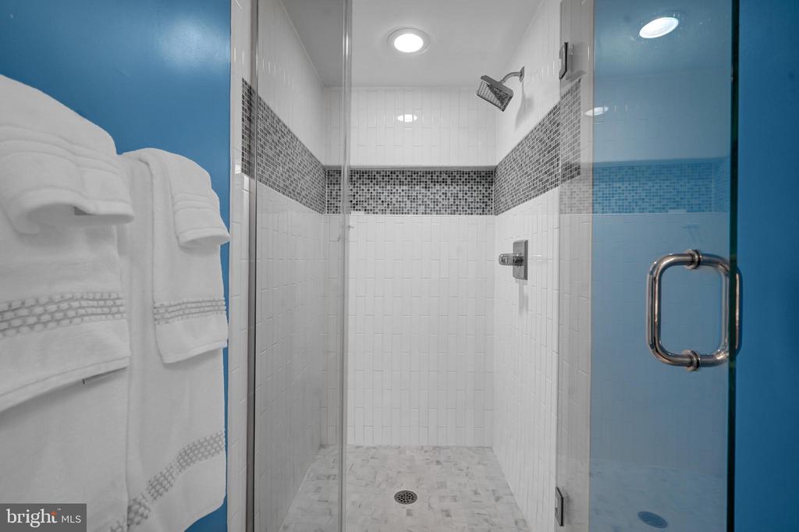
The remodeled bathrooms boast updated fixtures, hardware, and custom tile work. The primary bath was enlarged, and the laundry area reconfigured to improve functionality. The lower-level shower was also expanded to enhance comfort and usability.
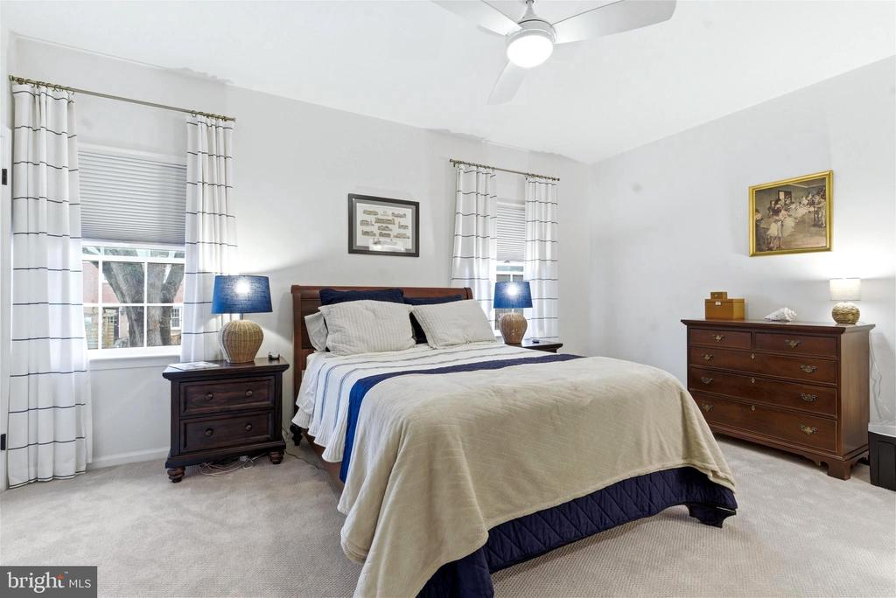
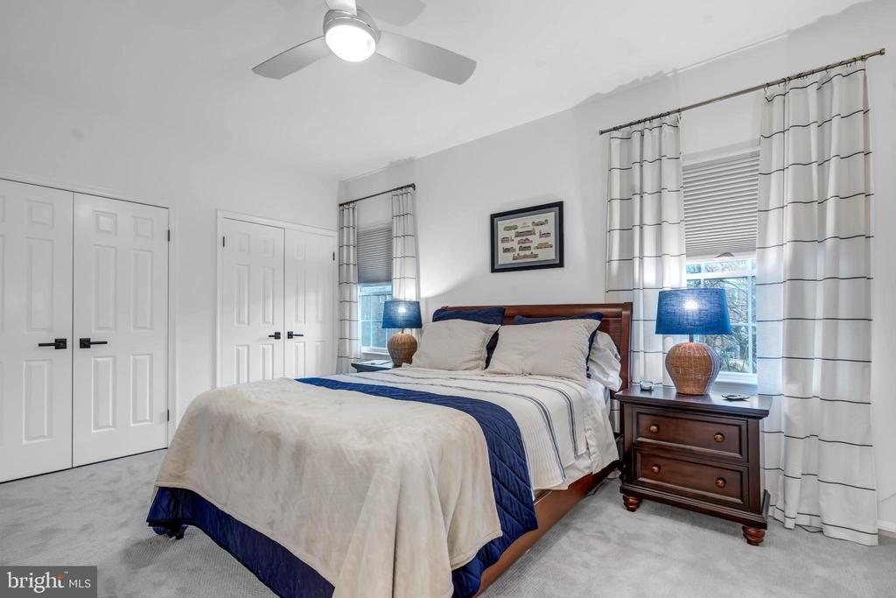
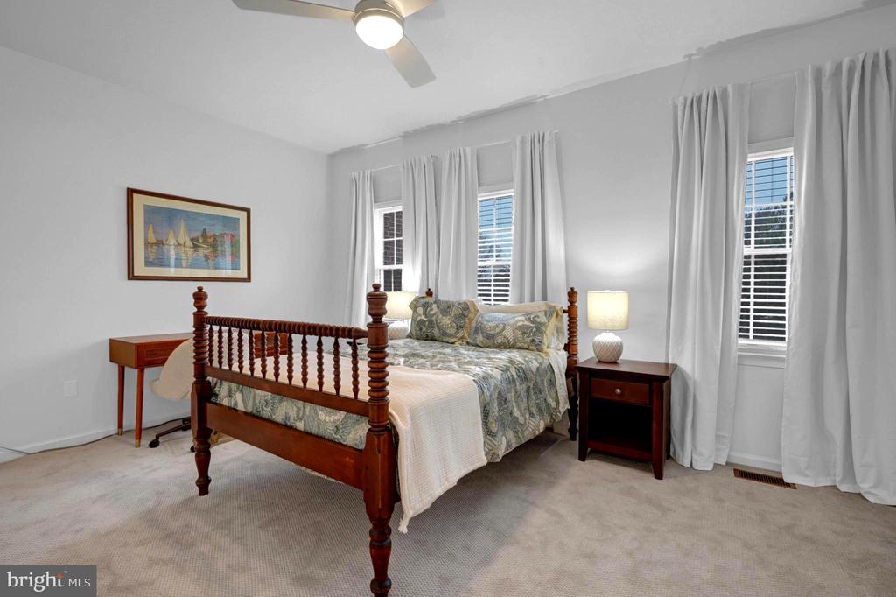
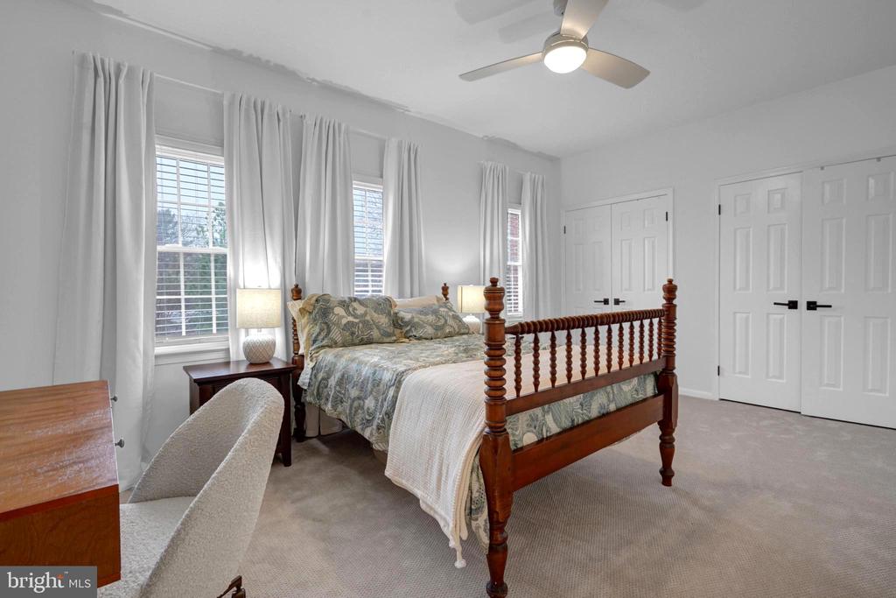
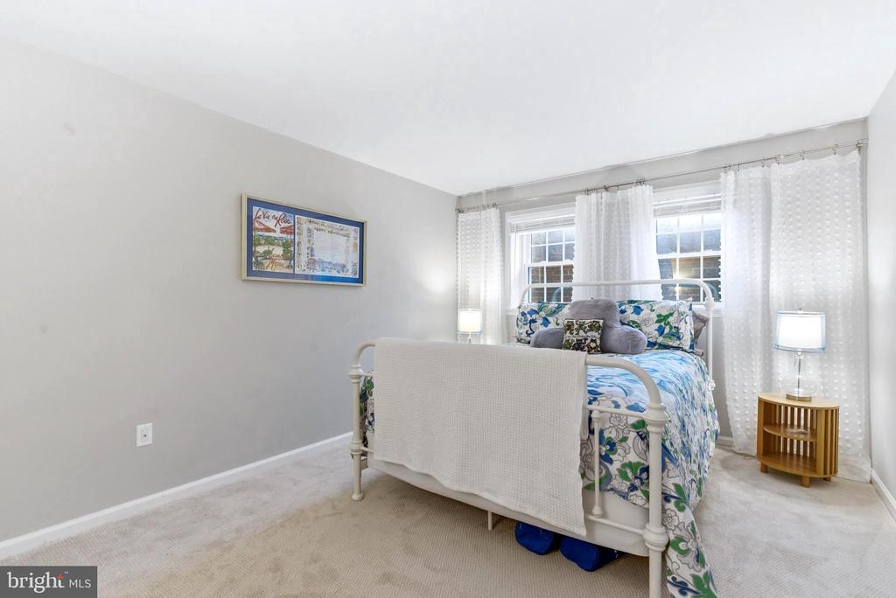
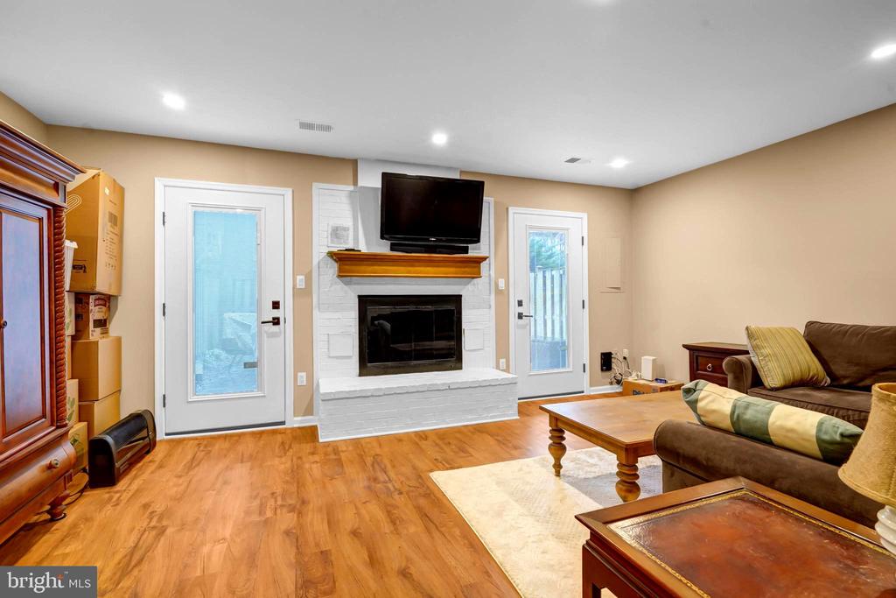
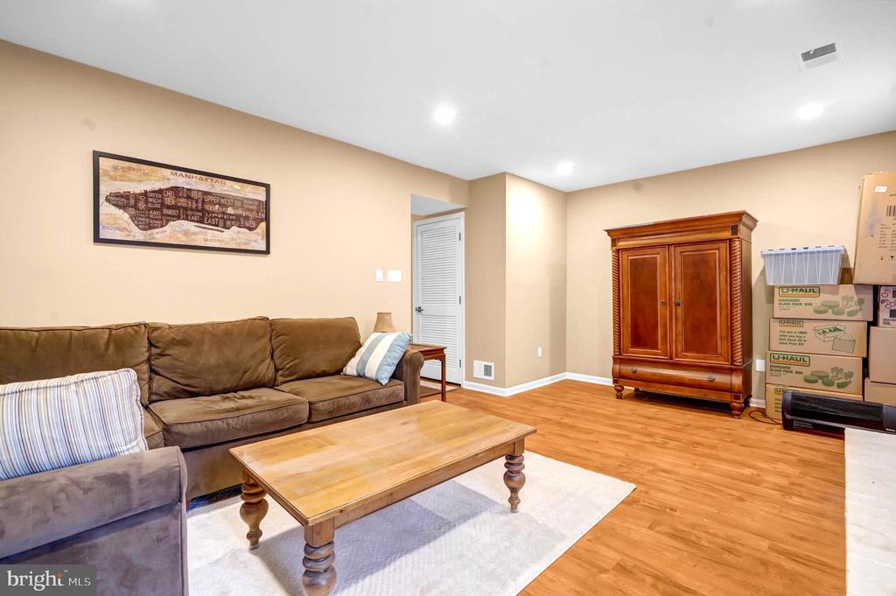
Major system and structural improvements provide peace of mind: a new HVAC system and hot water heater, replacement windows, a new roof, new exterior doors, and upgraded gutters with gutter guards. Flooring has been updated throughout the home, including refinished main-level hardwood floors, new hardwood flooring in the upper hallway, and new carpet in the bedrooms and stairways. The basement den features updated luxury vinyl plank flooring.
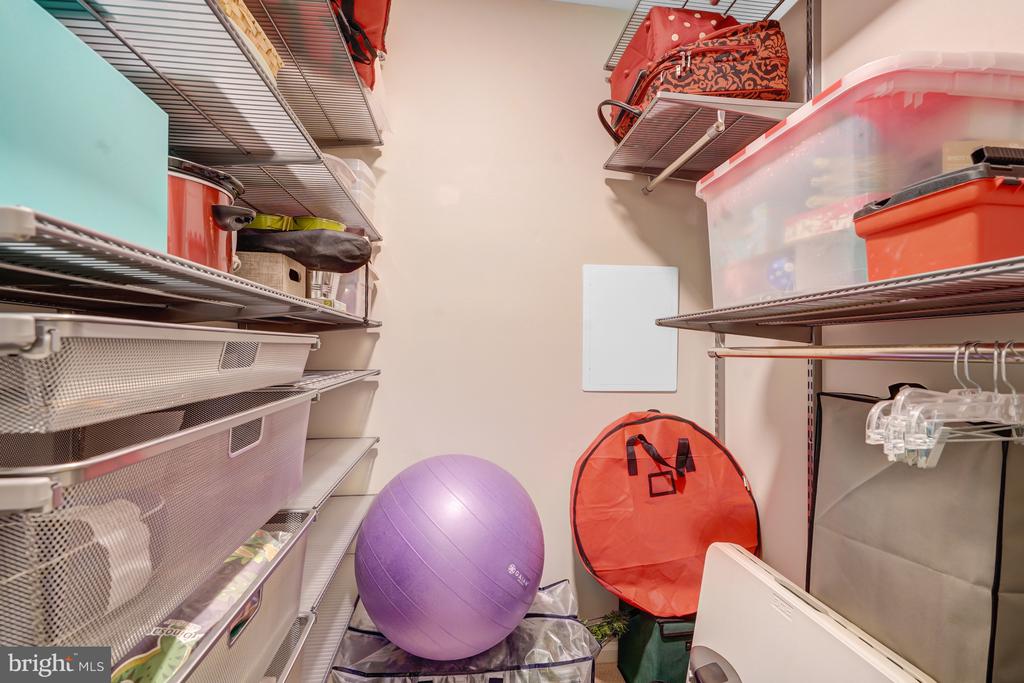
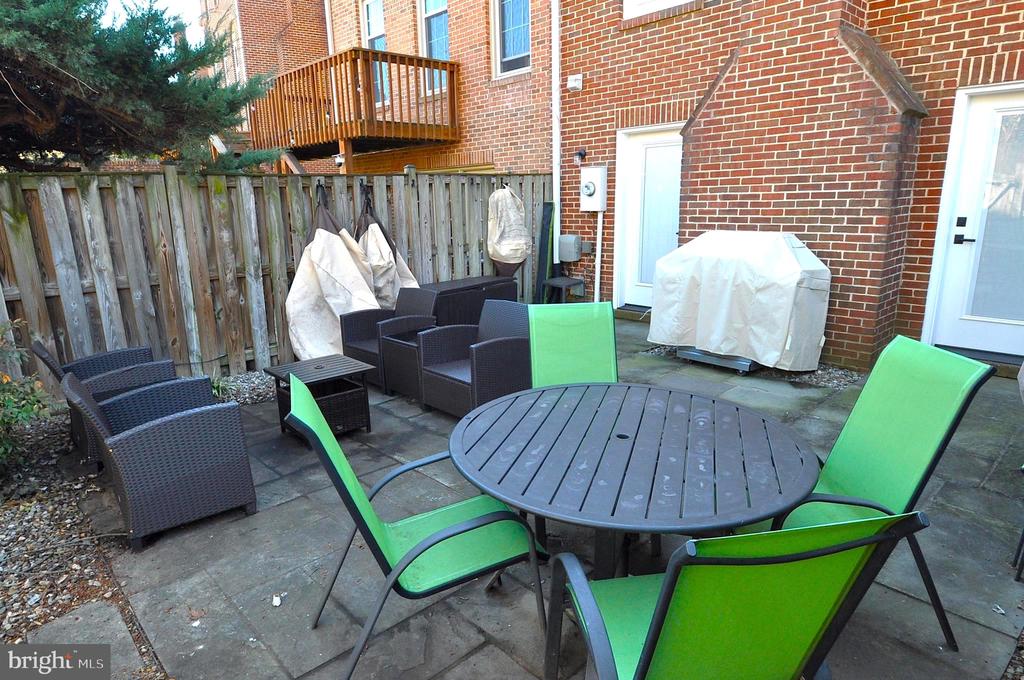
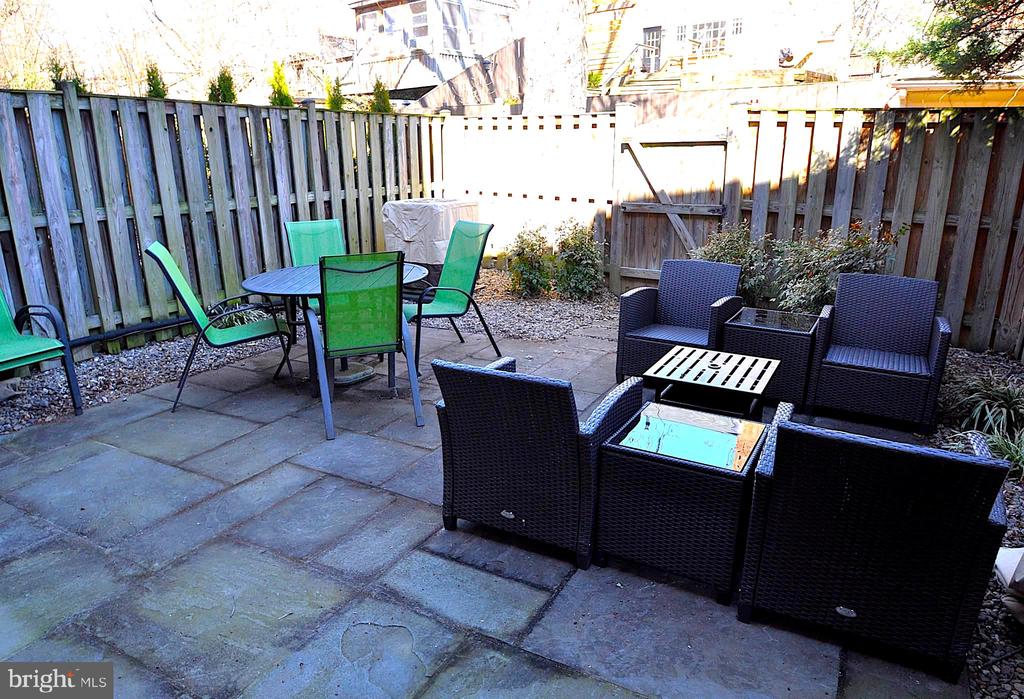
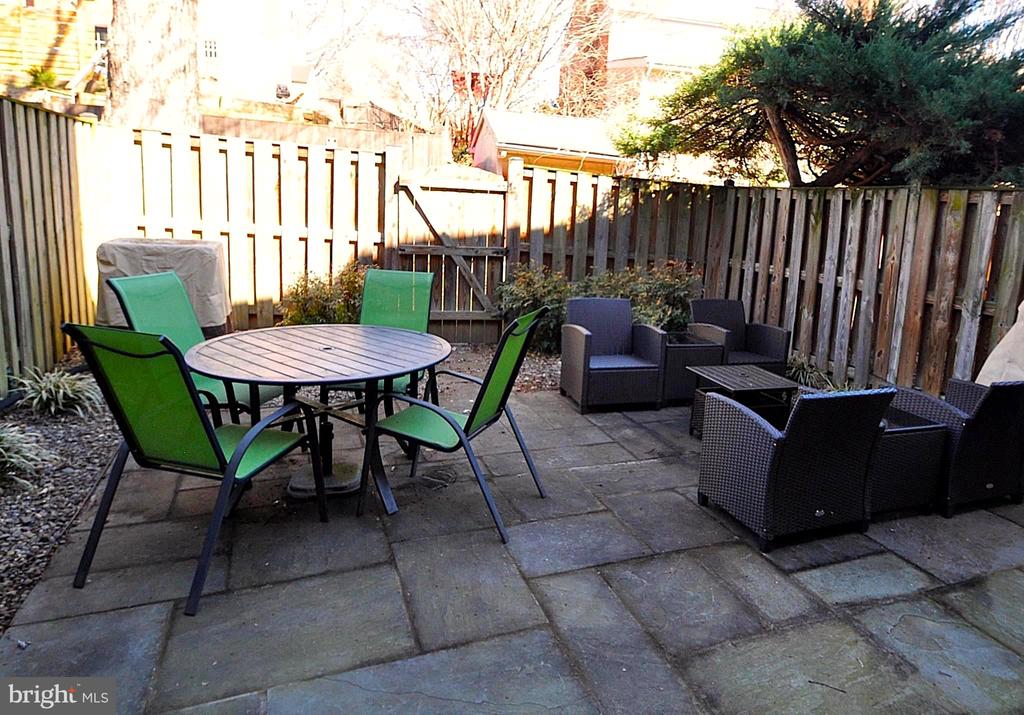
Additional enhancements include remodeled stair railings, custom Elfa closet systems throughout the home, and an expanded flagstone patio that provides an inviting outdoor living space. This home offers the advantage of extensive improvements and careful ongoing maintenance, providing true move-in confidence for the next owner.
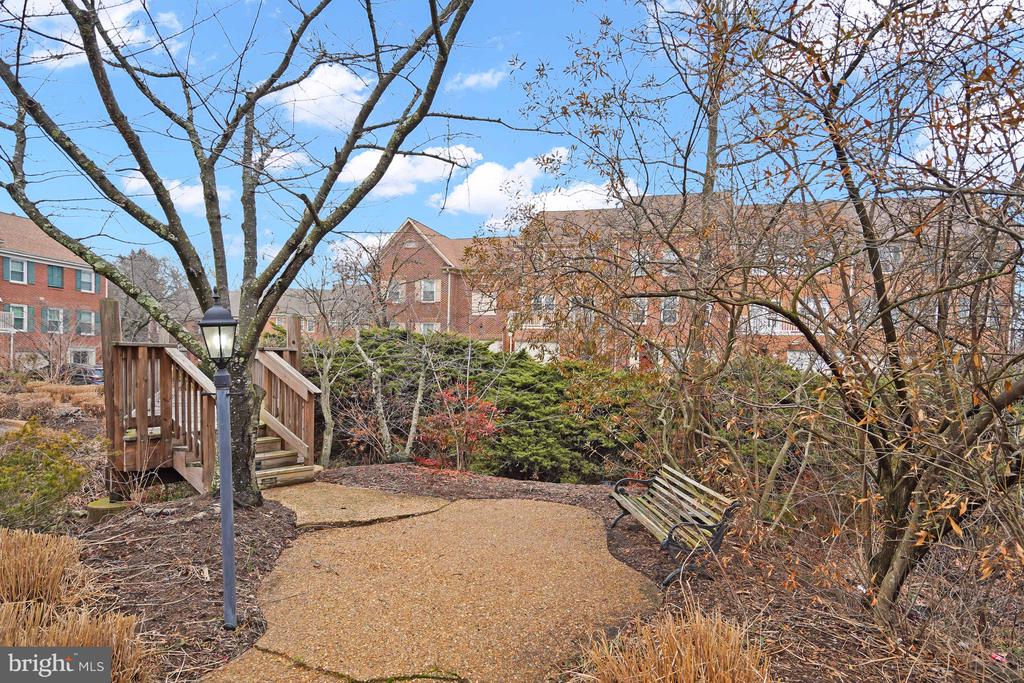
This home is ideally located near multiple major shopping destinations, including Seven Corners and Bailey's Crossroads, which provide exceptional convenience for everyday amenities. Enjoy a wide variety of nearby dining options such as Peking Gourmet Inn, Duangrat Thai, Outback Steakhouse, Olive Garden, District Taco, First Watch, La Madeleine, just to name a few. Outdoor recreation is just steps away with Hogge Park, which boasts a playground, track, and pickleball courts, and Munson Hill Park, both within walking distance. It is also conveniently located: only one block to Metrobus service; about1.5 miles to downtown Falls Church restaurants and the State Theatre; 3 miles to the East Falls Church and Ballston Metro stations; and roughly 4 miles to Clarendon shopping and dining. Commuters will appreciate the easy access to Washington, DC with only five traffic lights away.

Share Property

Location

5922 MUNSON COURT, FALLS CHURCH, VA 22041

Status

Sold

Date Sold

May 8, 2026
Alyssa Cannon

Alyssa Cannon

Featured Amenities

Interior

  • total bedrooms3
  • Total bathrooms4
  • full bathrooms3
  • half bathroom1
  • Laundry room Upper Floor, Has Laundry
  • Fireplace Mantel(s)
  • APPLIANCES Built-In Microwave, Dishwasher, Disposal, Icemaker, Oven - Self Cleaning, Oven/Range - Electric, Range Hood, Water Heater
  • other interior Features Attic, Bathroom - Tub Shower, Bathroom - Walk-In Shower, Carpet, Ceiling Fan(s), Crown Moldings, Floor Plan - Traditional, Formal/Separate Dining Room, Kitchen - Eat-In, Primary Bath(s), Upgraded Countertops, Window Treatments, Wood Floors

Area & Lot

  • Status Sold
  • Date Sold May 8, 2026
  • Living Area2,280 Sq.Ft.
  • Total Area2,280 Sq.Ft.
  • Lot Area1,773 Sq.Ft.
  • MLS® IDVAFX2290820
  • TypeTownhouse
  • YEAR BUILT1981
  • NeighborhoodFairfax County
  • Architecture StylesColonial
  • Elementary SchoolGLEN FOREST
  • Middle SchoolGLASGOW
  • High SchoolJUSTICE
  • School DistrictFAIRFAX COUNTY PUBLIC SCHOOLS

Exterior

  • STORIES3
  • water SourceOther
  • PoolNo Pool
  • roofShingle
  • parkingDriveway
  • HEAT TYPEForced Air
  • AIR CONDITIONINGCentral A/C
  • sewerPublic Sewer
  • SubstructureSlab
  • Disability FeaturesNone

Financial

  • Sales Price$759,000
  • Real Estate Tax $8,316/yr
  • HOA $550
  • Zoning 180
View Virtual Tour

Fairfax County

The region is rich in history, with sites like George Washington’s Mount Vernon and a calendar full of community festivals.

Explore

Work

As a community-driven real estate firm, we are dedicated to supporting you through every step of your real estate journey. Whether you’re buying, selling, or exploring possibilities, our team is here to empower your decisions and deliver real results. Let us help you write the next chapter in your story.

Follow Me on Instagram