Leave a Message

By providing your contact information to Corcoran McEnearney, your personal information will be processed in accordance with Corcoran McEnearney's Privacy Policy. By checking the box(es) below, you expressly consent to receive marketing or promotional real estate communication from Corcoran McEnearney in the manner selected by you. For SMS text messages, message frequency varies. Message and data rates may apply. Consent is not a condition of purchase of any goods or services. You may opt out of receiving further communications from Corcoran McEnearney at any time. To opt out of receiving SMS text messages, reply STOP to unsubscribe. SMS text messaging is subject to our Terms of Use.

Thank you for your message. We will be in touch with you shortly.

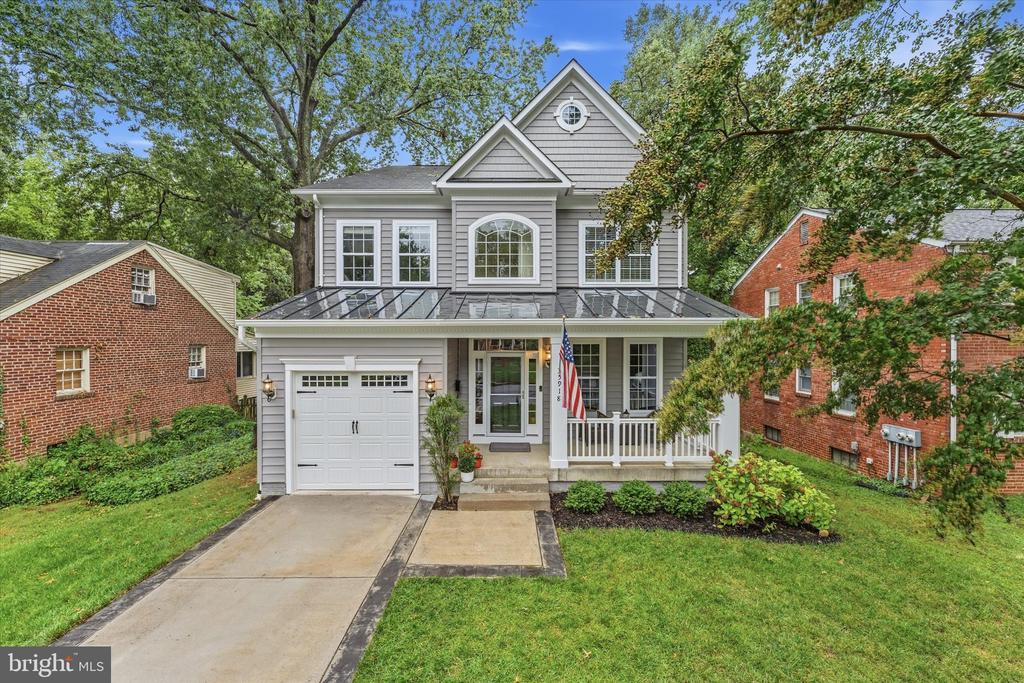
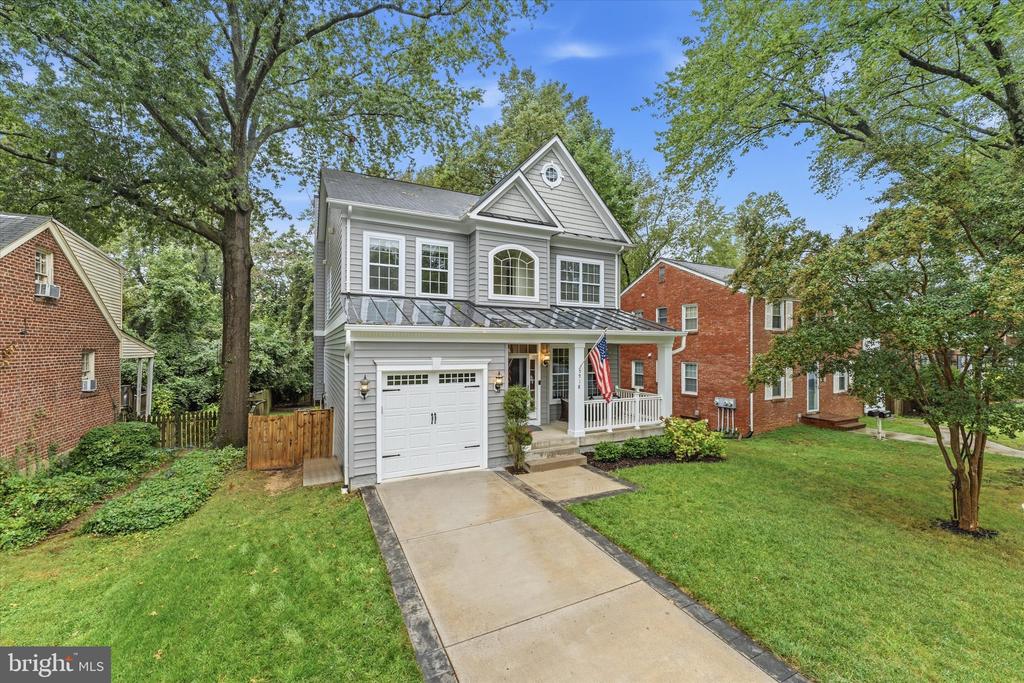
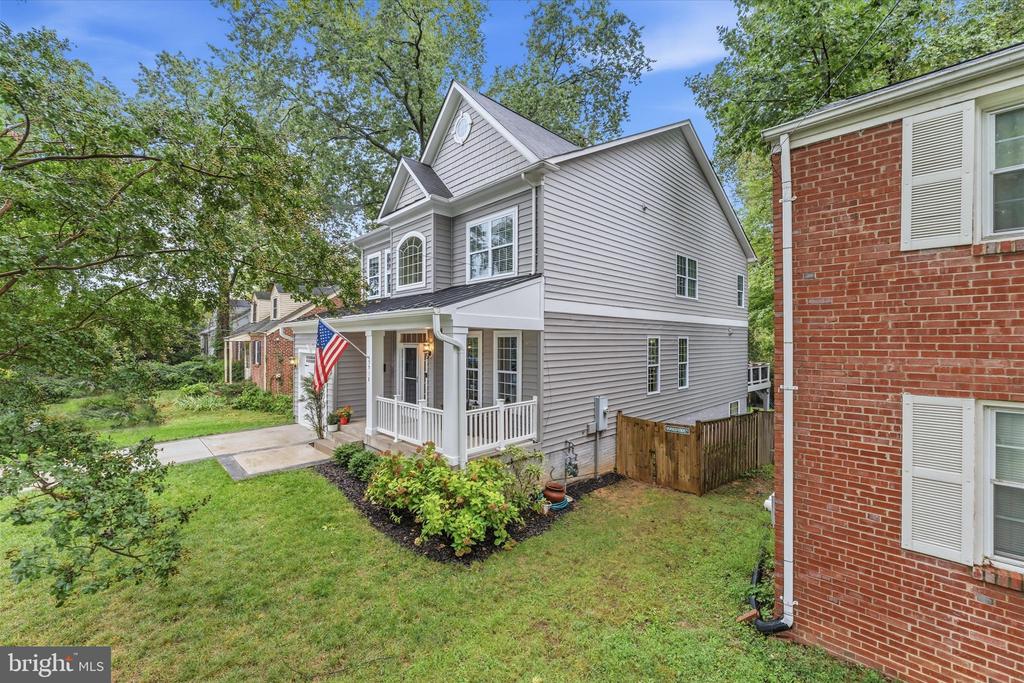
Gray two-story house with a gabled roof, attached garage, and covered porch framed by mature trees.
5918 14TH STREET N
5918 14TH STREET N
5918 14TH STREET N
5918 14TH STREET N
5918 14TH STREET N
5918 14TH STREET N
5918 14TH STREET N
5918 14TH STREET N
5918 14TH STREET N
5918 14TH STREET N
5918 14TH STREET N
5918 14TH STREET N
5918 14TH STREET N
5918 14TH STREET N
5918 14TH STREET N
5918 14TH STREET N
5918 14TH STREET N
5918 14TH STREET N
5918 14TH STREET N
5918 14TH STREET N
5918 14TH STREET N
5918 14TH STREET N
5918 14TH STREET N
5918 14TH STREET N
5918 14TH STREET N
5918 14TH STREET N
5918 14TH STREET N
5918 14TH STREET N
5918 14TH STREET N
5918 14TH STREET N
5918 14TH STREET N
5918 14TH STREET N
5918 14TH STREET N
5918 14TH STREET N
5918 14TH STREET N
5918 14TH STREET N
5918 14TH STREET N
5918 14TH STREET N
5918 14TH STREET N
5918 14TH STREET N
5918 14TH STREET N
5918 14TH STREET N
5918 14TH STREET N
5918 14TH STREET N
5918 14TH STREET N
5918 14TH STREET N
5918 14TH STREET N
5918 14TH STREET N
5918 14TH STREET N
5918 14TH STREET N
5918 14TH STREET N
5918 14TH STREET N
SEE ALL PHOTOS
Gray two-story house with a gabled roof, attached garage, and covered porch framed by mature trees.
5918 14TH STREET N
5918 14TH STREET N
5918 14TH STREET N
5918 14TH STREET N
5918 14TH STREET N
5918 14TH STREET N
5918 14TH STREET N
5918 14TH STREET N
5918 14TH STREET N
5918 14TH STREET N
5918 14TH STREET N
5918 14TH STREET N
5918 14TH STREET N
5918 14TH STREET N
5918 14TH STREET N
5918 14TH STREET N
5918 14TH STREET N
5918 14TH STREET N
5918 14TH STREET N
5918 14TH STREET N
5918 14TH STREET N
5918 14TH STREET N
5918 14TH STREET N
5918 14TH STREET N
5918 14TH STREET N
5918 14TH STREET N
5918 14TH STREET N
5918 14TH STREET N
5918 14TH STREET N
5918 14TH STREET N
5918 14TH STREET N
5918 14TH STREET N
5918 14TH STREET N
5918 14TH STREET N
5918 14TH STREET N
5918 14TH STREET N
5918 14TH STREET N
5918 14TH STREET N
5918 14TH STREET N
5918 14TH STREET N
5918 14TH STREET N
5918 14TH STREET N
5918 14TH STREET N
5918 14TH STREET N
5918 14TH STREET N
5918 14TH STREET N
5918 14TH STREET N
5918 14TH STREET N
5918 14TH STREET N
5918 14TH STREET N
5918 14TH STREET N
5918 14TH STREET N
Active Under Contract

5918 14TH STREET N

5918 14TH STREET N, ARLINGTON, VA 22205

$1,895,000
$1,895,000

5918 14TH STREET N

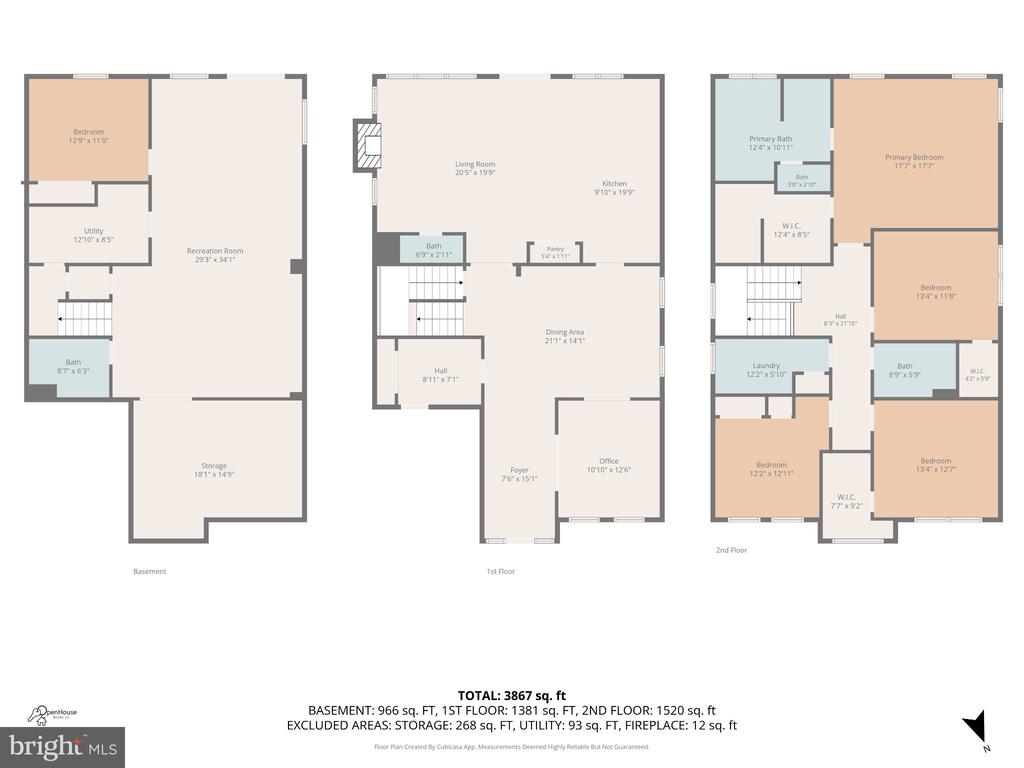
5 Beds 4 Baths 4,020 Sq.Ft. 7,500 Sq.Ft.

Description

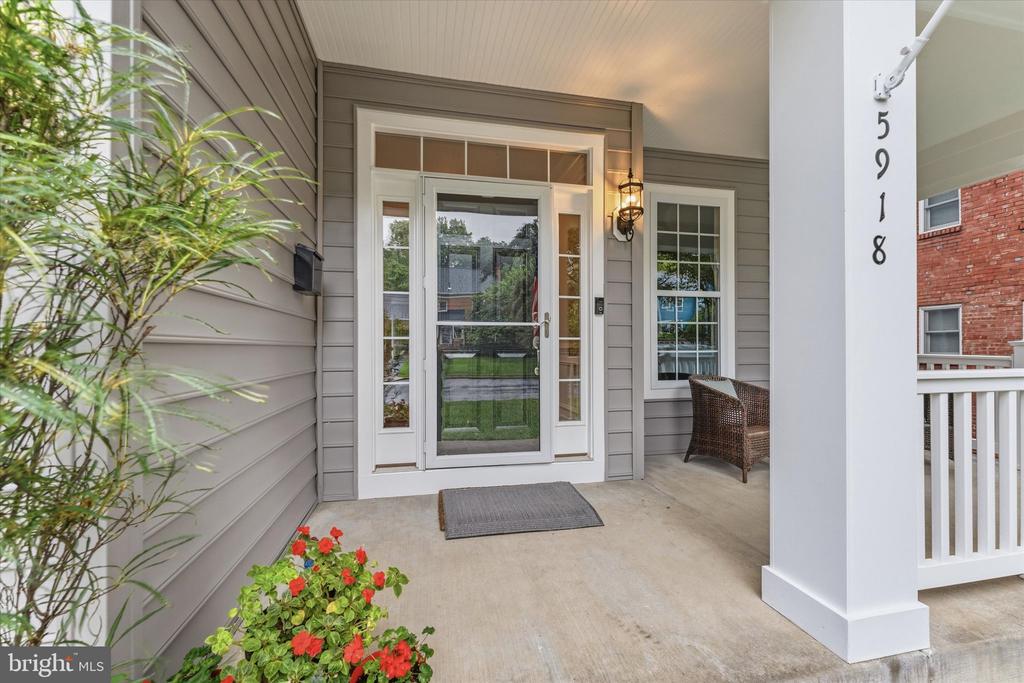
Just blocks from the heart of Westover, 5918 14th Street N offers five bedrooms and 3.5 baths, with the rare advantage of private rear-gate access directly to the W&OD Trail. Designed for both everyday living and entertaining, this beautifully appointed home combines generous living spaces, custom finishes and exceptional indoor-outdoor living.
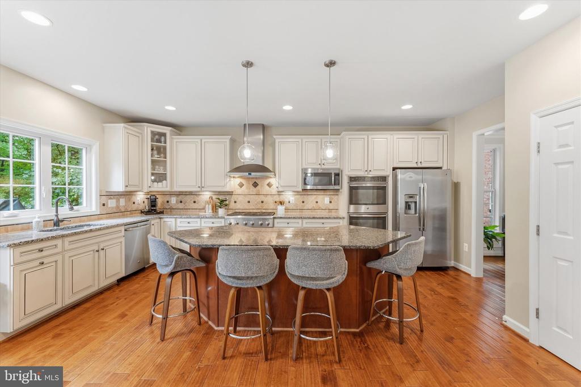
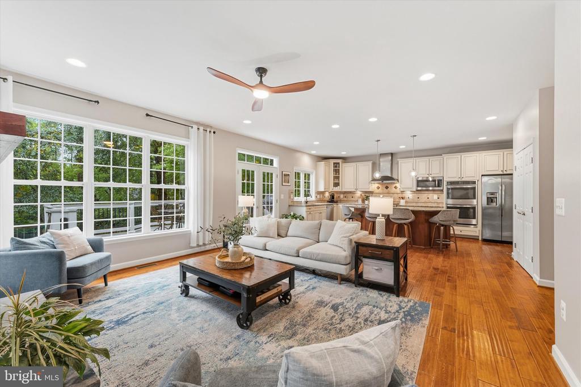
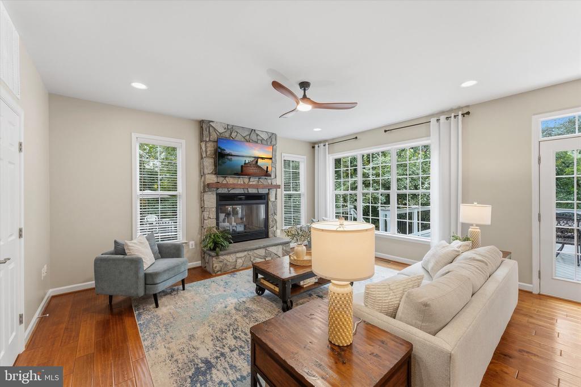
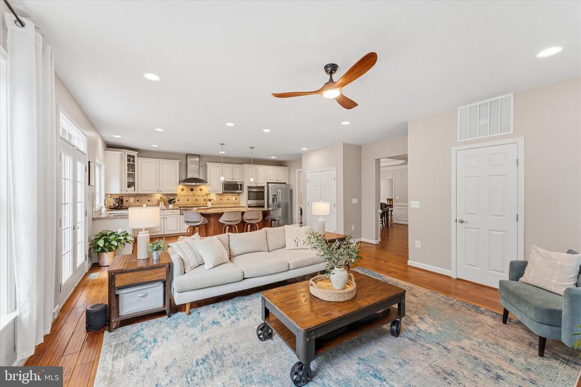
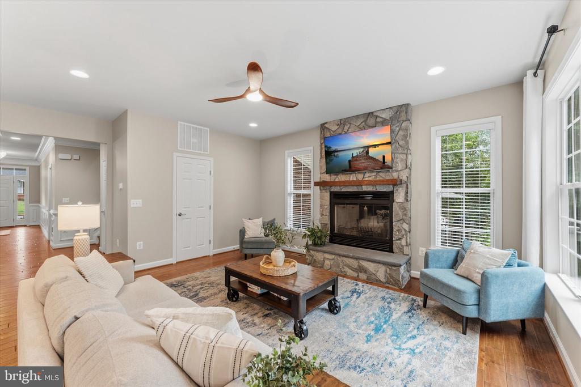
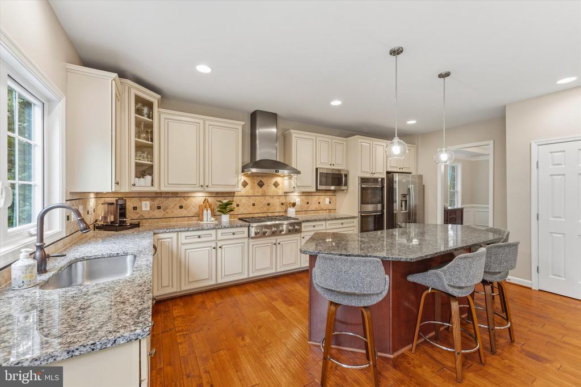
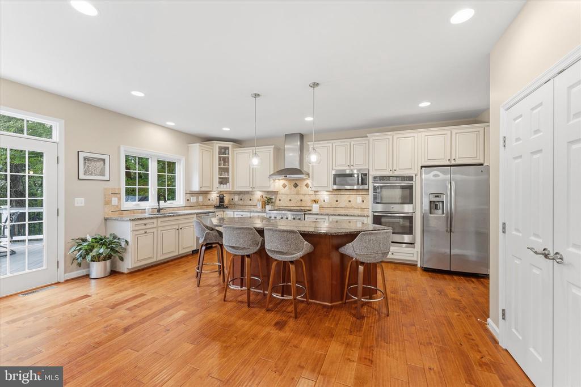
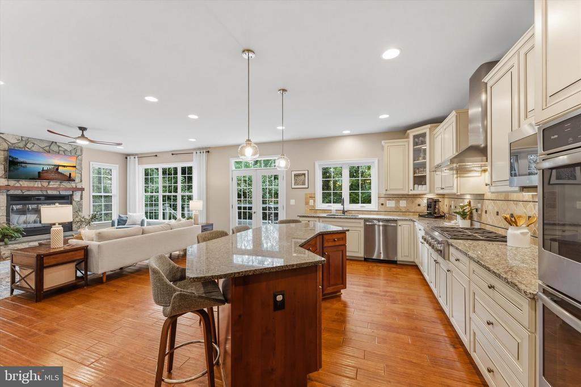
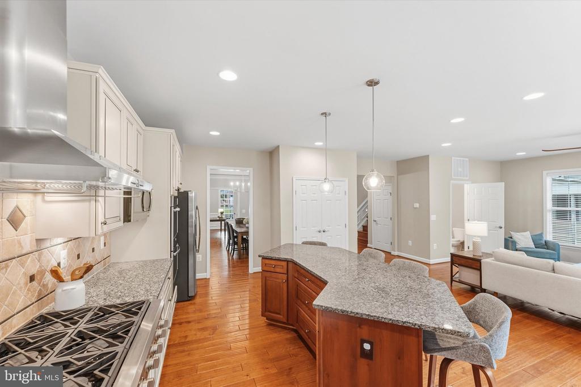
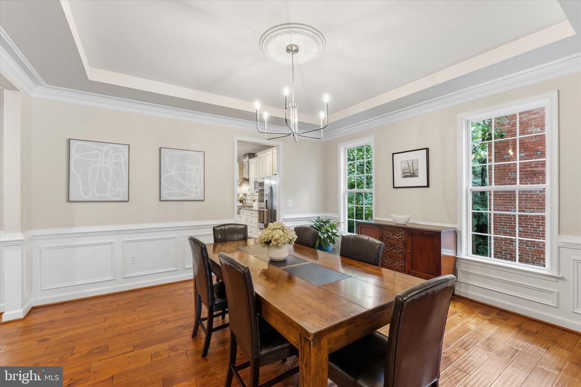
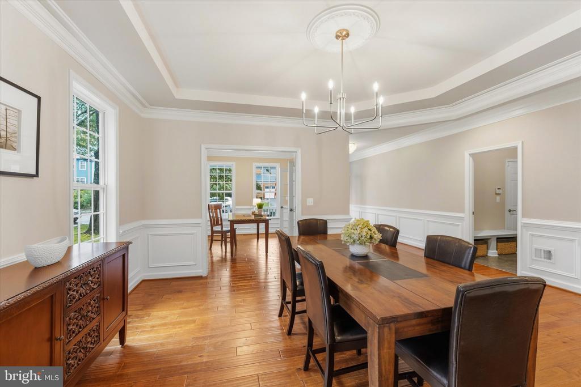
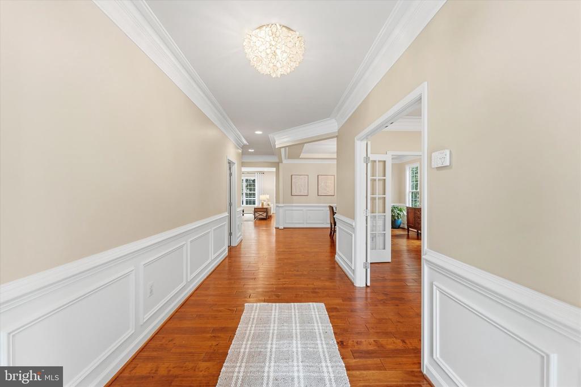
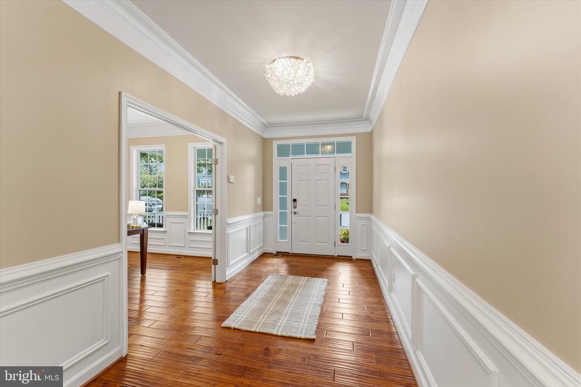
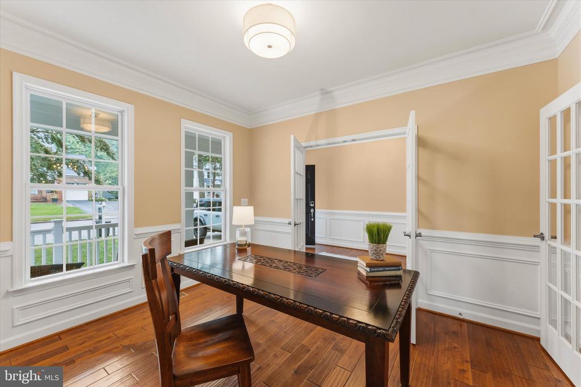
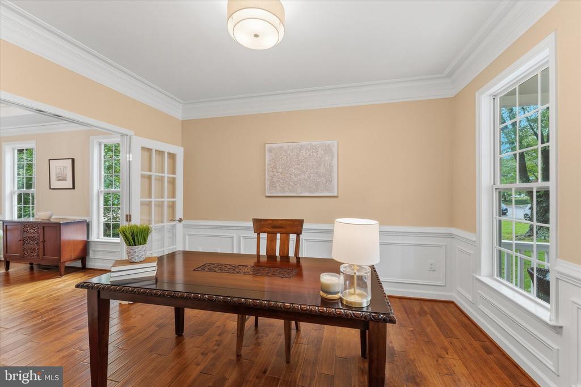
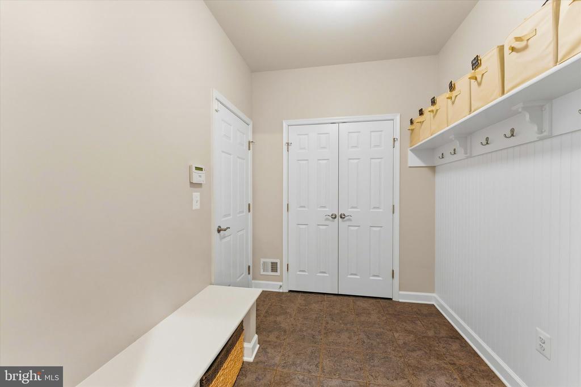
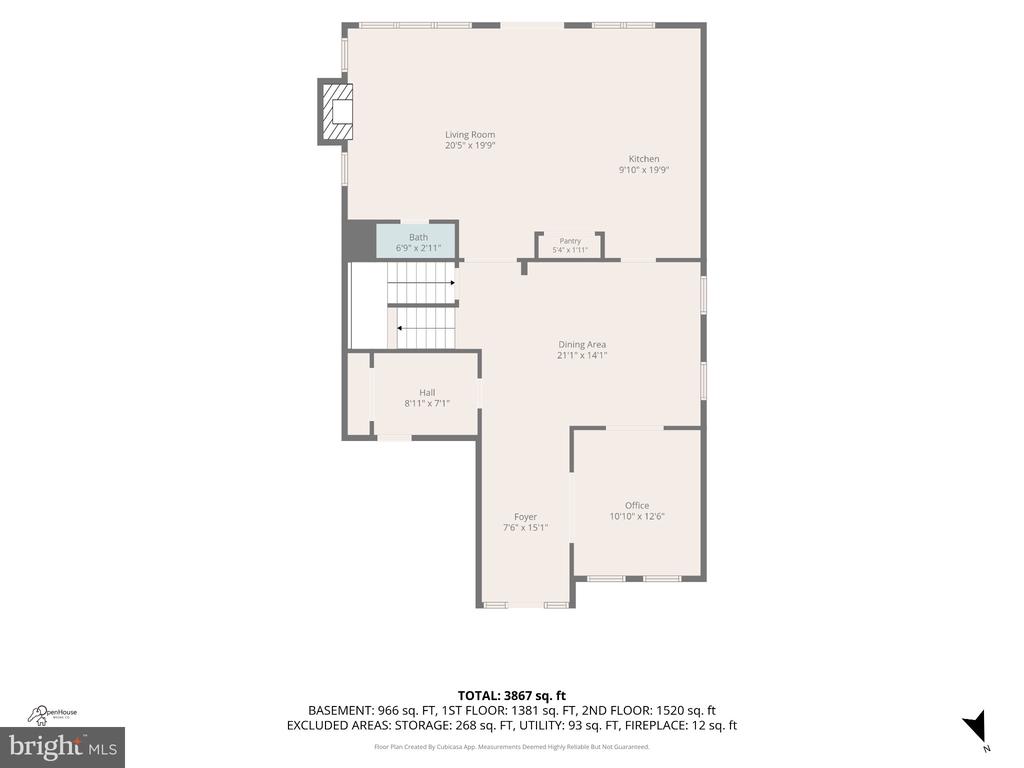
The main level features 9-foot ceilings, Amber Maple hardwood floors, a formal dining room, private office, custom mudroom and inviting family room with a wood-burning fireplace. The gourmet kitchen is finished with custom glazed maple cabinetry, a large island, Luna Pearl and New Caledonia granite, Travertine backsplash and a GE Monogram 36" commercial-style range with additional GE Profile appliances.
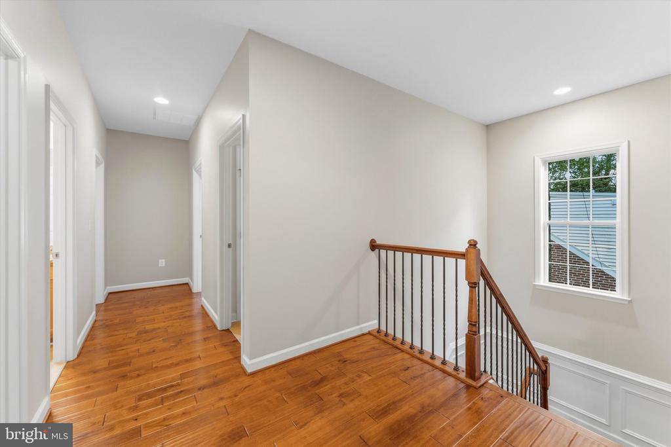
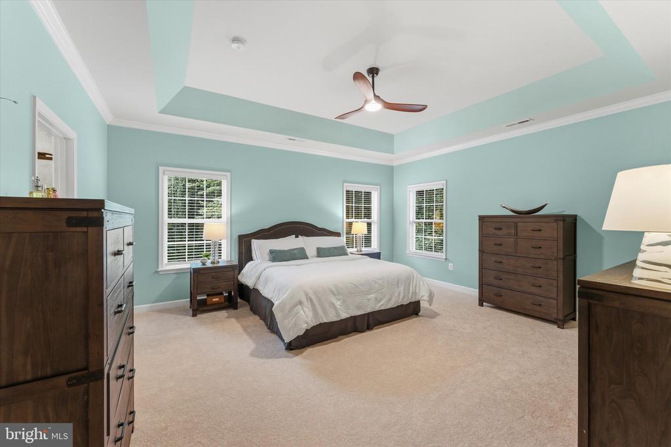
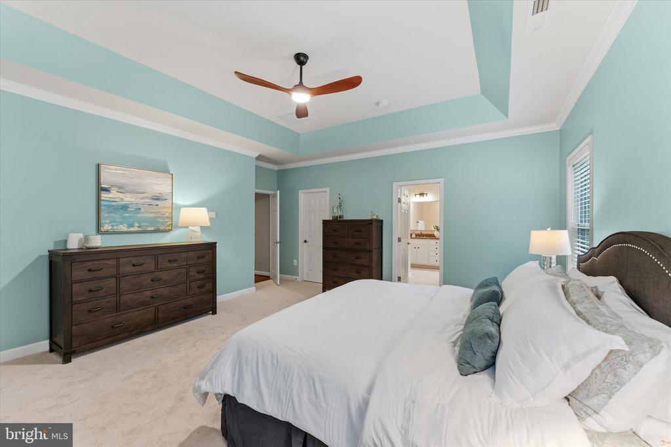
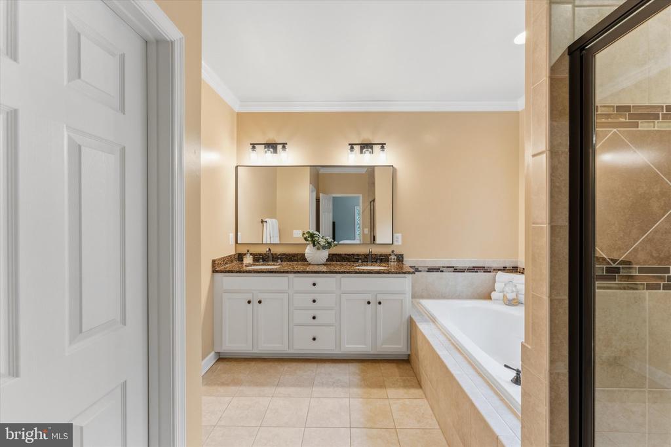
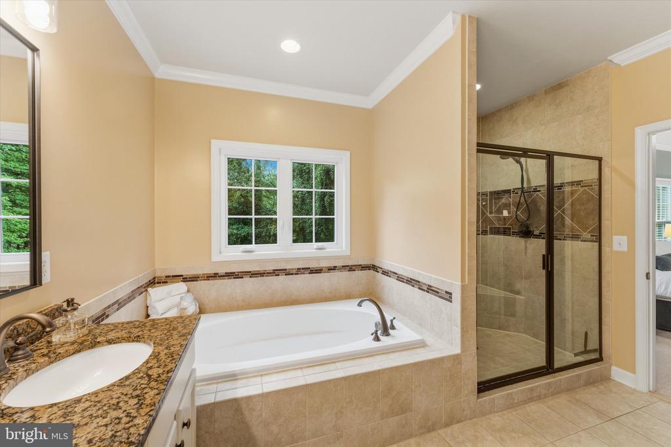
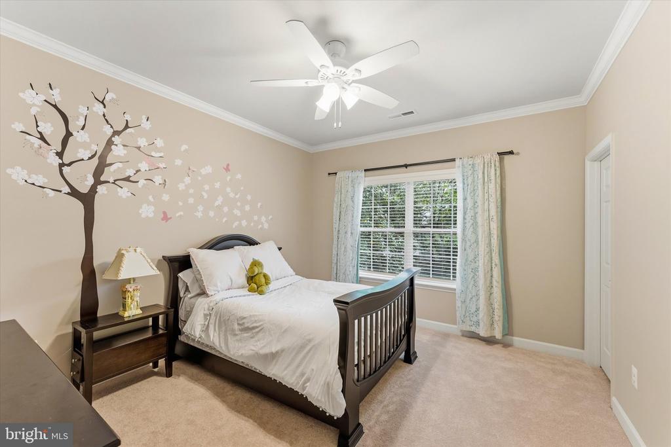
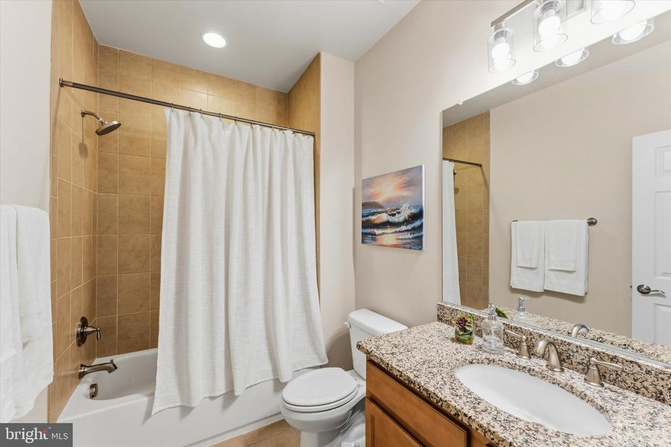
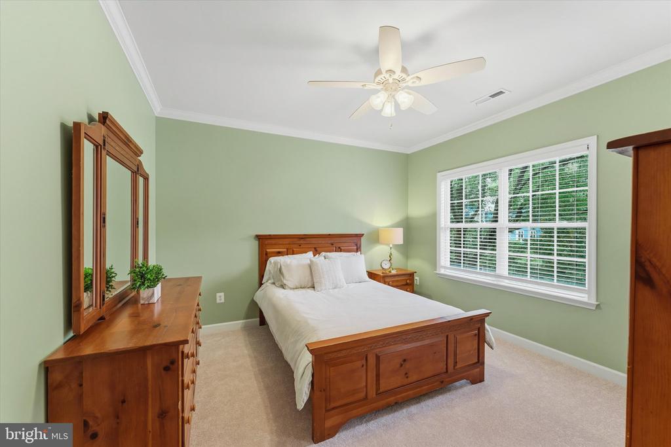
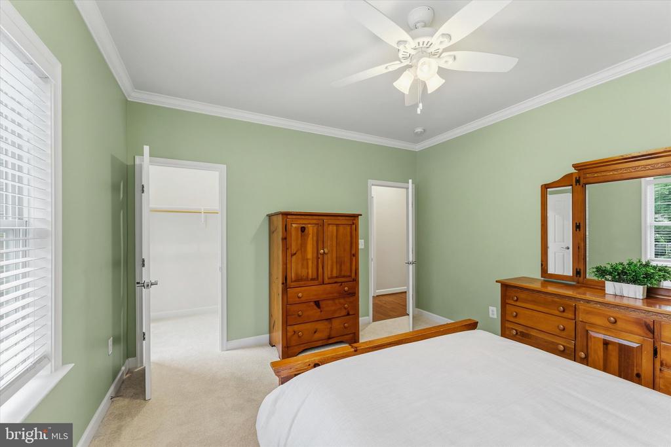
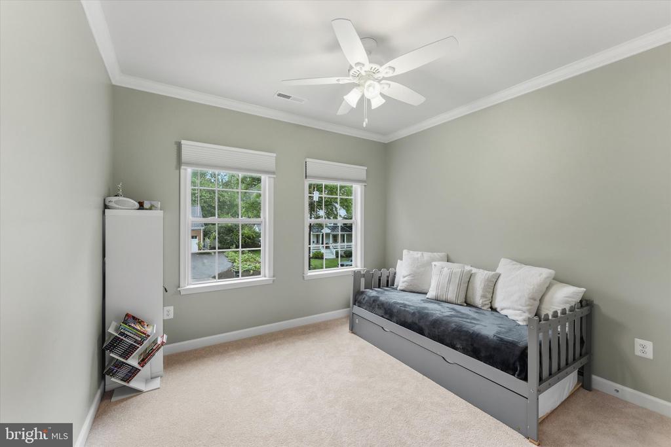
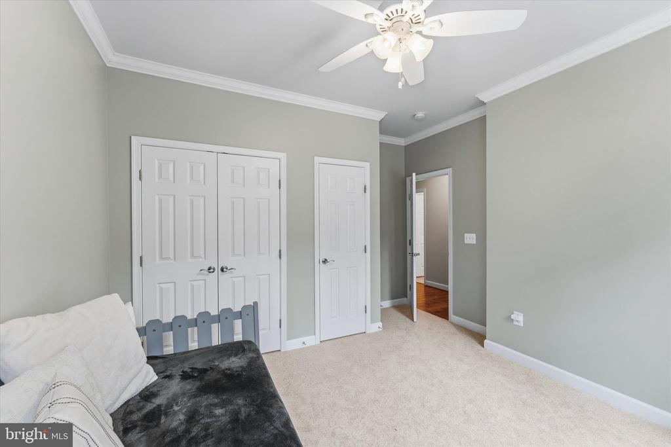
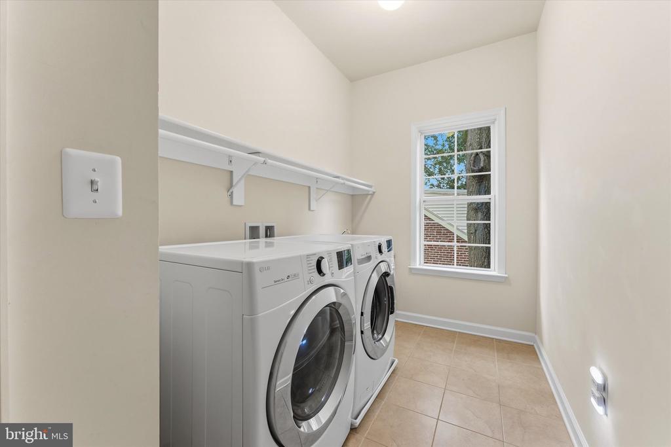
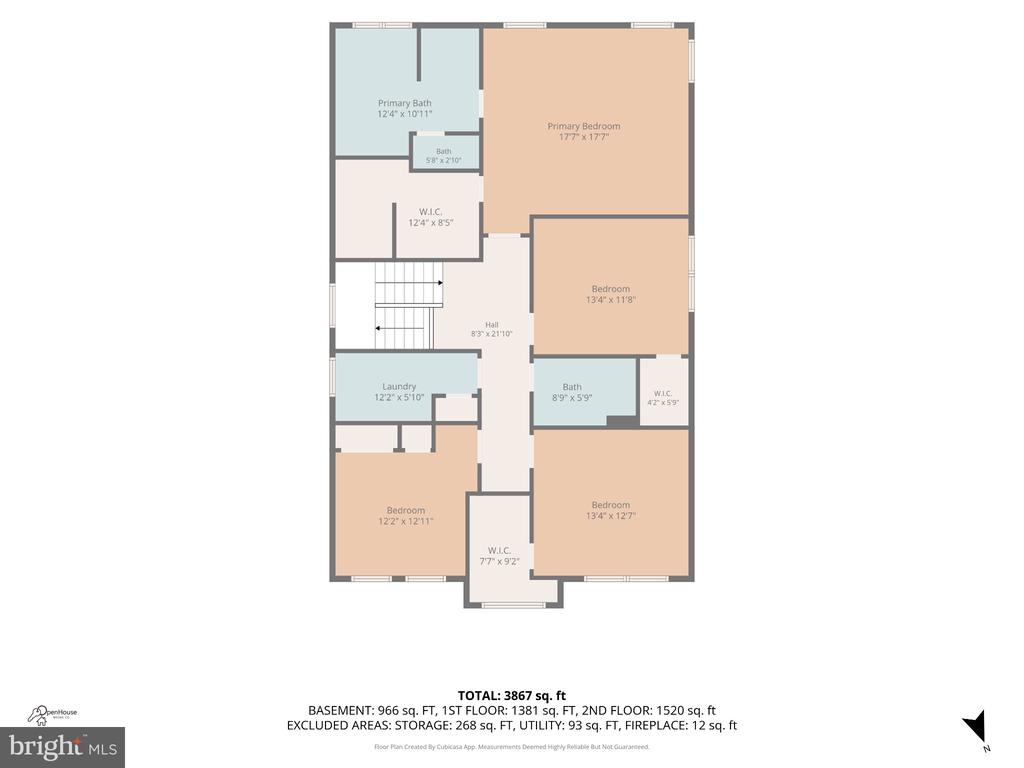
Upstairs, the spacious primary suite includes an expanded walk-in closet and spa-inspired bath with a full-size soaking tub and oversized dual-head shower. Three additional bedrooms, a full bath and dedicated laundry complete the upper level.
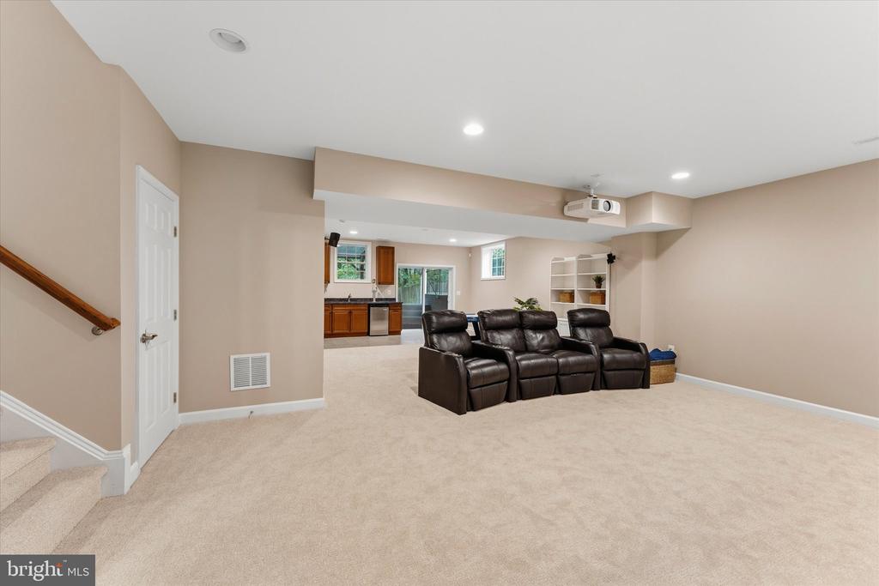
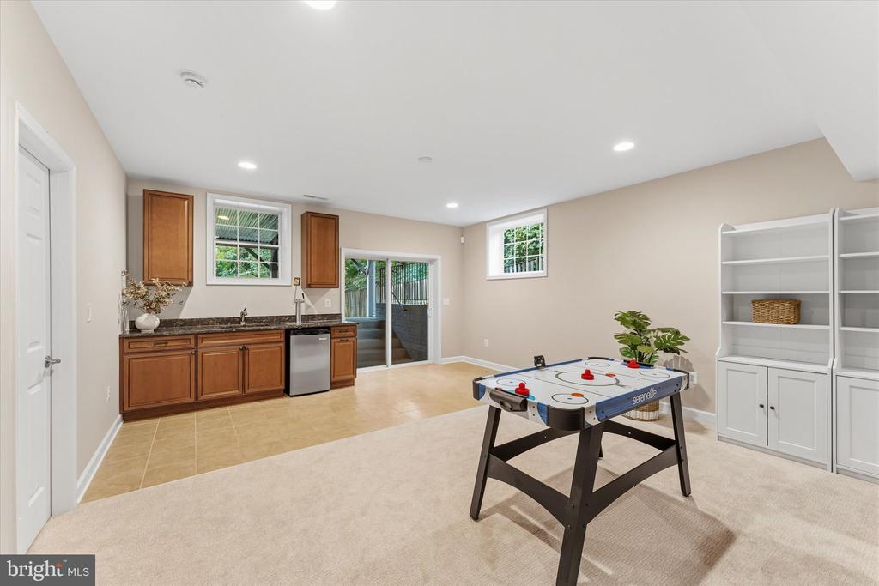
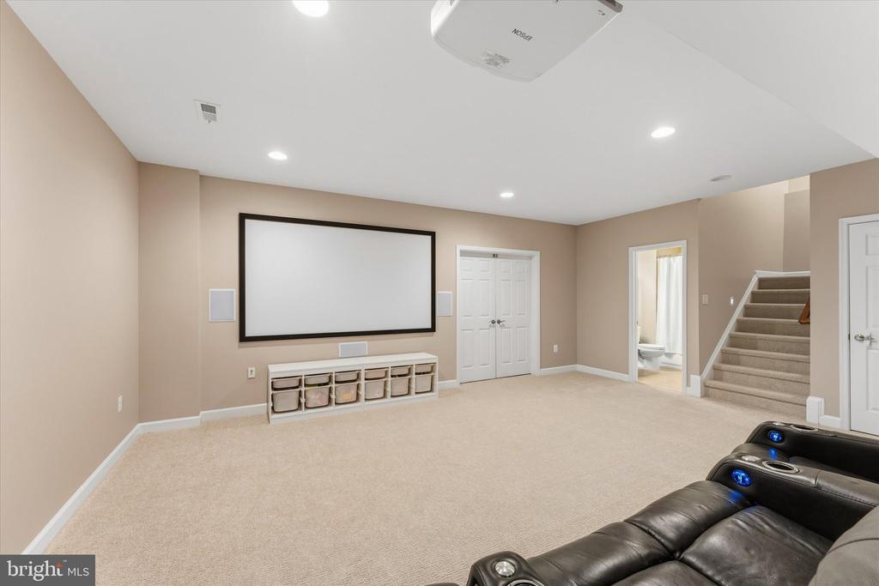
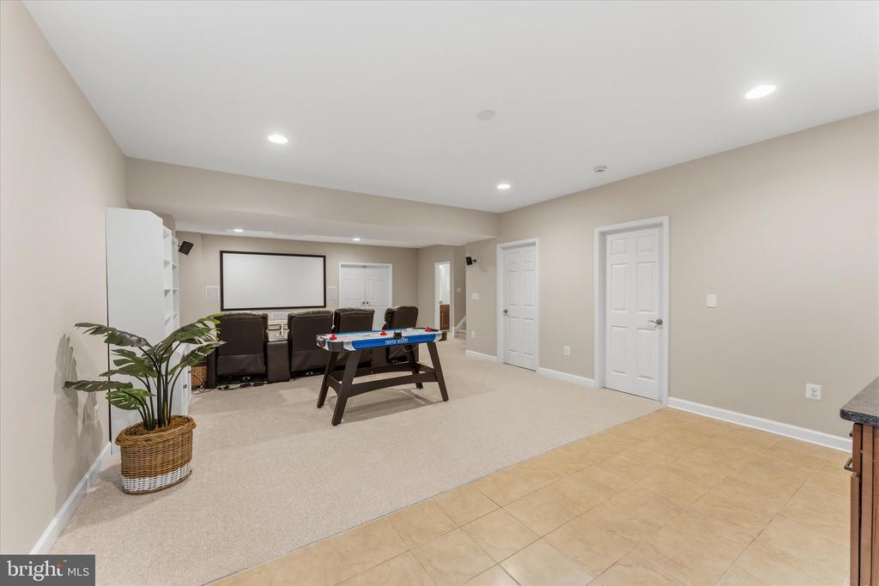
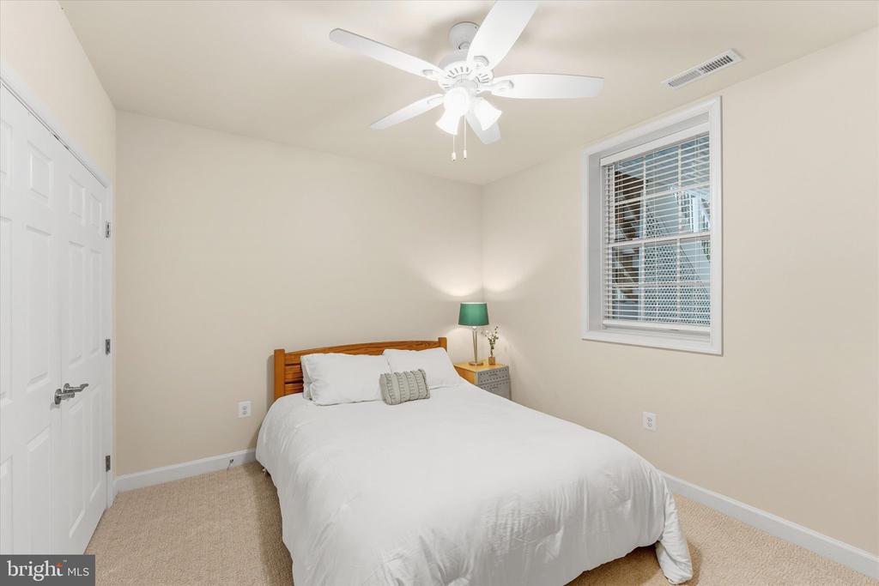
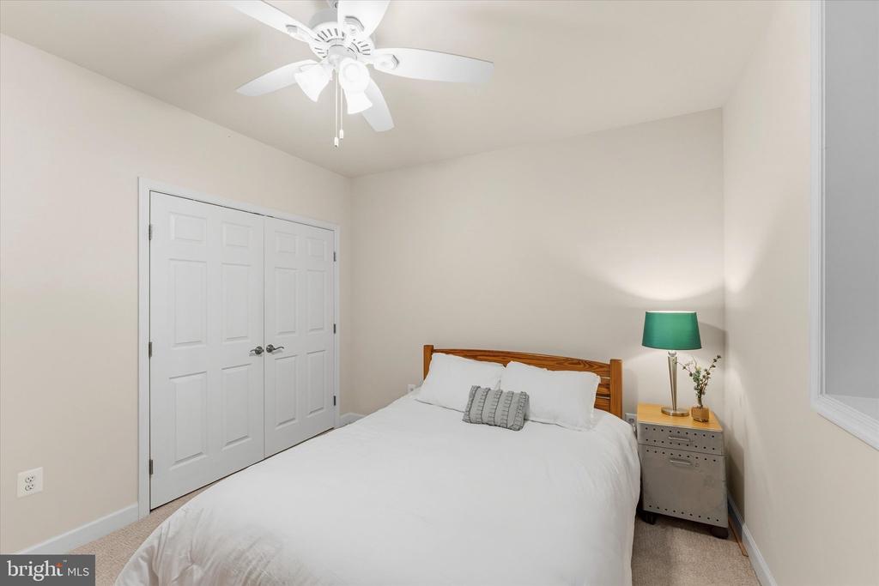
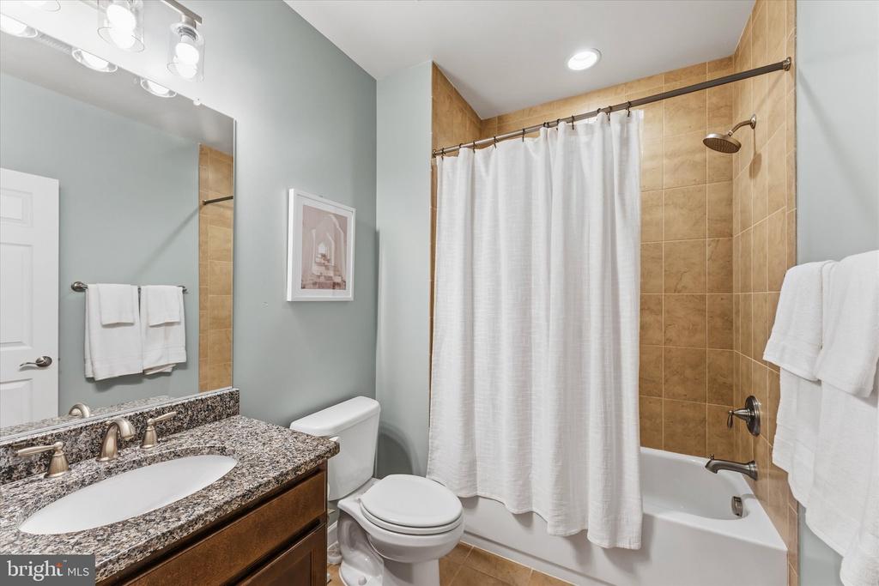
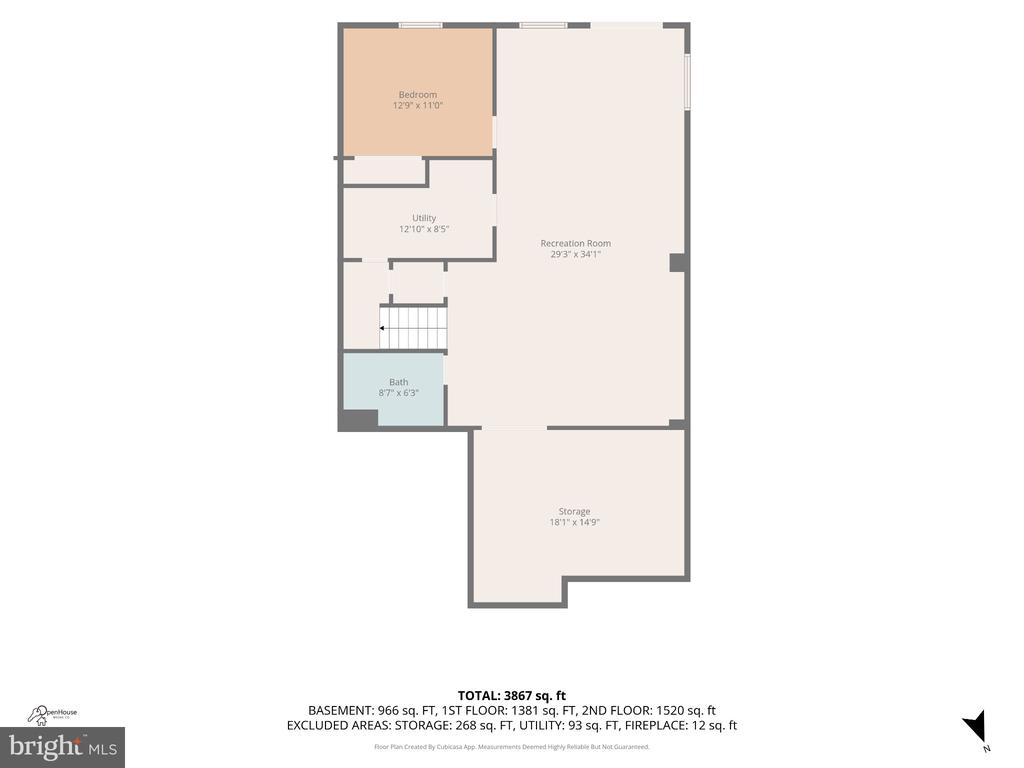
The finished walk-out lower level is made for entertaining, featuring a large recreation/media room with 106" projector screen and speakers, custom cherry wet bar with granite counters and built-in kegerator, full bath and a fifth bedroom with closet and egress.
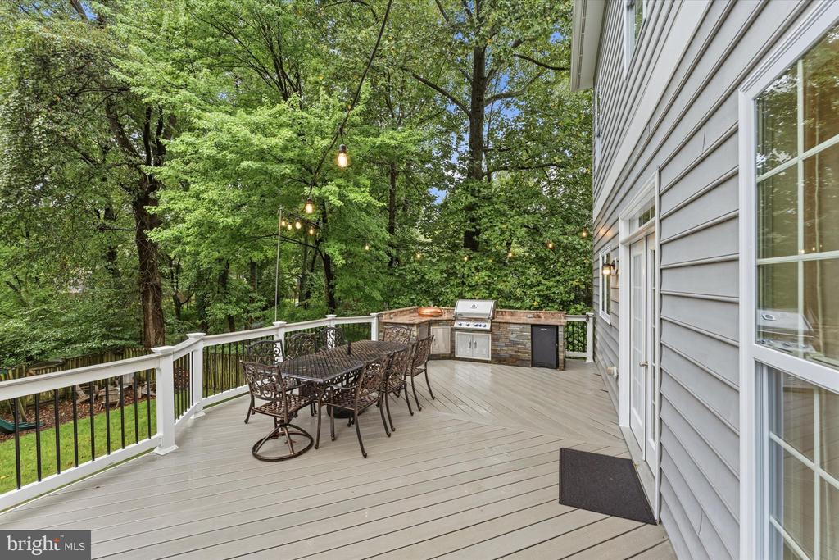
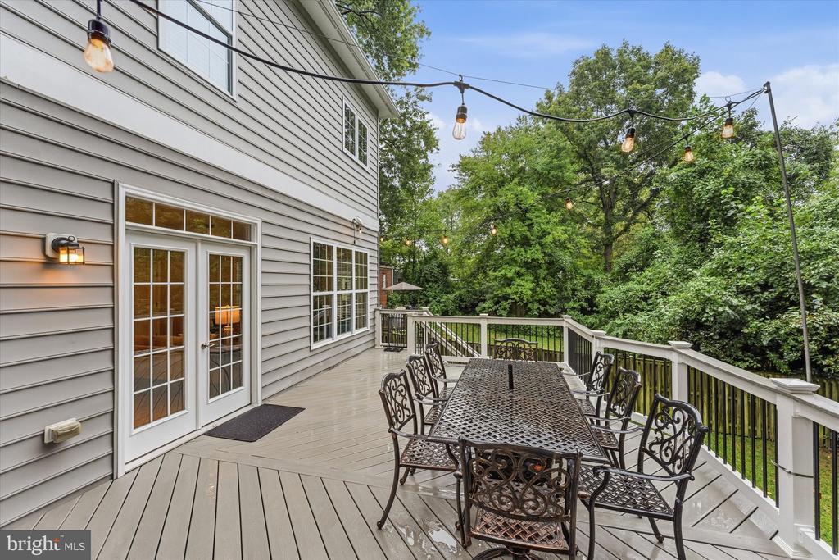
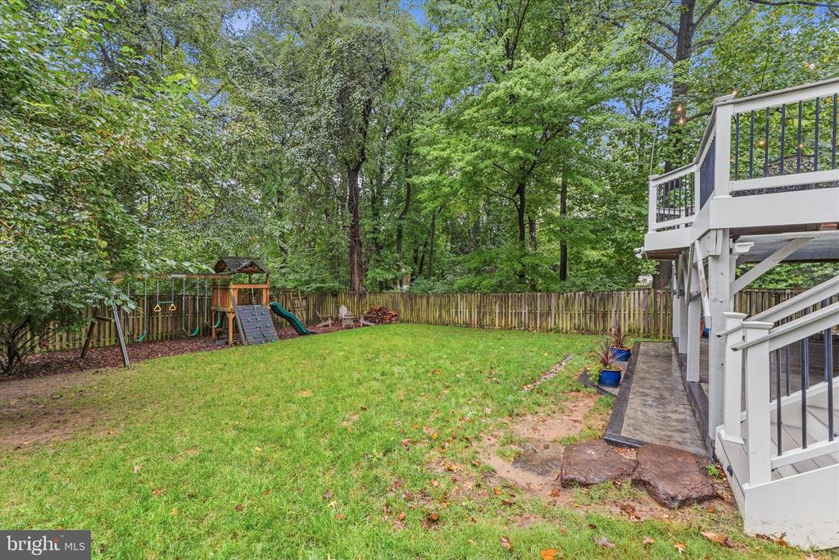
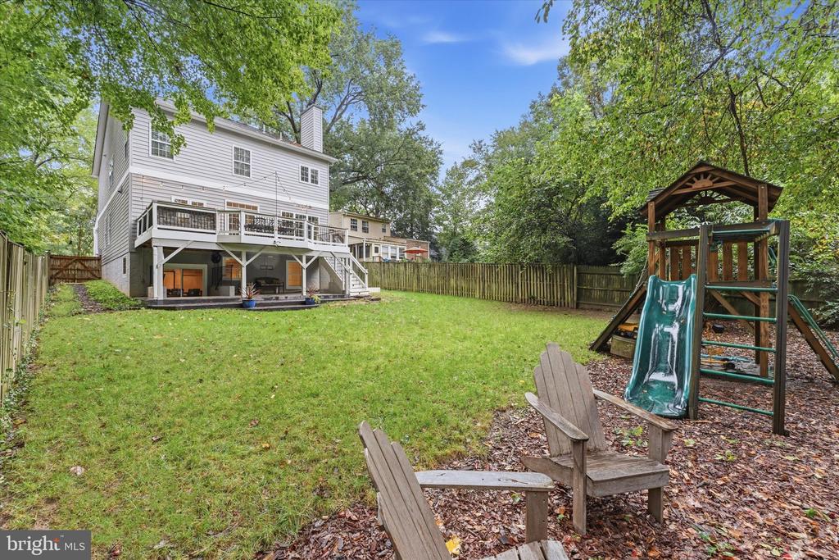
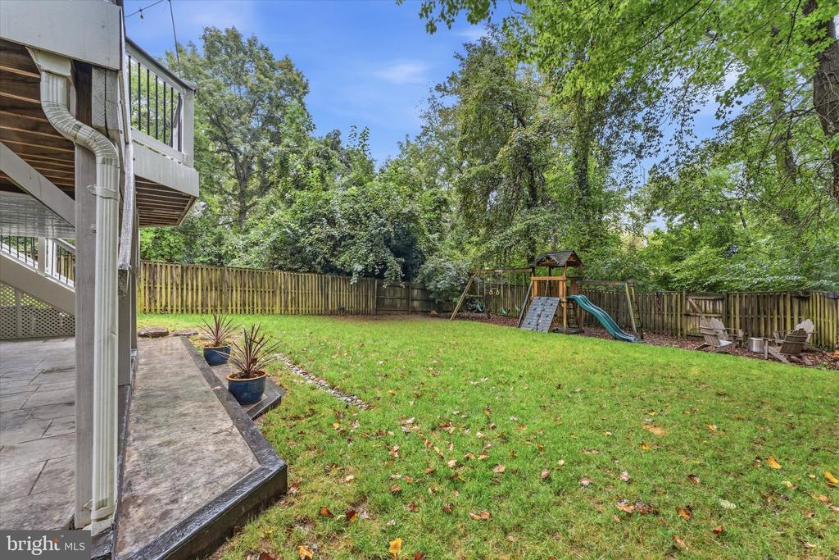
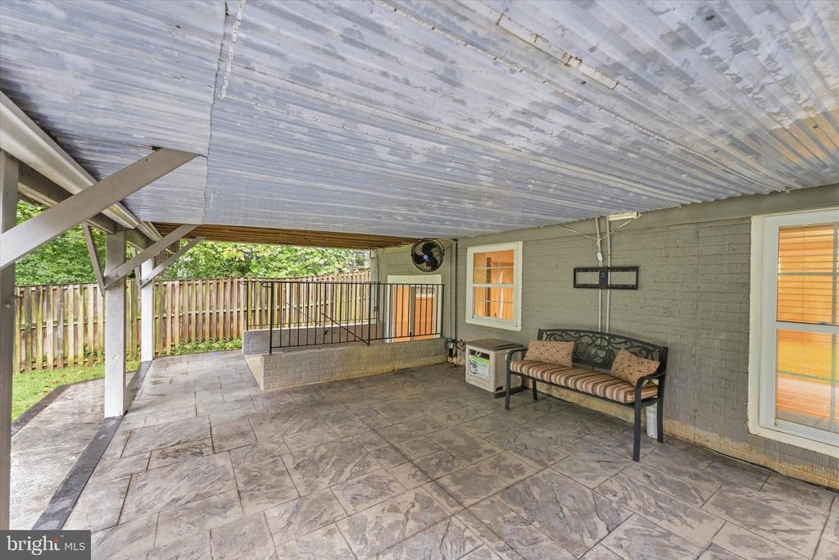
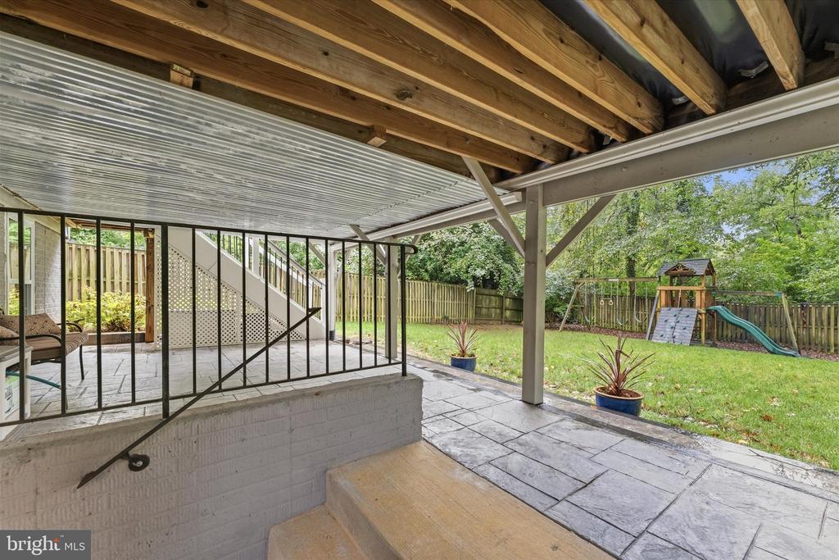
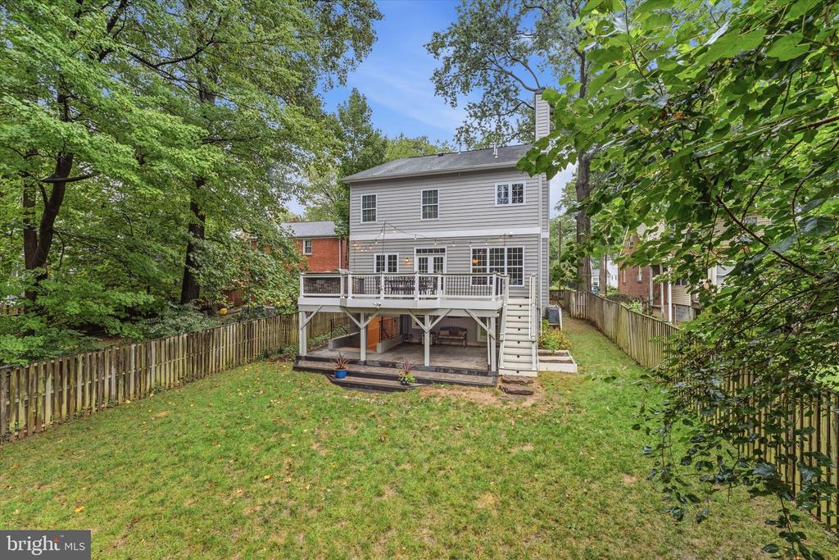
Outdoor living is a true extension of the home, with a main-level deck, built-in outdoor kitchen with gas grill, covered stamped-concrete patio and fully fenced backyard with playset. The private rear gate opens directly to the W&OD Trail, while Westover's shops, restaurants and library are just minutes away.

Share Property

Location

5918 14TH STREET N, ARLINGTON, VA 22205

Status

Active Under Contract
Francesca Keith

Francesca Keith

Featured Amenities

Interior

  • total bedrooms5
  • Total bathrooms4
  • full bathrooms3
  • half bathroom1
  • Laundry room Washer In Unit, Dryer In Unit
  • Fireplace Screen
  • APPLIANCES Dishwasher, Disposal, Dryer, Exhaust Fan, Icemaker, Microwave, Oven/Range - Gas, Washer
  • other interior Features Breakfast Area, Built-Ins, Crown Moldings, Dining Area, Floor Plan - Traditional, Kitchen - Gourmet, Upgraded Countertops, Window Treatments, Wood Floors

Area & Lot

  • Status Active Under Contract
  • Living Area4,020 Sq.Ft.
  • Total Area4,020 Sq.Ft.
  • Lot Area7,500 Sq.Ft.
  • MLS® IDVAAR2079134
  • TypeResidential
  • YEAR BUILT2016
  • NeighborhoodArlington
  • Architecture StylesTraditional
  • Elementary SchoolCARDINAL
  • Middle SchoolSWANSON
  • High SchoolYORKTOWN
  • School DistrictARLINGTON COUNTY PUBLIC SCHOOLS

Exterior

  • STORIES3
  • water SourcePublic
  • PoolNo Pool
  • roofAsphalt
  • parkingOff Street
  • HEAT TYPEForced Air
  • AIR CONDITIONINGCentral A/C
  • sewerPublic Sewer
  • SubstructurePermanent
  • Disability FeaturesNone

Financial

  • Sales Price$1,895,000
  • Real Estate Tax $18,250/yr
  • Zoning R-6
image

Schedule a Showing

We would love to show you our beautiful property. Please select your preferred date and time below. An agent will be in touch shortly to confirm your appointment.

Schedule a Showing

We would love to show you our beautiful property. Please select your preferred date and time below. An agent will be in touch shortly to confirm your appointment.

Thank you for your interest in 5918 14TH STREET N, ARLINGTON, VA 22205. We are reviewing your request and will be in touch shortly!

Mortgage Calculator

Estimate your monthly mortgage payment, including the principal and interest, property taxes, and HOA. Adjust the values to generate a more accurate rate.

All estimates are provided for informational purposes only. Actual amounts may vary.
$0,000 Your Payment 20 15 65
$0,000 Your Payment

Arlington

A charming locale in Virginia, located across the Potomac River from Washington, D.C., featuring a blend of urban and suburban development.

Explore

Work

As a community-driven real estate firm, we are dedicated to supporting you through every step of your real estate journey. Whether you’re buying, selling, or exploring possibilities, our team is here to empower your decisions and deliver real results. Let us help you write the next chapter in your story.

Follow Me on Instagram