


Leave a Message

By providing your contact information to Corcoran McEnearney, your personal information will be processed in accordance with Corcoran McEnearney's Privacy Policy. By checking the box(es) below, you expressly consent to receive marketing or promotional real estate communication from Corcoran McEnearney in the manner selected by you. For SMS text messages, message frequency varies. Message and data rates may apply. Consent is not a condition of purchase of any goods or services. You may opt out of receiving further communications from Corcoran McEnearney at any time. To opt out of receiving SMS text messages, reply STOP to unsubscribe. SMS text messaging is subject to our Terms of Use.

Thank you for your message. We will be in touch with you shortly.

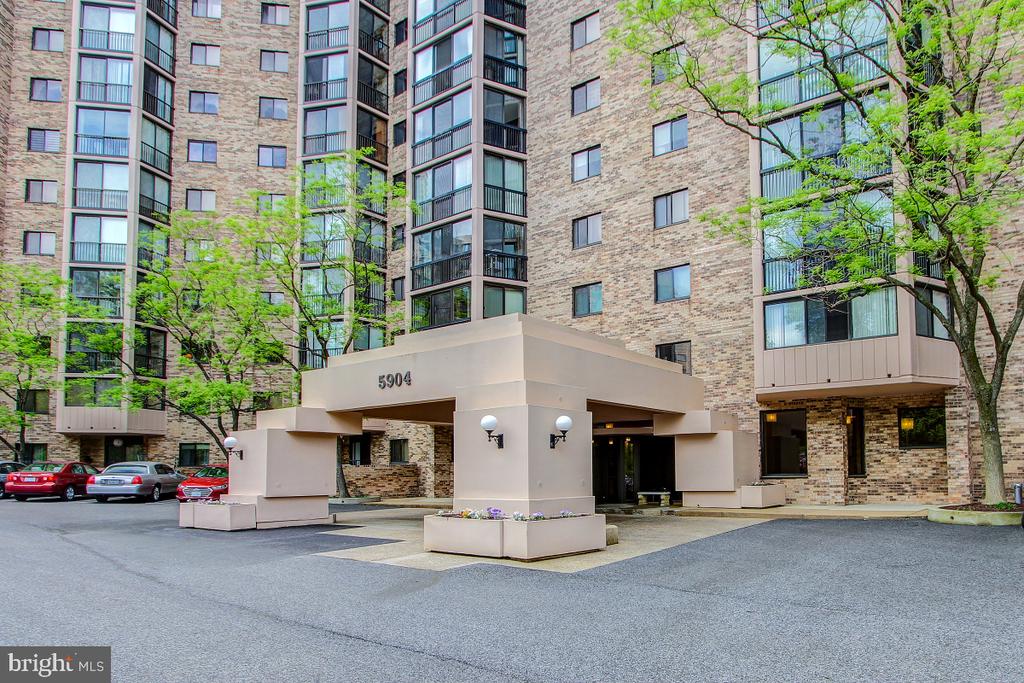
5904 MOUNT EAGLE DRIVE Unit: 614
SEE ALL PHOTOS
5904 MOUNT EAGLE DRIVE Unit: 614
Courtesy of RE/MAX Allegiance
Sold

5904 MOUNT EAGLE DRIVE Unit: 614

5904 MOUNT EAGLE DRIVE Unit: 614, ALEXANDRIA, VA 22303

$724,500
$724,500

5904 MOUNT EAGLE DRIVE Unit: 614

2 Beds 2 Baths 1,525 Sq.Ft.

Description

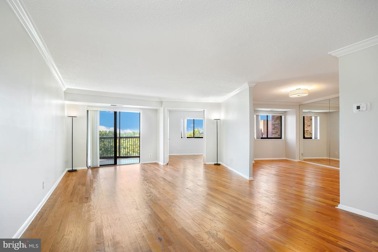
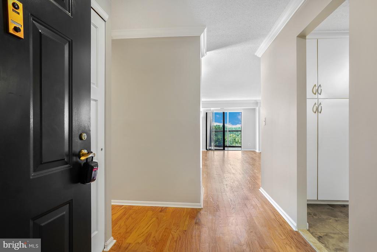
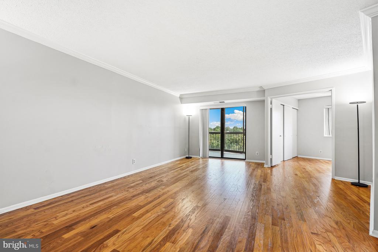
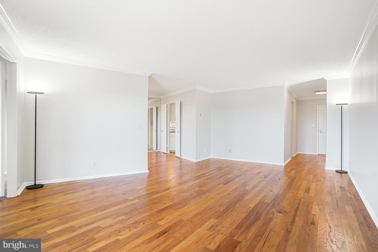
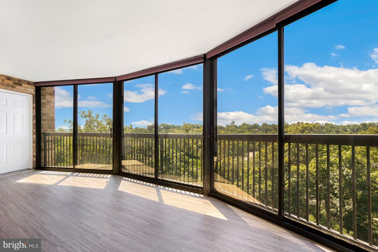
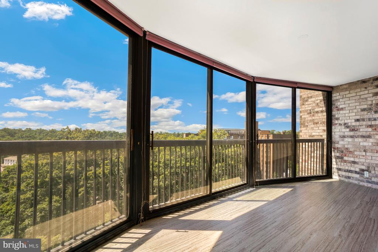
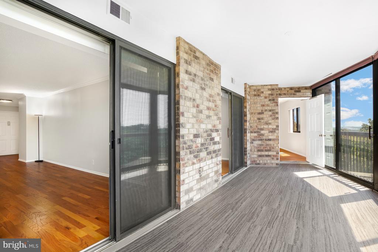
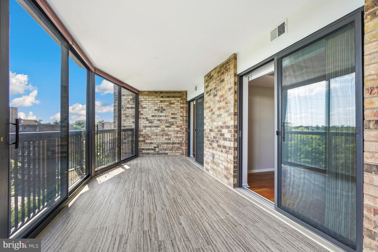
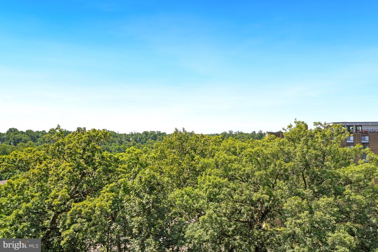
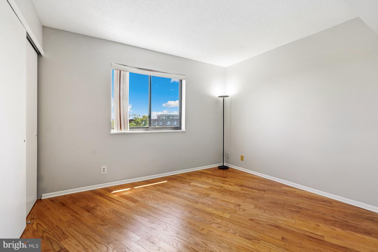
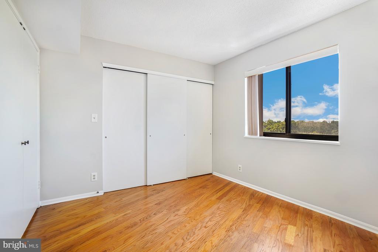
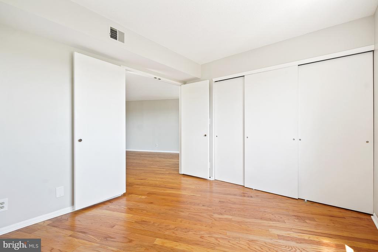
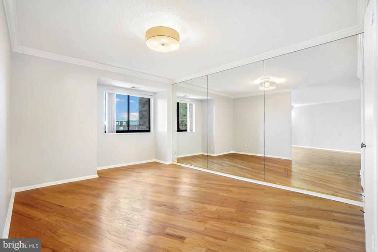
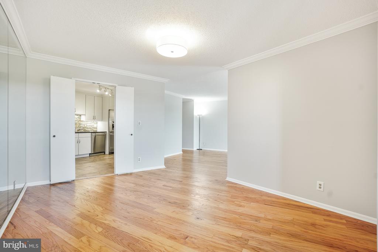
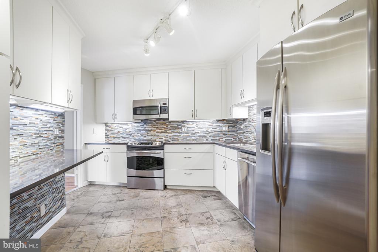
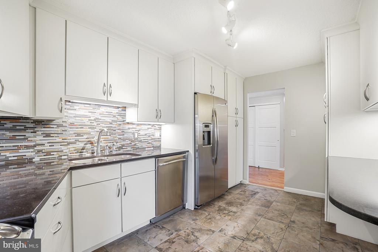
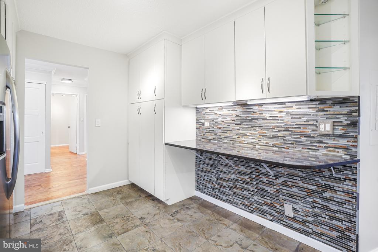
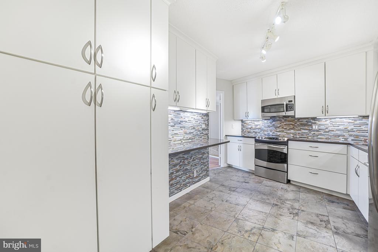
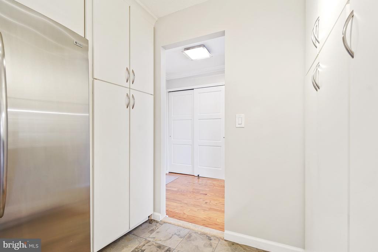
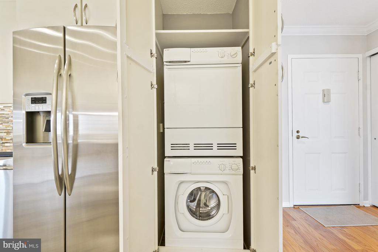
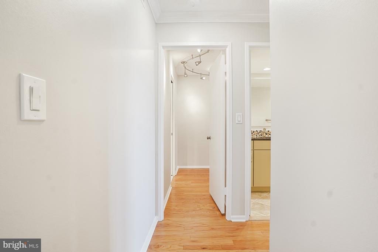
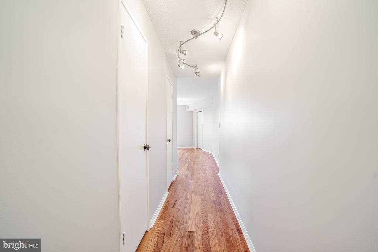
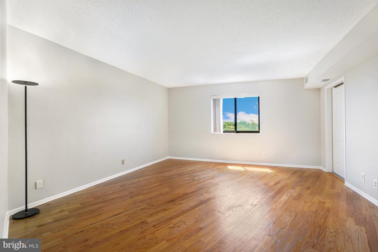
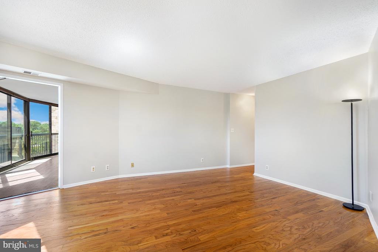
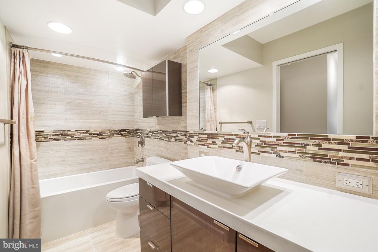
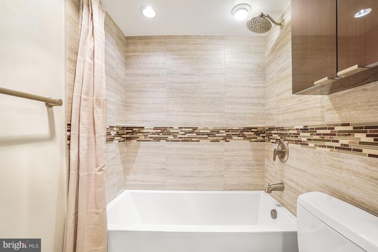
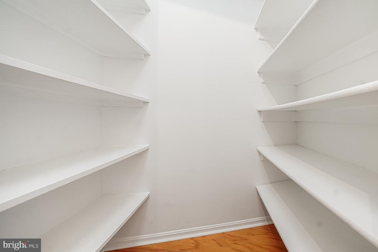
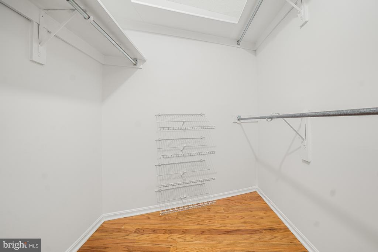
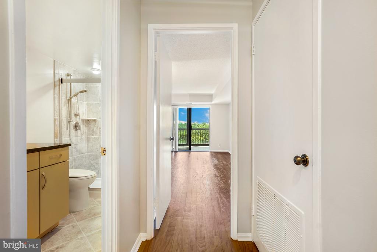
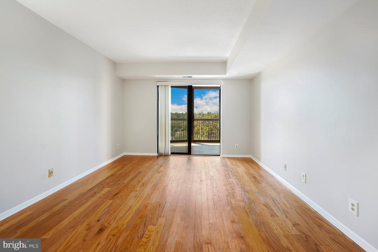
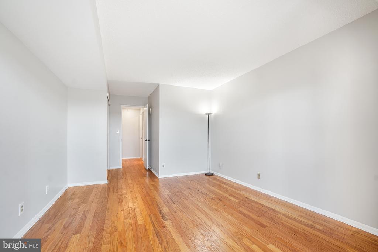
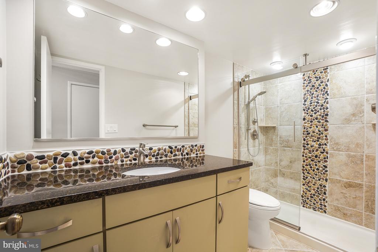
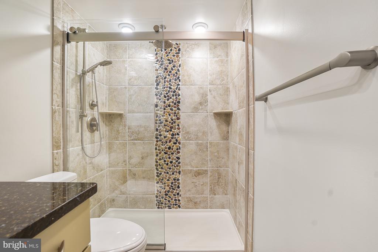
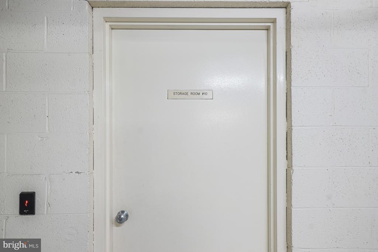
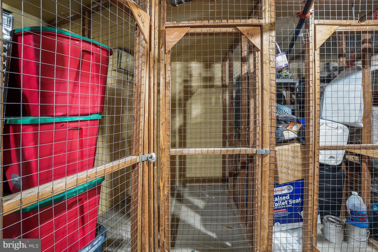
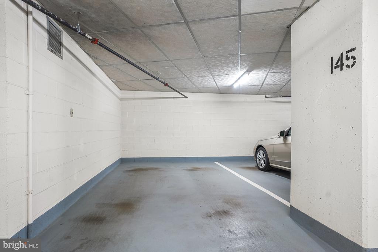
***** SOLD/CLOSED/SETTTLED. ***** WELCOME HOME to 5904 MOUNT EAGLE DRIVE, #614 at MONTEBELLO, -- the area's premier "AWARD-WINNING" luxury condominium! *2-BEDROOMS, 2-FULL BATHS, PLUS DEN AND GARAGE PARKING. One of the most sought-after floor plans. NUMEROUS UPDATES AND IMPROVEMENTS: Completely renovated kitchen, baths, hardwood floors, appliances, lighting, crown molding, freshly painted and other finishing touches! *ENTRY FOYER: Features large/double coat closet. *LIVING ROOM: Extra spacious w/plenty of wall-space for optimal placement of entertainment center and furniture. *SUN/FLORIDA ROOM/SCREENED-IN PORCH: The LARGEST that Montebello offers of 22 X 9'5 square feet! This is "ADDITIONAL SQUARE FOOTAGE/LIVING SPACE" w/THREE ACCESS POINTS, -- from the living room, primary/MBR, and bedroom #2. For added privacy, one of only three floor plans w/no views of neighboring units. Overlooks wooded/treed setting receiving ABUNDANT SUNSHINE w/spectacular sunrises and afternoon sun, plus partial YEAR-ROUND VIEWS OF THE POTOMAC AND NATIONAL HARBOR! *DEN OR 3RD BEDROOM: Ideal for home office, library, TV room, or guest room. *DINING ROOM: Formal dining room w/recessed window area w/space for buffet, and additional wall space for china cabinet. Can accommodate table/seating for 8 to 10. *KITCHEN: Completely renovated! Including upgraded cabinetry w/recessed task lighting, beveled countertops w/glass tiled backsplash, and premium brand stainless-steel appliances. Very practical/functional layout, w/plenty of workspace, cabinets, countertops, and pantry, PLUS, an extra-wall of cabinets. *PRIMARY/MASTER BEDROOM: Private access to sun/Florida Room. Exceptionally spacious w/two walk-in closets, more than ample space for king-size bed, furniture, and sitting area. *PRIMARY/MASTER BATH: Beautifully renovated w/extra-tall vanity, floor-to-ceiling tiled walls w/large soaking bathtub/shower. *BEDROOM #2: This room too has direct access to sun/Florida room! *FULL BATH #2: Completely renovated w/extra-tall vanity and walk-in shower w/floor-to-ceiling tiled walls. *LAUNDRY: Washer/dryer in unit discreetly enclosed in its own dedicated cabinet. PLUS, the building offers X-large commercial W/D for over-sized items. *HVAC AND UTILITIES: Upgraded Carrier HVAC system BRAND-NEW in 2023, w/semi-annual inspection included in condo fee. Hot and cold water also included. Electricity billed separate, and Verizon FIOS and Cox Cable available for internet, TV, and landline phone. *EXTRA STORAGE: Building 5904, Level B2, Room 10. *GARAGE PARKING SPACE CONVEYS: A $35,000 to $40,000 ADDED VALUE! Building 5904, Level B1, PS #145. (NOT all Montebello homes offer garage parking.) Plus, plenty of unassigned parking in parking lot! *METRO: Shuttle included in condo fee, or just a 10-minute walk to Metro! *MONTEBELLO: An exceptional value with it's many amenities, activities, clubs, w/shuttle to Metro, including MONTEBELLO'S COMMUNITY CENTER is an absolute must see. Montebello is well-managed and has never had a special assessment! PLUS, Montebello is a non-smoking community. NOTE: All information and dates deemed reliable but not guaranteed, with room dimensions approximate. Room measurements/dimensions are either rounded-up or rounded-down.

Share Property

Location

5904 MOUNT EAGLE DRIVE Unit: 614, ALEXANDRIA, VA 22303

Status

Sold

Date Sold

August 3, 2026
Pat Crusenberry

Pat Crusenberry

Featured Amenities

Interior

  • total bedrooms2
  • Total bathrooms2
  • full bathrooms2
  • Laundry room Dryer In Unit, Has Laundry, Main Floor, Washer In Unit
  • Flooring Hardwood, Ceramic Tile, Luxury Vinyl Plank
  • APPLIANCES Dishwasher, Disposal, Exhaust Fan, Refrigerator, Dryer - Front Loading, Washer - Front Loading, Built-In Microwave, Energy Efficient Appliances, Icemaker, Oven/Range - Electric, Stainless Steel Appliances, Humidifier
  • other interior Features Built-Ins, Floor Plan - Open, Formal/Separate Dining Room, Pantry, Primary Bath(s), Walk-in Closet(s), Other, Flat, Bathroom - Tub Shower, Crown Moldings, Entry Level Bedroom, Upgraded Countertops, Bathroom - Walk-In Shower, Bathroom - Soaking Tub, Kitchen - Gourmet, Recessed Lighting, Wood Floors

Area & Lot

  • Status Sold
  • Date Sold August 3, 2026
  • Living Area1,525 Sq.Ft.
  • Total Area1,525 Sq.Ft.
  • MLS® IDVAFX2320876
  • TypeResidential
  • YEAR BUILT1986
  • NeighborhoodHuntington Metro
  • Architecture StylesUnit/Flat
  • View DescriptionPanoramic, Scenic Vista, Trees/Woods
  • Elementary SchoolCAMERON
  • Middle SchoolTWAIN
  • High SchoolEDISON
  • School DistrictFAIRFAX COUNTY PUBLIC SCHOOLS

Exterior

  • STORIES18
  • Garage Space1.0
  • water SourcePublic
  • utilitiesCable TV Available, Electric Available, Phone Available, Sewer Available, Under Ground, Water Available
  • PoolYes - Community
  • roofFlat
  • parkingParking Lot, Parking Garage
  • HEAT TYPEHeat Pump(s), Forced Air
  • AIR CONDITIONINGCentral A/C, Heat Pump(s)
  • sewerPublic Sewer
  • SubstructureSlab, Concrete Perimeter
  • Disability FeaturesLevel Entry - Main, No Stairs
  • HOA AmenitiesBar/Lounge, Beauty Salon, Billiard Room, Bowling Alley, Common Grounds, Community Center, Convenience Store, Elevator, Extra Storage, Fitness Center, Game Room, Gated Community, Jog/Walk Path, Laundry Facilities, Meeting Room, Party Room, Pool - Indoor, Pool - Outdoor, Picnic Area, Sauna, Storage Bin, Swimming Pool, Tennis Courts, Tot Lots/Playground, Transportation Service, Basketball Courts, Dog Park, Hot tub, Security
  • security FeaturesMain Entrance Lock, Smoke Detector

Financial

  • Sales Price$724,500
  • Real Estate Tax $7,843/yr
  • Zoning 230

Huntington Metro

This area is a vibrant community in Alexandria, VA, featuring convenient metro access, diverse housing options, and a rich historical background.

Explore

Work

As a community-driven real estate firm, we are dedicated to supporting you through every step of your real estate journey. Whether you’re buying, selling, or exploring possibilities, our team is here to empower your decisions and deliver real results. Let us help you write the next chapter in your story.

Follow Me on Instagram