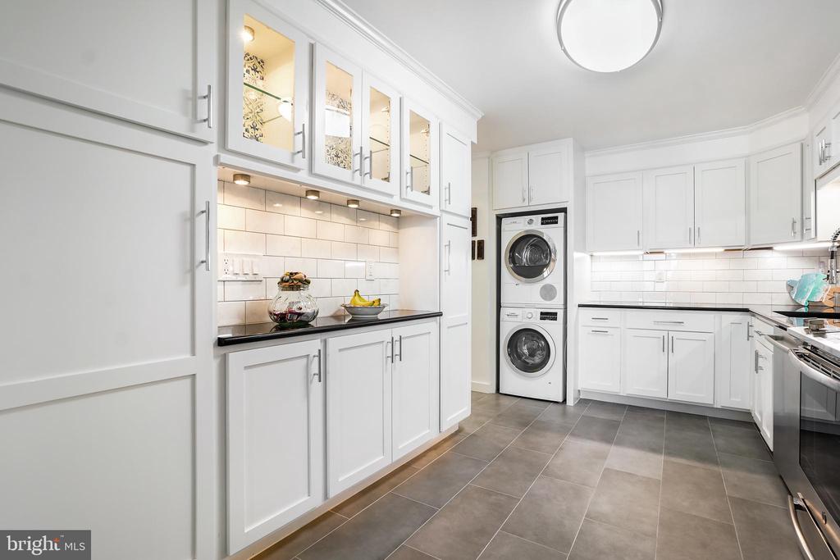


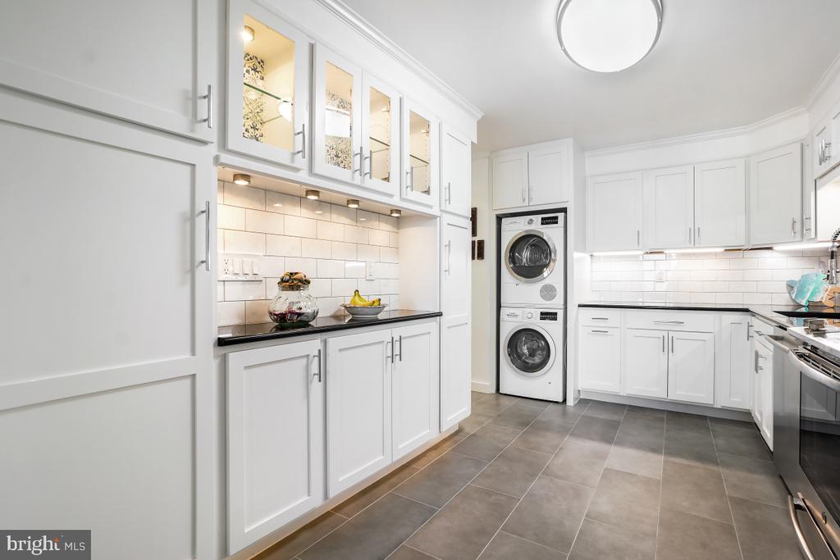
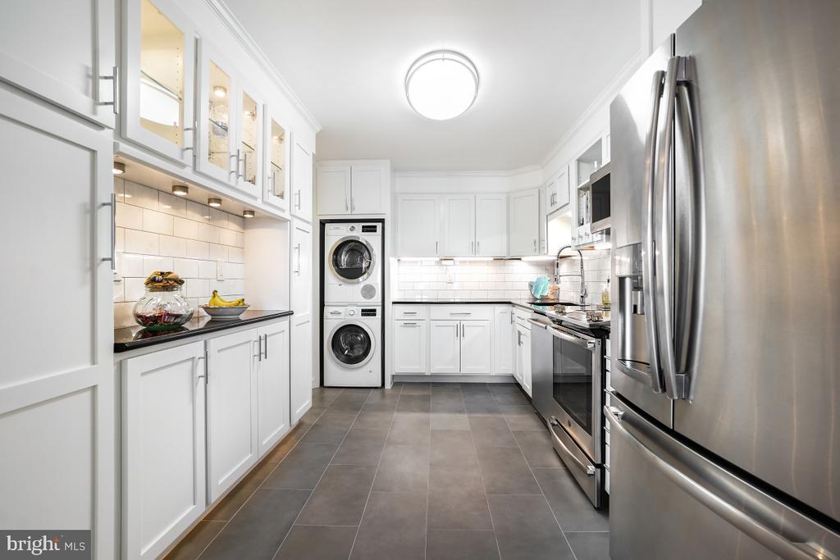
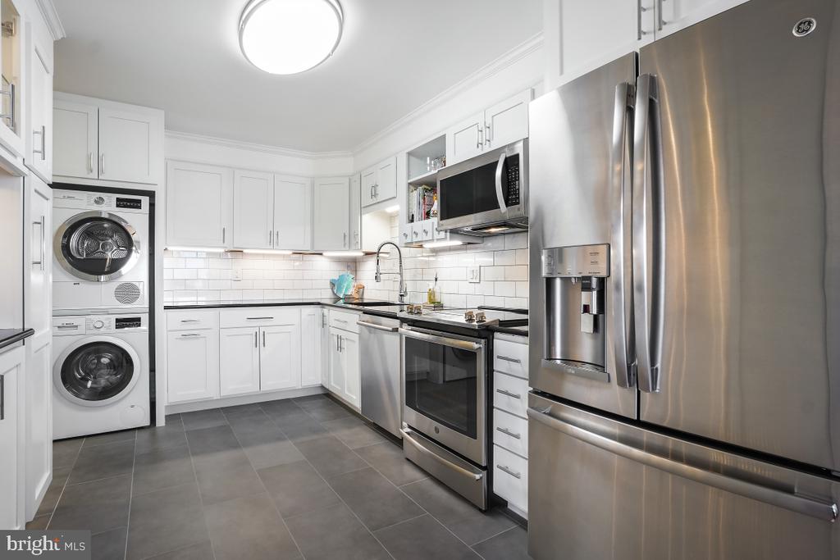
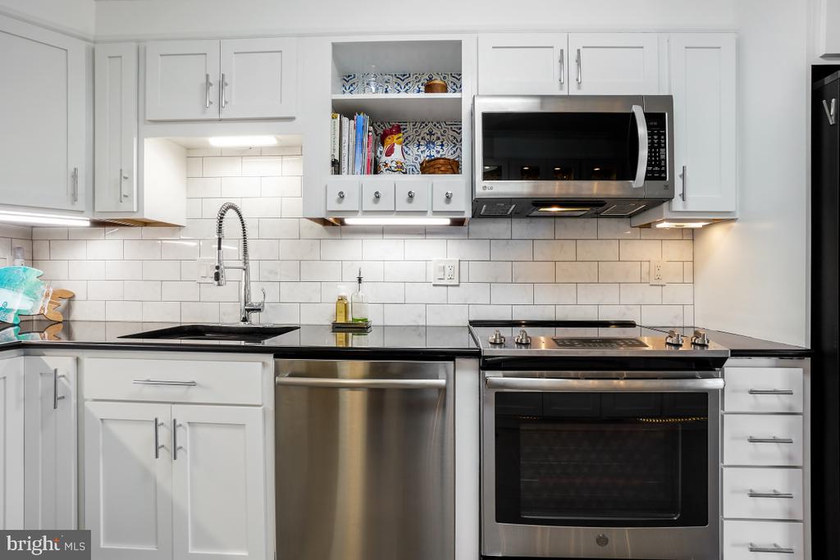
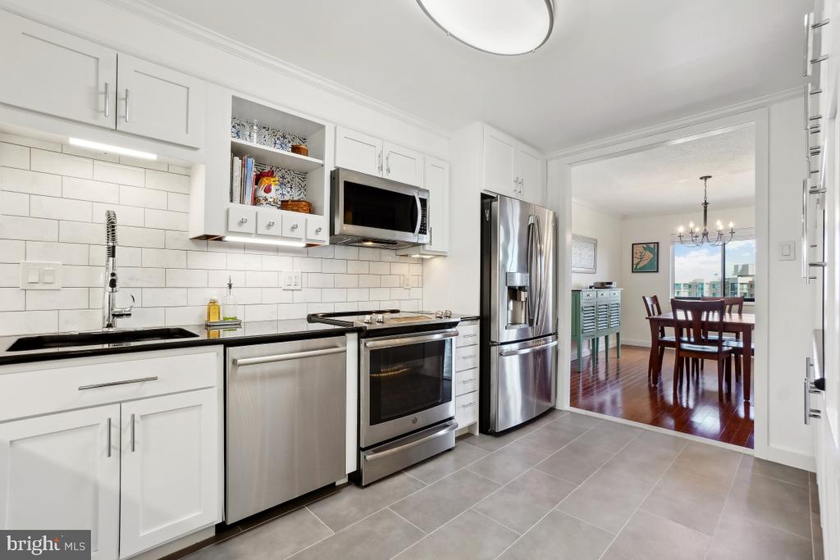
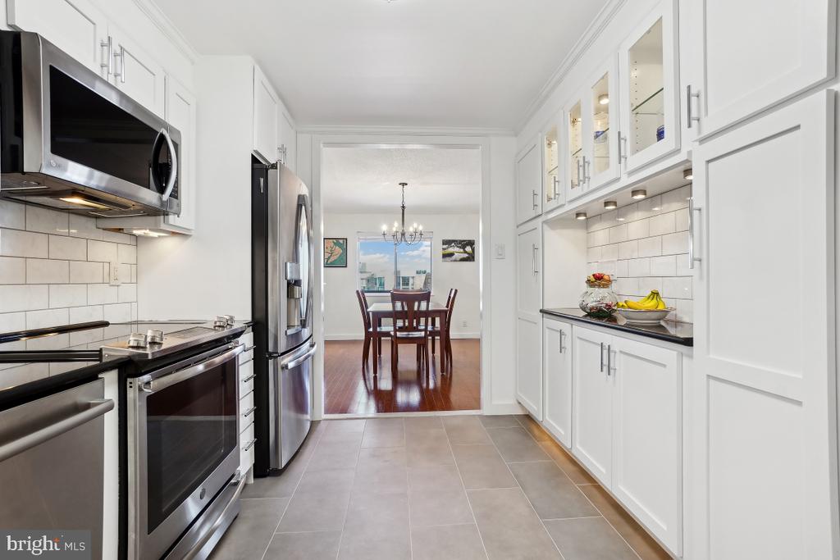
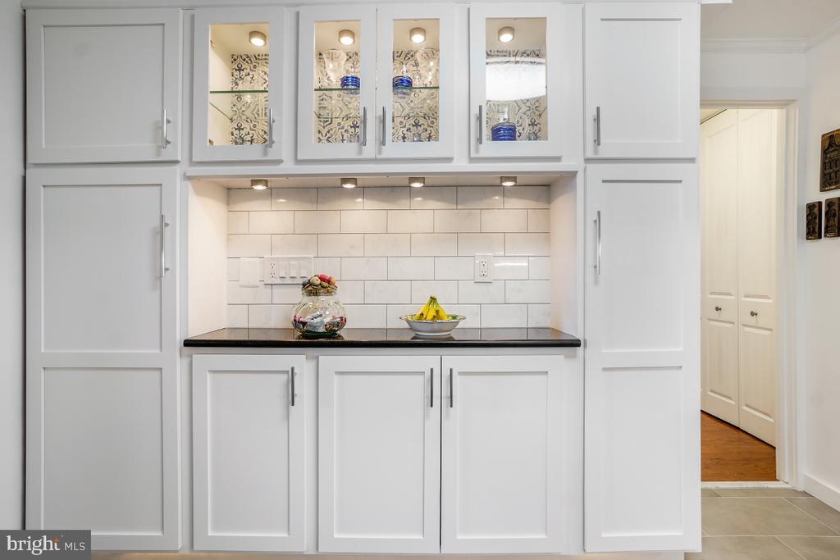
White kitchen with glass-front cabinets, dark countertops, and a stacked washer and dryer.
5902 MOUNT EAGLE DRIVE 1615
SEE ALL PHOTOS
White kitchen with glass-front cabinets, dark countertops, and a stacked washer and dryer.
5902 MOUNT EAGLE DRIVE 1615
Sold

5902 MOUNT EAGLE DRIVE 1615

5902 MOUNT EAGLE DRIVE Unit: 1615, ALEXANDRIA, VA 22303

$570,000
$570,000

5902 MOUNT EAGLE DRIVE 1615

2 Beds 2 Baths 1,305 Sq.Ft.

Description

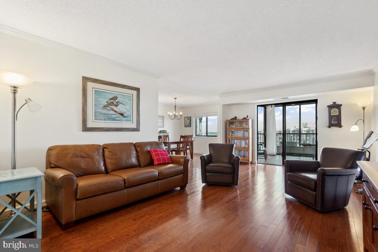
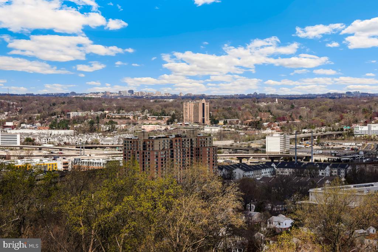
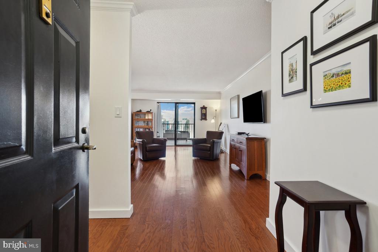
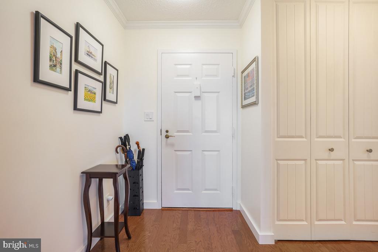
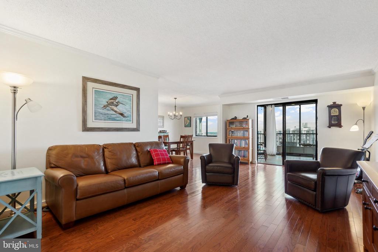
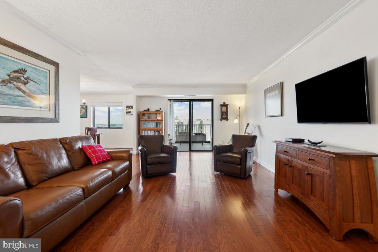
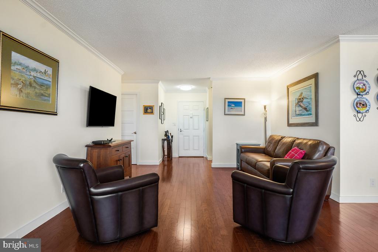
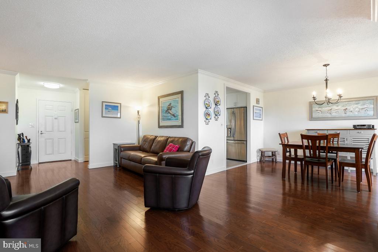
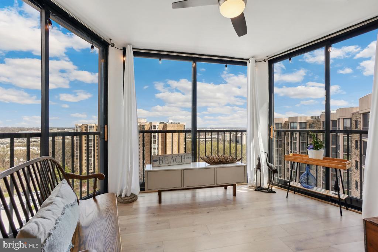
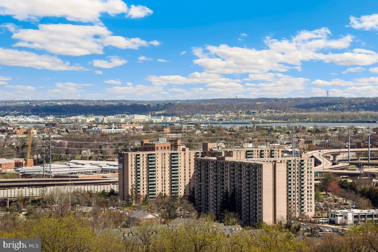
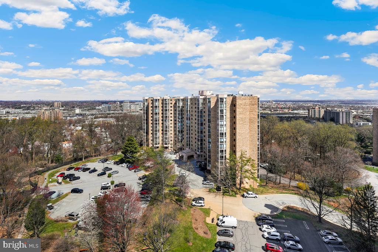
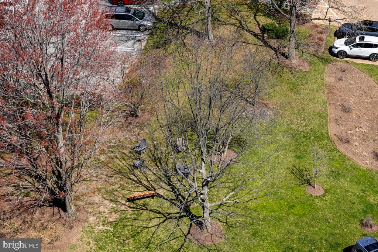
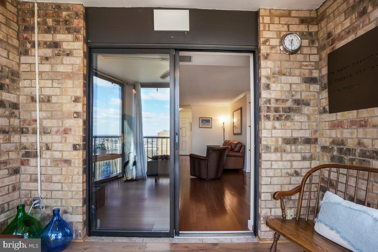
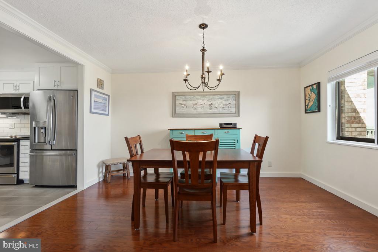
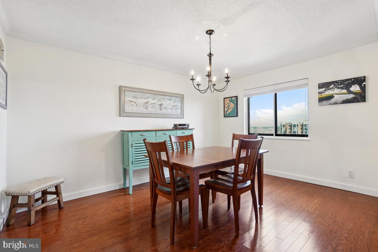
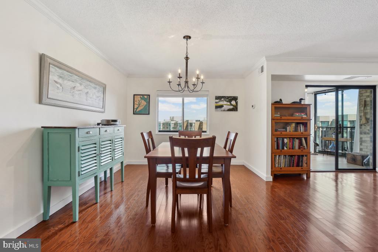
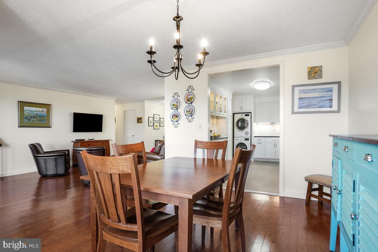
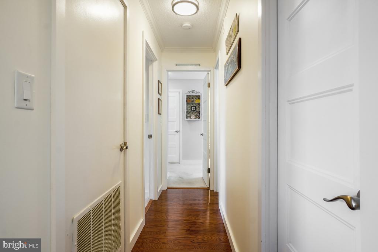
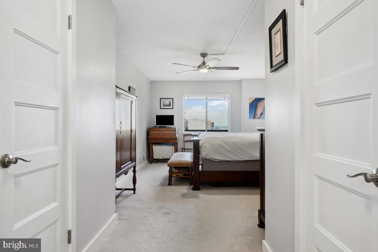
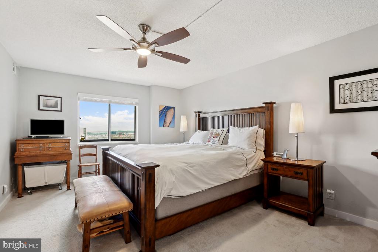
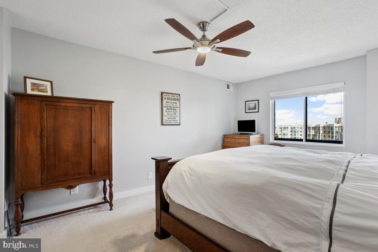
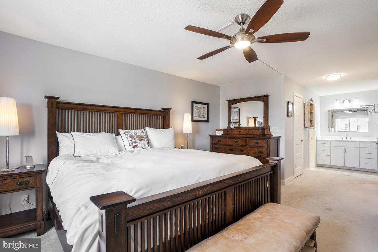
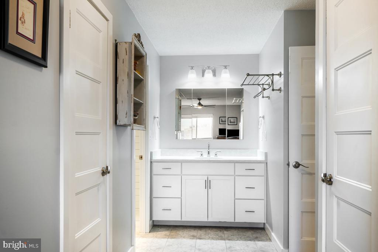
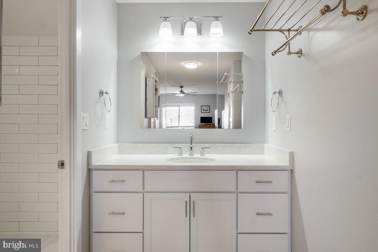
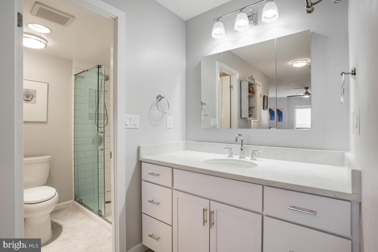
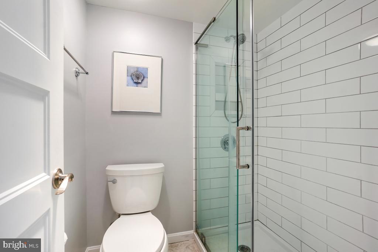
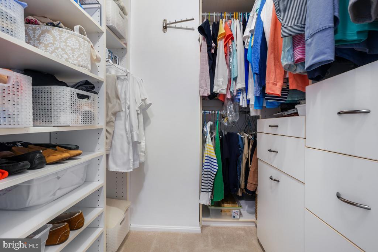
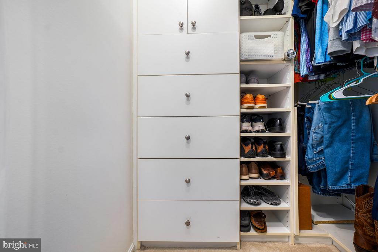
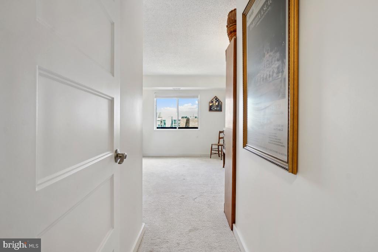
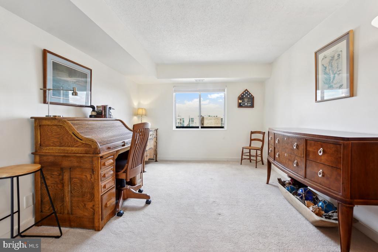
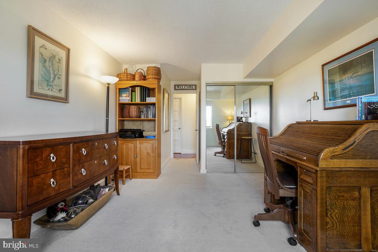
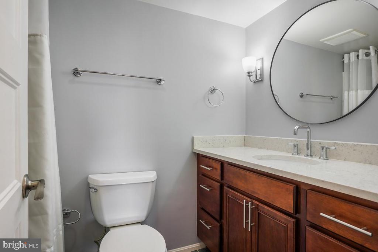
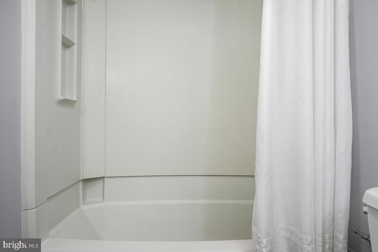
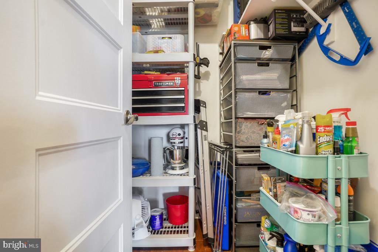
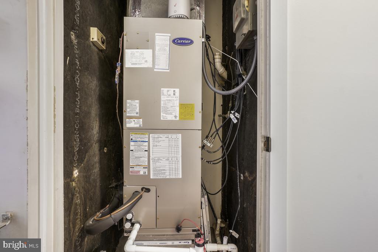
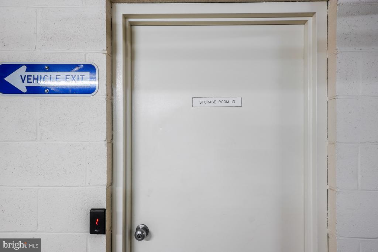
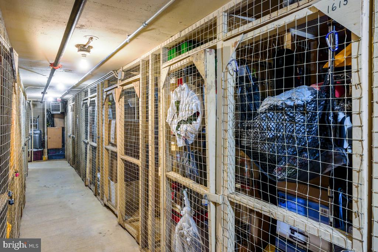
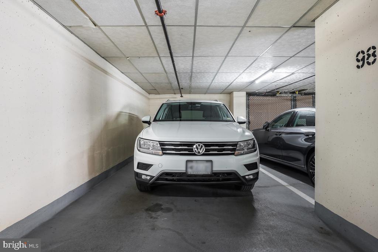
***** SOLD/SETTLED/CLOSED. ***** WELCOME HOME to 5902 MOUNT EAGLE DRIVE, #1615 at MONTEBELLO, -- the area's premier AWARD-WINNING luxury condominium! ***** IT'S ALL ABOUT THE VIEW! 16th/TOP-FLOOR PENTHOUSE UNIT WITH 180-DEGREE PANORAMIC VIEWS of DC, Old Town, and the Potomac, w/nighttime views and the fireworks being especially spectacular. *2-BEDROOMS/2-FULL BATHS w/GARAGE PARKING: One of Montebello's most desirable floor plans, noted for its large rooms and generous size closets. *MOVE-IN-READY/UPDATES AND IMPROVEMENTS: Features beautifully renovated kitchen and baths, upgraded wood flooring, doors, crown molding, lighting, HVAC, tastefully painted and more! *ENTRY FOYER: Beautiful floors greet you. Features exceptionally large coat closet. *LIVING ROOM: Extra spacious, plenty of wall space for optimal placement of sofa and entertainment center. *SUN/FLORIDA ROOM/SCREENED PORCH: This is ADDITIONAL SQUARE FOOTAGE/LIVING SPACE. HVAC vented, upgraded flooring and ceiling fan/light. Perfect for pets and plants. *DINING ROOM: Easily accommodates table for 6 or more and buffet and china cabinet. *KITCHEN: COMPLETELY RENOVATED! Features OPEN-KITCHEN CONCEPT to dining room, soft/self-closing Craftsman/Shaker cabinetry, upgraded countertops w/subway tile backsplash, undercabinet task lighting, and upgraded stainless-steel appliances. Very practical/functional layout, w/plenty of workspace, cabinets and countertops, including BONUS extra-wall of cabinets! *PRIMARY/MASTER BEDROOM WITH FULL BATH: Generous size room, plenty of space for optimal placement for king-size bed, furniture, and sitting area. Features mirrored dressing area, plus TWO LARGE WALK-IN CLOSETS with custom organizers. FULL BATH: COMPLETELY RENOVATED! Including upgraded vanity, lighting, tiled floors, and walk-in shower w/floor-to-ceiling tiled walls. *BEDROOM #2: Ideal for guests or home office. Exceptionally spacious w/large, mirrored double-closet. *FULL BATH #2: BEAUTIFULLY RENOVATED! Including upgraded vanity, tiled flooring, lighting and fixtures. Also features bathtub/shower combo. *LAUNDRY: Washer/dryer in unit. Plus, the building offers commercial washer/dryer for over-sized items. *HVAC AND UTILITIES: Upgraded Carrier brand HVAC in 2019 w/semi-annual inspection included in condo fee. Hot and cold water also included, electric billed separate w/Dominion Energy, and Verizon FIOS and Cox for internet, TV, and landline phone. *EXTRA-STORAGE: Large walk-in storage closet off hallway. PLUS, more storage in Building 5902, Level B1, Room 13. *PARKING: ***** GARAGE PARKING SPACE CONVEYS - A $35,000 ADDED VALUE! ***** (NOT all Montebello homes offer garage parking.) Building 5902, Level B1, #98. Plus, additional unassigned parking in parking lot. BONUS! Both your garage parking space AND storage room are on the same building level. VERY CONVENIENT! *METRO: Free shuttle included in condo fee, or just a 10-minute walk to Metro!

Share Property

Location

5902 MOUNT EAGLE DRIVE Unit: 1615, ALEXANDRIA, VA 22303

Status

Sold

Date Sold

May 12, 2025
Pat Crusenberry

Pat Crusenberry

Featured Amenities

Interior

  • total bedrooms2
  • Total bathrooms2
  • full bathrooms2
  • Laundry room Dryer In Unit, Has Laundry, Main Floor, Washer In Unit
  • Flooring Ceramic Tile, Wood, Carpet
  • APPLIANCES Built-In Microwave, Dishwasher, Disposal, Exhaust Fan, Icemaker, Oven - Self Cleaning, Refrigerator, Stainless Steel Appliances, Washer/Dryer Stacked, Washer, Oven/Range - Electric, Dryer - Front Loading, Washer - Front Loading
  • other interior Features Built-Ins, Ceiling Fan(s), Crown Moldings, Entry Level Bedroom, Flat, Floor Plan - Open, Formal/Separate Dining Room, Primary Bath(s), Bathroom - Tub Shower, Walk-in Closet(s), Wood Floors, Bathroom - Walk-In Shower, Upgraded Countertops, Kitchen - Gourmet, Pantry, Carpet

Area & Lot

  • Status Sold
  • Date Sold May 12, 2025
  • Living Area1,305 Sq.Ft.
  • Total Area1,305 Sq.Ft.
  • MLS® IDVAFX2230410
  • TypeCondo
  • YEAR BUILT1982
  • NeighborhoodHuntington Metro
  • Architecture StylesUnit/Flat
  • View DescriptionPanoramic, River, Scenic Vista, Trees/Woods, Water
  • Elementary SchoolCAMERON
  • Middle SchoolTWAIN
  • High SchoolEDISON
  • School DistrictFAIRFAX COUNTY PUBLIC SCHOOLS

Exterior

  • STORIES18
  • Garage Space1.0
  • water SourcePublic
  • utilitiesCable TV Available, Electric Available, Phone Available, Sewer Available, Under Ground, Water Available
  • PoolYes - Community
  • roofFlat
  • parkingParking Garage, Parking Lot
  • HEAT TYPEHeat Pump(s)
  • AIR CONDITIONINGCentral A/C, Heat Pump(s)
  • sewerPublic Sewer
  • SubstructureSlab, Concrete Perimeter
  • Disability FeaturesLevel Entry - Main, Low Bathroom Mirrors, No Stairs
  • HOA AmenitiesBar/Lounge, Beauty Salon, Billiard Room, Bowling Alley, Common Grounds, Community Center, Convenience Store, Elevator, Extra Storage, Fitness Center, Game Room, Gated Community, Hot tub, Jog/Walk Path, Laundry Facilities, Meeting Room, Party Room, Picnic Area, Pool - Indoor, Pool - Outdoor, Sauna, Security, Storage Bin, Swimming Pool, Tennis Courts, Tot Lots/Playground, Transportation Service, Basketball Courts, Dog Park
  • security FeaturesSmoke Detector

Financial

  • Sales Price$570,000
  • Real Estate Tax $5,303/yr
  • Zoning 230

Huntington Metro

This area is a vibrant community in Alexandria, VA, featuring convenient metro access, diverse housing options, and a rich historical background.

Explore

Work

As a community-driven real estate firm, we are dedicated to supporting you through every step of your real estate journey. Whether you’re buying, selling, or exploring possibilities, our team is here to empower your decisions and deliver real results. Let us help you write the next chapter in your story.

Follow Me on Instagram