Leave a Message

By providing your contact information to Corcoran McEnearney, your personal information will be processed in accordance with Corcoran McEnearney's Privacy Policy. By checking the box(es) below, you expressly consent to receive marketing or promotional real estate communication from Corcoran McEnearney in the manner selected by you. For SMS text messages, message frequency varies. Message and data rates may apply. Consent is not a condition of purchase of any goods or services. You may opt out of receiving further communications from Corcoran McEnearney at any time. To opt out of receiving SMS text messages, reply STOP to unsubscribe. SMS text messaging is subject to our Terms of Use.

Thank you for your message. We will be in touch with you shortly.

5854 26TH STREET N
Courtesy of Corcoran McEnearney
Coming Soon

5854 26TH STREET N

5854 26TH STREET N, ARLINGTON, VA 22207

$1,239,000
$1,239,000

5854 26TH STREET N

3 Beds 4 Baths 2,288 Sq.Ft. 6,098 Sq.Ft.

Open House

8/15/2026 12:00PM - 2:00PM EDT
8/16/2026 1:00PM - 3:30PM EDT

Description

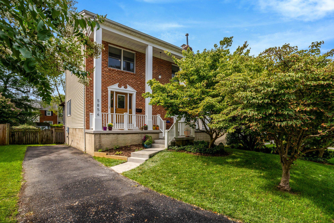
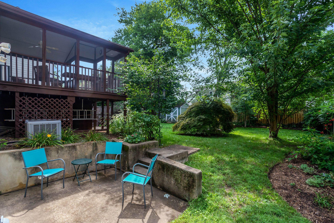
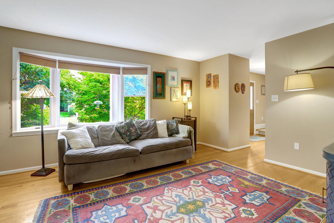
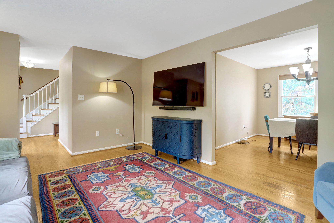
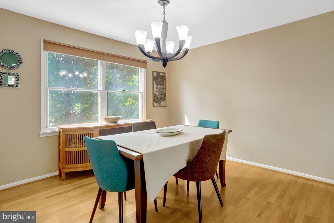
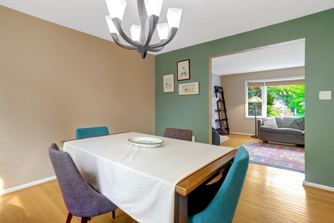
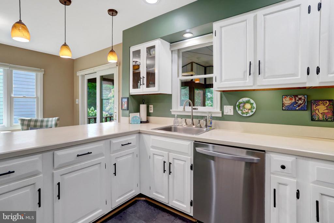
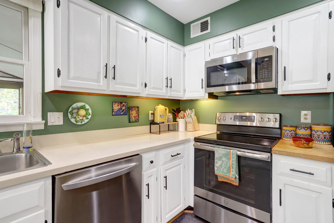
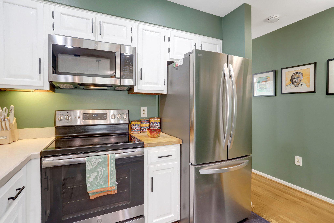
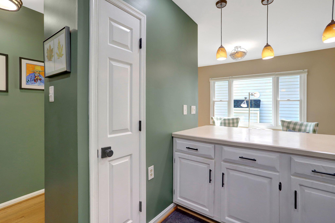
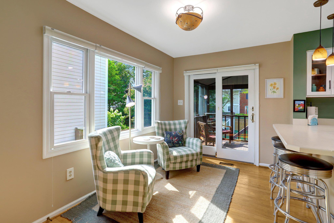
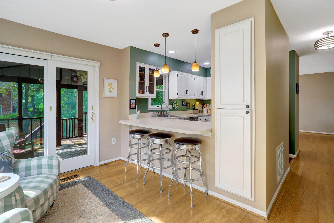
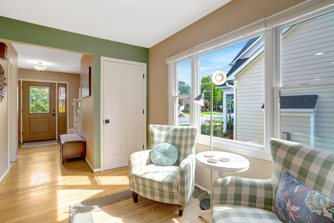
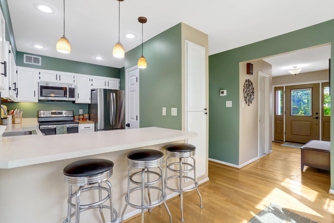
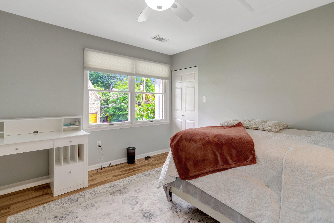
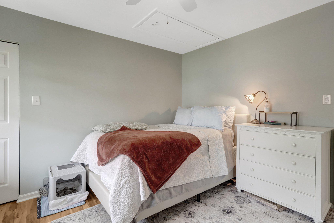
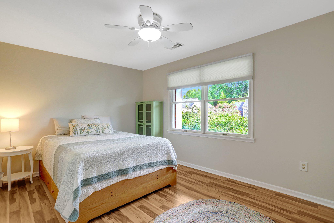
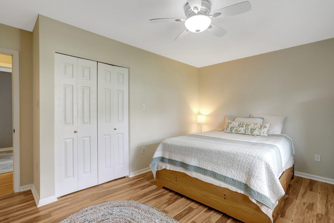
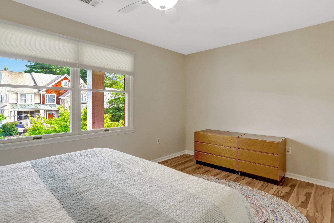
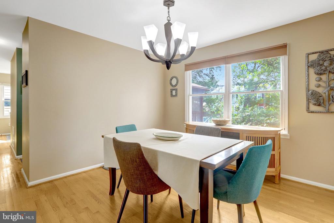
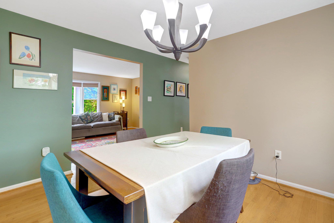
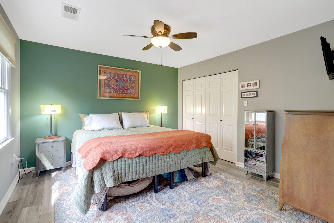
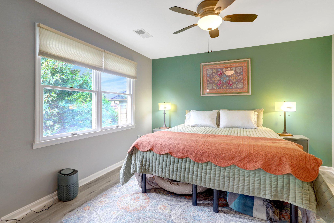
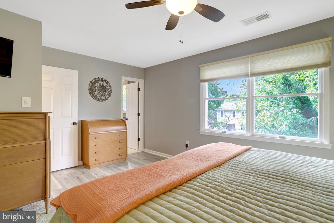
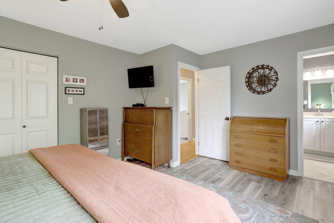
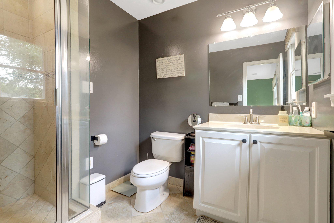
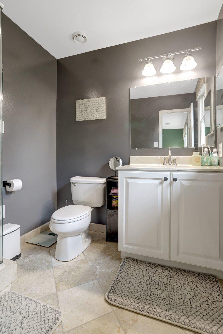
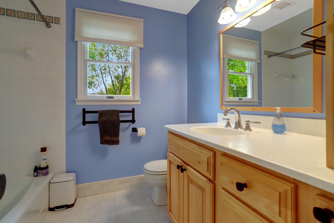
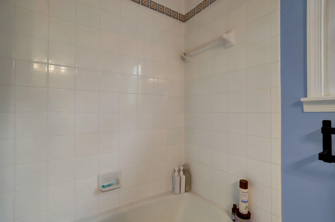
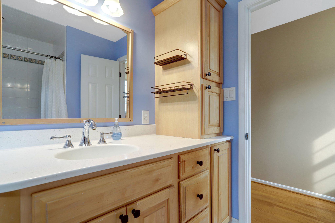
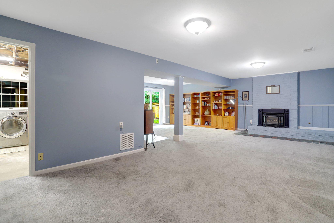
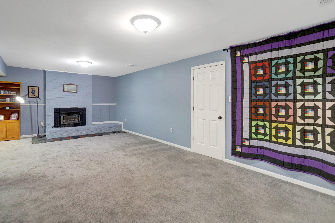
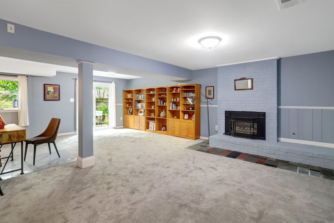
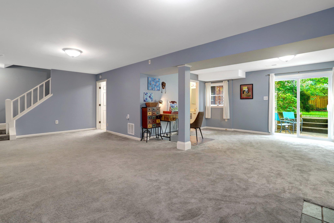
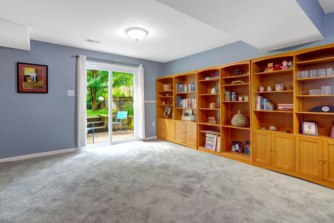
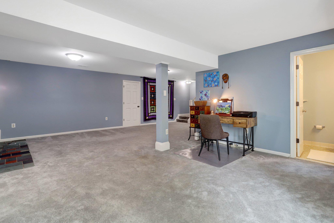
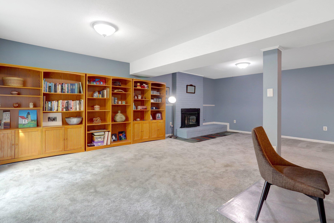
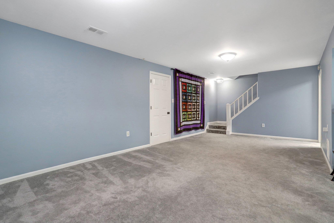
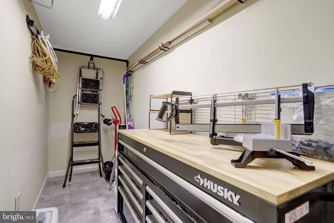
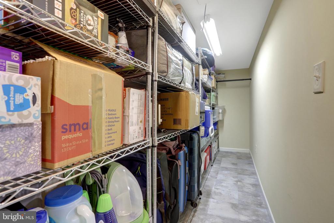
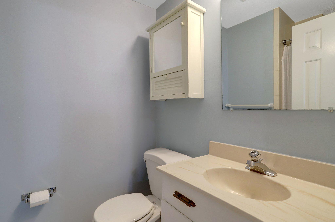
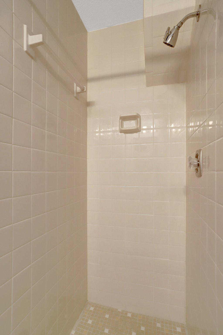
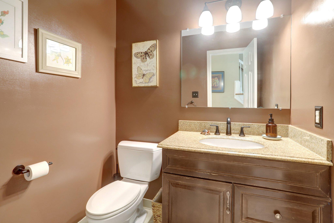
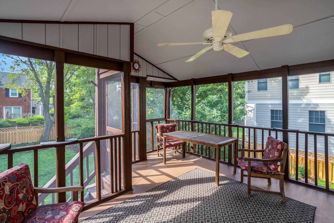
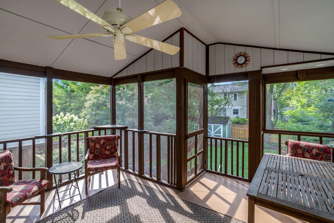
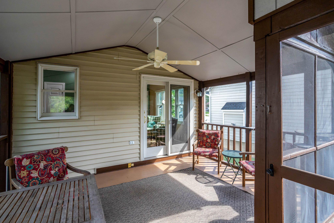
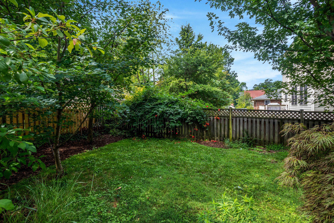
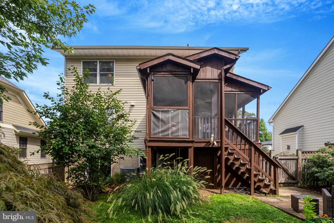
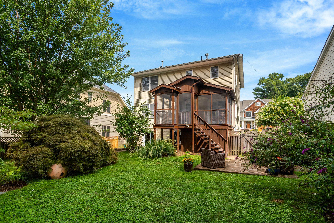
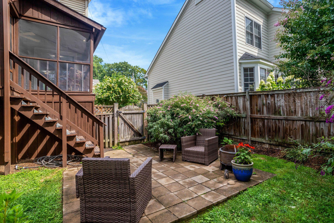
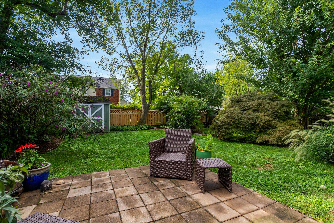
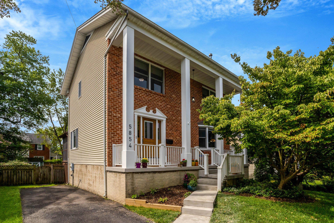
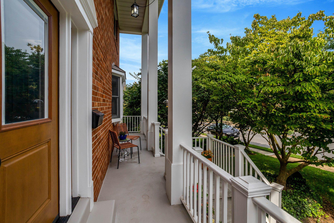
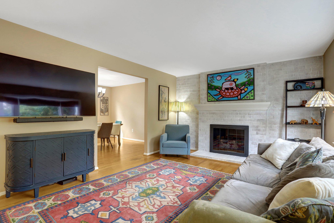
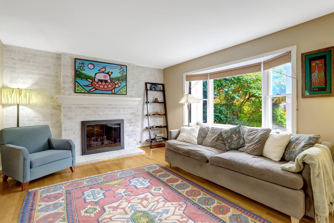
LOCATION! Wonderful Colonial in Leeway Overlee in top condition and Priced to Please! Built in 1981 with many updates- this home has what today's buyer wants - 3 finished levels, a beautiful screened in porch, a spacious & dry walk out basement, 2 gas log fireplaces, Hi-efficiency gas furnace, new water heater, new stainless appliances, separate dining room with bay window, fenced backyard, two patios, covered front porch, hardwood floors, breakfast room/family room off the kitchen, 3 full baths, a powder room on the main level, great storage space on lower level, and updated plumbing. Best of all, the house is within walking distance of great public schools - Yorktown H.S./Williamburg M.S/ Nottingham E.S and Overlee Swim Club, as well the fine stores and restaurants at Lee Harrison & Sycamore Street. Just over a mile to the East Falls Metro and easy access to I-66, National Airport and Washington DC. Move in condition. OPEN Saturday August 15 Noon-2pm and Sunday August 16 1-3:30.

Share Property

Location

5854 26TH STREET N, ARLINGTON, VA 22207

Status

Coming Soon
Bob Adamson

Bob Adamson

Featured Amenities

Interior

  • total bedrooms3
  • Total bathrooms4
  • full bathrooms3
  • half bathroom1
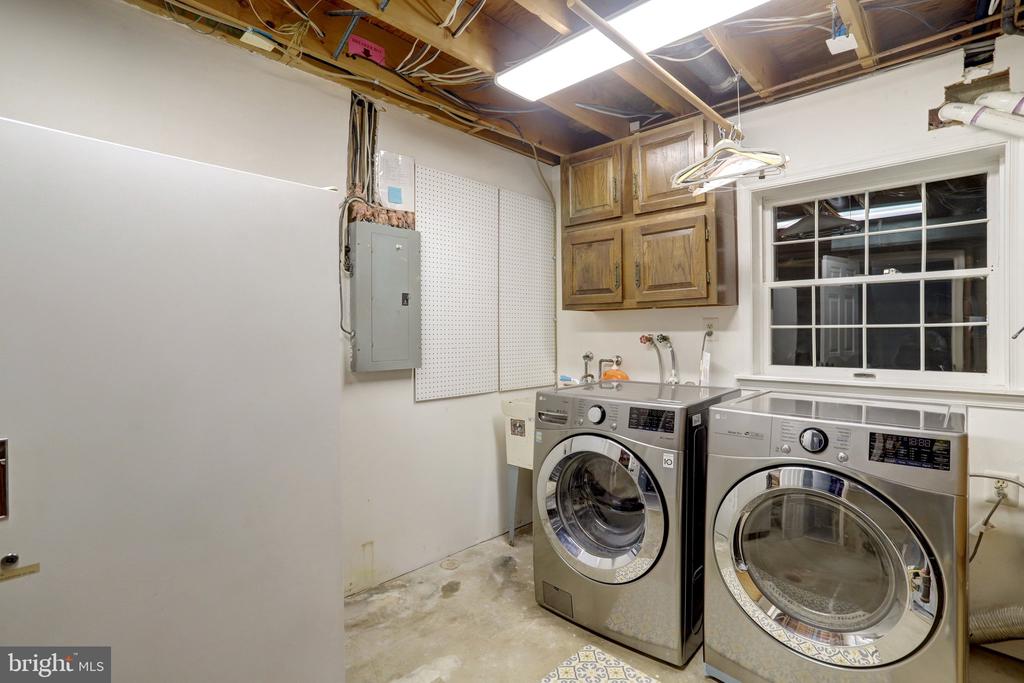
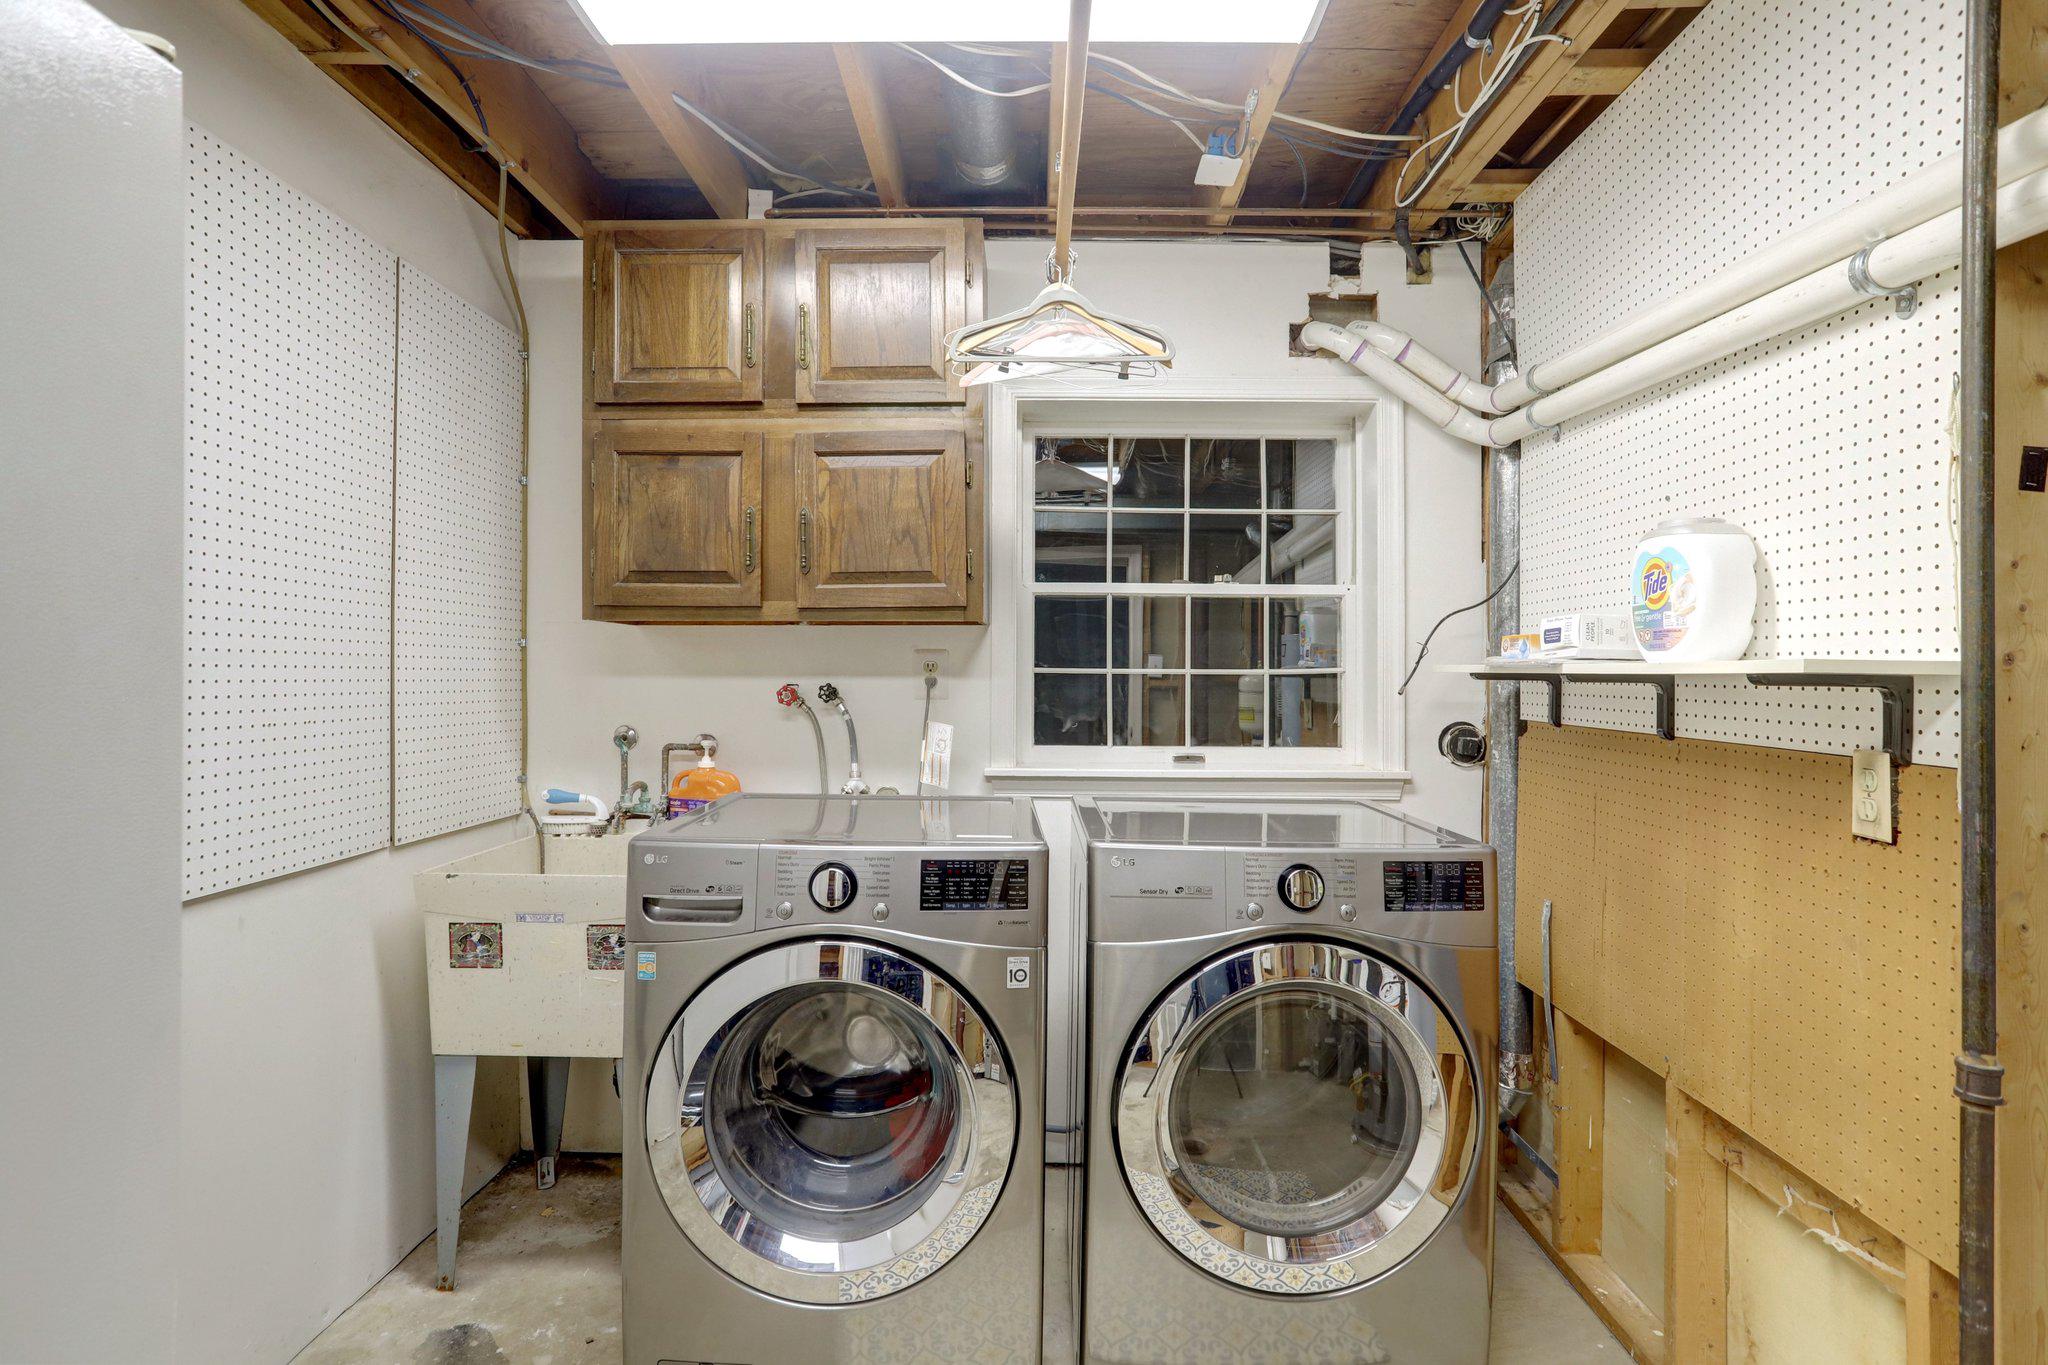
  • Laundry room Basement
  • Fireplace Fireplace - Glass Doors, Gas/Propane
  • APPLIANCES Built-In Microwave, Dishwasher, Disposal, Dryer, Exhaust Fan, Icemaker, Oven/Range - Electric, Refrigerator, Stainless Steel Appliances, Washer - Front Loading, Water Heater
  • other interior Features Breakfast Area, Carpet, Ceiling Fan(s), Floor Plan - Traditional, Formal/Separate Dining Room, Kitchen - Eat-In, Pantry, Window Treatments, Wood Floors

Area & Lot

  • Status Coming Soon
  • OPEN HOUSE

    8/15/2026 12:00PM - 2:00PM EDT

    8/16/2026 1:00PM - 3:30PM EDT

  • Living Area2,288 Sq.Ft.
  • Total Area2,288 Sq.Ft.
  • Lot Area6,098 Sq.Ft.
  • MLS® IDVAAR2078060
  • TypeResidential
  • YEAR BUILT1981
  • NeighborhoodArlington
  • Architecture StylesColonial
  • Elementary SchoolNOTTINGHAM
  • Middle SchoolWILLIAMSBURG
  • High SchoolYORKTOWN
  • School DistrictARLINGTON COUNTY PUBLIC SCHOOLS

Exterior

  • STORIES3
  • water SourcePublic
  • PoolNo Pool
  • roofFiberglass
  • lot featuresBacks - Open Common Area, Mountainous
  • parkingDriveway
  • HEAT TYPE90 Forced Air, Passive Solar
  • AIR CONDITIONINGCentral A/C
  • sewerPublic Sewer
  • SubstructureSlab
  • Disability FeaturesNone
  • other exterior FeaturesSidewalks

Financial

  • Sales Price$1,239,000
  • Real Estate Tax $12,218/yr
  • Zoning R-6

Mortgage Calculator

Estimate your monthly mortgage payment, including the principal and interest, property taxes, and HOA. Adjust the values to generate a more accurate rate.

All estimates are provided for informational purposes only. Actual amounts may vary.
$0,000 Your Payment 20 15 65
$0,000 Your Payment

Arlington

A charming locale in Virginia, located across the Potomac River from Washington, D.C., featuring a blend of urban and suburban development.

Explore

Work

As a community-driven real estate firm, we are dedicated to supporting you through every step of your real estate journey. Whether you’re buying, selling, or exploring possibilities, our team is here to empower your decisions and deliver real results. Let us help you write the next chapter in your story.

Follow Me on Instagram