5850 COWLING COURT
5850 COWLING COURT
5850 COWLING COURT
5850 COWLING COURT
5850 COWLING COURT
5850 COWLING COURT
5850 COWLING COURT
5850 COWLING COURT
5850 COWLING COURT
5850 COWLING COURT
5850 COWLING COURT
5850 COWLING COURT
5850 COWLING COURT
5850 COWLING COURT
5850 COWLING COURT
5850 COWLING COURT
5850 COWLING COURT
5850 COWLING COURT
5850 COWLING COURT
5850 COWLING COURT
5850 COWLING COURT
5850 COWLING COURT
5850 COWLING COURT
5850 COWLING COURT
5850 COWLING COURT
5850 COWLING COURT
5850 COWLING COURT
5850 COWLING COURT
5850 COWLING COURT
5850 COWLING COURT
5850 COWLING COURT
5850 COWLING COURT
5850 COWLING COURT
5850 COWLING COURT
5850 COWLING COURT
5850 COWLING COURT
5850 COWLING COURT
5850 COWLING COURT
5850 COWLING COURT
5850 COWLING COURT
5850 COWLING COURT
5850 COWLING COURT
5850 COWLING COURT
5850 COWLING COURT
5850 COWLING COURT
5850 COWLING COURT
5850 COWLING COURT
5850 COWLING COURT
5850 COWLING COURT
5850 COWLING COURT
SEE ALL PHOTOS
5850 COWLING COURT
5850 COWLING COURT
5850 COWLING COURT
5850 COWLING COURT
5850 COWLING COURT
5850 COWLING COURT
5850 COWLING COURT
5850 COWLING COURT
5850 COWLING COURT
5850 COWLING COURT
5850 COWLING COURT
5850 COWLING COURT
5850 COWLING COURT
5850 COWLING COURT
5850 COWLING COURT
5850 COWLING COURT
5850 COWLING COURT
5850 COWLING COURT
5850 COWLING COURT
5850 COWLING COURT
5850 COWLING COURT
5850 COWLING COURT
5850 COWLING COURT
5850 COWLING COURT
5850 COWLING COURT
5850 COWLING COURT
5850 COWLING COURT
5850 COWLING COURT
5850 COWLING COURT
5850 COWLING COURT
5850 COWLING COURT
5850 COWLING COURT
5850 COWLING COURT
5850 COWLING COURT
5850 COWLING COURT
5850 COWLING COURT
5850 COWLING COURT
5850 COWLING COURT
5850 COWLING COURT
5850 COWLING COURT
5850 COWLING COURT
5850 COWLING COURT
5850 COWLING COURT
5850 COWLING COURT
5850 COWLING COURT
5850 COWLING COURT
5850 COWLING COURT
5850 COWLING COURT
5850 COWLING COURT
5850 COWLING COURT
Sold

5850 COWLING COURT

5850 COWLING COURT, ALEXANDRIA, VA 22304

$635,000
$635,000

5850 COWLING COURT

2 Beds 3 Baths 1,439 Sq.Ft. 848 Sq.Ft.

Description

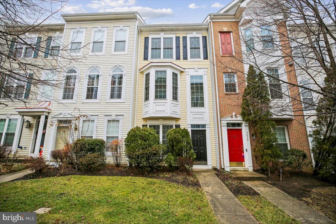
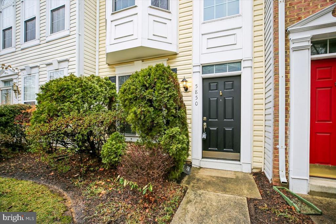
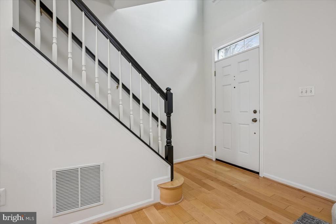
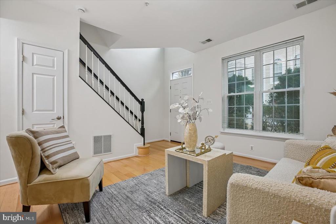
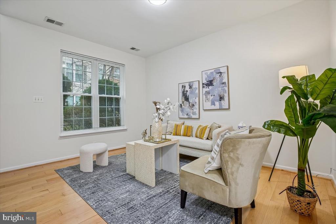
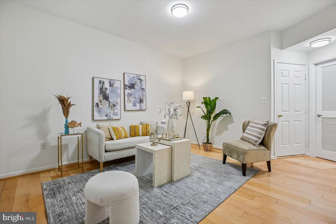
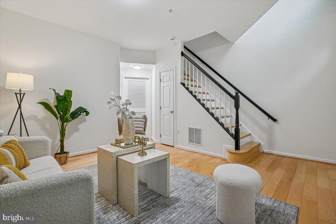
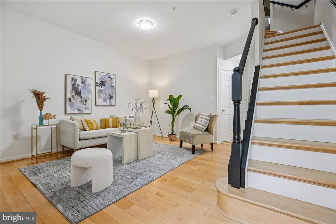
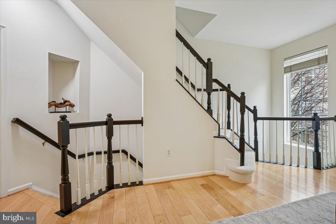
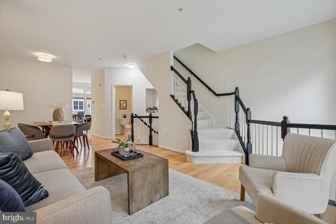
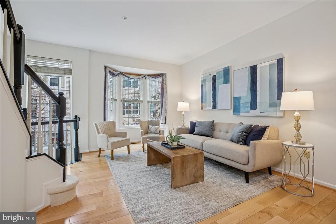
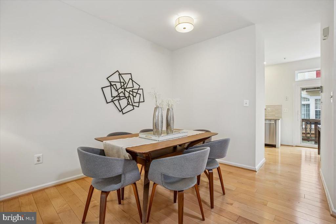
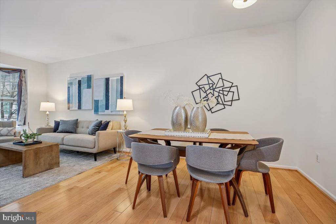
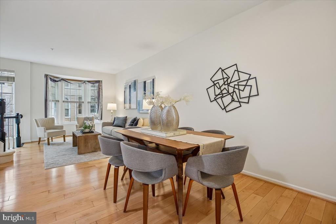
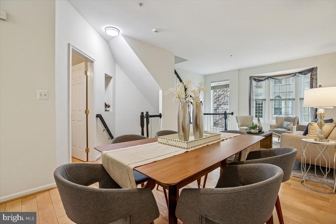
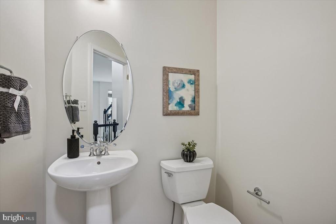
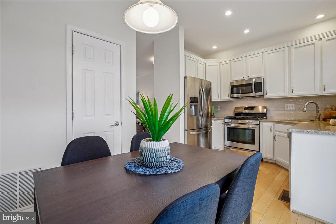
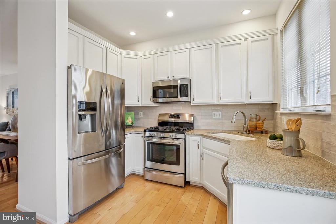
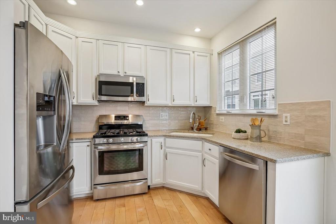
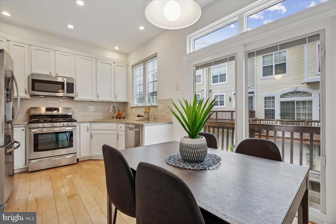
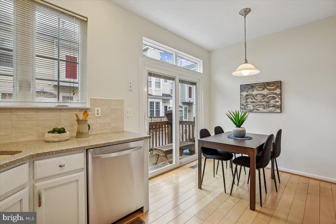
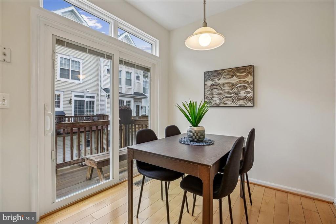
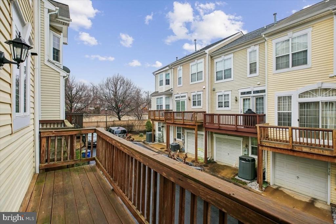
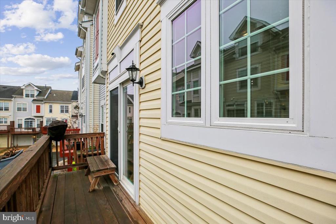
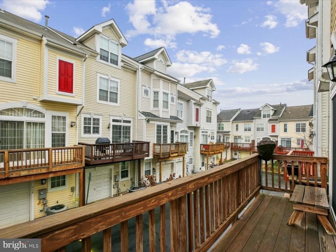
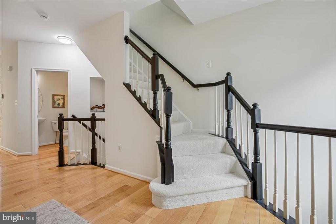
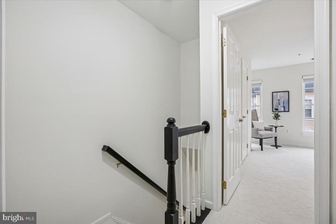
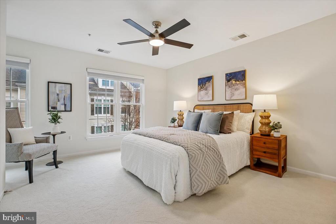
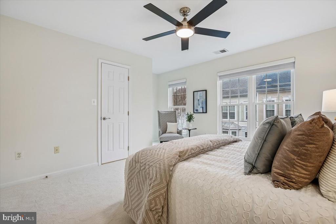
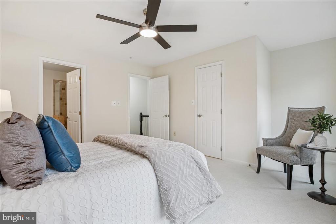
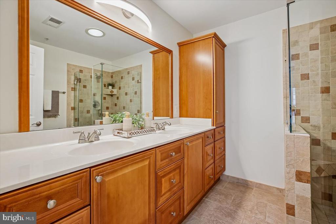
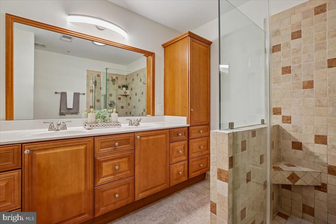
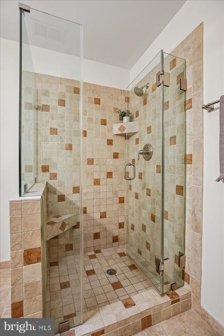
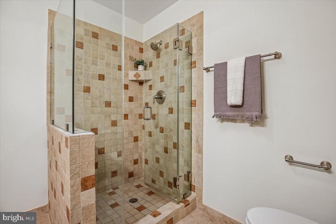
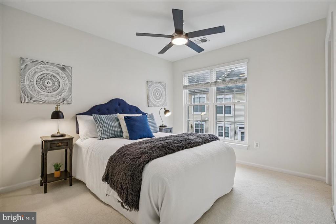
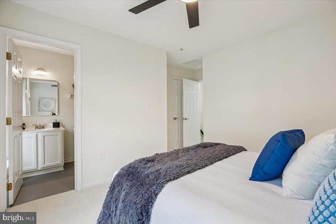
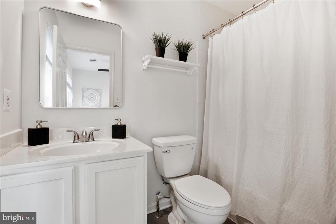
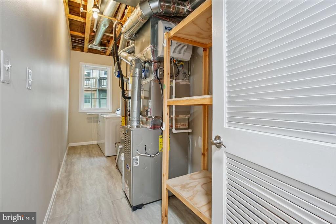
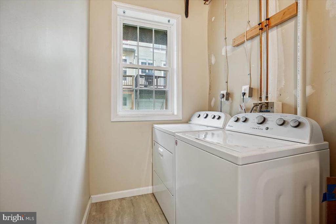
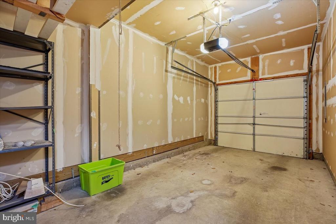
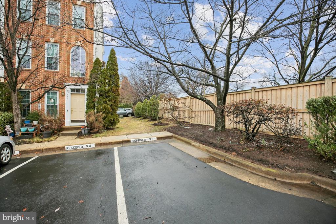
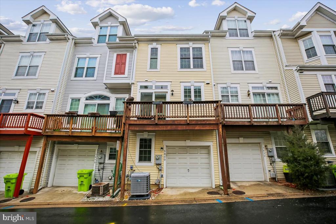
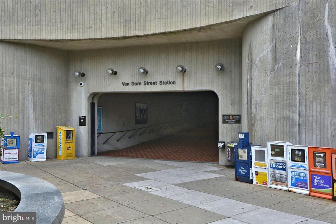
Step into this beautifully updated three-story Colonial-style townhouse, where modern elegance meets everyday comfort. The entry level welcomes you with warm engineered wood floors and large windows that bathe the space in natural light, creating an inviting atmosphere. A versatile den offers endless possibilities--whether you need a home office, creative studio, or quiet retreat--and includes direct access to your one-car garage, plus an additional assigned parking space for added convenience. The laundry area is thoughtfully finished with durable vinyl flooring, built-in shelving, and a full-size washer and dryer. Ascend the hardwood stairs to the main living level, where tall ceilings enhance the bright, open ambience, seamlessly connecting the living and dining areas for easy entertaining or relaxing. The updated kitchen is a cook's delight, featuring sleek Silestone countertops, stylish subway tile backsplash (new in 2026), ample pantry storage, and access to a private wooden balcony--ideal for savoring your morning coffee or unwinding in the evening. Upstairs, the spacious primary suite provides a peaceful retreat with a walk-in closet and large windows, while the en-suite bath impresses with a double vanity and a walk-in shower. A second well-proportioned bedroom and full bath complete the top floor, offering flexibility for guests or a home office. Located just across the street from the Van Dorn Street Metro Station, this move-in-ready home combines stylish updates with unmatched commuter access, making it the perfect place to call home.

Offers due on Tuesday, March 17, 2026 9AM.

Share Property

Location

5850 COWLING COURT, ALEXANDRIA, VA 22304

Status

Sold

Date Sold

April 7, 2026
Karl Operle

Karl Operle

Featured Amenities

Interior

  • total bedrooms2
  • Total bathrooms3
  • full bathrooms2
  • half bathroom1
  • Laundry room Main Floor
  • Flooring Engineered Wood
  • APPLIANCES Built-In Microwave, Washer, Dryer, Dishwasher, Humidifier, Refrigerator, Icemaker, Stove, Built-In Range
  • other interior Features Bathroom - Walk-In Shower, Bathroom - Tub Shower, Carpet, Ceiling Fan(s), Combination Kitchen/Dining, Floor Plan - Open, Pantry, Recessed Lighting, Walk-in Closet(s), Window Treatments, Wood Floors

Area & Lot

  • Status Sold
  • Date Sold April 7, 2026
  • Living Area1,439 Sq.Ft.
  • Total Area1,439 Sq.Ft.
  • Lot Area848 Sq.Ft.
  • MLS® IDVAAX2053950
  • TypeTownhouse
  • YEAR BUILT1998
  • NeighborhoodLandmark/Cameron Station
  • Architecture StylesColonial
  • Elementary SchoolSAMUEL W. TUCKER
  • Middle SchoolFRANCIS C HAMMOND
  • High SchoolALEXANDRIA CITY
  • School DistrictALEXANDRIA CITY PUBLIC SCHOOLS

Exterior

  • STORIES3
  • Garage Space1.0
  • water SourcePublic
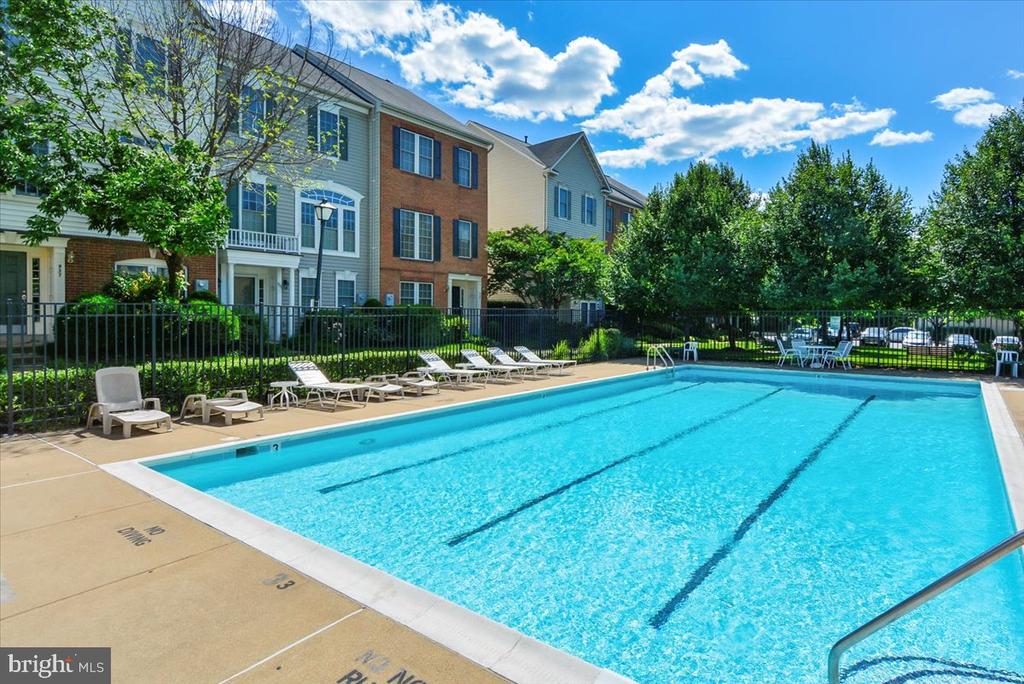
  • PoolYes - Community
  • roofShingle
  • parkingAttached Garage, Parking Lot
  • HEAT TYPEForced Air
  • AIR CONDITIONINGCentral A/C
  • sewerPublic Sewer
  • SubstructureSlab
  • Disability FeaturesNone
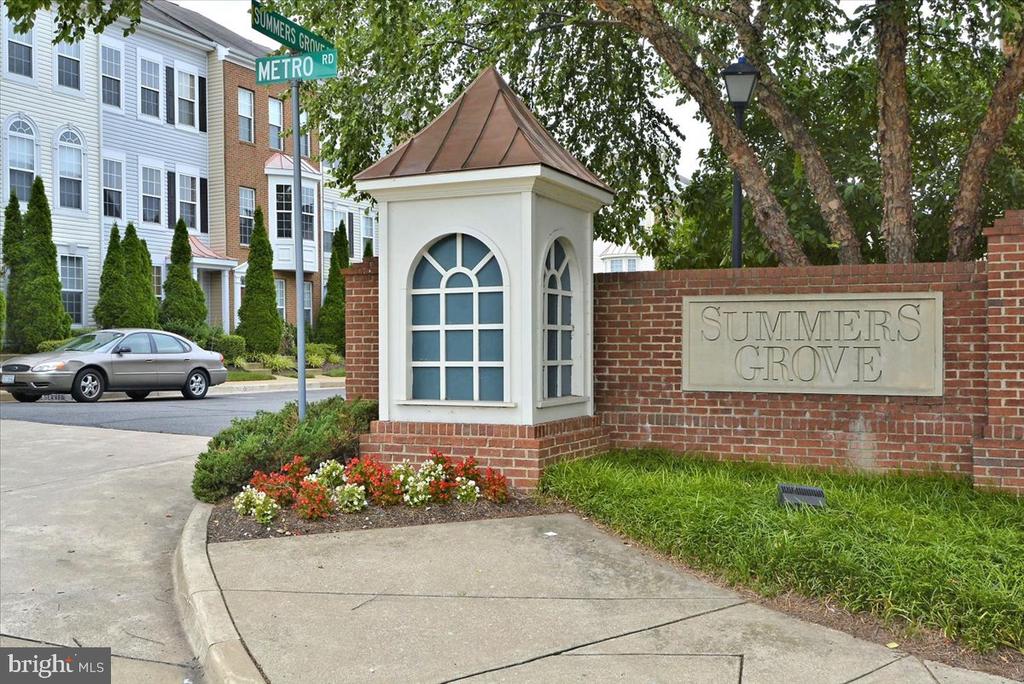
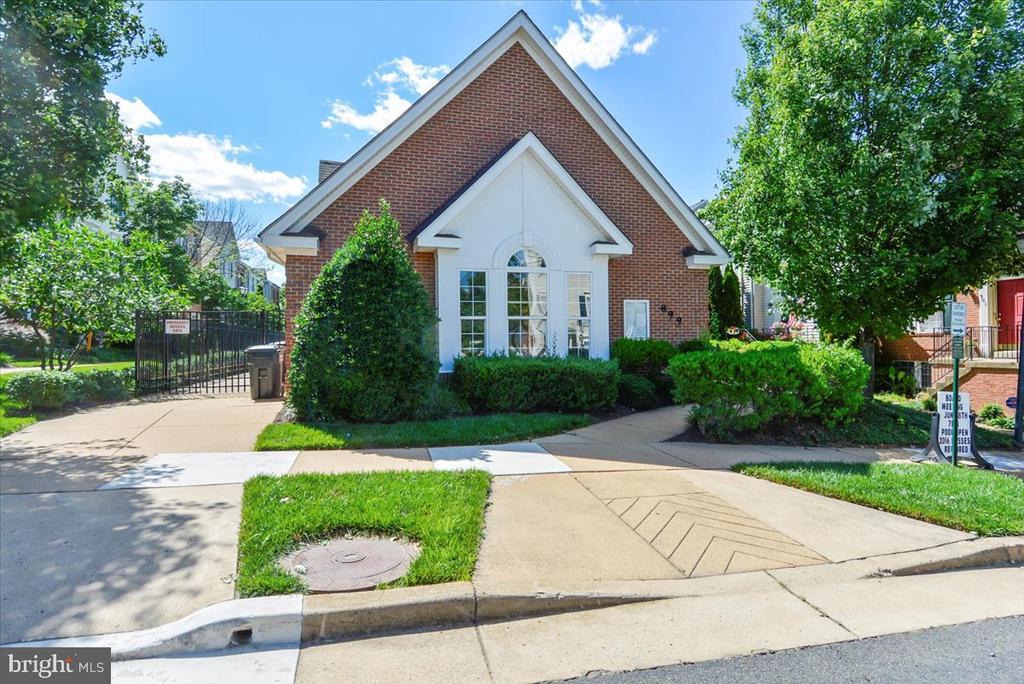
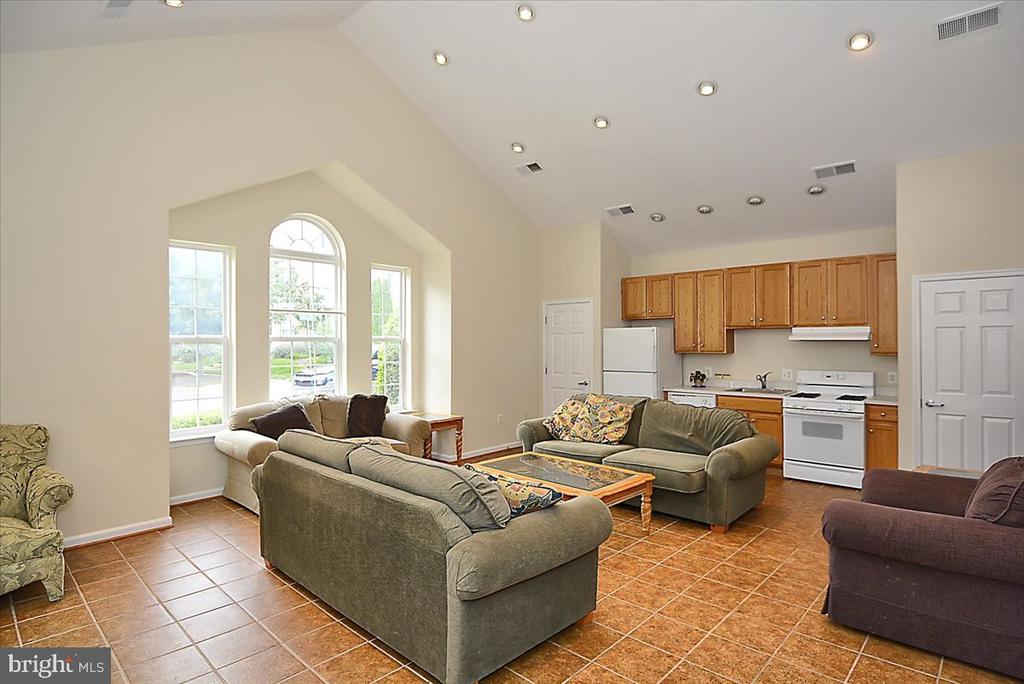
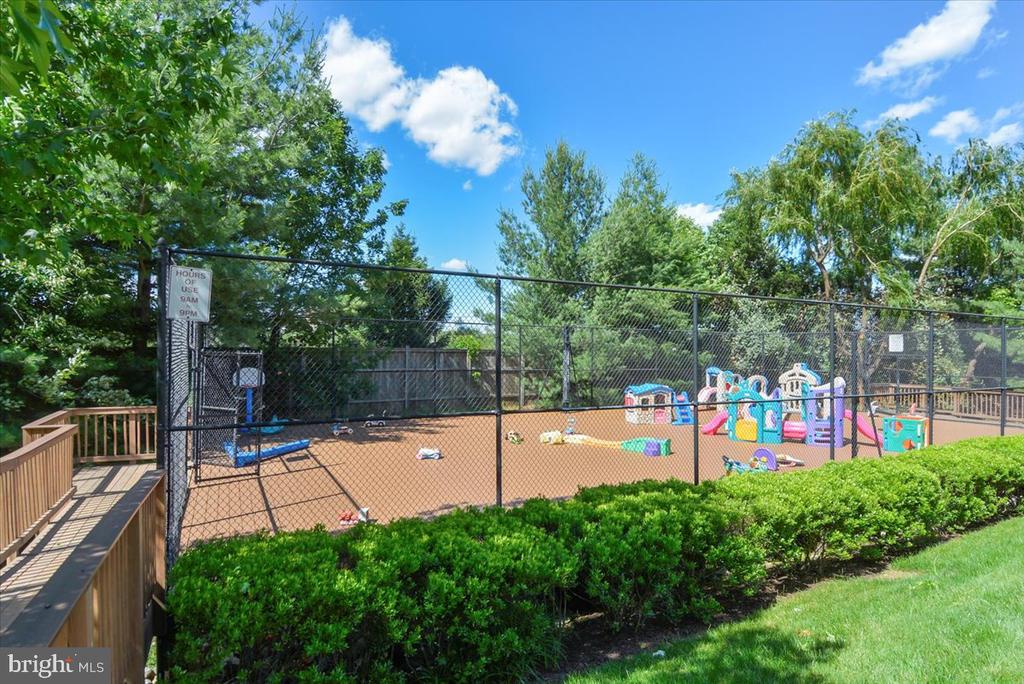
  • HOA AmenitiesSwimming Pool, Tot Lots/Playground

Financial

  • Sales Price$635,000
  • Real Estate Tax $6,496/yr
  • HOA $400/3 mos
  • Zoning OCH
View Virtual Tour

Landmark/Cameron Station

These neighborhoods are a vibrant community in Alexandria, VA, featuring a farmers' market, diverse restaurants, and recreational opportunities.

Explore

Work

As a community-driven real estate firm, we are dedicated to supporting you through every step of your real estate journey. Whether you’re buying, selling, or exploring possibilities, our team is here to empower your decisions and deliver real results. Let us help you write the next chapter in your story.

Follow Me on Instagram