5810 CANVASBACK ROAD
SEE ALL PHOTOS
5810 CANVASBACK ROAD
Sold

5810 CANVASBACK ROAD

5810 CANVASBACK ROAD, BURKE, VA 22015

$630,000
$630,000

5810 CANVASBACK ROAD

3 Beds 4 Baths 1,766 Sq.Ft. 3,822 Sq.Ft.

Description

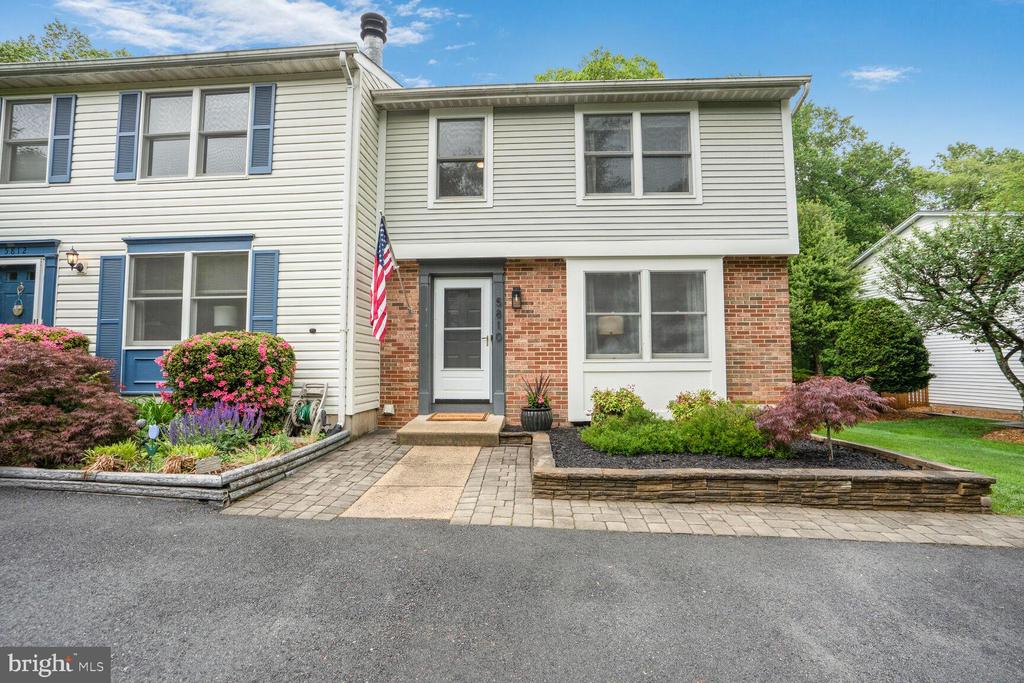
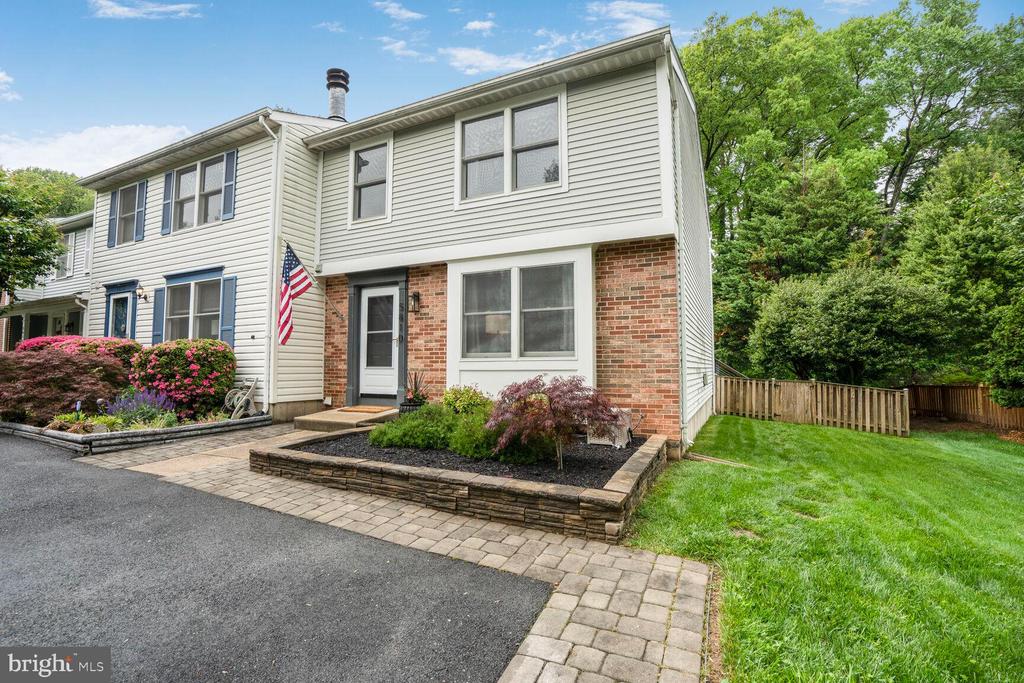
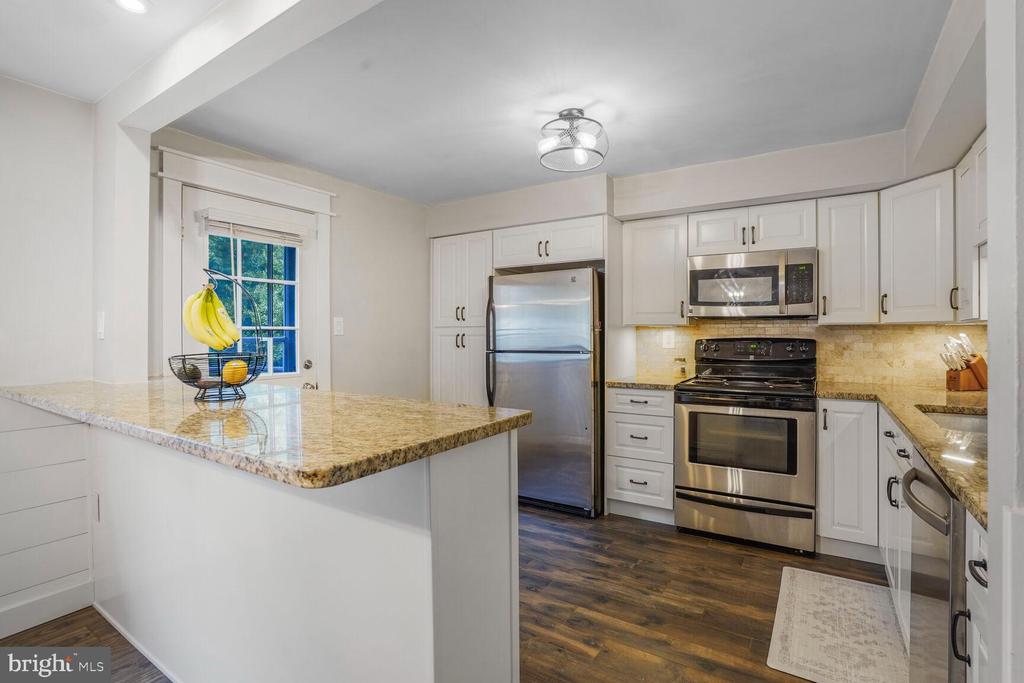
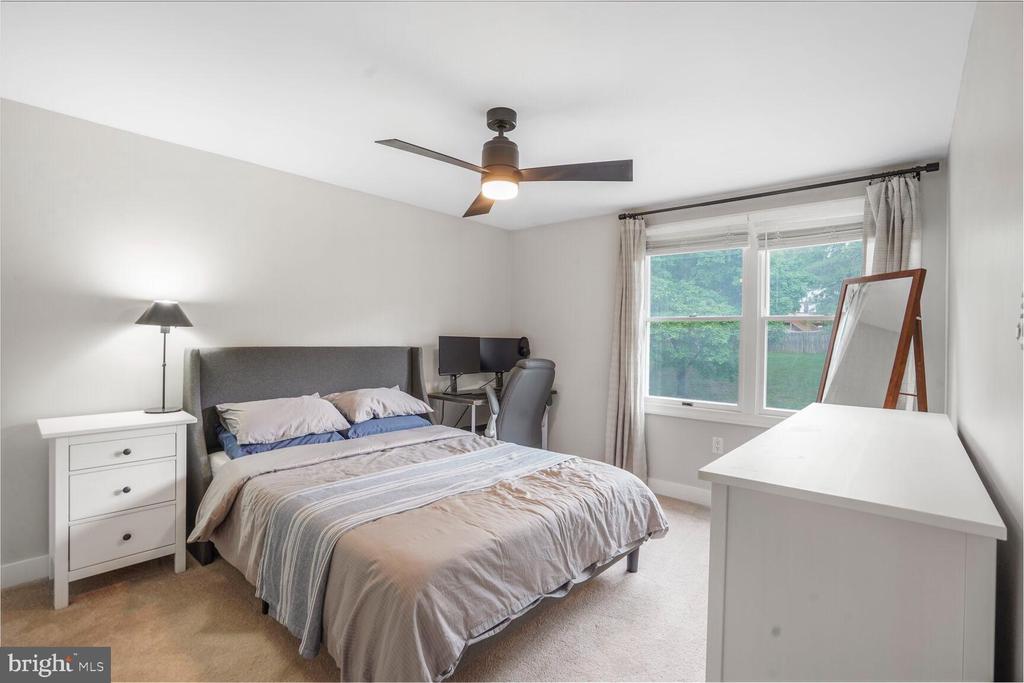
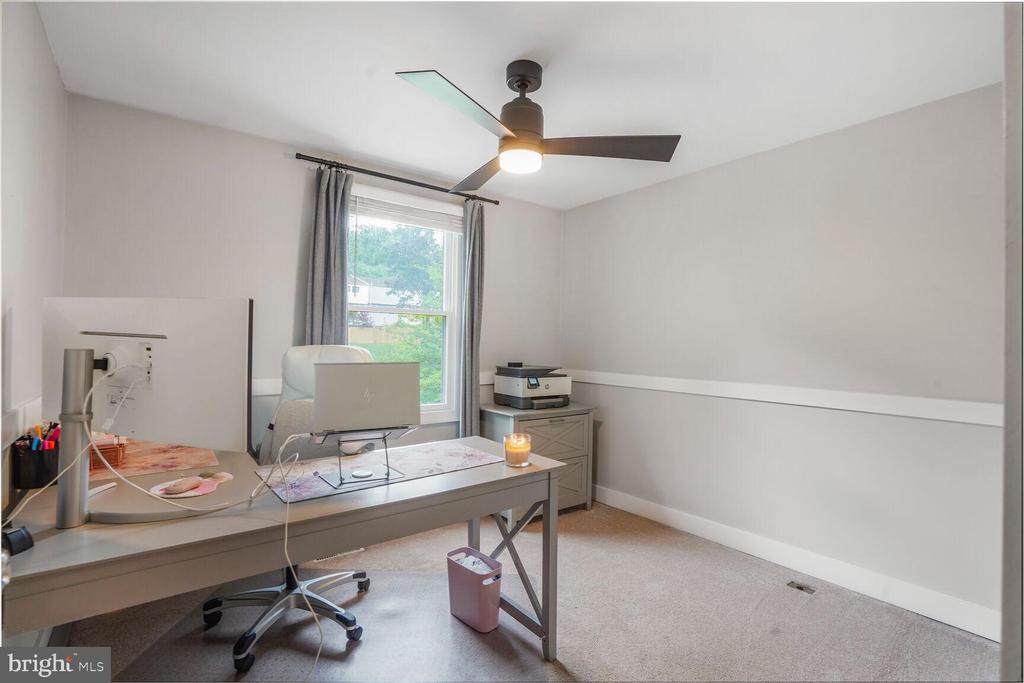
Welcome to 5810 Canvasback Road, a charming end-unit townhouse nestled on a serene street walking distance from Old Burke. This property offers 2,000 square feet of thoughtfully designed living space, featuring three bedrooms and three bathrooms, ideal for comfortable family living.

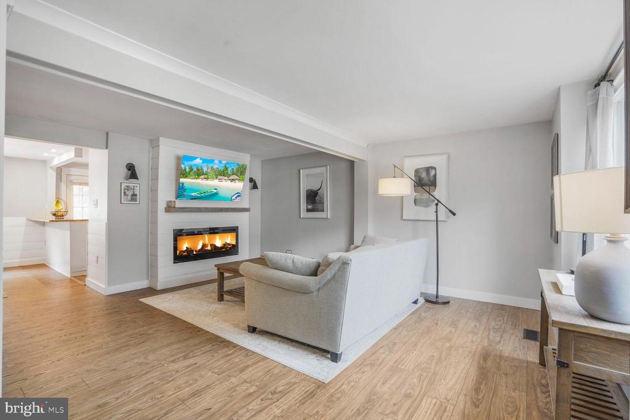
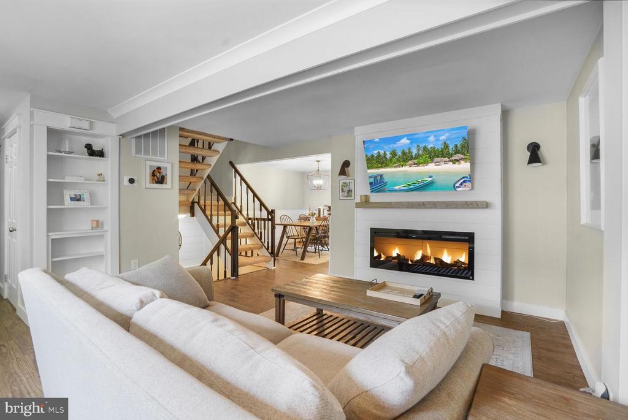
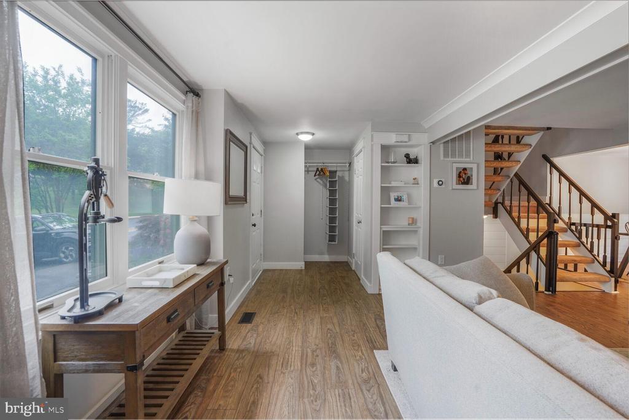
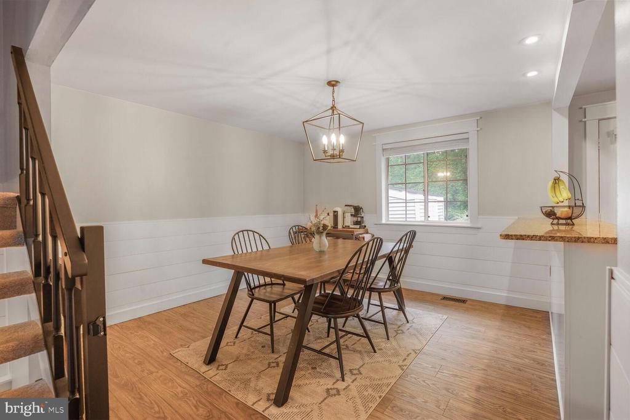
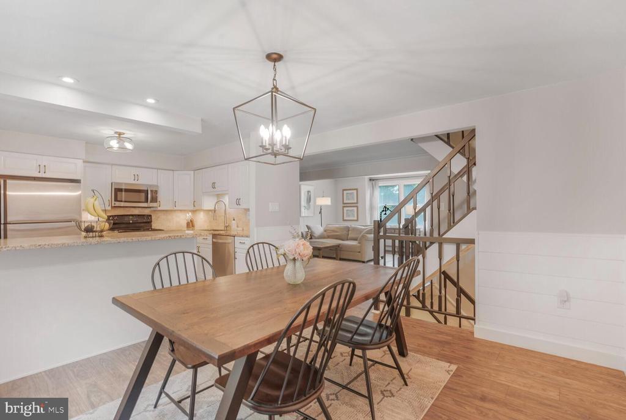
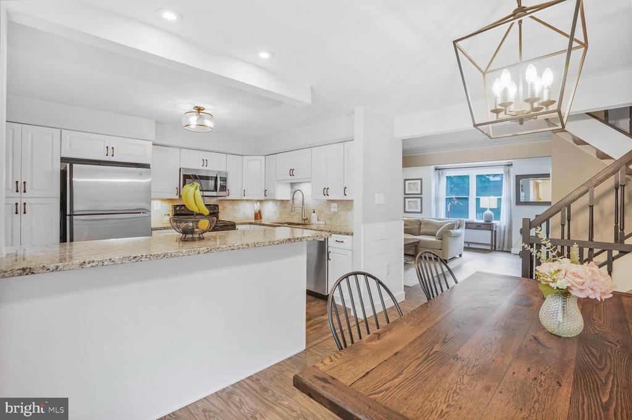
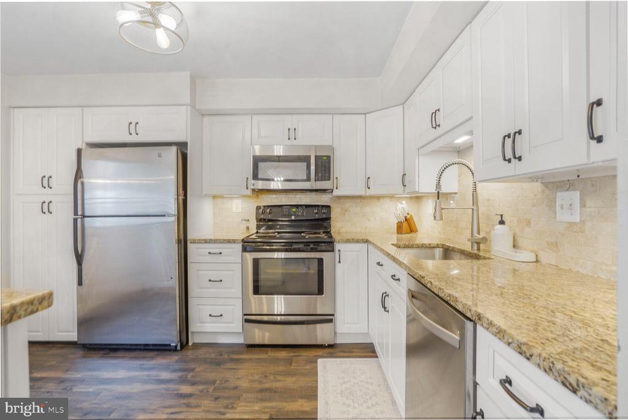
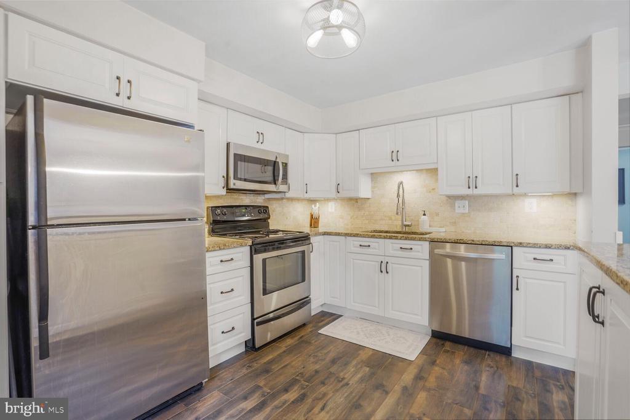
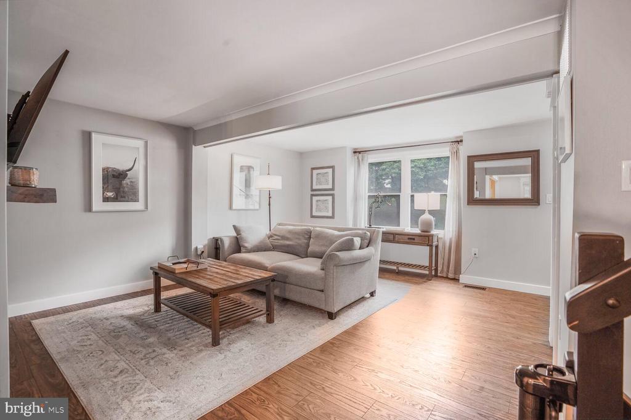
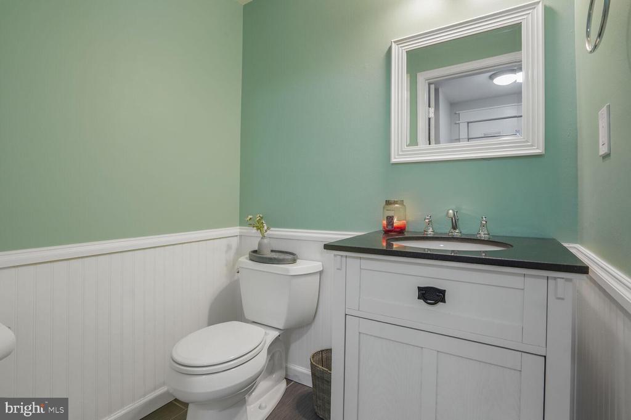
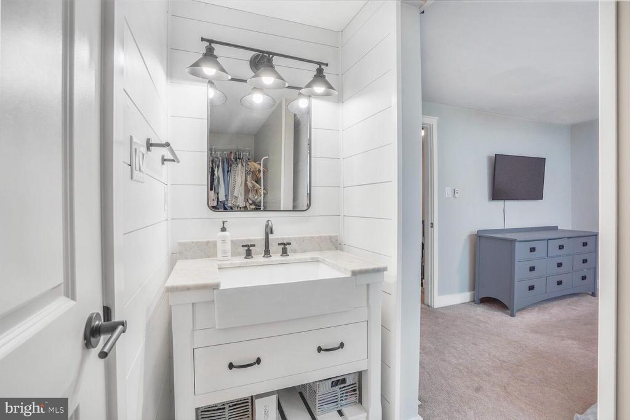
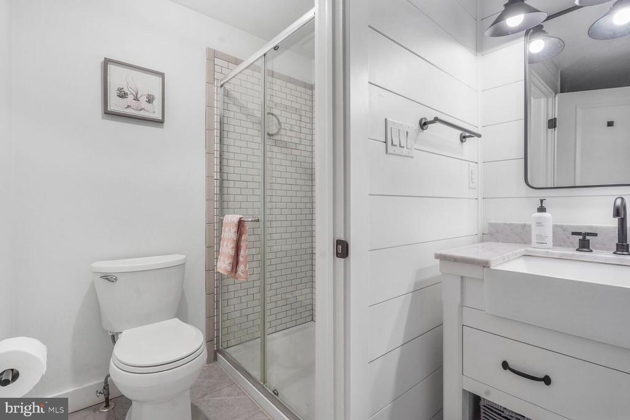
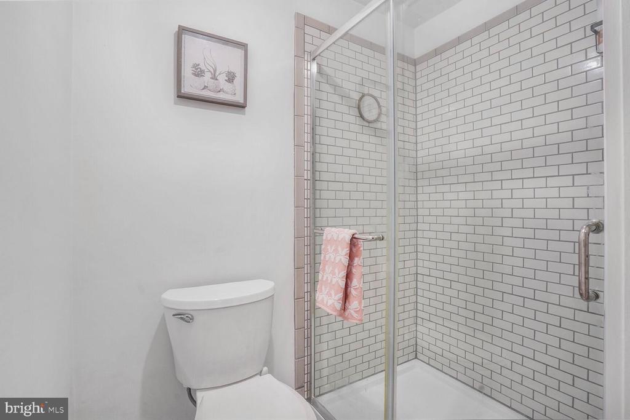
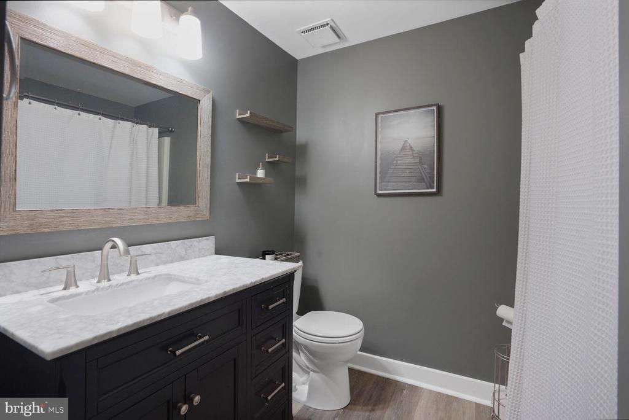
Upon entering, you are greeted by updated living areas that exude modern elegance and functionality. The new LPV flooring and shiplap paneling add a touch of sophistication to the interiors, while the electric fireplace creates a cozy ambiance perfect for relaxation. The master bath has been meticulously updated with contemporary fixtures and finishes.

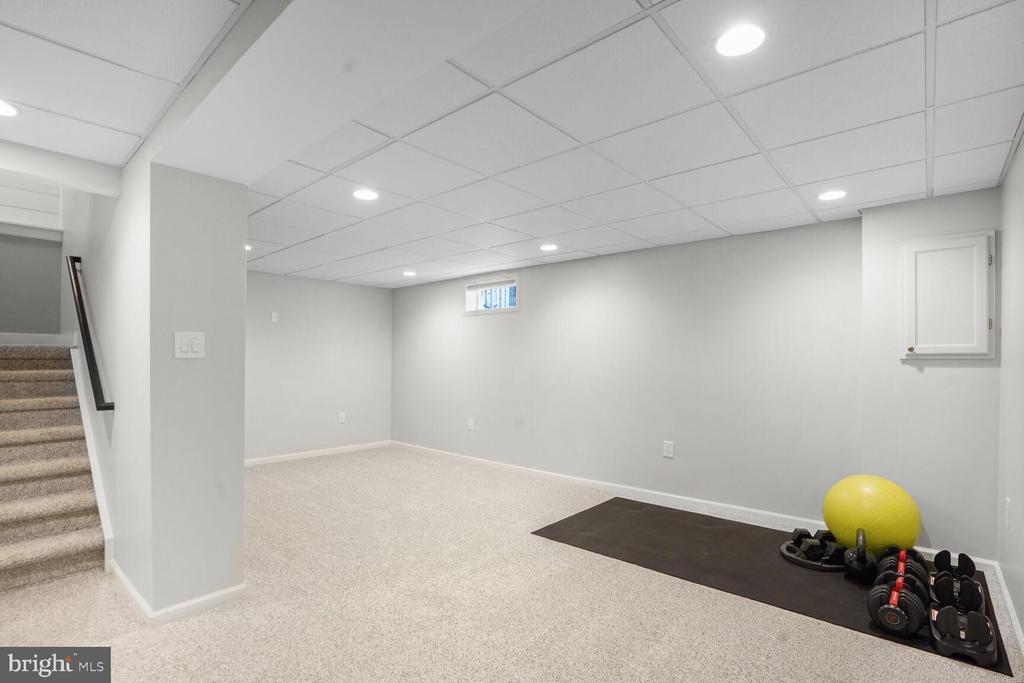
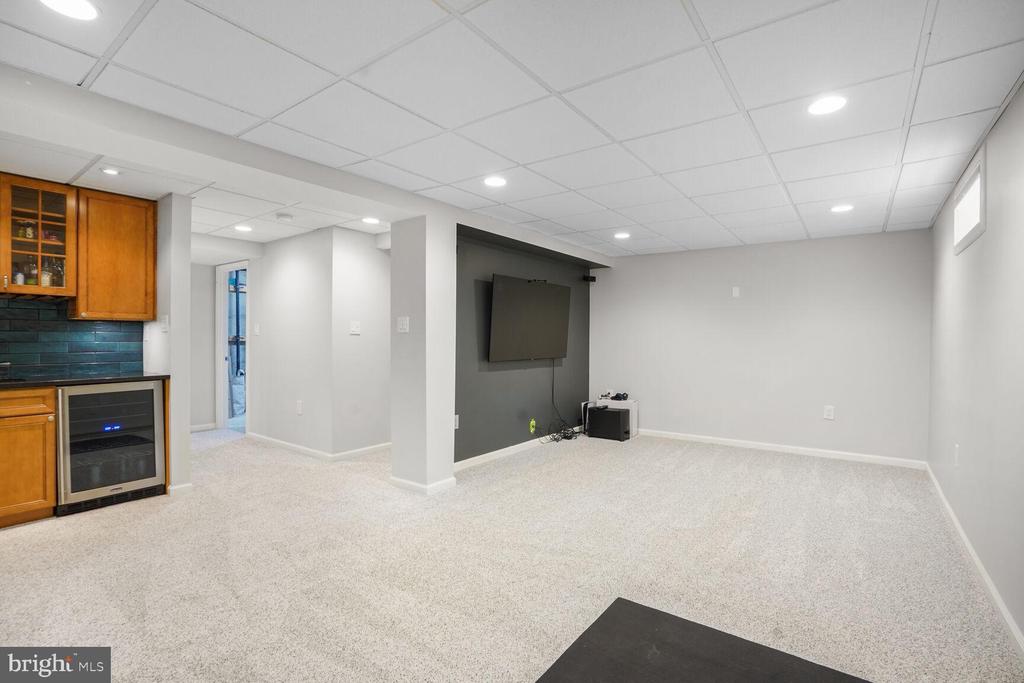
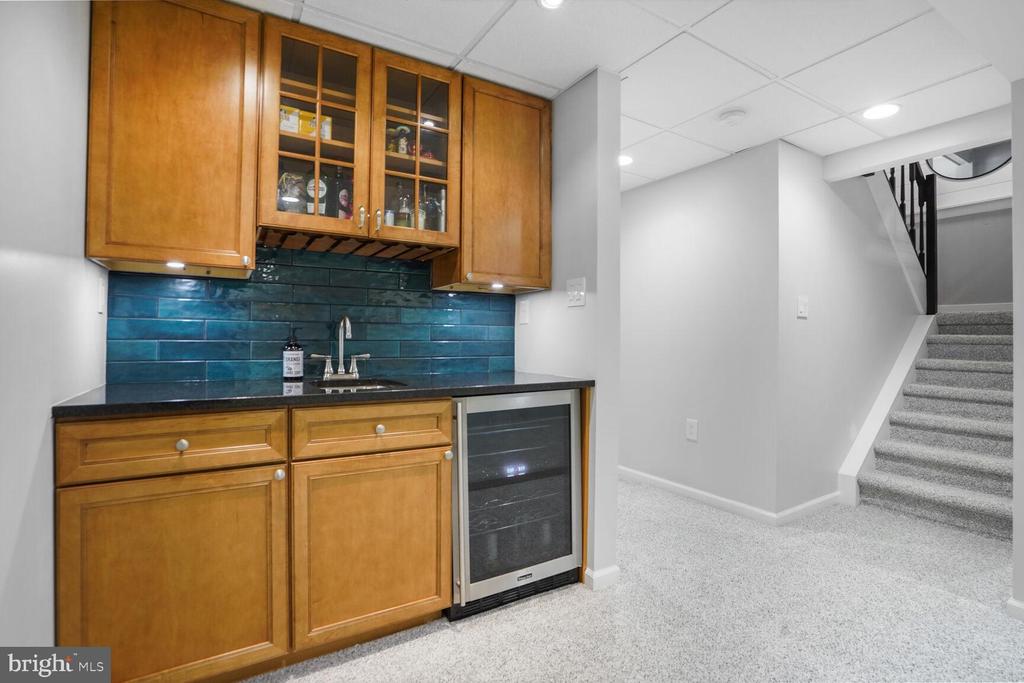
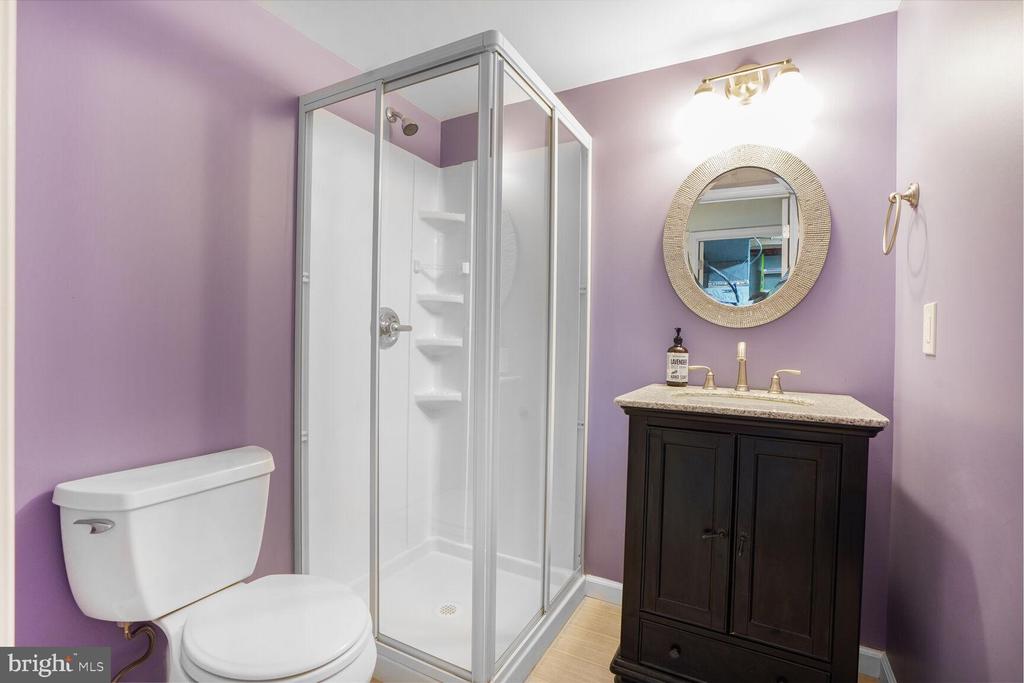
The finished basement is a versatile space, enhanced by recessed lighting and new carpeting. It includes a built-in wet bar, making it an ideal spot for entertaining guests. The basement also features a full bath, adding convenience and functionality to this expansive area.

One of the standout features of this property is the transformation of all "popcorn" ceilings, which have been expertly redone to provide a sleek and modern look throughout the home.

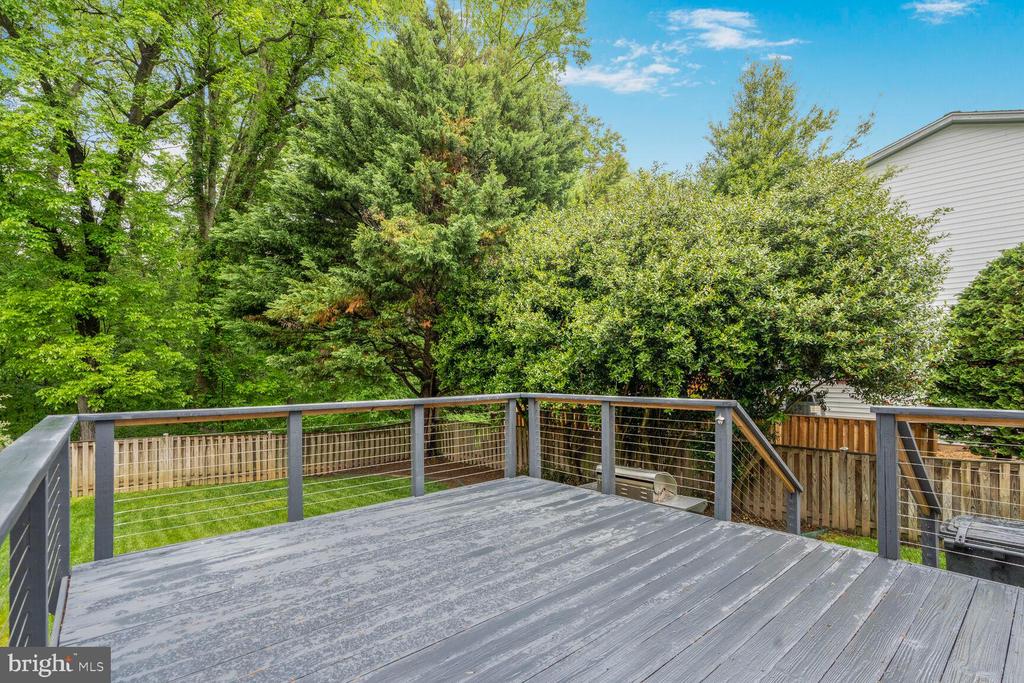
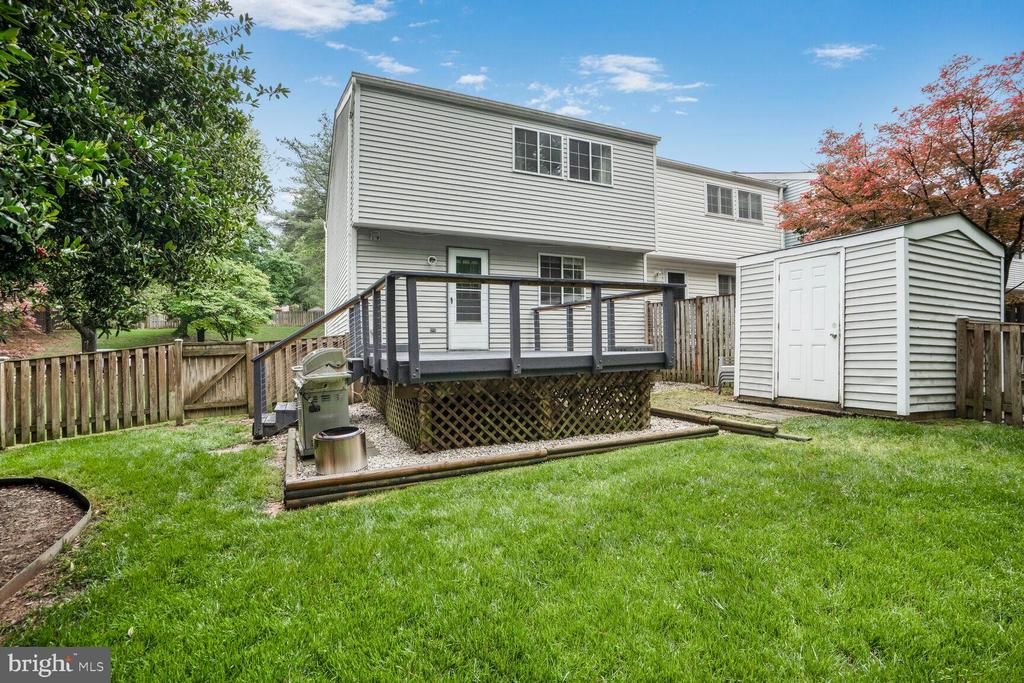
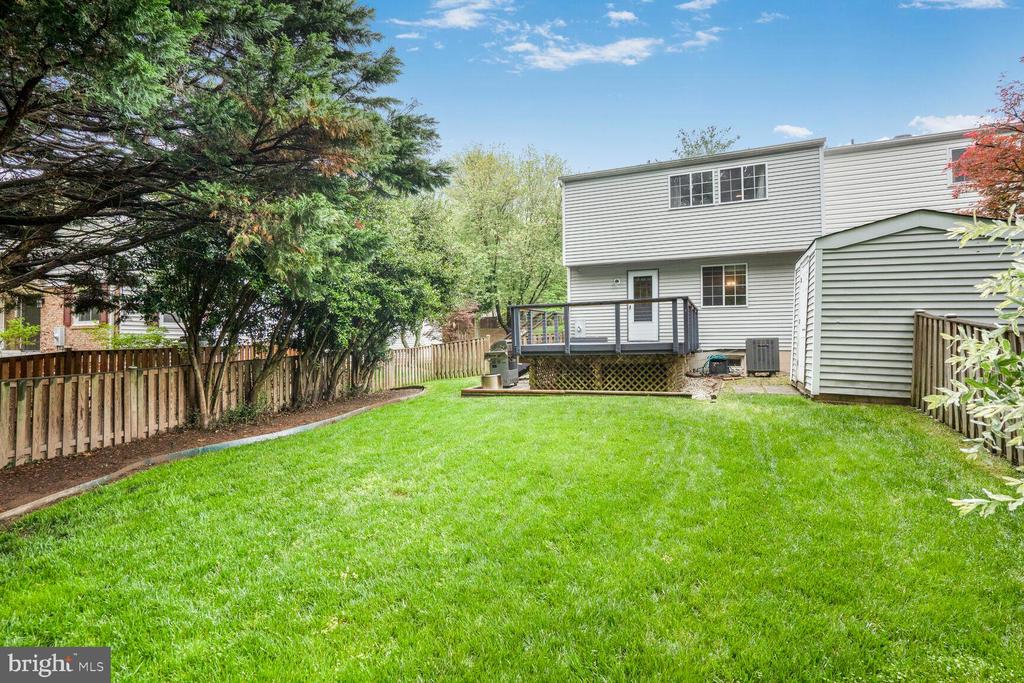
The exterior of the home boasts hardscaping and dedicated two-car parking outside your front door that looks out over a wooded common area. Out back, a painted and sealed deck offers a tranquil setting for outdoor gatherings or quiet moments overlooking the lush woods. The updated roof with architectural shingles ensures durability and peace of mind for years to come.

5810 Canvasback Road is situated in a prime location, offering easy access to local amenities, schools, and parks, while providing a convenient commuting location. Combining updated features and serene views, this is a perfect choice for discerning buyers seeking a blend of comfort and style.

Roof 2021. Basement Carpet 2024. LPV Flooring, Electric Fireplace, Shiplap and Trim 2023.
*Sellers are requesting a rent back until July 15th. *

Share Property

Location

5810 CANVASBACK ROAD, BURKE, VA 22015

Status

Sold

Date Sold

June 3, 2025
Barbara Branham

Barbara Branham

Featured Amenities

Interior

  • total bedrooms3
  • Total bathrooms4
  • full bathrooms3
  • half bathroom1
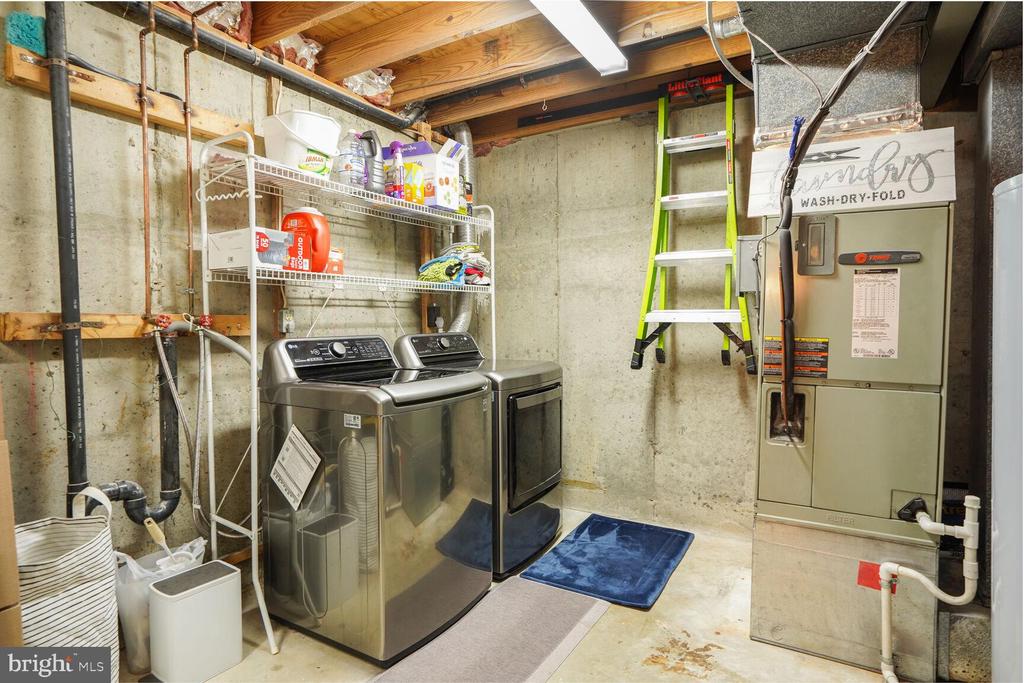
  • Laundry room Basement
  • Flooring Carpet, Ceramic Tile, Laminated
  • APPLIANCES Built-In Microwave, Dishwasher, Disposal, Dryer, Microwave, Refrigerator, Stainless Steel Appliances, Stove, Washer, Water Heater
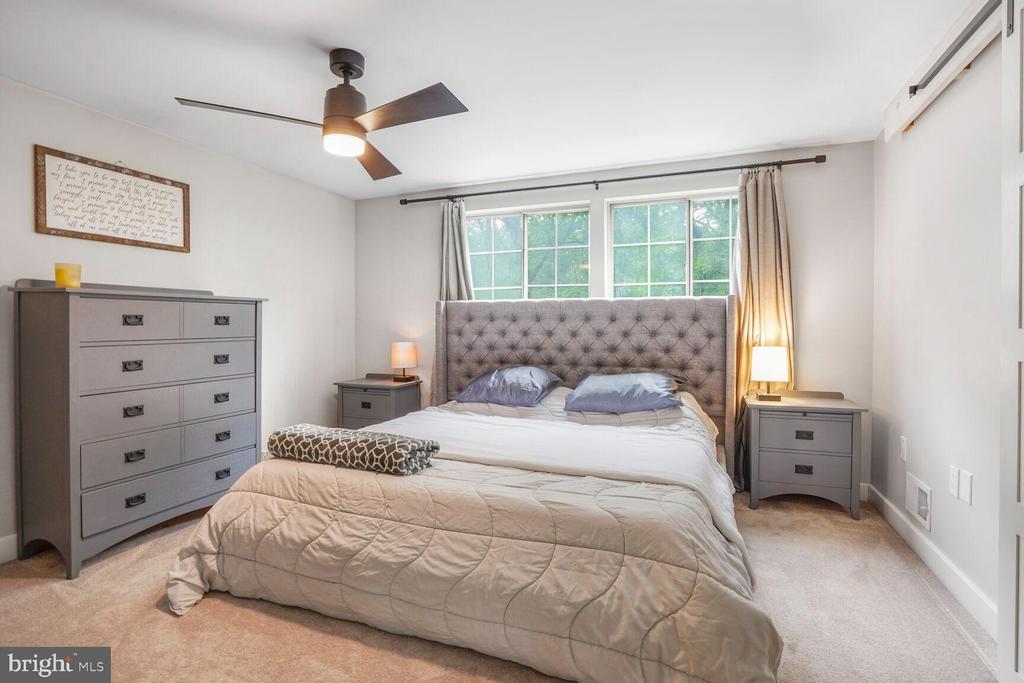
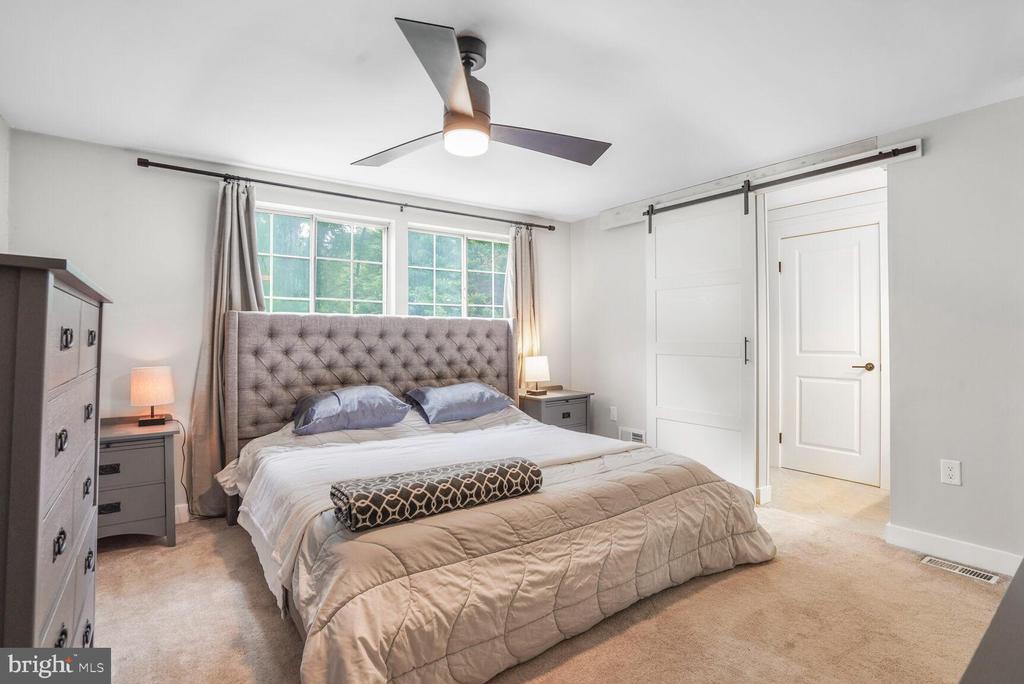
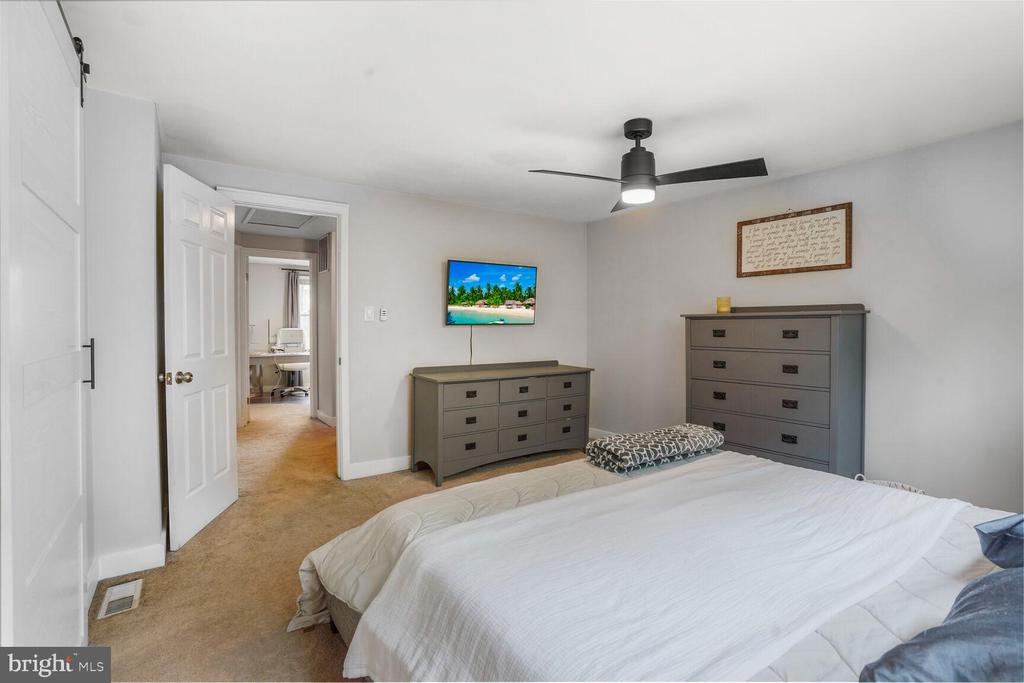
  • other interior Features Built-Ins, Carpet, Ceiling Fan(s), Crown Moldings, Dining Area, Chair Railings, Family Room Off Kitchen, Formal/Separate Dining Room, Kitchen - Gourmet, Primary Bath(s), Recessed Lighting, Bathroom - Stall Shower, Bathroom - Tub Shower, Upgraded Countertops, Walk-in Closet(s), Wet/Dry Bar, Window Treatments, Wood Floors

Area & Lot

  • Status Sold
  • Date Sold June 3, 2025
  • Living Area1,766 Sq.Ft.
  • Total Area2,096 Sq.Ft.
  • Lot Area3,822 Sq.Ft.
  • MLS® IDVAFX2237656
  • TypeTownhouse
  • YEAR BUILT1981
  • NeighborhoodFairfax County
  • Architecture StylesColonial
  • View DescriptionTrees/Woods
  • Elementary SchoolWHITE OAKS
  • Middle SchoolLAKE BRADDOCK SECONDARY SCHOOL
  • High SchoolLAKE BRADDOCK
  • School DistrictFAIRFAX COUNTY PUBLIC SCHOOLS

Exterior

  • STORIES3
  • water SourcePublic
  • PoolNo Pool
  • roofComposite
  • lot featuresBacks to Trees, Front Yard, Landscaping, Rear Yard
  • parkingDriveway
  • HEAT TYPEHeat Pump(s)
  • AIR CONDITIONINGCeiling Fan(s), Central A/C
  • sewerPublic Sewer
  • SubstructureConcrete Perimeter
  • Disability FeaturesNone
  • HOA AmenitiesCommon Grounds, Tot Lots/Playground, Tennis Courts
  • other exterior FeaturesStone Retaining Walls

Financial

  • Sales Price$630,000
  • Real Estate Tax $6,409/yr
  • HOA $1,600/yr
  • Zoning 151

Fairfax County

The region is rich in history, with sites like George Washington’s Mount Vernon and a calendar full of community festivals.

Explore

Work

As a community-driven real estate firm, we are dedicated to supporting you through every step of your real estate journey. Whether you’re buying, selling, or exploring possibilities, our team is here to empower your decisions and deliver real results. Let us help you write the next chapter in your story.

Follow Me on Instagram