5713 5TH STREET S
5713 5TH STREET S
5713 5TH STREET S
5713 5TH STREET S
5713 5TH STREET S
5713 5TH STREET S
5713 5TH STREET S
5713 5TH STREET S
5713 5TH STREET S
5713 5TH STREET S
5713 5TH STREET S
5713 5TH STREET S
5713 5TH STREET S
5713 5TH STREET S
5713 5TH STREET S
5713 5TH STREET S
5713 5TH STREET S
5713 5TH STREET S
5713 5TH STREET S
5713 5TH STREET S
5713 5TH STREET S
5713 5TH STREET S
5713 5TH STREET S
5713 5TH STREET S
5713 5TH STREET S
5713 5TH STREET S
5713 5TH STREET S
5713 5TH STREET S
5713 5TH STREET S
5713 5TH STREET S
5713 5TH STREET S
5713 5TH STREET S
5713 5TH STREET S
5713 5TH STREET S
5713 5TH STREET S
5713 5TH STREET S
5713 5TH STREET S
5713 5TH STREET S
5713 5TH STREET S
5713 5TH STREET S
5713 5TH STREET S
SEE ALL PHOTOS
5713 5TH STREET S
5713 5TH STREET S
5713 5TH STREET S
5713 5TH STREET S
5713 5TH STREET S
5713 5TH STREET S
5713 5TH STREET S
5713 5TH STREET S
5713 5TH STREET S
5713 5TH STREET S
5713 5TH STREET S
5713 5TH STREET S
5713 5TH STREET S
5713 5TH STREET S
5713 5TH STREET S
5713 5TH STREET S
5713 5TH STREET S
5713 5TH STREET S
5713 5TH STREET S
5713 5TH STREET S
5713 5TH STREET S
5713 5TH STREET S
5713 5TH STREET S
5713 5TH STREET S
5713 5TH STREET S
5713 5TH STREET S
5713 5TH STREET S
5713 5TH STREET S
5713 5TH STREET S
5713 5TH STREET S
5713 5TH STREET S
5713 5TH STREET S
5713 5TH STREET S
5713 5TH STREET S
5713 5TH STREET S
5713 5TH STREET S
5713 5TH STREET S
5713 5TH STREET S
5713 5TH STREET S
5713 5TH STREET S
5713 5TH STREET S
Leased

5713 5TH STREET S

5713 5TH STREET S, ARLINGTON, VA 22204

$3,800/month
$3,800/mo

5713 5TH STREET S

3 Beds 3 Baths 1,799 Sq.Ft. 6,000 Sq.Ft.

Description

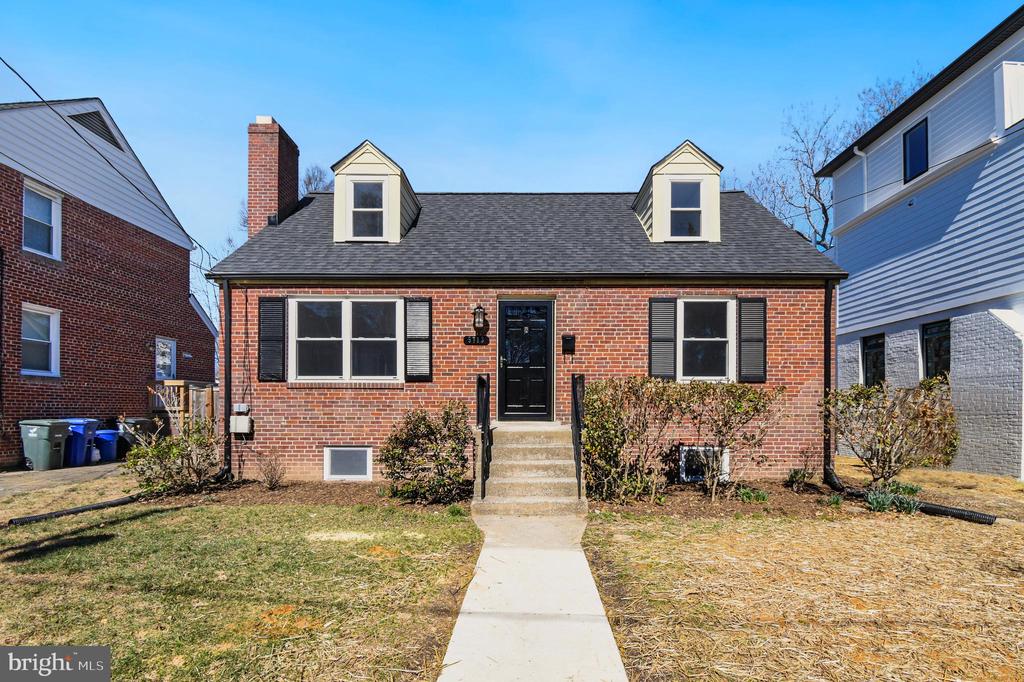
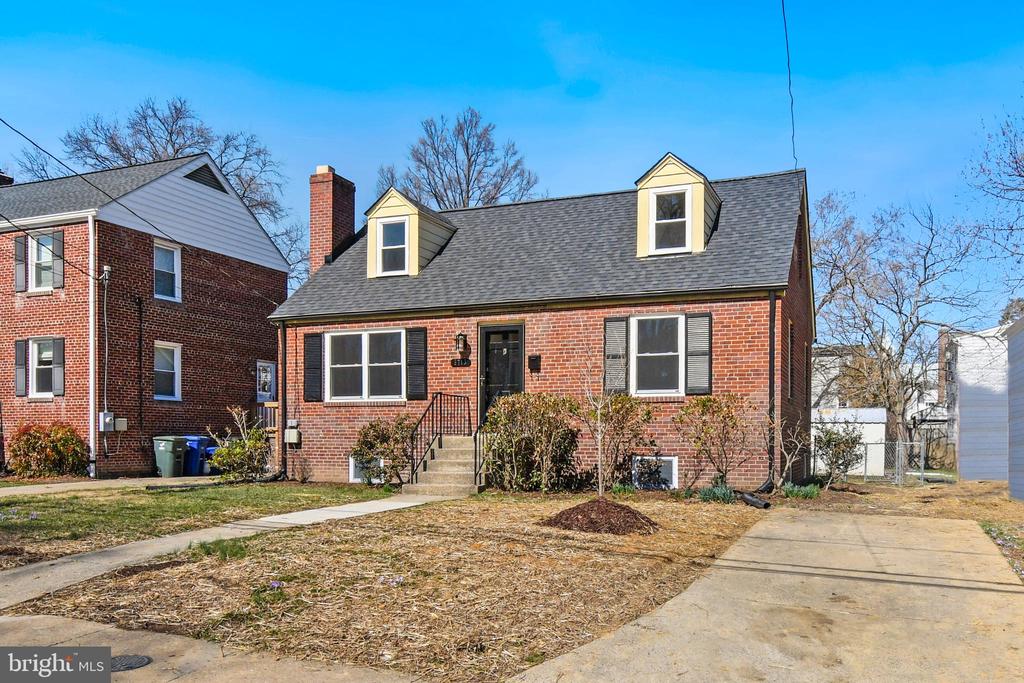
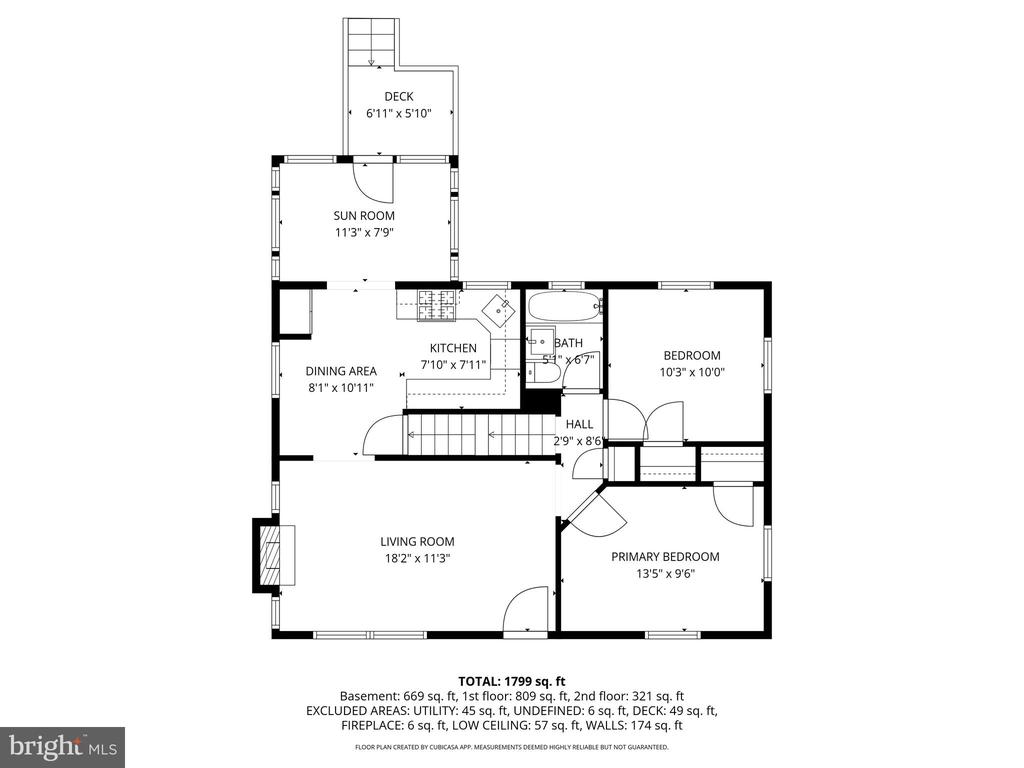
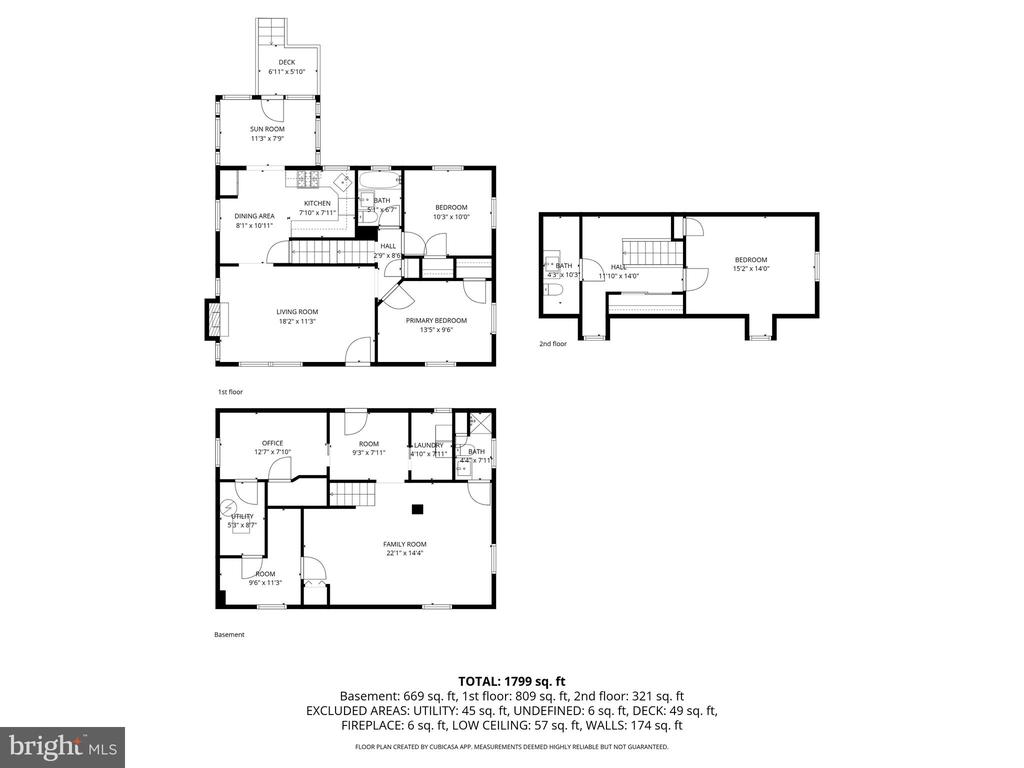
***OPEN HOUSE CANCELLED***Not your average rental! This beautifully updated 3-bedroom, 2.5-bath Cape Cod is located in the charming Glencarlyn neighborhood and has been thoughtfully renovated throughout.

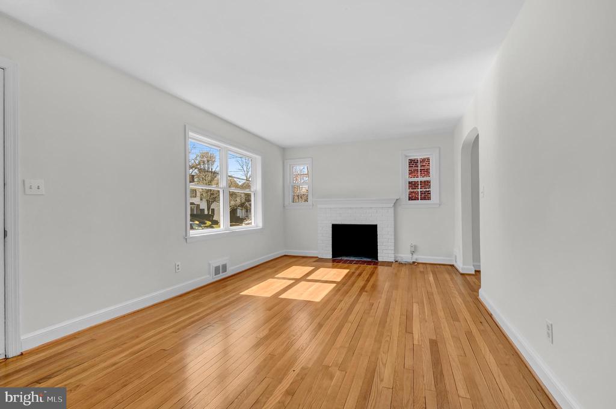
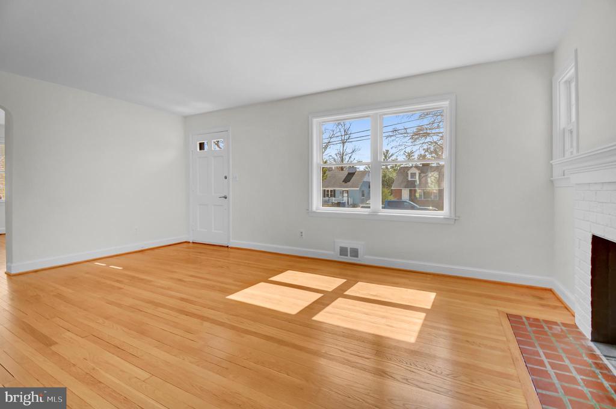
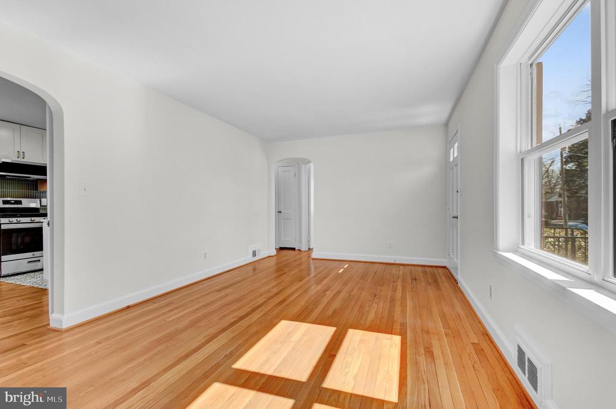
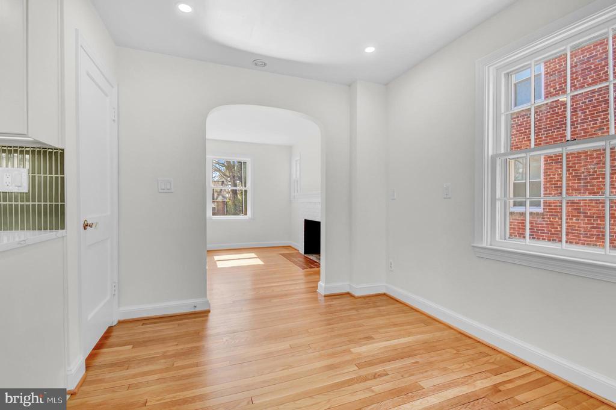
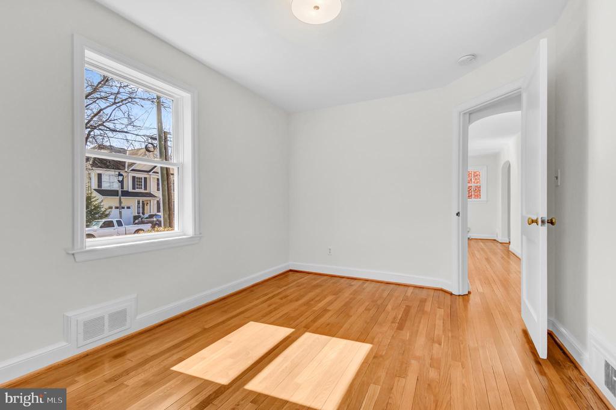
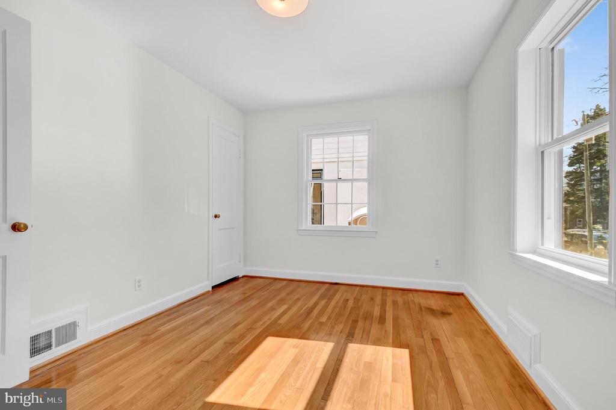
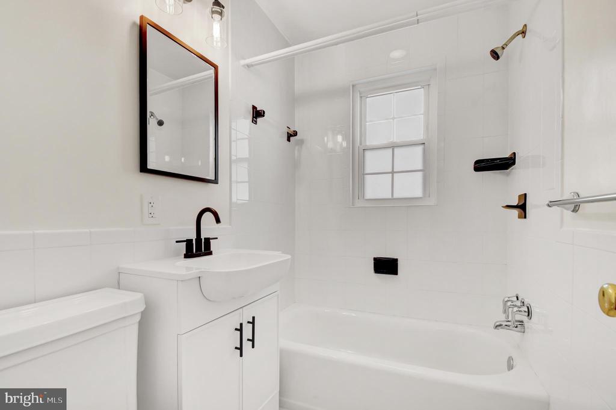
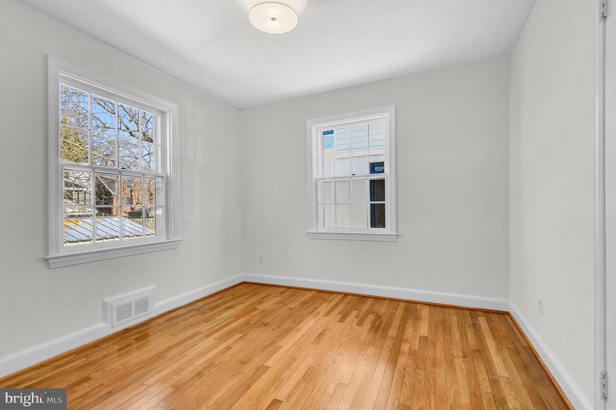
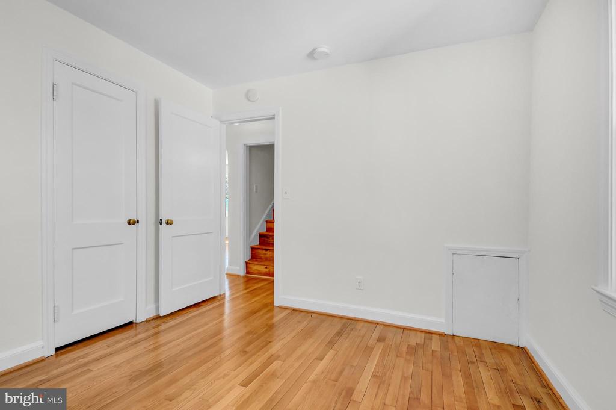
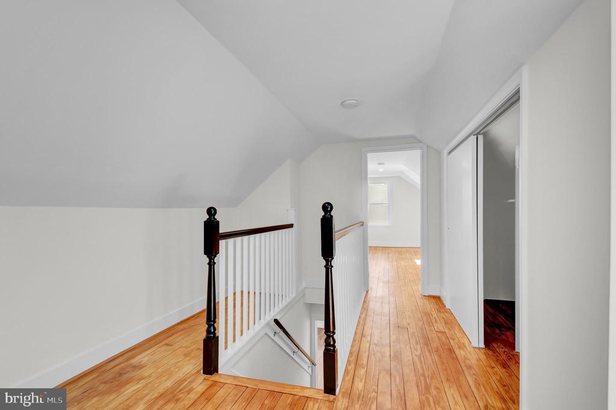
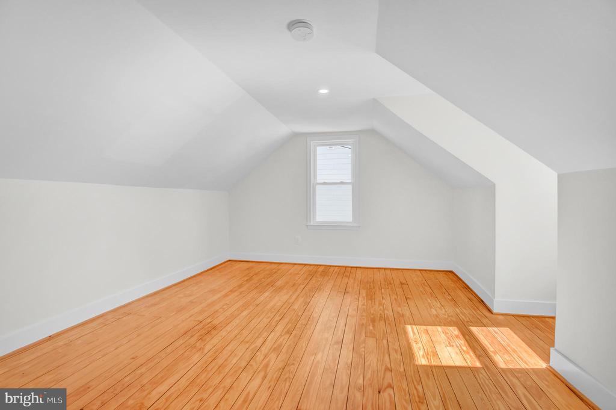
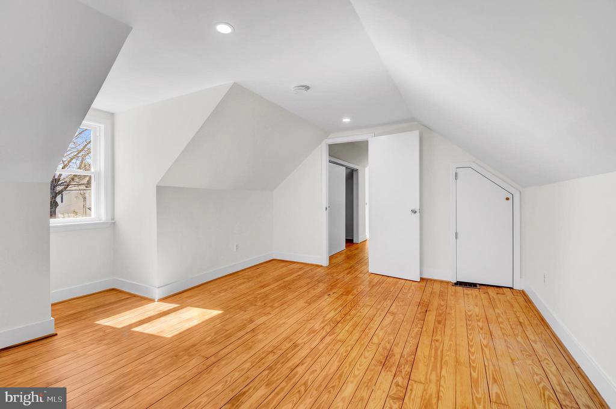
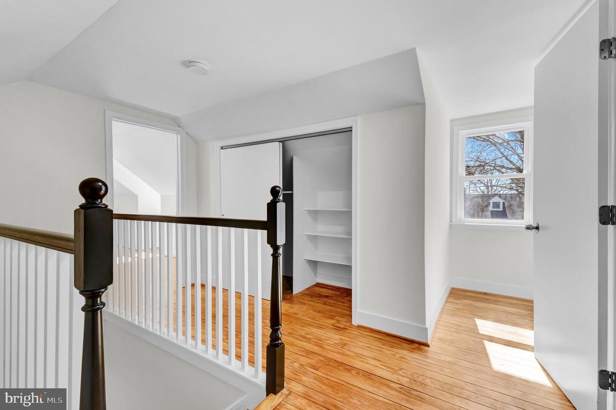
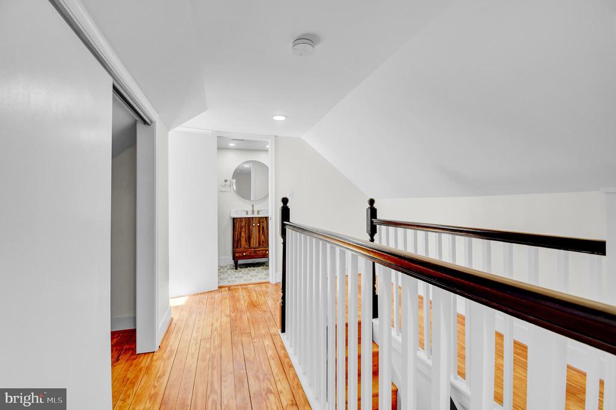
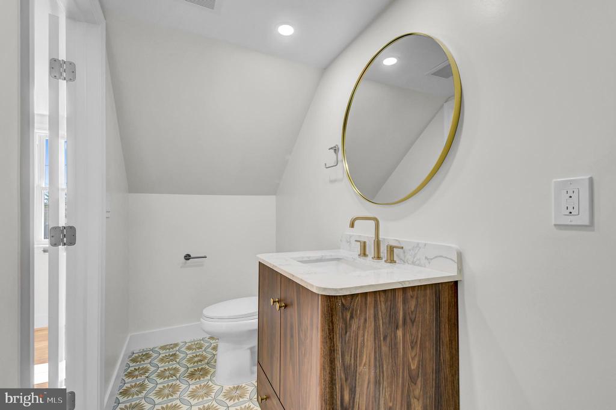
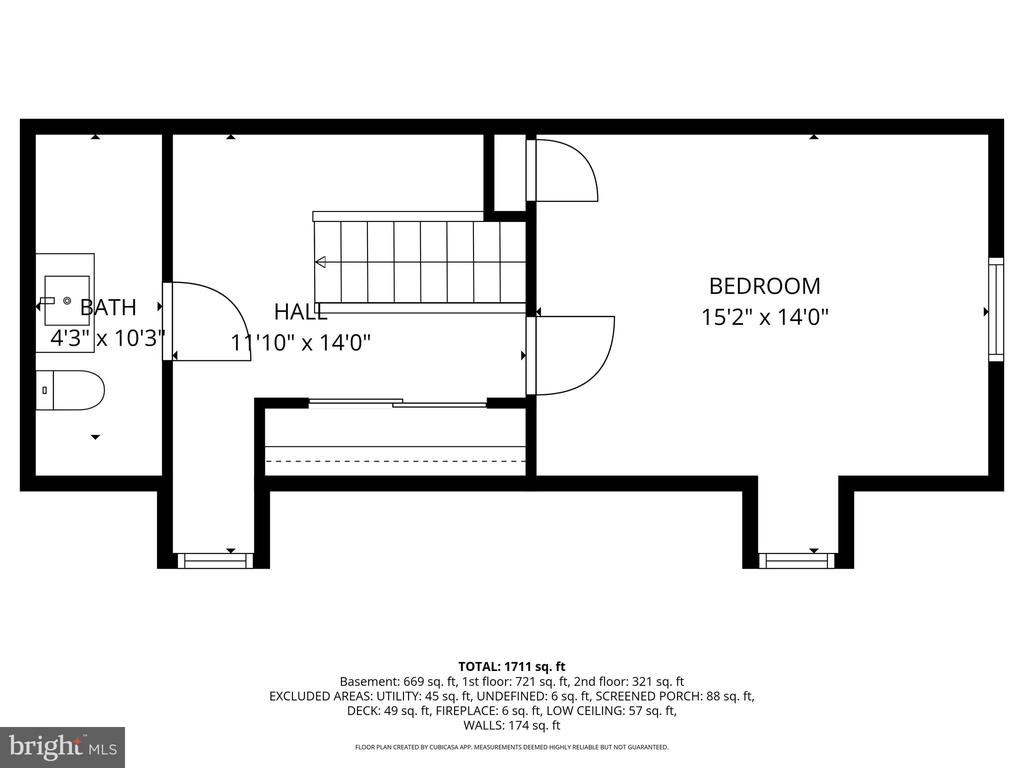
The main level features two bedrooms and a full bathroom, along with beautiful hardwood floors that continue to the upper level. Upstairs, you'll find a private primary suite with a stylish half bath. New windows have been installed on the upper and lower levels, as well as across the front of the home on the main level.

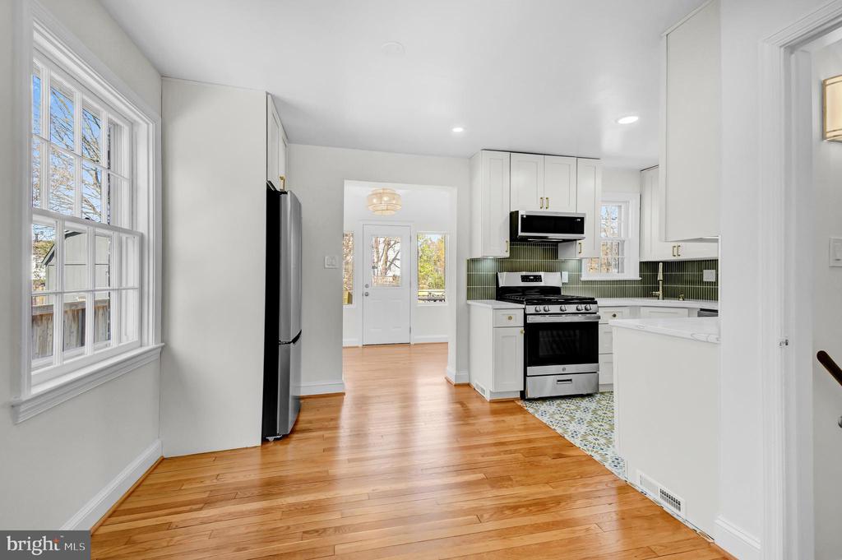
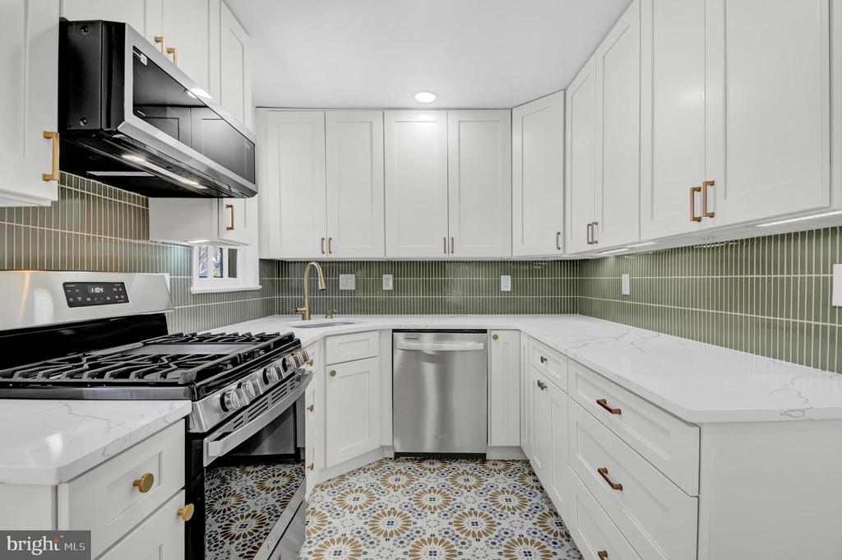
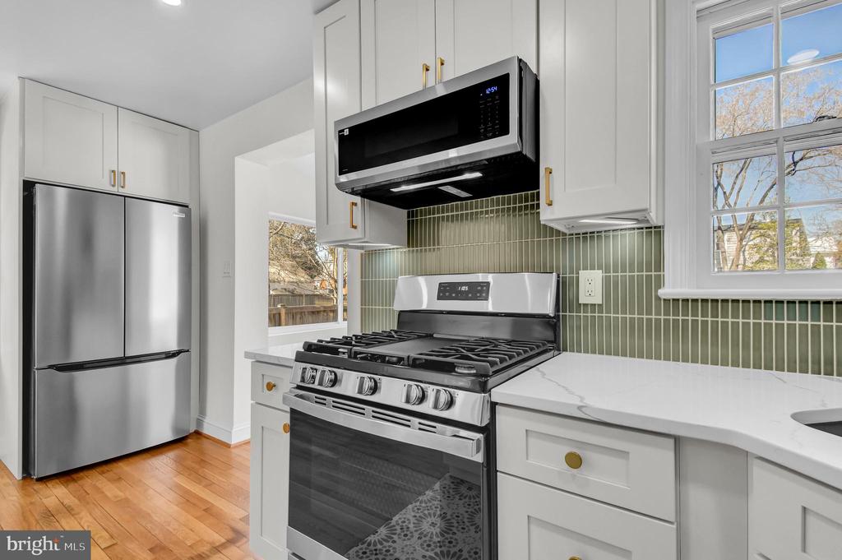
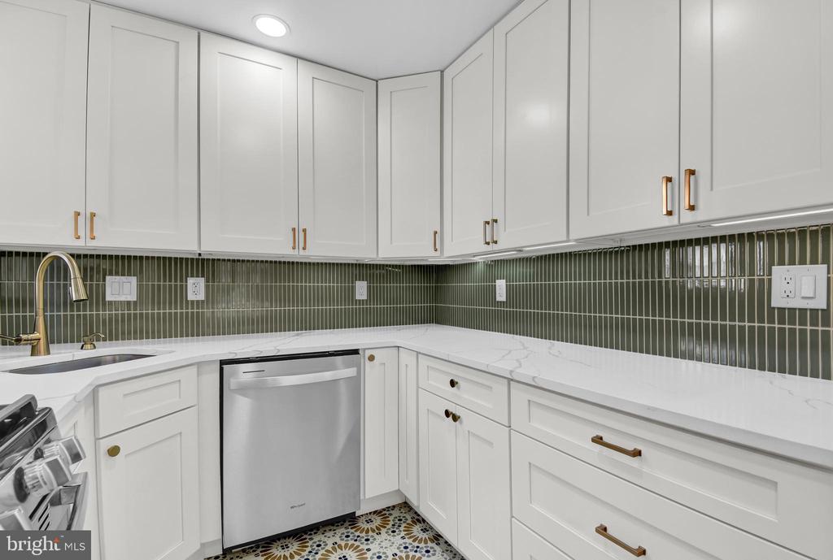
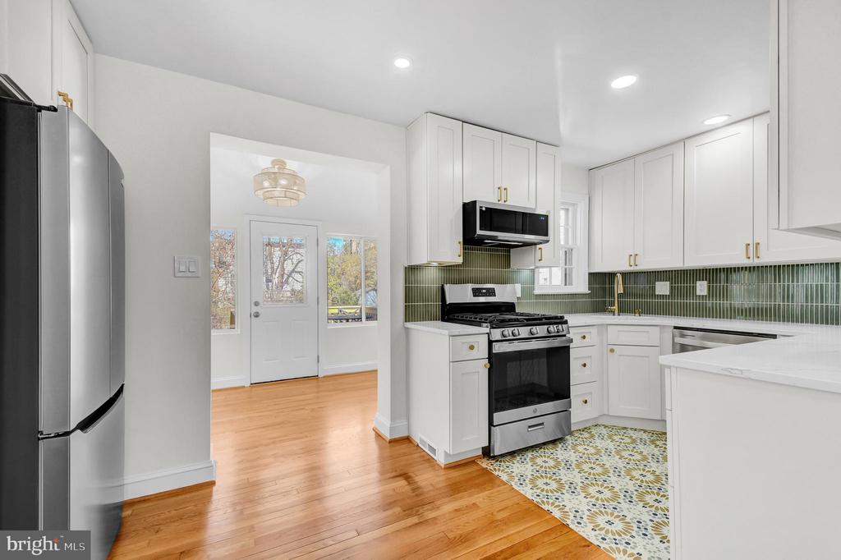
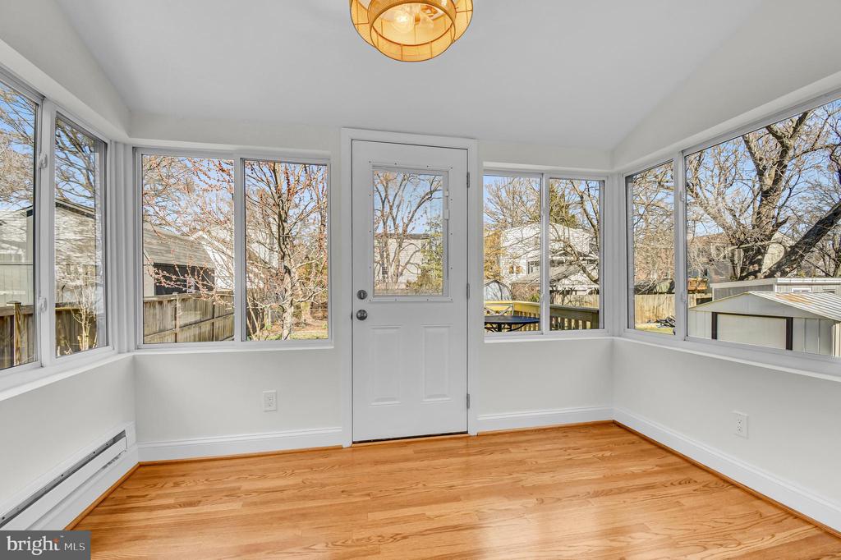
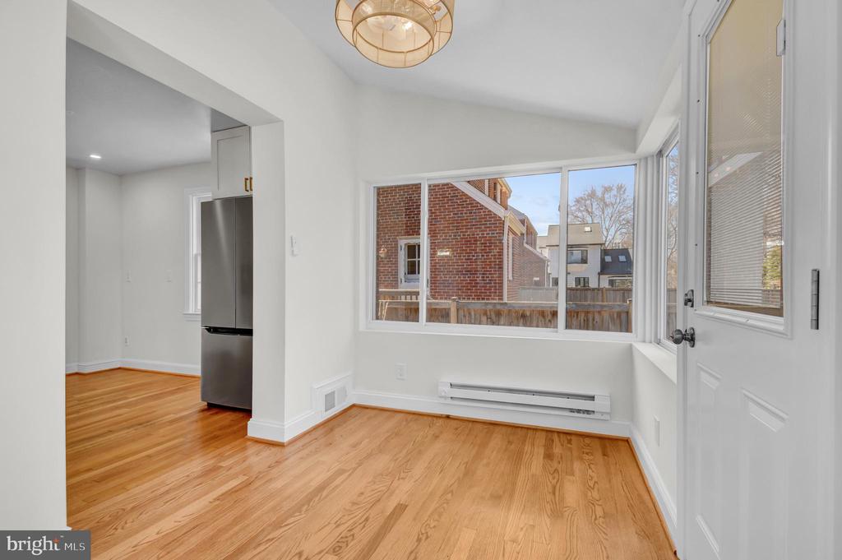
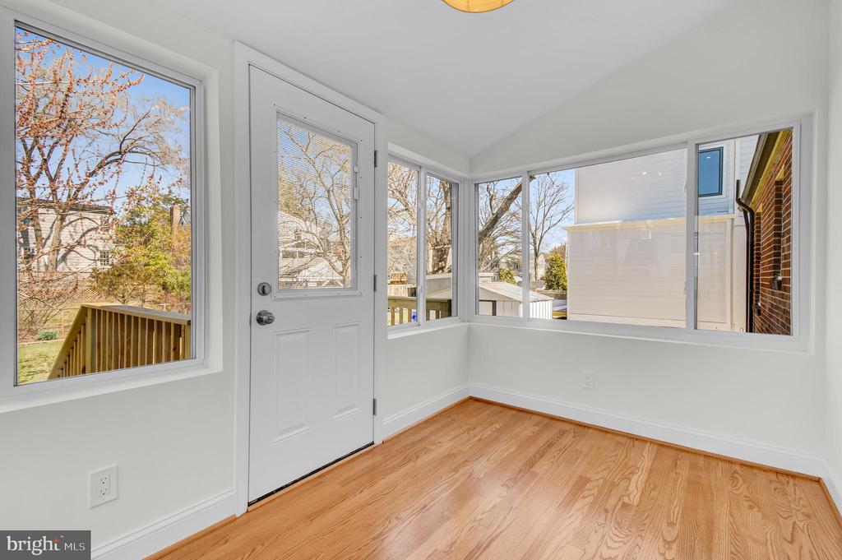
The renovated kitchen includes new cabinetry, quartz countertops, a gorgeous sage tile backsplash, and eye-catching porcelain floor tile. All appliances are new except for the oven (2025). Enjoy flexible dining space with room for a table in the kitchen or in the sunroom overlooking the spacious backyard.

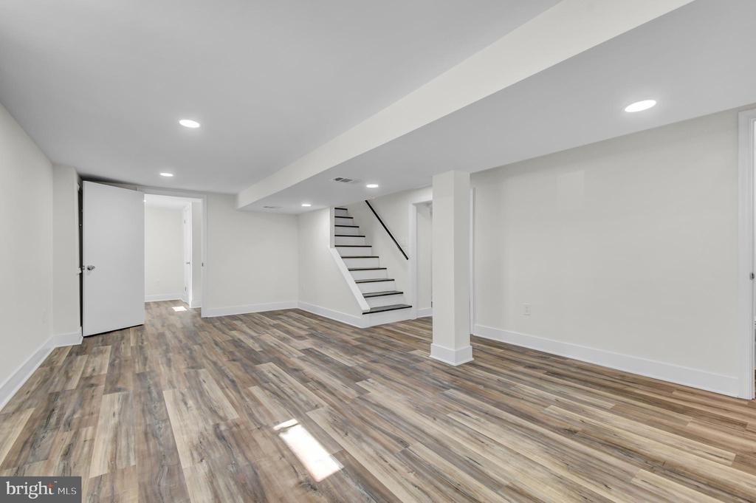
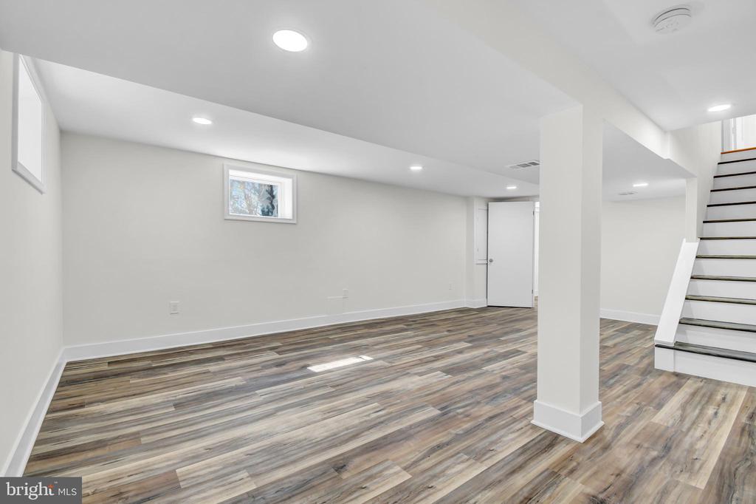
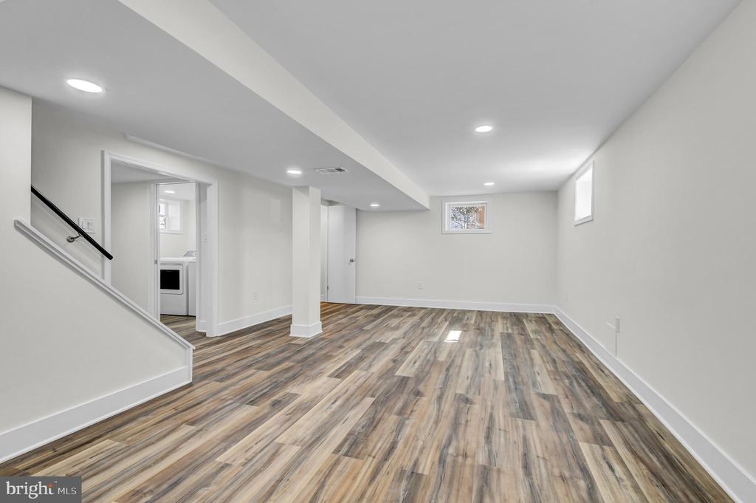
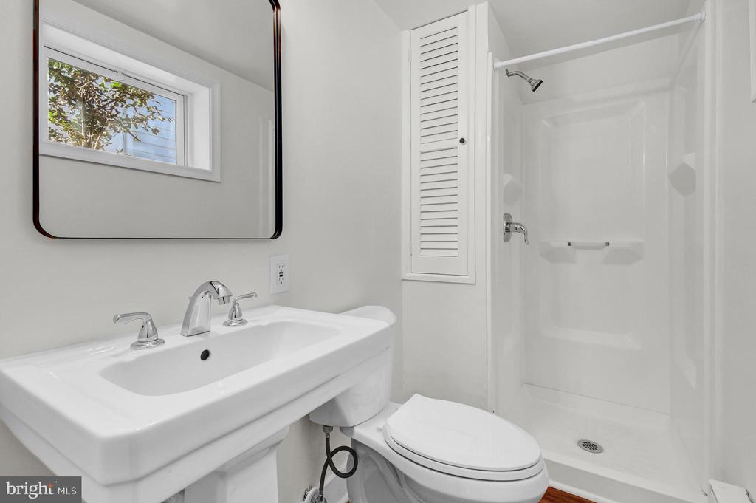
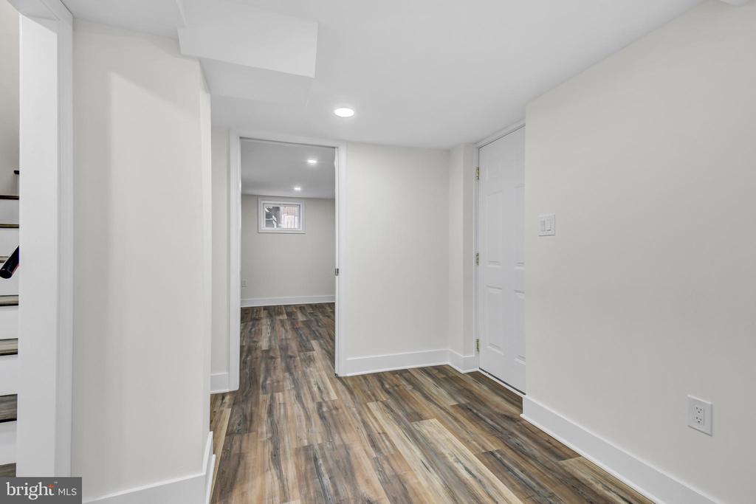
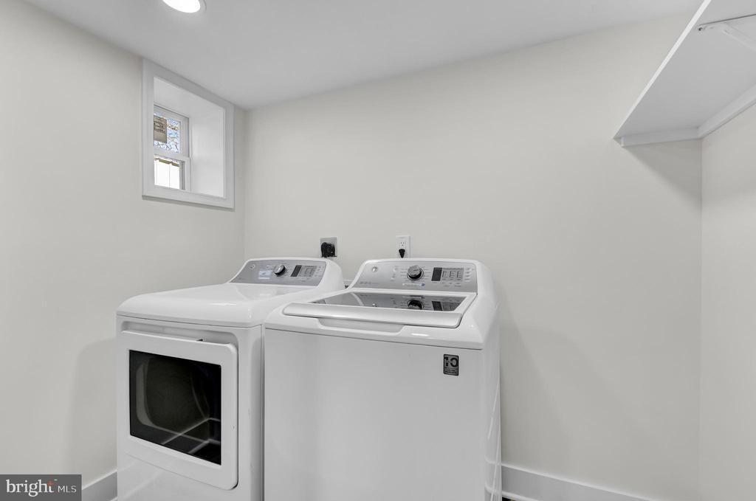
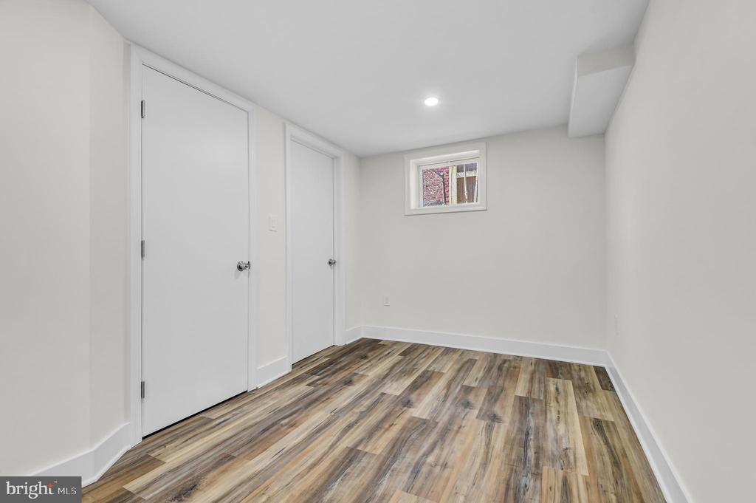
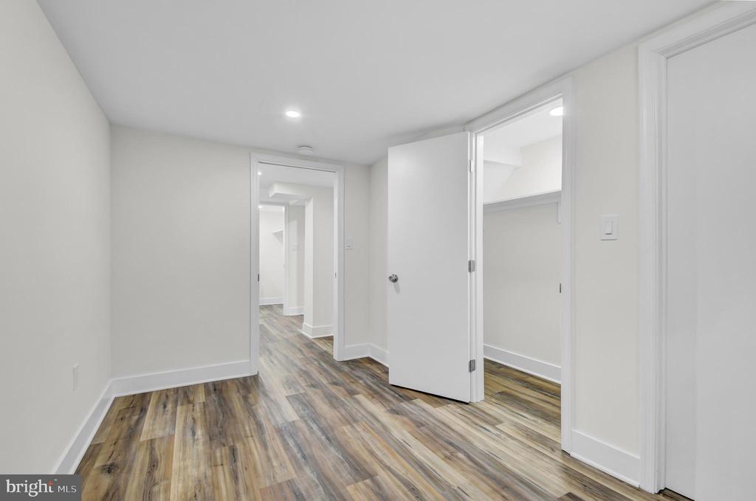
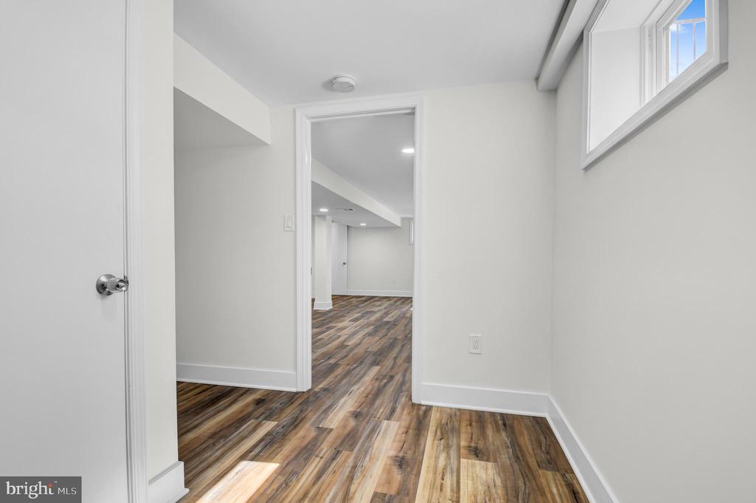
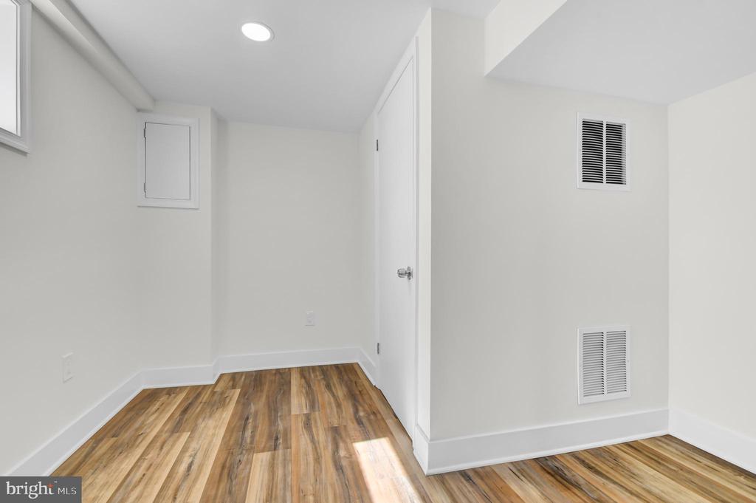
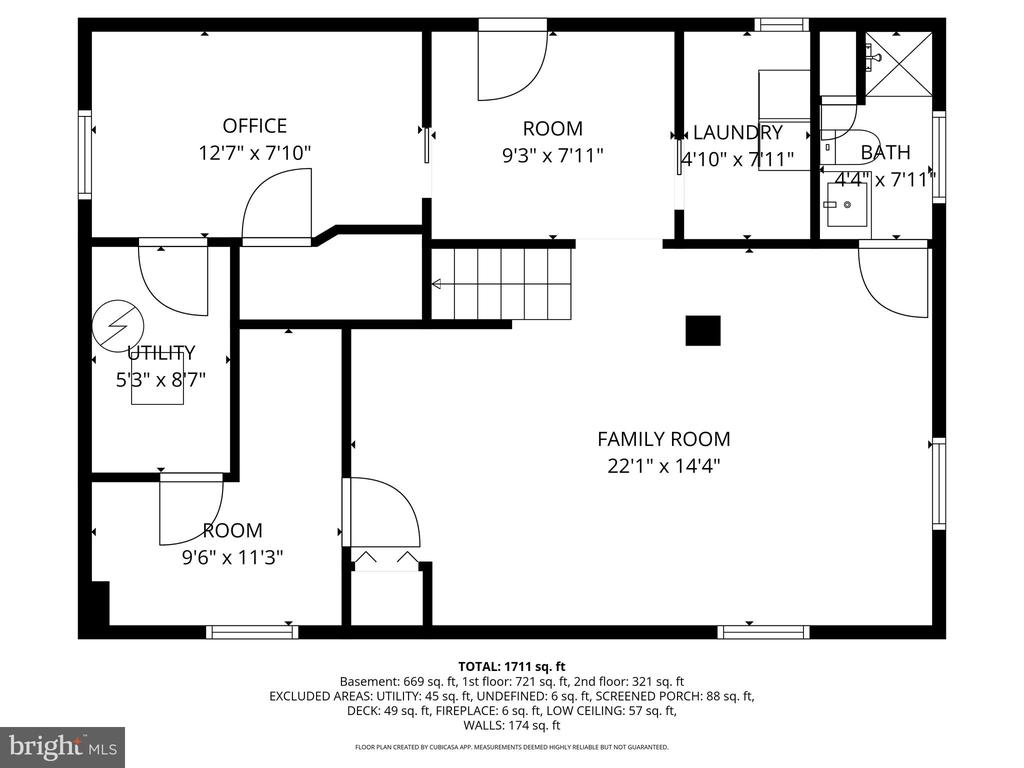
The lower level offers multiple living options, including a large rec room, a full bathroom, and a bonus room that could be used as a small office or storage. This level also includes a mudroom with access to the backyard, a laundry room, and a separate room with a closet that makes a great office space.

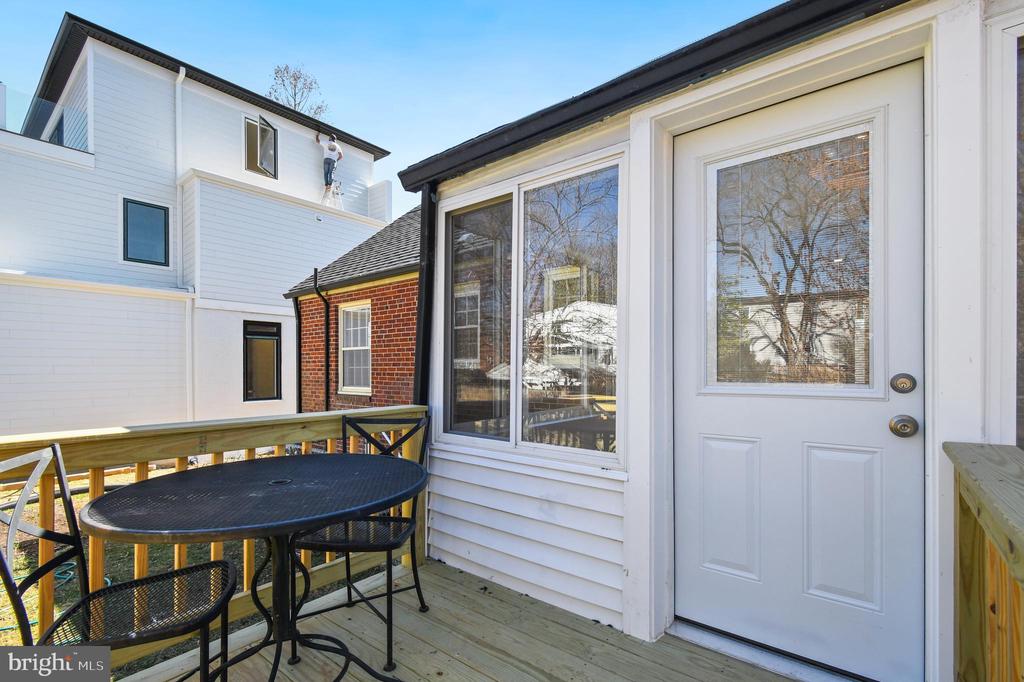
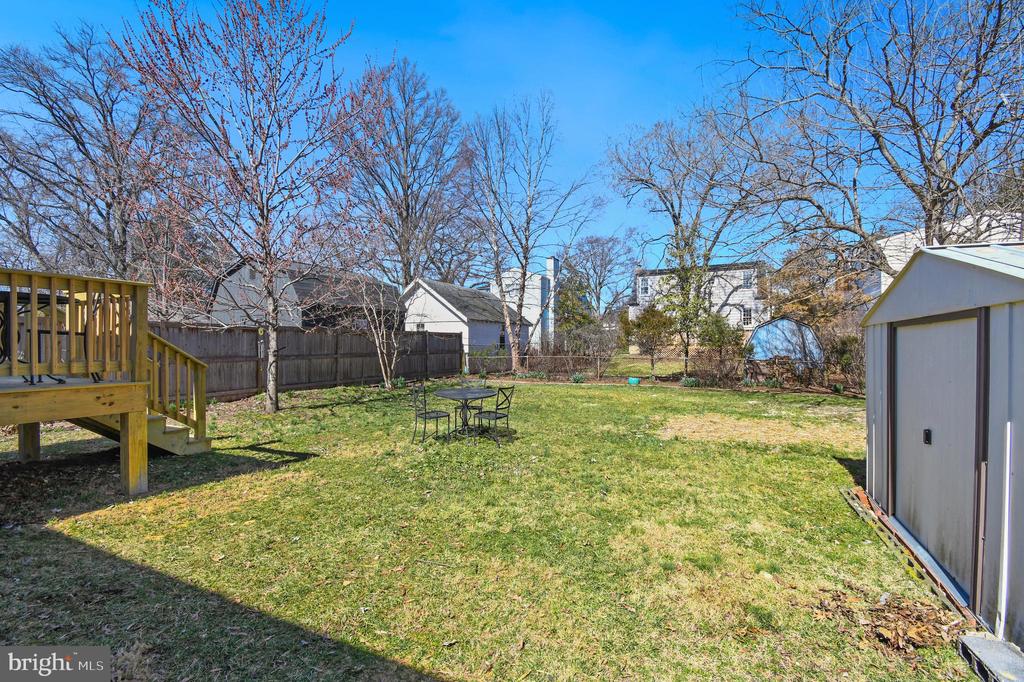
Outside, the flat backyard provides plenty of room to enjoy the outdoors and includes a storage shed. There are so many ways to appreciate nature within minutes of the house. You are just a few blocks to Glencarlyn Park and the W&OD Trail, picnic areas, a dog park, a playground and the Long Branch Nature Center. You are also just a block from the Glencarlyn Library and historic Carlin Hall.

Available immediately. Listing agent is also the owner. Tenant is responsible for all utilities and lawn maintenance. Fireplace is not functional. Pets allowed on a case by case basis.

Share Property

Location

5713 5TH STREET S, ARLINGTON, VA 22204

Status

Leased

Date Leased

March 16, 2026
Sarah Picot

Sarah Picot

Featured Amenities

Interior

  • total bedrooms3
  • Total bathrooms3
  • full bathrooms2
  • half bathroom1
  • Laundry room Has Laundry, Lower Floor
  • Flooring Hardwood, Luxury Vinyl Plank
  • Fireplace Wood
  • APPLIANCES Built-In Microwave, Built-In Range, Dishwasher, Disposal, Dryer, Exhaust Fan, Refrigerator, Stainless Steel Appliances, Washer, Water Heater
  • other interior Features Bathroom - Stall Shower, Bathroom - Tub Shower, Breakfast Area, Ceiling Fan(s), Combination Kitchen/Dining, Dining Area, Entry Level Bedroom, Kitchen - Table Space, Recessed Lighting, Upgraded Countertops, Wood Floors

Area & Lot

  • Status Leased
  • Date Leased March 16, 2026
  • Living Area1,799 Sq.Ft.
  • Total Area1,799 Sq.Ft.
  • Lot Area6,000 Sq.Ft.
  • MLS® IDVAAR2069940
  • TypeResidential
  • YEAR BUILT1951
  • NeighborhoodArlington
  • Architecture StylesCape Cod
  • Elementary SchoolCARLIN SPRINGS
  • Middle SchoolKENMORE
  • High SchoolWASHINGTON LEE
  • School DistrictARLINGTON COUNTY PUBLIC SCHOOLS

Exterior

  • STORIES3
  • water SourcePublic
  • PoolNo Pool
  • roofArchitectural Shingle
  • parkingDriveway, On Street
  • HEAT TYPEForced Air
  • AIR CONDITIONINGCentral A/C
  • sewerPublic Sewer
  • SubstructureConcrete Perimeter
  • Disability FeaturesNone
  • other exterior FeaturesSidewalks, Street Lights

Financial

  • Lease Price$3,800/mo
  • Zoning R-6

Arlington

A charming locale in Virginia, located across the Potomac River from Washington, D.C., featuring a blend of urban and suburban development.

Explore

Work

As a community-driven real estate firm, we are dedicated to supporting you through every step of your real estate journey. Whether you’re buying, selling, or exploring possibilities, our team is here to empower your decisions and deliver real results. Let us help you write the next chapter in your story.

Follow Me on Instagram