Leave a Message

By providing your contact information to Corcoran McEnearney, your personal information will be processed in accordance with Corcoran McEnearney's Privacy Policy. By checking the box(es) below, you expressly consent to receive marketing or promotional real estate communication from Corcoran McEnearney in the manner selected by you. For SMS text messages, message frequency varies. Message and data rates may apply. Consent is not a condition of purchase of any goods or services. You may opt out of receiving further communications from Corcoran McEnearney at any time. To opt out of receiving SMS text messages, reply STOP to unsubscribe. SMS text messaging is subject to our Terms of Use.

Thank you for your message. We will be in touch with you shortly.

5712 4TH STREET S
5712 4TH STREET S
5712 4TH STREET S
5712 4TH STREET S
5712 4TH STREET S
5712 4TH STREET S
SEE ALL PHOTOS
5712 4TH STREET S
5712 4TH STREET S
5712 4TH STREET S
5712 4TH STREET S
5712 4TH STREET S
5712 4TH STREET S
Coming Soon

5712 4TH STREET S

5712 4TH STREET S, ARLINGTON, VA 22204

$799,000
$799,000

5712 4TH STREET S

3 Beds 3 Baths 1,344 Sq.Ft. 6,000 Sq.Ft.

Open House

9/9/2026 5:30PM - 7:30PM EDT
9/12/2026 1:00PM - 3:00PM EDT
9/13/2026 12:00PM - 2:00PM EDT

Description

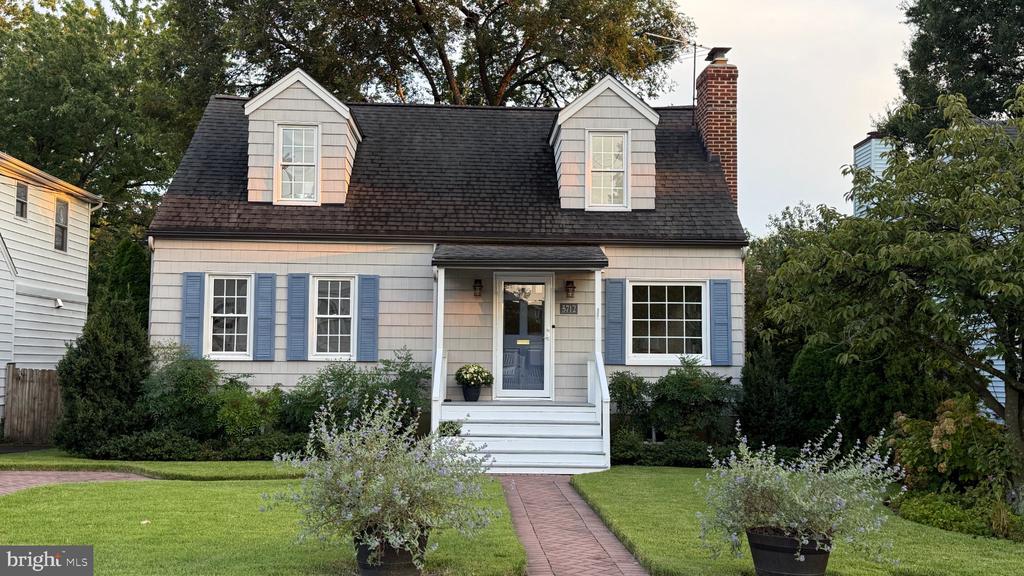
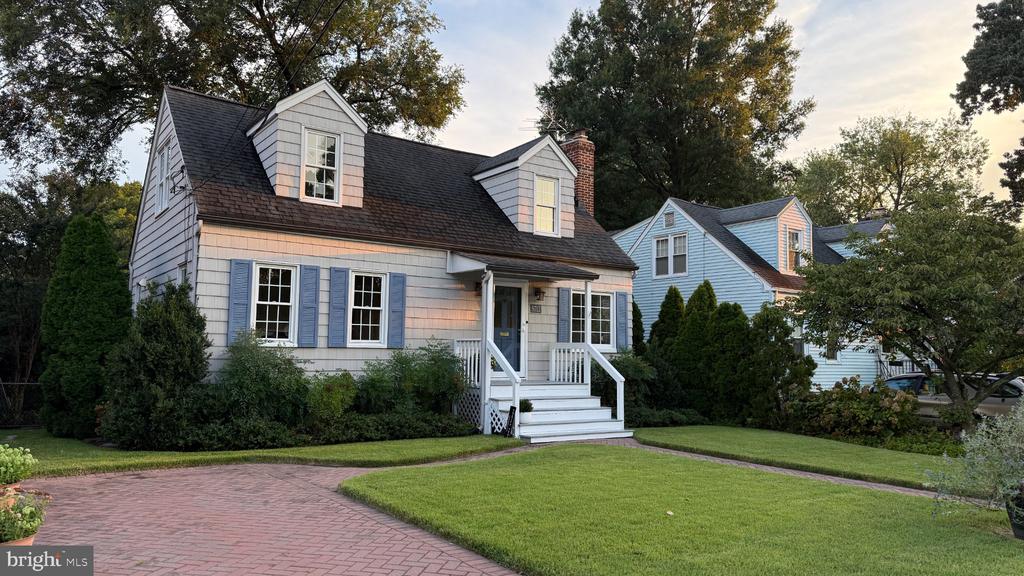
The curb appeal of this lovely 3-bedroom, 2.5-bath Cape Cod immediately welcomes you, with a beautifully manicured front lawn, brick driveway and walkway leading to a charming covered front porch. Inside, freshly buffed hardwood floors run throughout the main and upper levels. The inviting living room features a wood-burning fireplace (sold as-is), while the generously sized dining room provides plenty of space for gatherings. A main-level bedroom and full bathroom add convenience and flexibility.

The kitchen has been thoughtfully updated with new GE stainless steel appliances (2026), under-cabinet lighting, a deep sink and two windows that bring in plenty of natural light. Upstairs, you'll find two additional bedrooms, including a spacious primary bedroom with an attached full bathroom.
The lower level offers a comfortable recreation room with new carpet (2026), a large storage and utility area, and a convenient half bathroom.

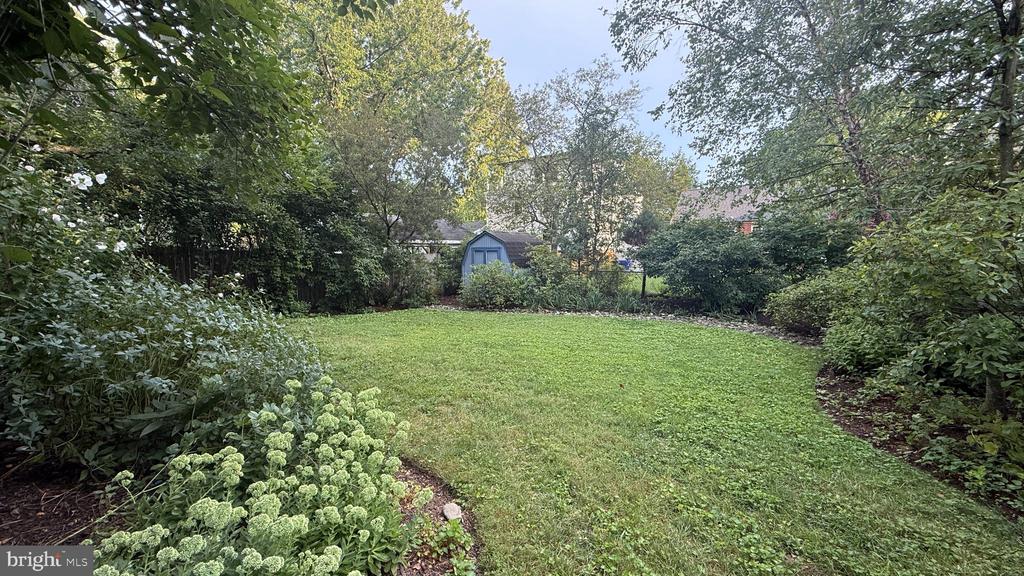
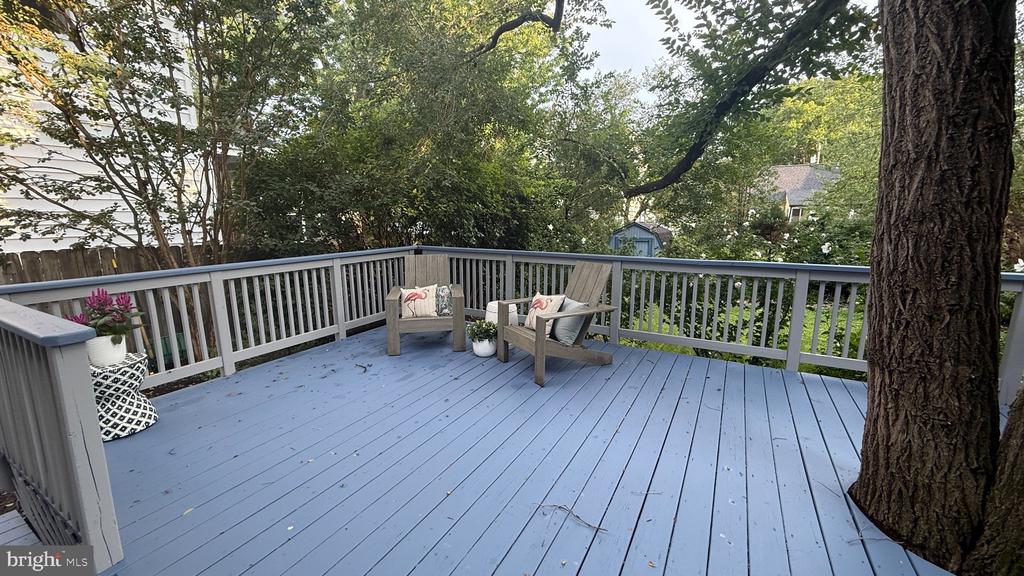
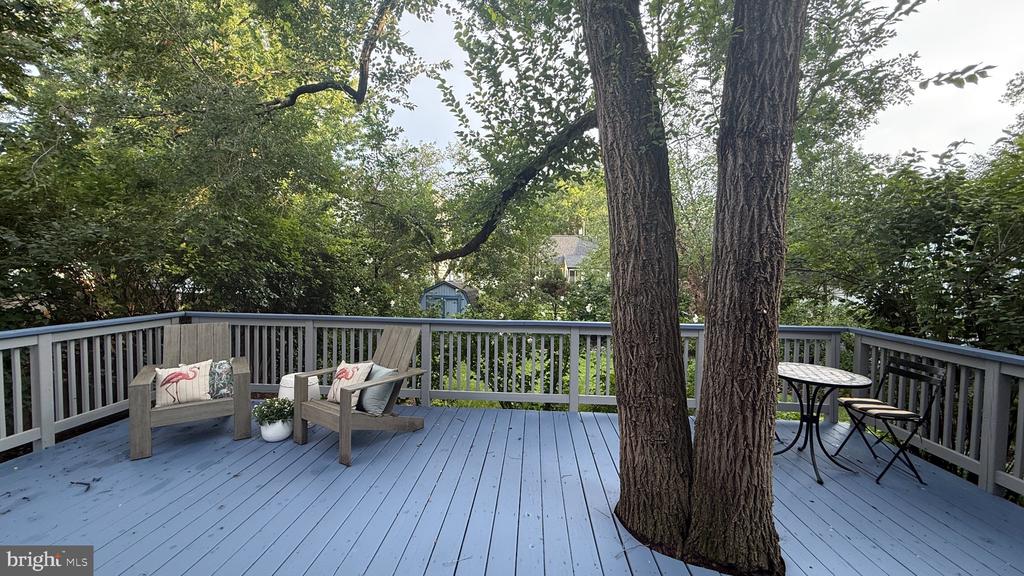
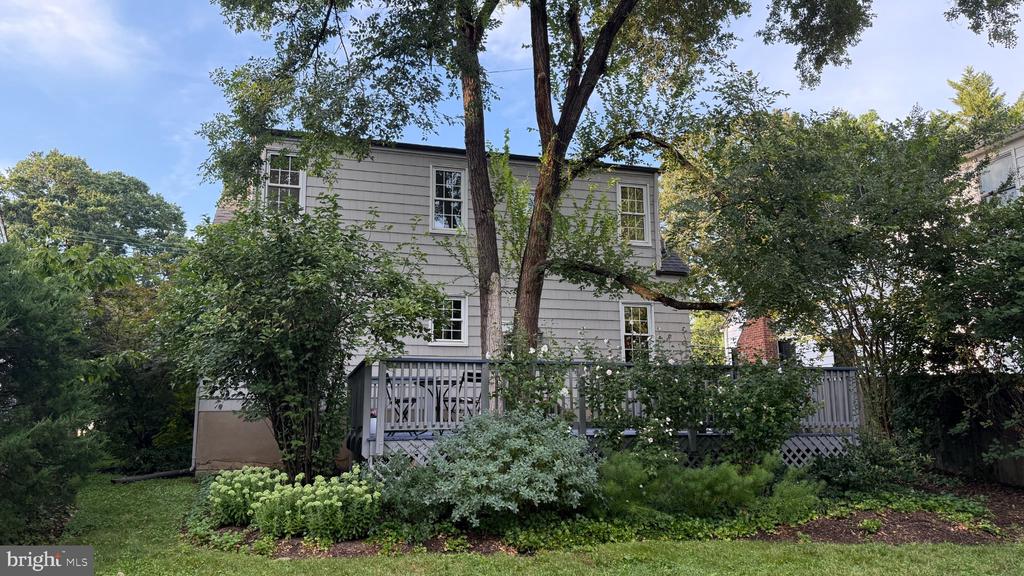
Step outside and enjoy your own private oasis. The beautifully landscaped backyard offers wonderful privacy and is best enjoyed from the large deck, thoughtfully built around a gorgeous mature tree.

The location is hard to beat, especially for those who appreciate history, nature and an easy commute. Directly across from historic Carlin Hall Community Center and just around the corner from the public library and community garden, the home is also steps from the Ball-Sellers House, Arlington's oldest surviving home. A few blocks away, Glencarlyn Park offers a dog park, playground and access to the Four Mile Run Trail. With easy access to Arlington Boulevard, the Pentagon and Washington, DC are just minutes away.

Share Property

Location

5712 4TH STREET S, ARLINGTON, VA 22204

Status

Coming Soon
Sarah Picot

Sarah Picot

Featured Amenities

Interior

  • total bedrooms3
  • Total bathrooms3
  • full bathrooms2
  • half bathroom1
  • Laundry room Lower Floor
  • Flooring Hardwood, Carpet
  • Fireplace Wood
  • APPLIANCES Stainless Steel Appliances, Washer, Refrigerator, Oven/Range - Electric, Dryer, Disposal, Dishwasher
  • other interior Features Carpet, Entry Level Bedroom, Floor Plan - Traditional, Formal/Separate Dining Room, Wood Floors

Area & Lot

  • Status Coming Soon
  • OPEN HOUSE

    9/9/2026 5:30PM - 7:30PM EDT

    9/12/2026 1:00PM - 3:00PM EDT

    9/13/2026 12:00PM - 2:00PM EDT

  • Living Area1,344 Sq.Ft.
  • Total Area1,344 Sq.Ft.
  • Lot Area6,000 Sq.Ft.
  • MLS® IDVAAR2078506
  • TypeResidential
  • YEAR BUILT1948
  • NeighborhoodArlington
  • Architecture StylesCape Cod
  • Elementary SchoolCARLIN SPRINGS
  • Middle SchoolKENMORE
  • High SchoolWASHINGTON-LIBERTY
  • School DistrictARLINGTON COUNTY PUBLIC SCHOOLS

Exterior

  • STORIES3
  • water SourcePublic
  • PoolNo Pool
  • parkingDriveway, On Street
  • HEAT TYPEForced Air
  • AIR CONDITIONINGCentral A/C
  • sewerPublic Sewer
  • SubstructureConcrete Perimeter
  • Disability FeaturesNone
  • other exterior FeaturesSidewalks, Street Lights

Financial

  • Sales Price$799,000
  • Real Estate Tax $8,206/yr
  • Zoning R-6

Mortgage Calculator

Estimate your monthly mortgage payment, including the principal and interest, property taxes, and HOA. Adjust the values to generate a more accurate rate.

All estimates are provided for informational purposes only. Actual amounts may vary.
$0,000 Your Payment 20 15 65
$0,000 Your Payment

Arlington

A charming locale in Virginia, located across the Potomac River from Washington, D.C., featuring a blend of urban and suburban development.

Explore

Work

As a community-driven real estate firm, we are dedicated to supporting you through every step of your real estate journey. Whether you’re buying, selling, or exploring possibilities, our team is here to empower your decisions and deliver real results. Let us help you write the next chapter in your story.

Follow Me on Instagram