5703 11TH STREET N
5703 11TH STREET N
5703 11TH STREET N
5703 11TH STREET N
5703 11TH STREET N
5703 11TH STREET N
5703 11TH STREET N
5703 11TH STREET N
5703 11TH STREET N
5703 11TH STREET N
5703 11TH STREET N
5703 11TH STREET N
5703 11TH STREET N
5703 11TH STREET N
5703 11TH STREET N
5703 11TH STREET N
5703 11TH STREET N
5703 11TH STREET N
5703 11TH STREET N
5703 11TH STREET N
5703 11TH STREET N
5703 11TH STREET N
5703 11TH STREET N
5703 11TH STREET N
5703 11TH STREET N
5703 11TH STREET N
5703 11TH STREET N
5703 11TH STREET N
5703 11TH STREET N
5703 11TH STREET N
5703 11TH STREET N
5703 11TH STREET N
5703 11TH STREET N
5703 11TH STREET N
5703 11TH STREET N
SEE ALL PHOTOS
5703 11TH STREET N
5703 11TH STREET N
5703 11TH STREET N
5703 11TH STREET N
5703 11TH STREET N
5703 11TH STREET N
5703 11TH STREET N
5703 11TH STREET N
5703 11TH STREET N
5703 11TH STREET N
5703 11TH STREET N
5703 11TH STREET N
5703 11TH STREET N
5703 11TH STREET N
5703 11TH STREET N
5703 11TH STREET N
5703 11TH STREET N
5703 11TH STREET N
5703 11TH STREET N
5703 11TH STREET N
5703 11TH STREET N
5703 11TH STREET N
5703 11TH STREET N
5703 11TH STREET N
5703 11TH STREET N
5703 11TH STREET N
5703 11TH STREET N
5703 11TH STREET N
5703 11TH STREET N
5703 11TH STREET N
5703 11TH STREET N
5703 11TH STREET N
5703 11TH STREET N
5703 11TH STREET N
5703 11TH STREET N
Sold

5703 11TH STREET N

5703 11TH STREET N, ARLINGTON, VA 22205

$1,080,000
$1,080,000

5703 11TH STREET N

3 Beds 3 Baths 1,812 Sq.Ft. 1,228 Sq.Ft.

Description

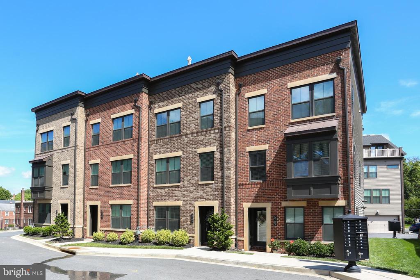
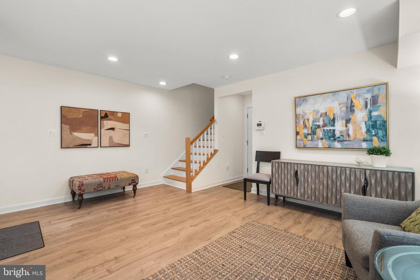
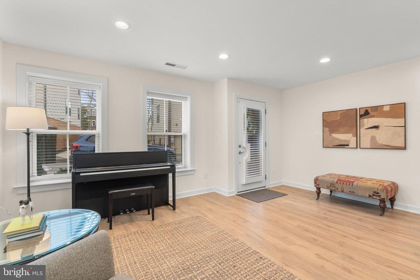
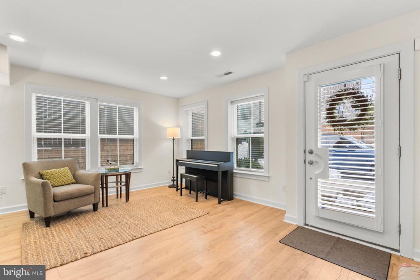
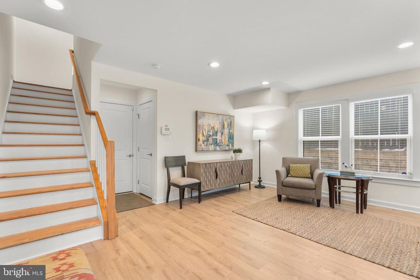
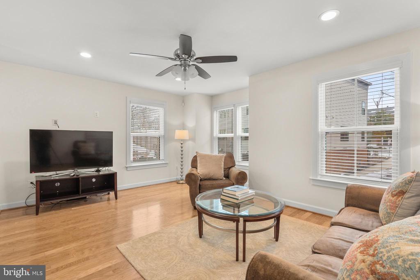
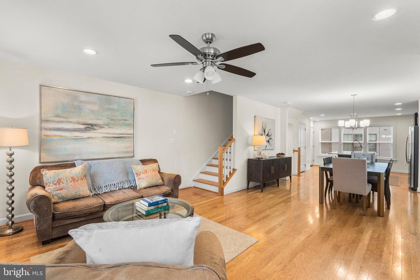
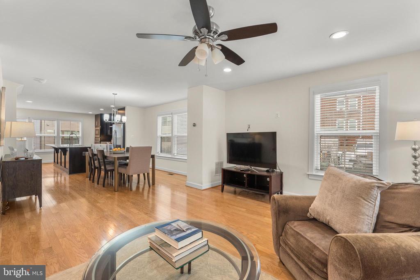
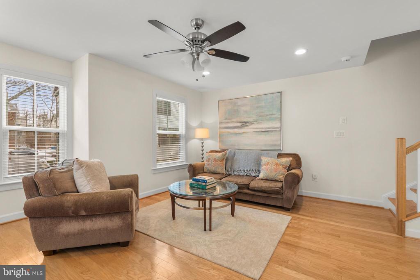
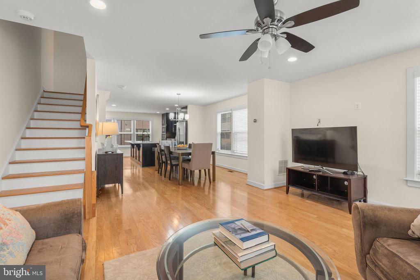
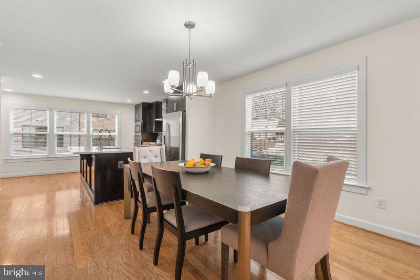
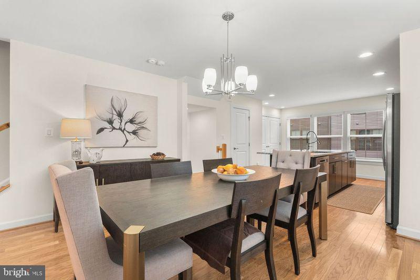
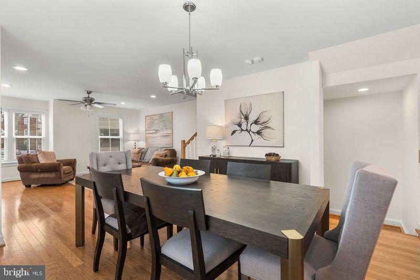
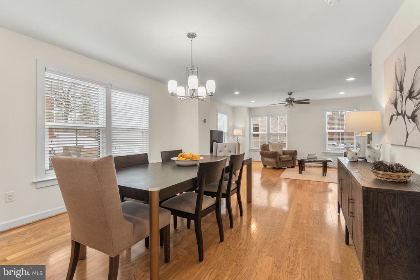
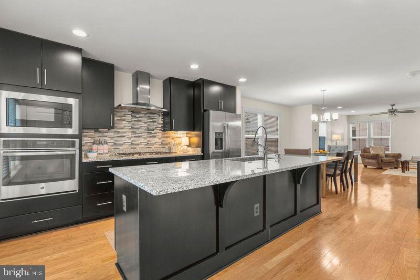
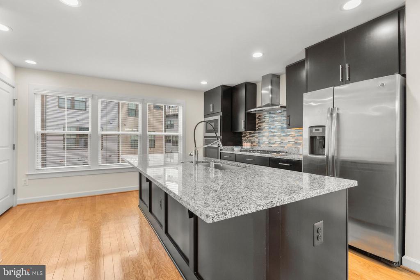
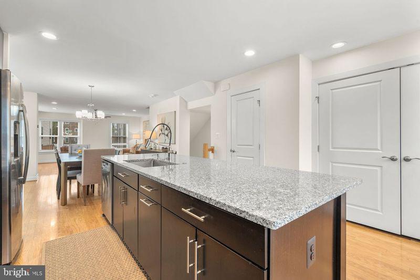
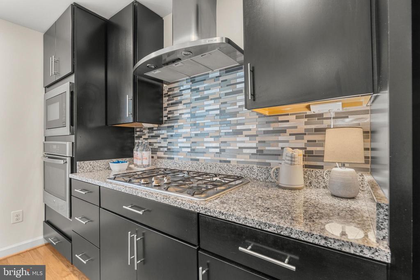
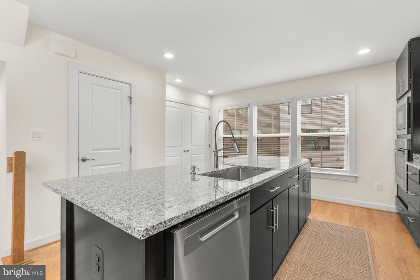
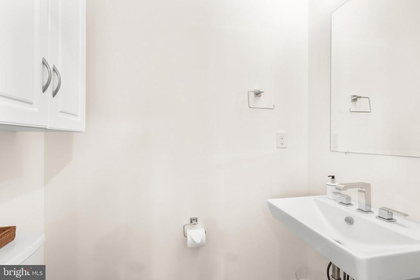
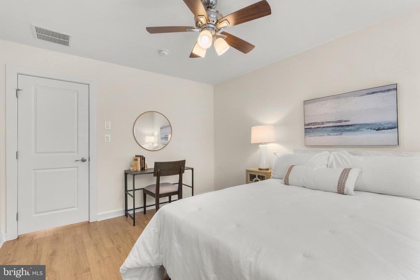
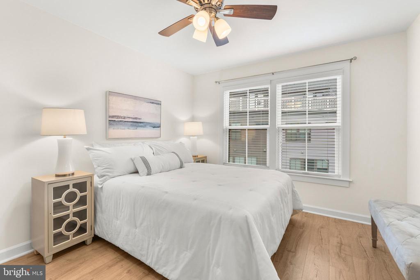
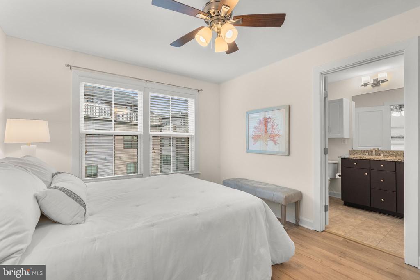
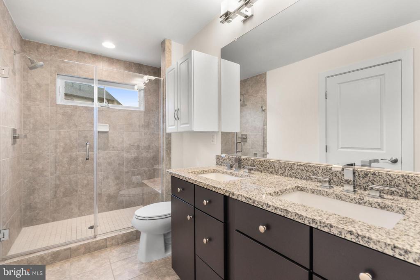
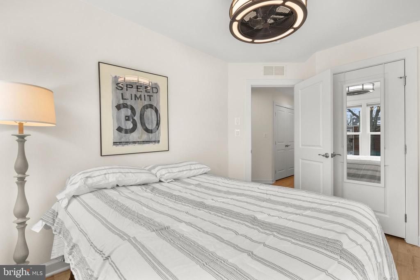
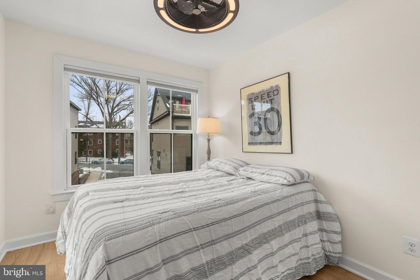
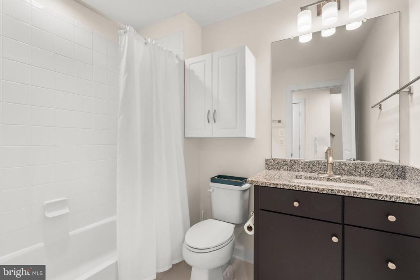
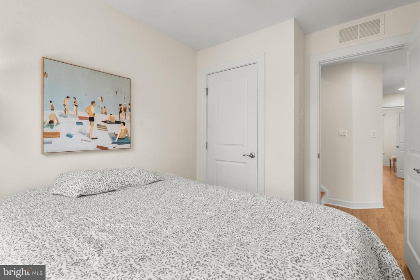
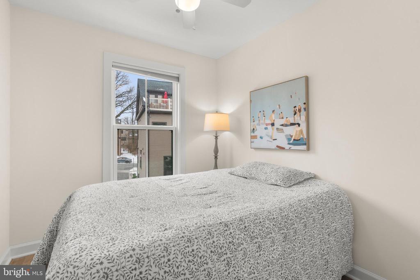
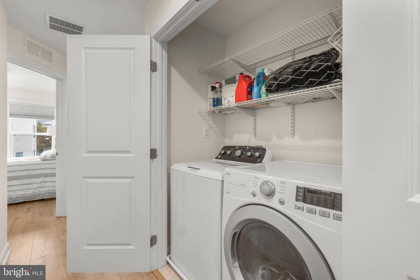
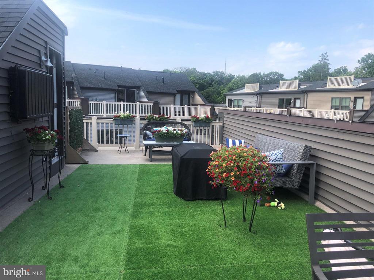
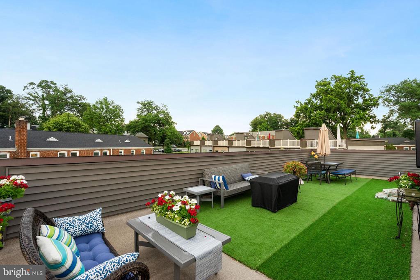
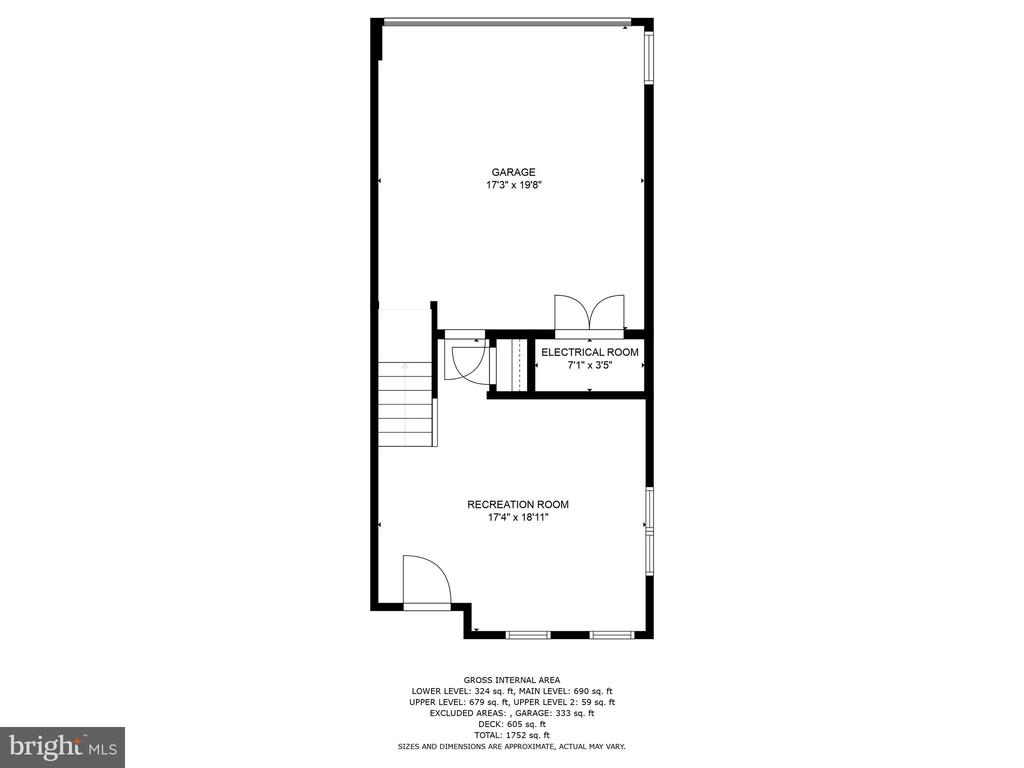
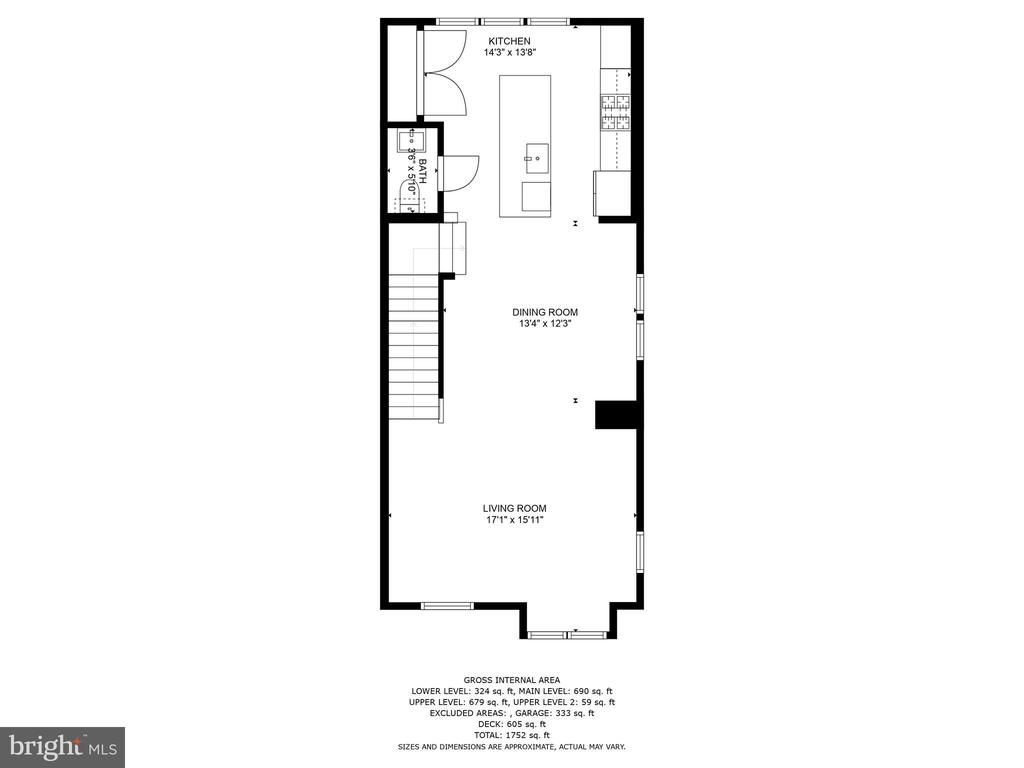
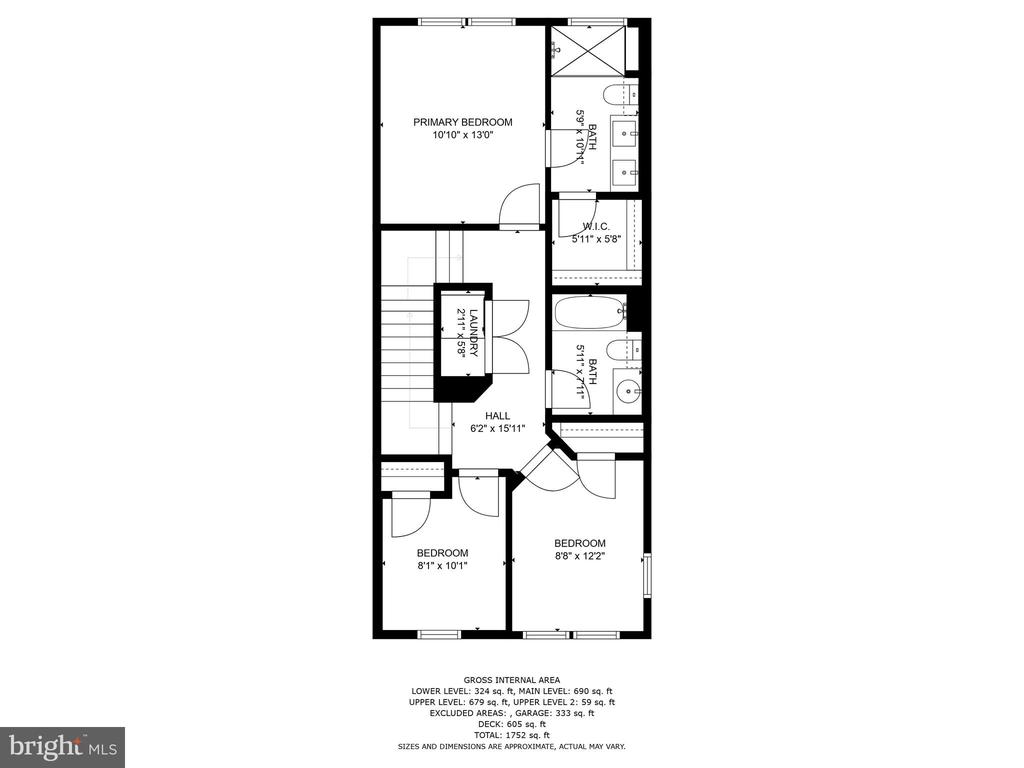
** Walk to Westover Village for restaurants, library, shops, services, Cardinal Elementary School and Swanson Middle School, three parks, and bike path**Bright, open, airy end townhouse with fresh paint, new wood floors in rec room and three bedrooms; GE washing machine; LED recessed ceiling lights on all floors; bathroom light fixtures, ceiling fan, and laundry shelving**Entry level rec room has large windows and is ideal for office, workouts, or play space**2 car garage with storage space also on this level**excellent flow on the main level with high ceilings and windows, wood floors, wide living room, big dining room and perfect kitchen for cooks of every style**center island and breakfast bar, sleek wood cabinets, gas cooking, and a large pantry**a powder room completes this level**Upstairs, the primary bedroom has a private bathroom and walk-in closet**Two more bedrooms are served by the hall bathroom**The top floor is given over to an expansive, open terrace with panoramic views of the Westover skyline and perfect for relaxing and dining under the stars** A pristine home in desirable move in conditon.

Share Property

Location

5703 11TH STREET N, ARLINGTON, VA 22205

Status

Sold

Date Sold

February 26, 2025
Betsy Twigg

Betsy Twigg

Featured Amenities

Interior

  • total bedrooms3
  • Total bathrooms3
  • full bathrooms2
  • half bathroom1
  • Laundry room Main Floor
  • Flooring Wood, Ceramic Tile
  • APPLIANCES Built-In Microwave, Dishwasher, Disposal, Dryer, Icemaker, Oven/Range - Gas, Refrigerator, Washer
  • other interior Features Ceiling Fan(s), Floor Plan - Open, Kitchen - Island, Kitchen - Gourmet, Pantry, Primary Bath(s), Recessed Lighting, Walk-in Closet(s), Window Treatments, Wood Floors

Area & Lot

  • Status Sold
  • Date Sold February 26, 2025
  • Living Area1,812 Sq.Ft.
  • Total Area1,812 Sq.Ft.
  • Lot Area1,228 Sq.Ft.
  • MLS® IDVAAR2051992
  • TypeTownhouse
  • YEAR BUILT2017
  • NeighborhoodArlington
  • Architecture StylesTrinity
  • Elementary SchoolCARDINAL
  • Middle SchoolSWANSON
  • High SchoolYORKTOWN
  • School DistrictARLINGTON COUNTY PUBLIC SCHOOLS

Exterior

  • STORIES3
  • Garage Space2.0
  • water SourcePublic
  • PoolNo Pool
  • roofFlat
  • parkingAttached Garage
  • HEAT TYPEForced Air
  • AIR CONDITIONINGCentral A/C
  • sewerPublic Sewer
  • SubstructureSlab
  • Disability FeaturesNone

Financial

  • Sales Price$1,080,000
  • Real Estate Tax $9,882/yr
  • HOA $120/mo
  • Zoning RA14-26
View Virtual Tour

Arlington

A charming locale in Virginia, located across the Potomac River from Washington, D.C., featuring a blend of urban and suburban development.

Explore

Work

As a community-driven real estate firm, we are dedicated to supporting you through every step of your real estate journey. Whether you’re buying, selling, or exploring possibilities, our team is here to empower your decisions and deliver real results. Let us help you write the next chapter in your story.

Follow Me on Instagram