
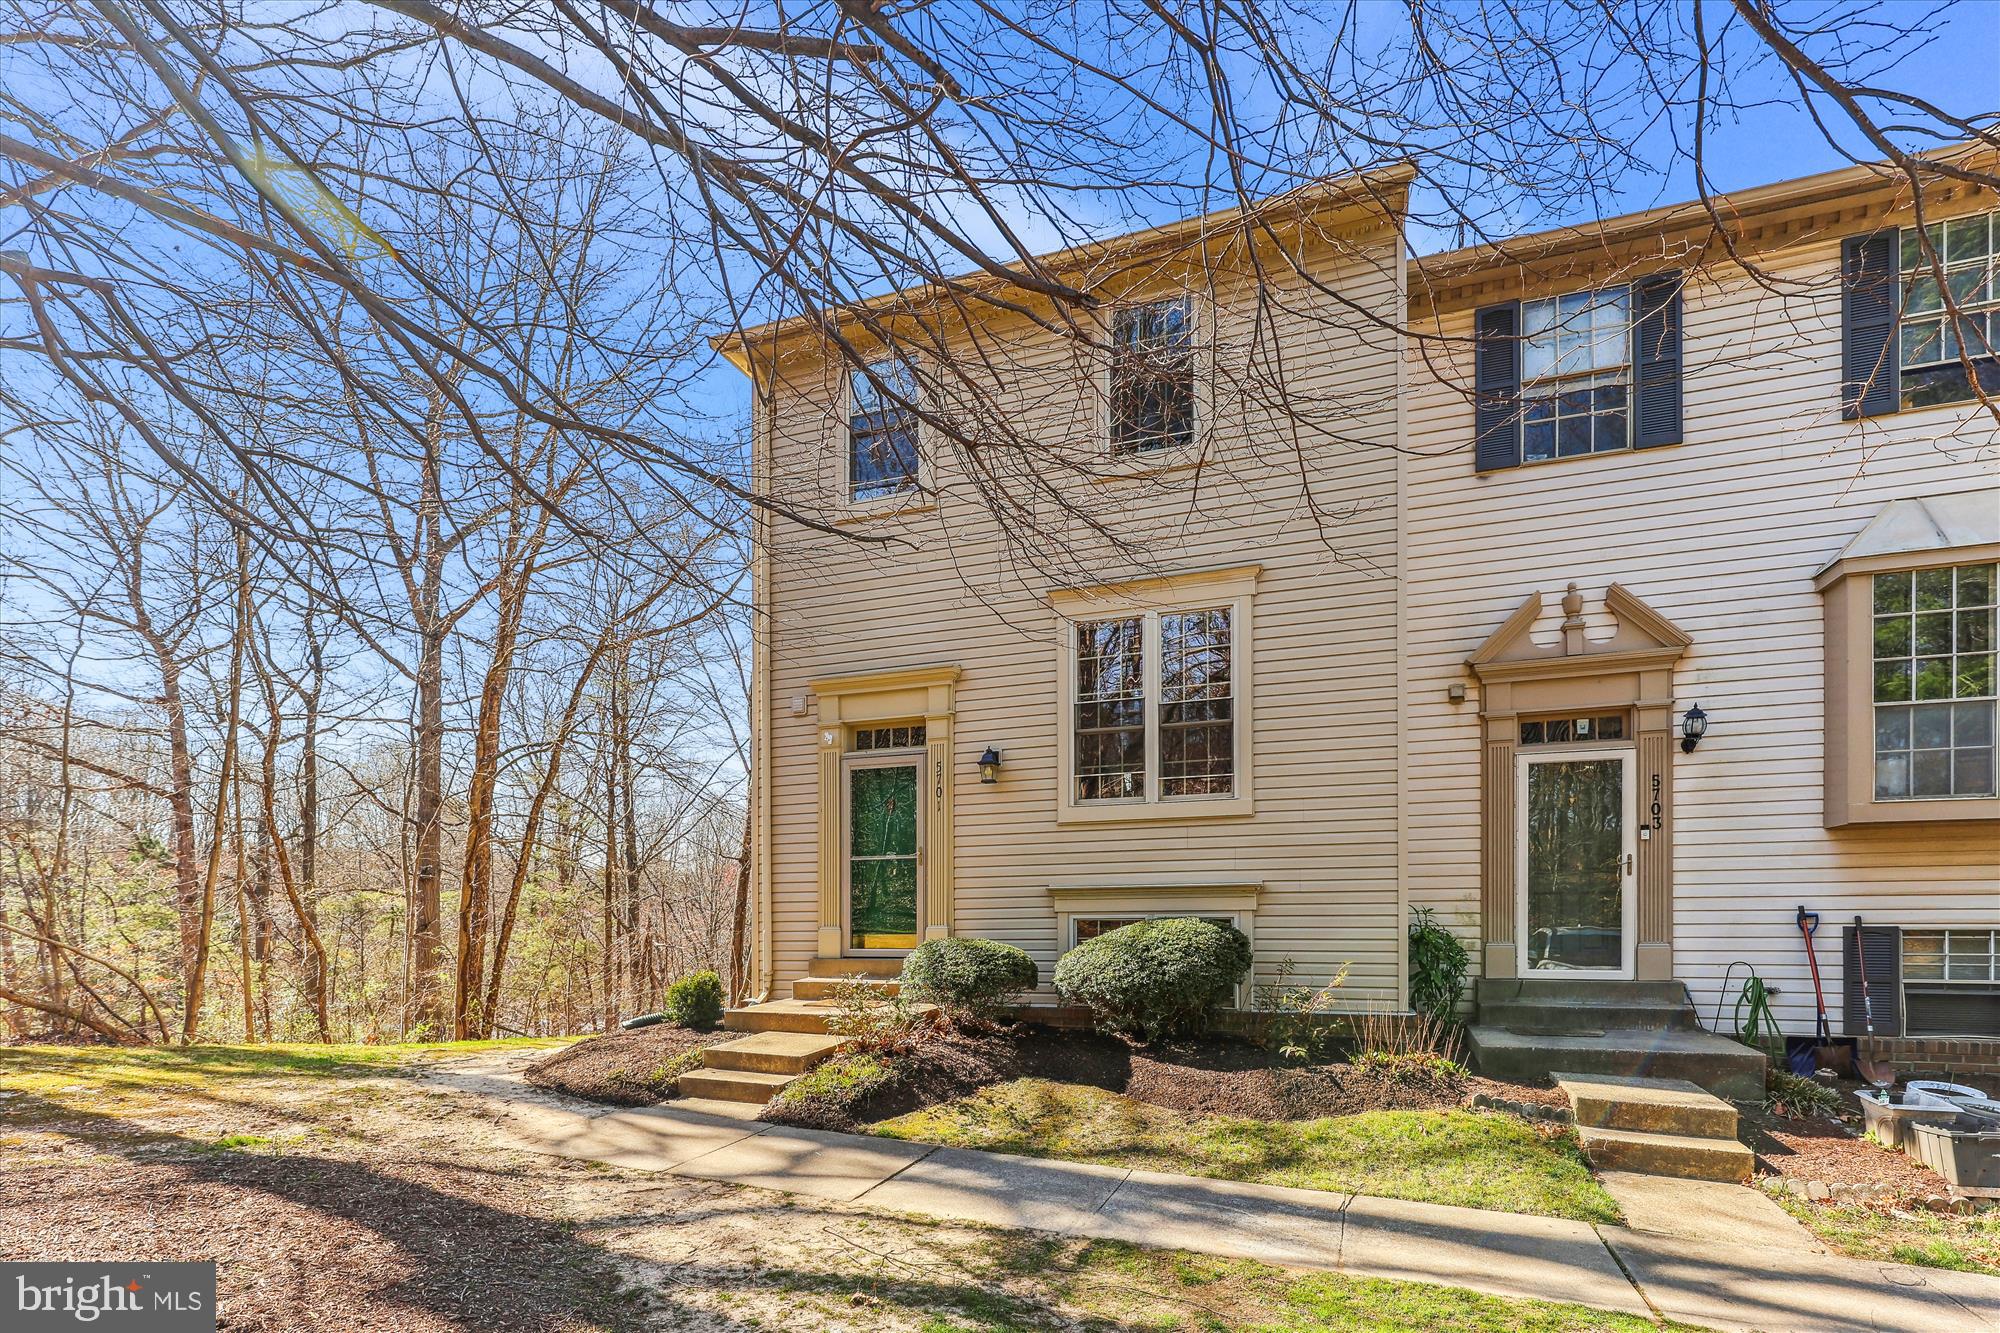
5701 BURKE TOWNE COURT
SEE ALL PHOTOS
5701 BURKE TOWNE COURT
Sold

5701 BURKE TOWNE COURT

5701 BURKE TOWNE COURT, BURKE, VA 22015

$648,000
$648,000

5701 BURKE TOWNE COURT

4 Beds 3 Baths 2,016 Sq.Ft. 2,170 Sq.Ft.

Description

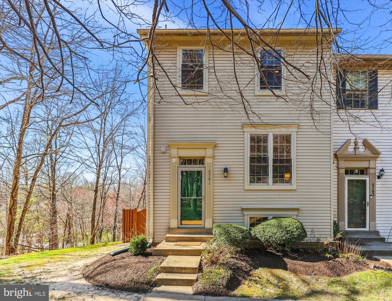
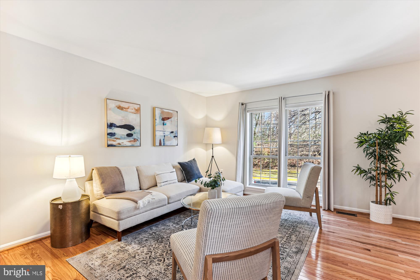
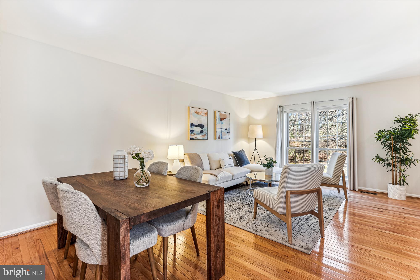
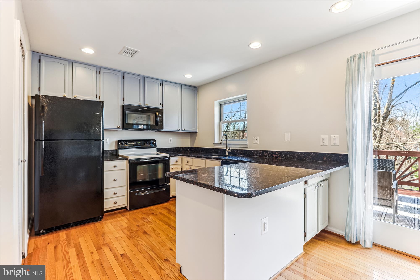
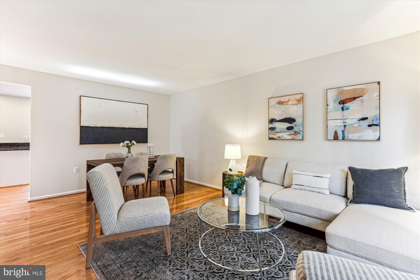
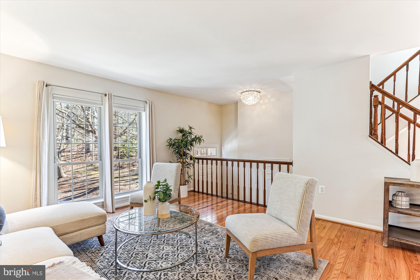
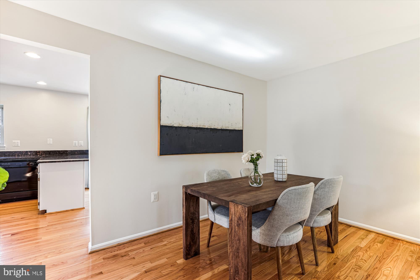
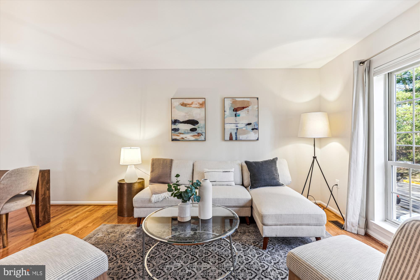
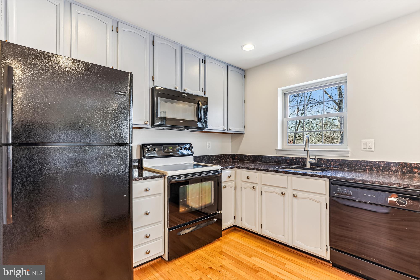
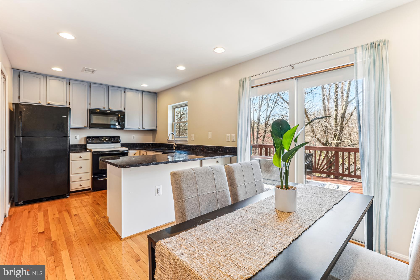
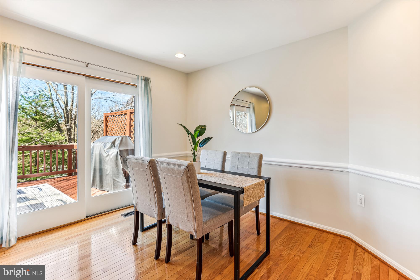
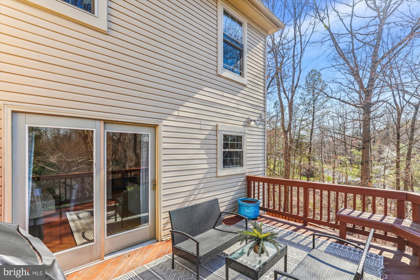
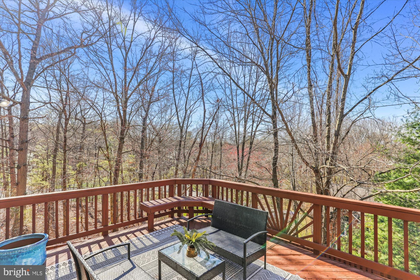
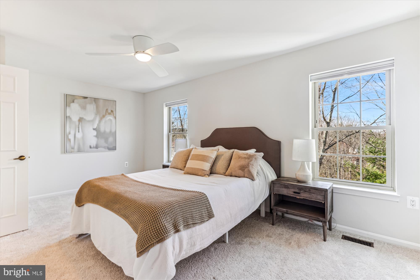
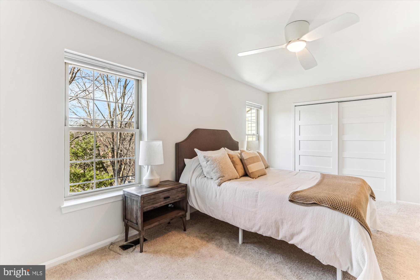
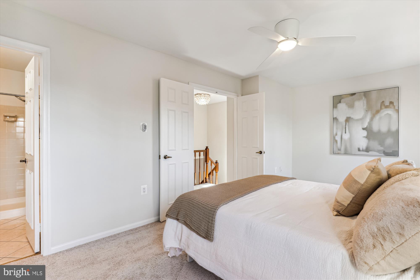
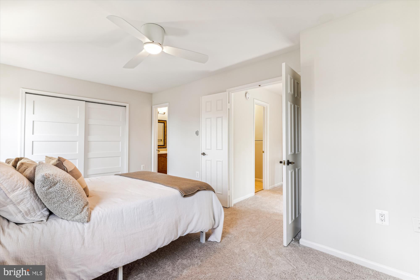
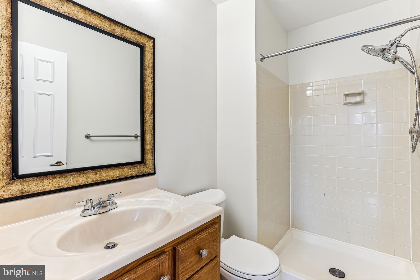
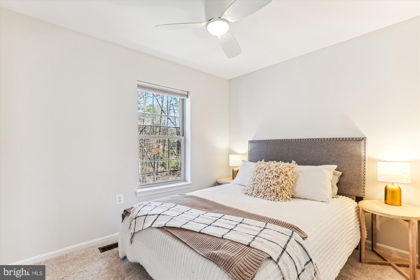
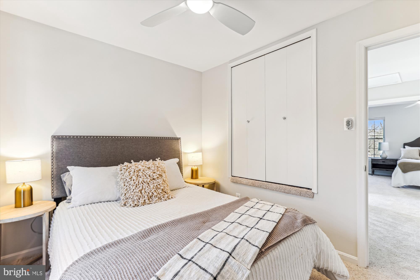
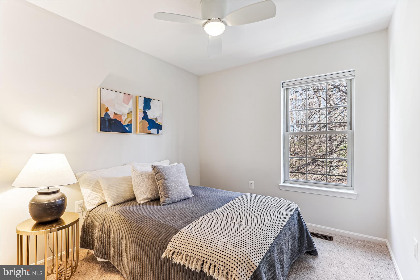
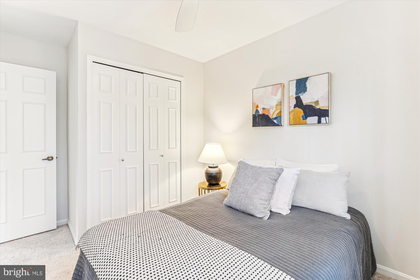
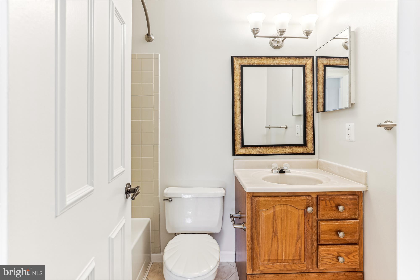
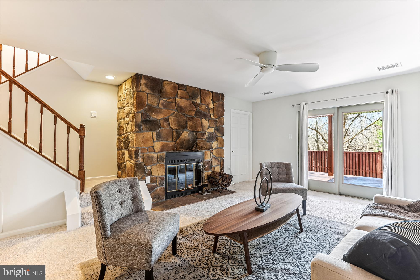
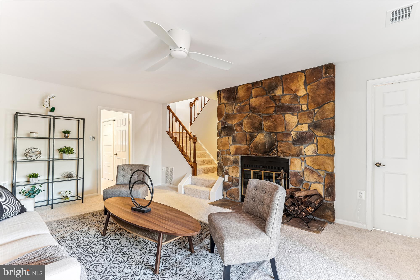
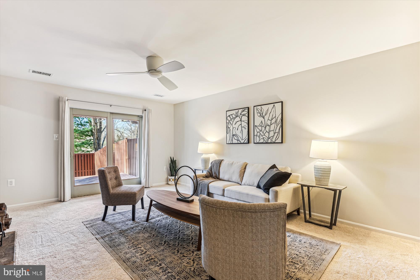
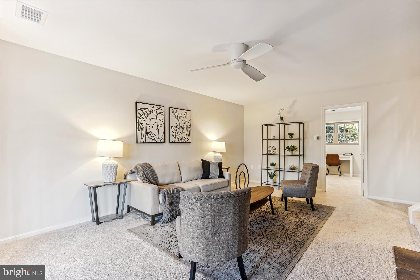
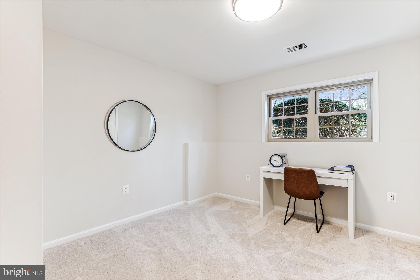
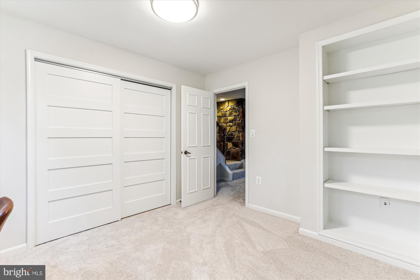
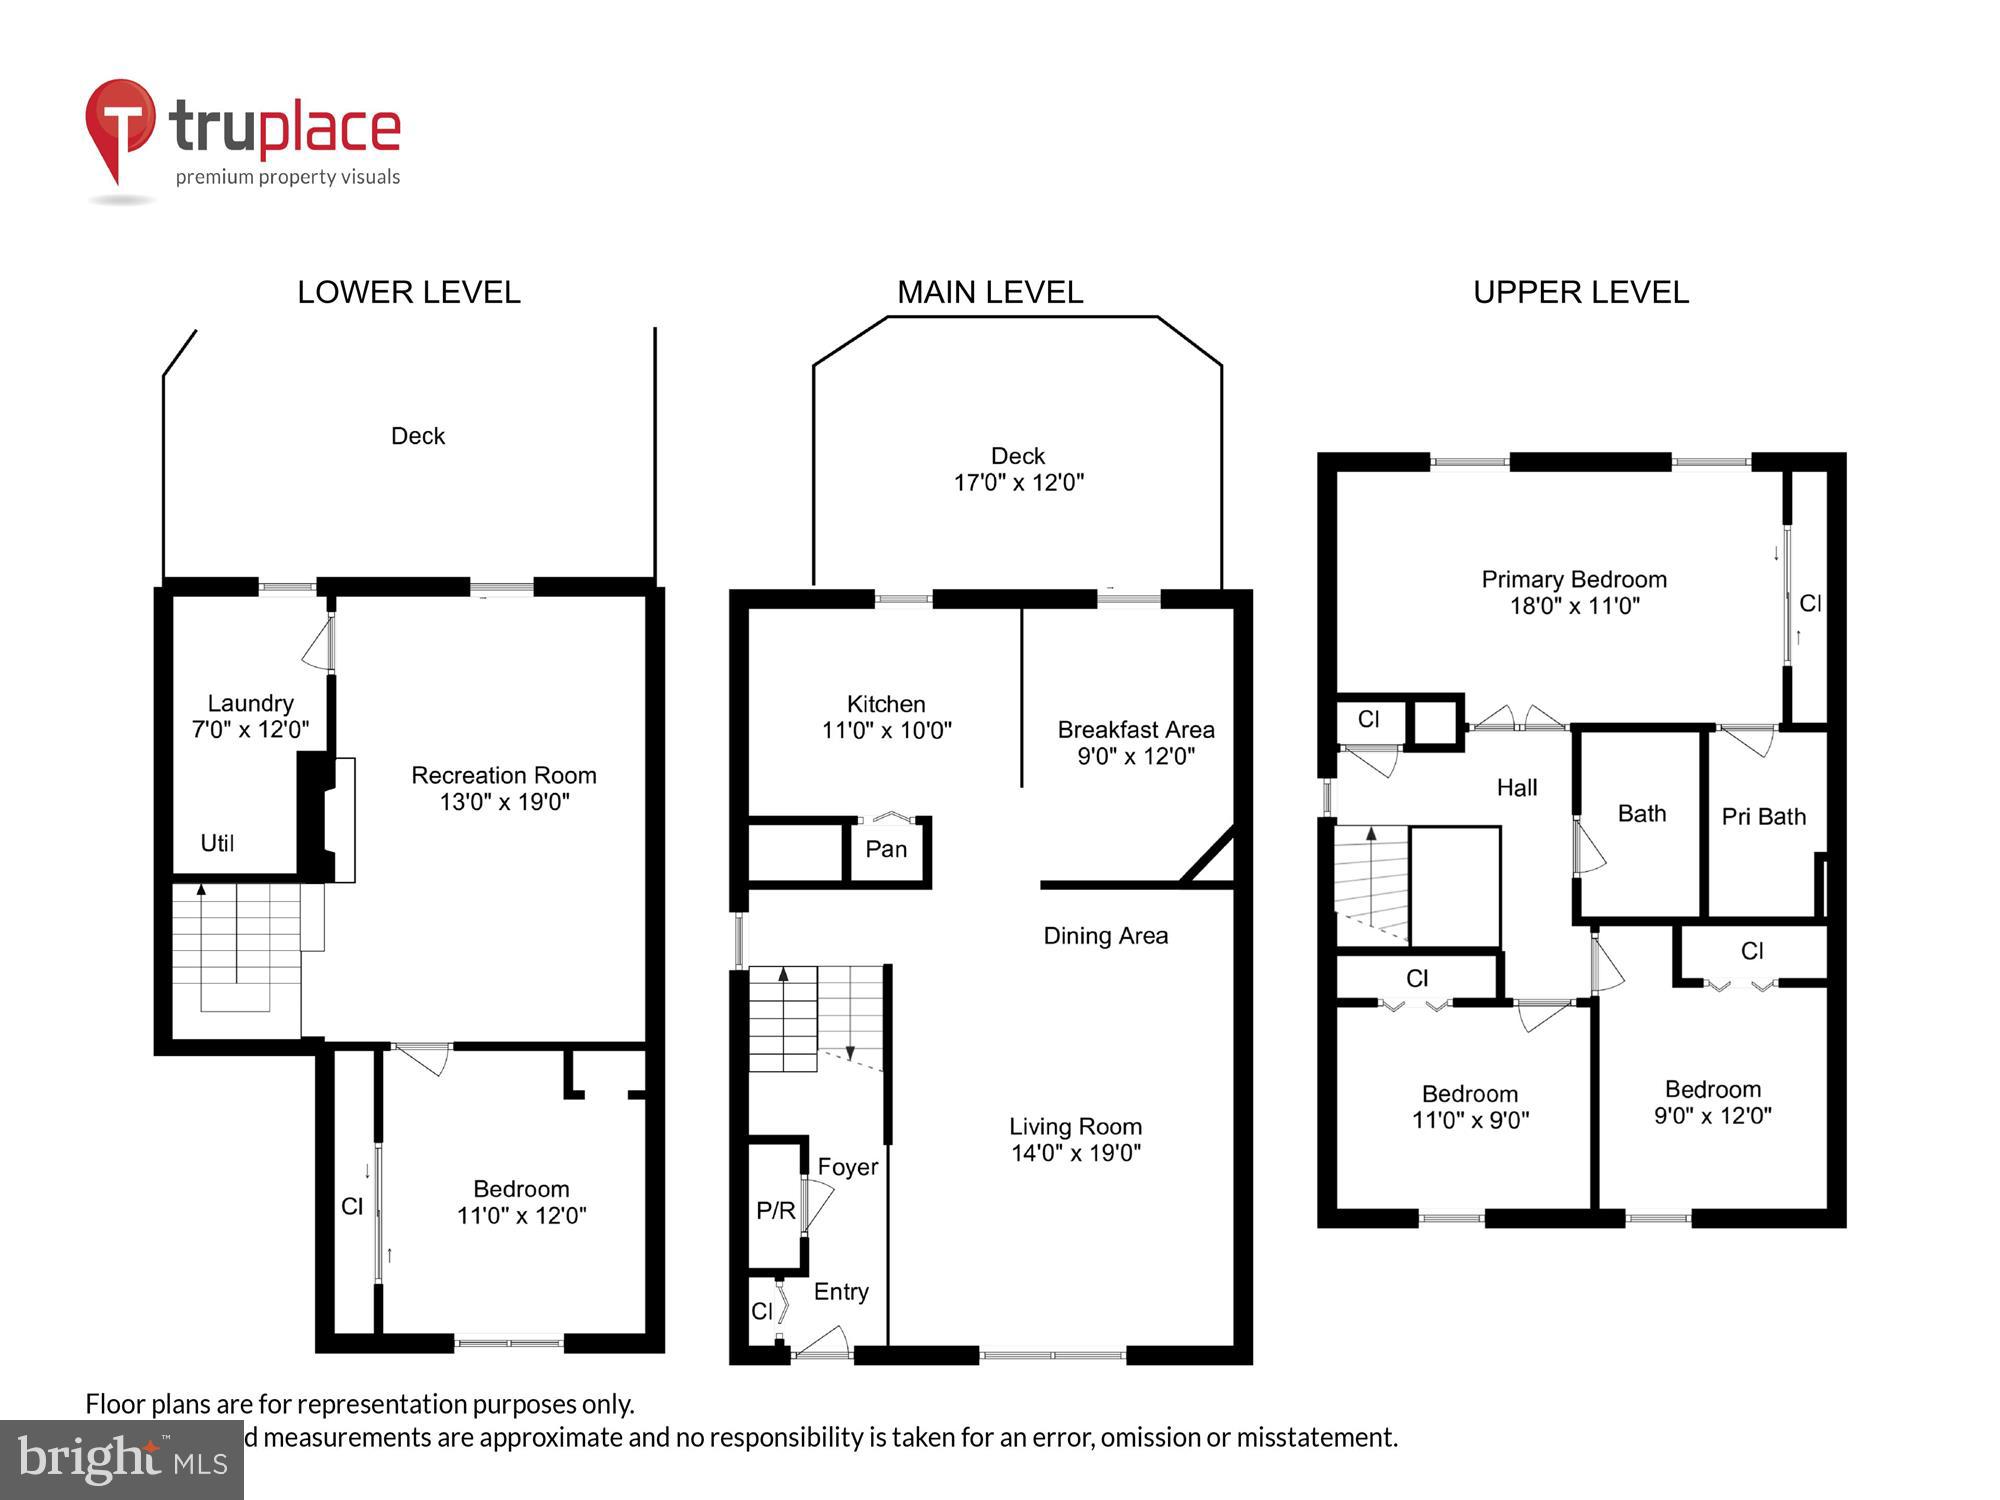
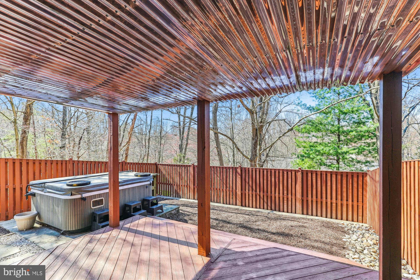
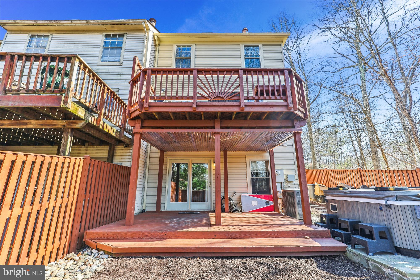
**SELLER IS ACCEPTING OFFERS AS THEY ARE PRESENTED. SELLER RESERVES THE RIGHT TO RATIFY PRIOR TO ANY DEADLINE.** This 3 level, end unit townhome has received an interior makeover and is waiting for its lucky new owner! Walking up past the meticulously landscaped front yard and entering the home, you are greeted with the airy, open front landing, mimicking the effect of high-set ceilings. The main level contains a combination dining room and living room with brand new, never lived-in hardwood flooring. The floor to ceiling windows provide constant rays of sunshine spilling over the whole space. Heading into the kitchen, you see a large space with enough room for a second dining room, or a spacious breakfast area. The u-shaped kitchen shows off an ample amount of cabinetry, creating efficient storage throughout! The kitchen directly leads out to the elevated deck overlooking the mature trees and forestry that are characteristic to Burke- guaranteed gorgeous views while enjoying your backyard spaces! Heading to the upper level, you will find the 3 bedrooms, including a primary bedroom with an en-suite bathroom containing a beautifully tiled stall shower. The two other bedrooms share a spacious hallway full bathroom containing a tub shower. The bedroom closet and the hallway linen closet all contain custom-fit shelving. On the lower level (yes, there's more to see!!), you will find a recreation room, perfect for hosting watch parties or quiet movie nights-in. This space also contains a fireplace, complemented by the surrounding stone accent wall that is oh so chic! The fourth bedroom is adjacent, also containing the custom-fit shelving. The lower level gives direct access to the back patio, fully fenced for ultimate privacy. The overhead deck is conveniently rainproofed, so nothing is stopping you from enjoying this ground level space! The home is conveniently located just off Burke Lake Road, giving you a fast pass to Braddock Road, I-495, and all of Northern Virginia! The neighborhood street has direct access to the Pohick Stream Valley/Burke VRE trail, super convenient for running, dog walks, bike rides, or taking your morning meeting on the go in nature! Pohick Creek is practically in your backyard- you couldn't find a more picturesque place to call home!

Share Property

Location

5701 BURKE TOWNE COURT, BURKE, VA 22015

Status

Sold

Date Sold

April 5, 2024
Jillian Keck Hogan

Jillian Keck Hogan

Featured Amenities

Interior

  • total bedrooms4
  • Total bathrooms3
  • full bathrooms2
  • half bathroom1
  • Laundry room In Basement, Laundry Room
  • Flooring Carpet, Wood, Hardwood
  • Fireplace Gas, Glass Doors
  • APPLIANCES Gas Range, Gas Oven, Electric Water Heater, Dishwasher, Disposal, Dryer, Refrigerator, Stainless Steel Appliance(s), Washer, Microwave
  • other interior Features Eat-in Kitchen, Ceiling Fan(s), Kitchen Island, Built-in Features, Open Floorplan

Area & Lot

  • Status Sold
  • Date Sold April 5, 2024
  • Living Area2,016 Sq.Ft.
  • Total Area2,016 Sq.Ft.
  • Lot Area2,170 Sq.Ft.
  • MLS® IDVAFX2166714
  • TypeTownhouse
  • YEAR BUILT1985
  • NeighborhoodFairfax County
  • Architecture StylesColonial
  • Water FrontageLake
  • View DescriptionTrees/Woods, Street
  • Elementary SchoolWHITE OAKS
  • Middle SchoolLAKE BRADDOCK SECONDARY SCHOOL
  • High SchoolLAKE BRADDOCK
  • School DistrictFAIRFAX COUNTY PUBLIC SCHOOLS

Exterior

  • STORIES3
  • water SourcePublic
  • utilitiesSewer Available, Water Available, Electricity Available
  • PoolNone
  • lot featuresCorner Lot, Front Yard, Level, Back Yard
  • parkingAssigned, Parking Lot
  • HEAT TYPEElectric, Heat Pump
  • AIR CONDITIONINGCentral Air, Ceiling Fan(s), Electric
  • sewerPublic Sewer
  • SubstructureOther
  • HOA AmenitiesTennis Court(s), Trail(s), Jogging Path, Playground

Financial

  • Sales Price$648,000
  • Real Estate Tax $5,851/yr
  • HOA $253/3 mos
  • Zoning 150
View Virtual Tour

Fairfax County

The region is rich in history, with sites like George Washington’s Mount Vernon and a calendar full of community festivals.

Explore

Work

As a community-driven real estate firm, we are dedicated to supporting you through every step of your real estate journey. Whether you’re buying, selling, or exploring possibilities, our team is here to empower your decisions and deliver real results. Let us help you write the next chapter in your story.

Follow Me on Instagram