Leave a Message

By providing your contact information to Corcoran McEnearney, your personal information will be processed in accordance with Corcoran McEnearney's Privacy Policy. By checking the box(es) below, you expressly consent to receive marketing or promotional real estate communication from Corcoran McEnearney in the manner selected by you. For SMS text messages, message frequency varies. Message and data rates may apply. Consent is not a condition of purchase of any goods or services. You may opt out of receiving further communications from Corcoran McEnearney at any time. To opt out of receiving SMS text messages, reply STOP to unsubscribe. SMS text messaging is subject to our Terms of Use.

Thank you for your message. We will be in touch with you shortly.

5609 BELMONT AVENUE
5609 BELMONT AVENUE
5609 BELMONT AVENUE
5609 BELMONT AVENUE
5609 BELMONT AVENUE
5609 BELMONT AVENUE
5609 BELMONT AVENUE
5609 BELMONT AVENUE
5609 BELMONT AVENUE
5609 BELMONT AVENUE
5609 BELMONT AVENUE
5609 BELMONT AVENUE
5609 BELMONT AVENUE
5609 BELMONT AVENUE
5609 BELMONT AVENUE
5609 BELMONT AVENUE
5609 BELMONT AVENUE
5609 BELMONT AVENUE
5609 BELMONT AVENUE
5609 BELMONT AVENUE
5609 BELMONT AVENUE
5609 BELMONT AVENUE
5609 BELMONT AVENUE
5609 BELMONT AVENUE
5609 BELMONT AVENUE
5609 BELMONT AVENUE
5609 BELMONT AVENUE
5609 BELMONT AVENUE
5609 BELMONT AVENUE
5609 BELMONT AVENUE
5609 BELMONT AVENUE
5609 BELMONT AVENUE
5609 BELMONT AVENUE
5609 BELMONT AVENUE
5609 BELMONT AVENUE
5609 BELMONT AVENUE
5609 BELMONT AVENUE
5609 BELMONT AVENUE
5609 BELMONT AVENUE
5609 BELMONT AVENUE
5609 BELMONT AVENUE
5609 BELMONT AVENUE
5609 BELMONT AVENUE
5609 BELMONT AVENUE
5609 BELMONT AVENUE
5609 BELMONT AVENUE
SEE ALL PHOTOS
5609 BELMONT AVENUE
5609 BELMONT AVENUE
5609 BELMONT AVENUE
5609 BELMONT AVENUE
5609 BELMONT AVENUE
5609 BELMONT AVENUE
5609 BELMONT AVENUE
5609 BELMONT AVENUE
5609 BELMONT AVENUE
5609 BELMONT AVENUE
5609 BELMONT AVENUE
5609 BELMONT AVENUE
5609 BELMONT AVENUE
5609 BELMONT AVENUE
5609 BELMONT AVENUE
5609 BELMONT AVENUE
5609 BELMONT AVENUE
5609 BELMONT AVENUE
5609 BELMONT AVENUE
5609 BELMONT AVENUE
5609 BELMONT AVENUE
5609 BELMONT AVENUE
5609 BELMONT AVENUE
5609 BELMONT AVENUE
5609 BELMONT AVENUE
5609 BELMONT AVENUE
5609 BELMONT AVENUE
5609 BELMONT AVENUE
5609 BELMONT AVENUE
5609 BELMONT AVENUE
5609 BELMONT AVENUE
5609 BELMONT AVENUE
5609 BELMONT AVENUE
5609 BELMONT AVENUE
5609 BELMONT AVENUE
5609 BELMONT AVENUE
5609 BELMONT AVENUE
5609 BELMONT AVENUE
5609 BELMONT AVENUE
5609 BELMONT AVENUE
5609 BELMONT AVENUE
5609 BELMONT AVENUE
5609 BELMONT AVENUE
5609 BELMONT AVENUE
5609 BELMONT AVENUE
5609 BELMONT AVENUE
Coming Soon

5609 BELMONT AVENUE

5609 BELMONT AVENUE, CHEVY CHASE, MD 20815

$1,500,000
$1,500,000

5609 BELMONT AVENUE

3 Beds 3 Baths 3,538 Sq.Ft. 10,151 Sq.Ft.

Open House

9/25/2026 4:00PM - 6:00PM EDT

Description

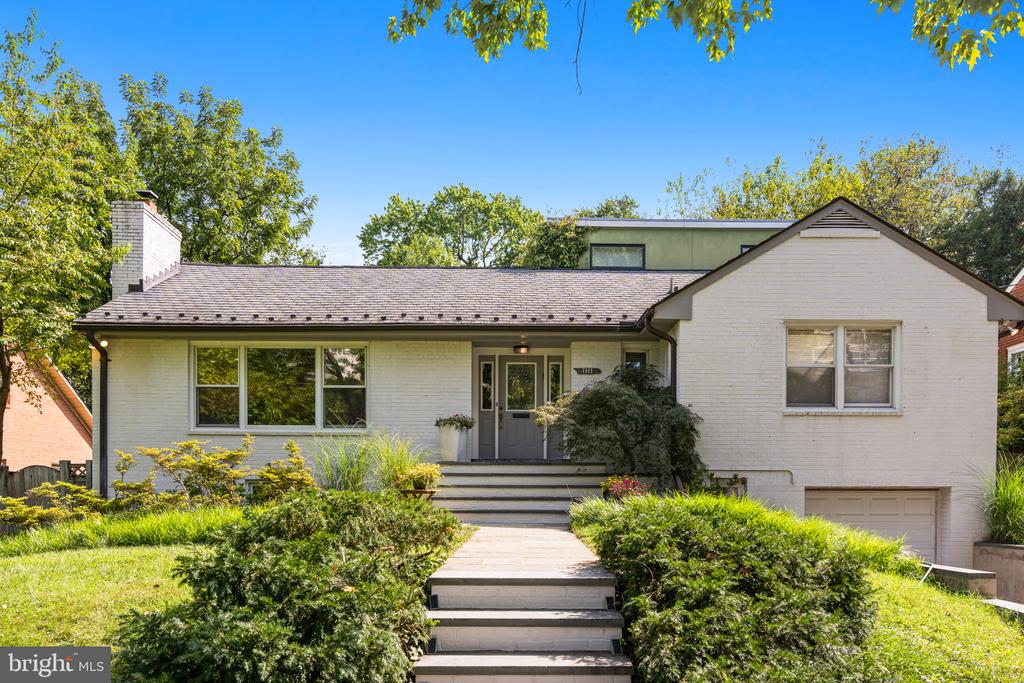
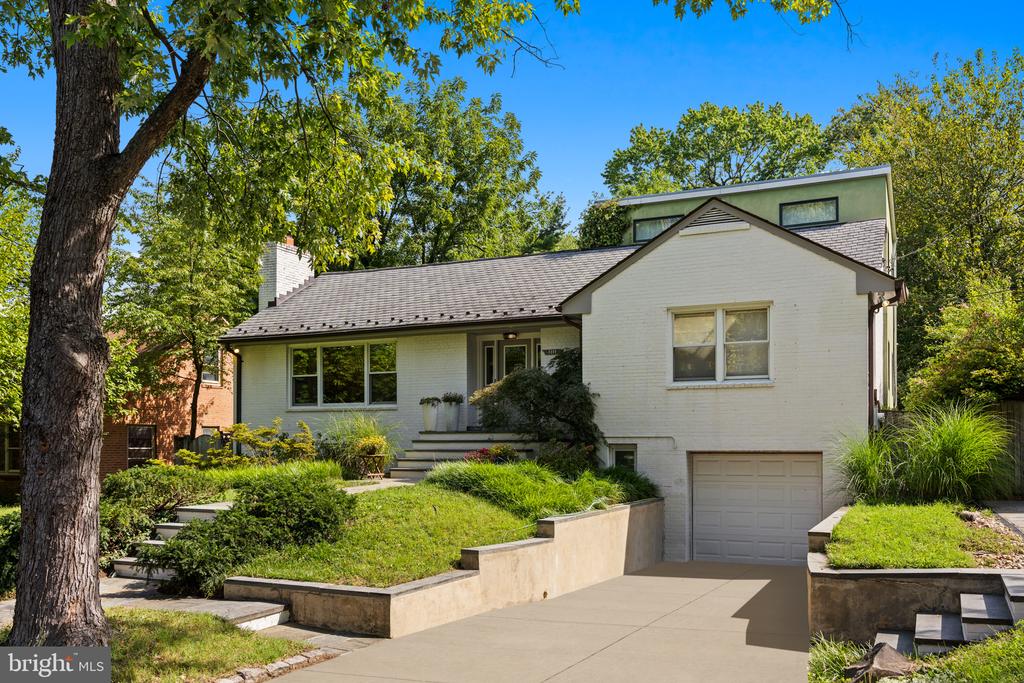
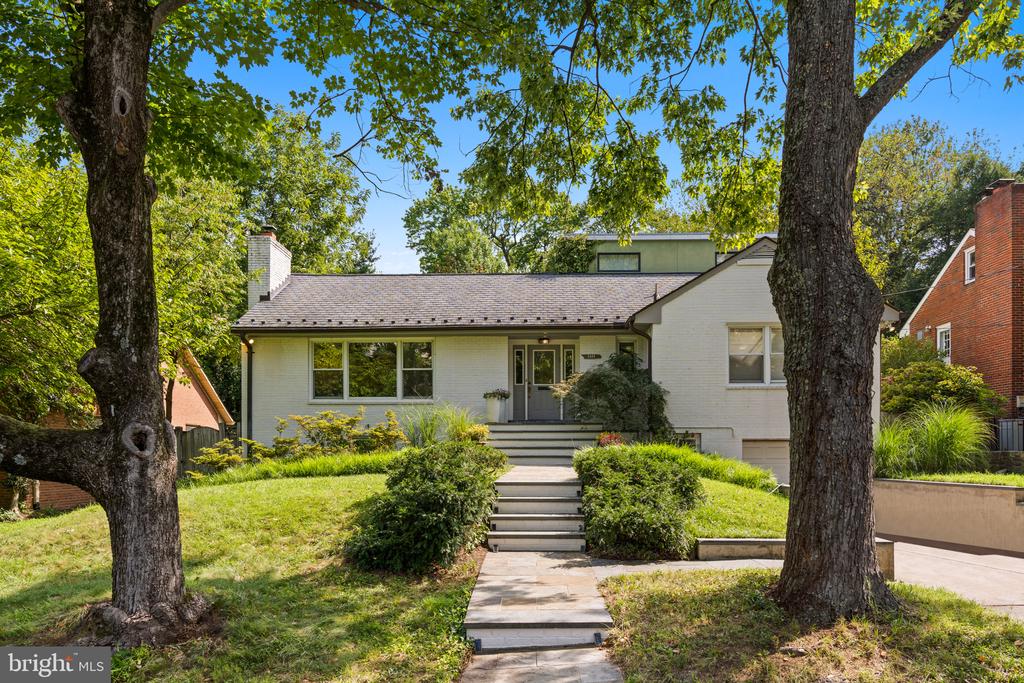
Positioned in one of the DC area's most prestigious historic communities, 5609 Belmont Avenue offers unprecedented flexibility. Whether you are an end-user seeking move in ready, main-level living with a highly adaptable floor plan, or a builder looking for a 10,000+ SF envelope, this property presents a rare opportunity in an iconic location.

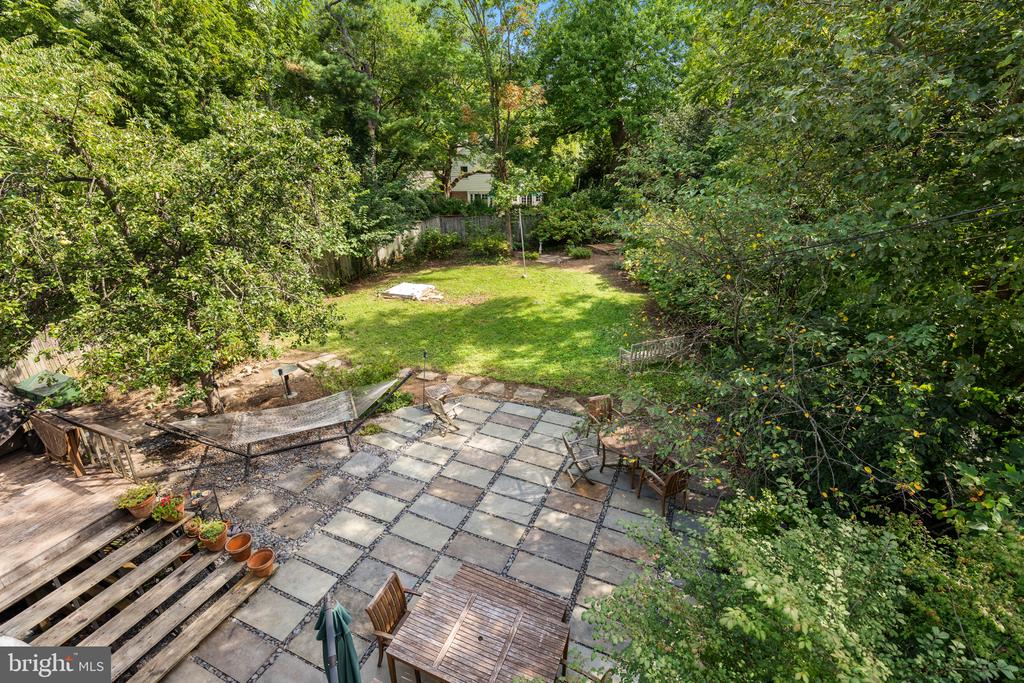
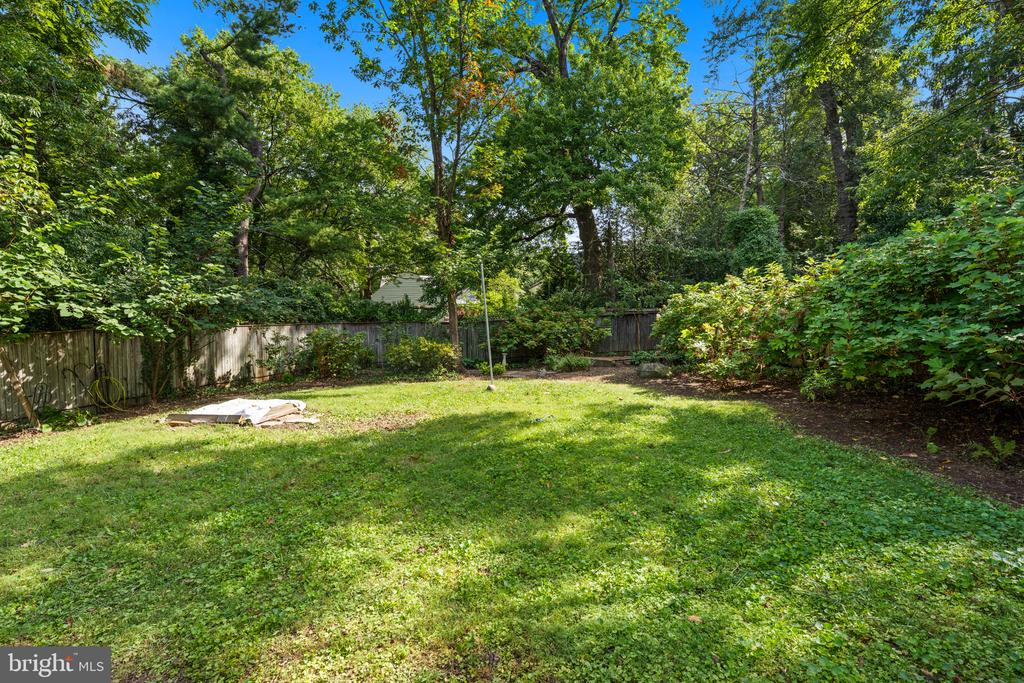
Sitting on an expansive 10,151 SF lot ( 0.23 acres), over 33% larger than recent lots sold nearby in Chevy Chase Village, there is room to dramatically expand total finished space, and room for a pool.

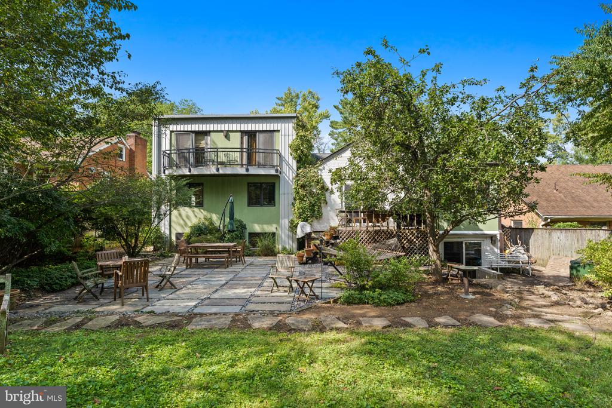
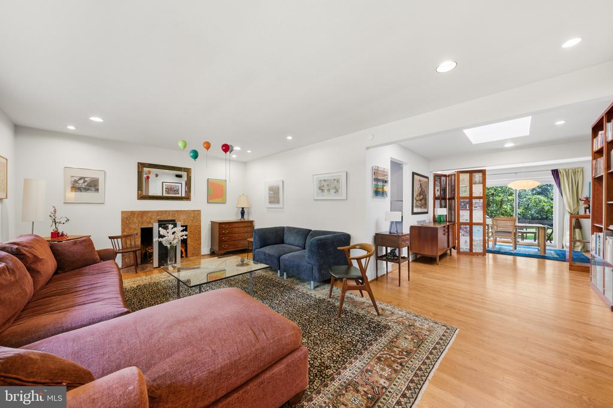
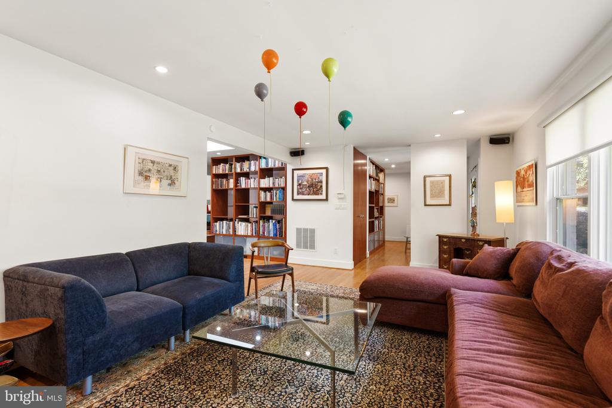
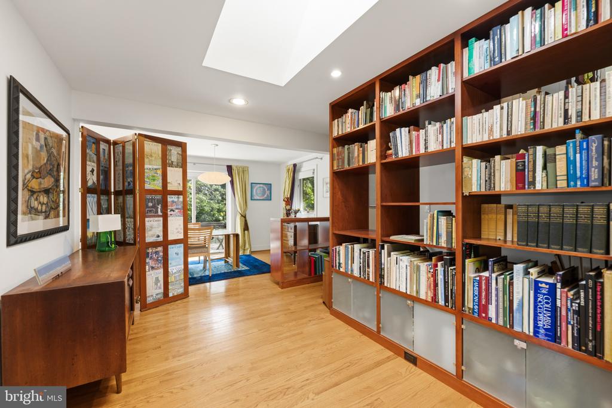
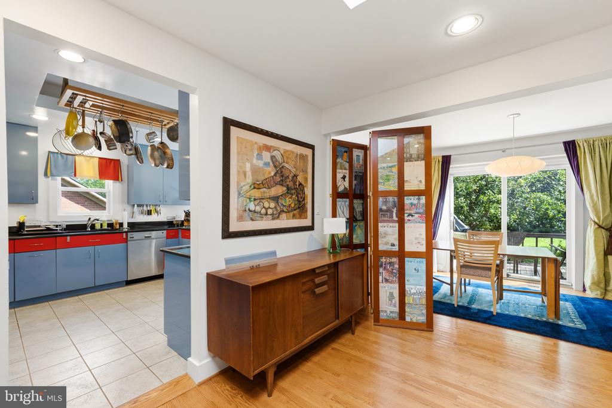
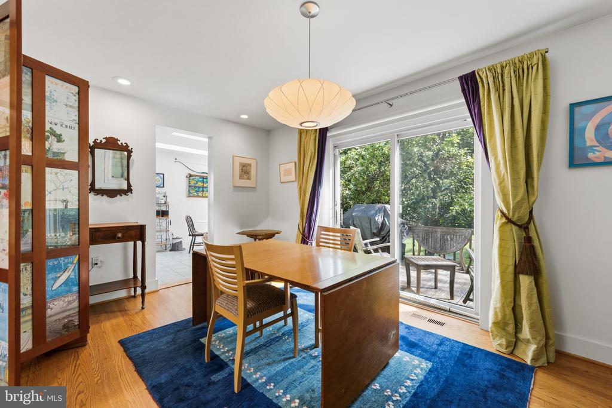
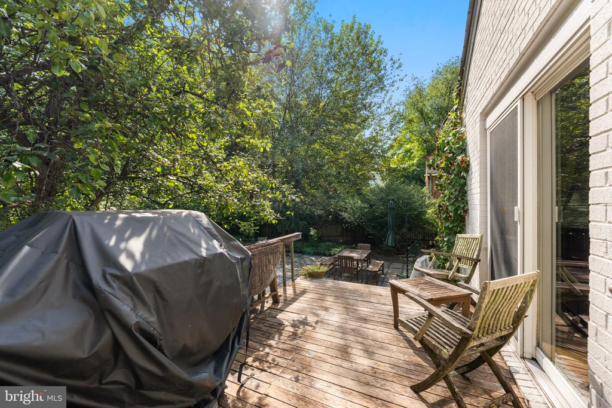
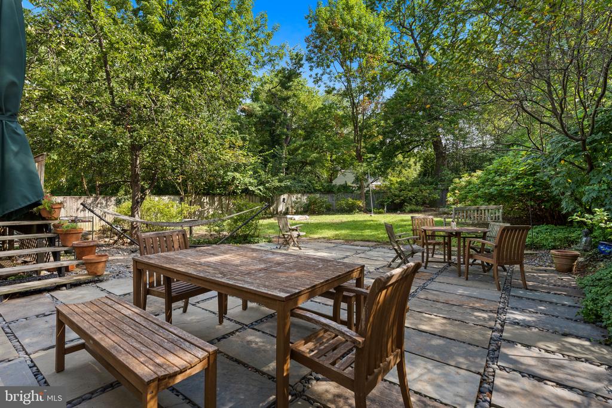
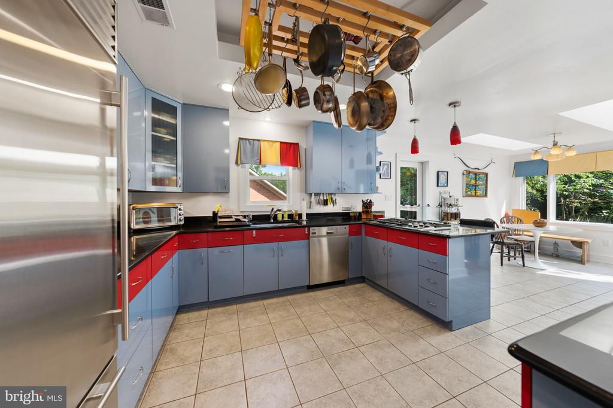
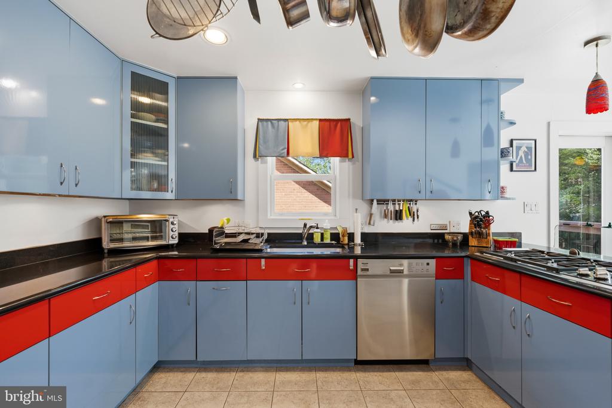
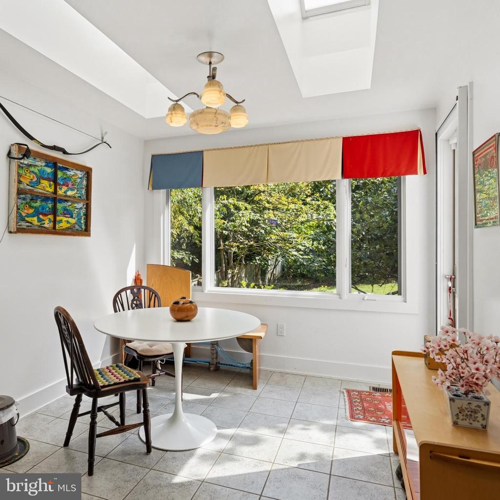
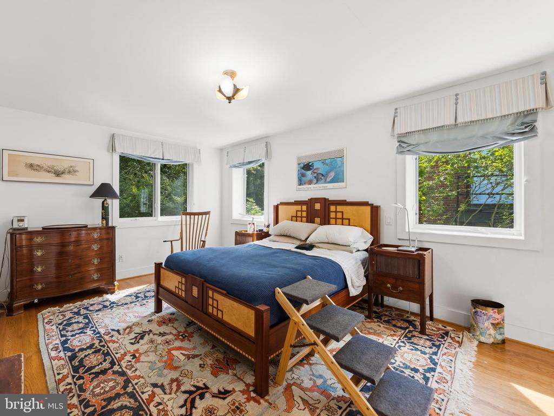
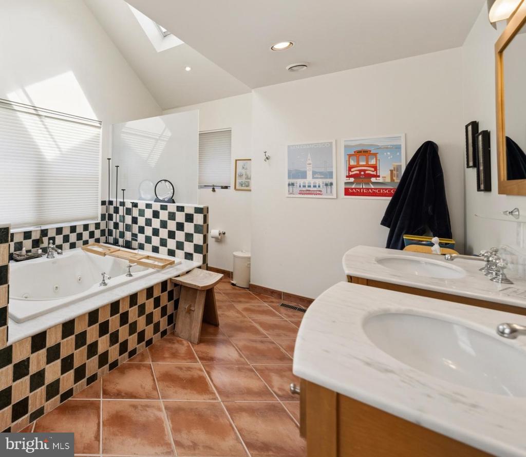
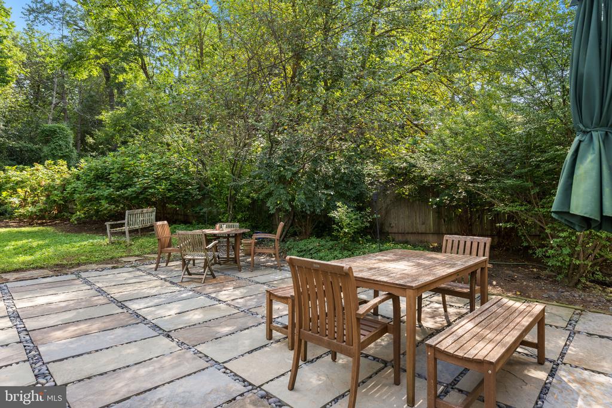
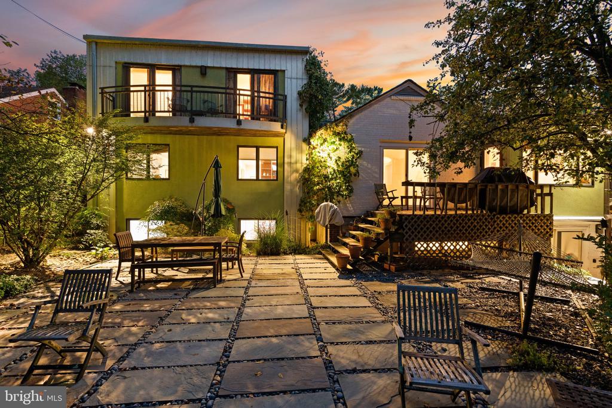
Main-Level Primary Suite: Features a private main-floor primary bedroom with skylights, a modern eat-in kitchen, a living room with a cozy fireplace, a dining room, and sliding glass doors opening to a scenic flagstone patio.

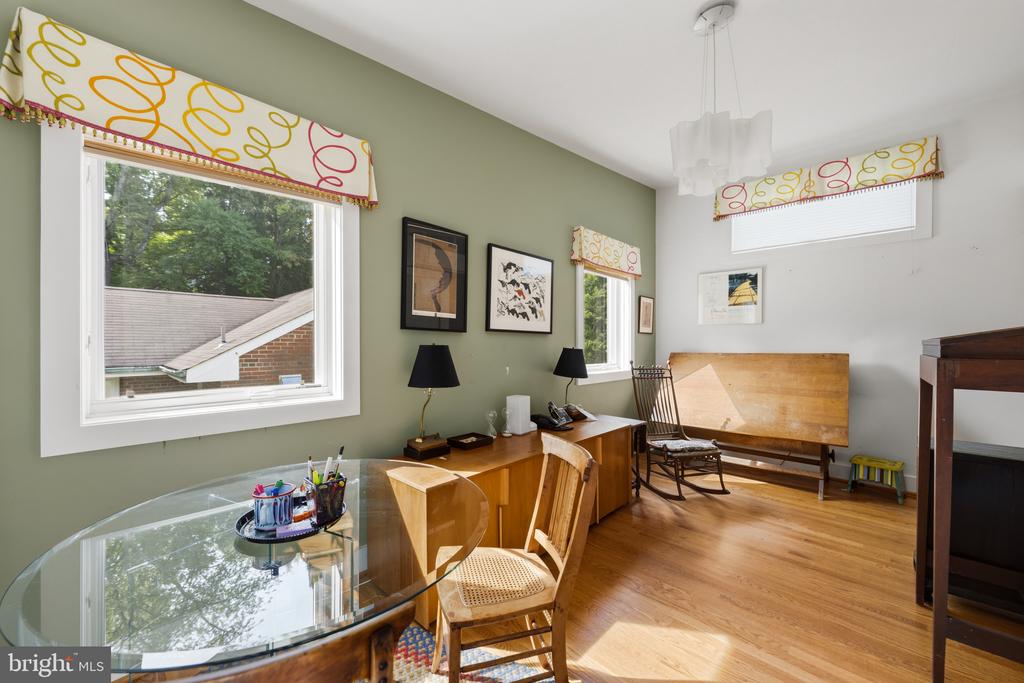
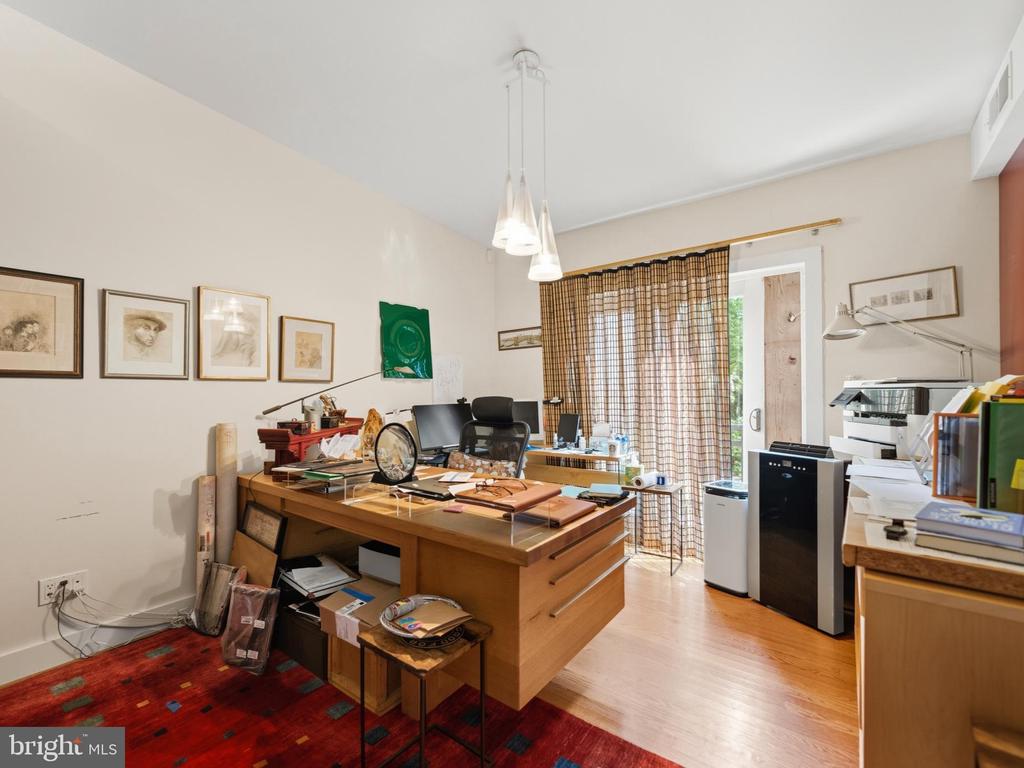
Dedicated Office Space: The upper level includes two dedicated home offices, perfect for remote executives or dual work-from-home schedules.

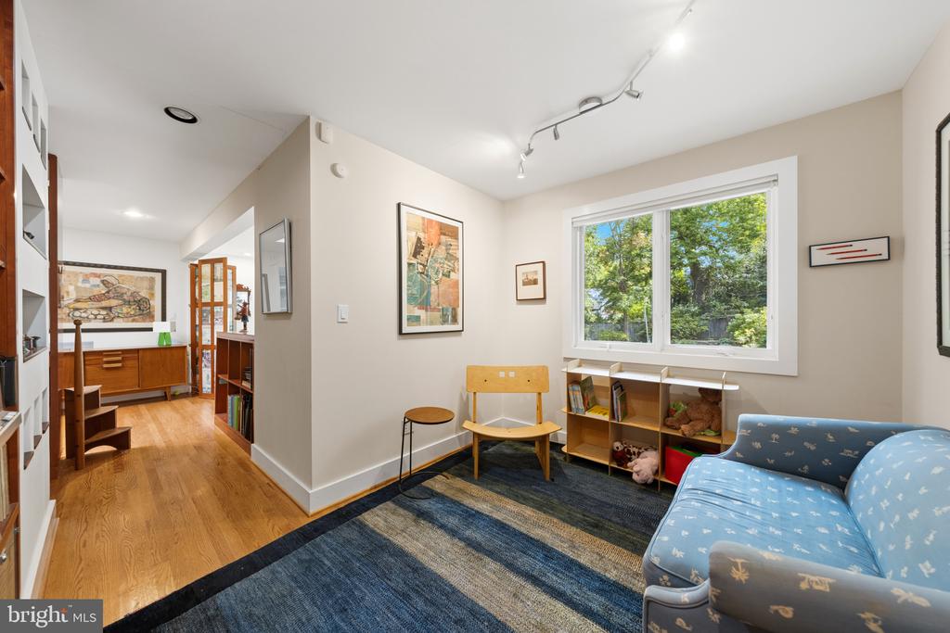
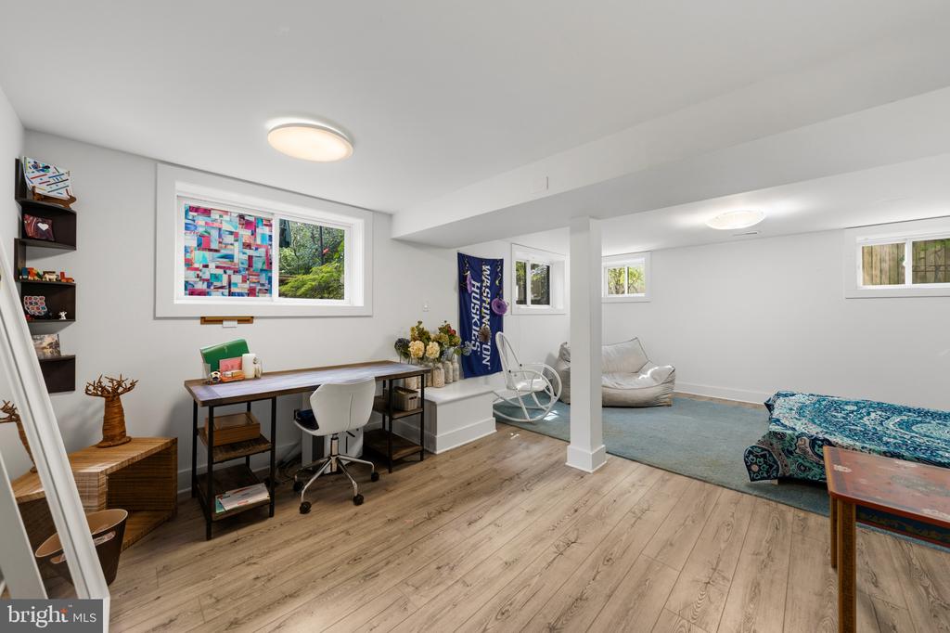
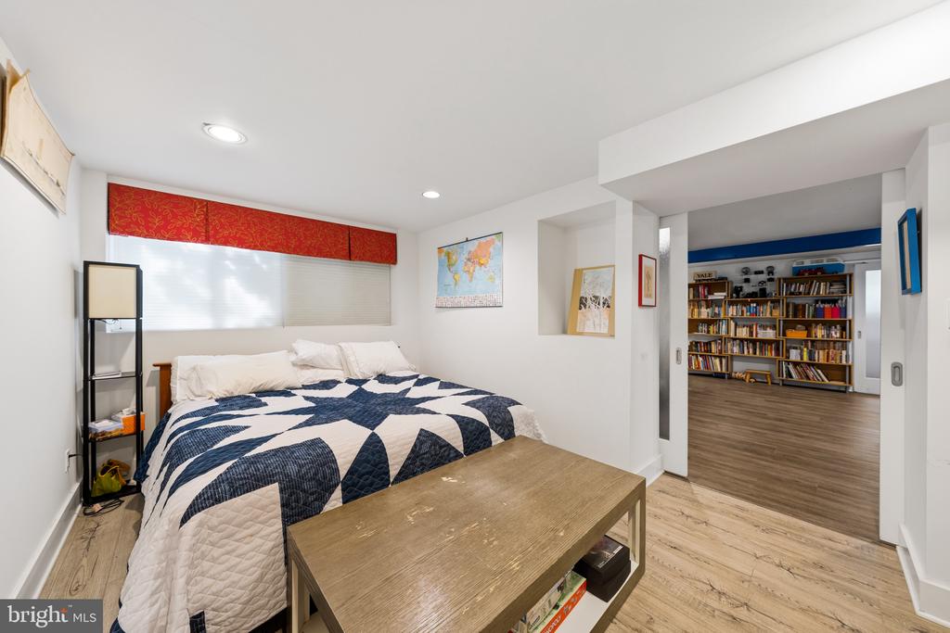
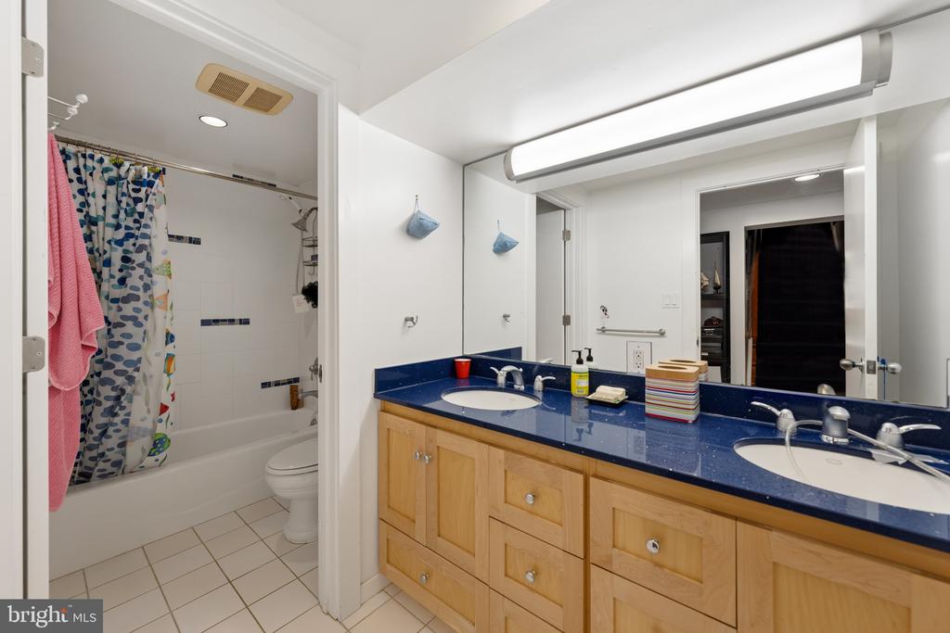
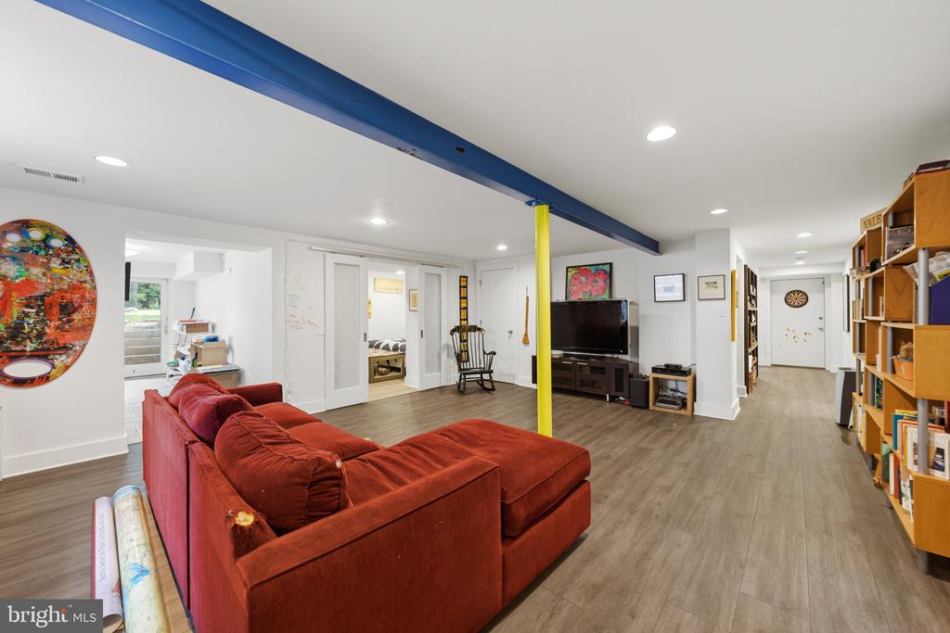
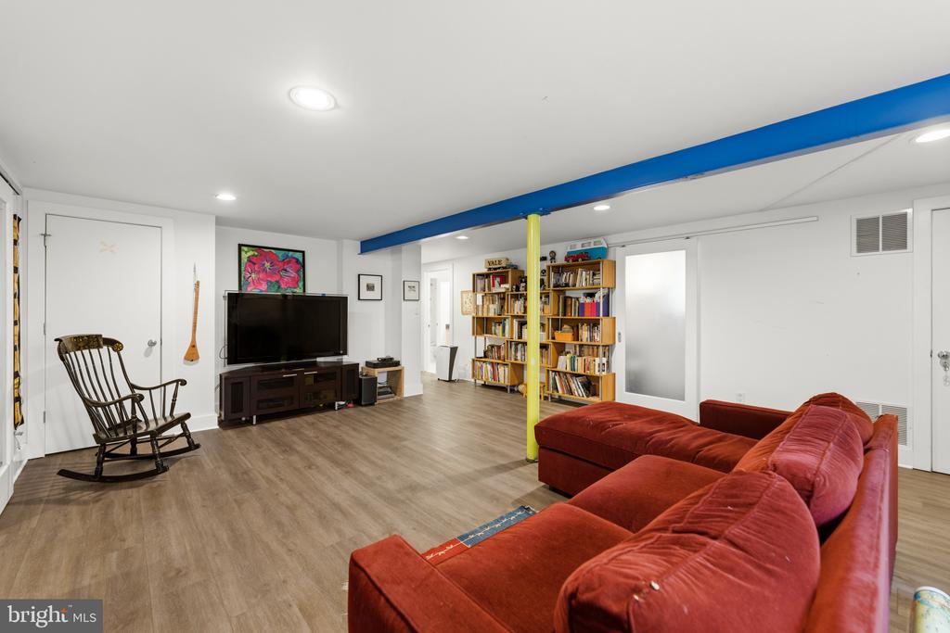
Flexible Lower Level: Complete with 2 bedrooms, a large living room, a dedicated playroom/craft space, a laundry room with a second fridge, and an attached 1-car garage. Offers simple layout potential to configure a 3rd lower-level bedroom for guests or an au pair.

Exceptional Outdoor Scale: Backing to mature tree canopies, the deep lot features a flagstone patio ideal for entertaining and outdoor relaxation.

Living in Chevy Chase Village means enjoying premier municipal services and a tight-knit community feel:

Dedicated private police force, mail collection and security checks while you are away, key management, package handling, and twice-weekly trash/recycling collection picked up directly from your yard.

Enjoy park space like Western Grove Urban Park, the Chevy Chase Rec Center, and year-round neighborhood events.

Located just a 5-minute walk to Friendship Heights Metro, this home offers effortless connectivity to DC, MD, and VA, with easy access to the metro, bus lines, and the Capital Beltway.

Step outside to discover brick sidewalks, tree-lined streets, and world-class dining and retail, including Whole Foods, Trader Joe's, The Capital Grille, Clyde's, The Collection at Chevy Chase and the Capital Crescent Trail.

Share Property

Location

5609 BELMONT AVENUE, CHEVY CHASE, MD 20815

Status

Coming Soon
Jack Shorb

Jack Shorb

Justin Kelley

Justin Kelley

Featured Amenities

Interior

  • total bedrooms3
  • Total bathrooms3
  • full bathrooms3
  • Fireplace Equipment
  • APPLIANCES Cooktop, Dishwasher, Disposal, Dryer, Exhaust Fan, Icemaker, Microwave, Oven - Wall
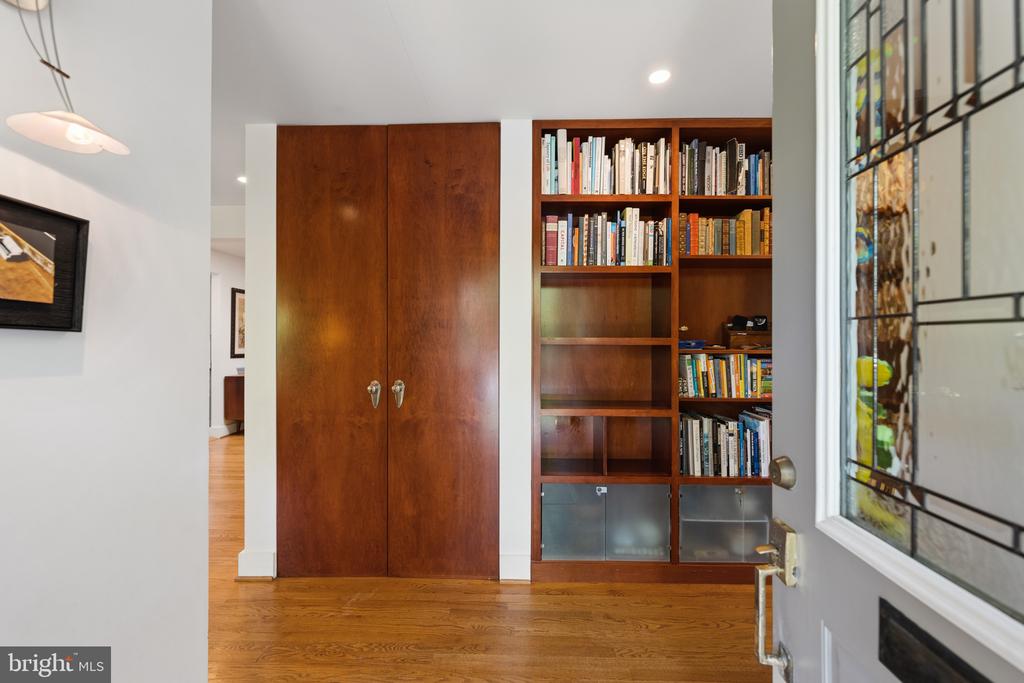
  • other interior Features Breakfast Area, Built-Ins, Dining Area, Entry Level Bedroom, Floor Plan - Open, Kitchen - Table Space, Primary Bath(s), Upgraded Countertops, Window Treatments, Wood Floors

Area & Lot

  • Status Coming Soon
  • OPEN HOUSE

    9/25/2026 4:00PM - 6:00PM EDT

  • Living Area3,538 Sq.Ft.
  • Total Area3,538 Sq.Ft.
  • Lot Area10,151 Sq.Ft.
  • MLS® IDMDMC2256378
  • TypeResidential
  • YEAR BUILT1955
  • NeighborhoodMontgomery County
  • Architecture StylesContemporary
  • View DescriptionGarden/Lawn
  • School DistrictMONTGOMERY COUNTY PUBLIC SCHOOLS

Exterior

  • STORIES2
  • Garage Space1.0
  • water SourcePublic
  • PoolNo Pool
  • roofSlate
  • lot featuresLandscaping, Premium
  • parkingAttached Garage
  • HEAT TYPEForced Air
  • AIR CONDITIONINGCentral A/C
  • sewerPublic Sewer
  • SubstructureOther
  • Disability FeaturesNone

Financial

  • Sales Price$1,500,000
  • Real Estate Tax $16,174/yr
  • Zoning R60

Mortgage Calculator

Estimate your monthly mortgage payment, including the principal and interest, property taxes, and HOA. Adjust the values to generate a more accurate rate.

All estimates are provided for informational purposes only. Actual amounts may vary.
$0,000 Your Payment 20 15 65
$0,000 Your Payment

Montgomery County

Residents hike the miles of trails in Rock Creek Park, attend performances at the Strathmore, or explore local history at Glen Echo Park.

Explore

Work

As a community-driven real estate firm, we are dedicated to supporting you through every step of your real estate journey. Whether you’re buying, selling, or exploring possibilities, our team is here to empower your decisions and deliver real results. Let us help you write the next chapter in your story.

Follow Me on Instagram