Leave a Message

By providing your contact information to Corcoran McEnearney, your personal information will be processed in accordance with Corcoran McEnearney's Privacy Policy. By checking the box(es) below, you expressly consent to receive marketing or promotional real estate communication from Corcoran McEnearney in the manner selected by you. For SMS text messages, message frequency varies. Message and data rates may apply. Consent is not a condition of purchase of any goods or services. You may opt out of receiving further communications from Corcoran McEnearney at any time. To opt out of receiving SMS text messages, reply STOP to unsubscribe. SMS text messaging is subject to our Terms of Use.

Thank you for your message. We will be in touch with you shortly.

560 SPARKLEBERRY TERRACE NE
SEE ALL PHOTOS
560 SPARKLEBERRY TERRACE NE
Courtesy of Long & Foster Real Estate, Inc.
Sold

560 SPARKLEBERRY TERRACE NE

560 SPARKLEBERRY TERRACE NE, LEESBURG, VA 20176

$565,000
$565,000

560 SPARKLEBERRY TERRACE NE

3 Beds 4 Baths 1,815 Sq.Ft. 1,742 Sq.Ft.

Description

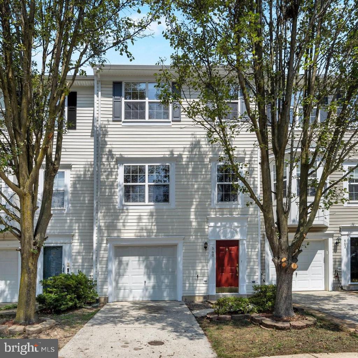
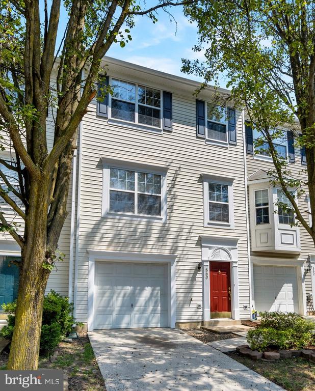
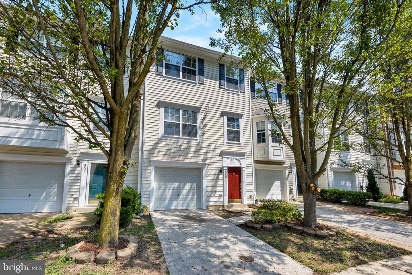
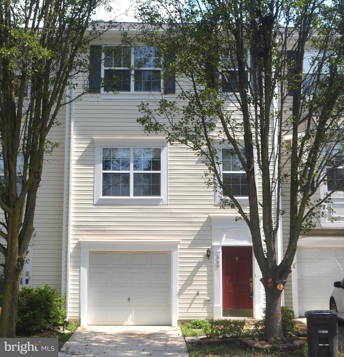
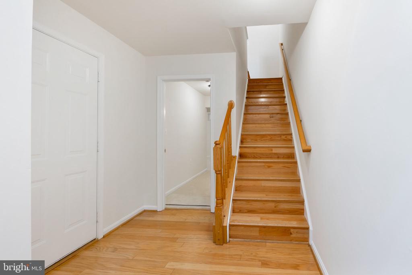
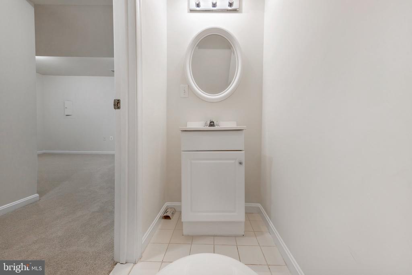
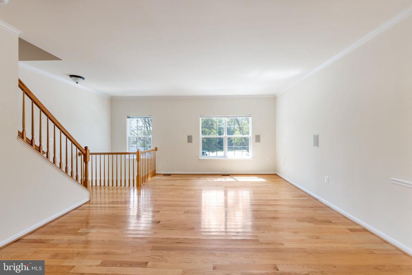
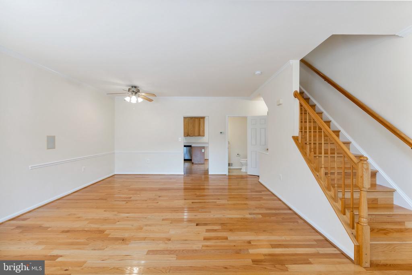
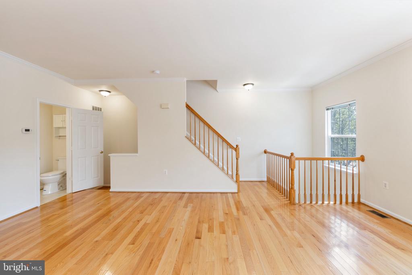
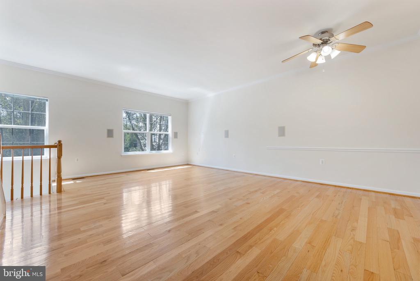
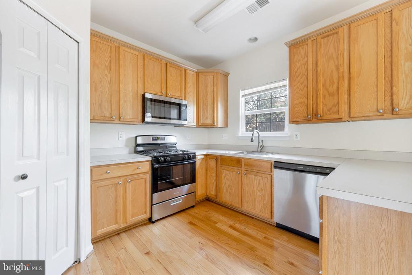
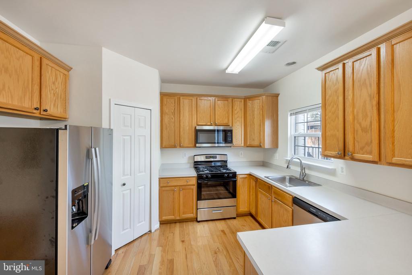
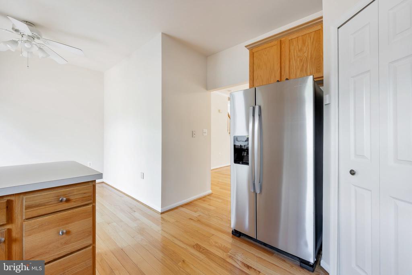
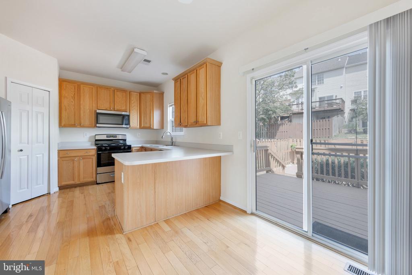
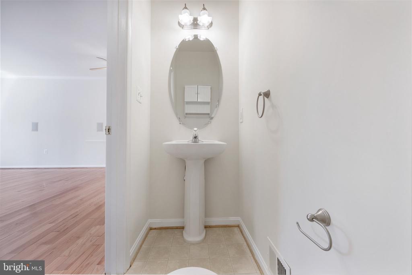
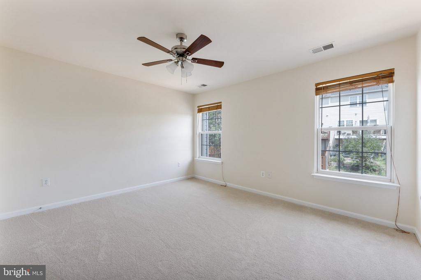
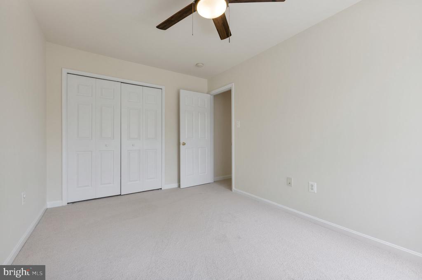
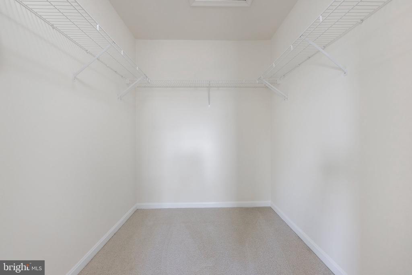
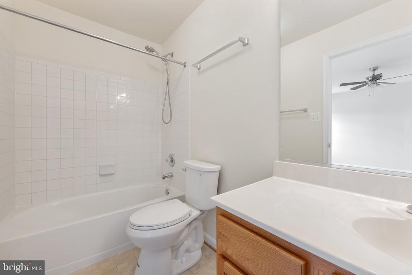
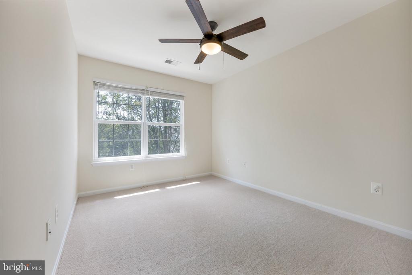
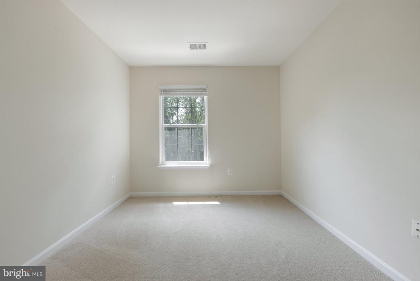
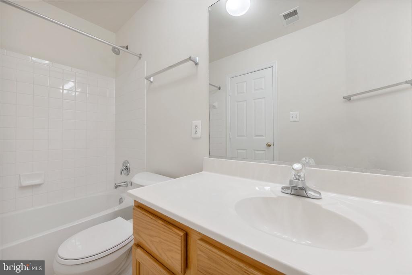
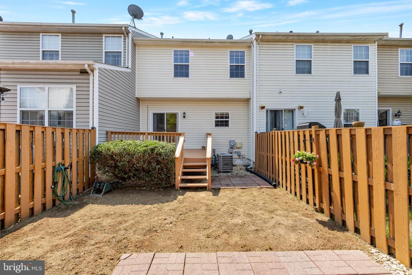
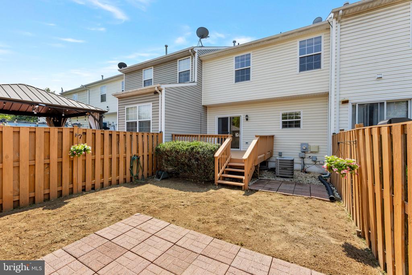
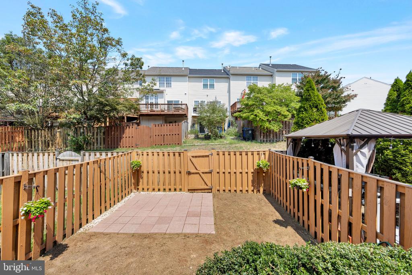
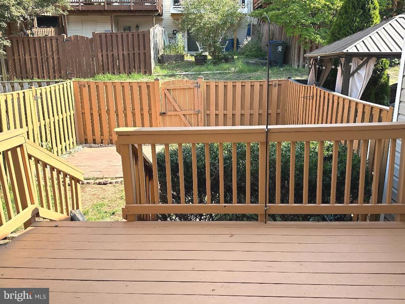
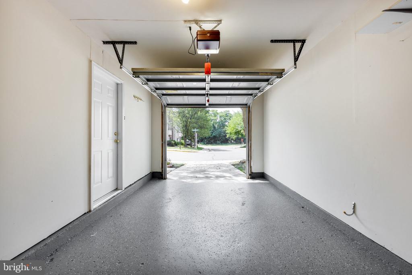
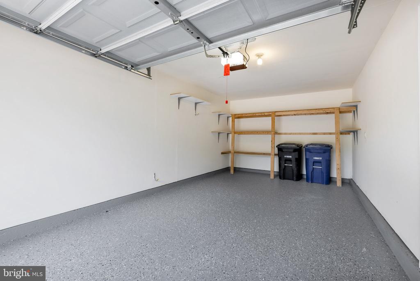
Gorgeous 3-Level townhome with over 1800 SF of finished floor space. Bright open floor plan with numerous upgrades throughout. Turn-key, 3 Bedroom, 2.55 Bath home. Updated kitchen features new stainless steel appliances. Gleaming hardwood floors throughout the main level. Fresh paint throughout home and garage. New carpet on lower and upper levels. Main level features breakfast nook, adjoining kitchen and cozy deck/patio. Lower Level Rec Room can be used as 4th Bedroom.

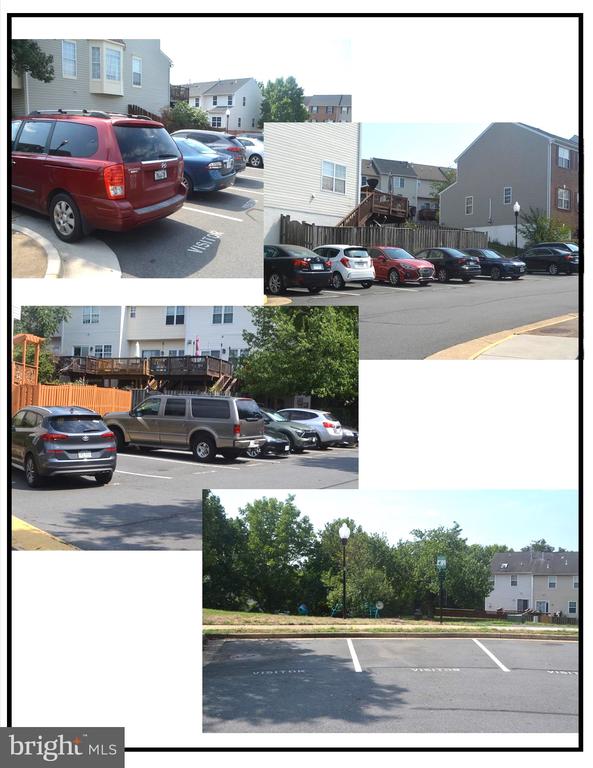
One - car garage and driveway can accommodate up to two cars. Over 20 Visitor Parking Spaces just a short stroll away. . Minutes to Major shopping, Dulles Toll Road, three metro stations, and Dulles Airport. Convenient to Washington D.C. , the Pentagon, Join Base Myers-Henderson Hall and Joint Base Anacostia-Bolling.

**Contact Alternate Agent with questions.**

Share Property

Location

560 SPARKLEBERRY TERRACE NE, LEESBURG, VA 20176

Status

Sold

Date Sold

September 23, 2024
Linda Reed

Linda Reed

Featured Amenities

Interior

  • total bedrooms3
  • Total bathrooms4
  • full bathrooms2
  • half bathrooms2
  • Flooring Carpet, Wood, Ceramic Tile
  • APPLIANCES Built-In Microwave, Disposal, Dishwasher, Dryer, Exhaust Fan, Refrigerator, Stove, Water Heater, Oven/Range - Gas, Stainless Steel Appliances, Washer
  • other interior Features Attic, Breakfast Area, Carpet, Combination Dining/Living, Crown Moldings, Floor Plan - Open, Kitchen - Country, Pantry, Wood Floors

Area & Lot

  • Status Sold
  • Date Sold September 23, 2024
  • Living Area1,815 Sq.Ft.
  • Lot Area1,742 Sq.Ft.
  • MLS® IDVALO2077404
  • TypeResidential
  • YEAR BUILT2000
  • NeighborhoodLeesburg
  • Architecture StylesColonial
  • Elementary SchoolFREDERICK DOUGLASS
  • Middle SchoolHARPER PARK
  • High SchoolHERITAGE

Exterior

  • STORIES3
  • Garage Space1.0
  • water SourcePublic
  • utilitiesCable TV
  • roofArchitectural Shingle, Fiberglass
  • lot featuresRear Yard, Front Yard, No Thru Street
  • parkingAttached Garage, Driveway
  • HEAT TYPE90 Forced Air
  • AIR CONDITIONINGCentral A/C
  • sewerPublic Sewer
  • SubstructureSlab
  • Disability FeaturesNone
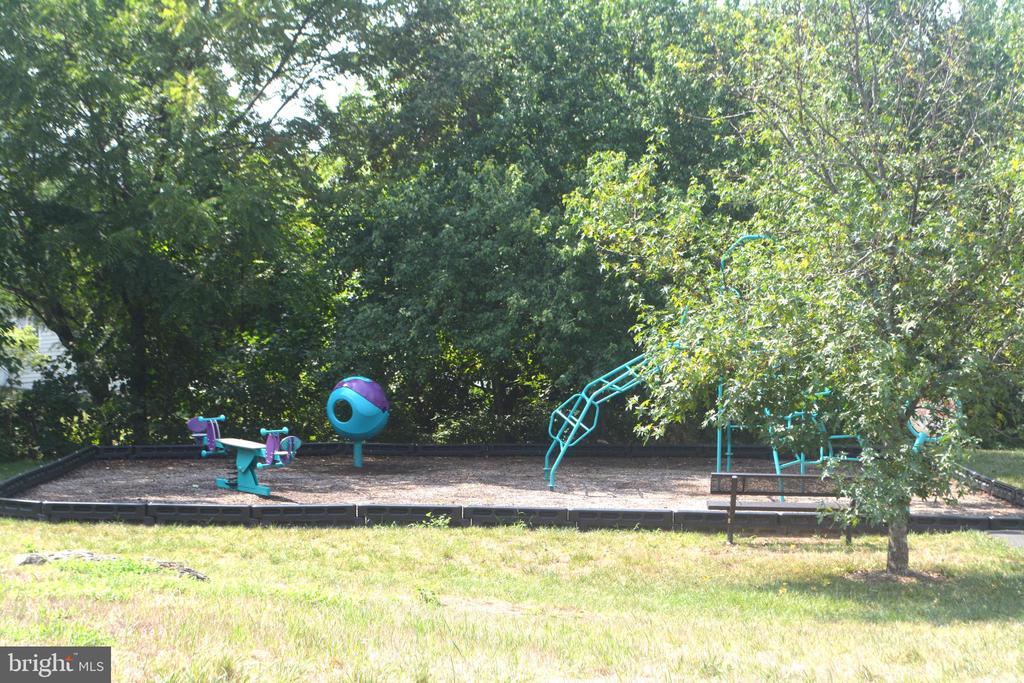
  • HOA AmenitiesTot Lots/Playground, Basketball Courts, Pool - Outdoor, Tennis Courts, Common Grounds

Financial

  • Sales Price$565,000
  • Real Estate Tax $5,021/yr
  • HOA $108/mo
  • Zoning LB:R16

Leesburg

It is a historic town in Loudoun County, VA, featuring a well-preserved downtown, gourmet restaurants, and historical attractions.

Explore

Work

As a community-driven real estate firm, we are dedicated to supporting you through every step of your real estate journey. Whether you’re buying, selling, or exploring possibilities, our team is here to empower your decisions and deliver real results. Let us help you write the next chapter in your story.

Follow Me on Instagram