5521 LAKEWHITE COURT
SEE ALL PHOTOS
5521 LAKEWHITE COURT
Sold

5521 LAKEWHITE COURT

5521 LAKEWHITE COURT, FAIRFAX, VA 22032

$585,000
$585,000

5521 LAKEWHITE COURT

3 Beds 4 Baths 1,584 Sq.Ft. 1,400 Sq.Ft.

Description

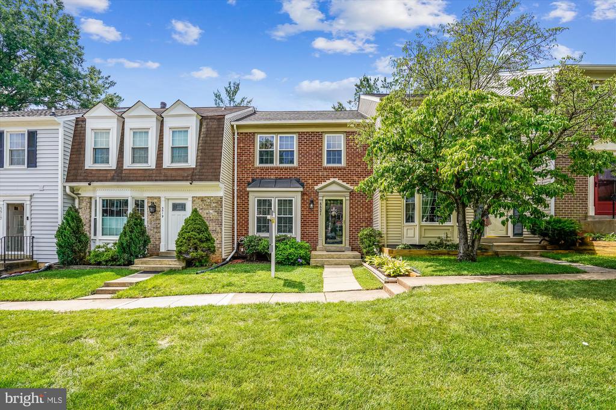
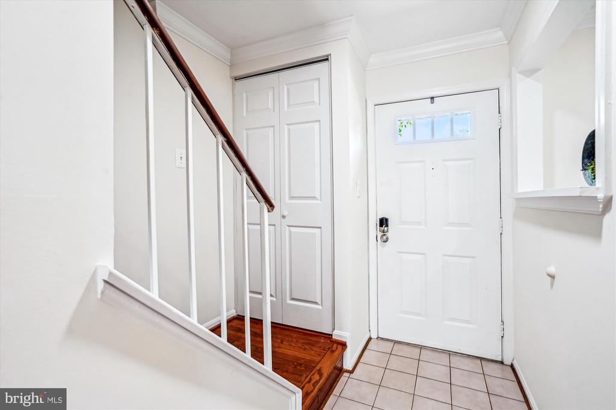
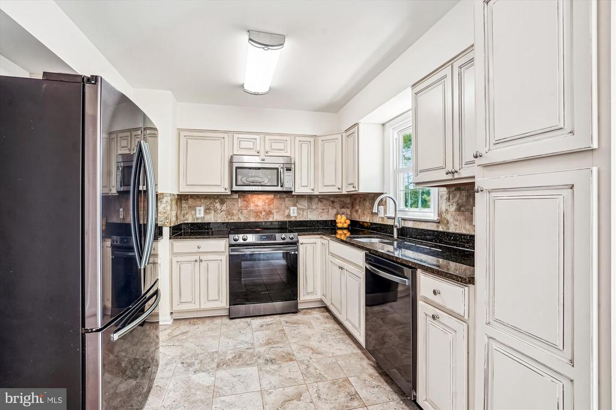
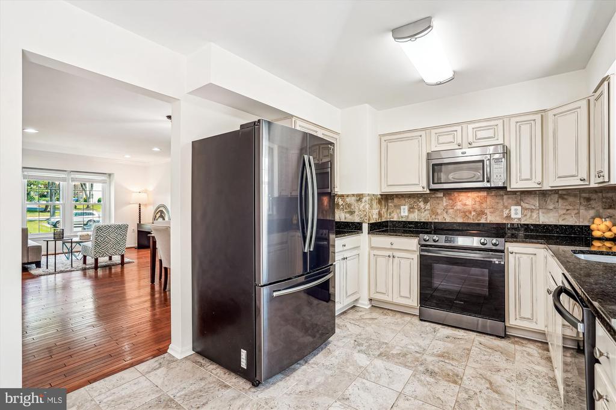
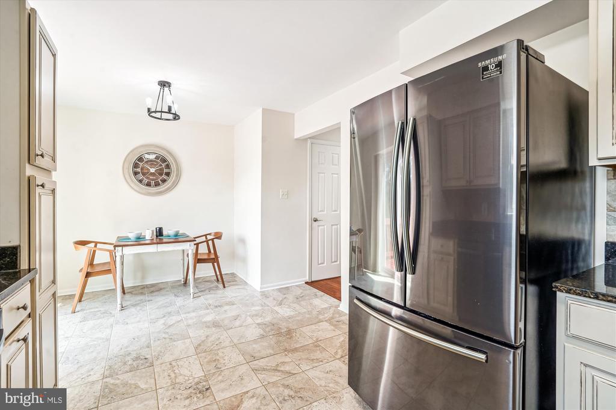
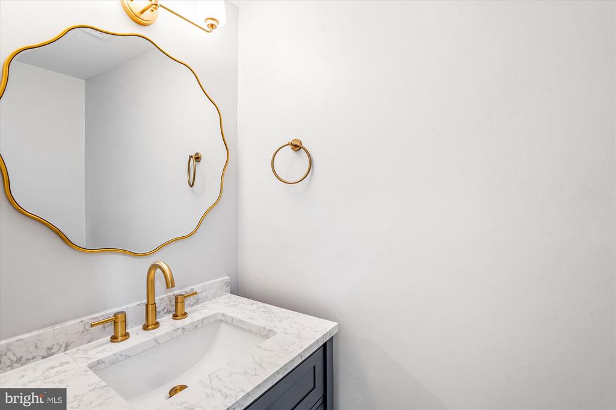
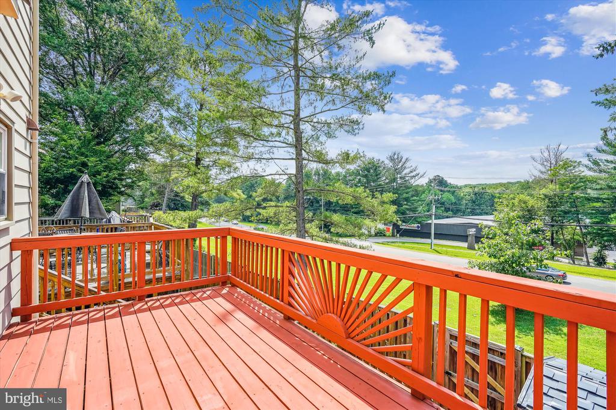
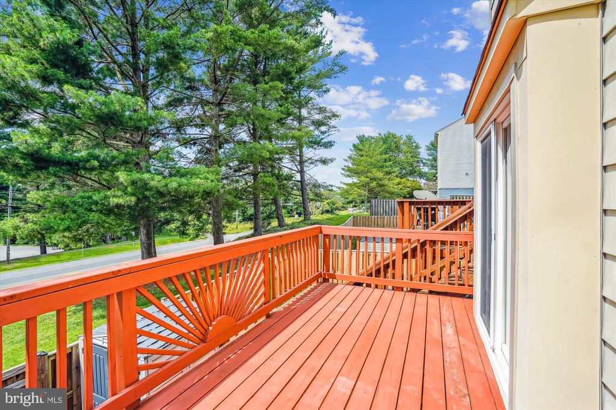
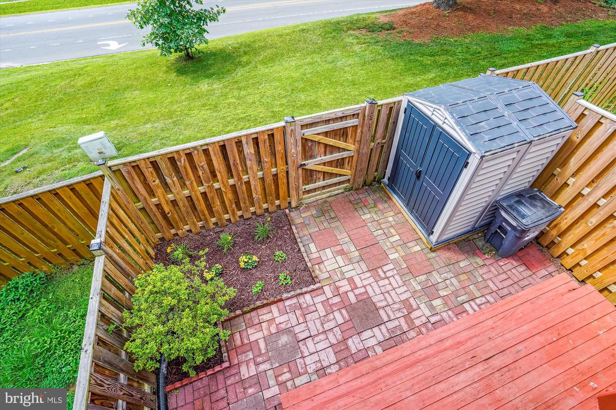
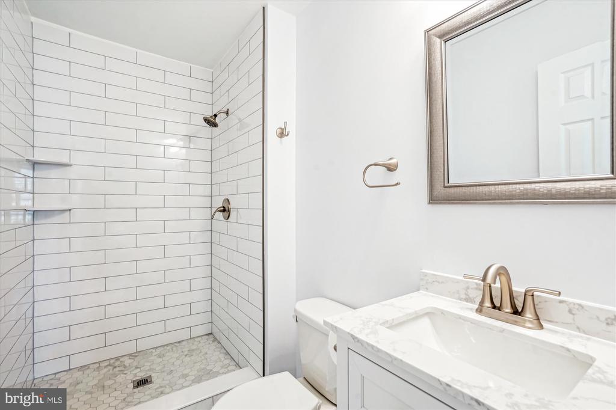
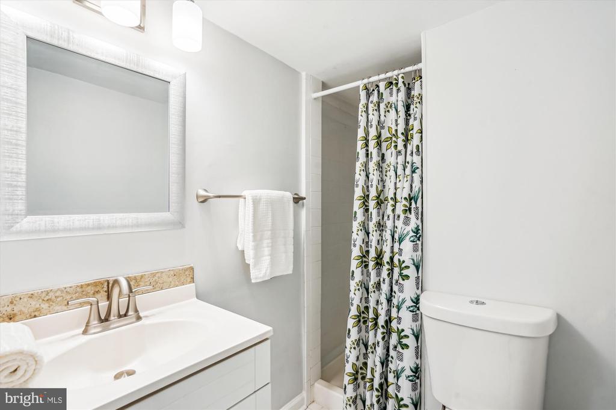
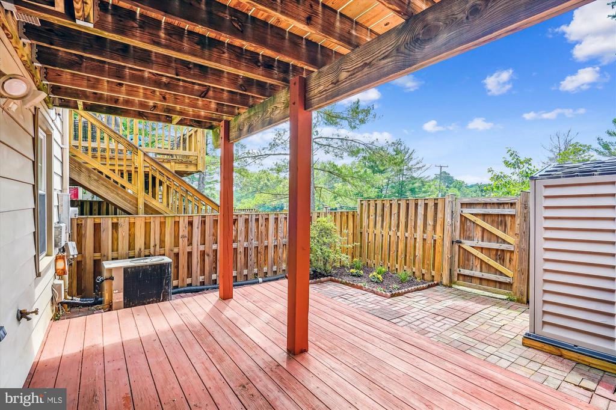
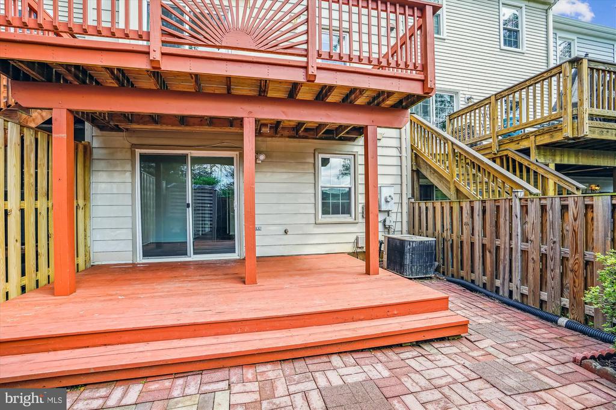
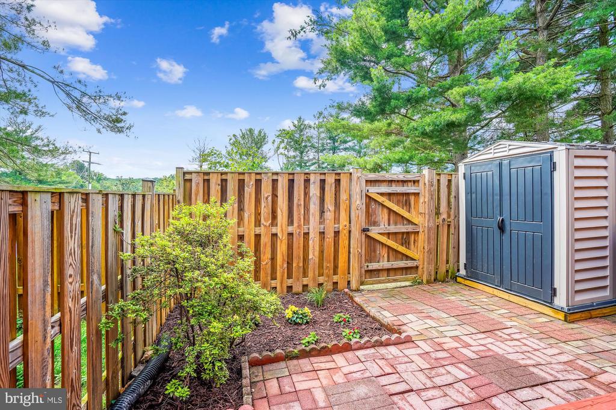
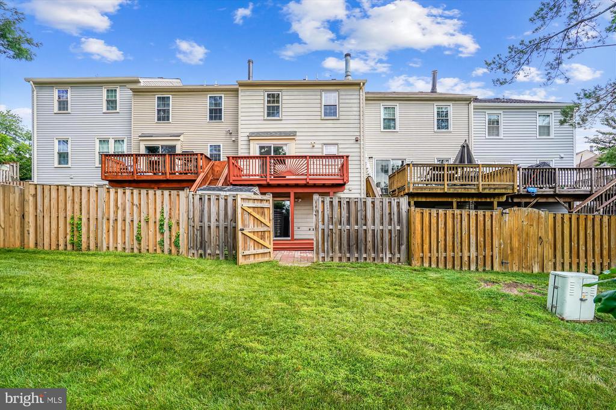
ASSUMABLE VA LOAN FOR ELIGIBLE MILITARY/VETERAN BUYERS! Welcome home to 5521 Lakewhite Court, all set for its next owners! This home is move-in ready and offers so many conveniences inside and out. Updates include renovated primary bathroom (2025) and main level half bath (2024); renovated kitchen (2023) with soft-close cabinets, backsplash tiles, granite counters, ceramic floors and smudge-proof black stainless appliances; replaced deck, patio and fence (2023); newer LED lights throughout (2023); and roof and water heater (2018).
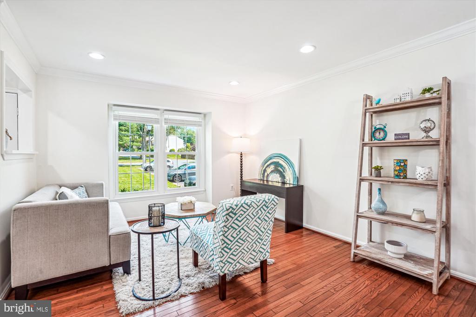
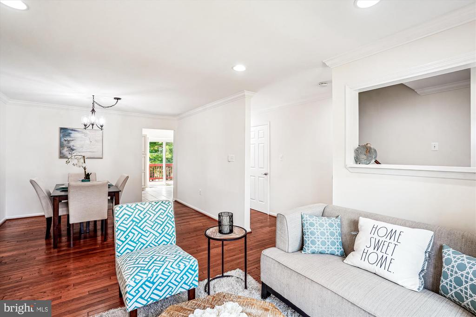
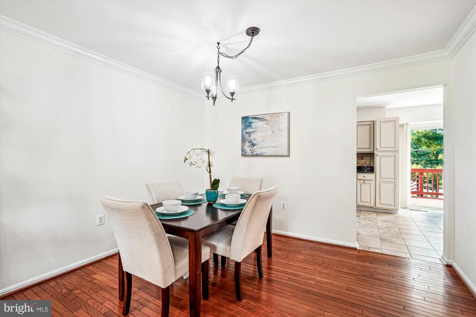
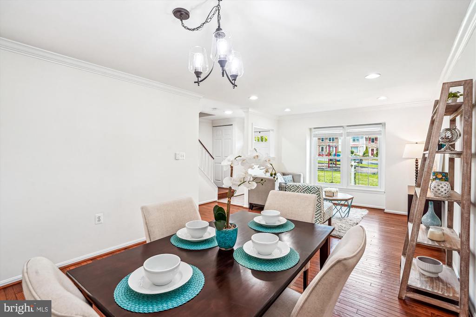
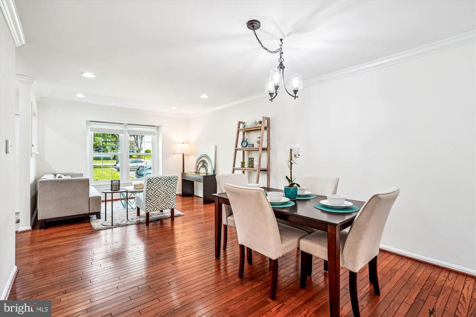
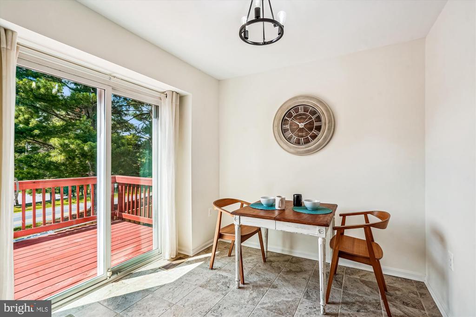
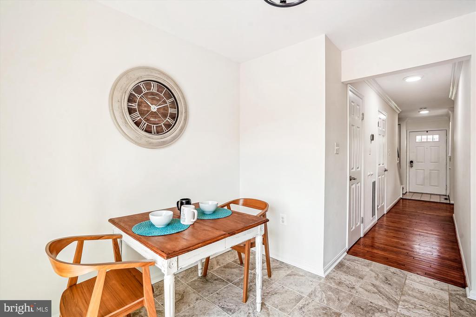
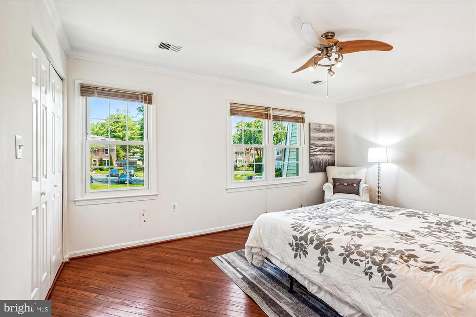
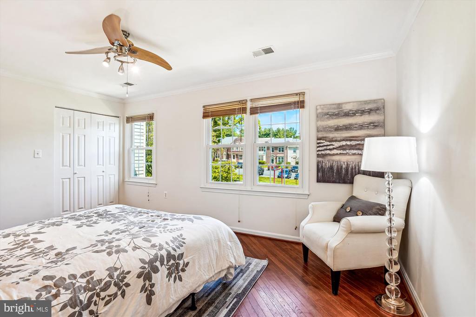
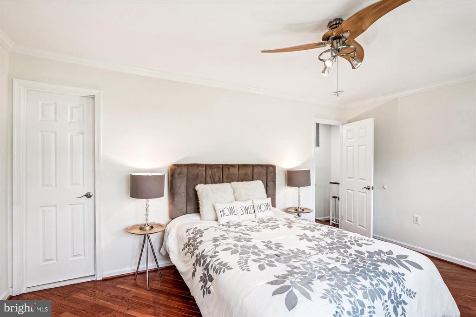
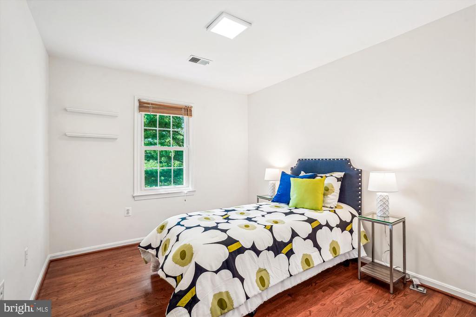
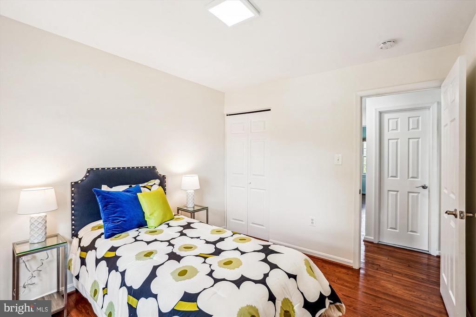
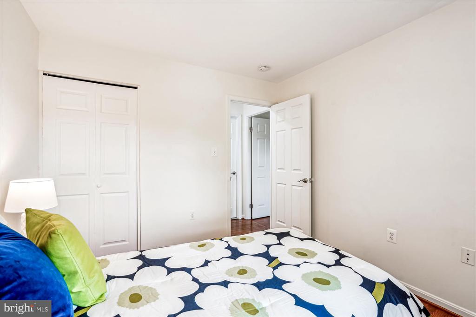
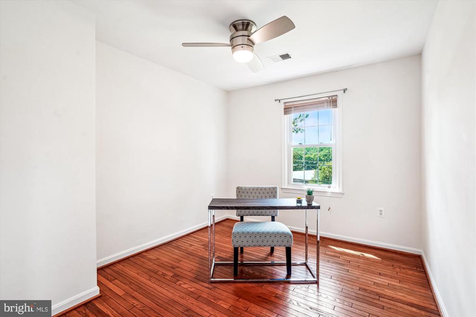
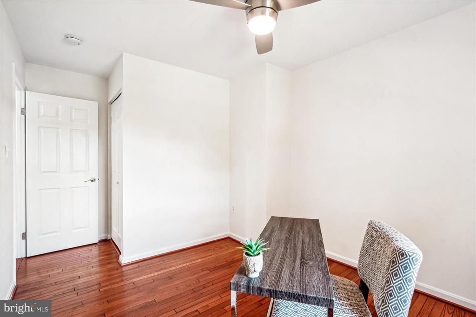
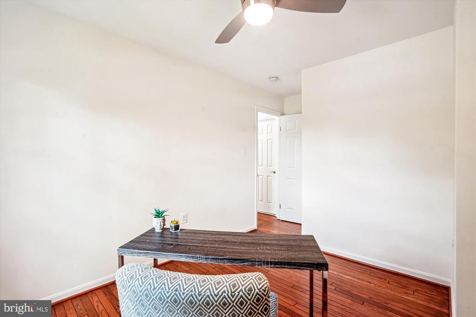
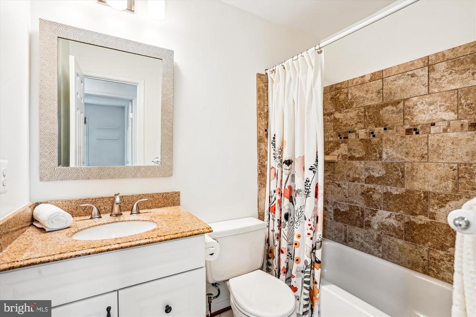
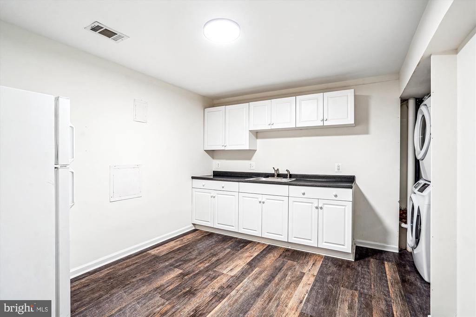
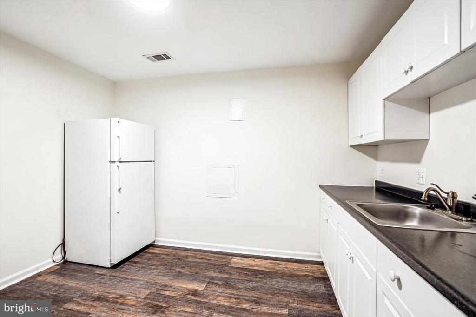
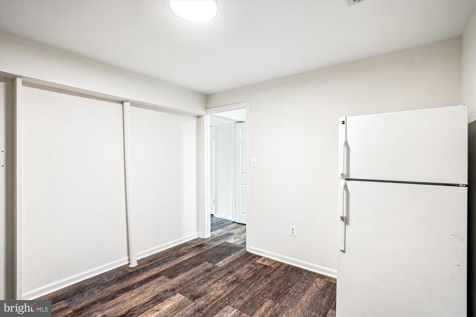
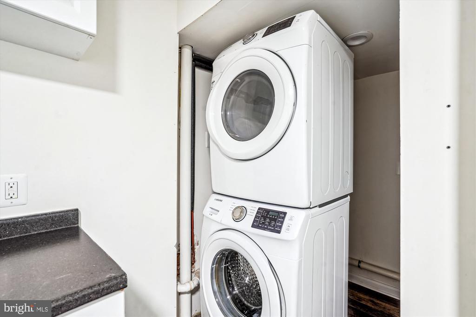
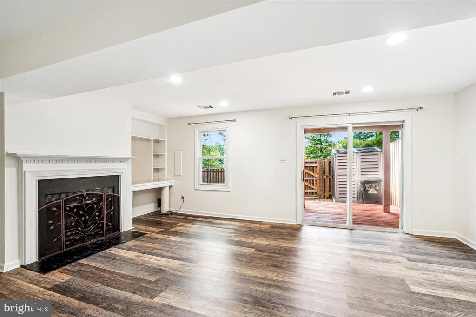
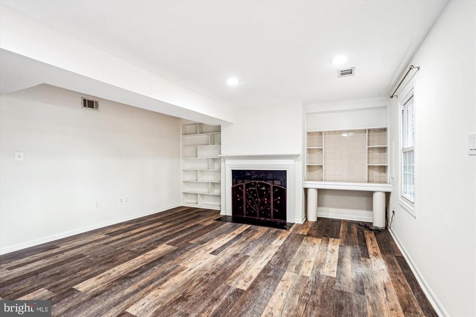
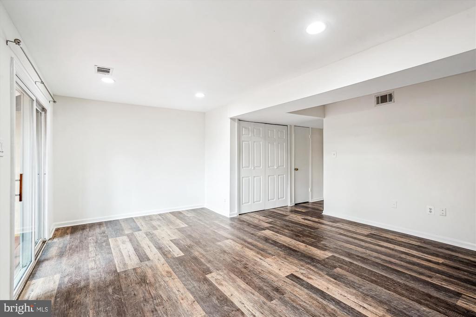
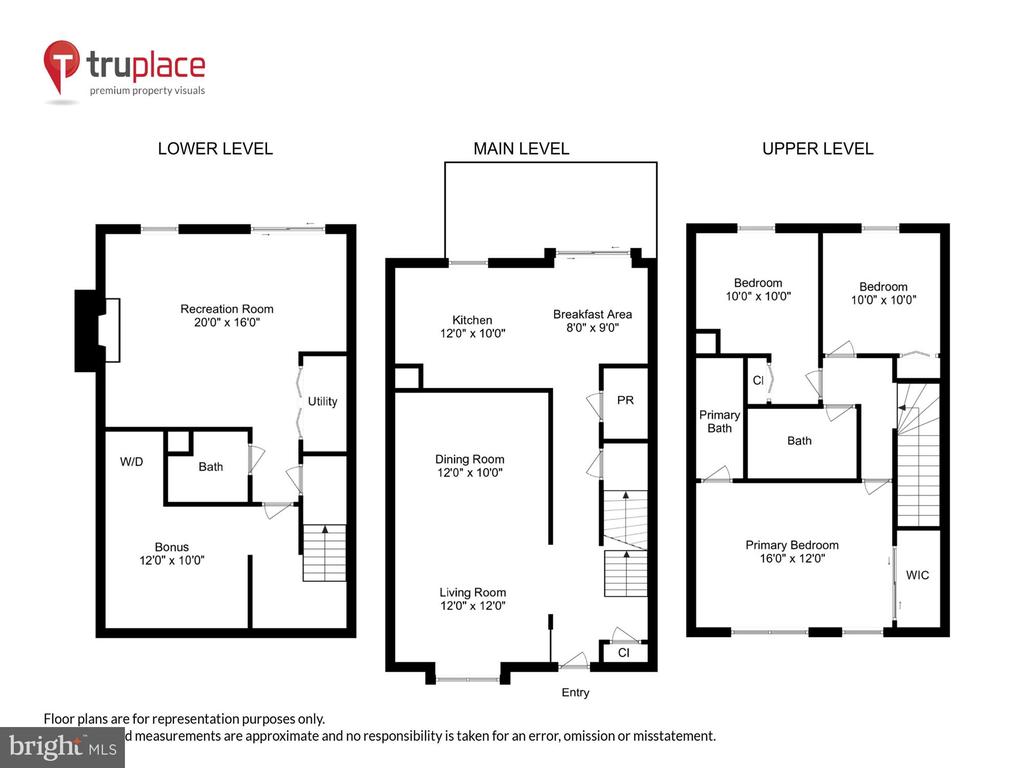
Highlights include hardwood floors on the main and upper levels, an open floor plan that allows for flexible living and dining spaces, an eat-in kitchen and easy access to the back deck for morning coffee or evening grilling. Upstairs you'll find three bedrooms and two full bathrooms, with a just-completed primary bathroom renovation, featuring all new shower tiles, flooring, vanity and fixtures. The hall bath includes a tub shower, with two more bedrooms completing the level. The basement offers even more living and relaxing space with a large storage room or office space with a kitchenette, wood-burning fireplace surrounded by built-ins, a full bathroom, laundry and outside access.
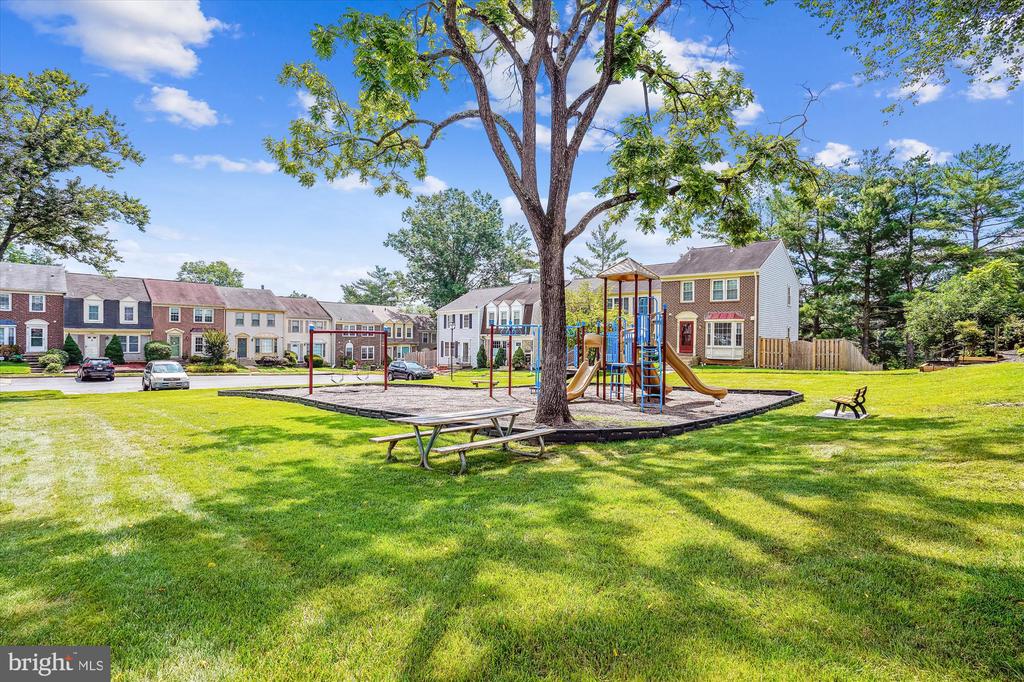
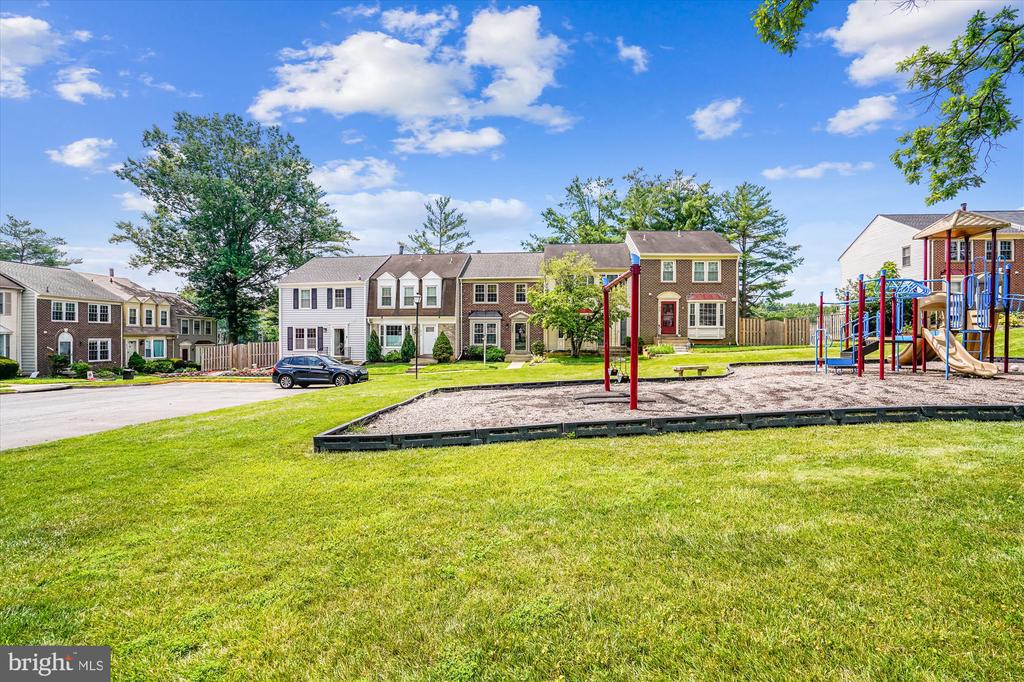
Living here is a delight: There's a playground and grassy area right outside the front door and a nearby blacktop space for bikes and scooters, located alongside a large open field for everyone to enjoy. Neighborhood activities include an Easter egg hunt and holiday lights competition, with birthday parties held out front in the open space and playground. HOA fee includes trash, snow removal and common area maintenance. Home comes with two reserved parking spots (#131), plus one visitor tag.
Conveniently positioned near Target, across the street from Bunnyman Brewing and seconds to Lake Royal, with the Oak View ES bus stop viewable from the home. Less than 1.5 miles to four grocery stores (Target, Giant, H-Mart, Safeway). Commuting is easy via the VRE Burke station, the 17K bus (runs to Pentagon metro station) and the 495 bus (runs to Tysons Corner metro station). Don't wait to make this one yours!

Share Property

Location

5521 LAKEWHITE COURT, FAIRFAX, VA 22032

Status

Sold

Date Sold

July 8, 2025
Lauren Budik

Lauren Budik

Featured Amenities

Interior

  • total bedrooms3
  • Total bathrooms4
  • full bathrooms3
  • half bathroom1
  • Laundry room Basement, Dryer In Unit, Has Laundry, Washer In Unit
  • Fireplace Wood
  • APPLIANCES Built-In Microwave, Washer, Dryer, Dishwasher, Refrigerator, Icemaker, Built-In Range, Disposal, Exhaust Fan, Stainless Steel Appliances, Water Heater
  • other interior Features Breakfast Area, Combination Dining/Living, Crown Moldings, Dining Area, Family Room Off Kitchen, Floor Plan - Traditional, Kitchen - Eat-In, Kitchen - Table Space, Primary Bath(s), Recessed Lighting, Bathroom - Tub Shower, Upgraded Countertops, Walk-in Closet(s)

Area & Lot

  • Status Sold
  • Date Sold July 8, 2025
  • Living Area1,584 Sq.Ft.
  • Total Area1,584 Sq.Ft.
  • Lot Area1,400 Sq.Ft.
  • MLS® IDVAFX2243106
  • TypeTownhouse
  • YEAR BUILT1982
  • NeighborhoodFairfax County
  • Architecture StylesColonial
  • High SchoolROBINSON SECONDARY SCHOOL
  • School DistrictFAIRFAX COUNTY PUBLIC SCHOOLS

Exterior

  • STORIES3
  • water SourcePublic
  • PoolNo Pool
  • lot featuresCul-de-sac, No Thru Street
  • parkingParking Lot
  • HEAT TYPEHeat Pump(s)
  • AIR CONDITIONINGCentral A/C
  • sewerPublic Sewer
  • SubstructureConcrete Perimeter
  • Disability FeaturesNone
  • HOA AmenitiesCommon Grounds, Tot Lots/Playground

Financial

  • Sales Price$585,000
  • Real Estate Tax $6,580/yr
  • HOA $335/3 mos
  • Zoning 181
View Virtual Tour

Fairfax County

The region is rich in history, with sites like George Washington’s Mount Vernon and a calendar full of community festivals.

Explore

Work

As a community-driven real estate firm, we are dedicated to supporting you through every step of your real estate journey. Whether you’re buying, selling, or exploring possibilities, our team is here to empower your decisions and deliver real results. Let us help you write the next chapter in your story.

Follow Me on Instagram