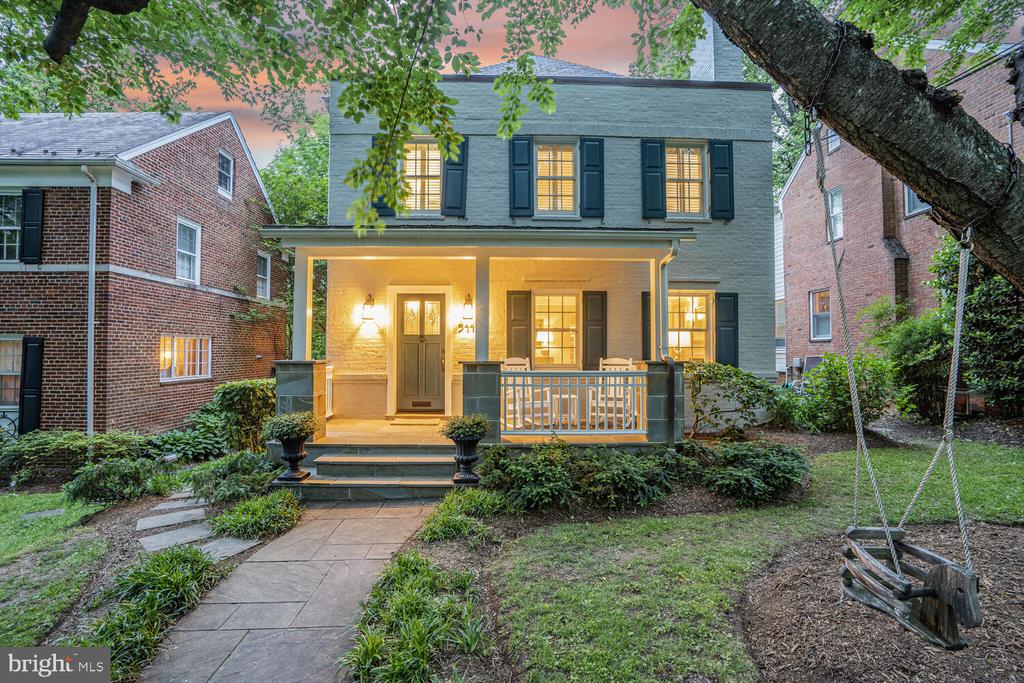
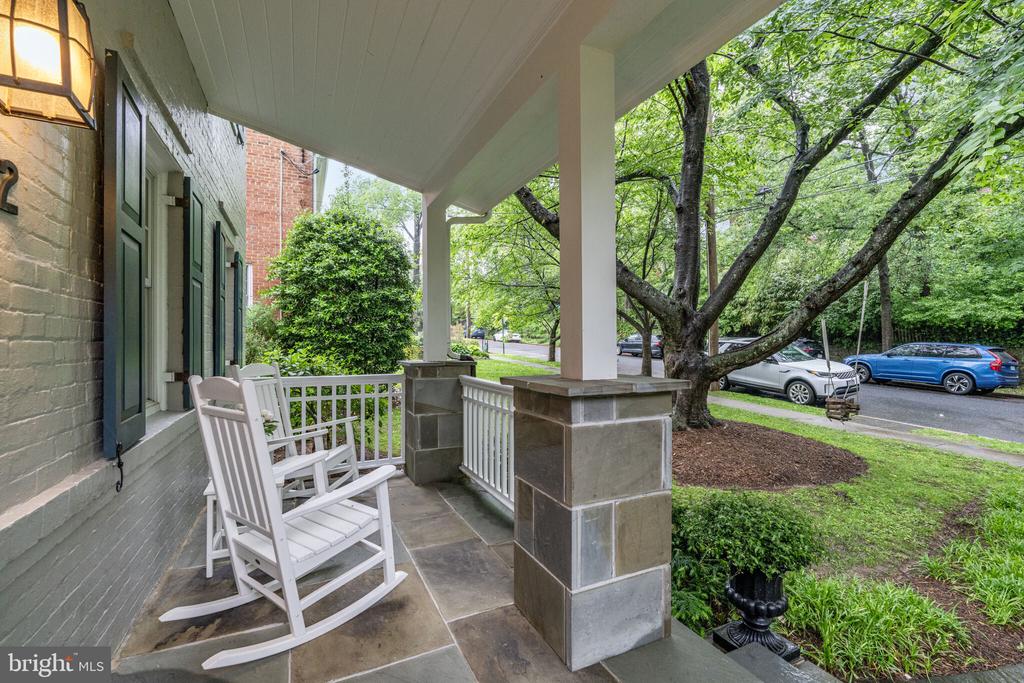
Two-story gray-green house with a warmly lit covered porch, stone walkway, and yard swing at dusk.
5442 BROAD BRANCH ROAD NW
SEE ALL PHOTOS
Two-story gray-green house with a warmly lit covered porch, stone walkway, and yard swing at dusk.
5442 BROAD BRANCH ROAD NW
Sold

5442 BROAD BRANCH ROAD NW

5442 BROAD BRANCH ROAD NW, WASHINGTON, DC 20015

$1,710,000
$1,710,000

5442 BROAD BRANCH ROAD NW

5 Beds 3 Baths 2,733 Sq.Ft. 4,490 Sq.Ft.

Description

Offers due Tuesday, May 20th by noon!

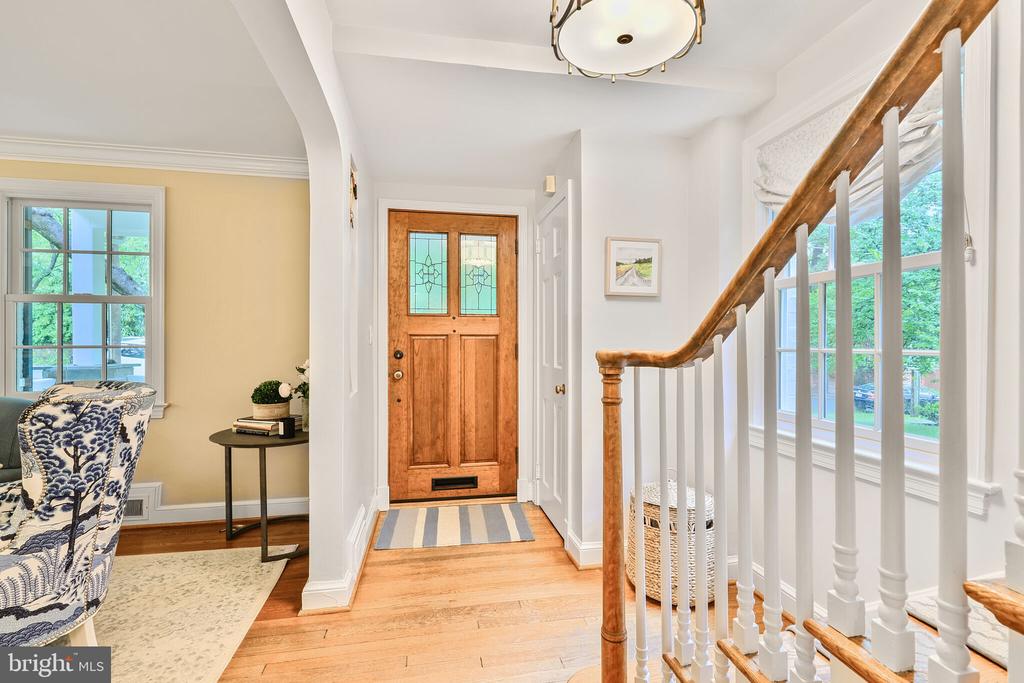
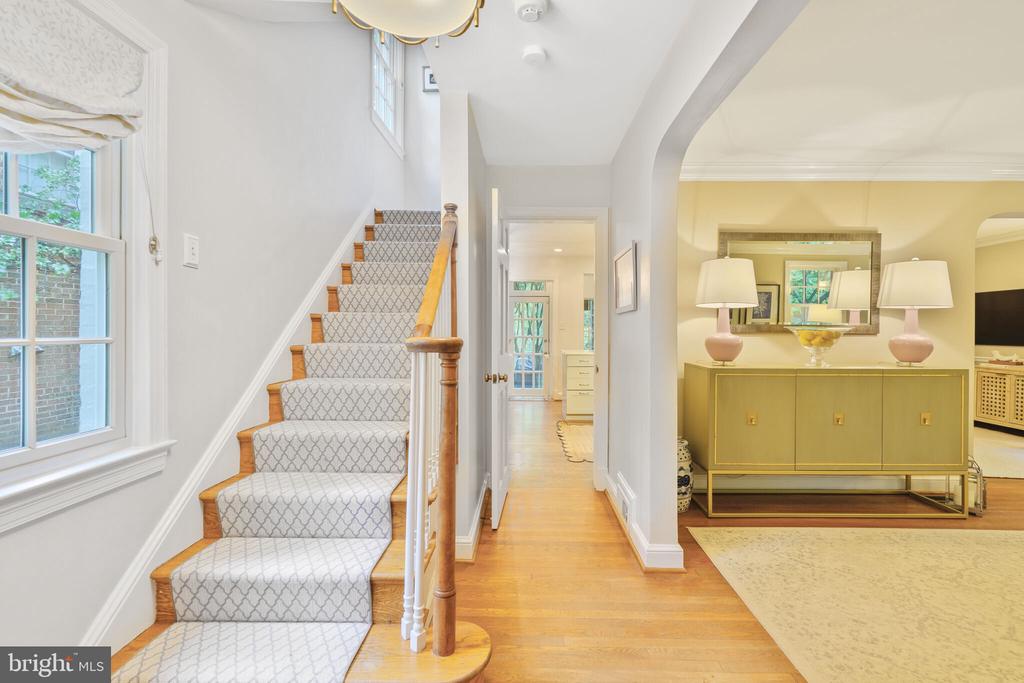
Welcome to 5442 Broad Branch Road NW, a masterfully renovated residence that blends timeless architecture with sophisticated, modern living. Ideally situated in Chevy Chase, DC, this turnkey home offers refined interiors, high-end finishes, and a private backyard oasis - perfect for indoor-outdoor living.

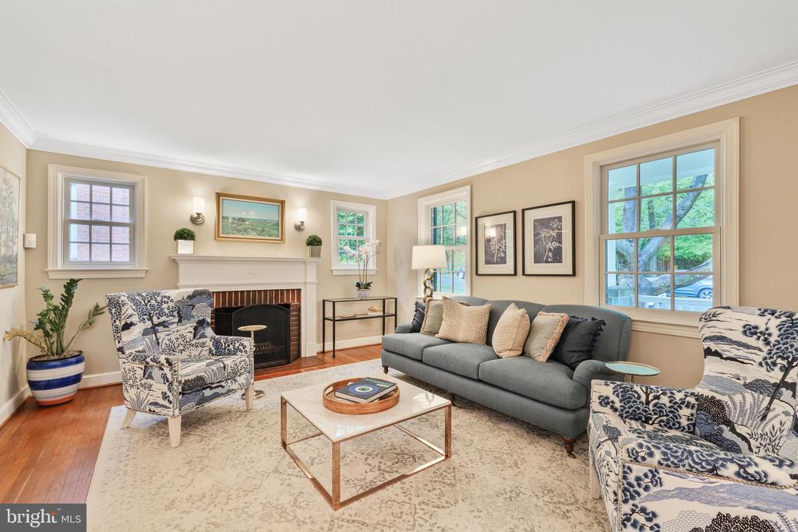
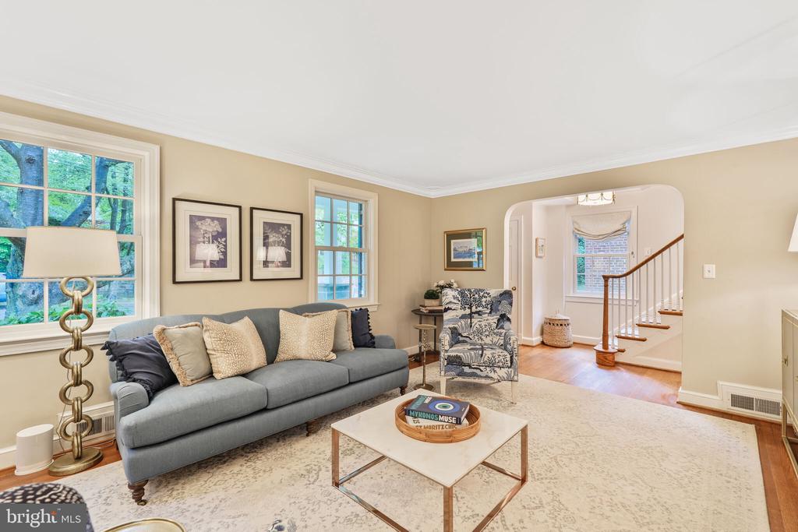
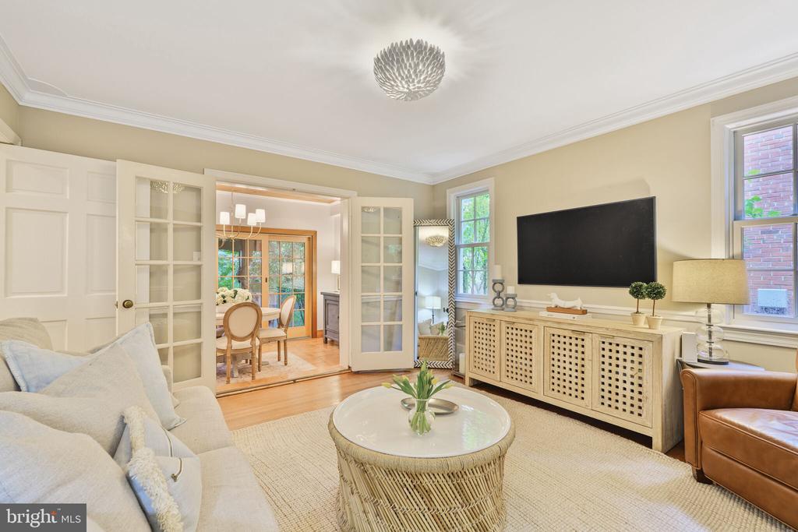
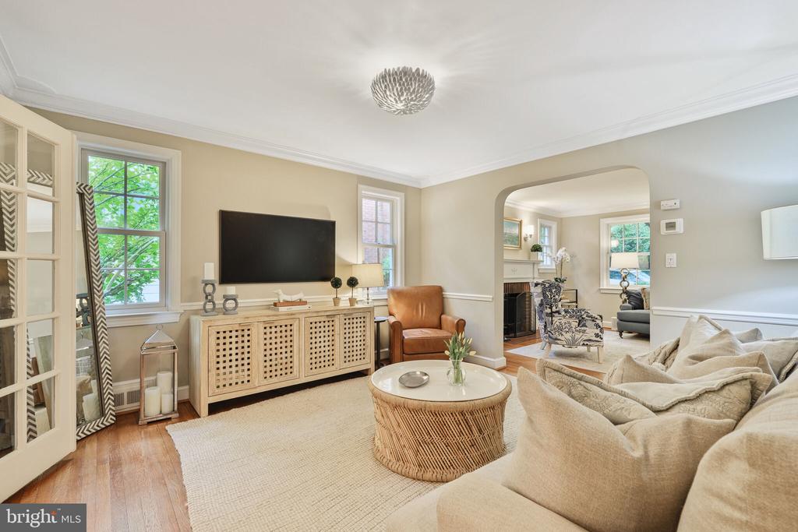
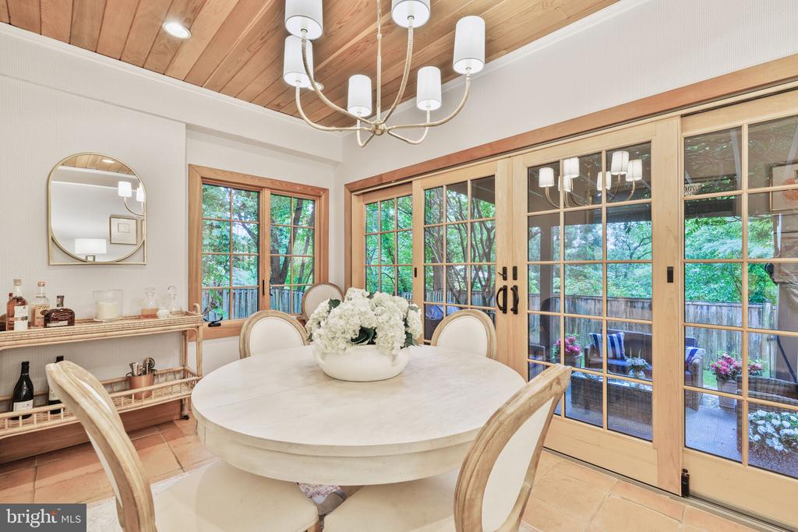
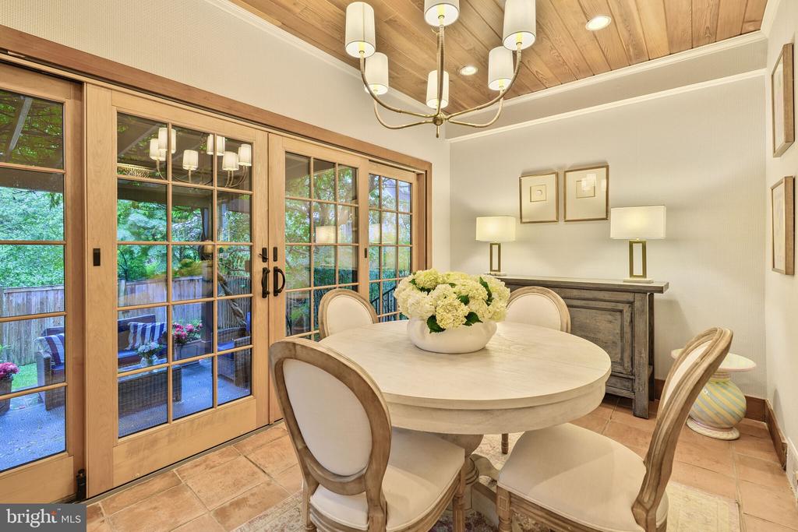
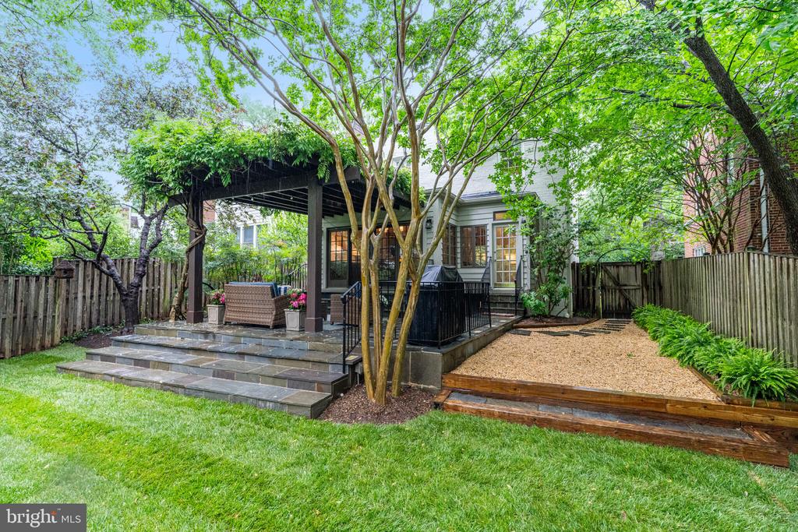
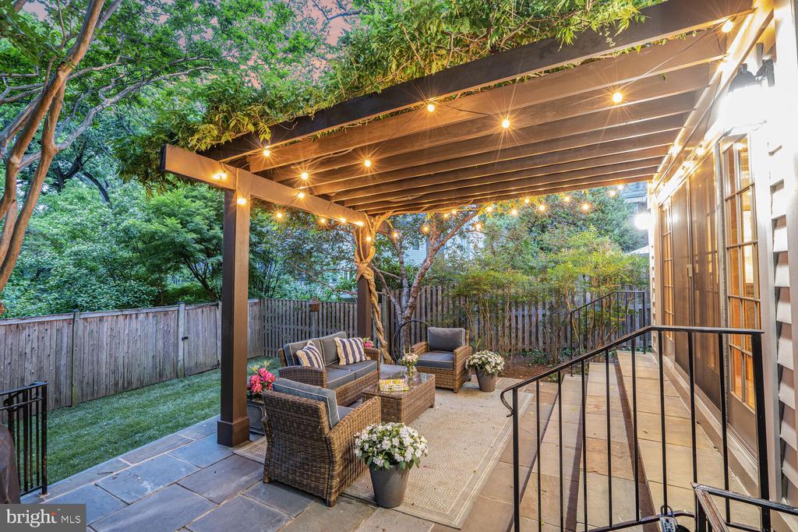
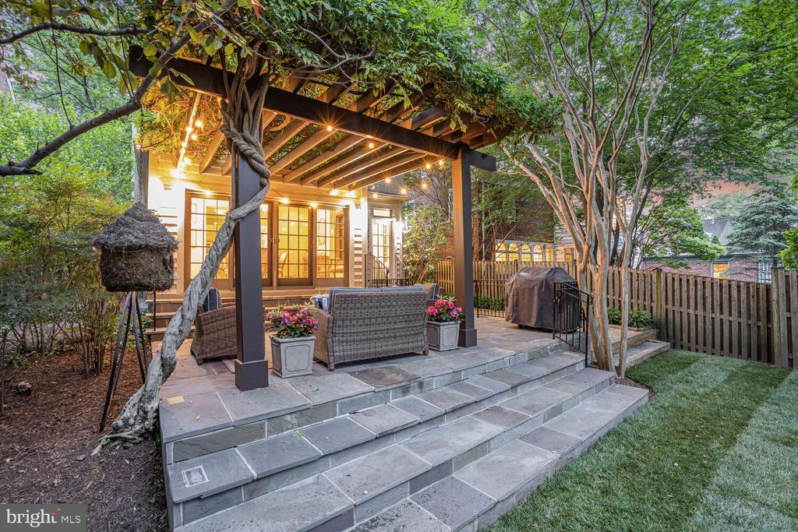
Sunlight pours into every corner of the home, highlighting a gracious floor plan designed for both grand entertaining and intimate everyday living. The formal living room, centered around a classic wood-burning fireplace, flows seamlessly to the charming family room. French doors reveal a captivating dining room framed with panoramic sliding doors that open to an expansive stone patio crowned by a custom pergola.

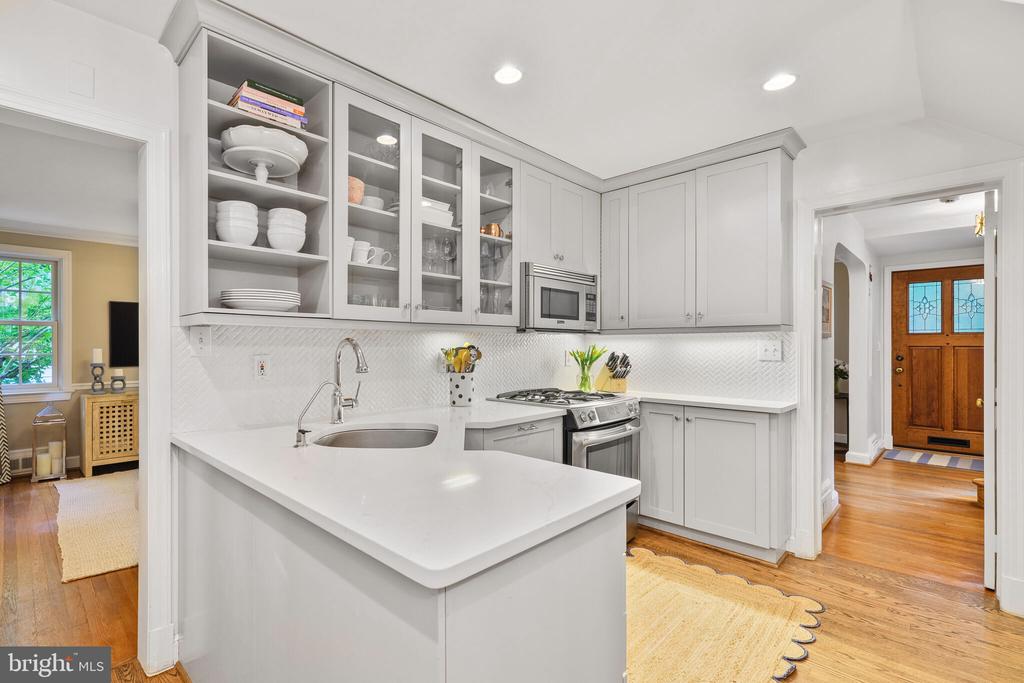
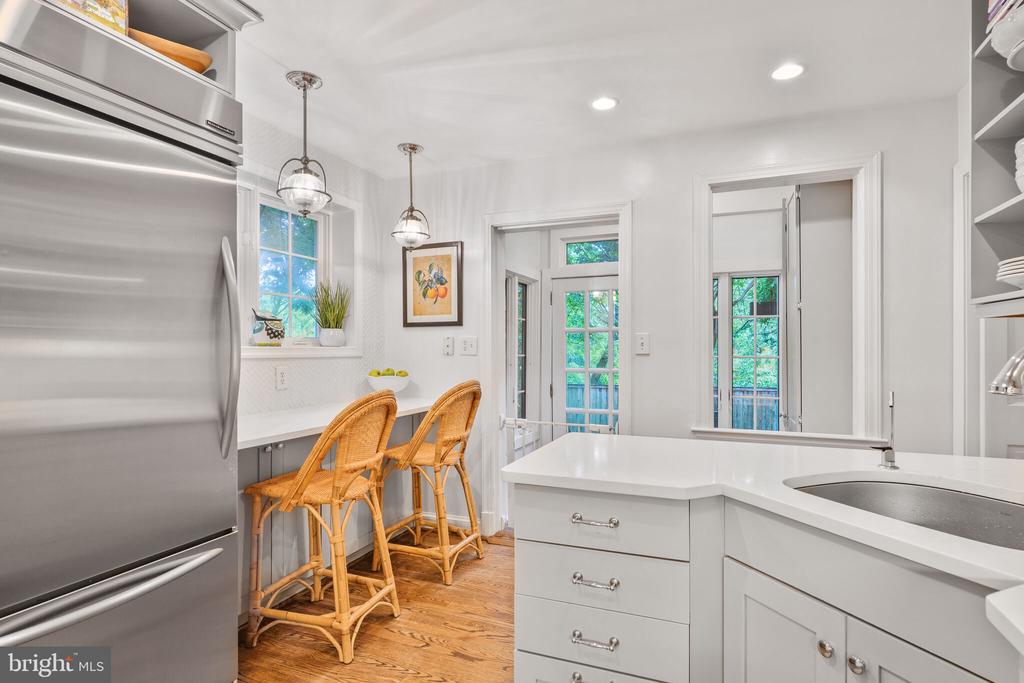
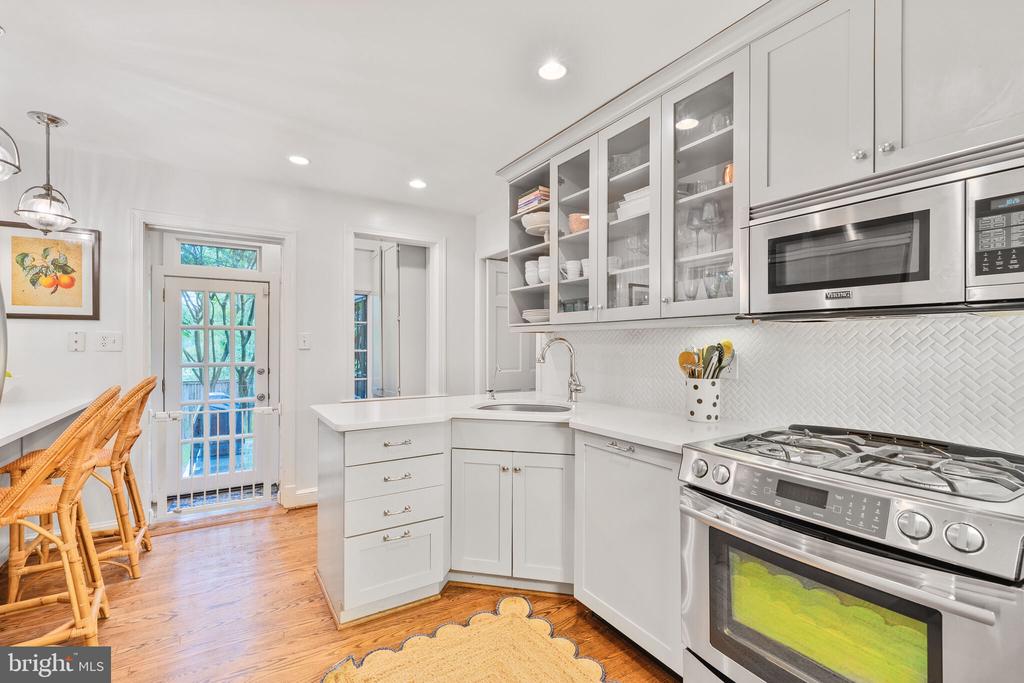
At the heart of the home, the designer kitchen is a culinary showpiece, appointed with polished quartz countertops, bespoke tile backsplash, premium stainless steel appliances, and an integrated breakfast bar for effortless casual dining.

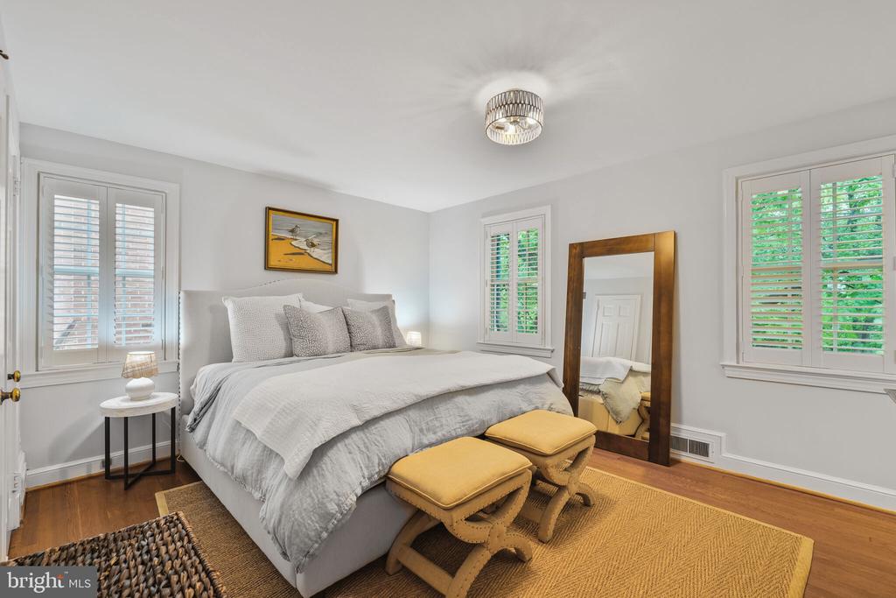
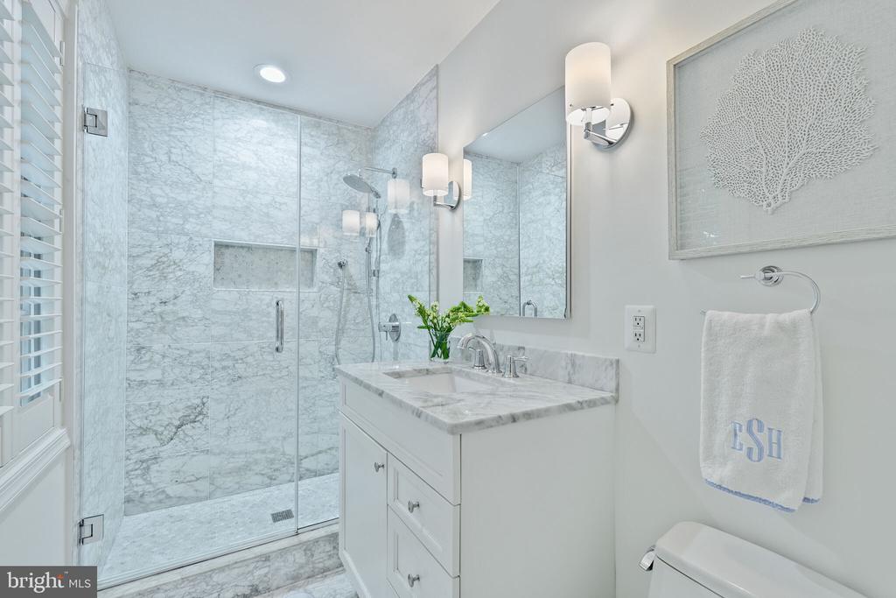
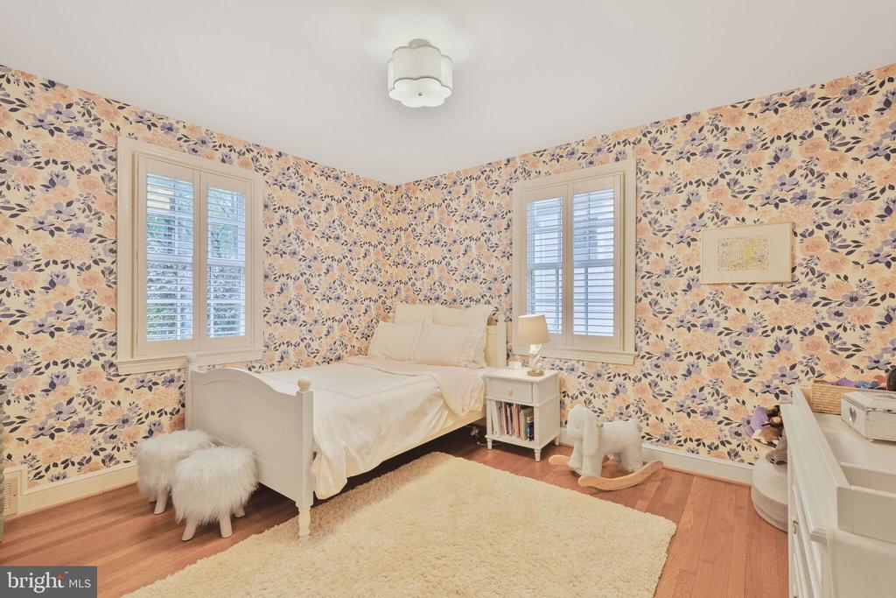
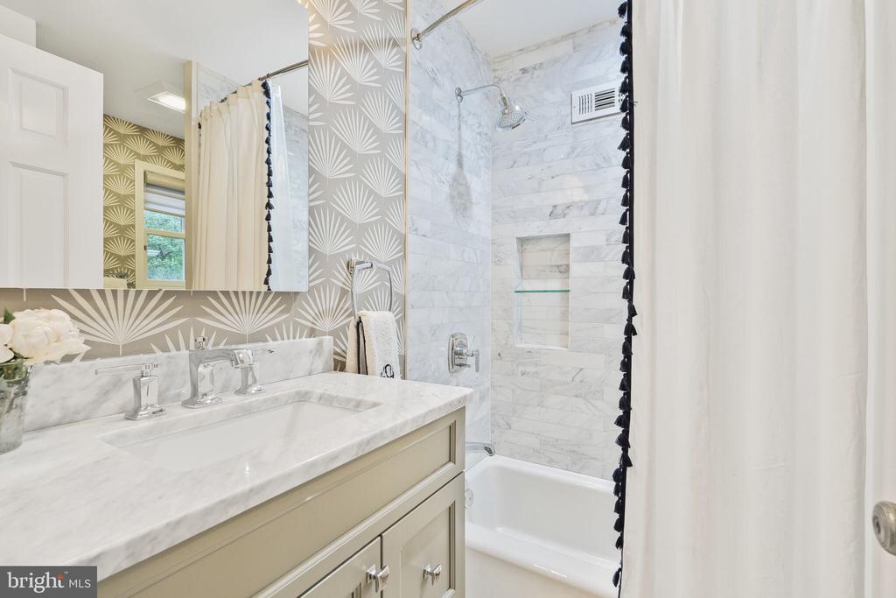
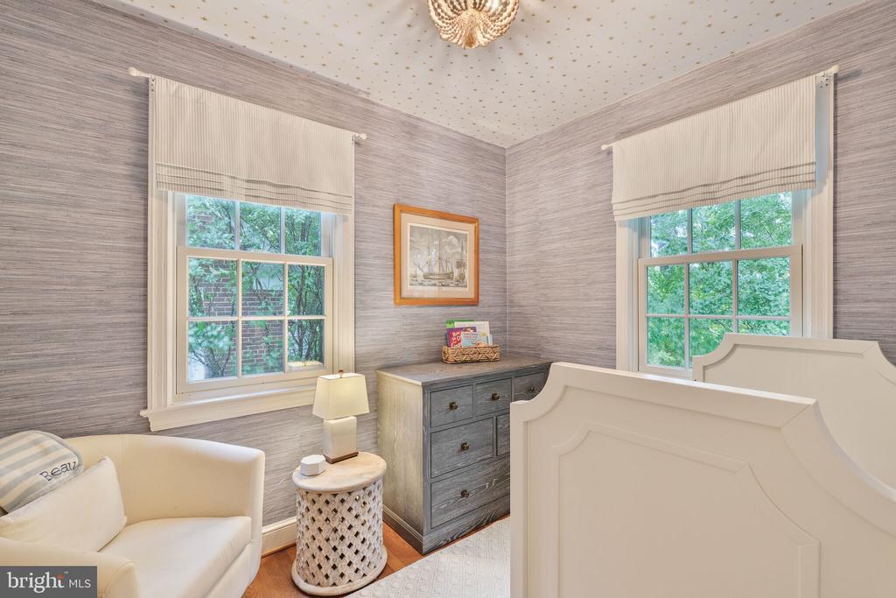
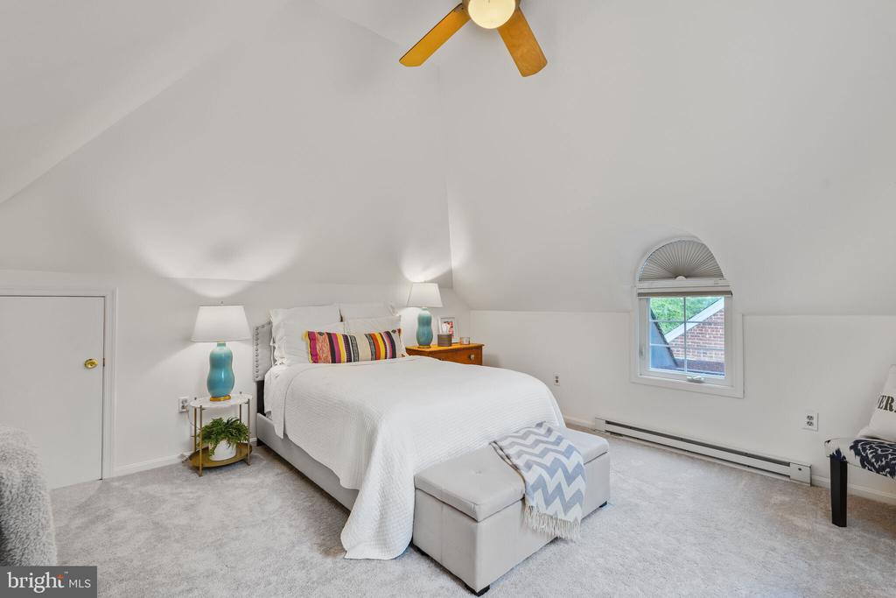
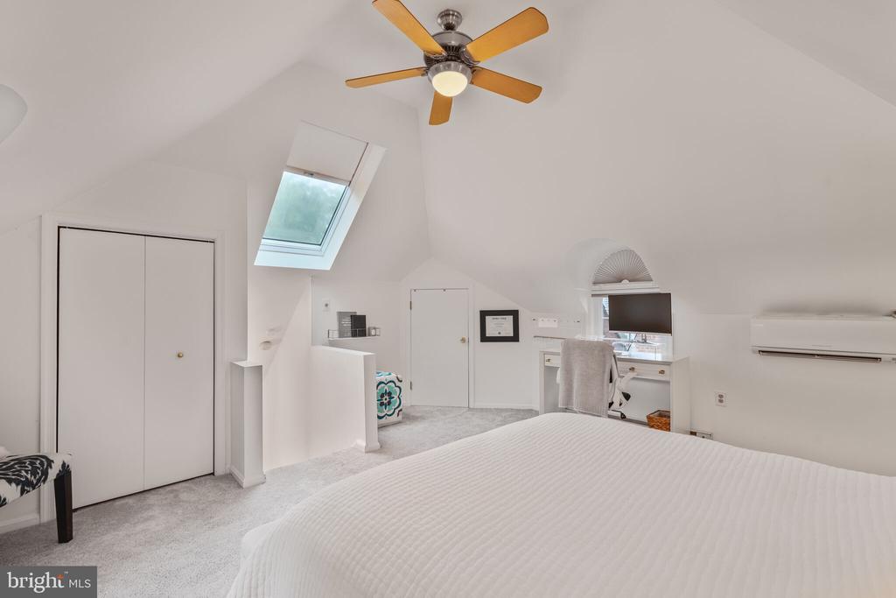
Upstairs, three generously sized bedrooms and two luxurious baths include a serene primary suite with dual closets and a spa-inspired en-suite shower. The third level offers a versatile fourth bedroom--ideal as a private guest suite, office, or playroom.

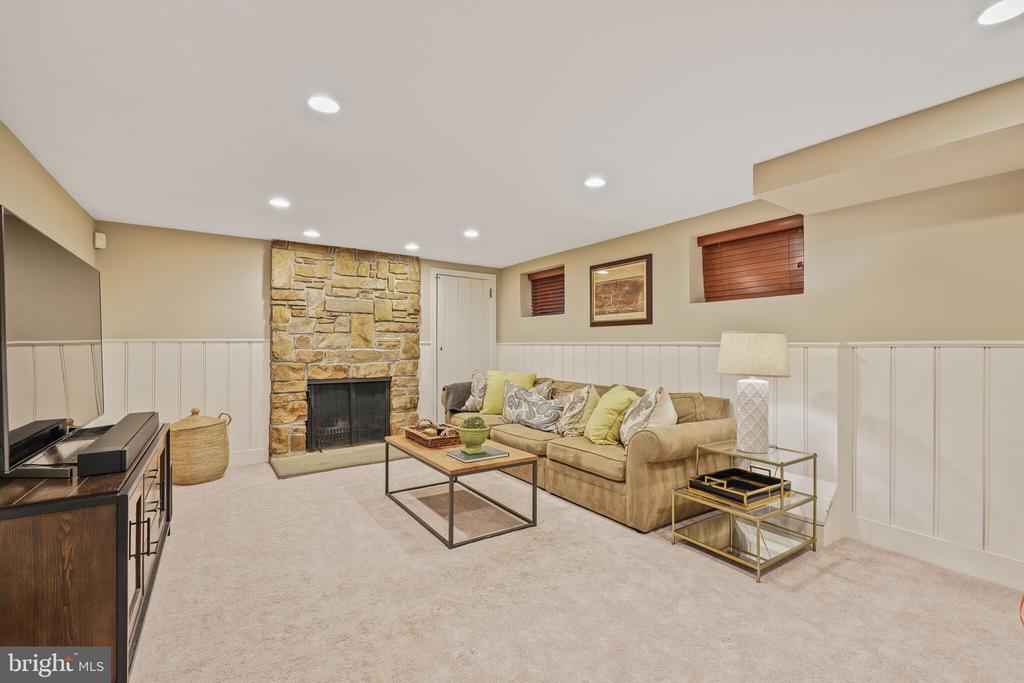
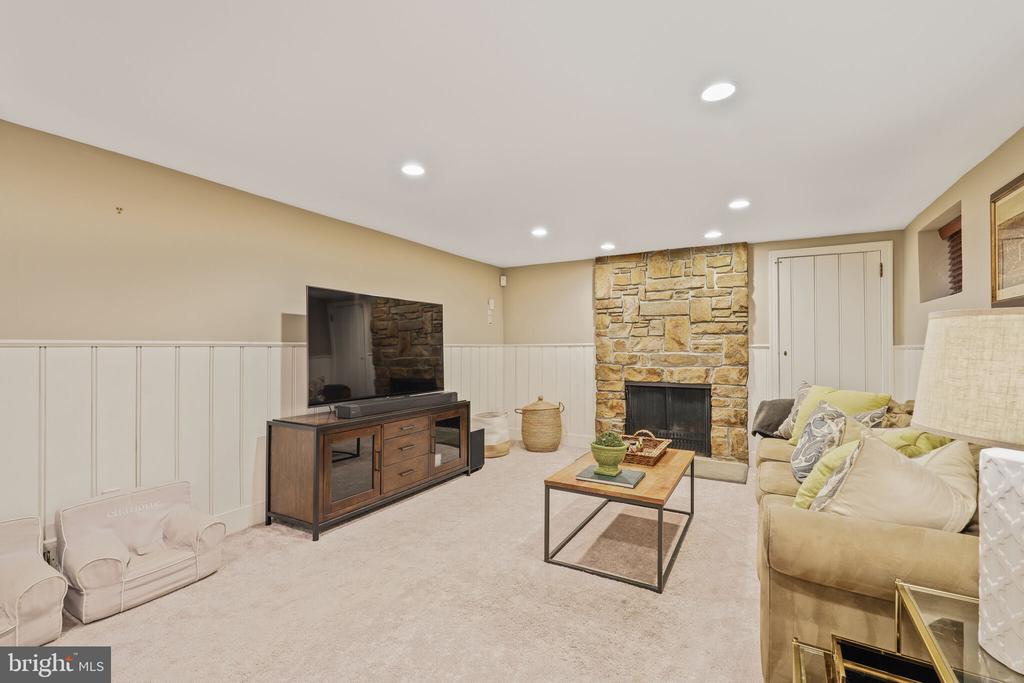
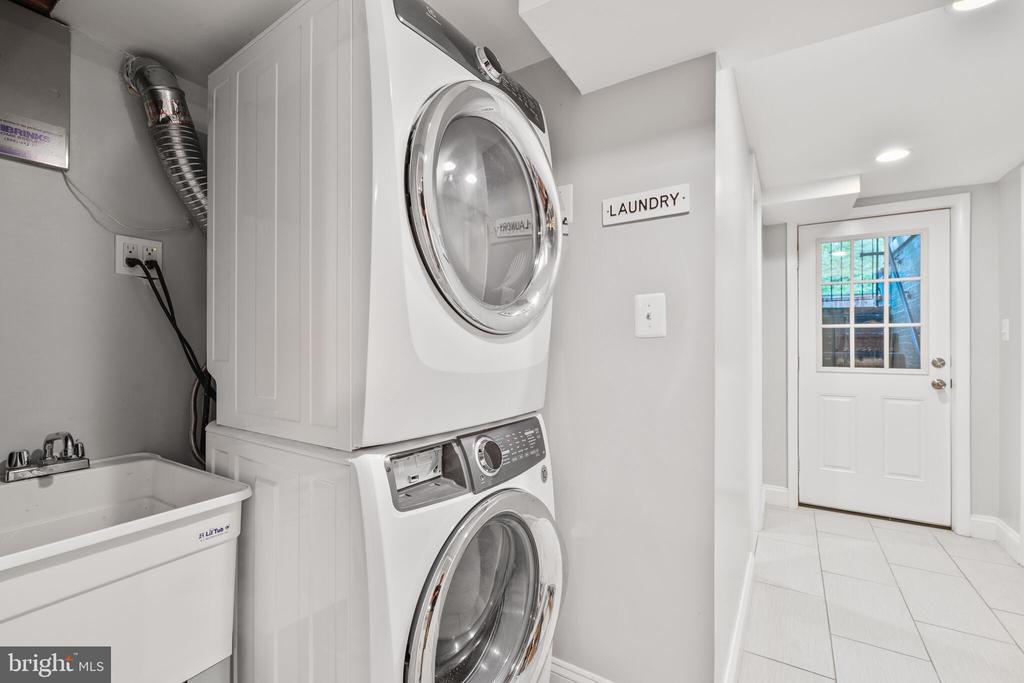
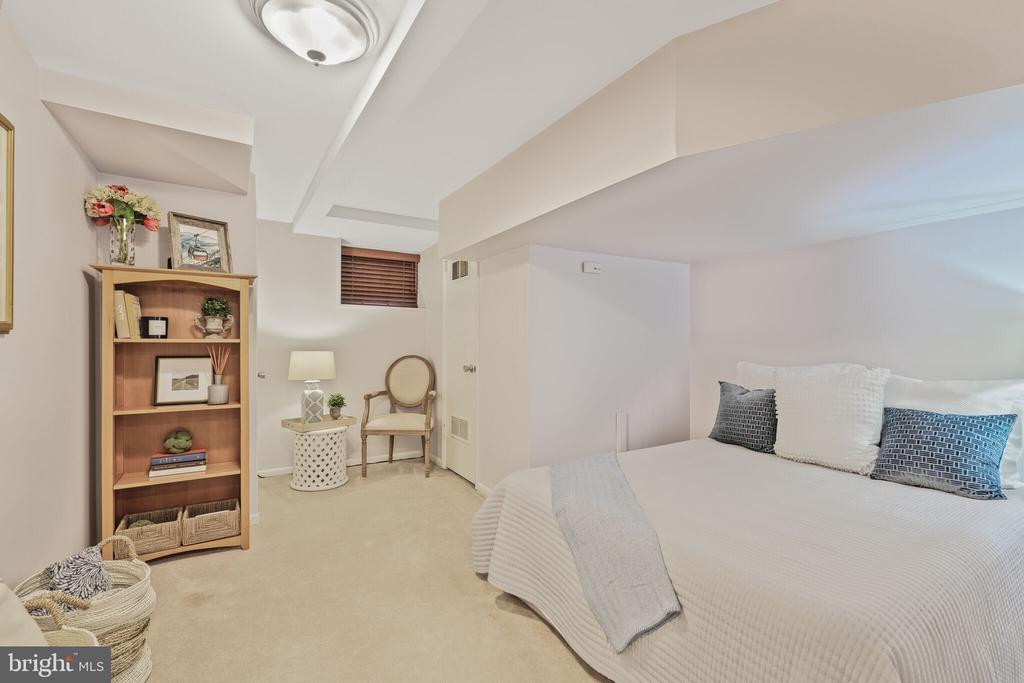
The fully finished lower level provides additional living space with a stylish family room, a well-equipped laundry nook, and an in-law suite with a full bath with private backyard access. A detached one-car garage completes this exceptional offering.

A rare opportunity to own a home where classic charm meets modern luxury in one of DC's most coveted enclaves.

Share Property

Location

5442 BROAD BRANCH ROAD NW, WASHINGTON, DC 20015

Status

Sold

Date Sold

June 20, 2025
Kyrsten Green

Kyrsten Green

Featured Amenities

Interior

  • total bedrooms5
  • Total bathrooms3
  • full bathrooms3

Area & Lot

  • Status Sold
  • Date Sold June 20, 2025
  • Living Area2,733 Sq.Ft.
  • Total Area2,787 Sq.Ft.
  • Lot Area4,490 Sq.Ft.
  • MLS® IDDCDC2198776
  • TypeResidential
  • YEAR BUILT1941
  • NeighborhoodNW DC
  • Architecture StylesColonial
  • School DistrictDISTRICT OF COLUMBIA PUBLIC SCHOOLS

Exterior

  • STORIES4
  • Garage Space1.0
  • water SourcePublic
  • PoolNo Pool
  • roofSlate
  • parkingDetached Garage
  • HEAT TYPEForced Air, Baseboard - Electric
  • AIR CONDITIONINGCentral A/C
  • sewerPublic Sewer
  • SubstructureSlab
  • Disability FeaturesNone

Financial

  • Sales Price$1,710,000
  • Real Estate Tax $10,972/yr
  • Zoning R1B

NW DC

Explore

Work

As a community-driven real estate firm, we are dedicated to supporting you through every step of your real estate journey. Whether you’re buying, selling, or exploring possibilities, our team is here to empower your decisions and deliver real results. Let us help you write the next chapter in your story.

Follow Me on Instagram