5441 32ND STREET NW
5441 32ND STREET NW
5441 32ND STREET NW
5441 32ND STREET NW
5441 32ND STREET NW
5441 32ND STREET NW
5441 32ND STREET NW
5441 32ND STREET NW
5441 32ND STREET NW
5441 32ND STREET NW
5441 32ND STREET NW
5441 32ND STREET NW
5441 32ND STREET NW
5441 32ND STREET NW
5441 32ND STREET NW
5441 32ND STREET NW
5441 32ND STREET NW
5441 32ND STREET NW
5441 32ND STREET NW
5441 32ND STREET NW
5441 32ND STREET NW
5441 32ND STREET NW
5441 32ND STREET NW
5441 32ND STREET NW
5441 32ND STREET NW
5441 32ND STREET NW
5441 32ND STREET NW
5441 32ND STREET NW
5441 32ND STREET NW
5441 32ND STREET NW
5441 32ND STREET NW
5441 32ND STREET NW
5441 32ND STREET NW
5441 32ND STREET NW
5441 32ND STREET NW
5441 32ND STREET NW
SEE ALL PHOTOS
5441 32ND STREET NW
5441 32ND STREET NW
5441 32ND STREET NW
5441 32ND STREET NW
5441 32ND STREET NW
5441 32ND STREET NW
5441 32ND STREET NW
5441 32ND STREET NW
5441 32ND STREET NW
5441 32ND STREET NW
5441 32ND STREET NW
5441 32ND STREET NW
5441 32ND STREET NW
5441 32ND STREET NW
5441 32ND STREET NW
5441 32ND STREET NW
5441 32ND STREET NW
5441 32ND STREET NW
5441 32ND STREET NW
5441 32ND STREET NW
5441 32ND STREET NW
5441 32ND STREET NW
5441 32ND STREET NW
5441 32ND STREET NW
5441 32ND STREET NW
5441 32ND STREET NW
5441 32ND STREET NW
5441 32ND STREET NW
5441 32ND STREET NW
5441 32ND STREET NW
5441 32ND STREET NW
5441 32ND STREET NW
5441 32ND STREET NW
5441 32ND STREET NW
5441 32ND STREET NW
5441 32ND STREET NW
Sold

5441 32ND STREET NW

5441 32ND STREET NW, WASHINGTON, DC 20015

$1,325,000
$1,325,000

5441 32ND STREET NW

4 Beds 3 Baths 2,375 Sq.Ft. 3,588 Sq.Ft.

Description

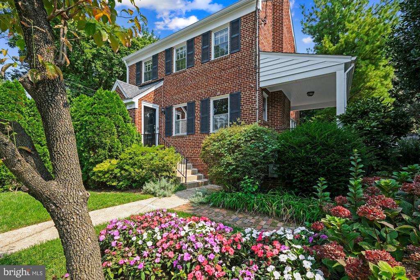
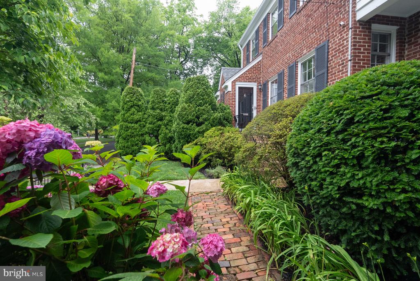
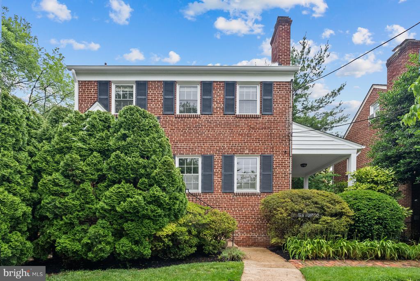
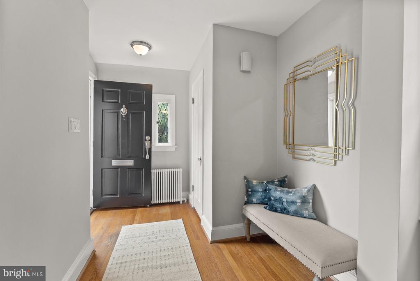
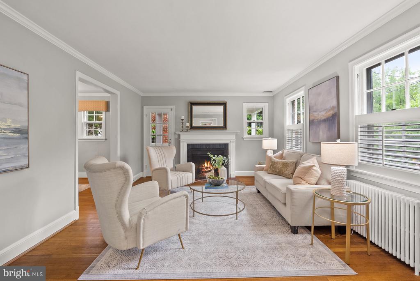
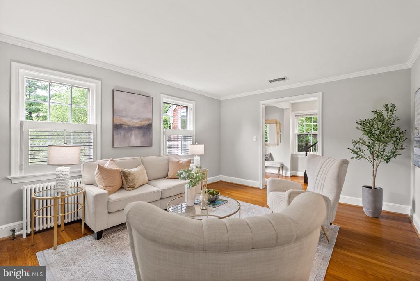
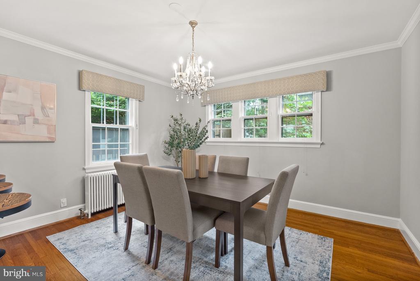
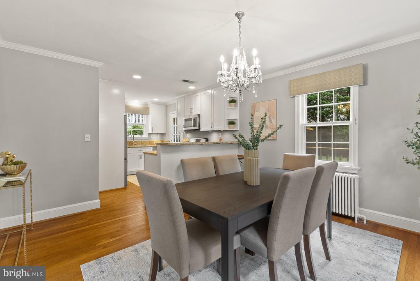
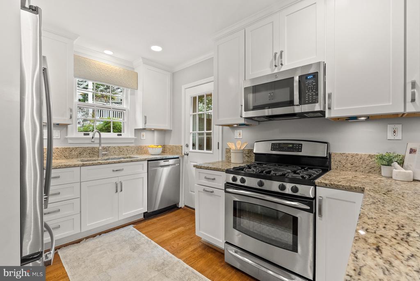
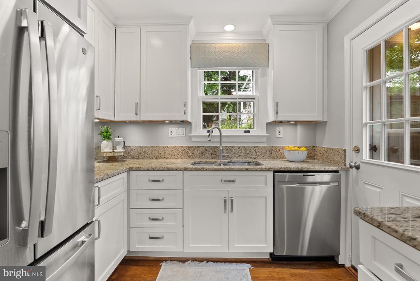
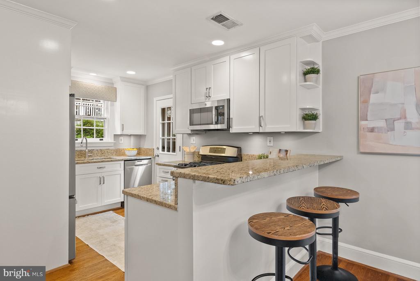
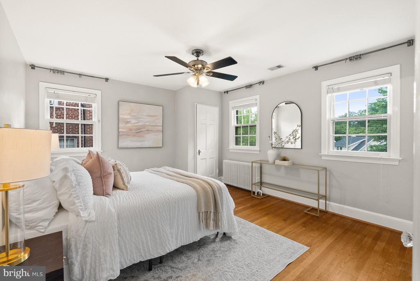
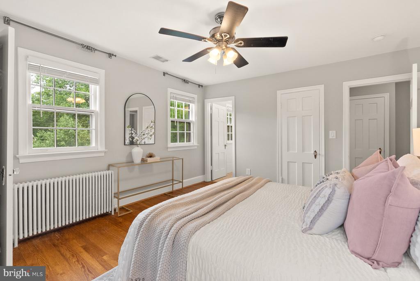
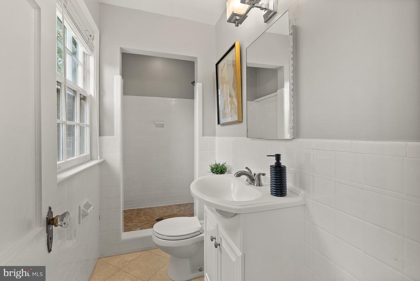
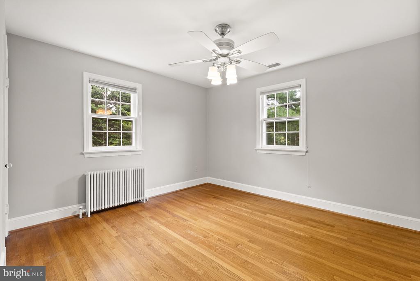
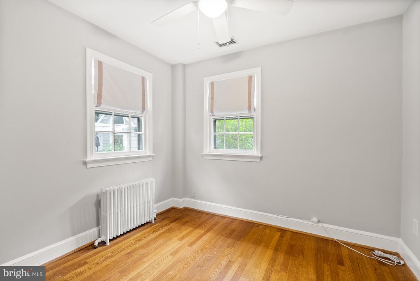
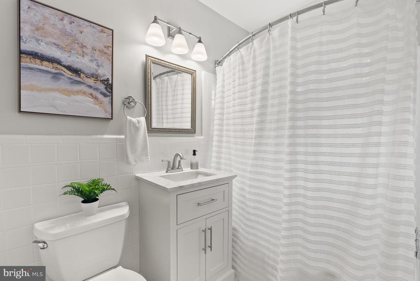
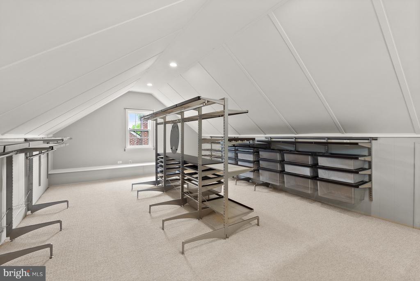
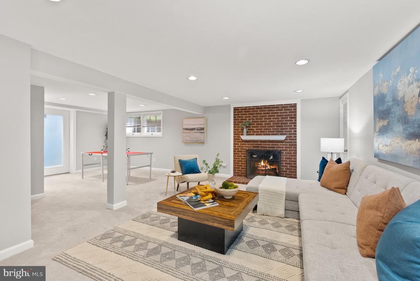
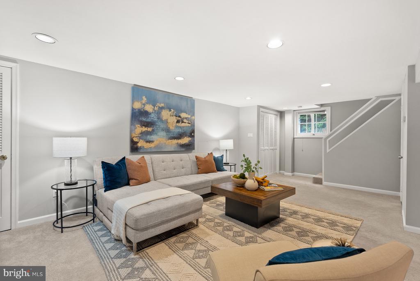
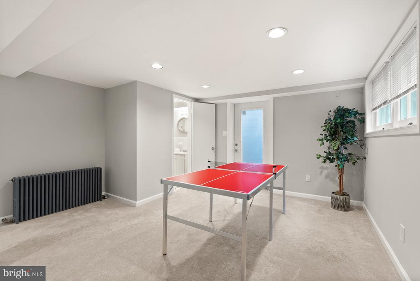
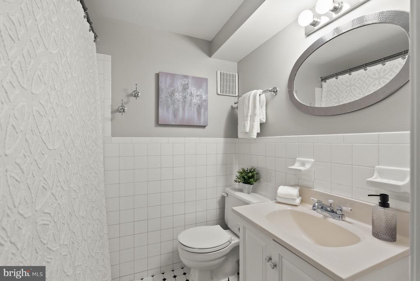
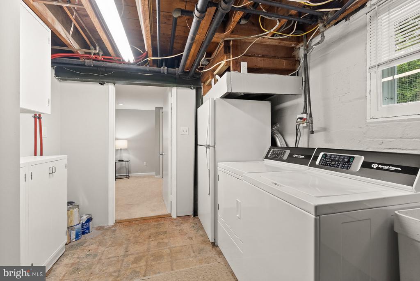
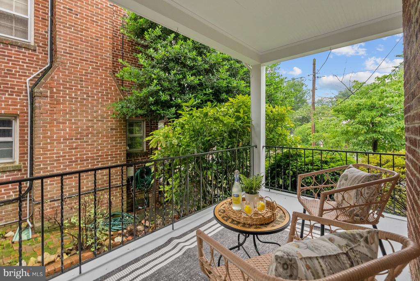
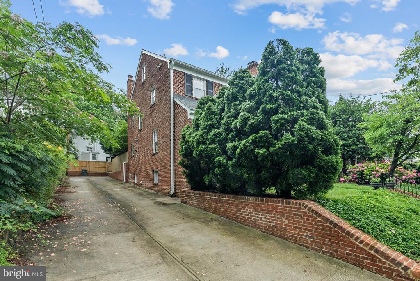
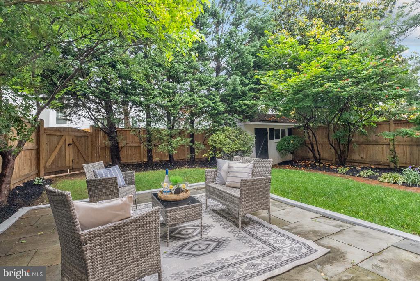
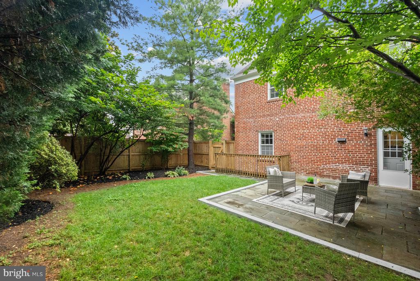
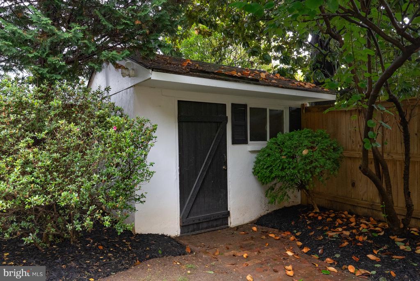
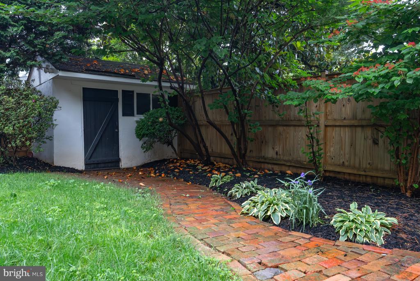
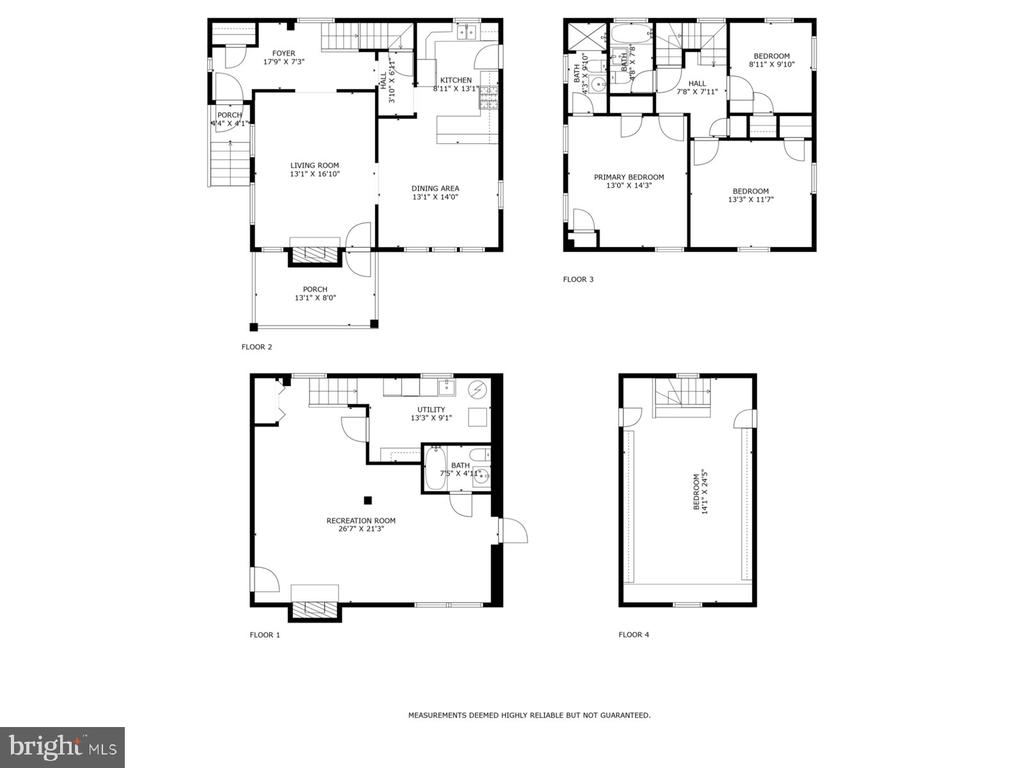
Set on a charming, tree-lined street, 5441 32nd St NW presents a beautifully maintained Colonial in the heart of Chevy Chase, DC. Boasting four well-appointed and fully finished levels, this 4-bedroom, 3-bathroom residence balances traditional details with modern upgrades and versatility for today's living. The main level welcomes you with a discreet front entry that opens into a gracious foyer. The formal living room, anchored by a cozy fireplace, flows seamlessly onto a large, fully covered porch, perfect for enjoying morning coffee or evening air. The adjoining dining area and eat-in kitchen with peninsula create an inviting space for everyday living and entertaining. The fully fenced rear yard affords a wonderful respite from the city and features mature trees, a spacious patio, several access points and a concrete-block storage "shed", which could also become an artist studio. The upper level is designed for rest and retreat, featuring a sun-drenched primary suite with en-suite bath, two additional bedrooms, and a full hall bathroom. The second upper level offers generous bedroom space (currently used as a walk-in closet) and is ideal for a variety of uses including home gym, home office and more. The lower level with natural light boasts a spacious multifunctional recreation room adorned with a fireplace, and a full bathroom, providing the perfect setting for a playroom, media space, or guest retreat. A laundry room, utility area, supplemental storage, and access to the private rear yard complete this level.

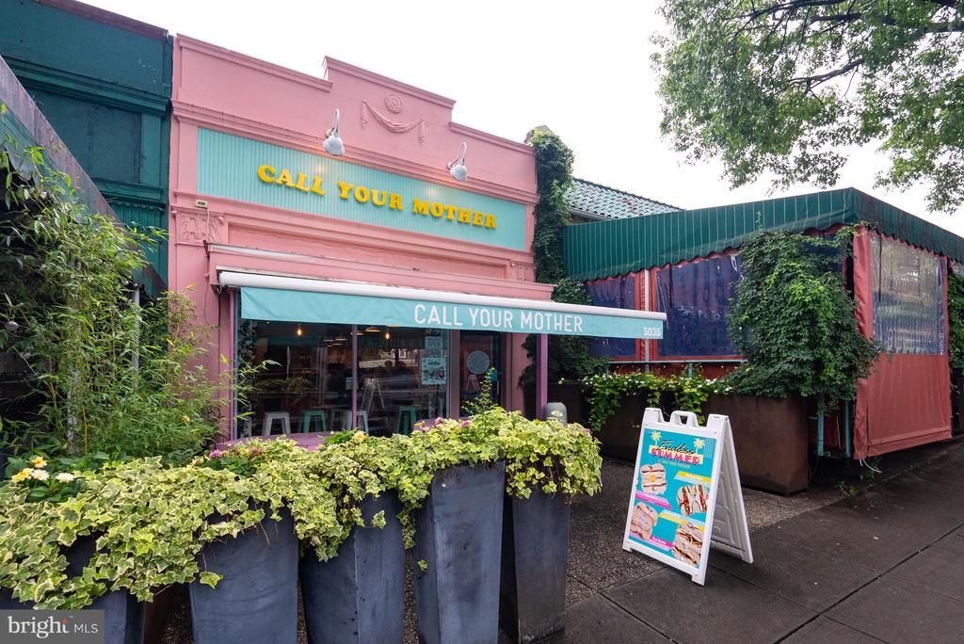
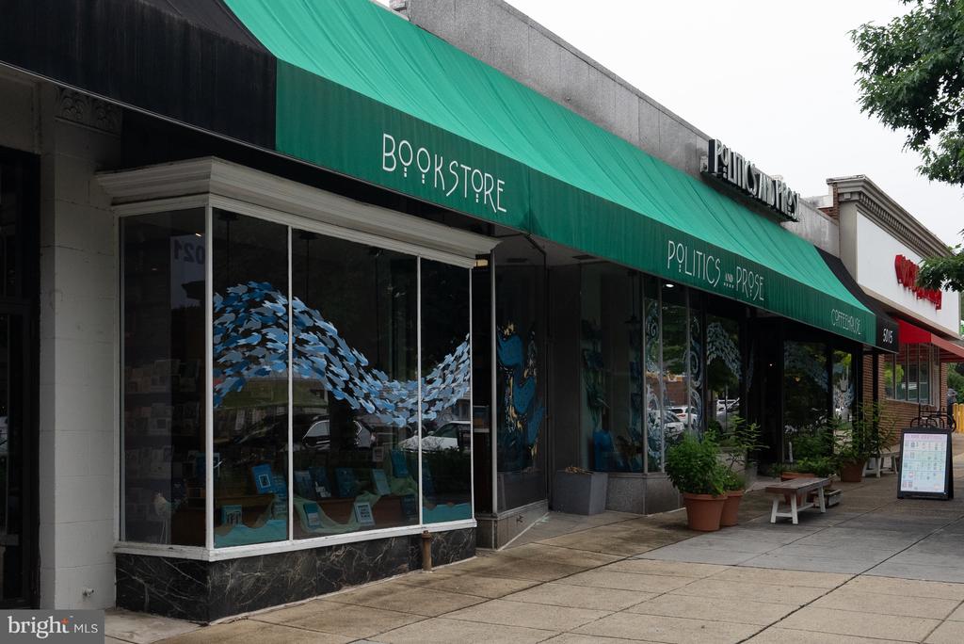
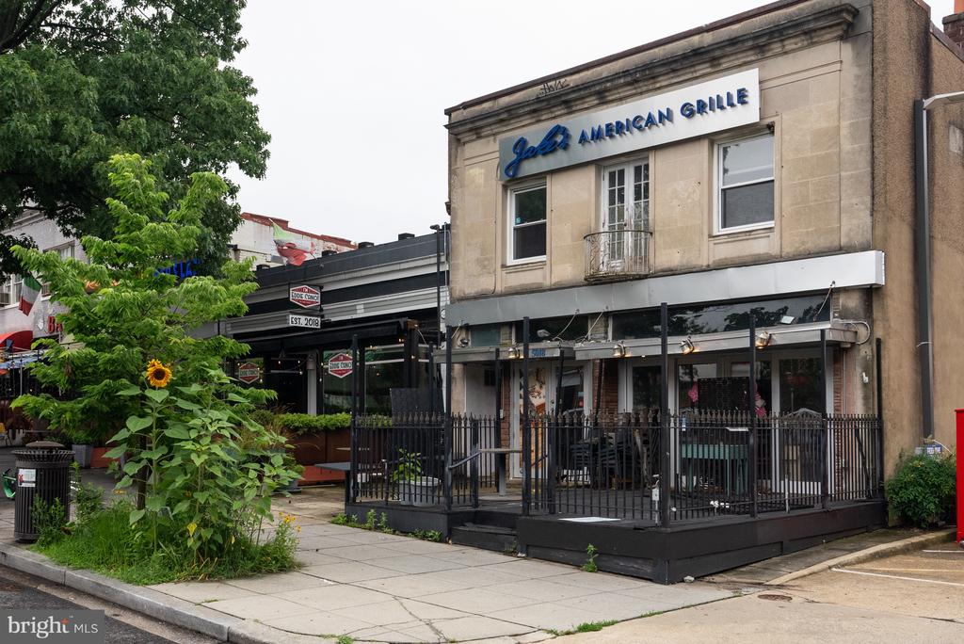
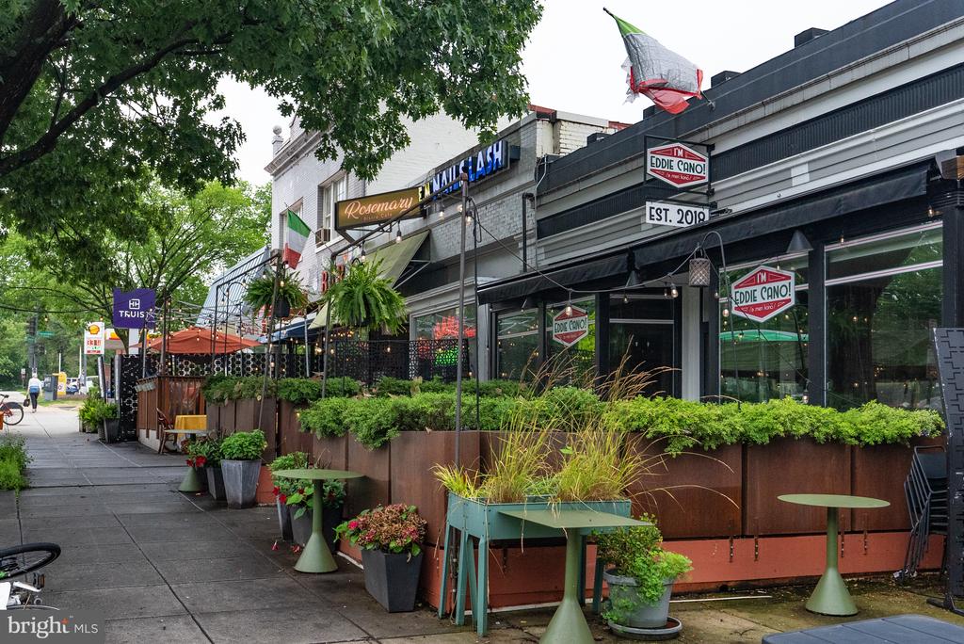
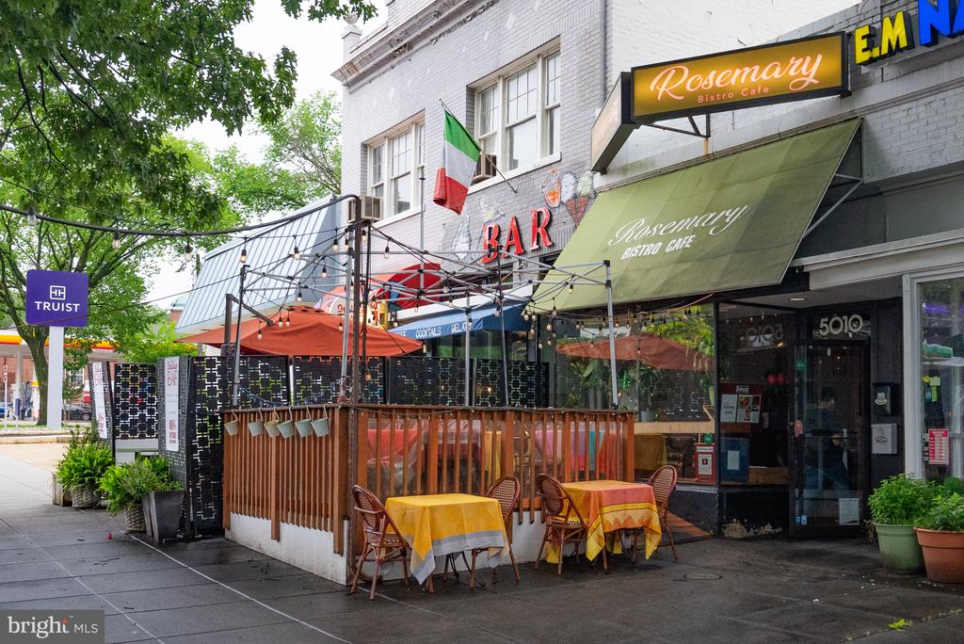
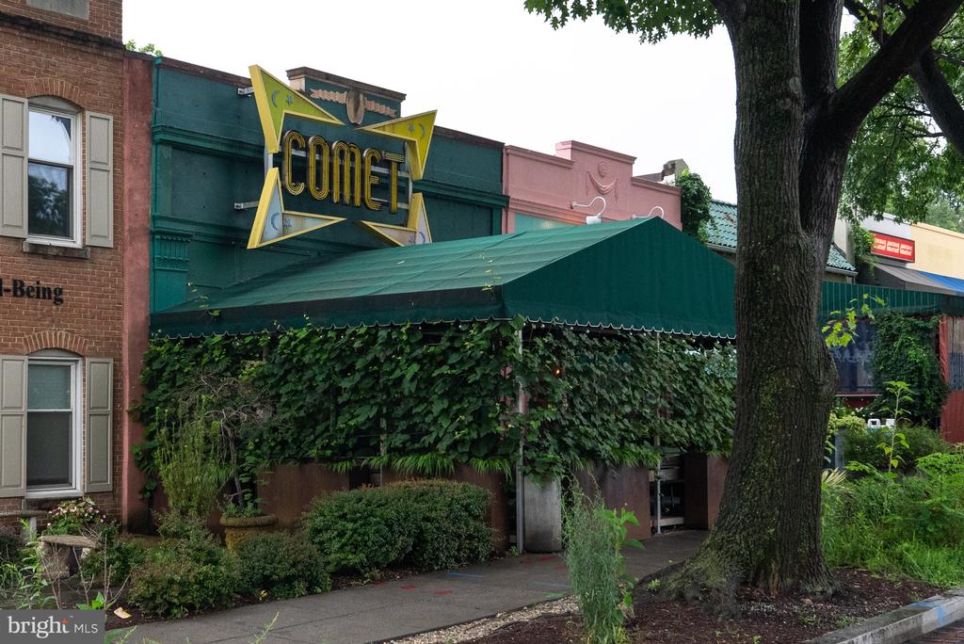
Chevy Chase, one of DC's most coveted NW neighborhoods, offers a lifestyle filled with leafy blocks, numerous green spaces and direct access to Rock Creek Park. This home enjoys a particularly beneficial location, as you are in close proximity to the Connecticut Avenue corridor's offerings featuring international eateries, specialty food shops, the popular Politics & Prose bookstore, and more, along with many public transport options, including 2 red line Metro stations and several bus lines enabling easy access to DC's downtown district and cultural offerings.

Share Property

Location

5441 32ND STREET NW, WASHINGTON, DC 20015

Status

Sold

Date Sold

July 30, 2025
Anslie Stokes

Anslie Stokes

Featured Amenities

Interior

  • total bedrooms4
  • Total bathrooms3
  • full bathrooms3
  • Laundry room Has Laundry, Basement, Lower Floor
  • Flooring Hardwood, Carpet
  • Fireplace Brick
  • APPLIANCES Dishwasher, Disposal, Dryer, Oven/Range - Gas, Refrigerator, Stainless Steel Appliances, Washer, Microwave, Icemaker, Extra Refrigerator/Freezer, Water Heater
  • other interior Features Attic, Carpet, Crown Moldings, Dining Area, Floor Plan - Traditional, Formal/Separate Dining Room, Kitchen - Eat-In, Recessed Lighting, Bathroom - Stall Shower, Bathroom - Tub Shower, Wood Floors, Combination Kitchen/Dining, Kitchen - Table Space, Ceiling Fan(s), Bathroom - Walk-In Shower, Primary Bath(s), Upgraded Countertops

Area & Lot

  • Status Sold
  • Date Sold July 30, 2025
  • Living Area2,375 Sq.Ft.
  • Total Area2,375 Sq.Ft.
  • Lot Area3,588 Sq.Ft.
  • MLS® IDDCDC2208054
  • TypeResidential
  • YEAR BUILT1937
  • NeighborhoodChevy Chase, MD
  • Architecture StylesColonial
  • Elementary SchoolLAFAYETTE
  • Middle SchoolDEAL
  • High SchoolJACKSON-REED
  • School DistrictDISTRICT OF COLUMBIA PUBLIC SCHOOLS

Exterior

  • STORIES4
  • water SourcePublic
  • PoolNo Pool
  • parkingOn Street, Other
  • HEAT TYPERadiator
  • AIR CONDITIONINGCentral A/C
  • sewerPublic Septic, Public Sewer
  • SubstructureOther
  • Disability Features2 Access Exits
  • security FeaturesSecurity System, Exterior Cameras
  • other exterior FeaturesSecure Storage

Financial

  • Sales Price$1,325,000
  • Real Estate Tax $9,206/yr
  • Zoning R-1-B
View Virtual Tour

Chevy Chase, MD

A balanced neighborhood, featuring a mix of housing styles, access to Rock Creek Park, and numerous restaurants and boutique eateries.

Explore

Work

As a community-driven real estate firm, we are dedicated to supporting you through every step of your real estate journey. Whether you’re buying, selling, or exploring possibilities, our team is here to empower your decisions and deliver real results. Let us help you write the next chapter in your story.

Follow Me on Instagram