Leave a Message

By providing your contact information to Corcoran McEnearney, your personal information will be processed in accordance with Corcoran McEnearney's Privacy Policy. By checking the box(es) below, you expressly consent to receive marketing or promotional real estate communication from Corcoran McEnearney in the manner selected by you. For SMS text messages, message frequency varies. Message and data rates may apply. Consent is not a condition of purchase of any goods or services. You may opt out of receiving further communications from Corcoran McEnearney at any time. To opt out of receiving SMS text messages, reply STOP to unsubscribe. SMS text messaging is subject to our Terms of Use.

Thank you for your message. We will be in touch with you shortly.

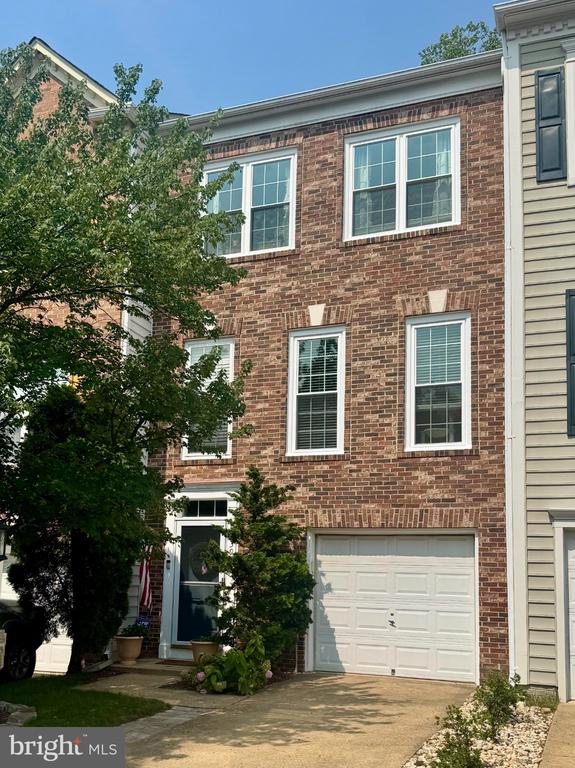
5439 SUMMER LEAF LANE
Coming Soon

5439 SUMMER LEAF LANE

5439 SUMMER LEAF LANE, ALEXANDRIA, VA 22312

$770,000
$770,000

5439 SUMMER LEAF LANE

3 Beds 4 Baths 2,480 Sq.Ft. 1,600 Sq.Ft.

Open House

7/18/2026 2:00PM - 4:00PM EDT
7/19/2026 1:00PM - 3:00PM EDT

Description

Over the years 5439 Summer Leaf Lane has been curated with a vision: an office on the lower level anchored by a custom built-in desk and bookshelves, finished in a rich, considered blue. The third bedroom and full bath on this level complete a floor plan that gives guests or those working from home their own space, with garage access making arrivals easy.
On the main level, the kitchen has been fully reimagined, renovated in 2022 with quartz countertops, custom cabinetry that conceals appliances rather than displaying them, and a breakfast area framed by large windows that bring the treeline inside. A deck steps off the back of the home into a wooded setting, the right backdrop for a morning coffee or an evening at the grill. The spacious combined living and dining room and a powder bath round out this level with special touches like crown molding.
Upstairs, the primary suite is a true retreat: a walk-in closet, a wall of custom built-ins including a built-in dresser, and a fully remodeled bath finished in marble tile. The generous sized second bedroom has two closets and an ensuite bath.
Practical investments run throughout: a new roof in 2018, a hot water heater replaced within the last five years, half the windows updated last year, new carpet on the upper level in 2025, and a new refrigerator and dishwasher in the kitchen.
The Overlook community, minutes from Route 395, completes the lifestyle with a pool, a playground, a community room available for private events, and an annual calendar that includes an Easter egg hunt, an ice cream social, a fall festival, and a Christmas party.

Share Property

Location

5439 SUMMER LEAF LANE, ALEXANDRIA, VA 22312

Status

Coming Soon
Hannah Wolf

Hannah Wolf

Featured Amenities

Interior

  • total bedrooms3
  • Total bathrooms4
  • full bathrooms3
  • half bathroom1
  • Laundry room Lower Floor
  • Flooring Carpet, Ceramic Tile, Hardwood
  • APPLIANCES Dishwasher, Disposal, Dryer, ENERGY STAR Refrigerator, Icemaker, Oven/Range - Gas, Range Hood, Stainless Steel Appliances, Washer
  • other interior Features Bathroom - Walk-In Shower, Breakfast Area, Built-Ins, Carpet, Ceiling Fan(s), Chair Railings, Combination Dining/Living, Combination Kitchen/Dining, Crown Moldings, Entry Level Bedroom, Kitchen - Eat-In, Kitchen - Island, Recessed Lighting, Wood Floors

Area & Lot

  • Status Coming Soon
  • OPEN HOUSE

    7/18/2026 2:00PM - 4:00PM EDT

    7/19/2026 1:00PM - 3:00PM EDT

  • Living Area2,480 Sq.Ft.
  • Total Area2,480 Sq.Ft.
  • Lot Area1,600 Sq.Ft.
  • MLS® IDVAFX2327808
  • TypeResidential
  • YEAR BUILT1998
  • NeighborhoodLincolnia
  • Architecture StylesColonial
  • View DescriptionStreet, Trees/Woods
  • Elementary SchoolBREN MAR PARK
  • Middle SchoolHOLMES
  • High SchoolEDISON
  • School DistrictFAIRFAX COUNTY PUBLIC SCHOOLS

Exterior

  • STORIES3
  • Garage Space1.0
  • water SourcePublic
  • PoolYes - Community
  • lot featuresBacks to Trees, Cul-de-sac
  • parkingAttached Garage, Driveway, On Street
  • HEAT TYPECentral, Forced Air
  • AIR CONDITIONINGCentral A/C
  • sewerPublic Sewer
  • SubstructureSlab
  • Disability FeaturesNone
  • HOA AmenitiesJog/Walk Path, Pool - Outdoor, Tot Lots/Playground, Tennis Courts, Club House

Financial

  • Sales Price$770,000
  • Real Estate Tax $8,518/yr
  • HOA $158/mo
  • Zoning 304

Mortgage Calculator

Estimate your monthly mortgage payment, including the principal and interest, property taxes, and HOA. Adjust the values to generate a more accurate rate.

All estimates are provided for informational purposes only. Actual amounts may vary.
$0,000 Your Payment 20 15 65
$0,000 Your Payment

Lincolnia

A thriving suburban community in Fairfax County, Virginia, offering easy access to Washington, DC, and boasting amenities like parks and shopping centers.

Explore

Work

As a community-driven real estate firm, we are dedicated to supporting you through every step of your real estate journey. Whether you’re buying, selling, or exploring possibilities, our team is here to empower your decisions and deliver real results. Let us help you write the next chapter in your story.

Follow Me on Instagram