
5420 EASTBOURNE DRIVE
SEE ALL PHOTOS
5420 EASTBOURNE DRIVE
Sold

5420 EASTBOURNE DRIVE

5420 EASTBOURNE DRIVE, SPRINGFIELD, VA 22151

$750,000
$750,000

5420 EASTBOURNE DRIVE

5 Beds 2 Baths 2,426 Sq.Ft. 10,881 Sq.Ft.

Description

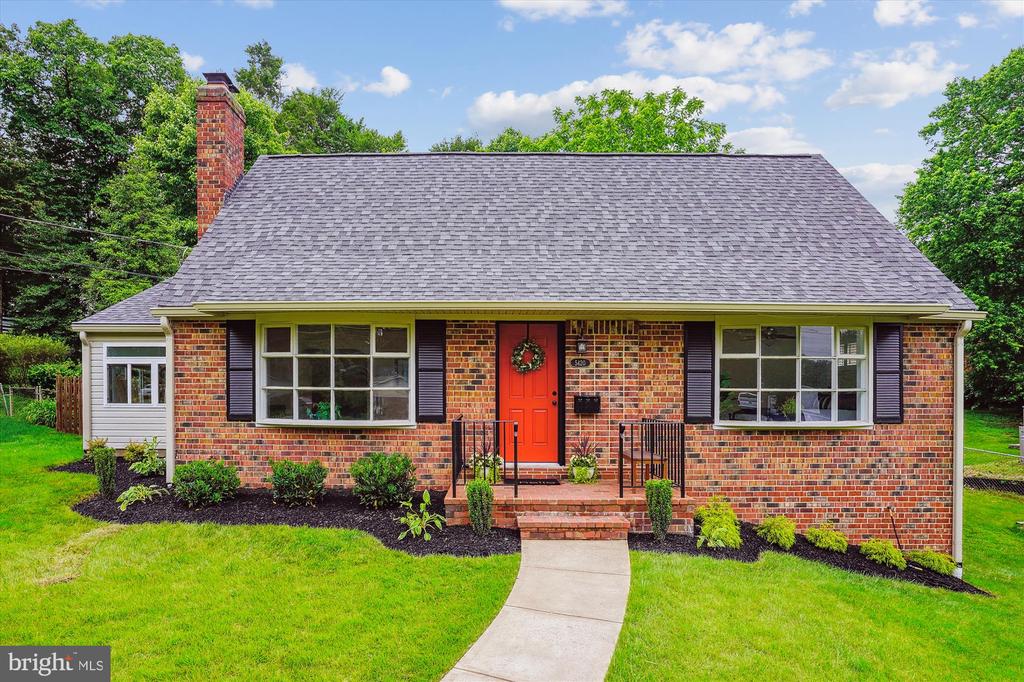
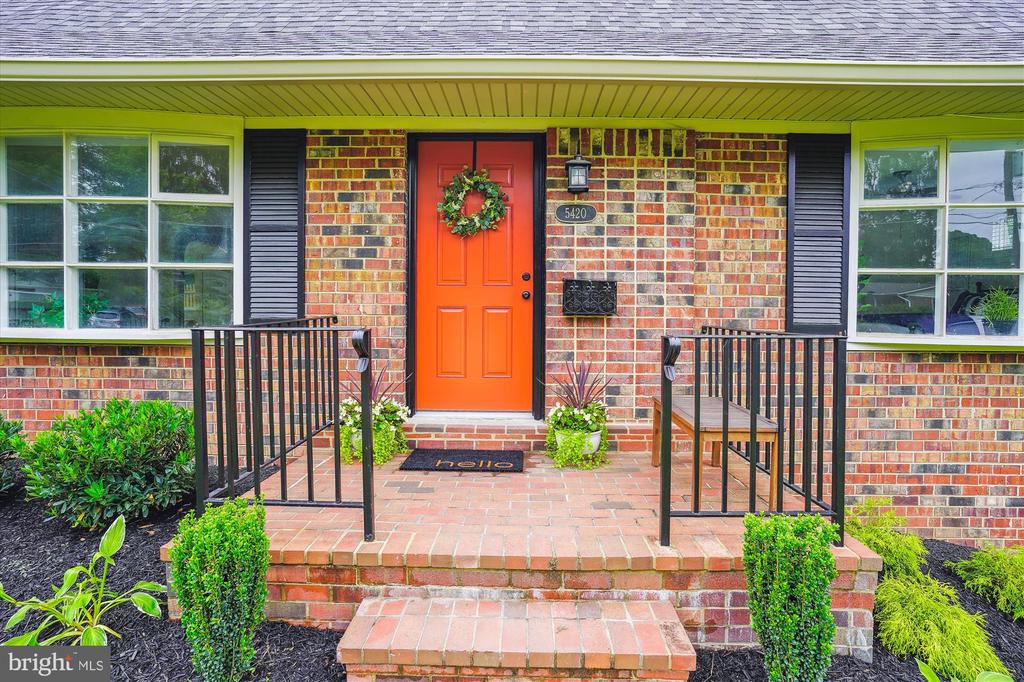
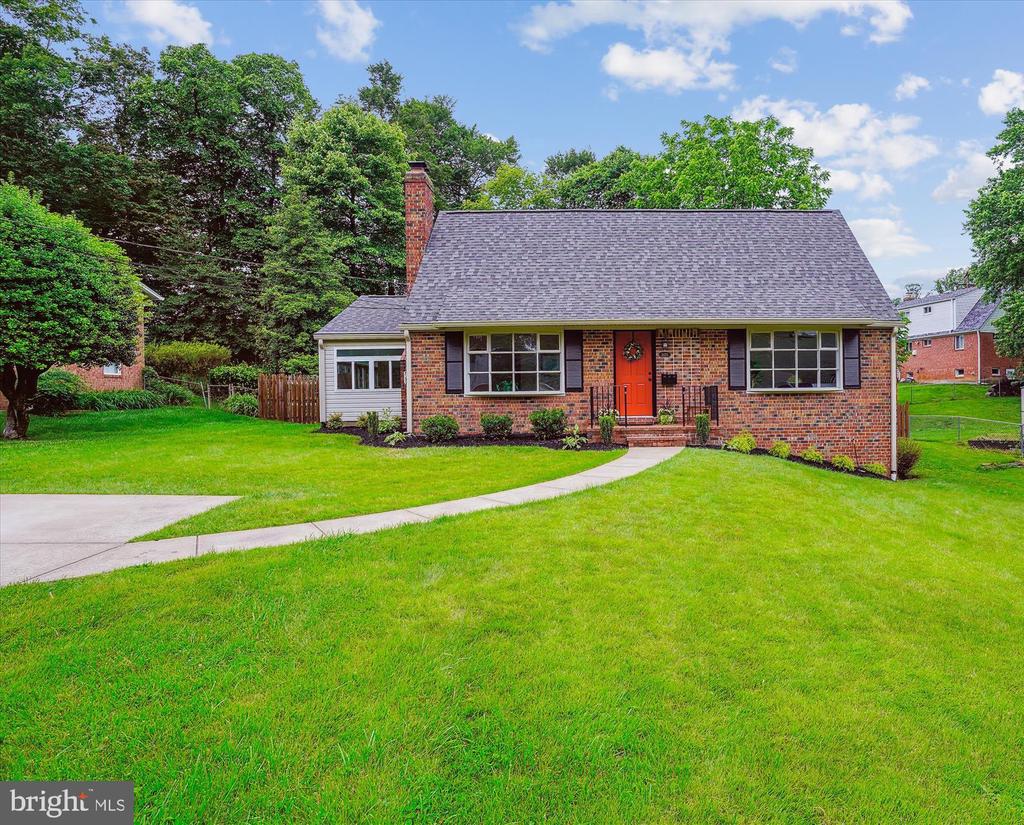
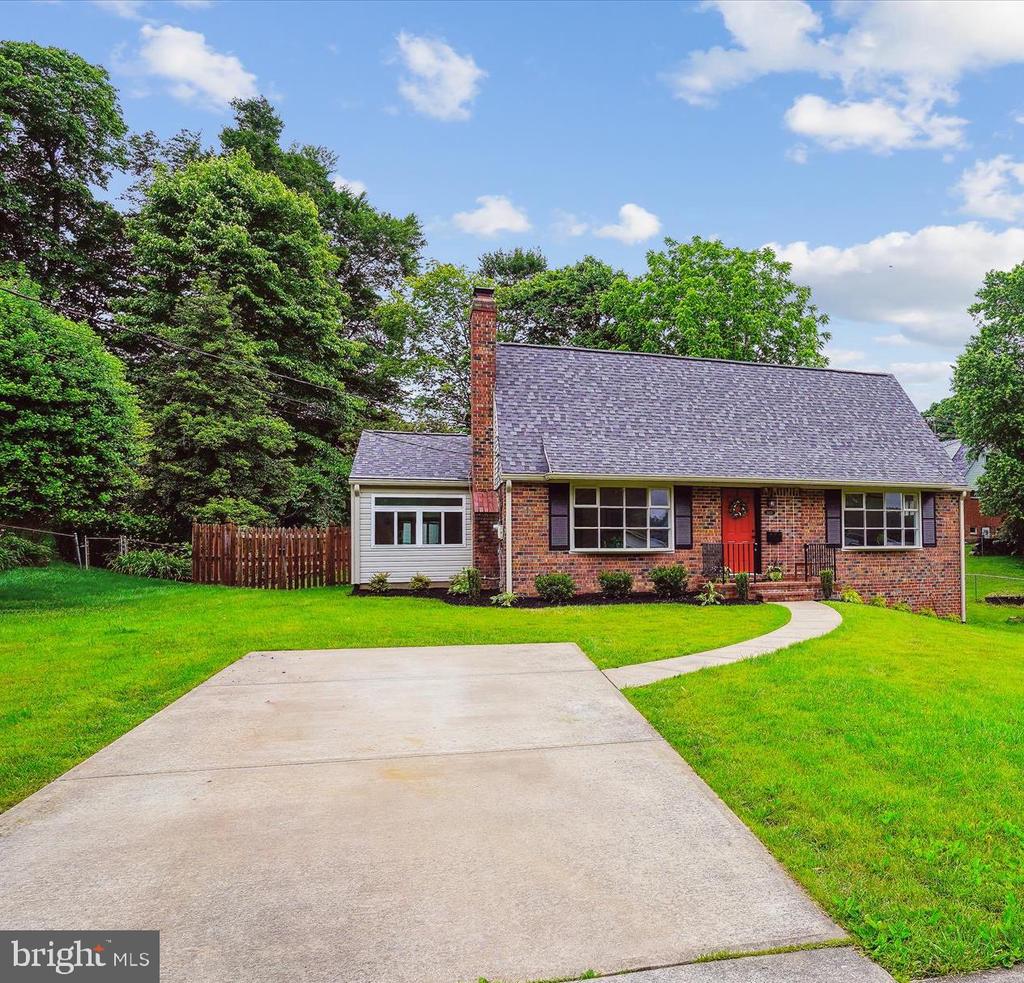
5420 Eastbourne Drive is a beautifully renovated King Q model nestled in the sought-after Kings Park neighborhood. This exquisite 5-bedroom, 2-bath home boasts impressive curb appeal and offers a blend of classic charm and modern upgrades.

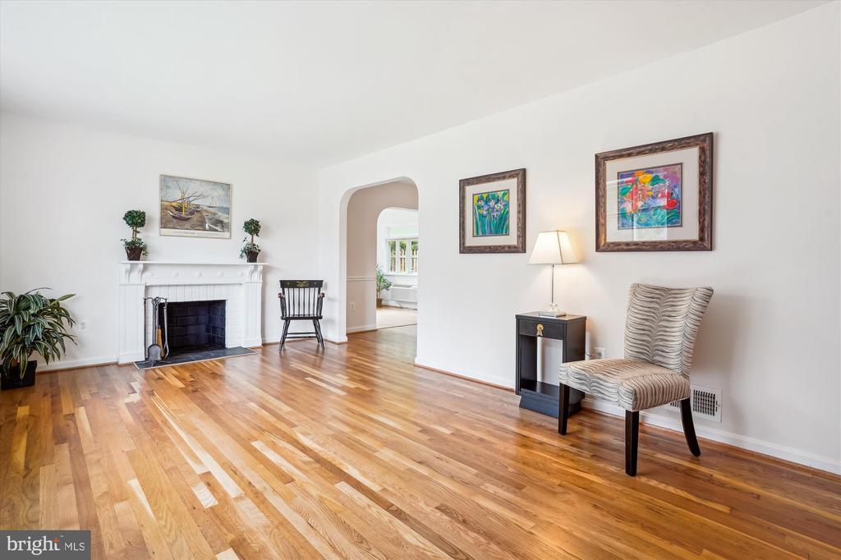
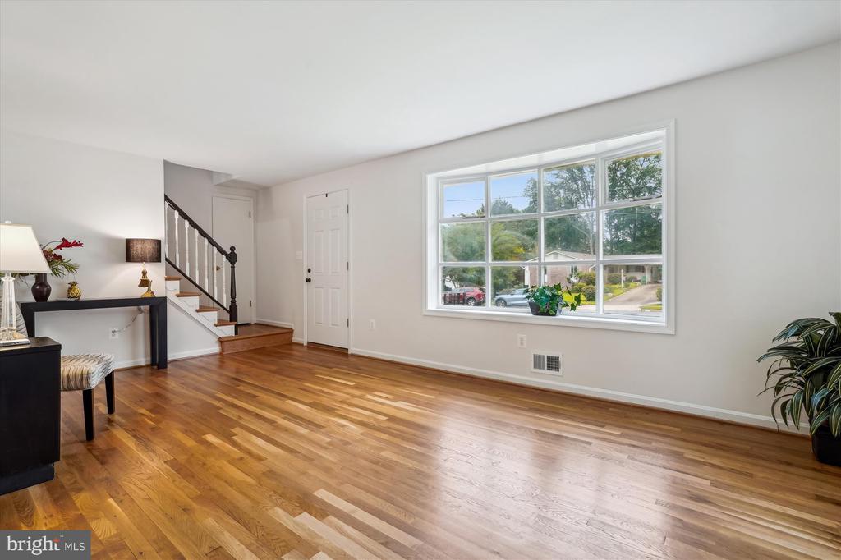
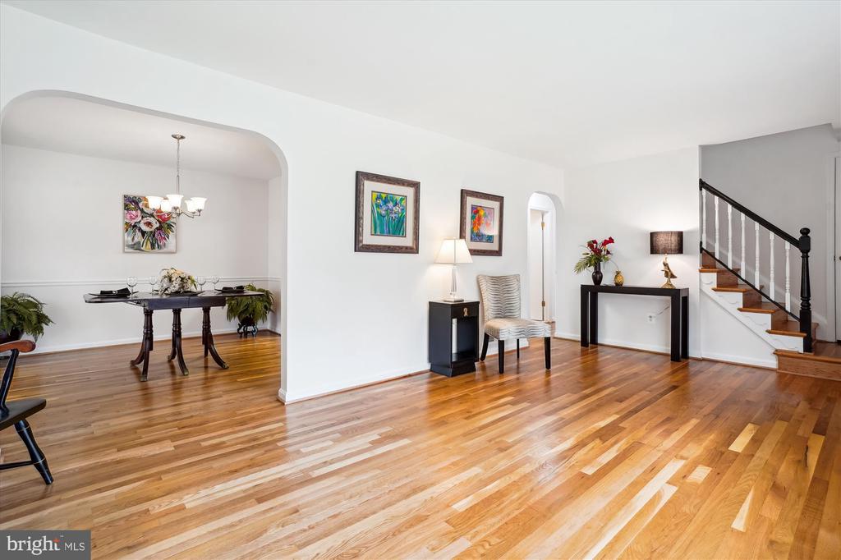
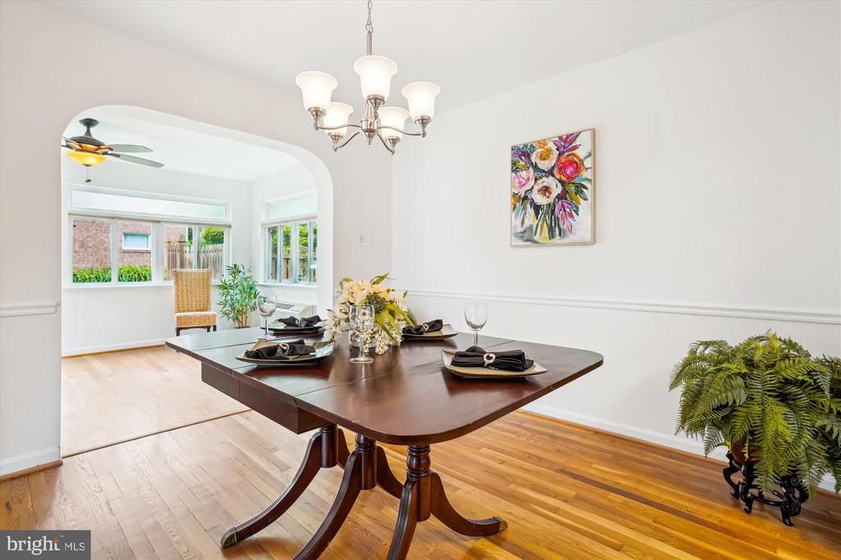
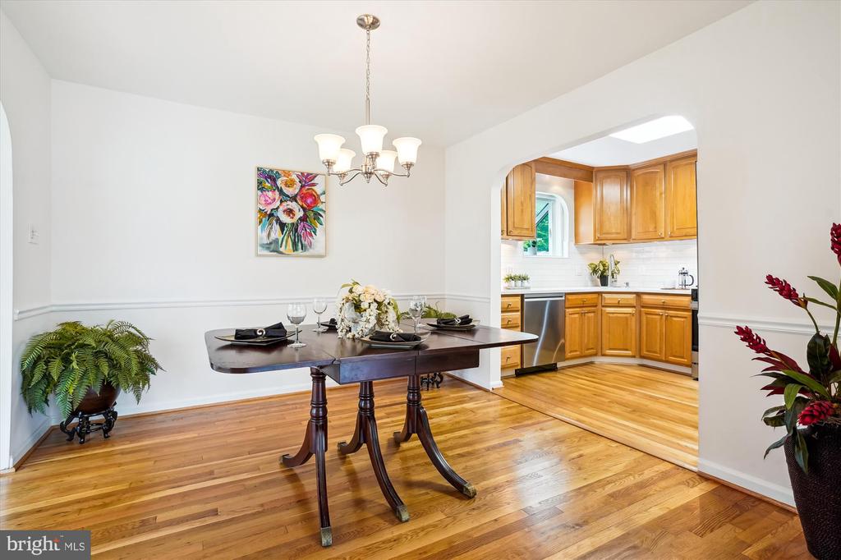
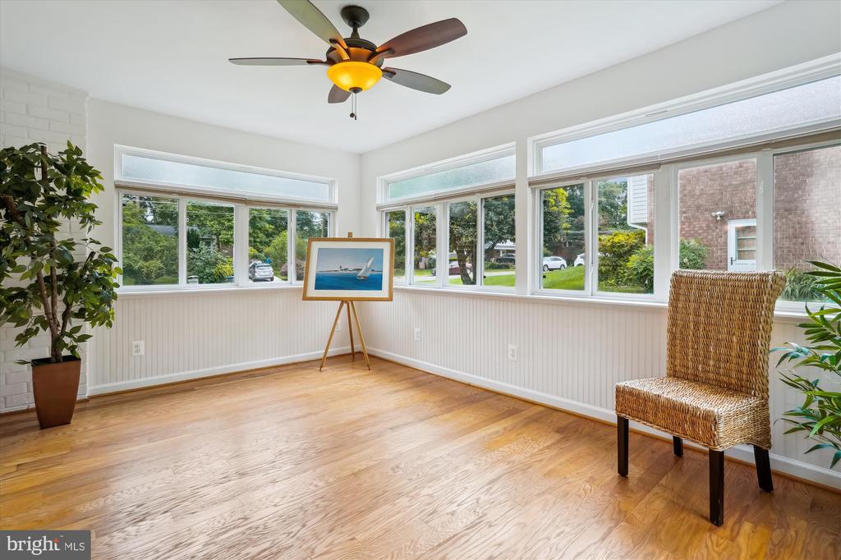
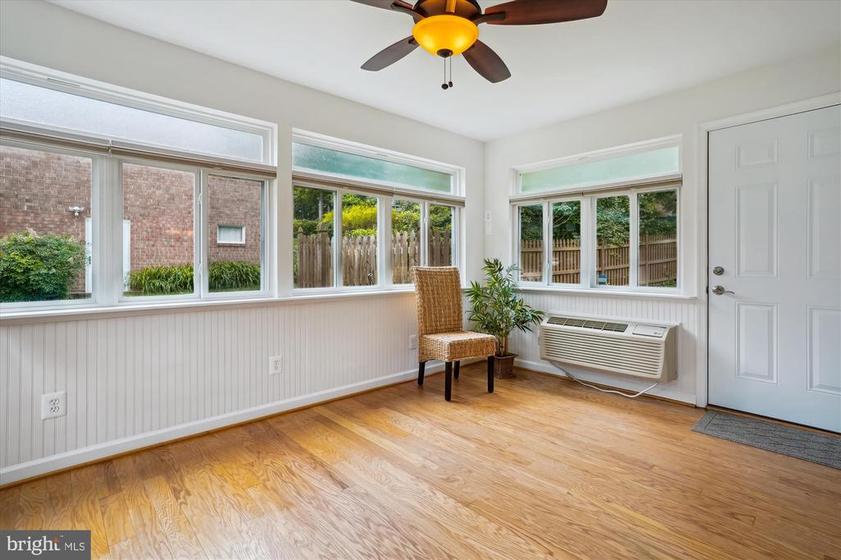
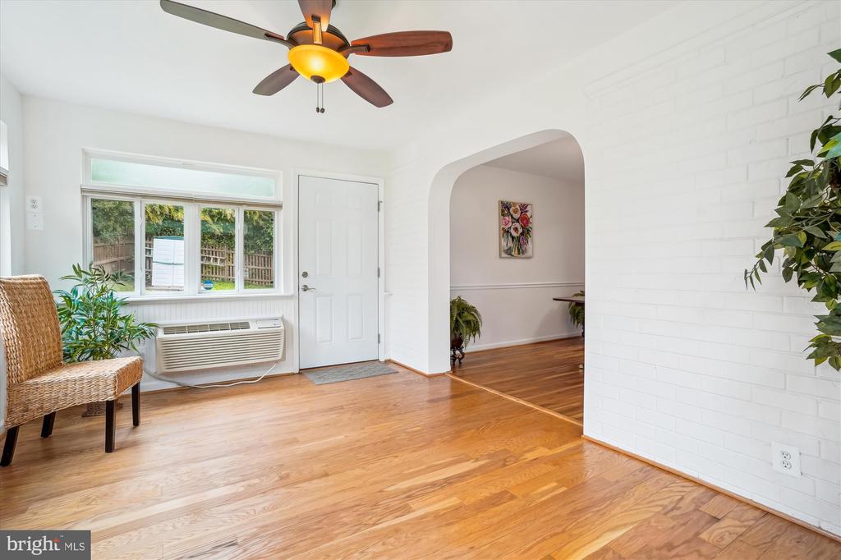
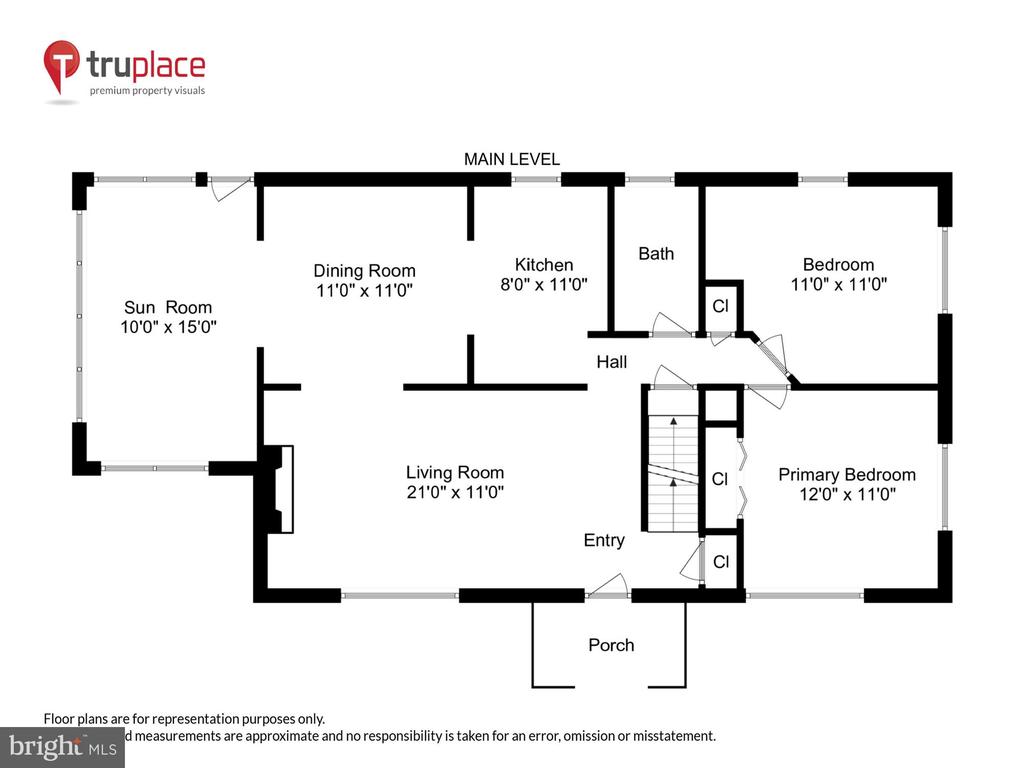
Upon entering, you'll be welcomed by a spacious living room featuring a bay window and a wood-burning brick fireplace with a mantel, perfect for cozy evenings. The adjoining dining room seamlessly connects to a large sunroom, providing easy access to the expansive backyard, ideal for outdoor entertaining.

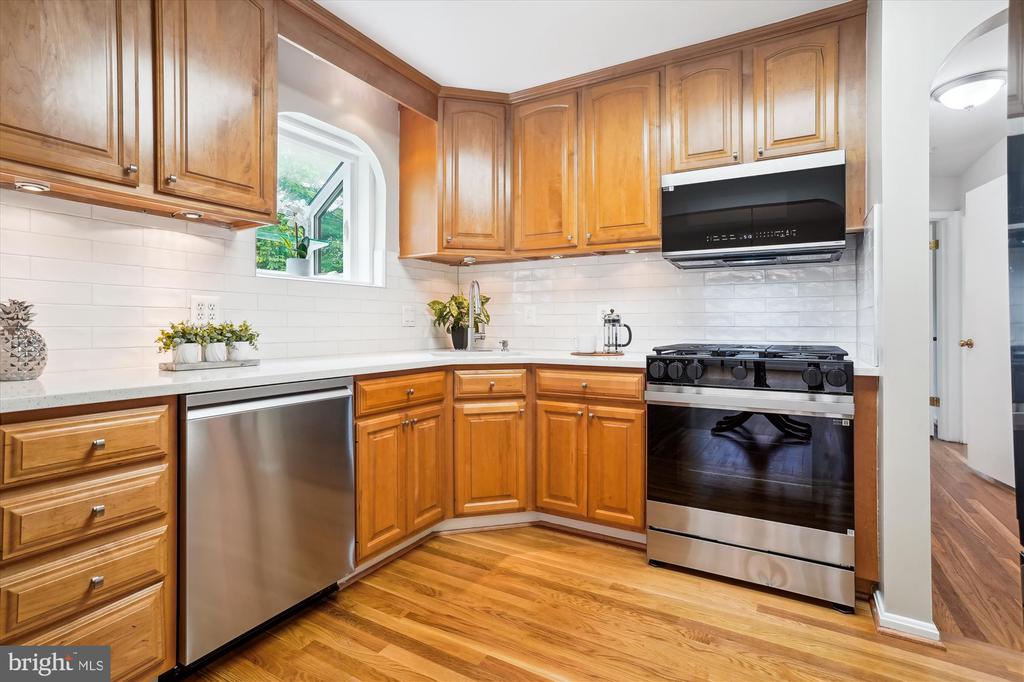
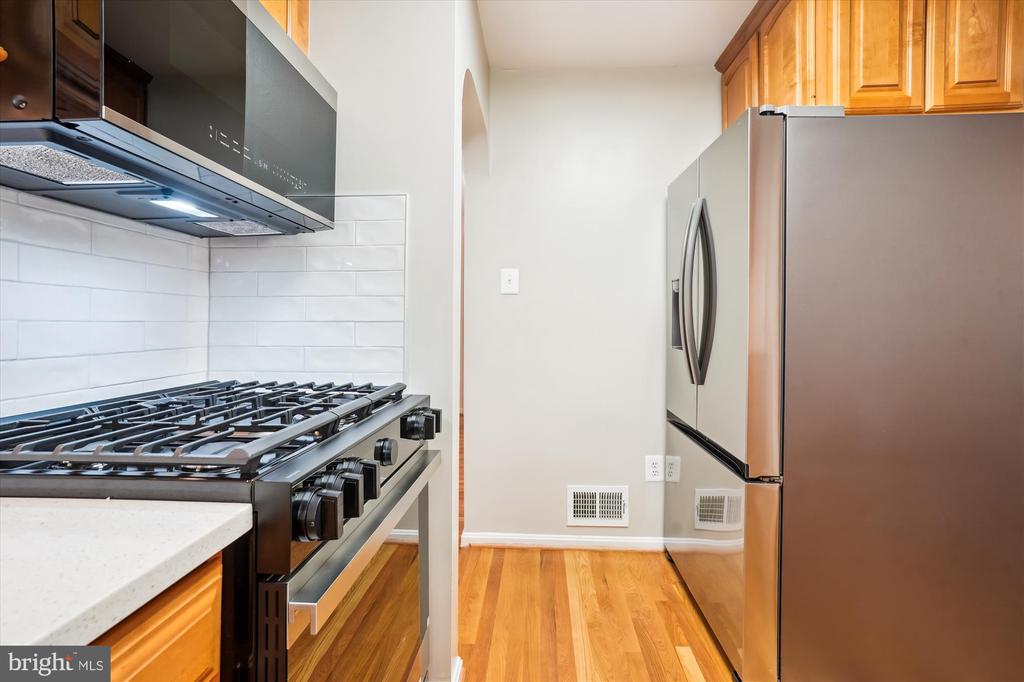
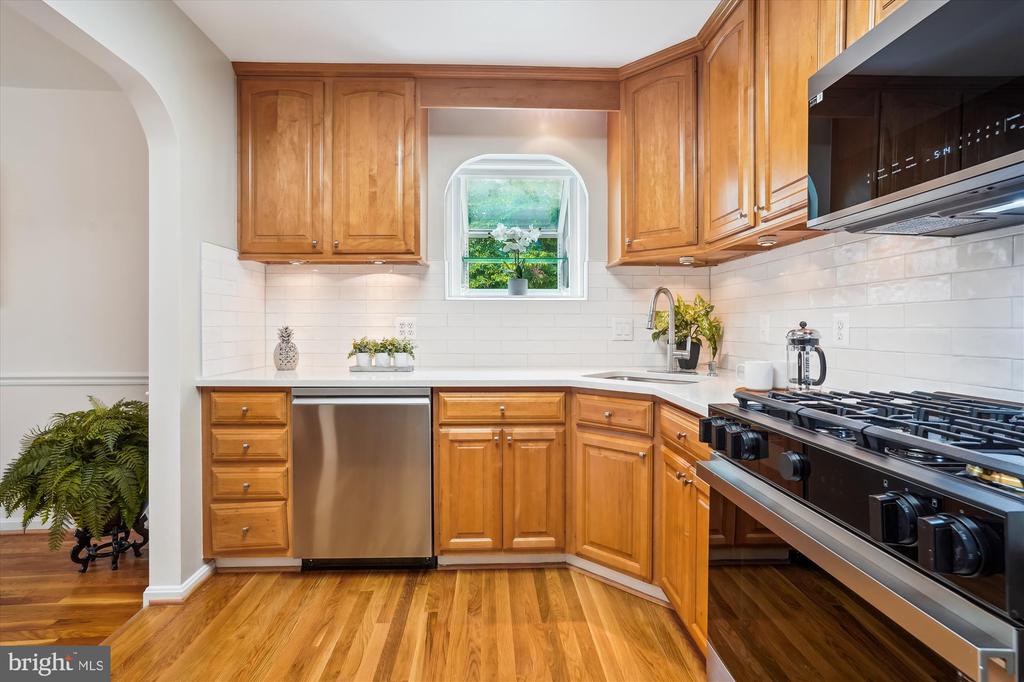
The remodeled kitchen is a chef's dream, equipped with ample oak cabinetry, quartz countertops, and a ceramic backsplash. Enjoy the convenience of under cabinet and overhead lighting, brand-new stainless steel appliances, and a greenhouse window above the corner sink.

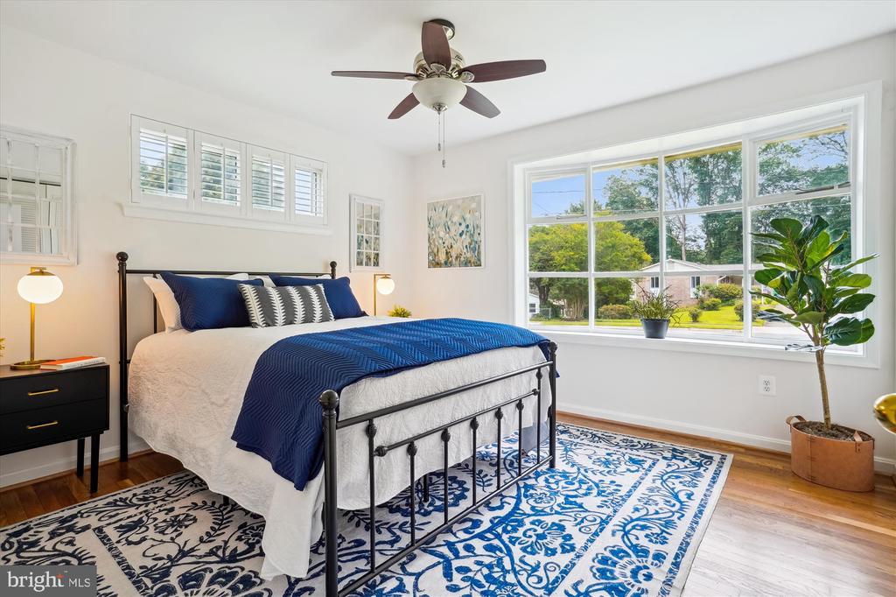
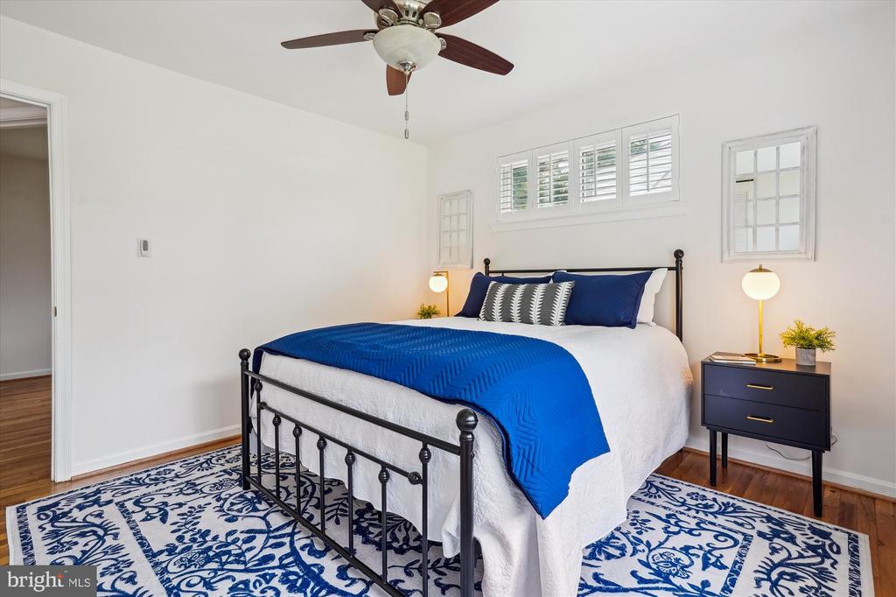
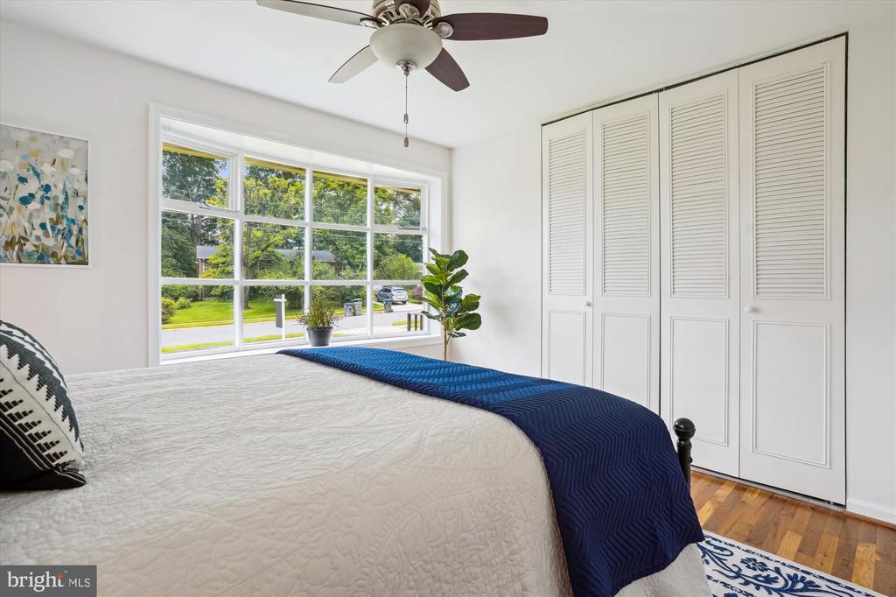
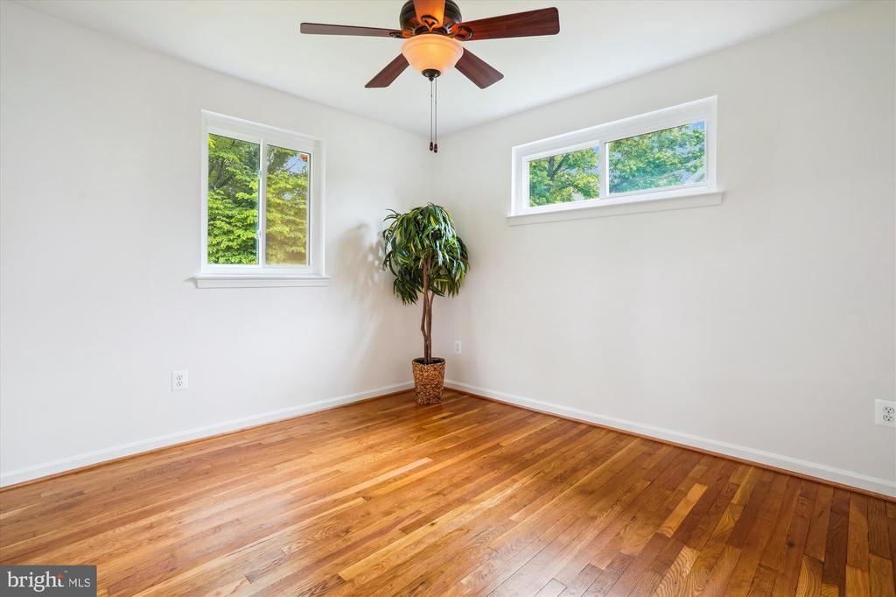
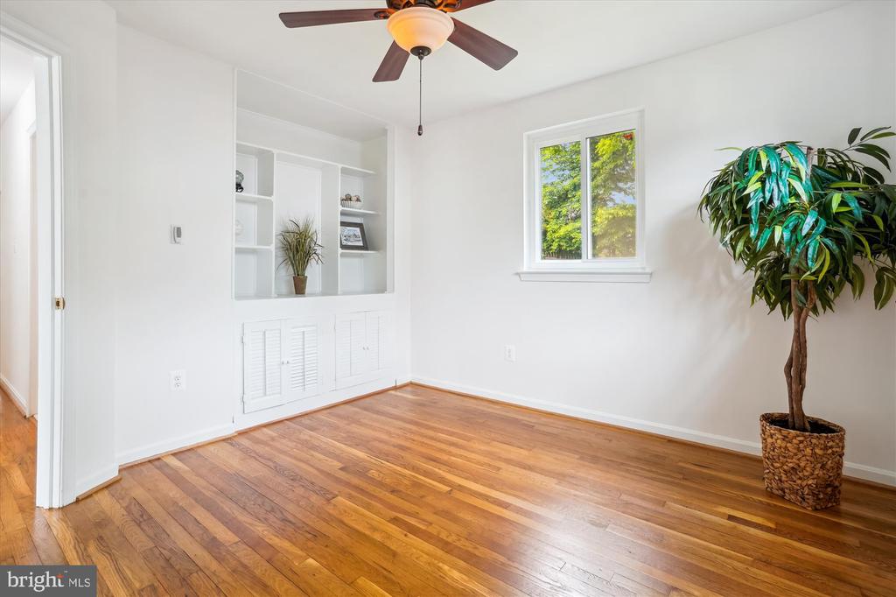
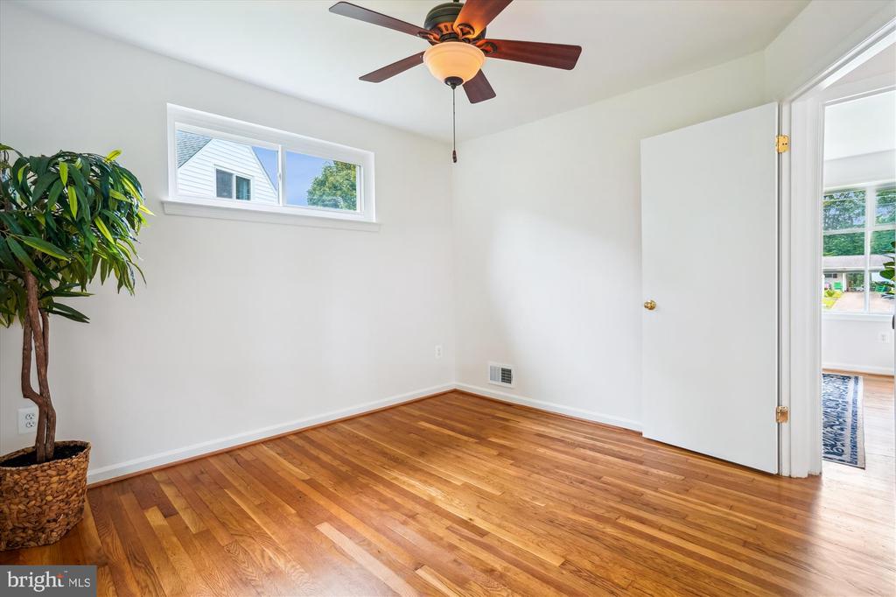
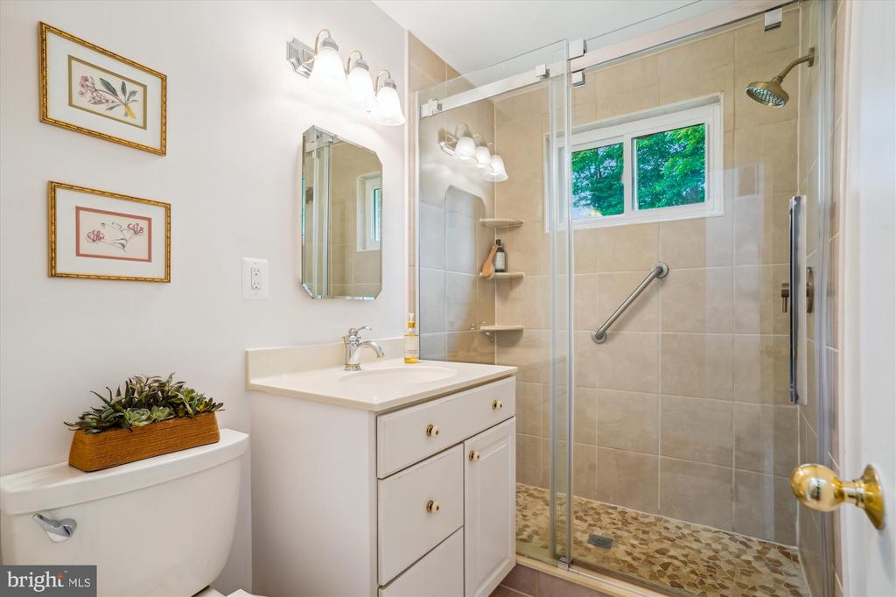
The main level hosts a generous primary bedroom with a bay window, lighted ceiling fan, and a large closet offering both hanging and shelving space. An adjacent second bedroom, also with a lighted ceiling fan, can serve as a study or office, or be opened up to create a sitting room. A remodeled full bath and linen closet complete this level.

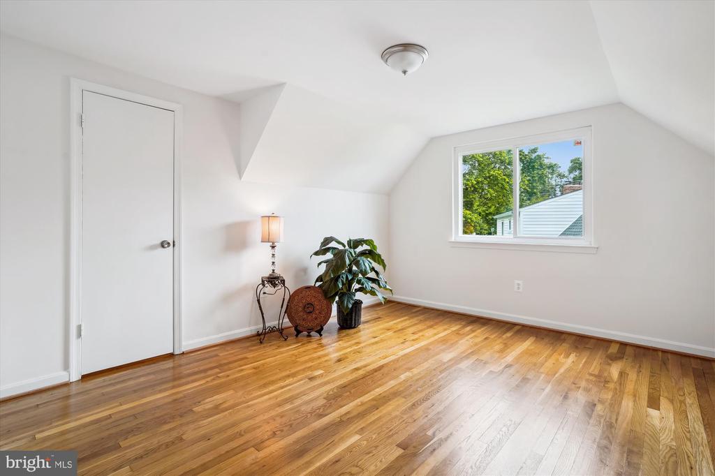
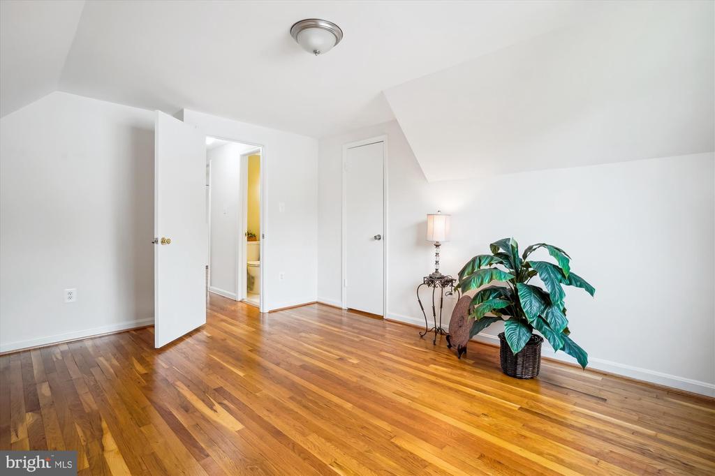
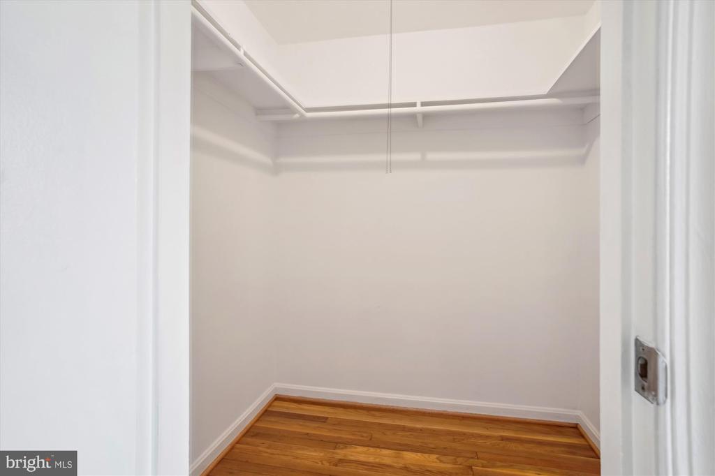
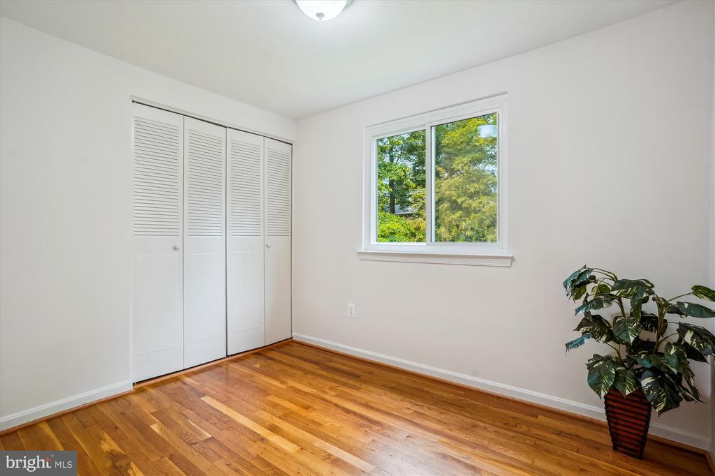
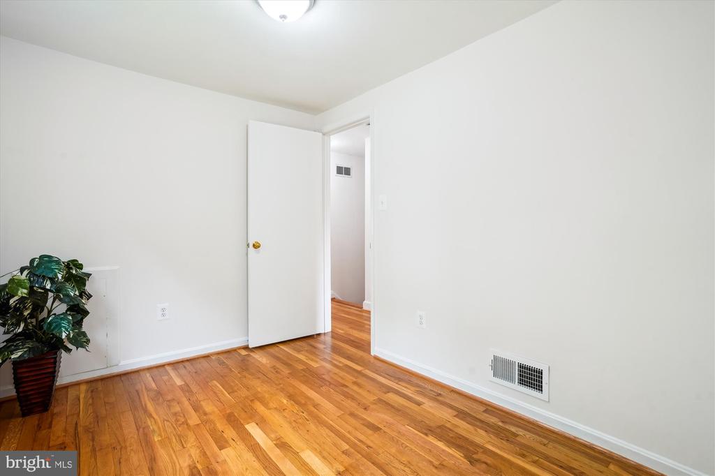
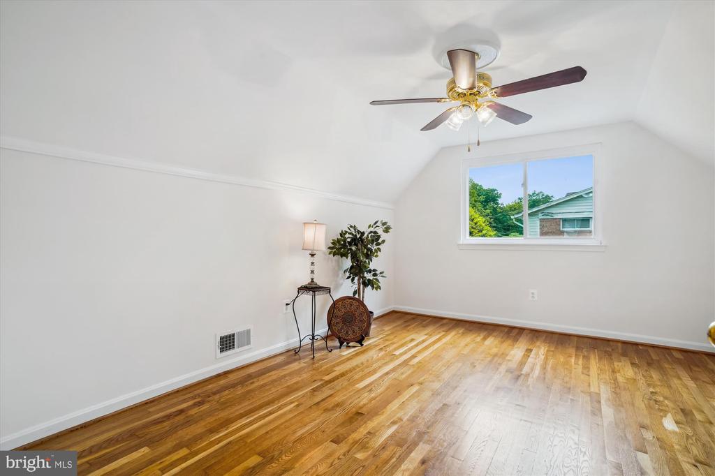
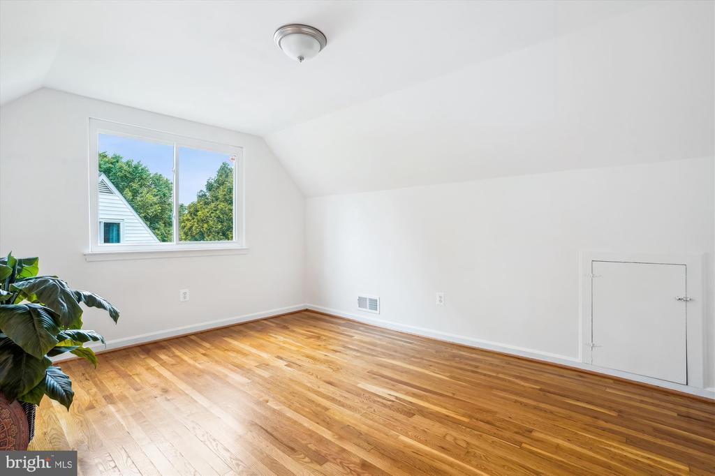
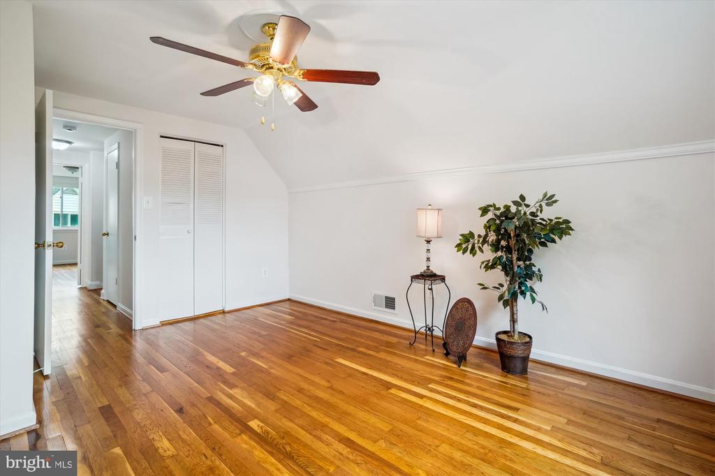
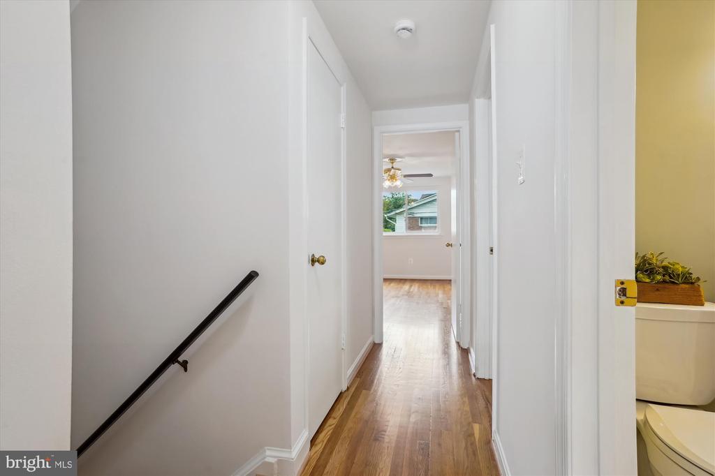
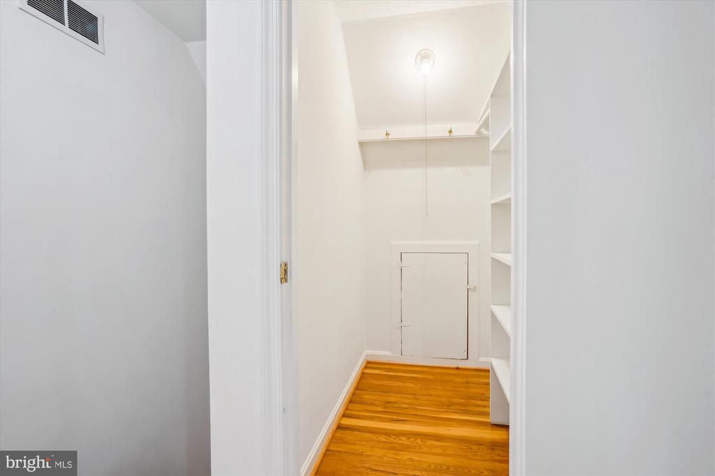
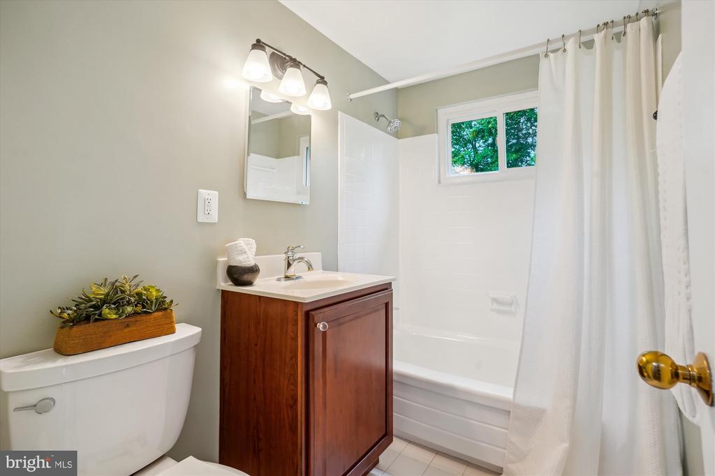
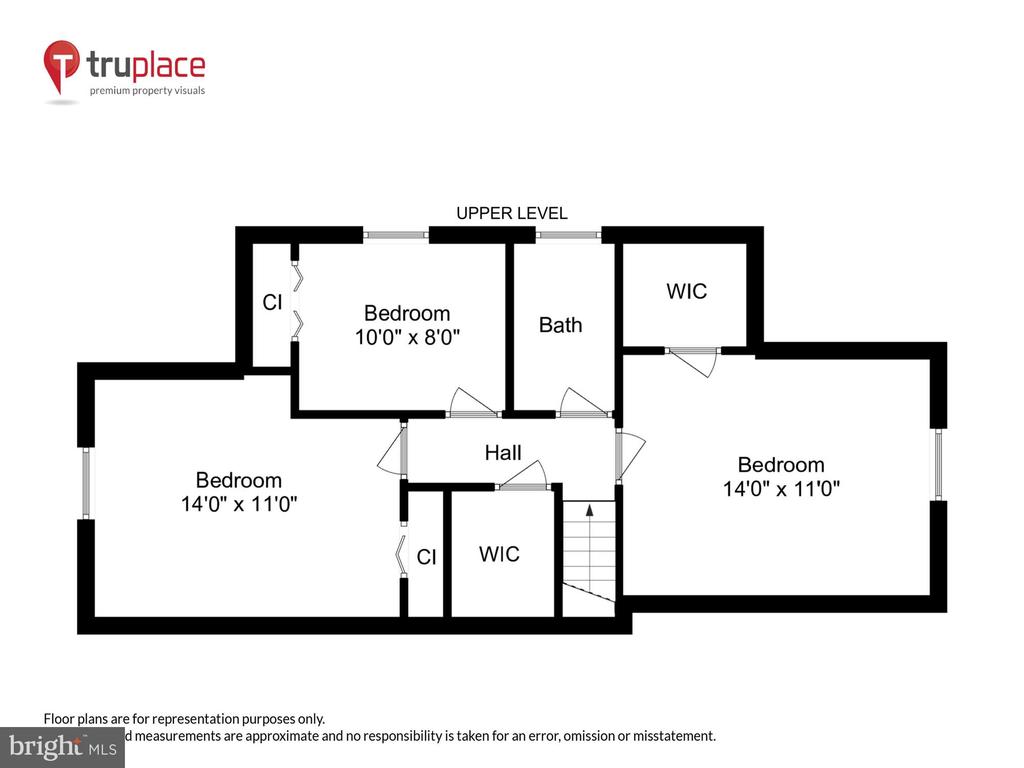
Upstairs, you'll find three additional bedrooms, one featuring a walk-in closet and dormer access for extra storage. This level also includes a remodeled bath and a substantial walk-in storage closet with further dormer storage options.

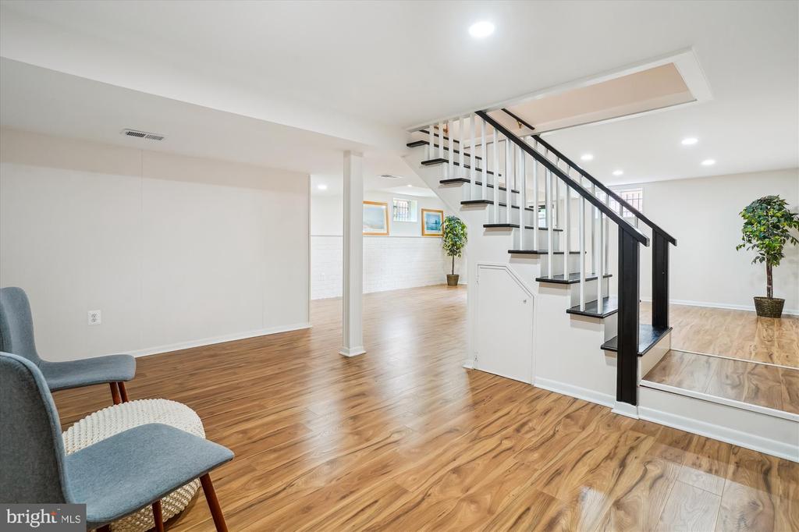
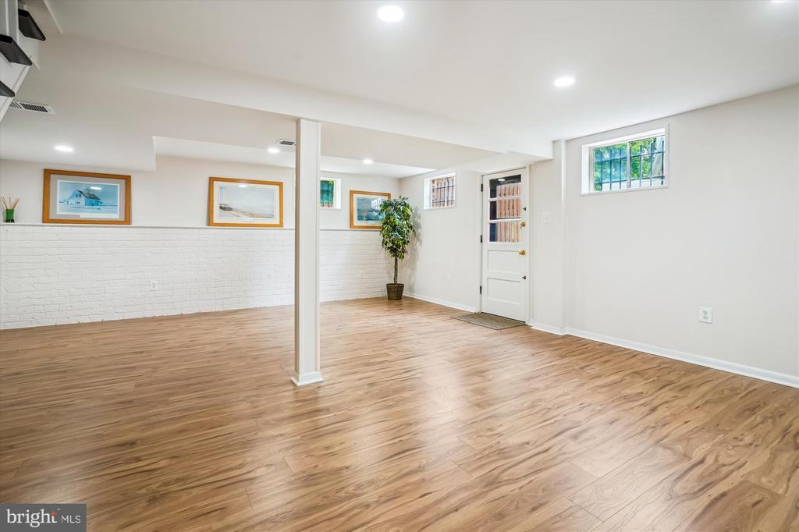
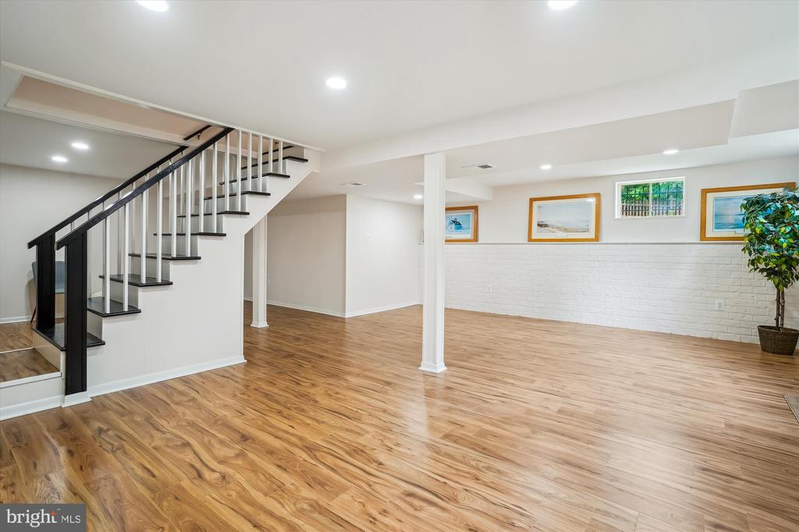
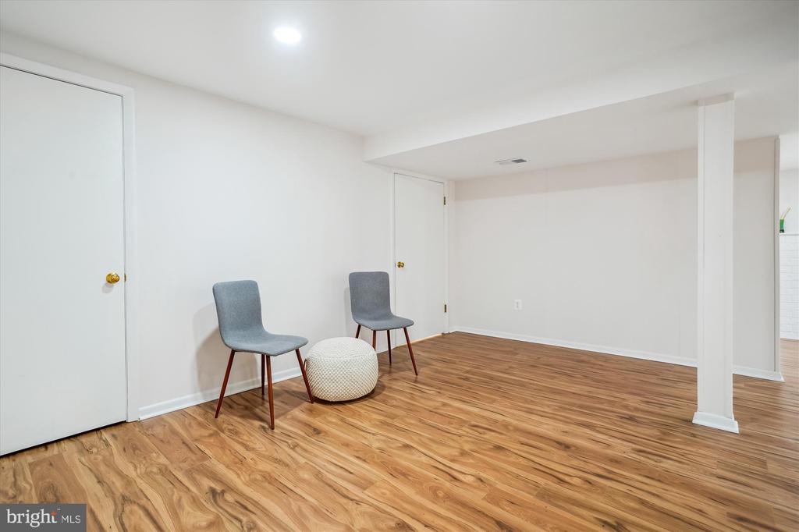
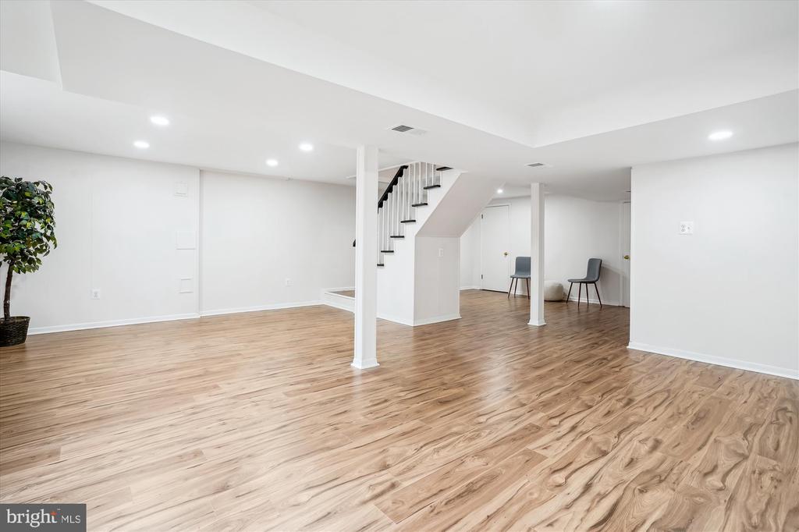
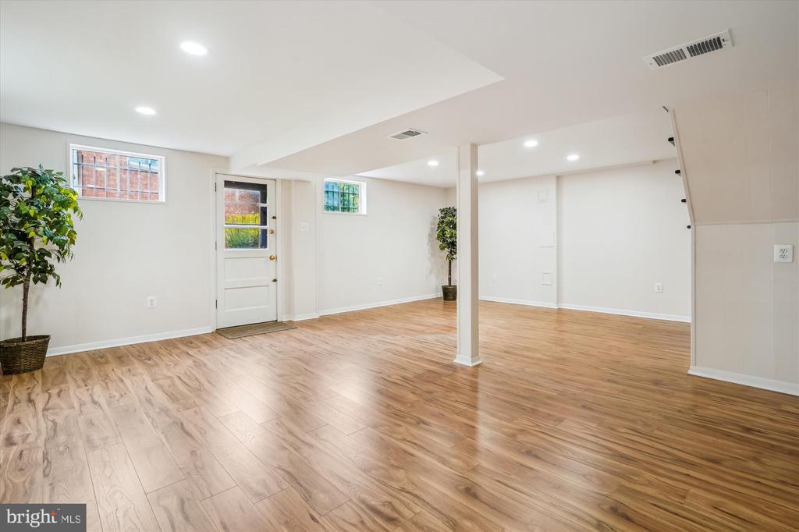
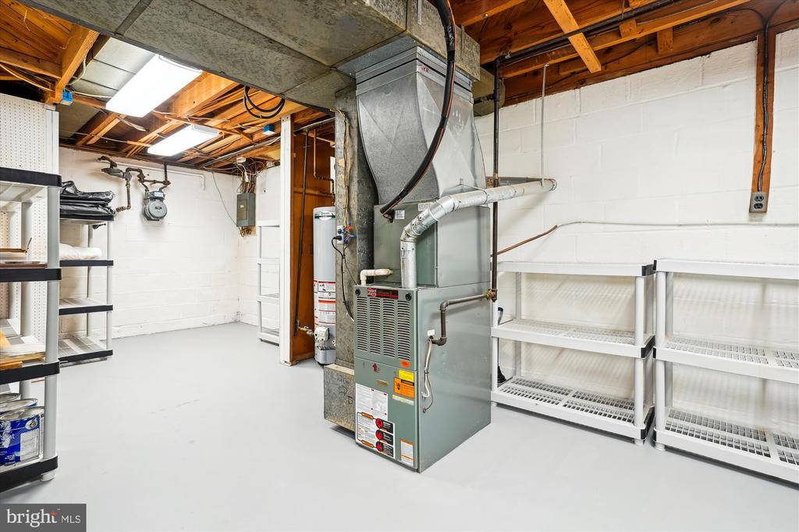
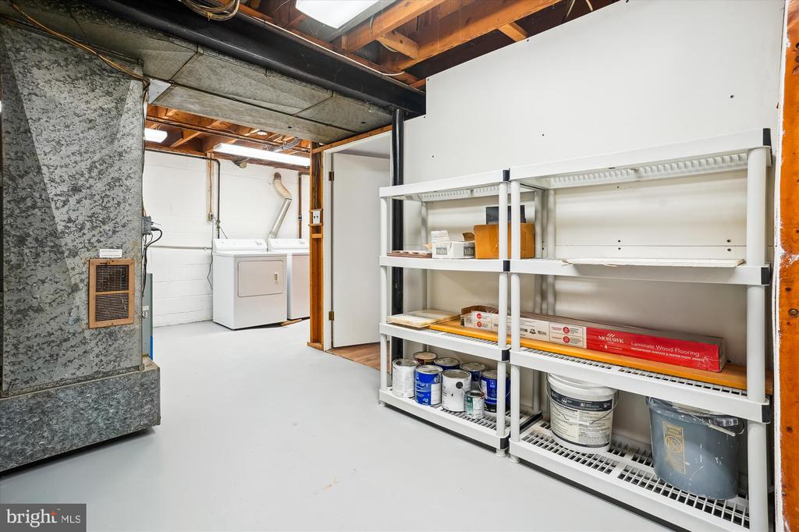
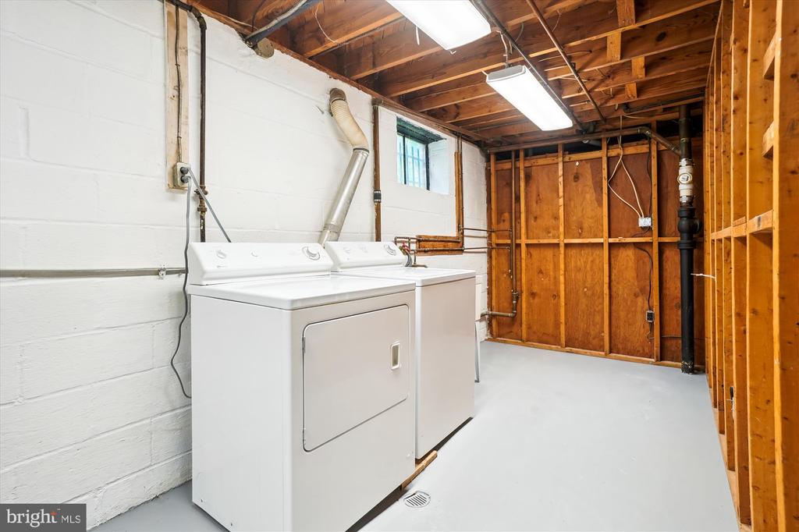
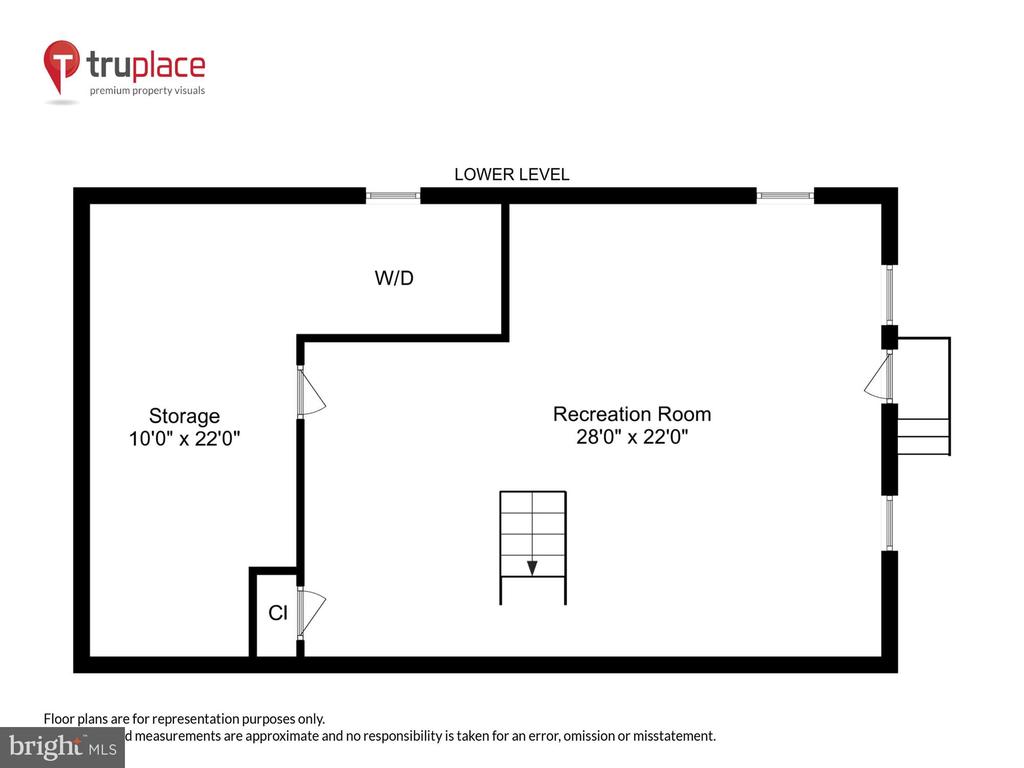
The newly remodeled lower level offers a vast family room with upgraded LVT flooring and drywall ceiling, providing versatile spaces for everyone. There's also ample unfinished space for utility, laundry, and storage, including rough-in plumbing for a full bath. Convenient walk-up stairs lead to the side yard.

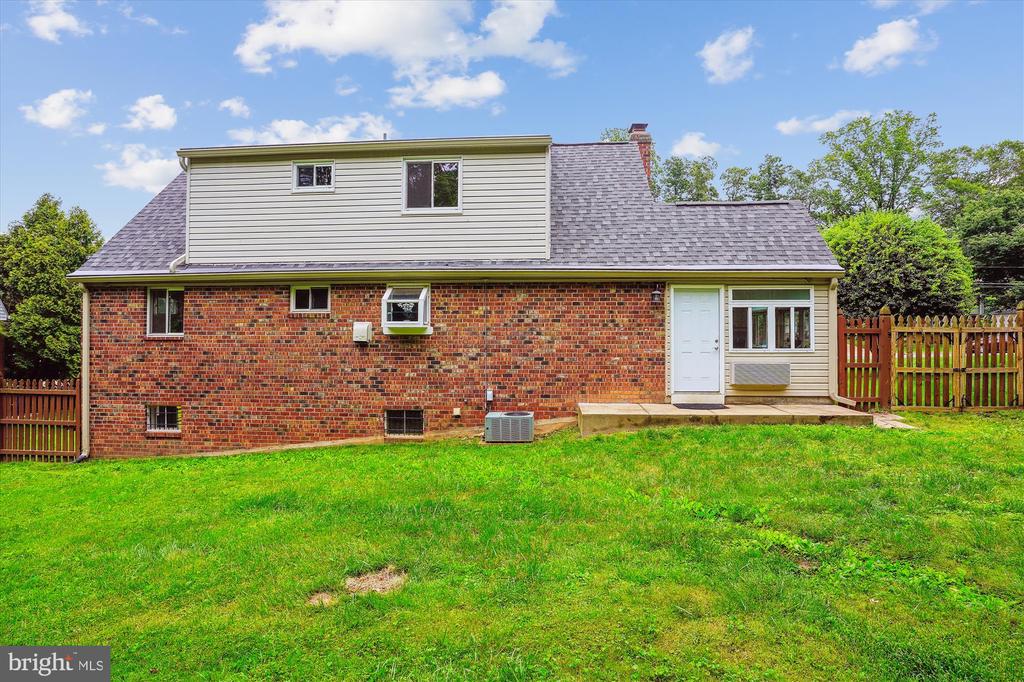
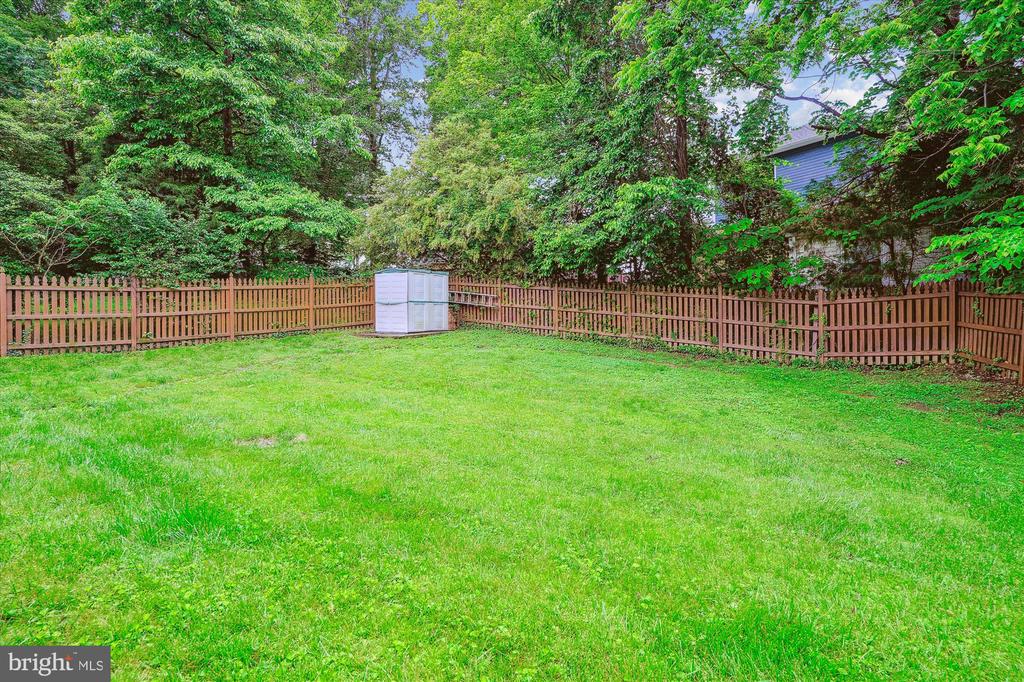
The professionally landscaped front yard ensures year-round greenery and features an ample driveway. The large, fenced backyard includes a concrete patio and a handy shed for additional storage.

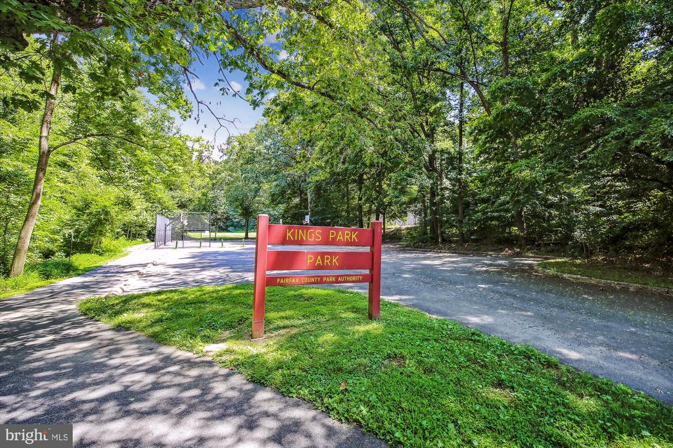
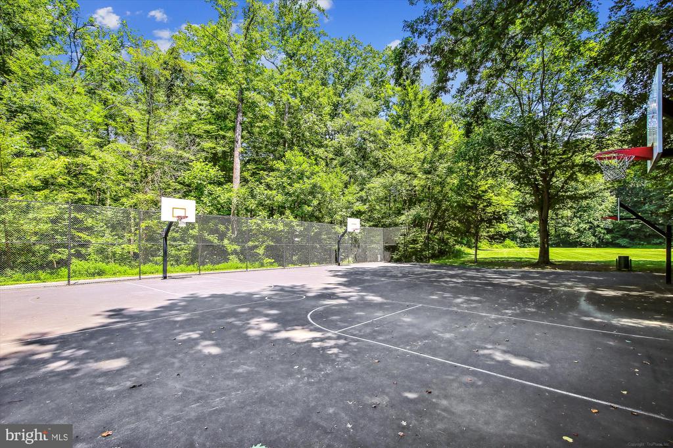
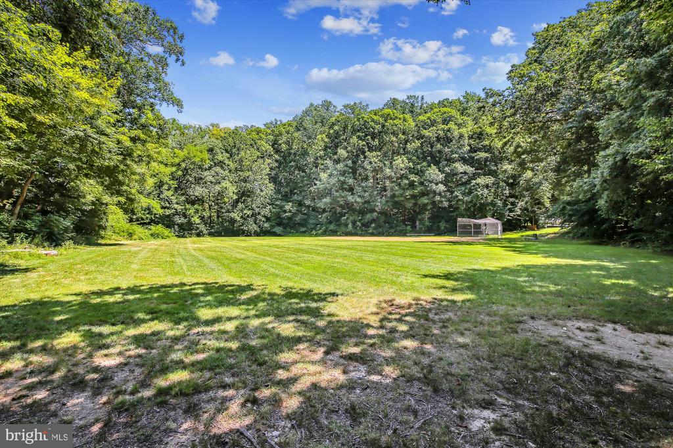
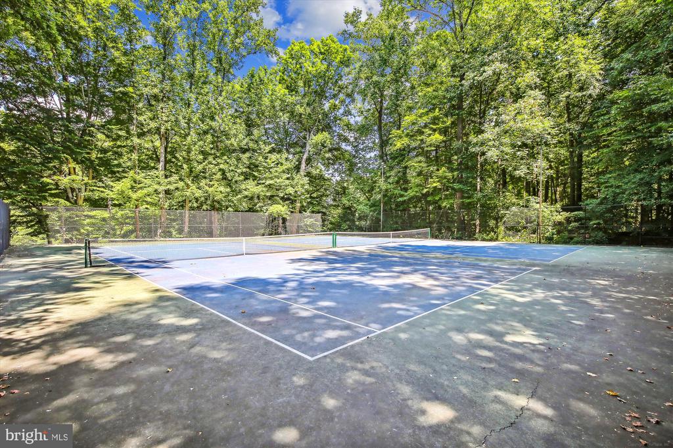
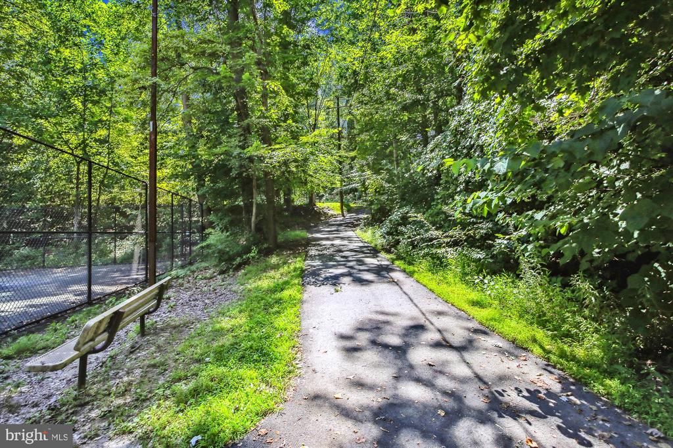
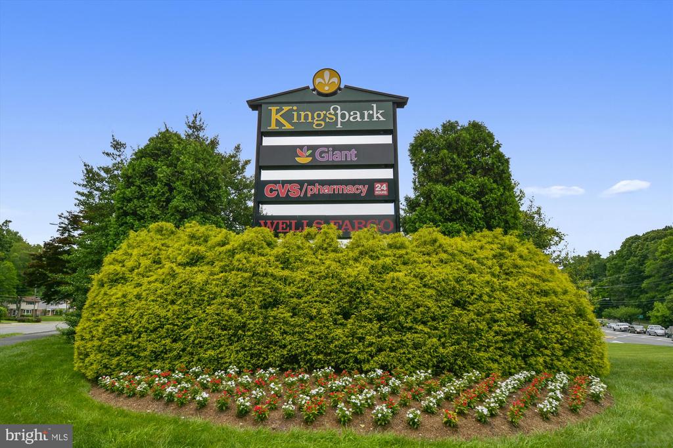
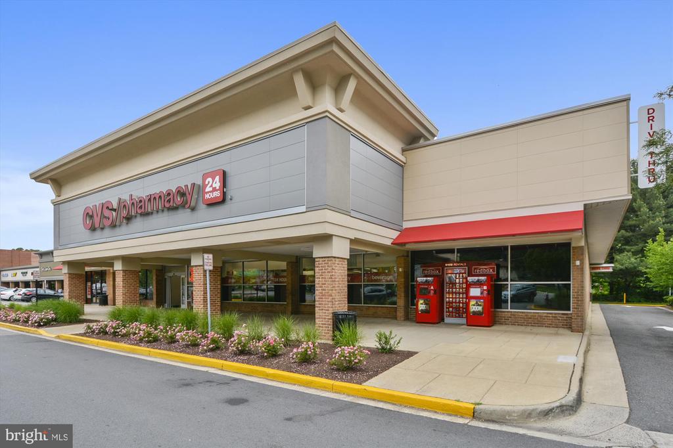
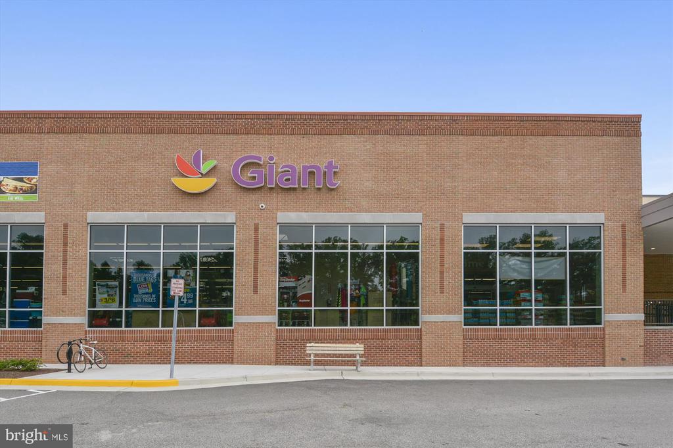
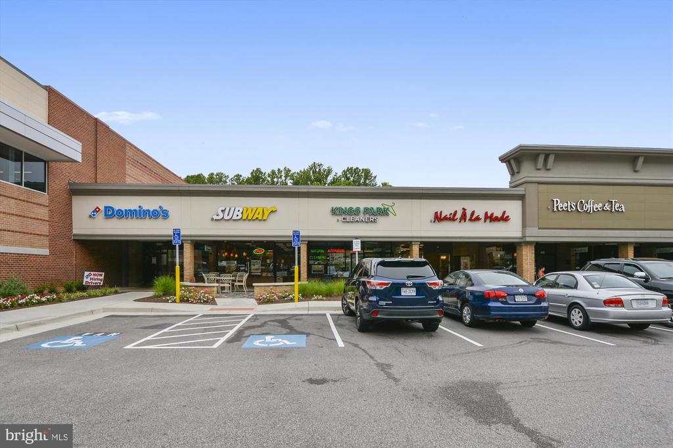
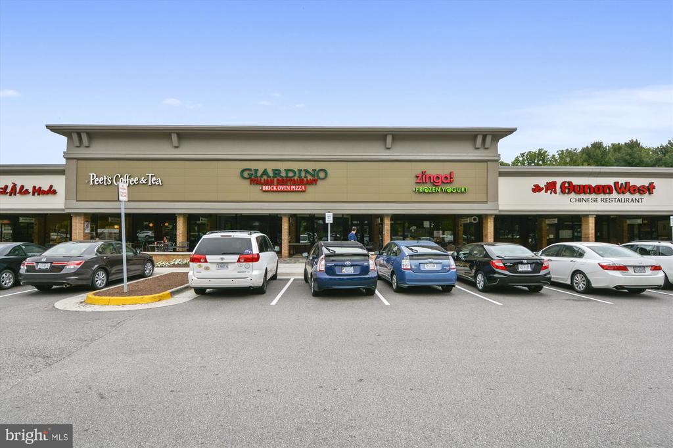
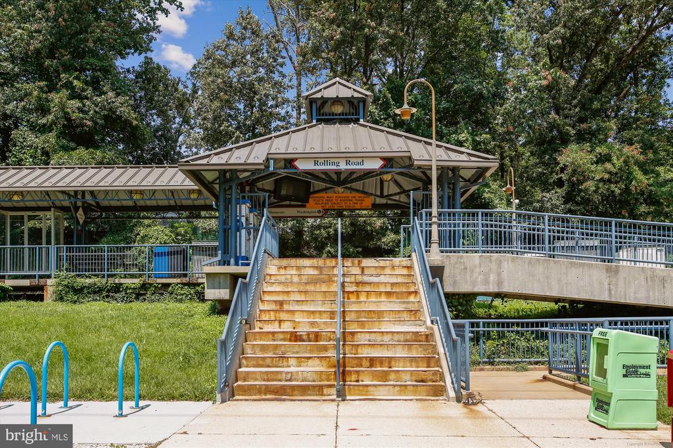
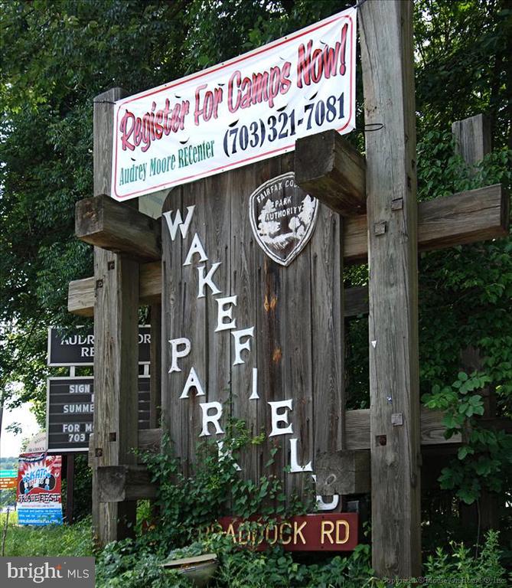
Located in a highly desirable area, this home is just a block from the Metro bus, 1.5 miles from the VRE, and minutes from the Beltway. Enjoy easy access to shopping, professional services, and Fairfax County parks in every direction.

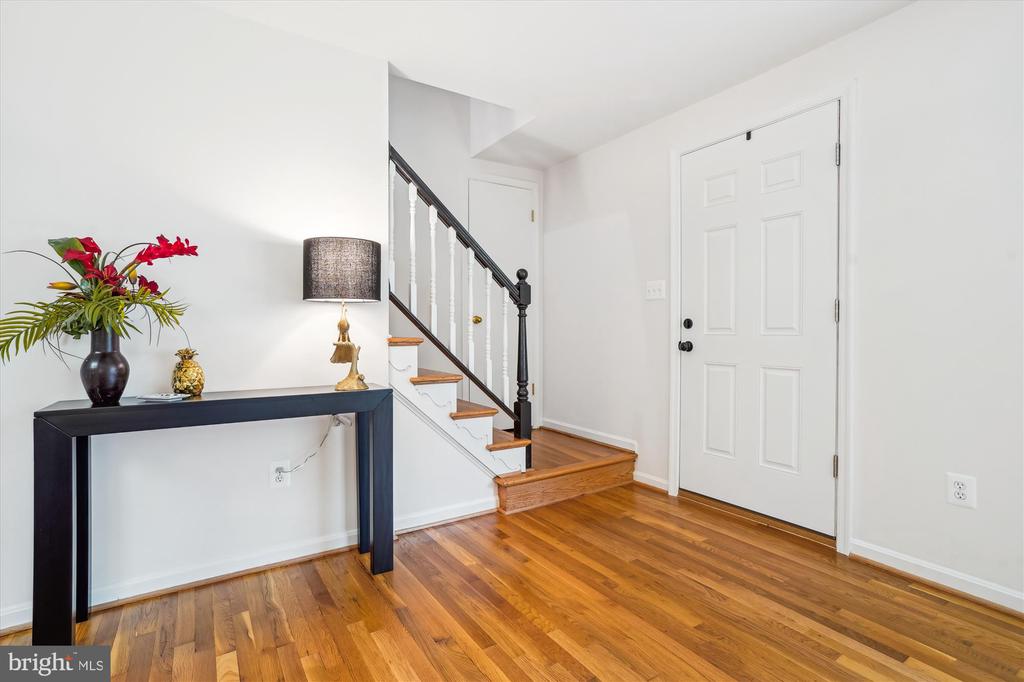
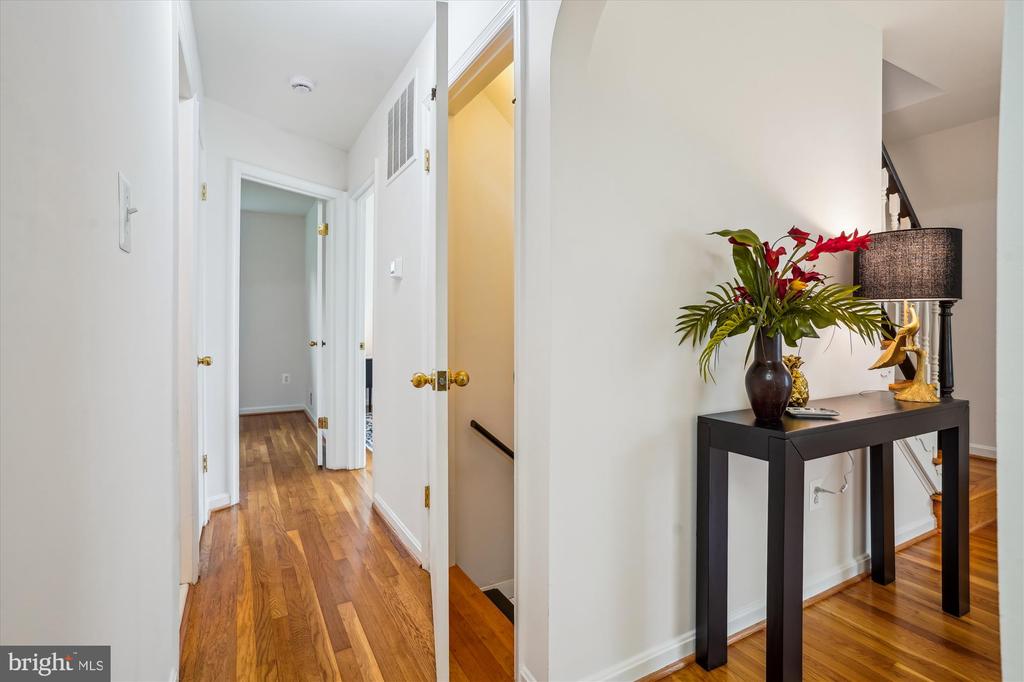
This is the home you've been waiting for! With recently refinished gorgeous oak floors on the main and upper levels, and a professional touch in subtle decorator colors throughout, there's nothing left to do but move in and enjoy. Don't miss the opportunity to see this outstanding property--schedule your visit today!

Share Property

Location

5420 EASTBOURNE DRIVE, SPRINGFIELD, VA 22151

Status

Sold

Date Sold

August 26, 2025
Marilyn Cantrell

Marilyn Cantrell

Featured Amenities

Interior

  • total bedrooms5
  • Total bathrooms2
  • full bathrooms2
  • Laundry room Basement
  • Flooring Ceramic Tile, Hardwood, Luxury Vinyl Plank
  • Fireplace Brick, Mantel(s)
  • APPLIANCES Built-In Microwave, Dishwasher, Disposal, Dryer, Icemaker, Oven/Range - Gas, Refrigerator, Stainless Steel Appliances, Washer
  • other interior Features Bathroom - Tub Shower, Bathroom - Walk-In Shower, Built-Ins, Ceiling Fan(s), Entry Level Bedroom, Floor Plan - Open, Kitchen - Gourmet, Recessed Lighting, Walk-in Closet(s), Wood Floors

Area & Lot

  • Status Sold
  • Date Sold August 26, 2025
  • Living Area2,426 Sq.Ft.
  • Total Area2,426 Sq.Ft.
  • Lot Area10,881 Sq.Ft.
  • MLS® IDVAFX2243196
  • TypeResidential
  • YEAR BUILT1964
  • NeighborhoodFairfax County
  • Architecture StylesCape Cod
  • Elementary SchoolKINGS PARK
  • Middle SchoolLAKE BRADDOCK SECONDARY SCHOOL
  • High SchoolLAKE BRADDOCK
  • School DistrictFAIRFAX COUNTY PUBLIC SCHOOLS

Exterior

  • STORIES3
  • water SourcePublic
  • utilitiesCable TV, Electric Available, Natural Gas Available, Phone Available
  • PoolYes - Community
  • roofAsphalt
  • lot featuresFront Yard, Landscaping, Rear Yard, Side Yard(s)
  • parkingDriveway, Off Street
  • HEAT TYPE90 Forced Air, Wall Unit
  • AIR CONDITIONINGCeiling Fan(s), Central A/C
  • sewerPublic Sewer
  • SubstructureOther
  • Disability FeaturesNone
  • security FeaturesCarbon Monoxide Detectors, Smoke Detector, Window Grills
  • other exterior FeaturesSidewalks

Financial

  • Sales Price$750,000
  • Real Estate Tax $8,372/yr
  • Zoning 130
View Virtual Tour

Fairfax County

The region is rich in history, with sites like George Washington’s Mount Vernon and a calendar full of community festivals.

Explore

Work

As a community-driven real estate firm, we are dedicated to supporting you through every step of your real estate journey. Whether you’re buying, selling, or exploring possibilities, our team is here to empower your decisions and deliver real results. Let us help you write the next chapter in your story.

Follow Me on Instagram