5401 11TH STREET N
5401 11TH STREET N
5401 11TH STREET N
5401 11TH STREET N
5401 11TH STREET N
5401 11TH STREET N
5401 11TH STREET N
5401 11TH STREET N
5401 11TH STREET N
5401 11TH STREET N
5401 11TH STREET N
5401 11TH STREET N
5401 11TH STREET N
5401 11TH STREET N
5401 11TH STREET N
5401 11TH STREET N
5401 11TH STREET N
5401 11TH STREET N
5401 11TH STREET N
5401 11TH STREET N
5401 11TH STREET N
5401 11TH STREET N
5401 11TH STREET N
5401 11TH STREET N
5401 11TH STREET N
5401 11TH STREET N
5401 11TH STREET N
5401 11TH STREET N
5401 11TH STREET N
5401 11TH STREET N
5401 11TH STREET N
5401 11TH STREET N
5401 11TH STREET N
5401 11TH STREET N
5401 11TH STREET N
5401 11TH STREET N
SEE ALL PHOTOS
5401 11TH STREET N
5401 11TH STREET N
5401 11TH STREET N
5401 11TH STREET N
5401 11TH STREET N
5401 11TH STREET N
5401 11TH STREET N
5401 11TH STREET N
5401 11TH STREET N
5401 11TH STREET N
5401 11TH STREET N
5401 11TH STREET N
5401 11TH STREET N
5401 11TH STREET N
5401 11TH STREET N
5401 11TH STREET N
5401 11TH STREET N
5401 11TH STREET N
5401 11TH STREET N
5401 11TH STREET N
5401 11TH STREET N
5401 11TH STREET N
5401 11TH STREET N
5401 11TH STREET N
5401 11TH STREET N
5401 11TH STREET N
5401 11TH STREET N
5401 11TH STREET N
5401 11TH STREET N
5401 11TH STREET N
5401 11TH STREET N
5401 11TH STREET N
5401 11TH STREET N
5401 11TH STREET N
5401 11TH STREET N
5401 11TH STREET N
Sold

5401 11TH STREET N

5401 11TH STREET N, ARLINGTON, VA 22205

$1,051,000
$1,051,000

5401 11TH STREET N

3 Beds 2 Baths 1,668 Sq.Ft. 7,340 Sq.Ft.

Description

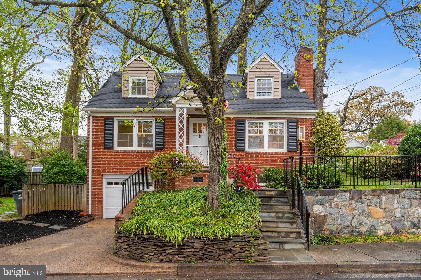
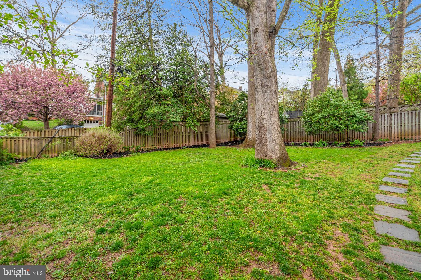
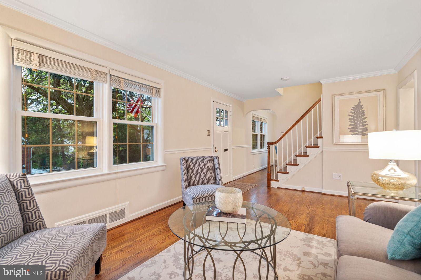
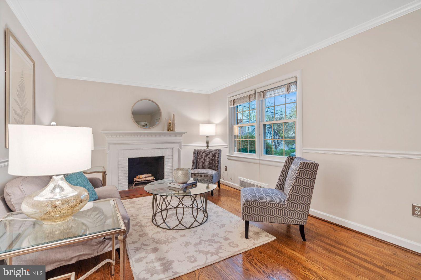
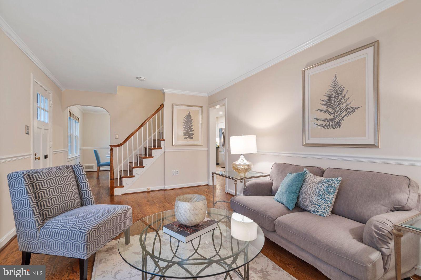
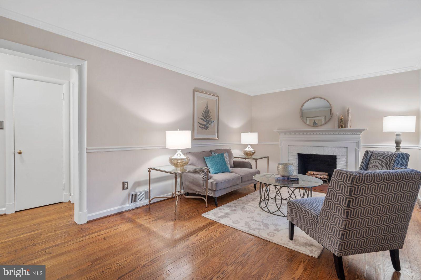
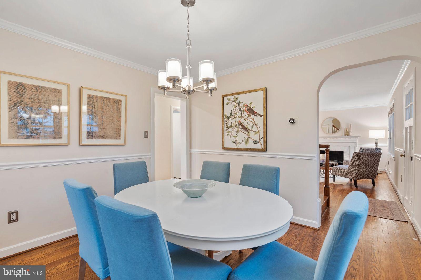
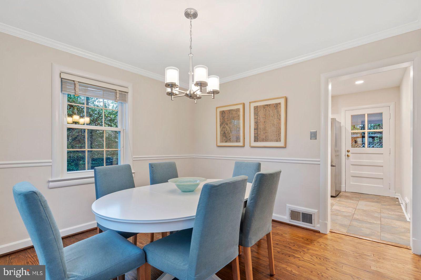
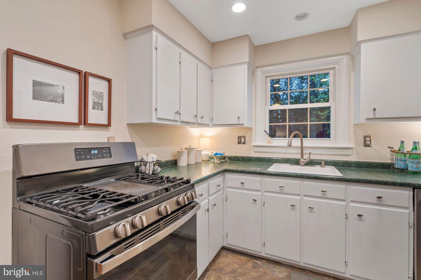
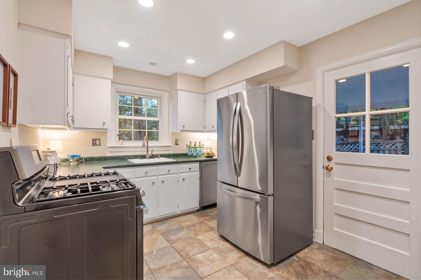
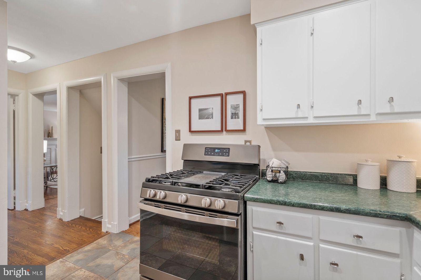
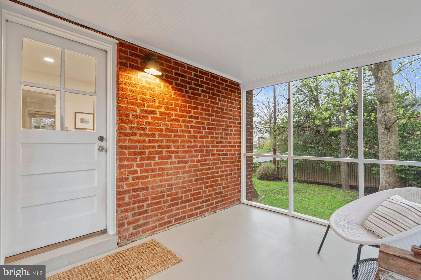
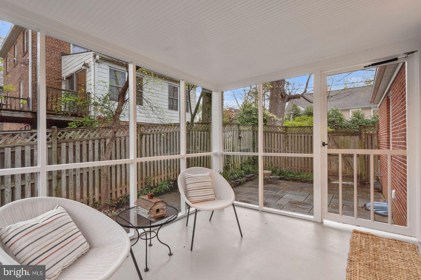
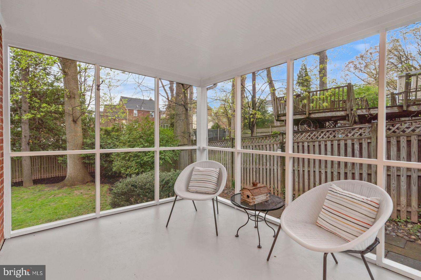
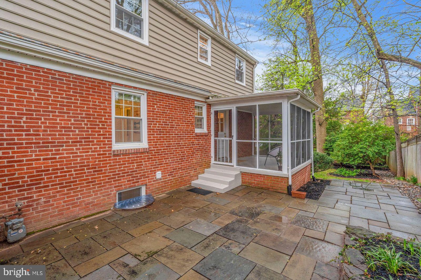
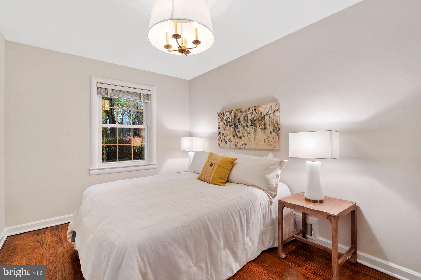
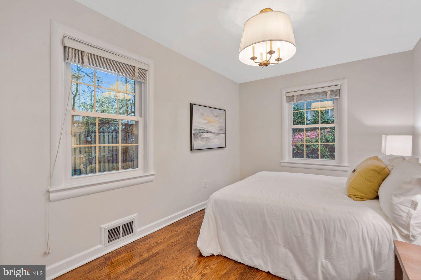
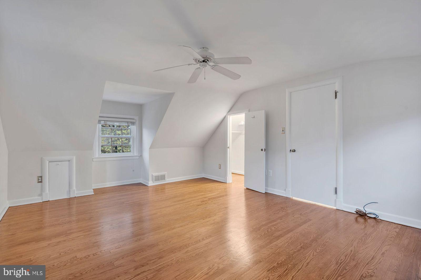
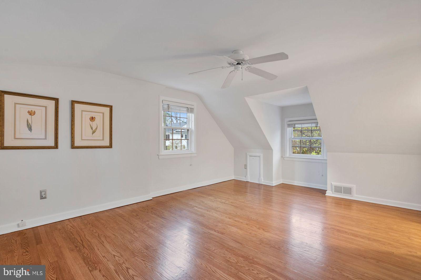
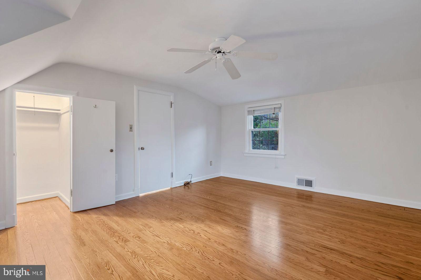
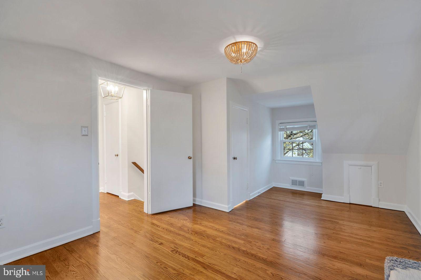
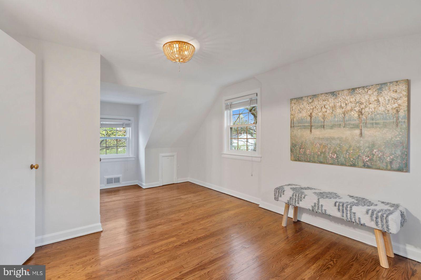
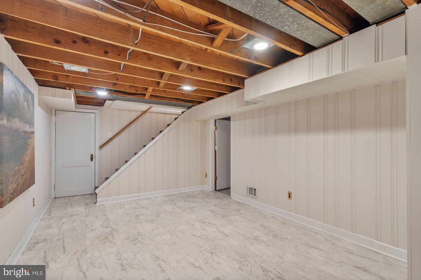
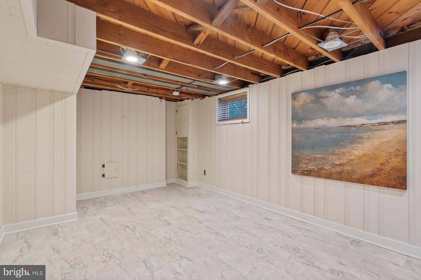
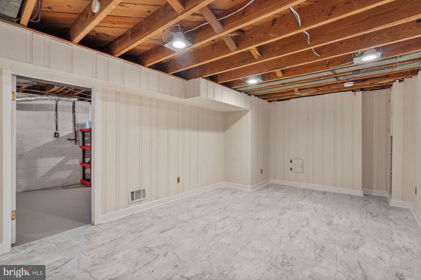
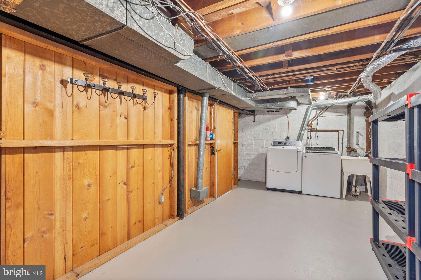
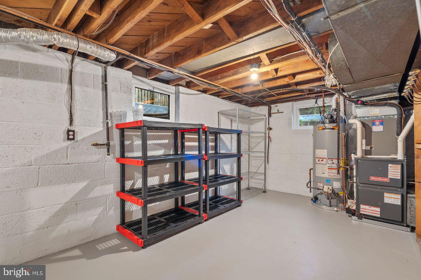
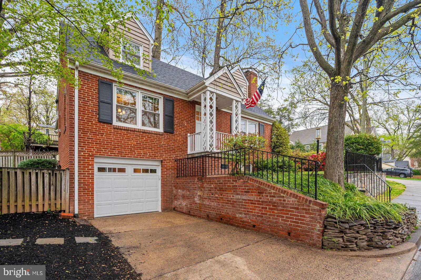
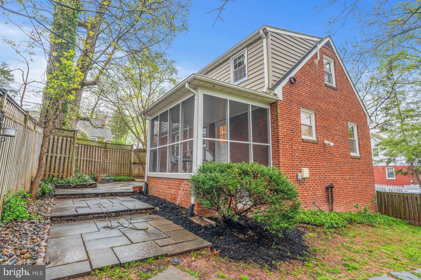
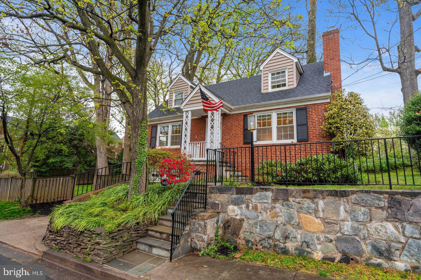
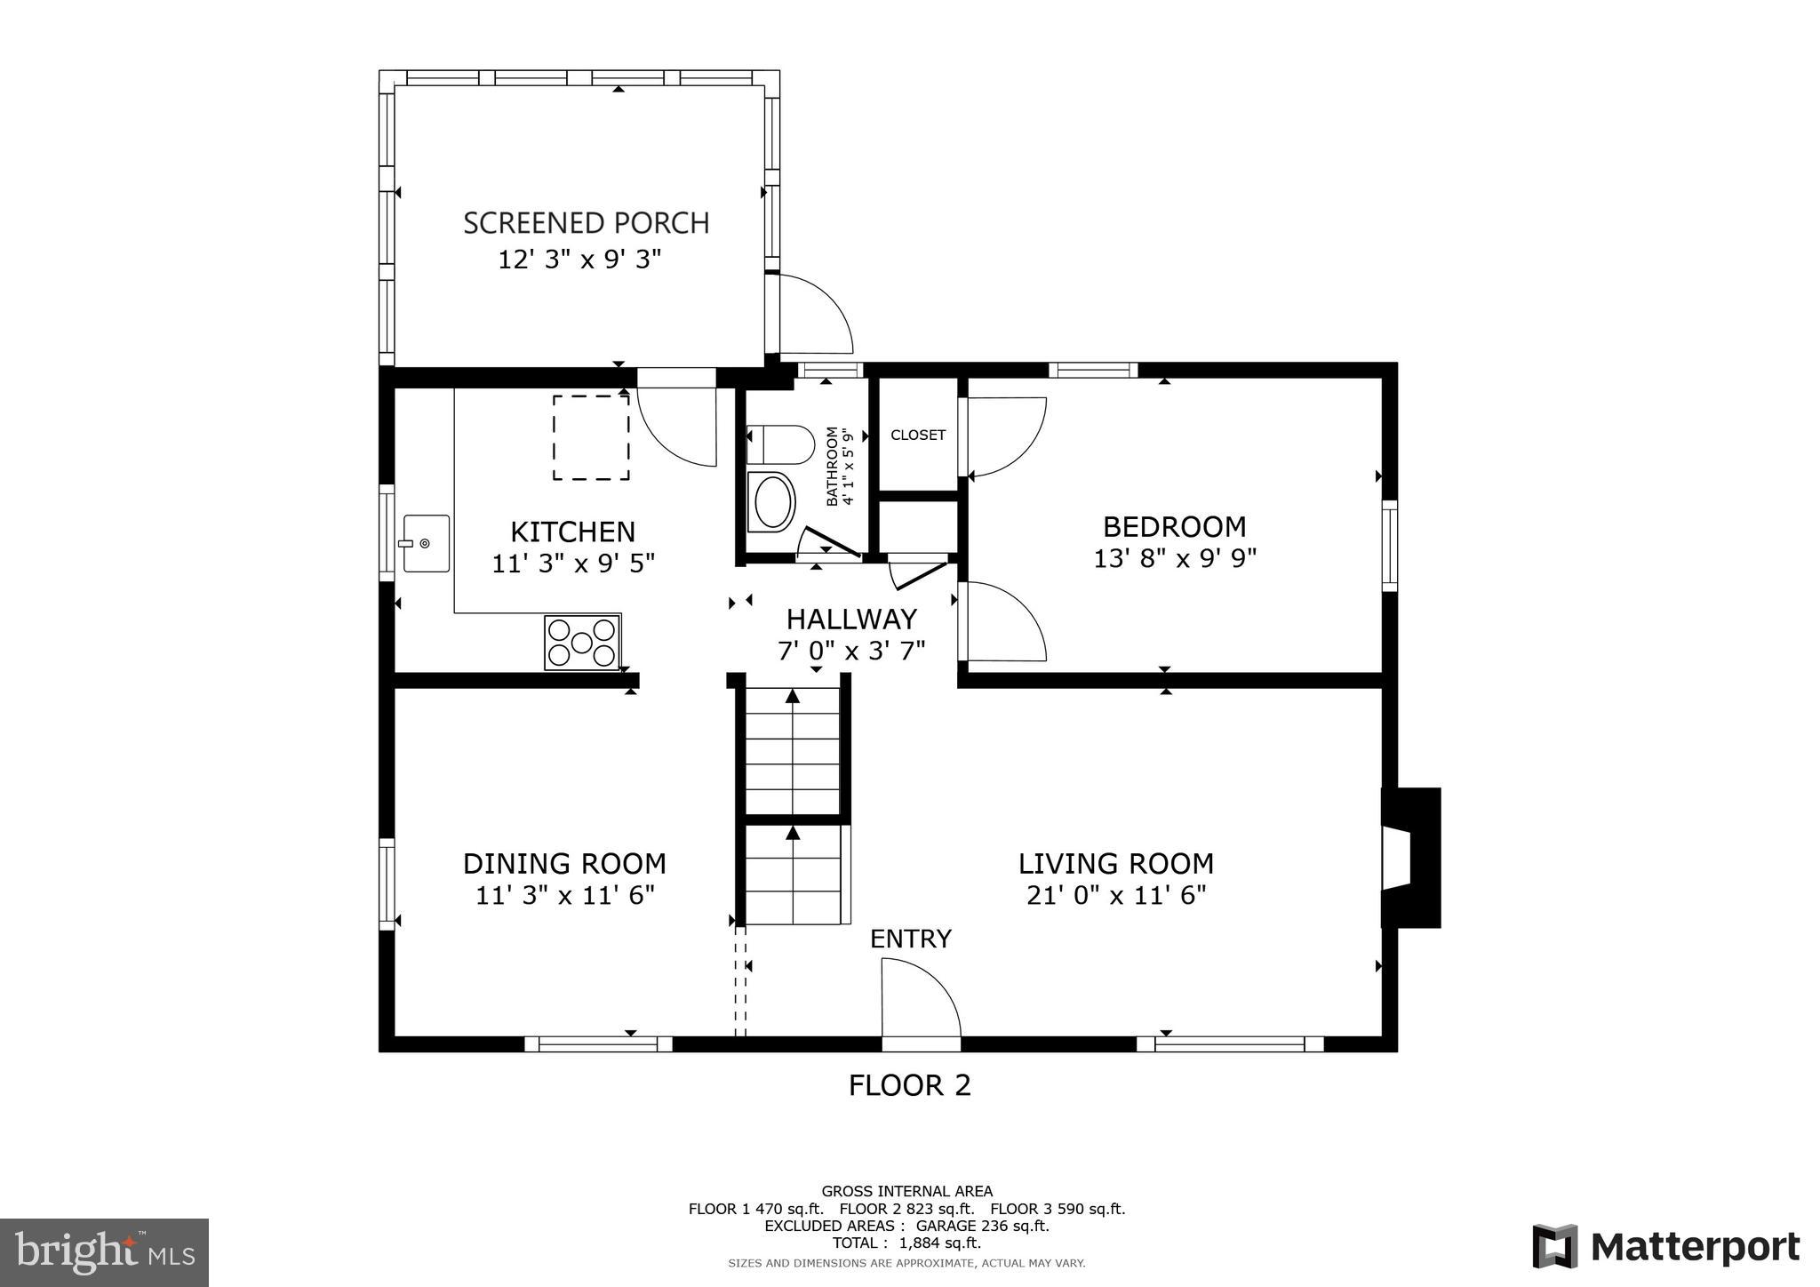
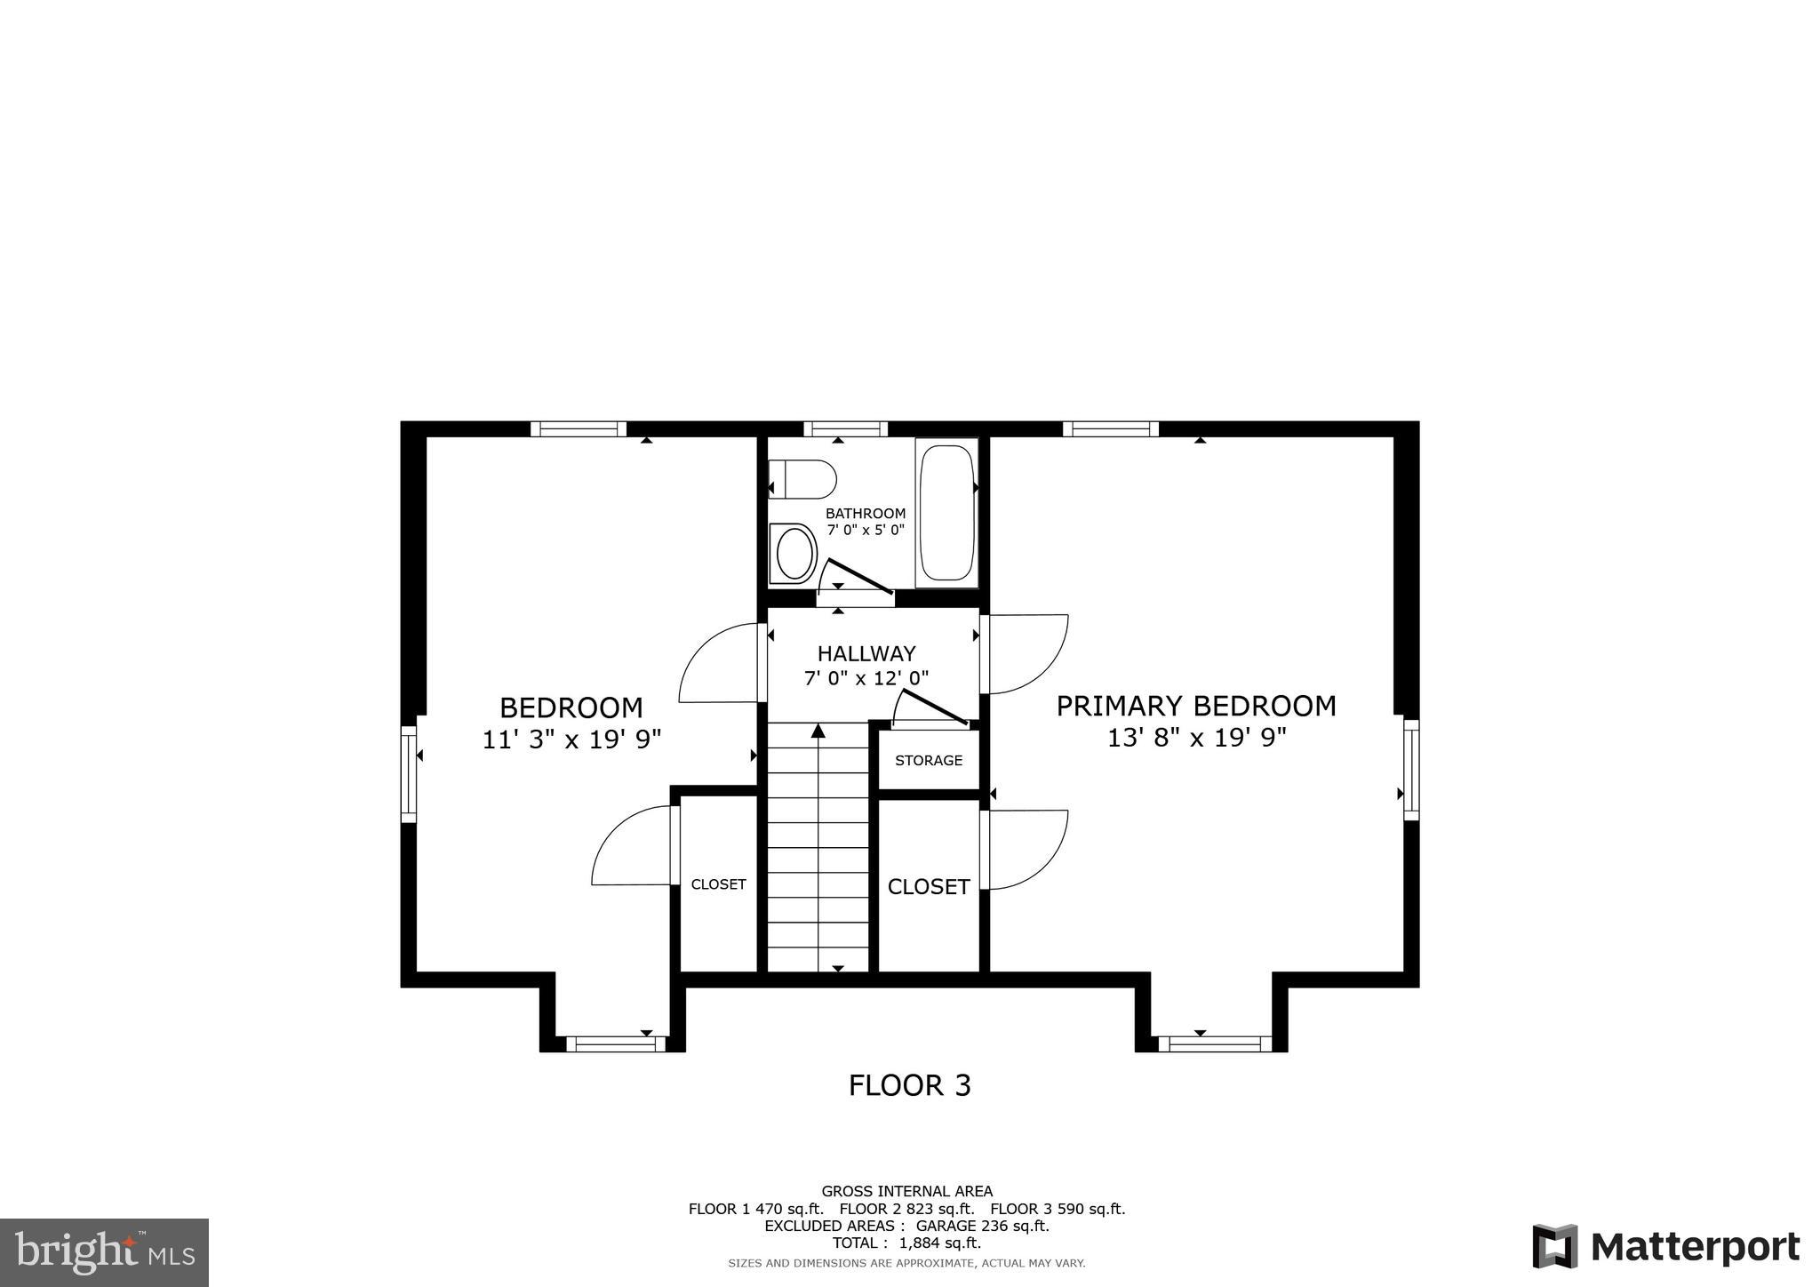
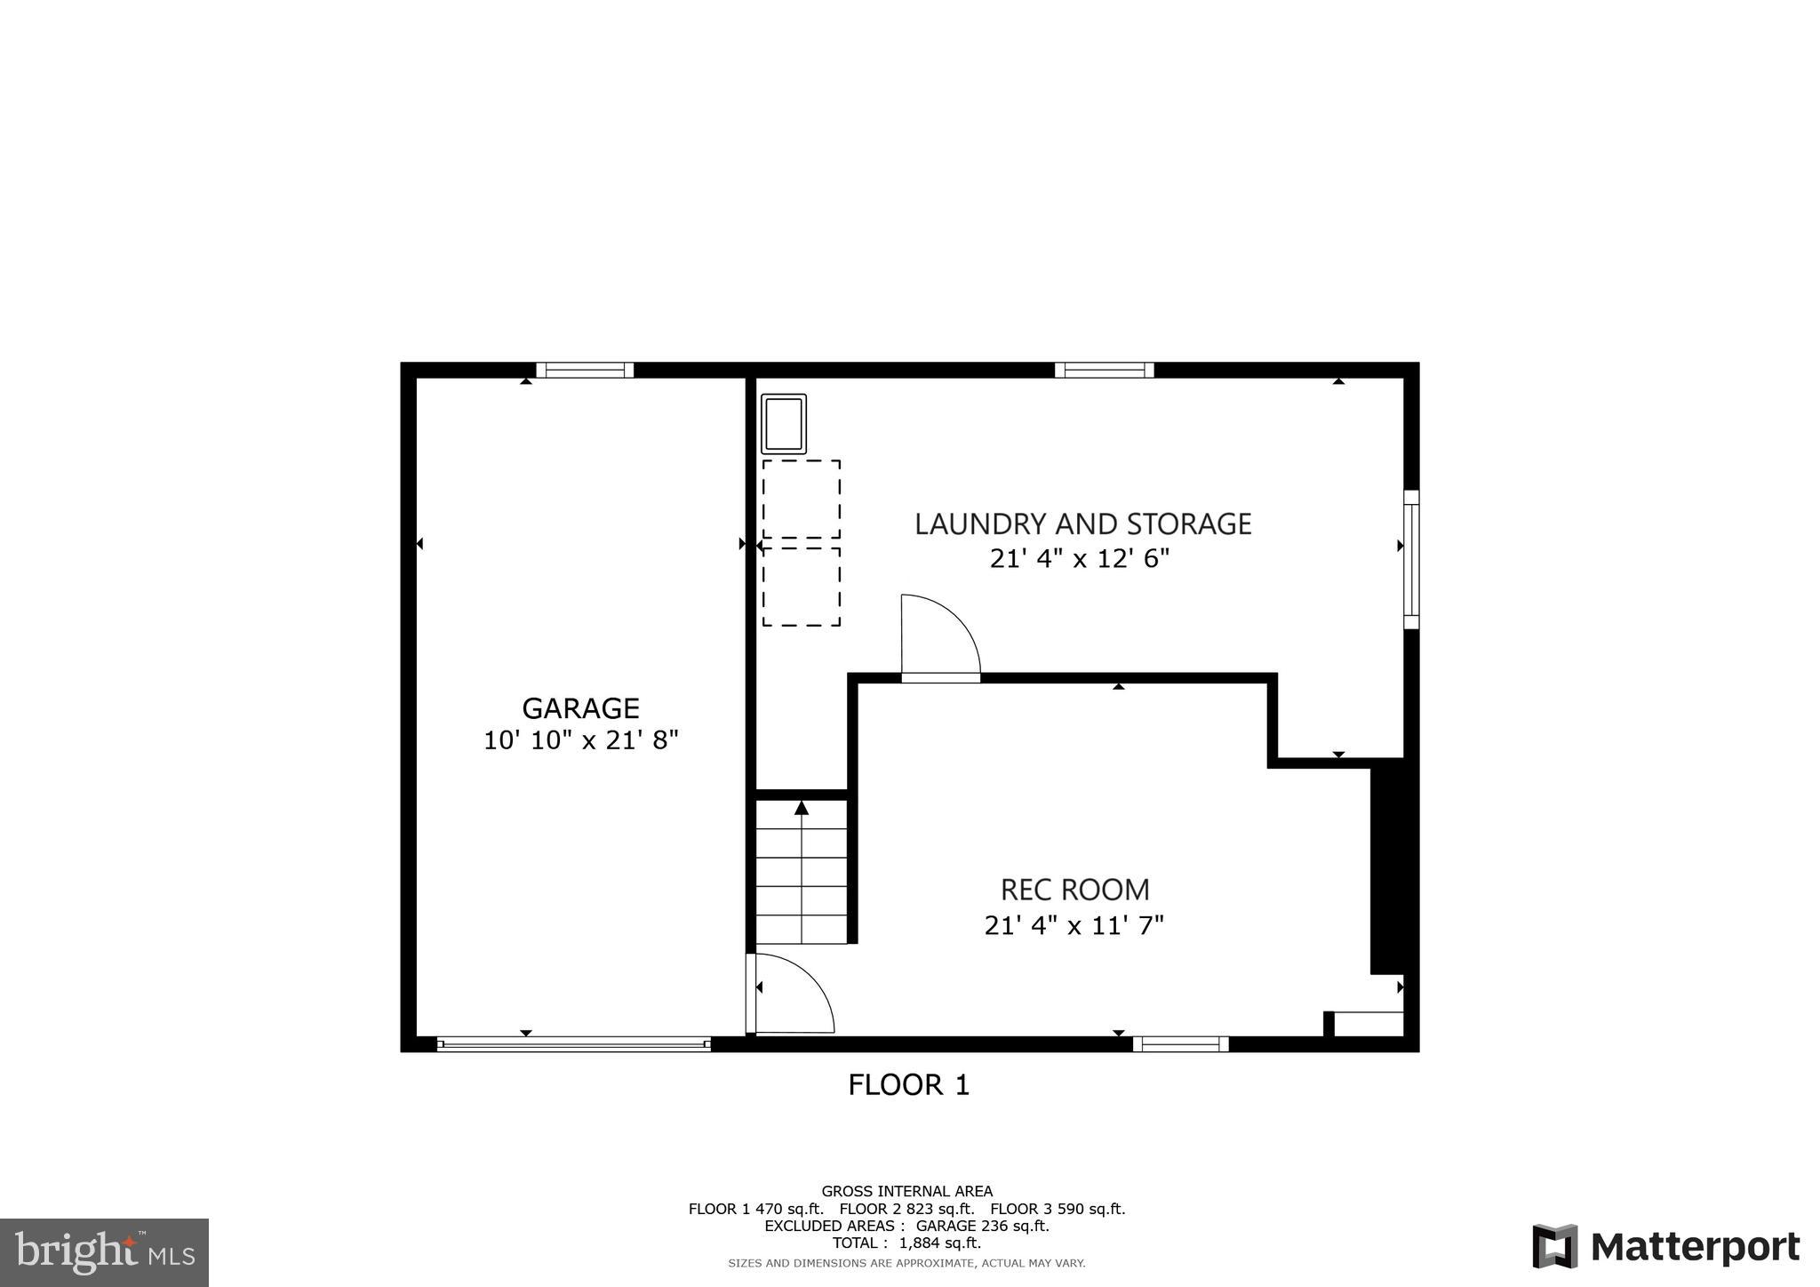
**Classic Lacey Forest cape on 7,300 square foot lot with expansion potential**Updates since 2022: gas furnace, air conditioning, gas water heater, gas range, refinished wood floors on two levels, refurbished rec room with new flooring; fresh paint throughout; French drains, swale, underground downspouts in yard; patio door, light fixtures**All the "behind the scenes" work has been completed leaving a fresh, clean slate to make this light filled home your own** Desirable details: wood floors on two levels, attached garage, double pane windows, living room fireplace, screened in porch open to double patios, large laundry and storage room** Walk to Lacey Woods Park, bike bath to Ballston or take bus from Washington Blvd, Westover Village for restaurants, shops, services, library, and Sunday Farmer's Market. Easy access to Washington, Rosslyn-Ballston business corridor, Pentagon and Crystal Cities for Amazon, National Airport, Pentagon, Fort Myer/Henderson Hall, Foreign Service Institute/Army Readiness Center. Take nearby Rt. 66 to Tyson's, Dulles Airport and Tech Corridor.** A pristine home in an enviable location.

Share Property

Location

5401 11TH STREET N, ARLINGTON, VA 22205

Status

Sold

Date Sold

May 9, 2024
Betsy Twigg

Betsy Twigg

Featured Amenities

Interior

  • total bedrooms3
  • Total bathrooms2
  • full bathroom1
  • half bathroom1
  • Laundry room Laundry Room, Lower Level
  • Flooring Wood, Hardwood, Vinyl
  • Fireplace Wood Burning
  • APPLIANCES Gas Range, Gas Oven, Gas Water Heater, Dishwasher, Disposal, Dryer, Refrigerator, Washer
  • other interior Features Ceiling Fan(s), Pantry

Area & Lot

  • Status Sold
  • Date Sold May 9, 2024
  • Living Area1,668 Sq.Ft.
  • Total Area1,668 Sq.Ft.
  • Lot Area7,340 Sq.Ft.
  • MLS® IDVAAR2042374
  • TypeResidential
  • YEAR BUILT1950
  • NeighborhoodArlington
  • Architecture StylesCape Cod
  • Elementary SchoolCARDINAL
  • Middle SchoolSWANSON
  • High SchoolWASHINGTON-LIBERTY
  • School DistrictARLINGTON COUNTY PUBLIC SCHOOLS

Exterior

  • STORIES3
  • Garage Space1.0
  • water SourcePublic
  • PoolNone
  • roofFiberglass
  • parkingGarage, Driveway, Attached
  • HEAT TYPENatural Gas, Forced Air
  • AIR CONDITIONINGCentral Air, Ceiling Fan(s), Electric
  • sewerPublic Sewer
  • SubstructureBlock

Financial

  • Sales Price$1,051,000
  • Real Estate Tax $9,380/yr
  • Zoning R-6

Arlington

A charming locale in Virginia, located across the Potomac River from Washington, D.C., featuring a blend of urban and suburban development.

Explore

Work

As a community-driven real estate firm, we are dedicated to supporting you through every step of your real estate journey. Whether you’re buying, selling, or exploring possibilities, our team is here to empower your decisions and deliver real results. Let us help you write the next chapter in your story.

Follow Me on Instagram