5307 CRESTEDGE LANE
5307 CRESTEDGE LANE
5307 CRESTEDGE LANE
5307 CRESTEDGE LANE
5307 CRESTEDGE LANE
5307 CRESTEDGE LANE
5307 CRESTEDGE LANE
5307 CRESTEDGE LANE
5307 CRESTEDGE LANE
5307 CRESTEDGE LANE
5307 CRESTEDGE LANE
5307 CRESTEDGE LANE
5307 CRESTEDGE LANE
5307 CRESTEDGE LANE
5307 CRESTEDGE LANE
5307 CRESTEDGE LANE
5307 CRESTEDGE LANE
5307 CRESTEDGE LANE
5307 CRESTEDGE LANE
5307 CRESTEDGE LANE
5307 CRESTEDGE LANE
5307 CRESTEDGE LANE
5307 CRESTEDGE LANE
5307 CRESTEDGE LANE
5307 CRESTEDGE LANE
5307 CRESTEDGE LANE
5307 CRESTEDGE LANE
5307 CRESTEDGE LANE
5307 CRESTEDGE LANE
5307 CRESTEDGE LANE
5307 CRESTEDGE LANE
5307 CRESTEDGE LANE
5307 CRESTEDGE LANE
5307 CRESTEDGE LANE
5307 CRESTEDGE LANE
5307 CRESTEDGE LANE
5307 CRESTEDGE LANE
SEE ALL PHOTOS
5307 CRESTEDGE LANE
5307 CRESTEDGE LANE
5307 CRESTEDGE LANE
5307 CRESTEDGE LANE
5307 CRESTEDGE LANE
5307 CRESTEDGE LANE
5307 CRESTEDGE LANE
5307 CRESTEDGE LANE
5307 CRESTEDGE LANE
5307 CRESTEDGE LANE
5307 CRESTEDGE LANE
5307 CRESTEDGE LANE
5307 CRESTEDGE LANE
5307 CRESTEDGE LANE
5307 CRESTEDGE LANE
5307 CRESTEDGE LANE
5307 CRESTEDGE LANE
5307 CRESTEDGE LANE
5307 CRESTEDGE LANE
5307 CRESTEDGE LANE
5307 CRESTEDGE LANE
5307 CRESTEDGE LANE
5307 CRESTEDGE LANE
5307 CRESTEDGE LANE
5307 CRESTEDGE LANE
5307 CRESTEDGE LANE
5307 CRESTEDGE LANE
5307 CRESTEDGE LANE
5307 CRESTEDGE LANE
5307 CRESTEDGE LANE
5307 CRESTEDGE LANE
5307 CRESTEDGE LANE
5307 CRESTEDGE LANE
5307 CRESTEDGE LANE
5307 CRESTEDGE LANE
5307 CRESTEDGE LANE
5307 CRESTEDGE LANE
Sold

5307 CRESTEDGE LANE

5307 CRESTEDGE LANE, ROCKVILLE, MD 20853

$728,900
$728,900

5307 CRESTEDGE LANE

5 Beds 3 Baths 2,748 Sq.Ft. 0.32 Acres

Description

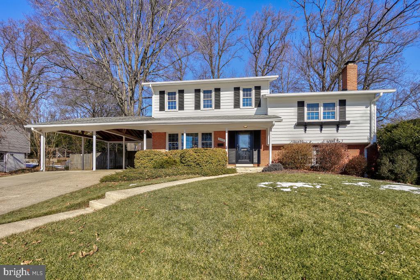
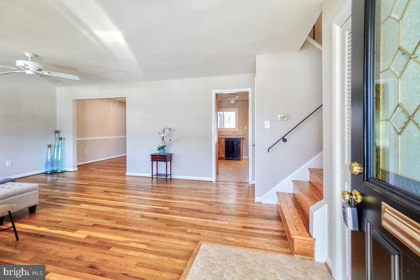
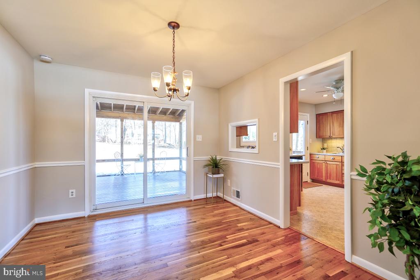
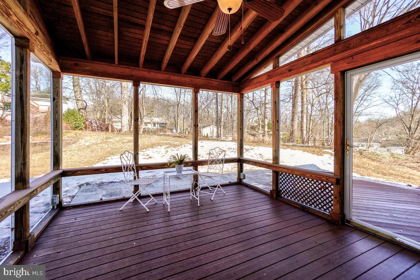
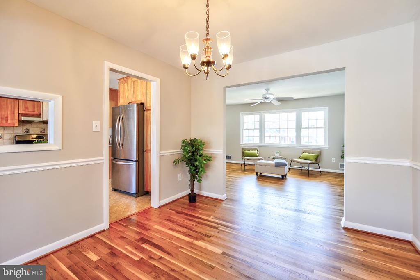
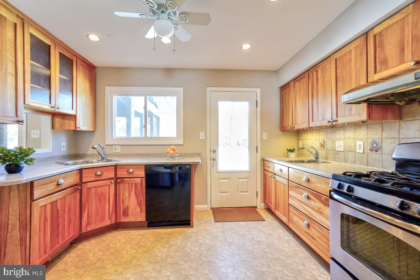
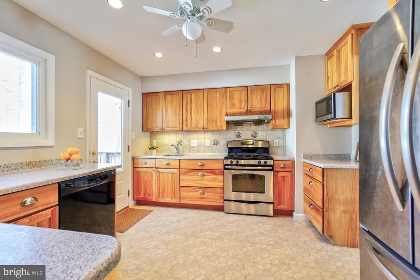
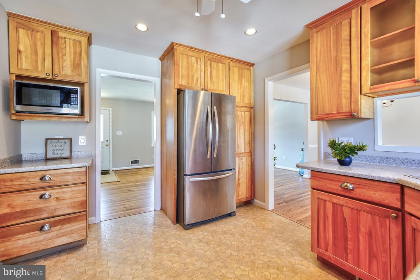
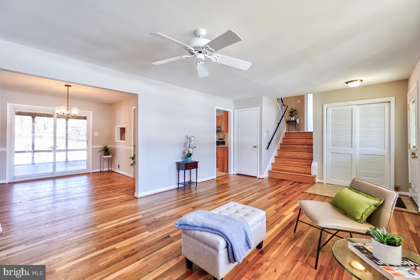
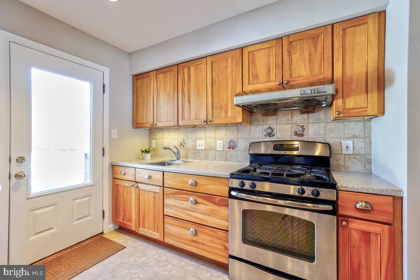
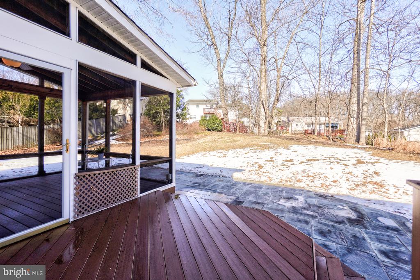
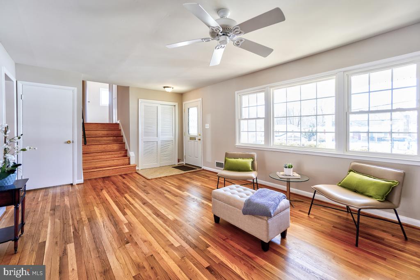
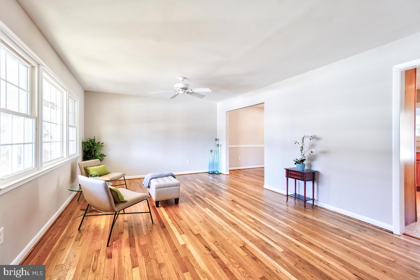
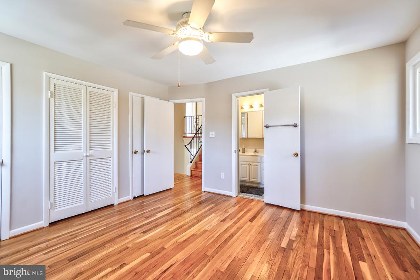
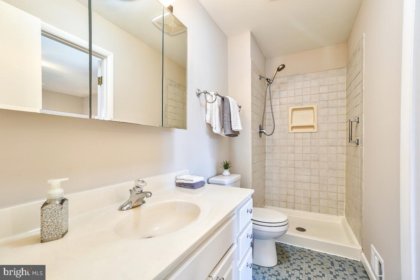
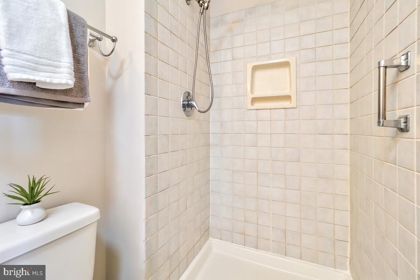
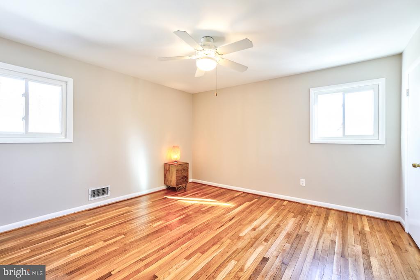
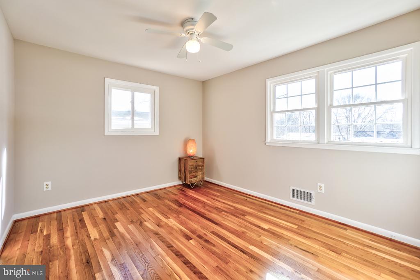
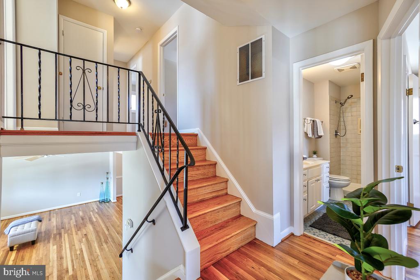
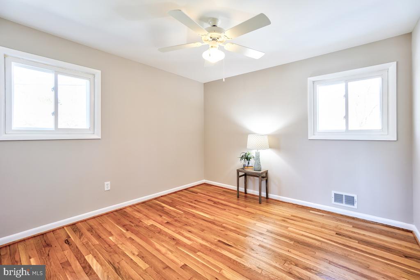
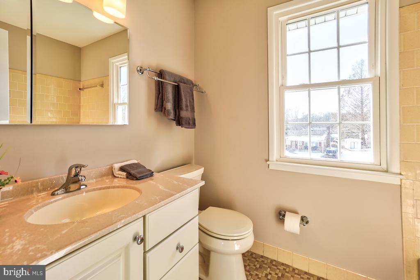
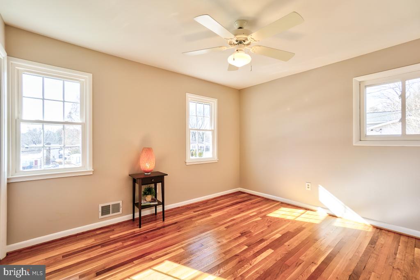
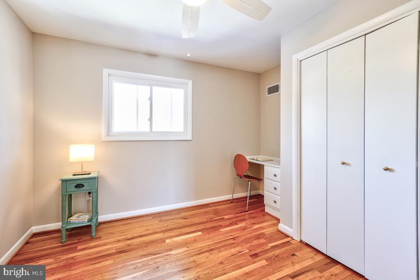
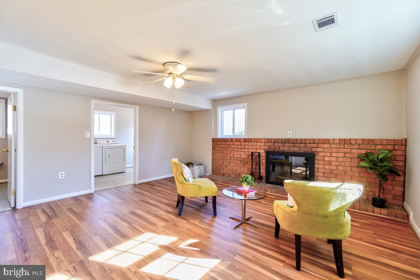
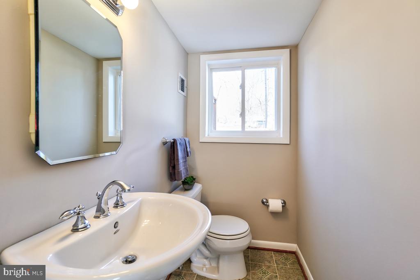
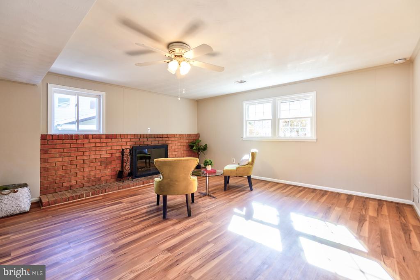
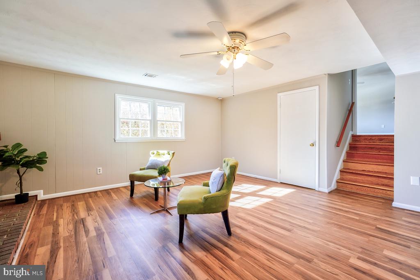
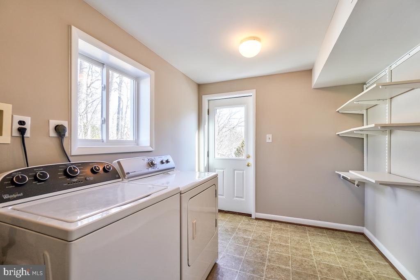
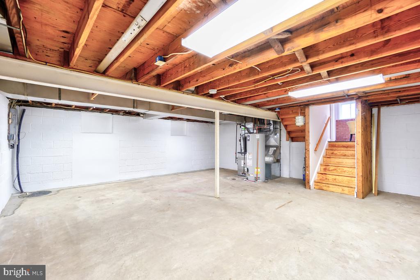
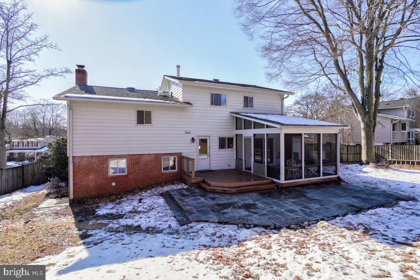
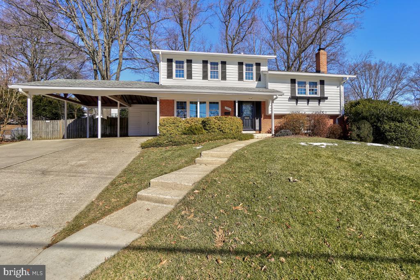
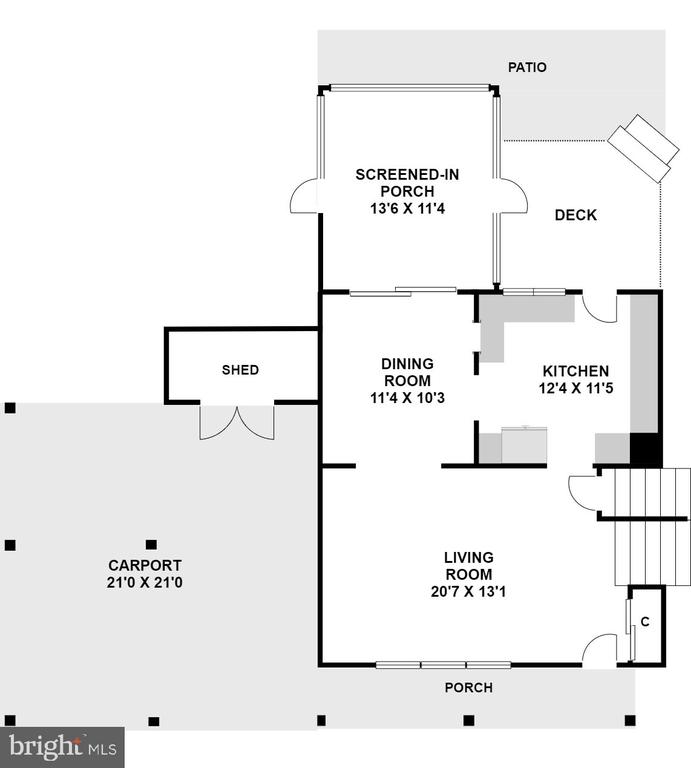
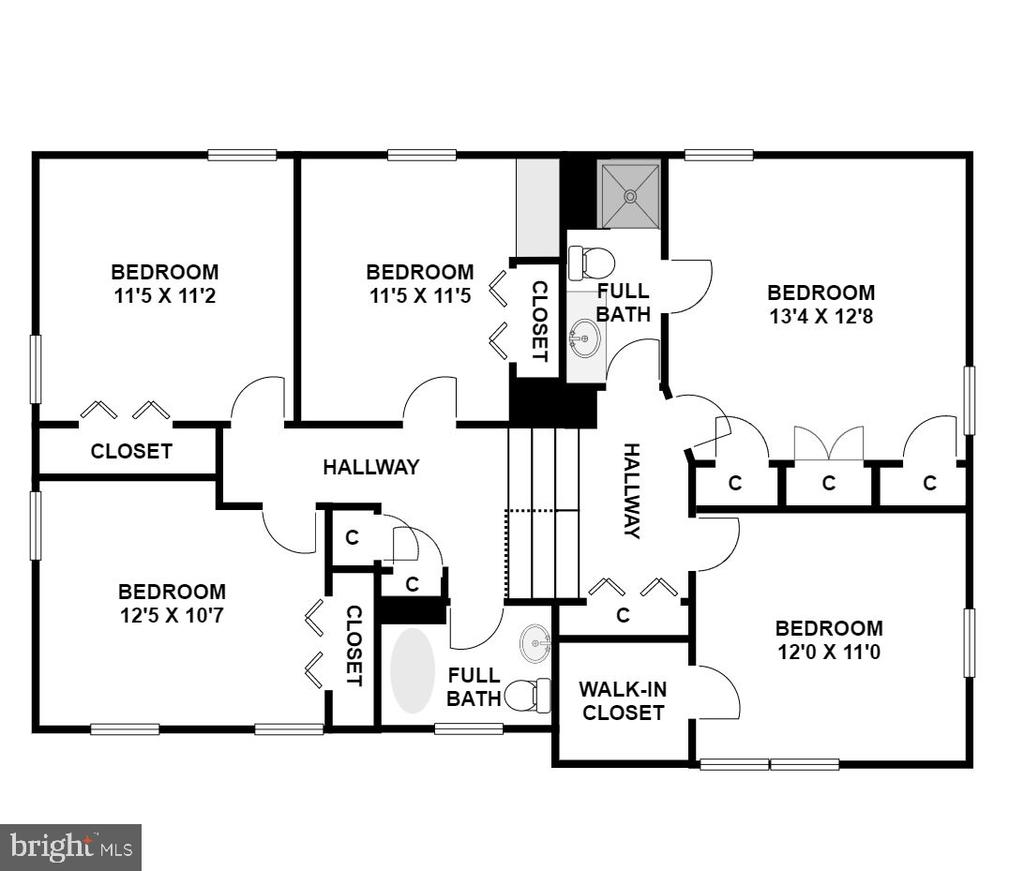
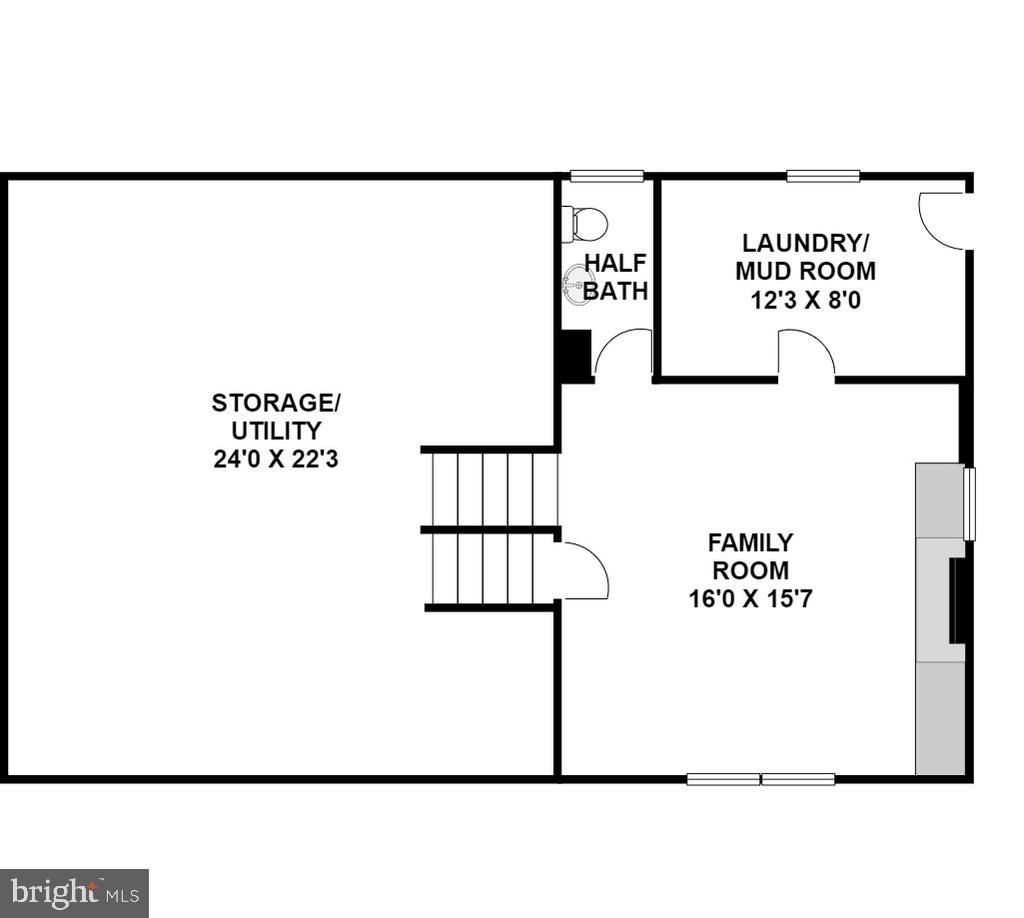
SUPER SPACIOUS & SOUGHT AFTER 5 LEVEL SPLIT! This Home has it All: Price, Location & Condition You'll LOVE! Beautifully Prepared - Freshly Painted, Newly Refinished Hardwoods on 3 Levels. Sun-drenched Throughout! Gourmet Kitchen features Ash Wood Cabinetry with Tons of Storage, Elegant Corian Counter Tops & 2 Sinks - YES CHEF! Walk-out to a Trex Deck, Slate Patio & Screened Porch for Quiet Outdoor Dining in the Large, Landscaped Yard. Indoor Dining Area Opens to the Incredible Custom Screened Porch - Soothing, Romantic Relaxation. This Super Spacious 5 Bedroom Up Model favors a Colonial-Split Style to Spread Out in Privacy! Grand Lower Level Family Room with Wood-burning Brick Hearth. Bright, Finished Laundry / Mud Room with Sink, Costco Shelves & Side Exit. Convenient Powder Room could Easily be Enlarged to a Full Bath. Unfinished Basement Holds All Your Storage Needs. Dreaming of More...... Carpenter's Workshop, Billiards, Gaming or Quilting?! Recent Updates: Roof / Siding / Insulation / Front Picture Windows: 2014. Nice Double Pane Windows Throughout. HVAC System: 2013 Gas Water Heater: 2020! Kitchen 2002 & Porch 2009.... LOCATION, LOCATION, LOCATION.... Rock Creek Manor a Block to Rock Creek Parkland, Near Bus Stop & Shopping! 2.5 Miles to Metro, Rockville / Glenmont Red Line. About 12 Miles to Washington DC a Commuter's Dream. Park & Shuttle to BWI Airport or Jump on the ICC for a Quick Commute to Baltimore I95 & Beyond. Excellent Schools feature Lucy V Barnsley - Blue Ribbon ES, Earle B Wood MS - Cyber Learning, Sports & Adjacent Park and Rockville HS - International Baccalaureate Program. HURRY!

Share Property

Location

5307 CRESTEDGE LANE, ROCKVILLE, MD 20853

Status

Sold

Date Sold

February 26, 2025
Jillian Keck Hogan

Jillian Keck Hogan

Featured Amenities

Interior

  • total bedrooms5
  • Total bathrooms3
  • full bathrooms2
  • half bathroom1
  • Laundry room Has Laundry, Lower Floor
  • Flooring Solid Hardwood, Luxury Vinyl Plank, Ceramic Tile
  • Fireplace Brick, Mantel(s)
  • APPLIANCES Oven/Range - Gas, Range Hood, Refrigerator, Icemaker, Dishwasher, Disposal, Exhaust Fan, Washer, Dryer
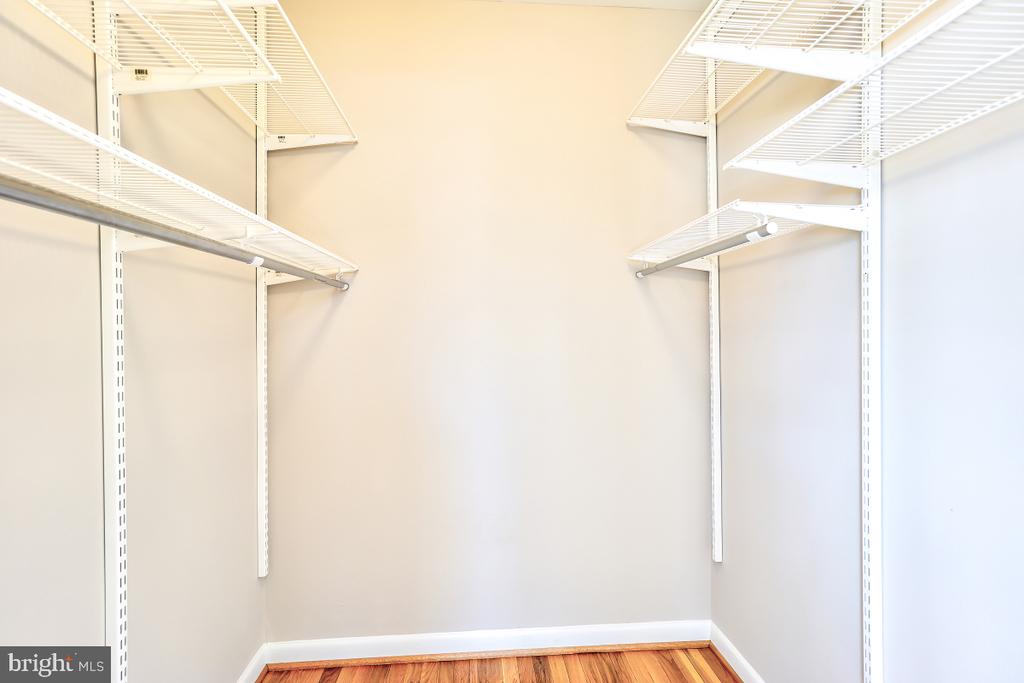
  • other interior Features Kitchen - Gourmet, Dining Area, Formal/Separate Dining Room, Floor Plan - Traditional, Solar Tube(s), Walk-in Closet(s), Wood Floors

Area & Lot

  • Status Sold
  • Date Sold February 26, 2025
  • Living Area2,748 Sq.Ft.
  • Total Area2,748 Sq.Ft.
  • Lot Area0.32 Acres
  • MLS® IDMDMC2157912
  • TypeResidential
  • YEAR BUILT1966
  • NeighborhoodRockville
  • Architecture StylesSplit Level
  • View DescriptionGarden/Lawn, Trees/Woods
  • Elementary SchoolROCK CREEK VALLEY
  • Middle SchoolEARLE B. WOOD
  • High SchoolROCKVILLE
  • School DistrictMONTGOMERY COUNTY PUBLIC SCHOOLS

Exterior

  • STORIES5
  • water SourcePublic
  • utilitiesCable TV, Multiple Phone Lines, Phone Available
  • PoolYes - Community
  • roofArchitectural Shingle, Asphalt
  • lot featuresBacks to Trees, Landscaping, Private, Rear Yard, Secluded, Trees/Wooded
  • parkingAttached Carport, Driveway, Off Street
  • HEAT TYPEForced Air
  • AIR CONDITIONINGCentral A/C
  • sewerPublic Sewer
  • SubstructureConcrete Perimeter, Slab
  • Disability Features32 wide Doors
  • other exterior FeaturesExterior Lighting, Flood Lights, Secure Storage, Sidewalks, Street Lights

Financial

  • Sales Price$728,900
  • Real Estate Tax $6,681/yr
  • Zoning R90
View Virtual Tour

Rockville

Located north of Bethesda off I-270. Today, Rockville is home to a number of research offices and headquarters for both private and public enterprises.

Explore

Work

As a community-driven real estate firm, we are dedicated to supporting you through every step of your real estate journey. Whether you’re buying, selling, or exploring possibilities, our team is here to empower your decisions and deliver real results. Let us help you write the next chapter in your story.

Follow Me on Instagram