Leave a Message

By providing your contact information to Corcoran McEnearney, your personal information will be processed in accordance with Corcoran McEnearney's Privacy Policy. By checking the box(es) below, you expressly consent to receive marketing or promotional real estate communication from Corcoran McEnearney in the manner selected by you. For SMS text messages, message frequency varies. Message and data rates may apply. Consent is not a condition of purchase of any goods or services. You may opt out of receiving further communications from Corcoran McEnearney at any time. To opt out of receiving SMS text messages, reply STOP to unsubscribe. SMS text messaging is subject to our Terms of Use.

Thank you for your message. We will be in touch with you shortly.

5305 REGAL
5305 REGAL
5305 REGAL
5305 REGAL
5305 REGAL
5305 REGAL
5305 REGAL
5305 REGAL
5305 REGAL
5305 REGAL
5305 REGAL
5305 REGAL
5305 REGAL
5305 REGAL
5305 REGAL
5305 REGAL
5305 REGAL
5305 REGAL
5305 REGAL
5305 REGAL
5305 REGAL
5305 REGAL
SEE ALL PHOTOS
5305 REGAL
5305 REGAL
5305 REGAL
5305 REGAL
5305 REGAL
5305 REGAL
5305 REGAL
5305 REGAL
5305 REGAL
5305 REGAL
5305 REGAL
5305 REGAL
5305 REGAL
5305 REGAL
5305 REGAL
5305 REGAL
5305 REGAL
5305 REGAL
5305 REGAL
5305 REGAL
5305 REGAL
5305 REGAL
Coming Soon

5305 REGAL

5305 REGAL, FREDERICK, MD 21703

$330,000
$330,000

5305 REGAL

3 Beds 3 Baths 1,614 Sq.Ft. 960 Sq.Ft.
Description

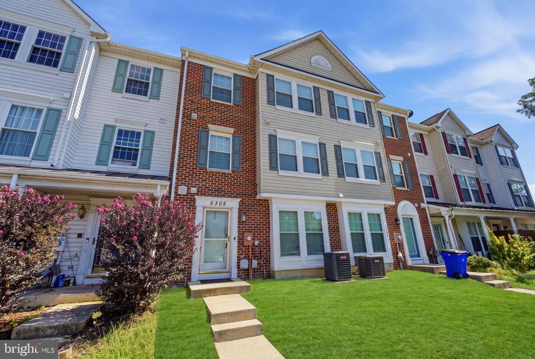
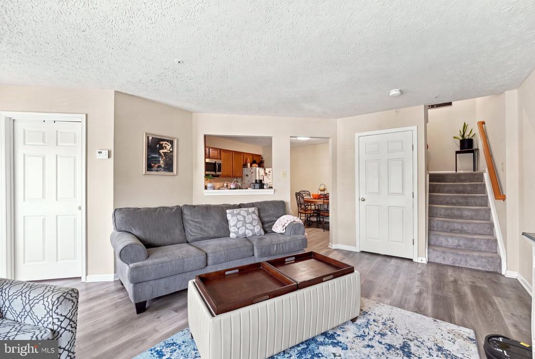
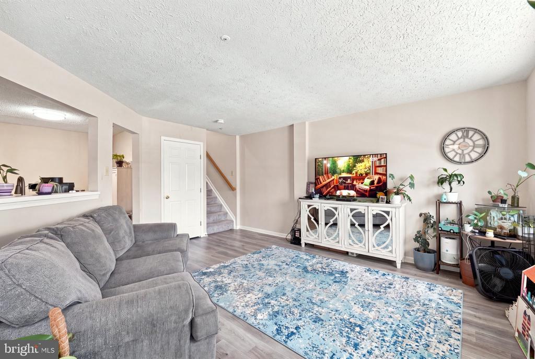
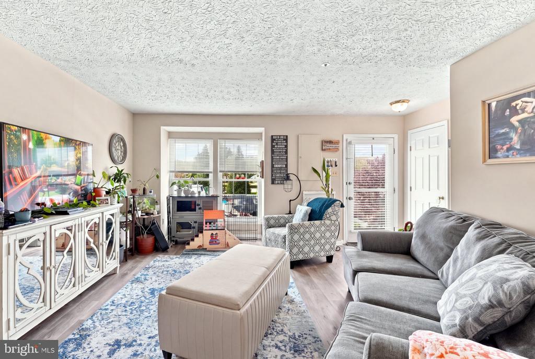
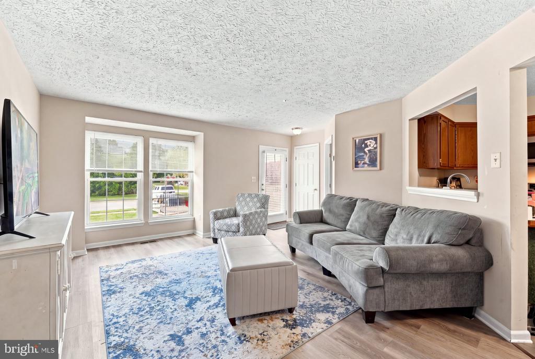
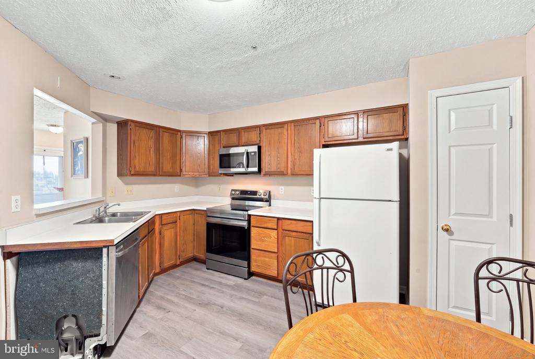
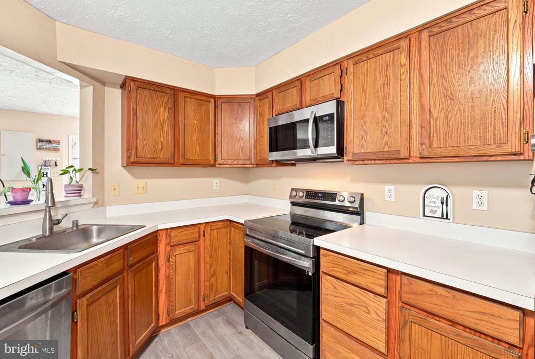
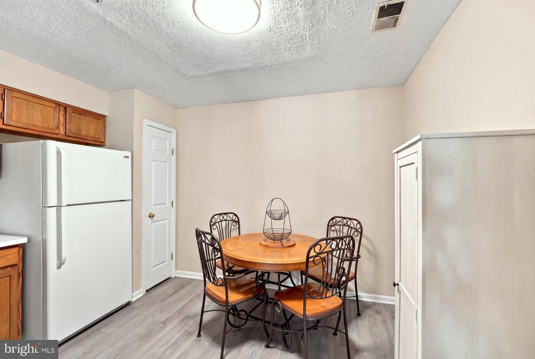
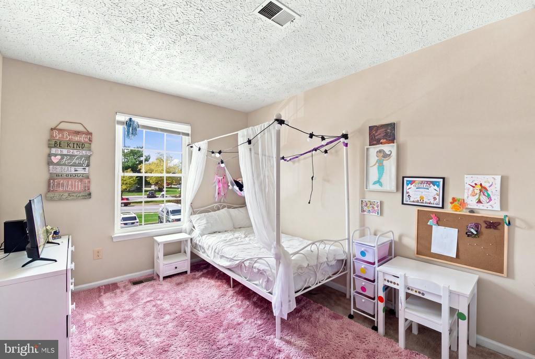
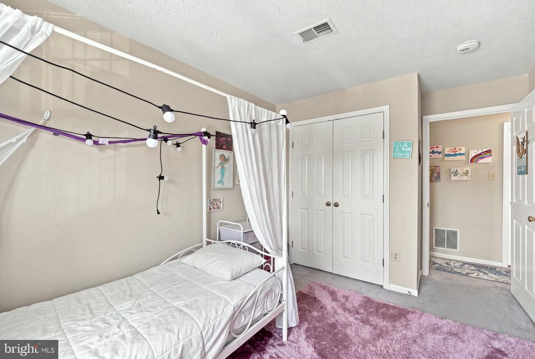
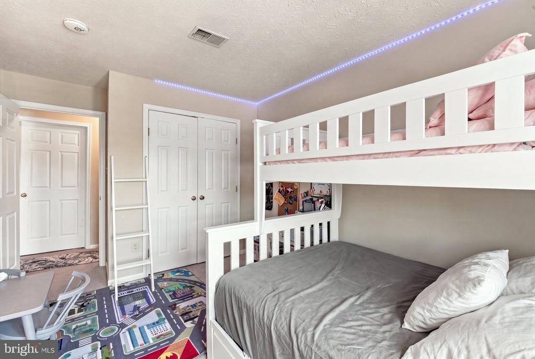
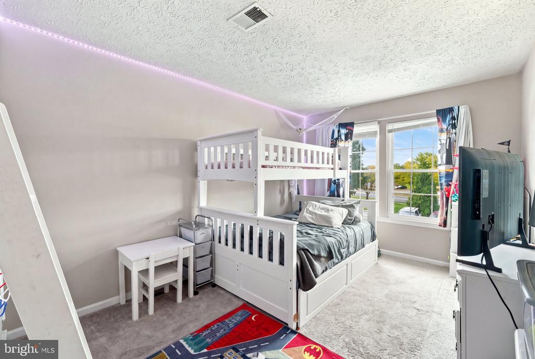
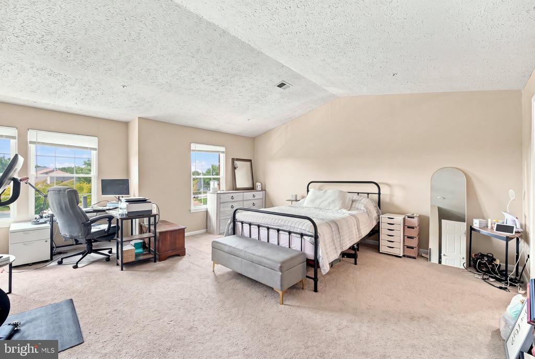
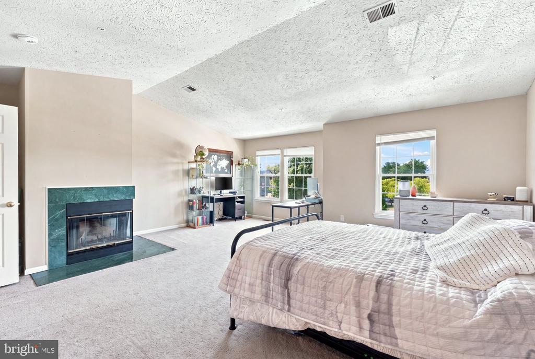
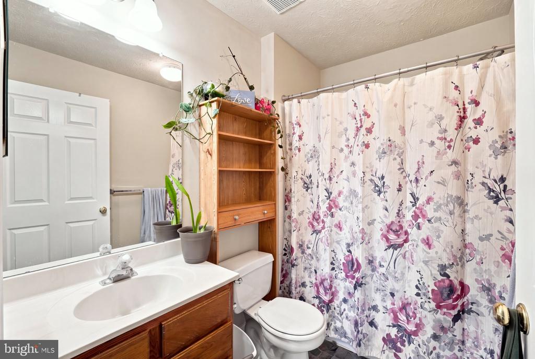
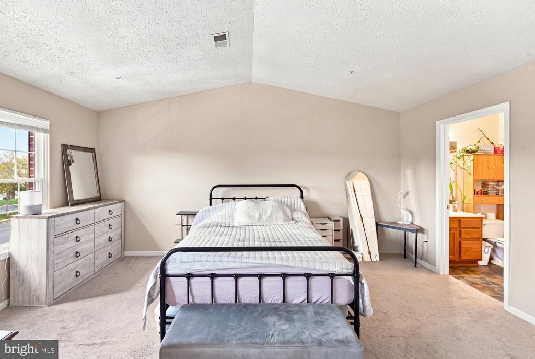
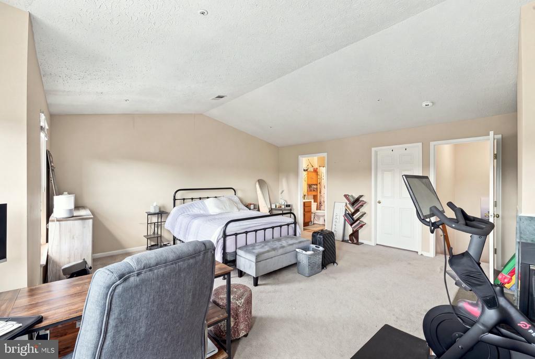
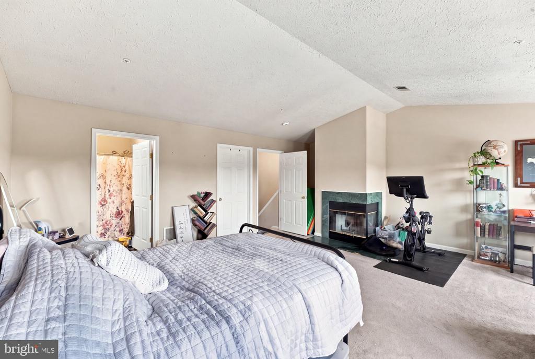
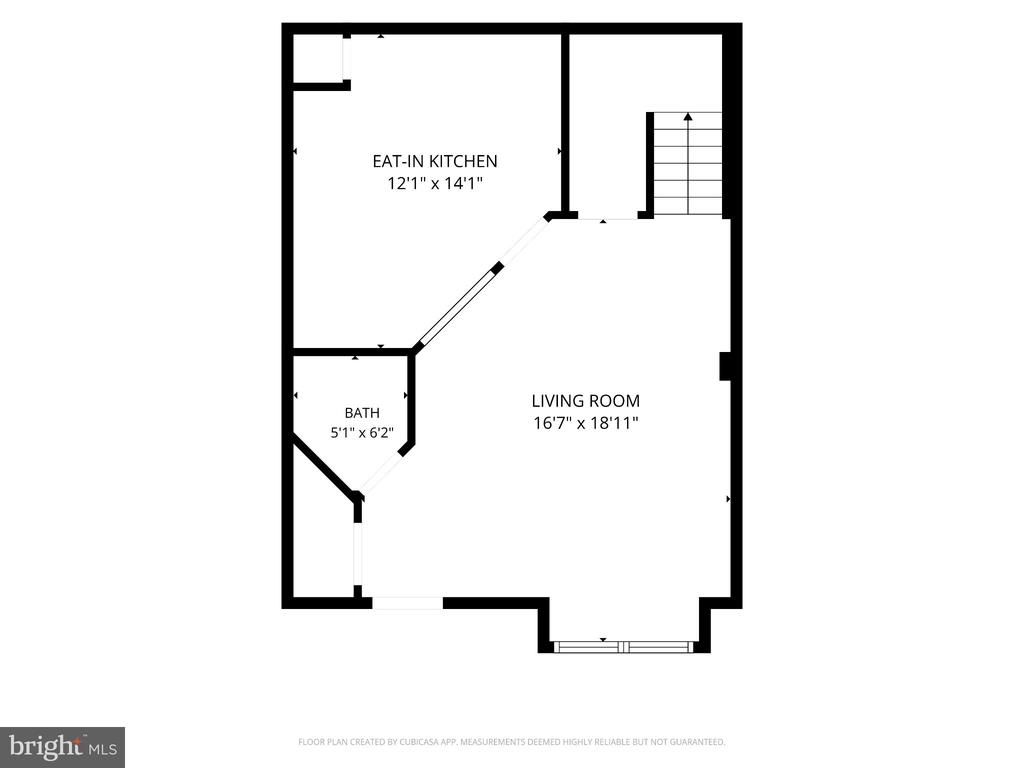
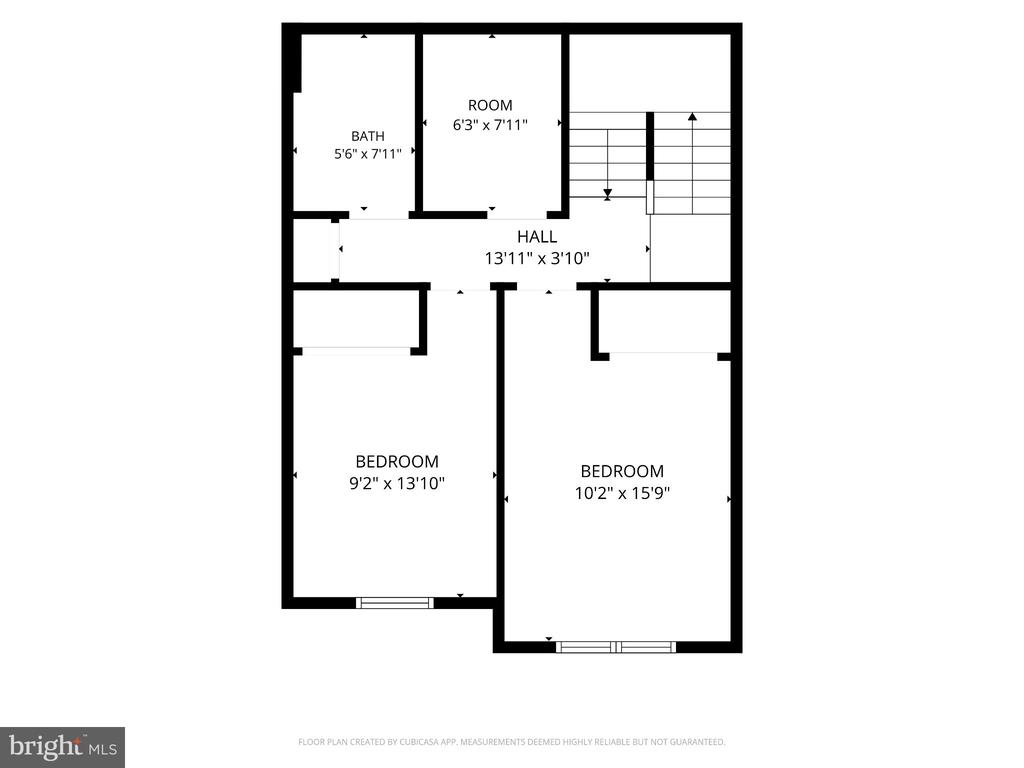
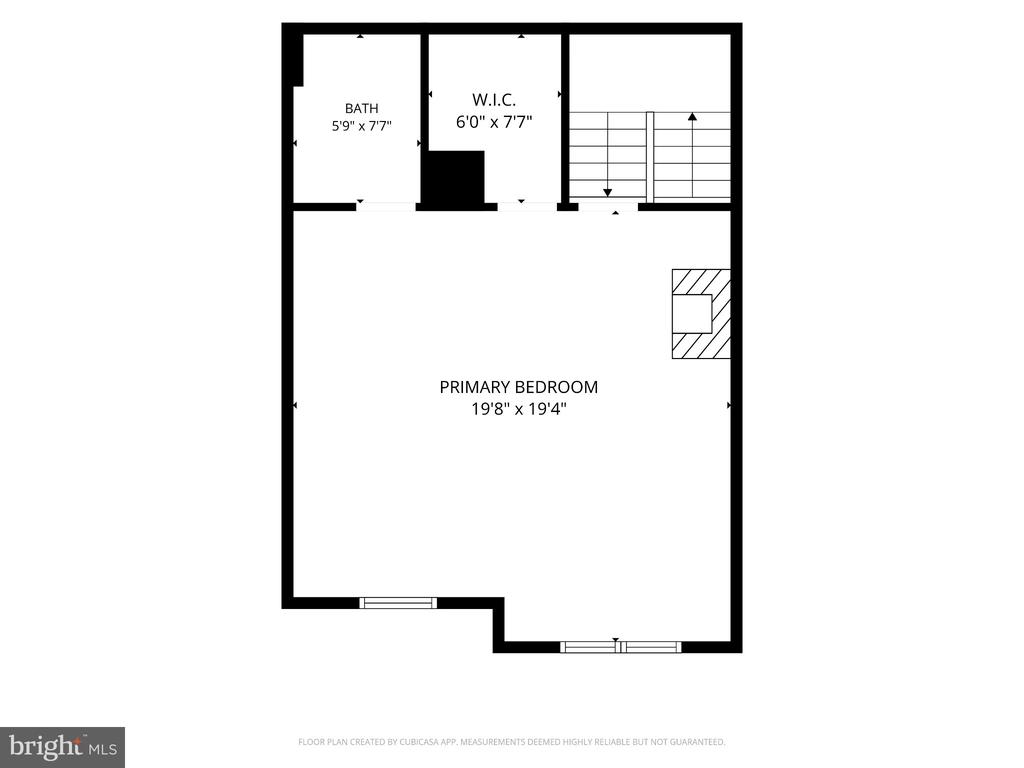
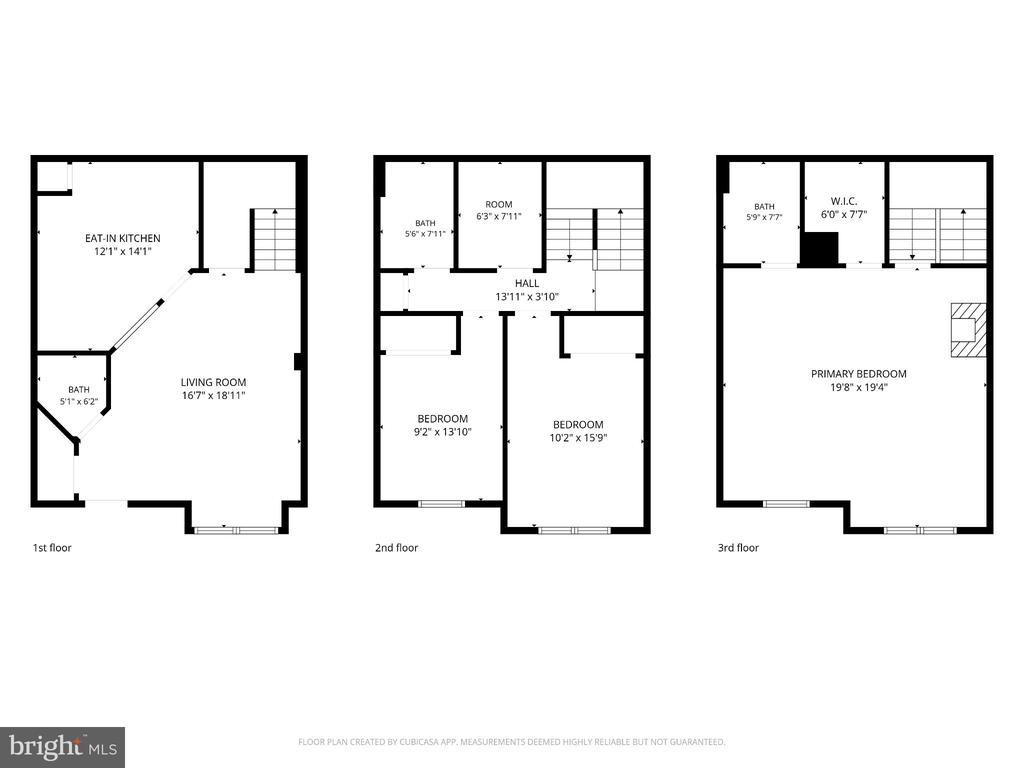
Home has a lease through June 2027, great opportunity for investors to get in with a DSCR loan! The home has some recent updates that include, new flooring in the kitchen and family room and a new HVAC. Open living space on the main floor, powder room, eat in kitchen and good sized storage closet. The second floor has 2 bedrooms, a shared bathroom and your laundry and utility room. The third floor is all for the primary suite! Large space with Cathedral ceilings, fireplace, walk in closet and en-suite bathroom. Enjoy all of the amenities that Kingsbrook offers and the convenient location. Welcome and Enjoy!

Share Property

Location

5305 REGAL, FREDERICK, MD 21703

Status

Coming Soon
Chris Brown

Chris Brown

Featured Amenities

Interior

  • total bedrooms3
  • Total bathrooms3
  • full bathrooms2
  • half bathroom1
  • Laundry room Has Laundry, Upper Floor, Washer In Unit, Dryer In Unit
  • other interior Features Ceiling Fan(s), Family Room Off Kitchen, Kitchen - Eat-In, Walk-in Closet(s)

Area & Lot

  • Status Coming Soon
  • Living Area1,614 Sq.Ft.
  • Total Area1,614 Sq.Ft.
  • Lot Area960 Sq.Ft.
  • MLS® IDMDFR2089304
  • TypeResidential
  • YEAR BUILT1994
  • NeighborhoodFrederick County
  • Architecture StylesBack-to-Back
  • Elementary SchoolBALLENGER CREEK
  • Middle SchoolBALLENGER CREEK
  • High SchoolTUSCARORA
  • School DistrictFREDERICK COUNTY PUBLIC SCHOOLS

Exterior

  • STORIES3
  • water SourcePublic
  • PoolYes - Community
  • parkingParking Lot
  • HEAT TYPECentral
  • AIR CONDITIONINGCentral A/C
  • sewerPublic Sewer
  • SubstructureSlab
  • Disability FeaturesNone
  • HOA AmenitiesBike Trail, Pool - Outdoor, Club House, Common Grounds, Jog/Walk Path, Pickleball Courts, Picnic Area, Swimming Pool, Tennis Courts, Tot Lots/Playground

Financial

  • Sales Price$330,000
  • Real Estate Tax $3,618/yr
  • HOA $90/mo
  • Zoning PUD

Mortgage Calculator

Estimate your monthly mortgage payment, including the principal and interest, property taxes, and HOA. Adjust the values to generate a more accurate rate.

All estimates are provided for informational purposes only. Actual amounts may vary.
$0,000 Your Payment 20 15 65
$0,000 Your Payment

Frederick County

This area in VA is located northwest of the Washington, D.C. Metropolitan Area, offering a wide range of housing options and recreational pursuits.

Explore

Work

As a community-driven real estate firm, we are dedicated to supporting you through every step of your real estate journey. Whether you’re buying, selling, or exploring possibilities, our team is here to empower your decisions and deliver real results. Let us help you write the next chapter in your story.

Follow Me on Instagram