Leave a Message

By providing your contact information to Corcoran McEnearney, your personal information will be processed in accordance with Corcoran McEnearney's Privacy Policy. By checking the box(es) below, you expressly consent to receive marketing or promotional real estate communication from Corcoran McEnearney in the manner selected by you. For SMS text messages, message frequency varies. Message and data rates may apply. Consent is not a condition of purchase of any goods or services. You may opt out of receiving further communications from Corcoran McEnearney at any time. To opt out of receiving SMS text messages, reply STOP to unsubscribe. SMS text messaging is subject to our Terms of Use.

Thank you for your message. We will be in touch with you shortly.

5304 DERBY MANOR LANE
SEE ALL PHOTOS
5304 DERBY MANOR LANE
Sold

5304 DERBY MANOR LANE

5304 DERBY MANOR LANE, UPPER MARLBORO, MD 20772

$730,000
$730,000

5304 DERBY MANOR LANE

5 Beds 4 Baths 4,561 Sq.Ft. 0.26 Acres

Description

JUST BEAUTIFUL. LOOK AT THE PICTURES.

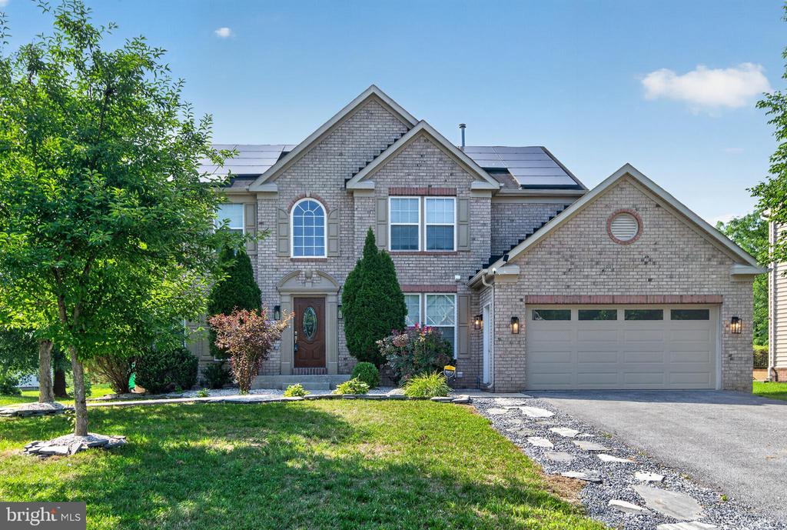
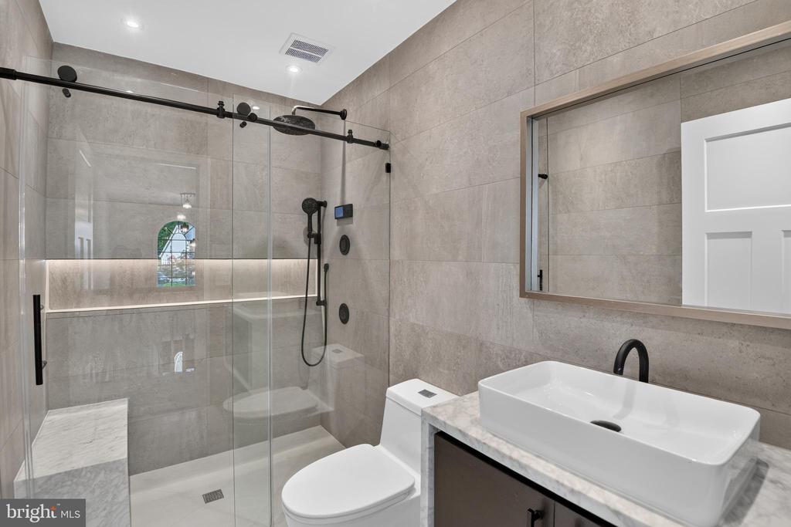
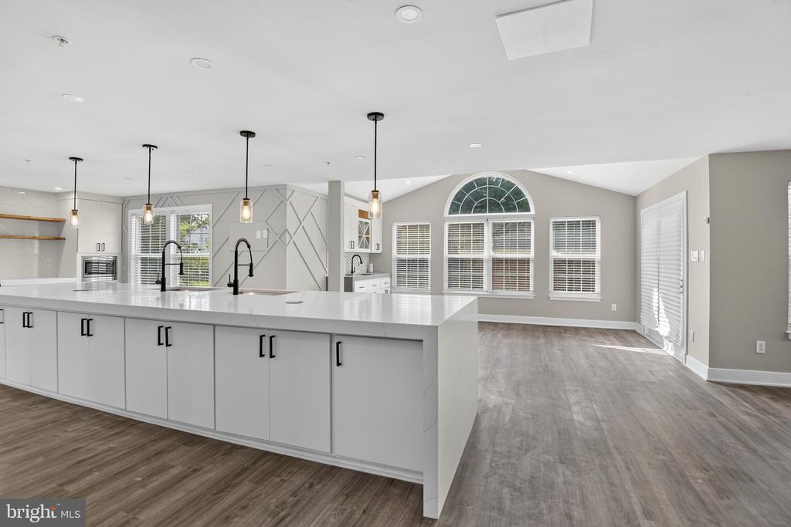
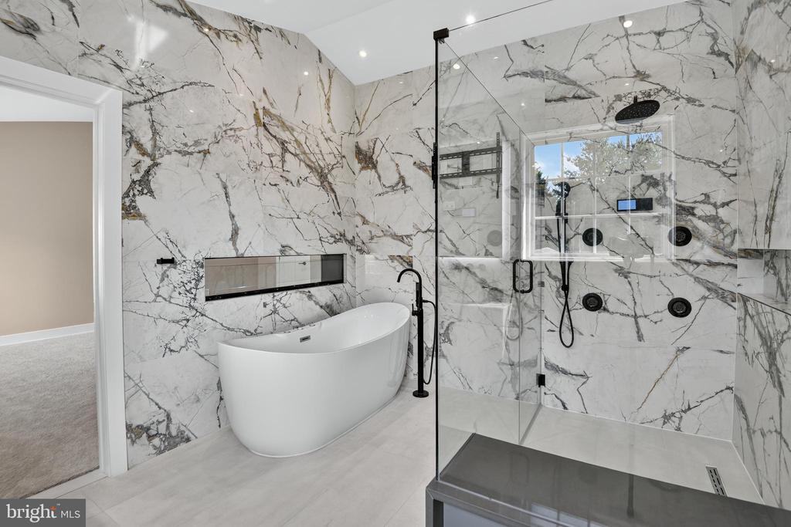
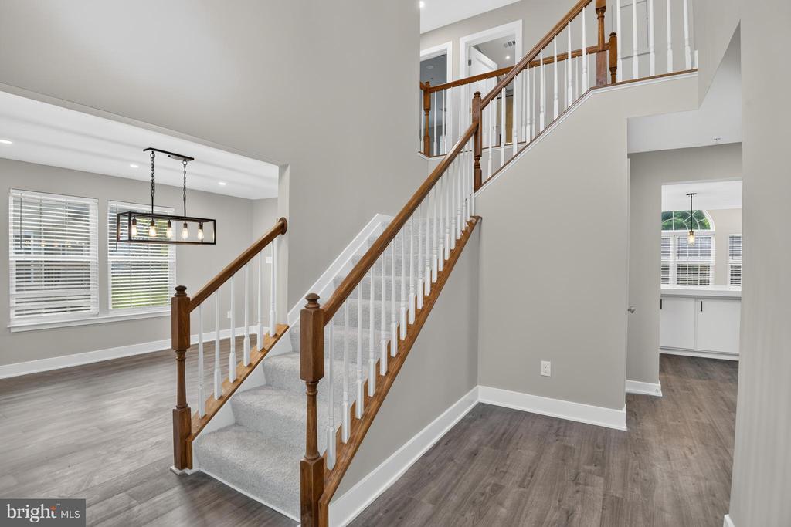
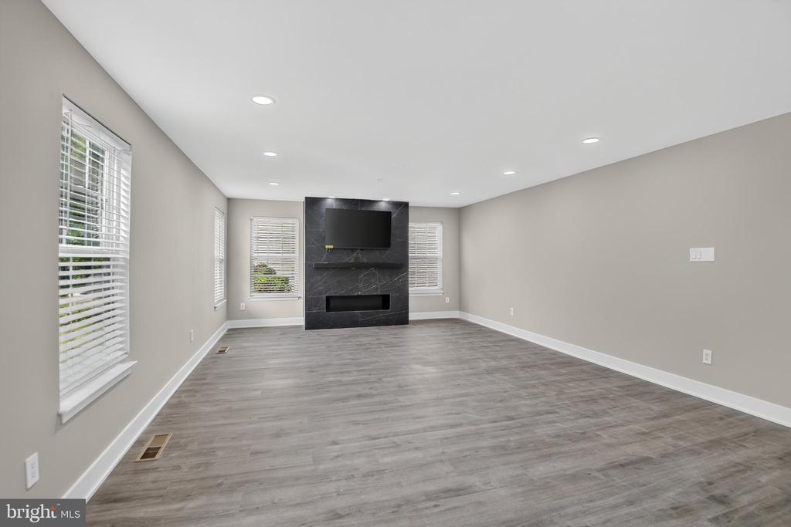
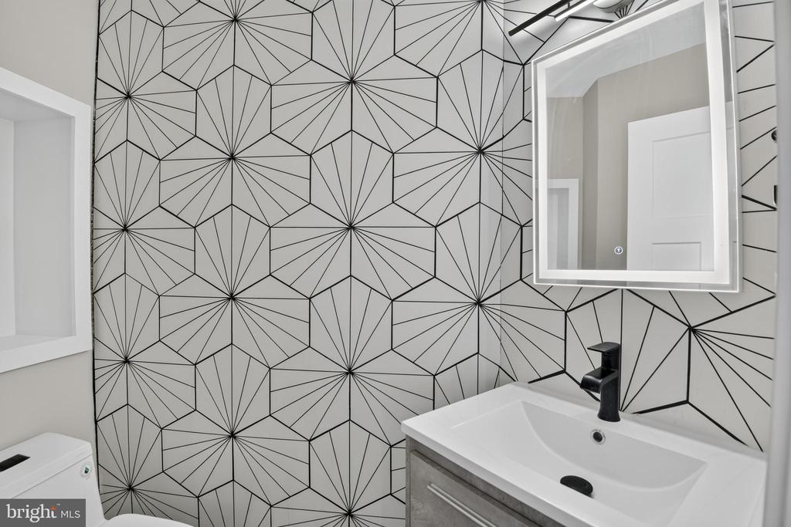
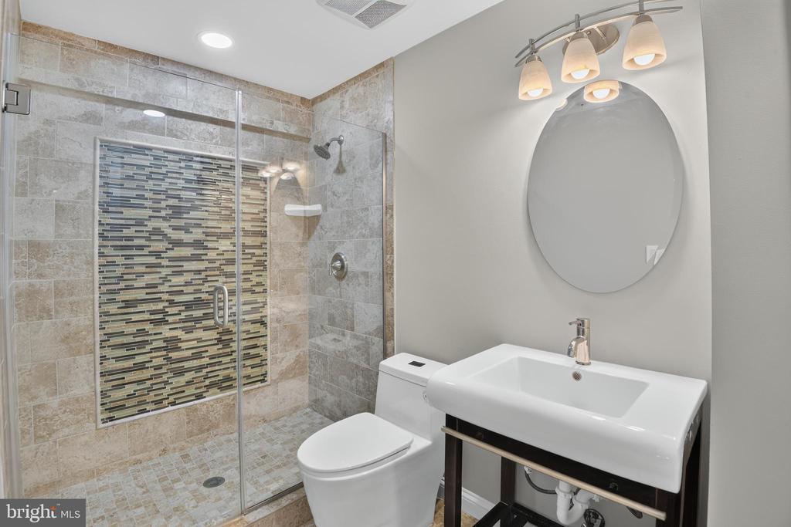
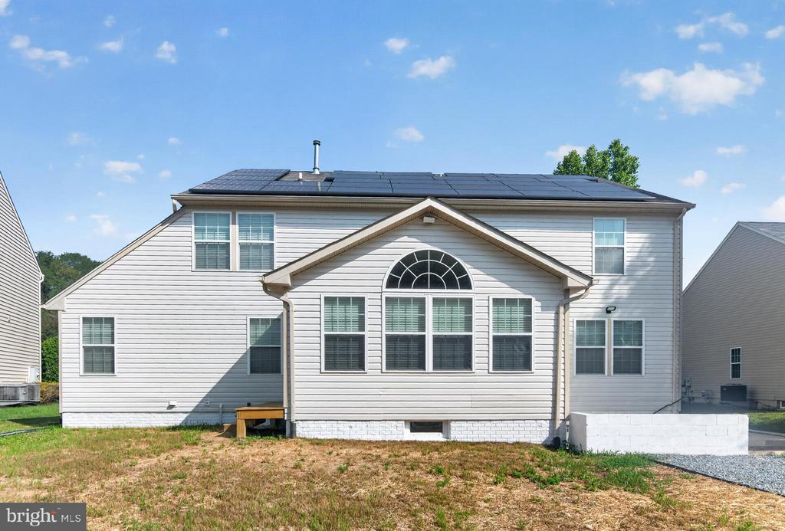
Welcome to 5304 Derby Manor Lane, located in the desirable Westphalia area of Upper Marlboro, Maryland. This beautifully updated and turnkey single-family home offers 5 bedrooms, 3 full bathrooms, and 1 half bathroom, combining space, comfort, and convenience in an excellent location.

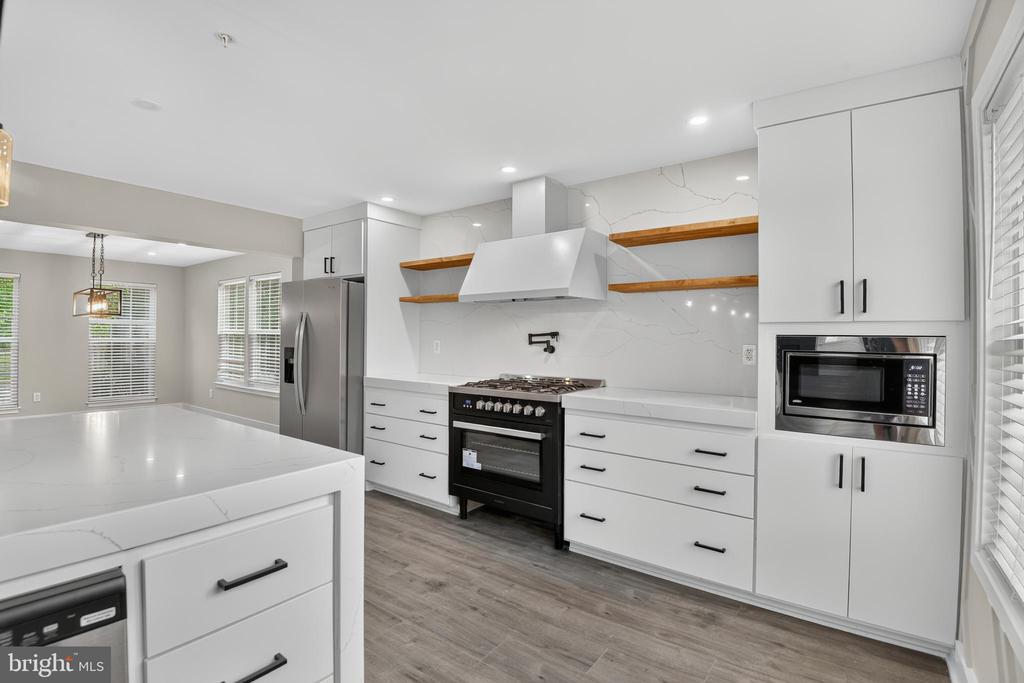
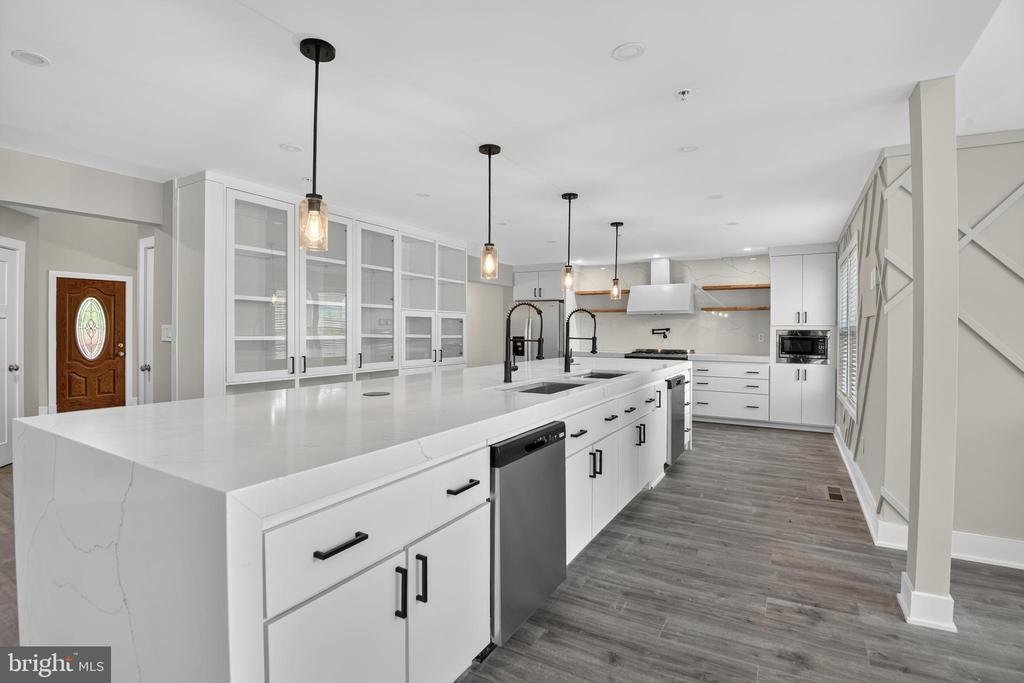
As you enter the home, you are welcomed by a spacious layout featuring fresh paint throughout, brand new carpet, and a bright open kitchen with plenty of counter space, double kitchen sink, new appliances, and an ideal flow for both everyday living and entertaining. The home also features a formal dining area perfect for hosting gatherings and family dinners.

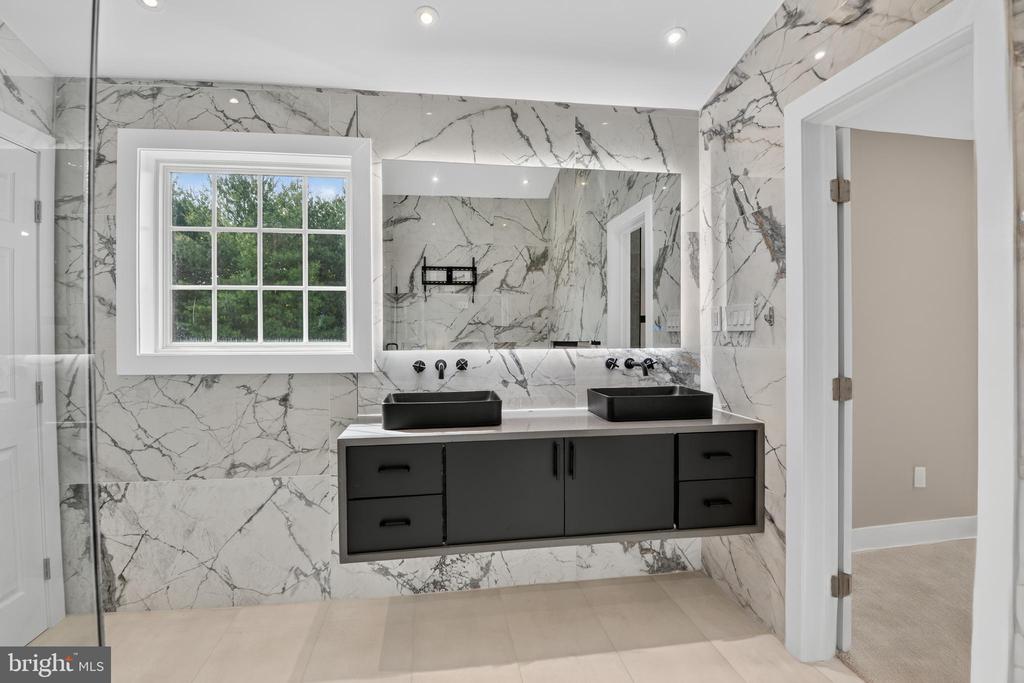
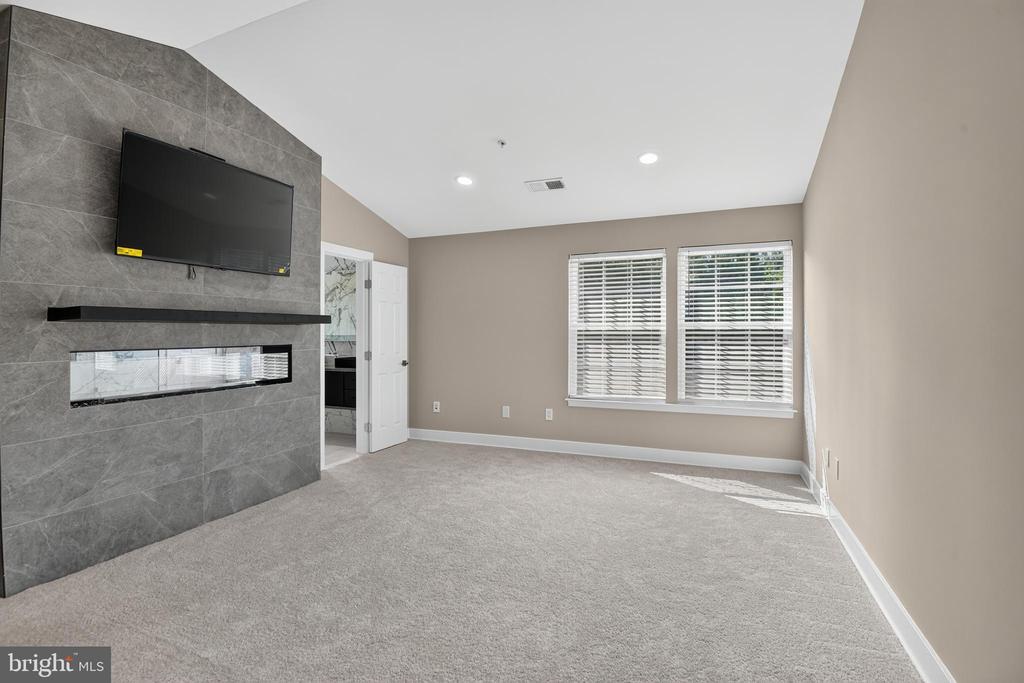
The main living area includes a cozy fireplace, while the spacious primary bedroom features its own private fireplace, creating a warm and relaxing retreat. The primary suite also offers a double vanity sink and generous space throughout.

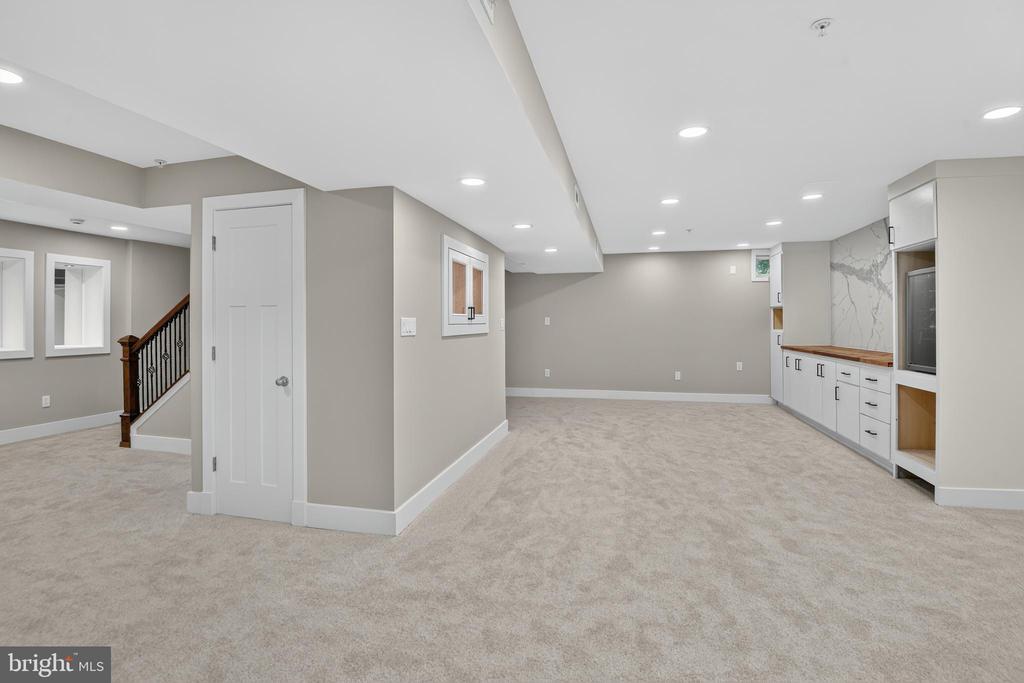
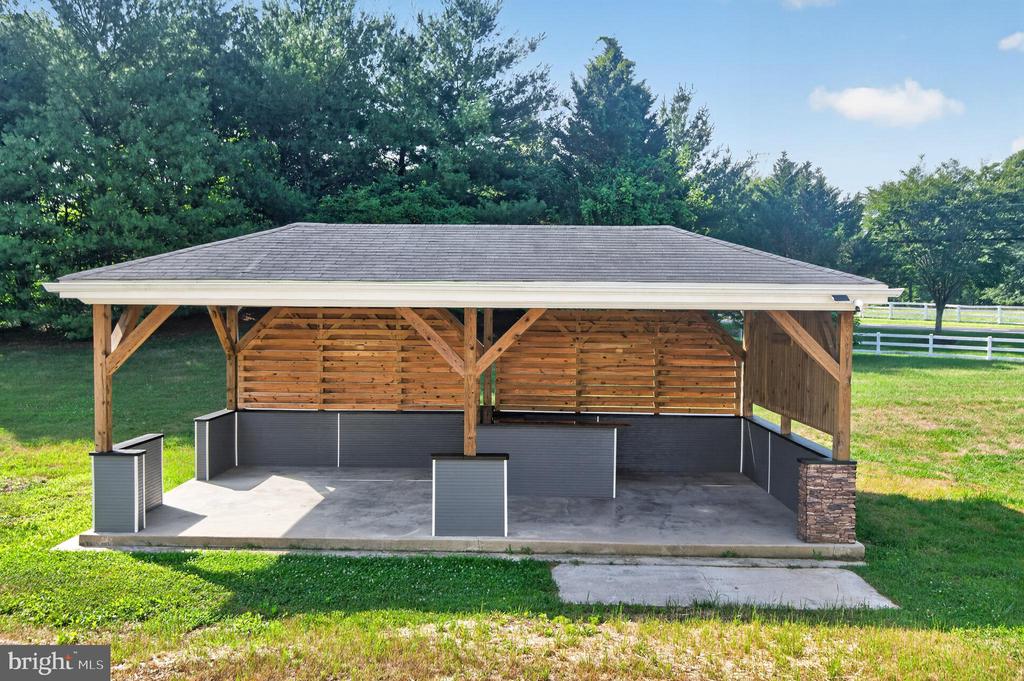
The fully finished basement provides additional living and entertainment space, including a theater room perfect for relaxing or hosting guests. Step outside to enjoy the Backyard Pavillion home provides easy access to Annapolis, Washington, D.C., Joint Base Andrews, and the Prince George's Equestrian Center.

Please schedule your showing online.

Share Property

Location

5304 DERBY MANOR LANE, UPPER MARLBORO, MD 20772

Status

Sold

Date Sold

July 30, 2026
Janel Moore

Janel Moore

Featured Amenities

Interior

  • total bedrooms5
  • Total bathrooms4
  • full bathrooms3
  • half bathroom1
  • Laundry room Main Floor

Area & Lot

  • Status Sold
  • Date Sold July 30, 2026
  • Living Area4,561 Sq.Ft.
  • Total Area4,561 Sq.Ft.
  • Lot Area0.26 Acres
  • MLS® IDMDPG2204296
  • TypeResidential
  • YEAR BUILT2009
  • NeighborhoodPrince George's County
  • Architecture StylesColonial
  • School DistrictPRINCE GEORGE'S COUNTY PUBLIC SCHOOLS

Exterior

  • STORIES3
  • Garage Space2.0
  • water SourcePublic
  • PoolNo Pool
  • parkingAttached Garage, Driveway
  • HEAT TYPEForced Air
  • AIR CONDITIONINGOther
  • sewerPublic Sewer
  • SubstructureSlab
  • Disability Features2 Access Exits

Financial

  • Sales Price$730,000
  • Real Estate Tax $8,743/yr
  • HOA $73/mo
  • Zoning RR

Prince George's County

Residents explore the vibrant waterfront of National Harbor, catch a game at FedExField, or stroll the trails of Watkins Regional Park.

Explore

Work

As a community-driven real estate firm, we are dedicated to supporting you through every step of your real estate journey. Whether you’re buying, selling, or exploring possibilities, our team is here to empower your decisions and deliver real results. Let us help you write the next chapter in your story.

Follow Me on Instagram