5254 LONSDALE DRIVE
5254 LONSDALE DRIVE
5254 LONSDALE DRIVE
5254 LONSDALE DRIVE
5254 LONSDALE DRIVE
5254 LONSDALE DRIVE
5254 LONSDALE DRIVE
5254 LONSDALE DRIVE
5254 LONSDALE DRIVE
5254 LONSDALE DRIVE
5254 LONSDALE DRIVE
5254 LONSDALE DRIVE
5254 LONSDALE DRIVE
5254 LONSDALE DRIVE
5254 LONSDALE DRIVE
5254 LONSDALE DRIVE
5254 LONSDALE DRIVE
5254 LONSDALE DRIVE
5254 LONSDALE DRIVE
5254 LONSDALE DRIVE
5254 LONSDALE DRIVE
5254 LONSDALE DRIVE
5254 LONSDALE DRIVE
5254 LONSDALE DRIVE
5254 LONSDALE DRIVE
5254 LONSDALE DRIVE
5254 LONSDALE DRIVE
5254 LONSDALE DRIVE
5254 LONSDALE DRIVE
5254 LONSDALE DRIVE
5254 LONSDALE DRIVE
5254 LONSDALE DRIVE
5254 LONSDALE DRIVE
5254 LONSDALE DRIVE
SEE ALL PHOTOS
5254 LONSDALE DRIVE
5254 LONSDALE DRIVE
5254 LONSDALE DRIVE
5254 LONSDALE DRIVE
5254 LONSDALE DRIVE
5254 LONSDALE DRIVE
5254 LONSDALE DRIVE
5254 LONSDALE DRIVE
5254 LONSDALE DRIVE
5254 LONSDALE DRIVE
5254 LONSDALE DRIVE
5254 LONSDALE DRIVE
5254 LONSDALE DRIVE
5254 LONSDALE DRIVE
5254 LONSDALE DRIVE
5254 LONSDALE DRIVE
5254 LONSDALE DRIVE
5254 LONSDALE DRIVE
5254 LONSDALE DRIVE
5254 LONSDALE DRIVE
5254 LONSDALE DRIVE
5254 LONSDALE DRIVE
5254 LONSDALE DRIVE
5254 LONSDALE DRIVE
5254 LONSDALE DRIVE
5254 LONSDALE DRIVE
5254 LONSDALE DRIVE
5254 LONSDALE DRIVE
5254 LONSDALE DRIVE
5254 LONSDALE DRIVE
5254 LONSDALE DRIVE
5254 LONSDALE DRIVE
5254 LONSDALE DRIVE
5254 LONSDALE DRIVE
Sold

5254 LONSDALE DRIVE

5254 LONSDALE DRIVE, SPRINGFIELD, VA 22151

$660,000
$660,000

5254 LONSDALE DRIVE

3 Beds 4 Baths 2,112 Sq.Ft. 1,689 Sq.Ft.

Description

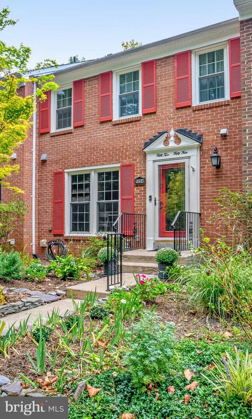
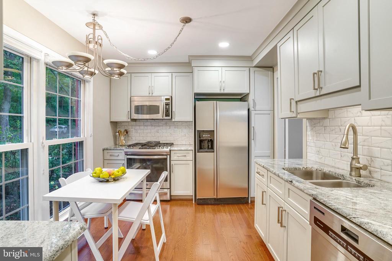
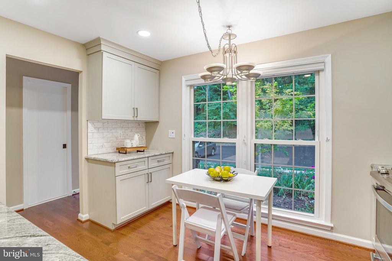
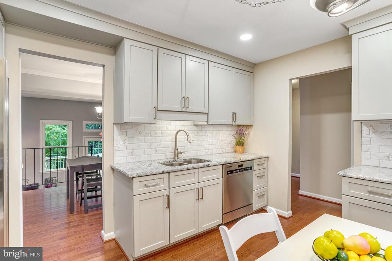
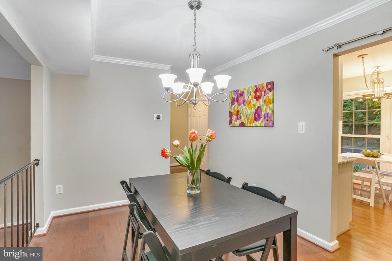
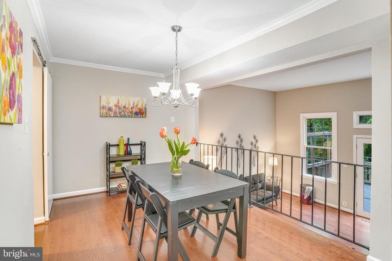
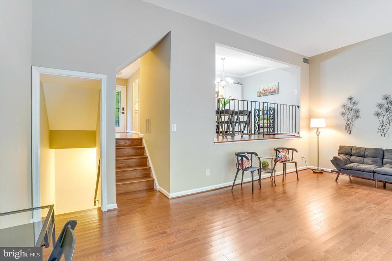
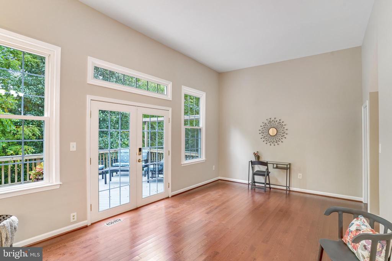
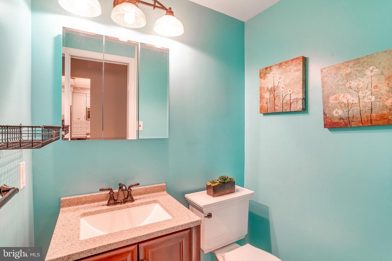
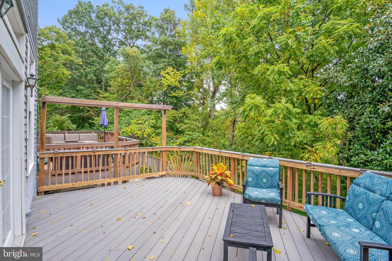
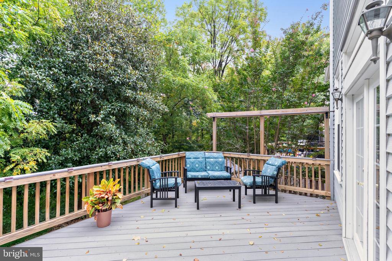
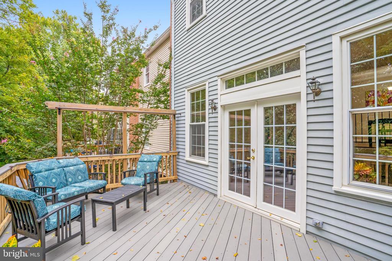
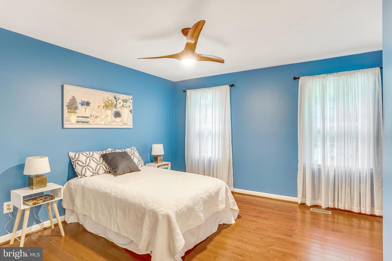
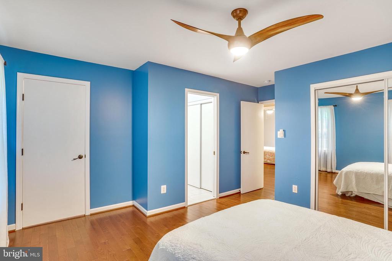
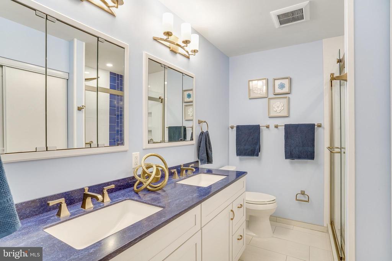
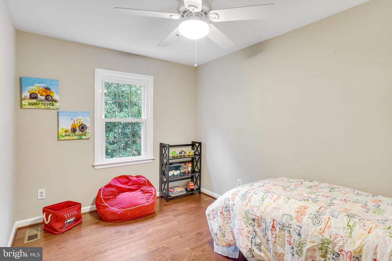
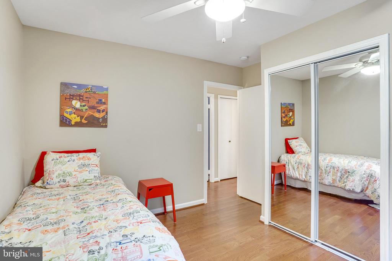
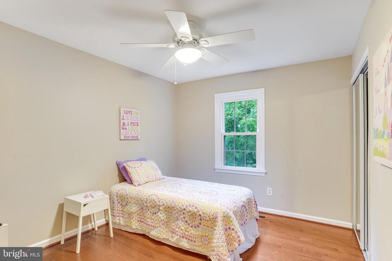
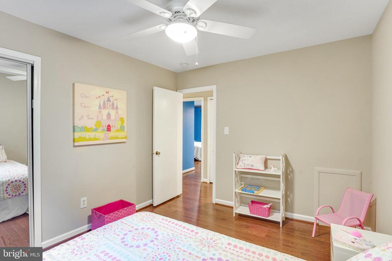
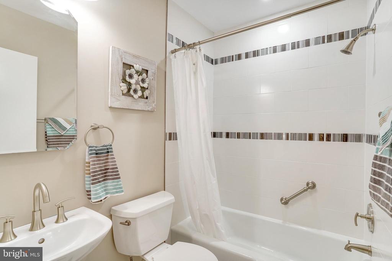
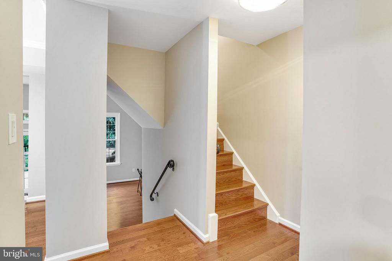
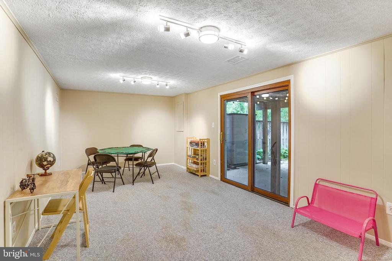
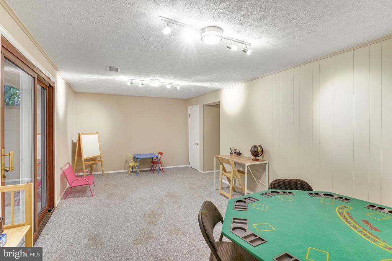
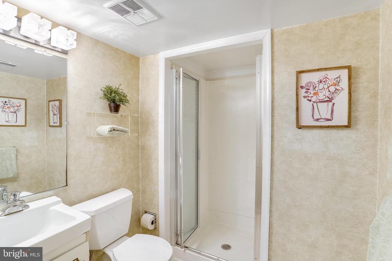
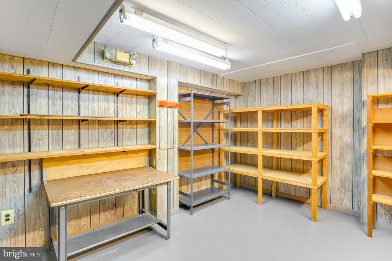
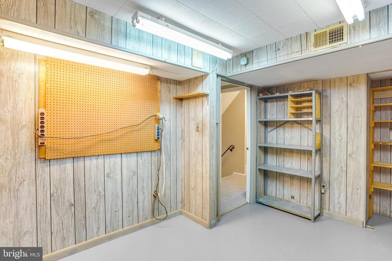
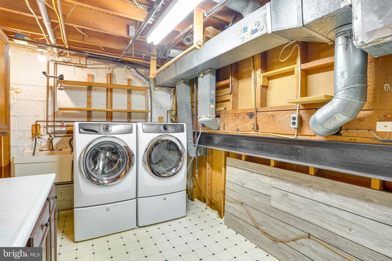
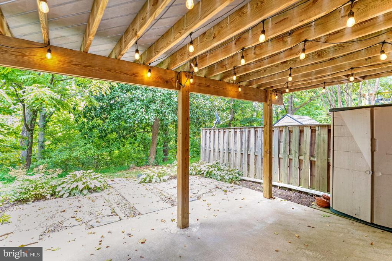
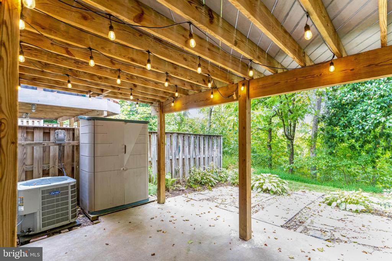
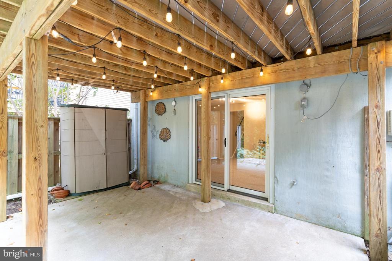
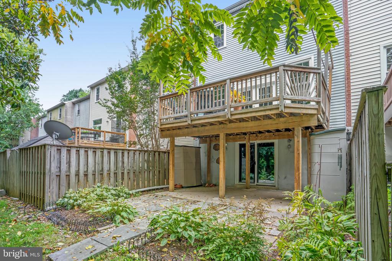
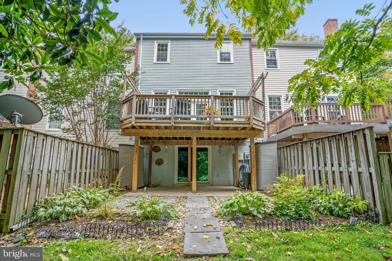
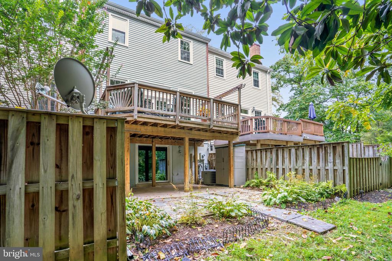
Fabulous Bright and Cheery Three Bedroom Town Home in Desired Danbury Forest. Park Living at its Best - Backs to Lake Accotink Park, Easy Access to Park Trails and Lake with Paddle Boating, Carousel, and Picnic Pavillions. Treed Views from All Windows and Doors. No Houses Behind or In Front of House. Gorgeous Remodeled Eat-in Kitchen with Upgraded Cabinets, Recessed Lighting, Oversized Window, Wood Floors, Stainless Steel Appliances, Tile Backsplash, and Granite Counters. Designer Barn Style Door Between Kitchen and Dining Room. Separate Dining Room Overlooking Elegant Two Story Living Room with Large Oversized Windows and Transoms Above for Extra Light. Oversized Windows Throughout to Let in Loads of light. Two Fully Remodeled Full Baths on the Bedroom Level, Remodeled Half Bath on Main and Full Bath on Lower Level. Large Remodeled Primary Bedroom, Two Closets, and En Suite Full Bath. Fabulous Spa Worthy Primary Bath with Designer Cabinets and Tile, Large Vanity with Double Sink, Linen Closet, and Oversized Glass Shower Enclosure. Open Floor Plan that is Perfect for Entertaining. Hardwood Floors throughout Main and Upper Levels. Replacement Windows throughout. Double French Door Leading to Oversized Deck - Perfect for Al Fresco Dining, Having a Cup of Coffee, Reading a Book, and Listening to the Birds. Freshly Painted Throughout. Office/Storage Room with Plenty of Shelving for Extra Storage. Large Utility Room with Shelving for Extra Storage. Slider Leading to Lower Level Patio. Shed for Garden Supplies. Fabulous Location - Backs to Lake Accotink Trails, Rear faces Trees. Fenced on Two Sides Backyard with Access to Common Area - Easy Access to Take Pets Out. Sidewalk Access to Kings Park (K-3) and Kings Glen Elementary School (4-6). Desired Lake Braddock School Pyramid. Lots of Parking. One Assigned Space in Front of House with At Least One Unassigned Per House, Plus Parking Along Street. Plenty of Tot Lots in the Neighborhood to Choose From. Neighborhood Gardening Plots Available. Community Pool with Food Truck Nights and Plenty of Social Activities. Paths Leading to Audrey Moore Recreation Center and Cross County Trails. Excellent Commuter Location - Close to I-495, I-66, I-95, Braddock Road, Rolling Road, VRE, Metrobus Stops, Fort Belvoir, NGA, George Mason, NOVA Annandale Campus. Metrobus with Direct Access to the Pentagon.

Share Property

Location

5254 LONSDALE DRIVE, SPRINGFIELD, VA 22151

Status

Sold

Date Sold

November 1, 2024
Susan Metcalf

Susan Metcalf

Featured Amenities

Interior

  • total bedrooms3
  • Total bathrooms4
  • full bathrooms3
  • half bathroom1
  • Laundry room Has Laundry, Lower Floor
  • Flooring Carpet, Ceramic Tile, Solid Hardwood
  • APPLIANCES Built-In Microwave, Dishwasher, Disposal, Dryer, Exhaust Fan, Icemaker, Oven/Range - Gas, Refrigerator, Stainless Steel Appliances, Six Burner Stove, Water Heater, Washer
  • other interior Features Attic, Bathroom - Soaking Tub, Bathroom - Walk-In Shower, Breakfast Area, Built-Ins, Carpet, Ceiling Fan(s), Floor Plan - Open, Formal/Separate Dining Room, Kitchen - Eat-In, Kitchen - Gourmet, Kitchen - Table Space, Primary Bath(s), Recessed Lighting, Upgraded Countertops, Walk-in Closet(s), Window Treatments, Wood Floors, Pantry

Area & Lot

  • Status Sold
  • Date Sold November 1, 2024
  • Living Area2,112 Sq.Ft.
  • Total Area2,112 Sq.Ft.
  • Lot Area1,689 Sq.Ft.
  • MLS® IDVAFX2202690
  • TypeTownhouse
  • YEAR BUILT1972
  • NeighborhoodFairfax County
  • Architecture StylesColonial
  • View DescriptionPark/Greenbelt, Trees/Woods
  • Elementary SchoolKINGS PARK
  • Middle SchoolLAKE BRADDOCK SECONDARY SCHOOL
  • High SchoolLAKE BRADDOCK
  • School DistrictFAIRFAX COUNTY PUBLIC SCHOOLS

Exterior

  • STORIES5
  • water SourcePublic
  • PoolYes - Community
  • roofComposite
  • lot featuresBacks - Parkland, Backs to Trees, Cul-de-sac, Front Yard, Landscaping, Premium, Rear Yard
  • parkingParking Lot, On Street
  • HEAT TYPECentral
  • AIR CONDITIONINGCeiling Fan(s), Central A/C
  • sewerPublic Sewer
  • SubstructureBlock
  • Disability FeaturesNone
  • HOA AmenitiesBike Trail, Common Grounds, Jog/Walk Path, Pool - Outdoor, Swimming Pool, Tot Lots/Playground
  • other exterior FeaturesSidewalks, Exterior Lighting, Street Lights

Financial

  • Sales Price$660,000
  • Real Estate Tax $6,928/yr
  • HOA $297/3 mos
  • Zoning 303

Fairfax County

The region is rich in history, with sites like George Washington’s Mount Vernon and a calendar full of community festivals.

Explore

Work

As a community-driven real estate firm, we are dedicated to supporting you through every step of your real estate journey. Whether you’re buying, selling, or exploring possibilities, our team is here to empower your decisions and deliver real results. Let us help you write the next chapter in your story.

Follow Me on Instagram