5250 DUNLEIGH DRIVE
5250 DUNLEIGH DRIVE
5250 DUNLEIGH DRIVE
5250 DUNLEIGH DRIVE
5250 DUNLEIGH DRIVE
5250 DUNLEIGH DRIVE
5250 DUNLEIGH DRIVE
5250 DUNLEIGH DRIVE
5250 DUNLEIGH DRIVE
5250 DUNLEIGH DRIVE
5250 DUNLEIGH DRIVE
5250 DUNLEIGH DRIVE
5250 DUNLEIGH DRIVE
5250 DUNLEIGH DRIVE
5250 DUNLEIGH DRIVE
5250 DUNLEIGH DRIVE
5250 DUNLEIGH DRIVE
5250 DUNLEIGH DRIVE
5250 DUNLEIGH DRIVE
5250 DUNLEIGH DRIVE
5250 DUNLEIGH DRIVE
5250 DUNLEIGH DRIVE
5250 DUNLEIGH DRIVE
5250 DUNLEIGH DRIVE
5250 DUNLEIGH DRIVE
5250 DUNLEIGH DRIVE
5250 DUNLEIGH DRIVE
5250 DUNLEIGH DRIVE
5250 DUNLEIGH DRIVE
5250 DUNLEIGH DRIVE
5250 DUNLEIGH DRIVE
5250 DUNLEIGH DRIVE
5250 DUNLEIGH DRIVE
5250 DUNLEIGH DRIVE
5250 DUNLEIGH DRIVE
5250 DUNLEIGH DRIVE
5250 DUNLEIGH DRIVE
5250 DUNLEIGH DRIVE
5250 DUNLEIGH DRIVE
5250 DUNLEIGH DRIVE
5250 DUNLEIGH DRIVE
5250 DUNLEIGH DRIVE
5250 DUNLEIGH DRIVE
5250 DUNLEIGH DRIVE
5250 DUNLEIGH DRIVE
5250 DUNLEIGH DRIVE
5250 DUNLEIGH DRIVE
5250 DUNLEIGH DRIVE
5250 DUNLEIGH DRIVE
5250 DUNLEIGH DRIVE
5250 DUNLEIGH DRIVE
SEE ALL PHOTOS
5250 DUNLEIGH DRIVE
5250 DUNLEIGH DRIVE
5250 DUNLEIGH DRIVE
5250 DUNLEIGH DRIVE
5250 DUNLEIGH DRIVE
5250 DUNLEIGH DRIVE
5250 DUNLEIGH DRIVE
5250 DUNLEIGH DRIVE
5250 DUNLEIGH DRIVE
5250 DUNLEIGH DRIVE
5250 DUNLEIGH DRIVE
5250 DUNLEIGH DRIVE
5250 DUNLEIGH DRIVE
5250 DUNLEIGH DRIVE
5250 DUNLEIGH DRIVE
5250 DUNLEIGH DRIVE
5250 DUNLEIGH DRIVE
5250 DUNLEIGH DRIVE
5250 DUNLEIGH DRIVE
5250 DUNLEIGH DRIVE
5250 DUNLEIGH DRIVE
5250 DUNLEIGH DRIVE
5250 DUNLEIGH DRIVE
5250 DUNLEIGH DRIVE
5250 DUNLEIGH DRIVE
5250 DUNLEIGH DRIVE
5250 DUNLEIGH DRIVE
5250 DUNLEIGH DRIVE
5250 DUNLEIGH DRIVE
5250 DUNLEIGH DRIVE
5250 DUNLEIGH DRIVE
5250 DUNLEIGH DRIVE
5250 DUNLEIGH DRIVE
5250 DUNLEIGH DRIVE
5250 DUNLEIGH DRIVE
5250 DUNLEIGH DRIVE
5250 DUNLEIGH DRIVE
5250 DUNLEIGH DRIVE
5250 DUNLEIGH DRIVE
5250 DUNLEIGH DRIVE
5250 DUNLEIGH DRIVE
5250 DUNLEIGH DRIVE
5250 DUNLEIGH DRIVE
5250 DUNLEIGH DRIVE
5250 DUNLEIGH DRIVE
5250 DUNLEIGH DRIVE
5250 DUNLEIGH DRIVE
5250 DUNLEIGH DRIVE
5250 DUNLEIGH DRIVE
5250 DUNLEIGH DRIVE
5250 DUNLEIGH DRIVE
Sold

5250 DUNLEIGH DRIVE

5250 DUNLEIGH DRIVE, BURKE, VA 22015

$965,000
$965,000

5250 DUNLEIGH DRIVE

4 Beds 4 Baths 3,380 Sq.Ft. 0.3 Acres

Description

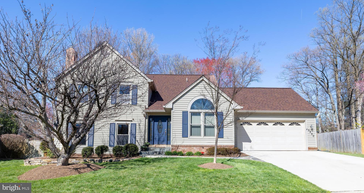
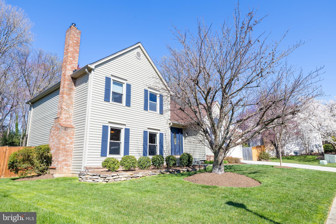
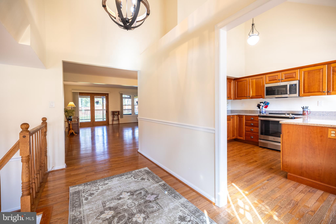
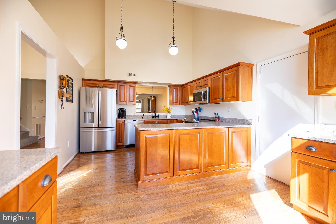
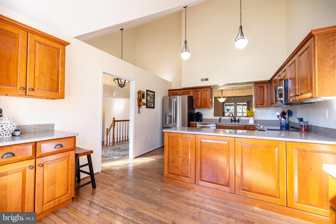
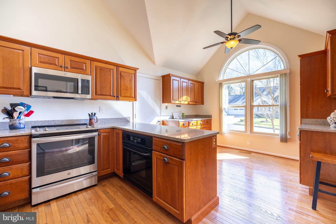
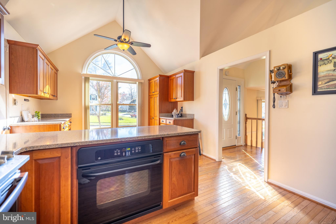
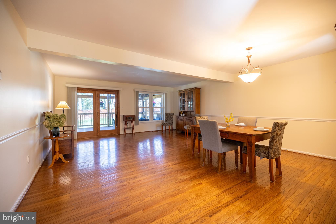
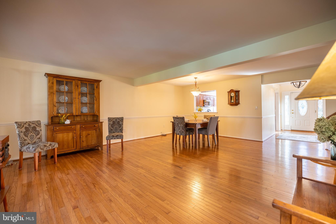
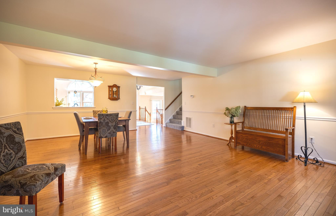
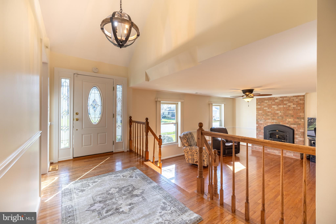
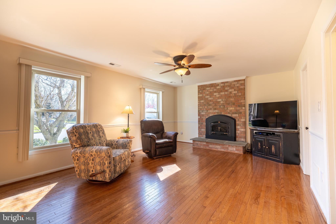
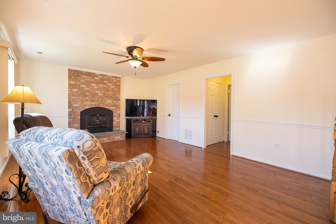
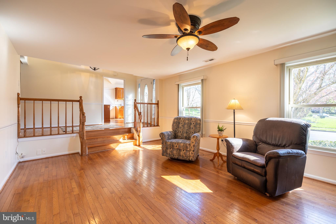
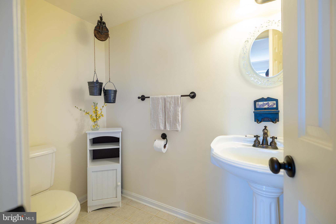
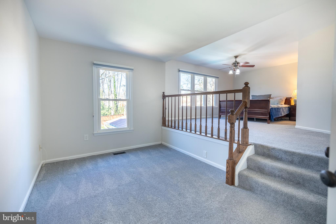
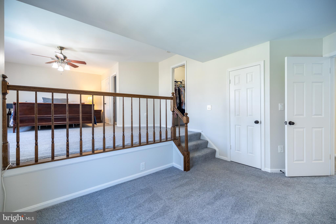
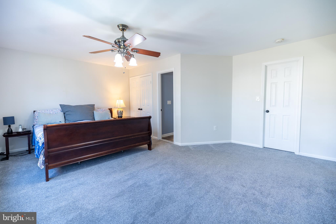
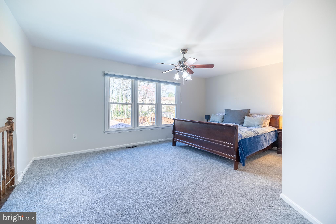
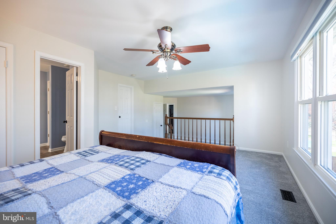
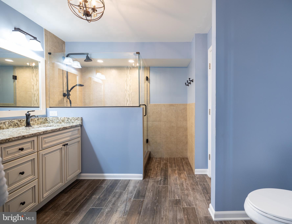
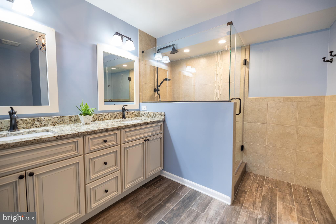
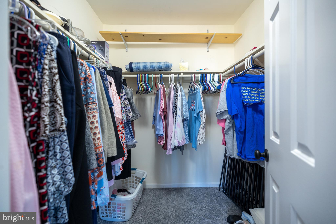
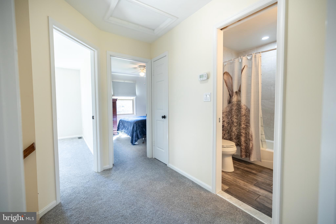
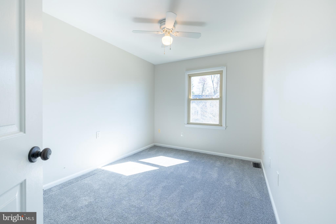
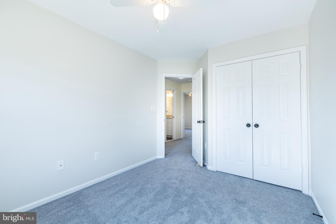
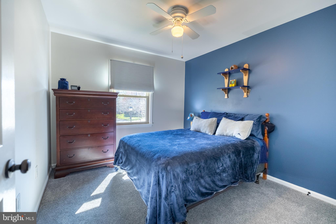
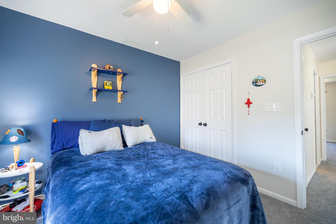
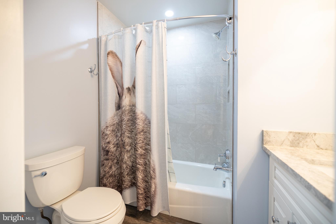
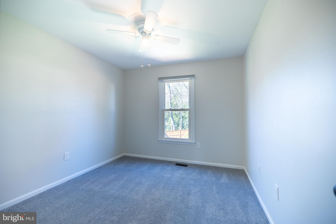
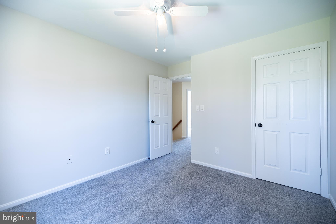
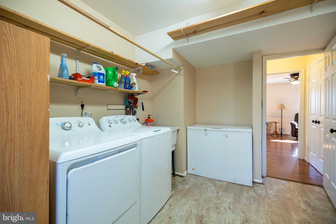
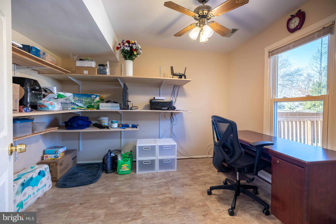
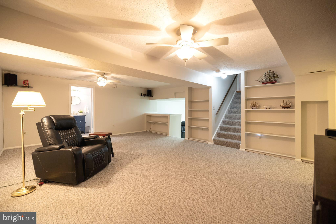
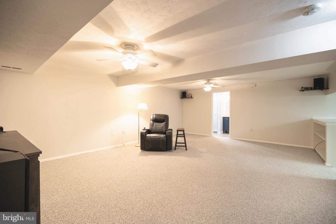
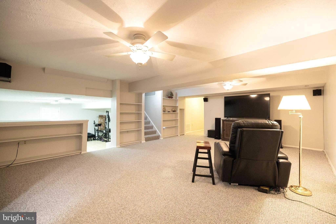
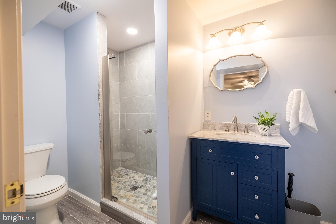
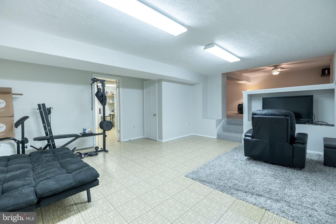
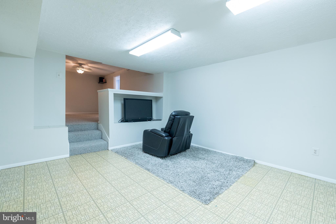
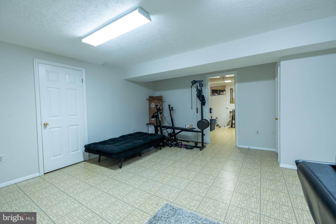
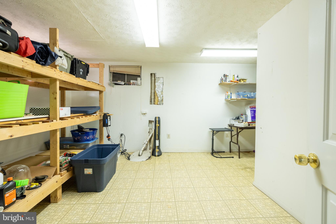
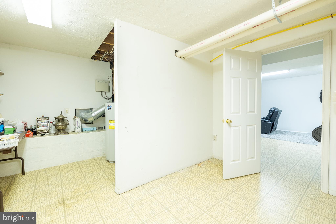
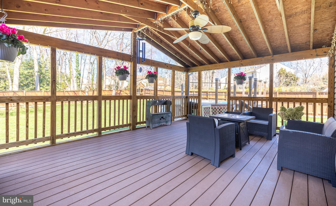
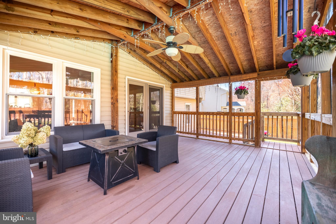
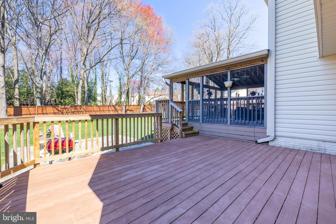
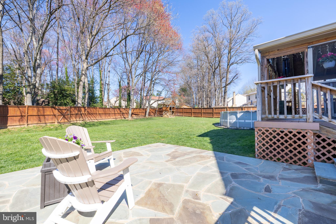
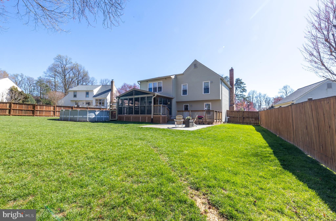
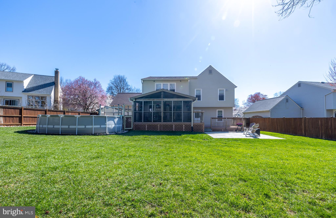
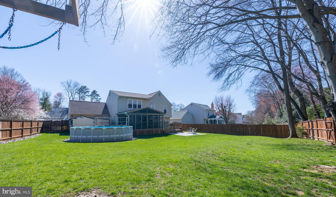
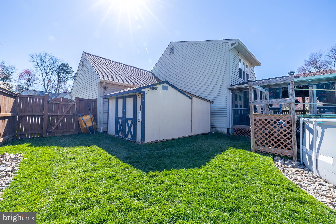
Welcome home to 5250 Dunleigh Drive! This exceptional 4-bedroom, 3.5-bath home, located in the idyllic and convenient Dunleigh neighborhood is spacious and well-maintained. It sits on an expansive, fully fenced lot. With more than 3300 square feet, this house lives large and it's open concept is the perfect floor plan for entertaining and welcoming friends and family. It boasts many updates, including hardwood flooring on the main level and a gas fireplace in the family room. The fully renovated eat-in kitchen showcases vaulted ceilings and a large Palladian window. The kitchen is a baker's delight with newly installed stainless steel appliances, an additional oven and plenty of counterspace . An open floor plan allows for casual or formal dining/living spaces and opens up to the spectacular screened-in porch, where you can enjoy views of your park-like yard, or chase the sun on the attached composite deck and flagstone patio. Retreat to your large two-level owner's suite with a separate private sitting room, large walk-in closet , and a renovated en-suite bath with dual-sink vanity and walk-in shower. A large picture window provides stunning light to the Primary Bedroom. Off of the wide hall landing are three more substantial bedrooms and a renovated hall bath. The spacious lower level recreation room features plenty of space for media, games, and exercise, with another beautifully renovated full bath. The additional lower 4th level provides ample storage space. Commuting is made easy with a Metro Express bus stop at the entrance to the neighborhood and a short drive to local VRE Stations. For the kids, a direct paved path makes for a short walk to Lake Braddock SS. Kings Park Shopping Center, delicious dining, local farmer's markets, and entertainment options are right around the corner and college students have a short commute to the GMU and NOVA campuses.
Home updates include:
Front and Back Exterior Hardscape Installed and Driveway Repaved in 2023.
Stainless Steel Kitchen Appliances Installed in 2021
Interior Repainted and New Carpet Installed in 2019/2020.
Roof Replaced in 2017.

Share Property

Location

5250 DUNLEIGH DRIVE, BURKE, VA 22015

Status

Sold

Date Sold

May 15, 2024
Barbara Branham

Barbara Branham

Featured Amenities

Interior

  • total bedrooms4
  • Total bathrooms4
  • full bathrooms3
  • half bathroom1
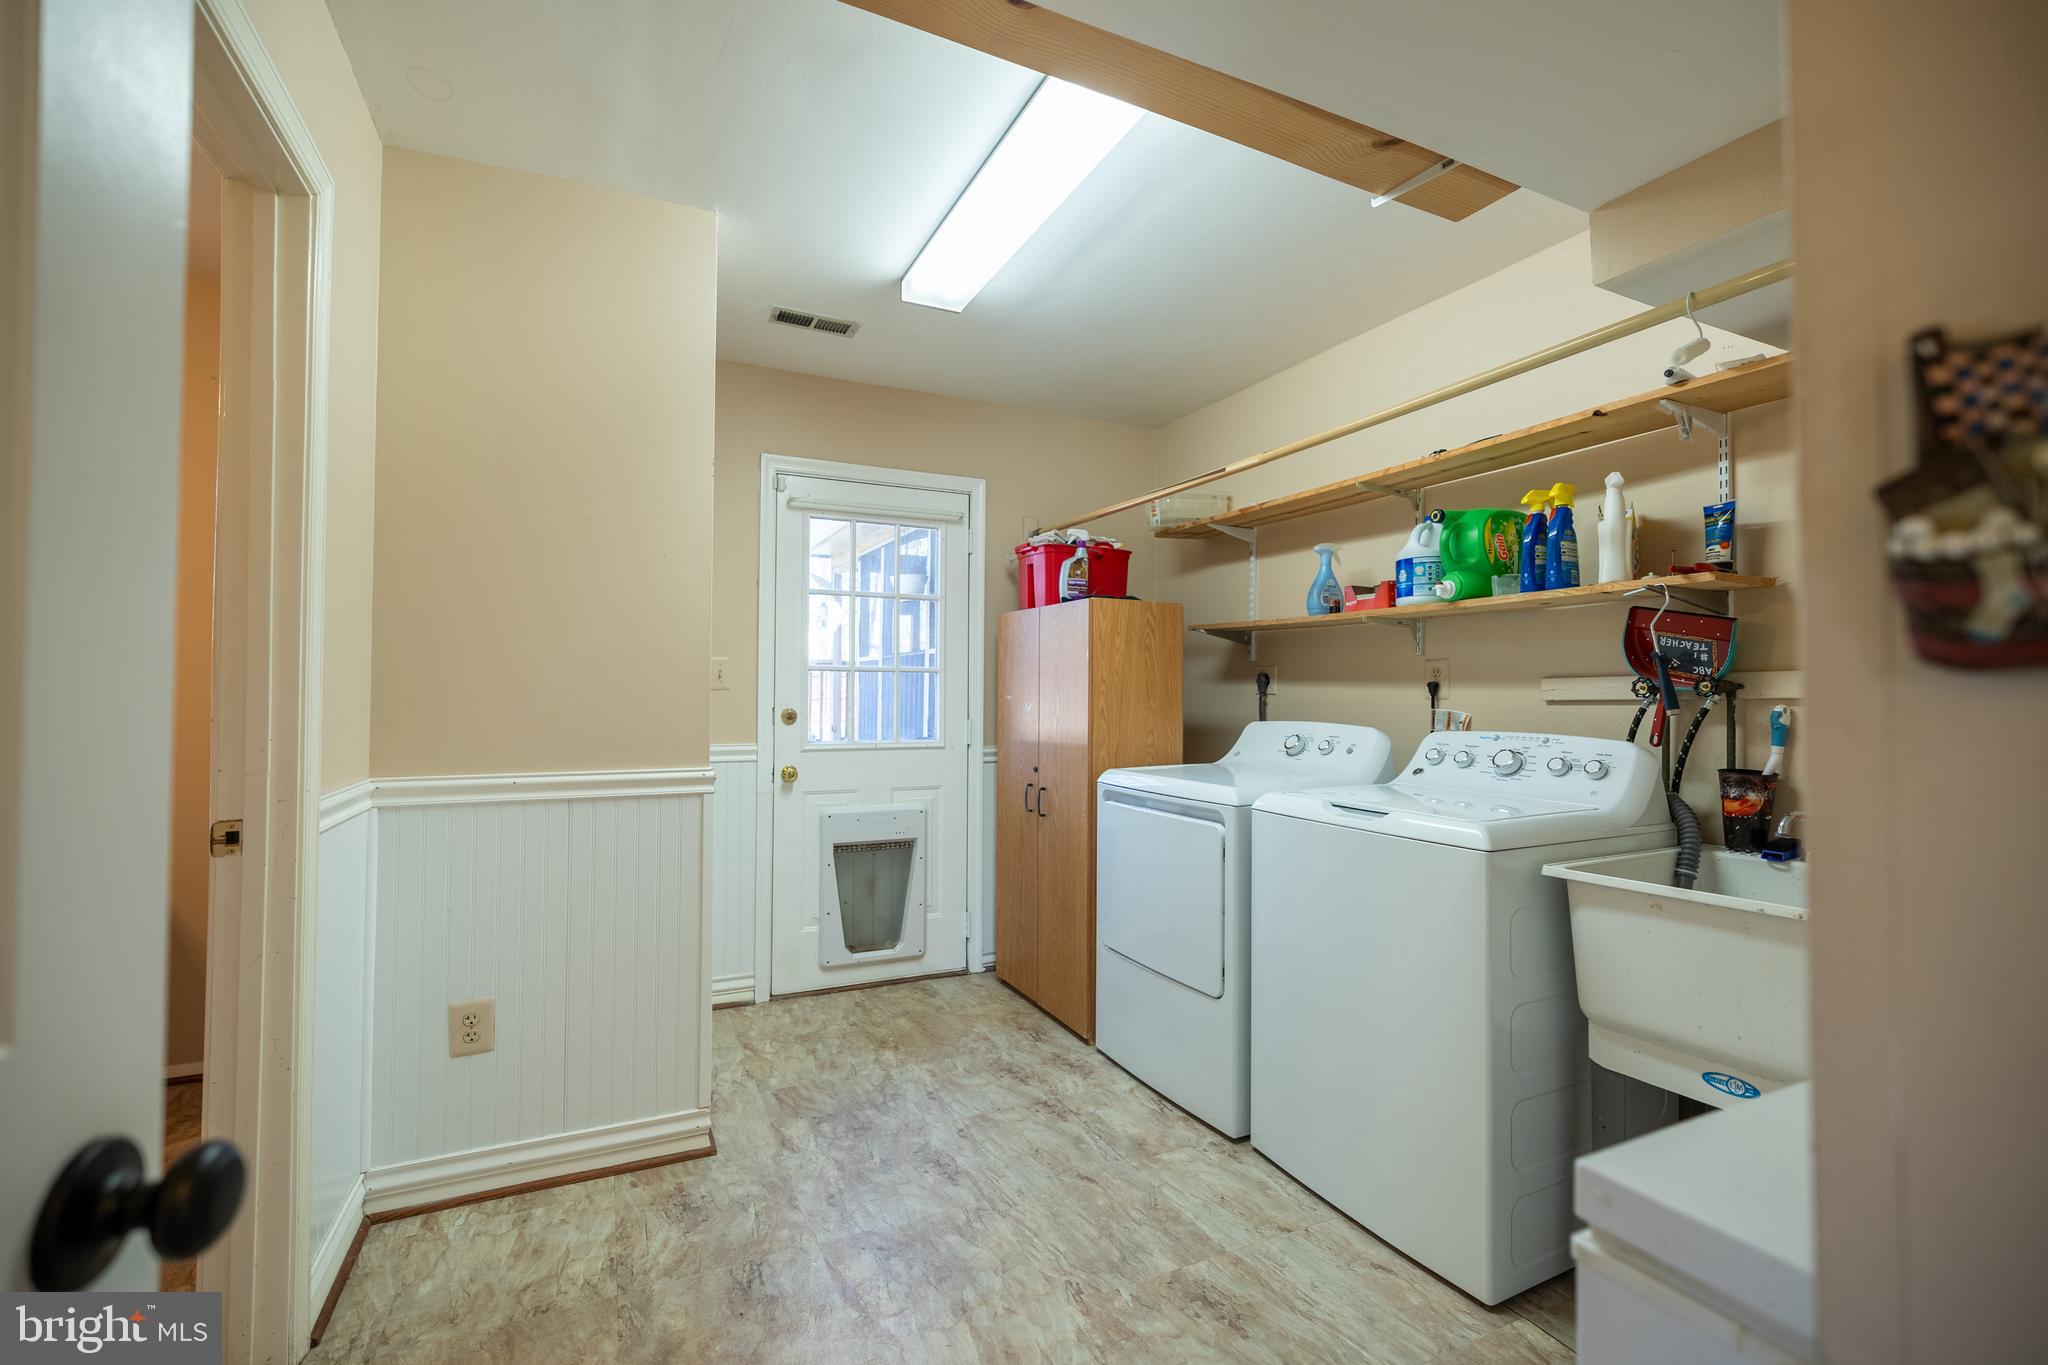
  • Laundry room Laundry Room, Main Level
  • Flooring Carpet, Wood, Hardwood
  • Fireplace Gas
  • APPLIANCES Range, Gas Water Heater, Built-In Range, Dishwasher, Disposal, Dryer, Refrigerator, Stainless Steel Appliance(s), Washer, Microwave
  • other interior Features Eat-in Kitchen, Walk-In Closet(s), Ceiling Fan(s), Vaulted Ceiling(s), Built-in Features, Open Floorplan

Area & Lot

  • Status Sold
  • Date Sold May 15, 2024
  • Living Area3,380 Sq.Ft.
  • Total Area3,925 Sq.Ft.
  • Lot Area0.3 Acres
  • MLS® IDVAFX2170784
  • TypeResidential
  • YEAR BUILT1985
  • NeighborhoodBurke
  • Architecture StylesTransitional
  • View DescriptionGarden
  • Middle SchoolLAKE BRADDOCK SECONDARY SCHOOL
  • School DistrictFAIRFAX COUNTY PUBLIC SCHOOLS

Exterior

  • STORIES3
  • Garage Space2.0
  • water SourcePublic
  • PoolAbove Ground, Private
  • roofComposition, Shingle
  • lot featuresBack Yard
  • parkingGarage Door Opener, Asphalt, On Street, Garage, Driveway, Attached
  • HEAT TYPENatural Gas, Forced Air
  • AIR CONDITIONINGCentral Air, Ceiling Fan(s), Electric
  • sewerPublic Sewer
  • SubstructureSlab
  • HOA AmenitiesJogging Path, Playground
  • other exterior FeaturesLighting, Rain Gutters

Financial

  • Sales Price$965,000
  • Real Estate Tax $9,455/yr
  • HOA $160/yr
  • Zoning 130

Burke

This neighborhood is a village-like community in Virginia with deep agrarian roots, featuring Burke Lake Park and Burke Lake Golf Course.

Explore

Work

As a community-driven real estate firm, we are dedicated to supporting you through every step of your real estate journey. Whether you’re buying, selling, or exploring possibilities, our team is here to empower your decisions and deliver real results. Let us help you write the next chapter in your story.

Follow Me on Instagram