525 OAKWOOD STREET SE
SEE ALL PHOTOS
525 OAKWOOD STREET SE
Sold

525 OAKWOOD STREET SE

525 OAKWOOD STREET SE, WASHINGTON, DC 20032

$420,000
$420,000

525 OAKWOOD STREET SE

5 Beds 3 Baths 1,732 Sq.Ft. 2,142 Sq.Ft.

Description

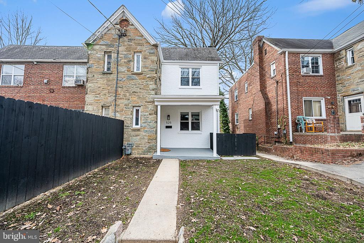
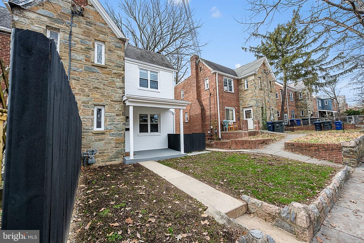
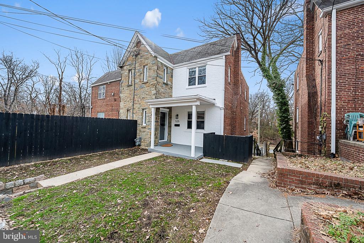
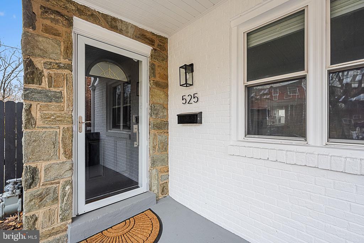
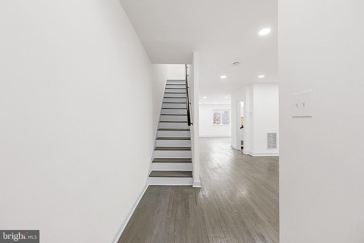
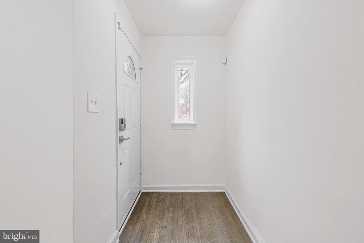
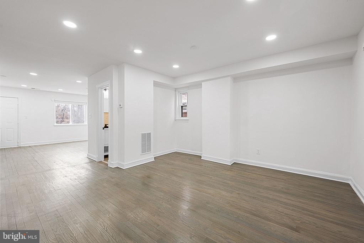
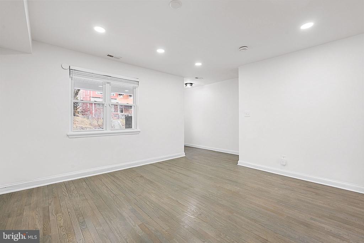
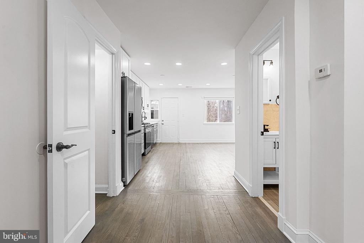
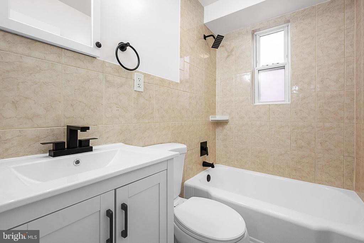
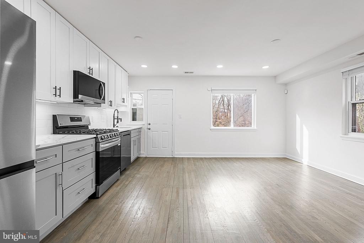
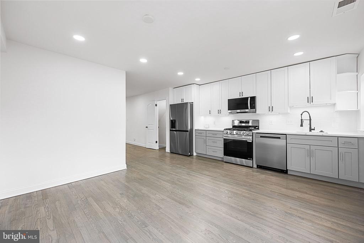
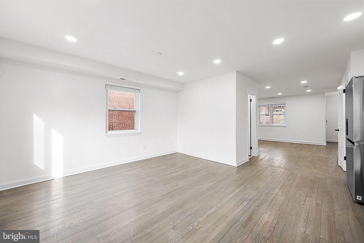
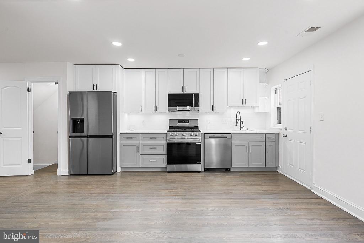
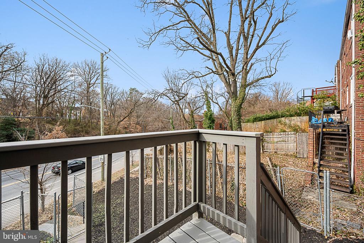
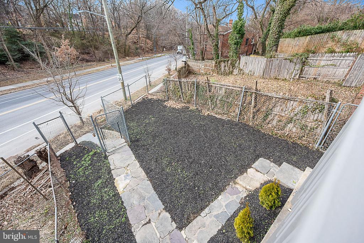
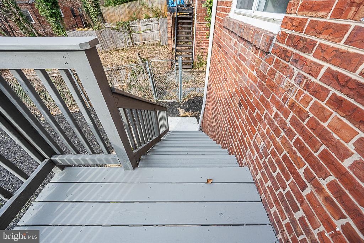
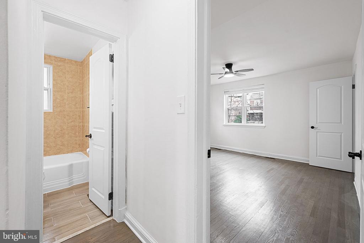
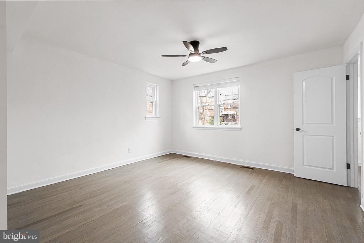
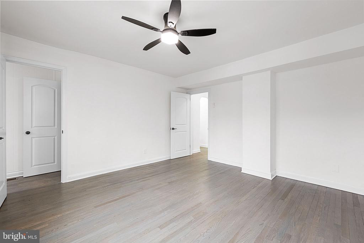
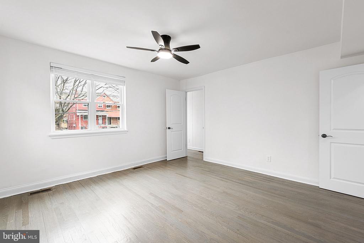
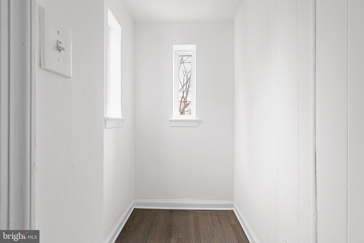
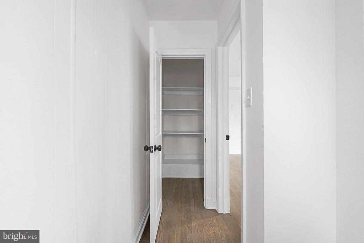
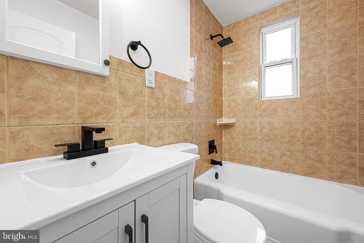
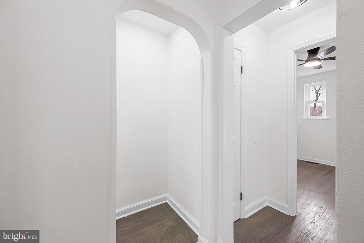
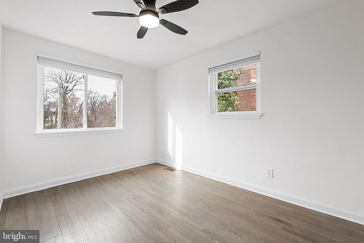
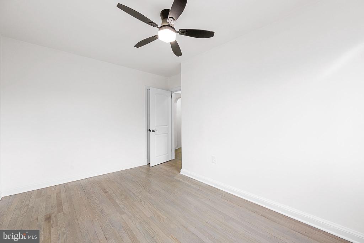
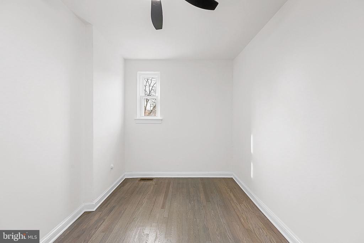
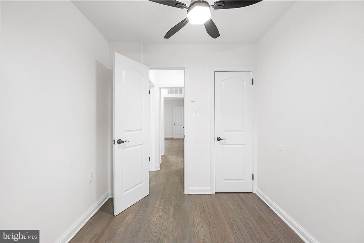
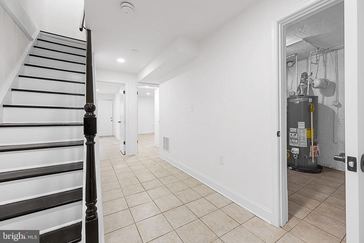
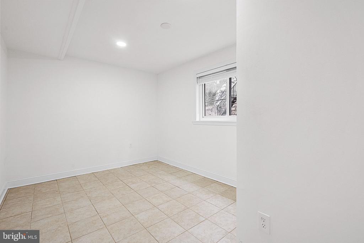
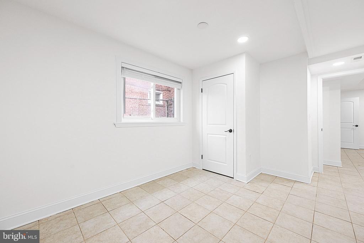
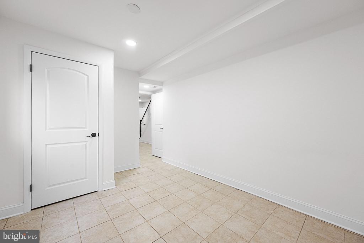
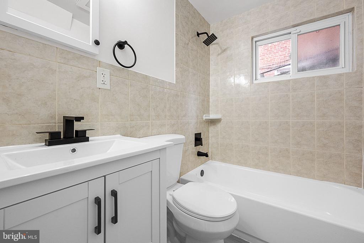
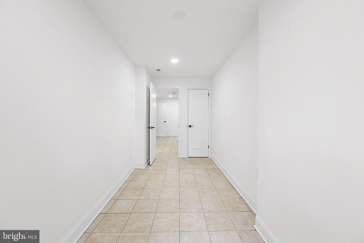
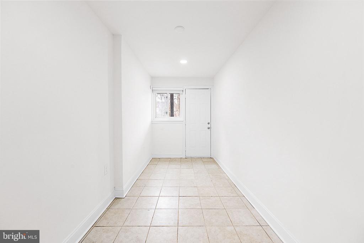
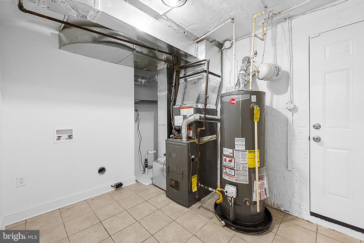
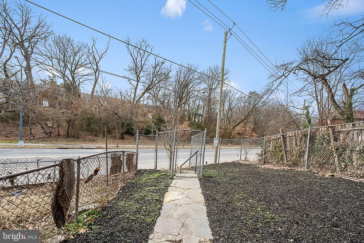
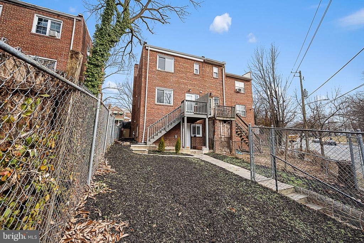
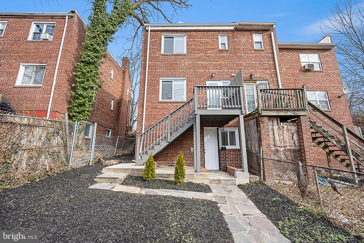
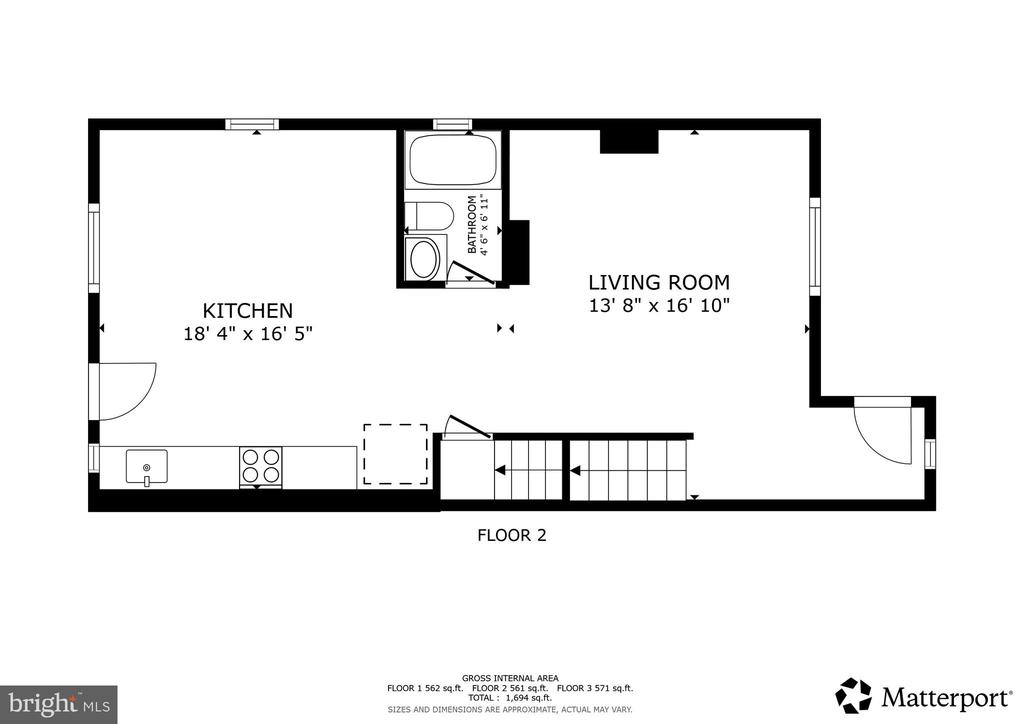
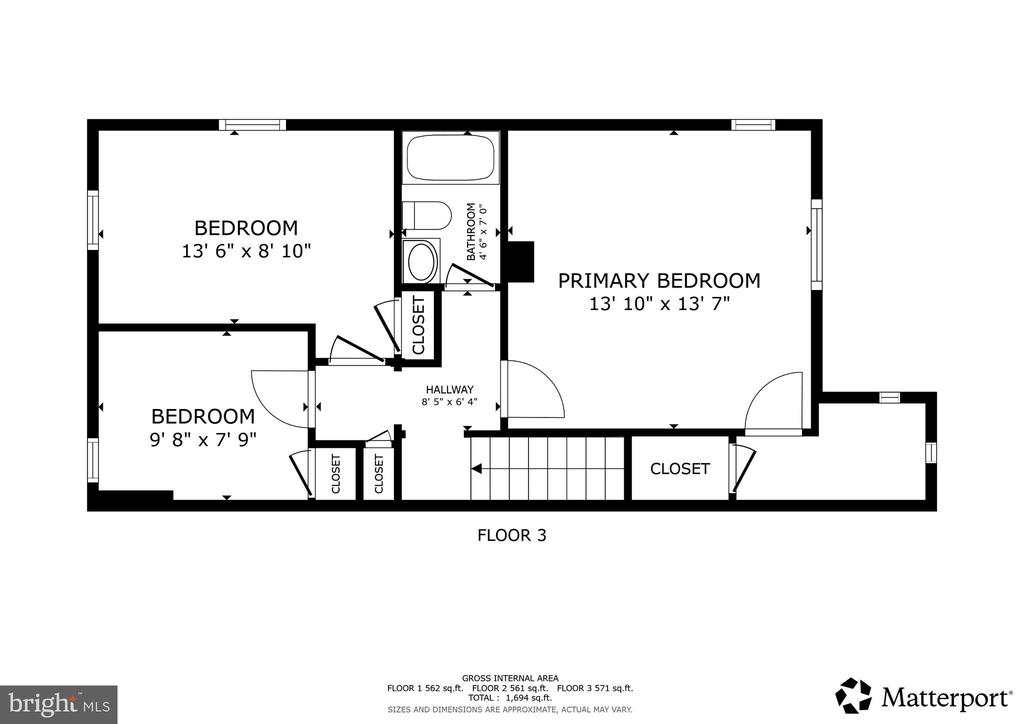
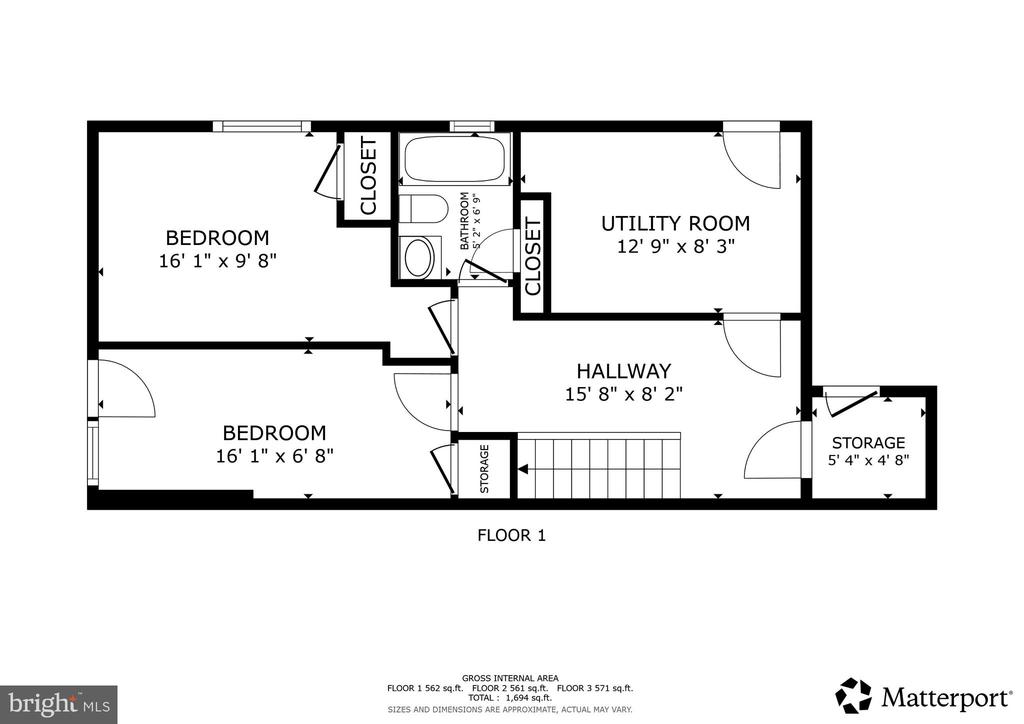
Welcome to 525 Oakwood Street SE, a beautifully renovated 5-bedroom 3-bathroom home, with a full bathroom on each floor, and over 1800 square feet of finished living space. Thoughtfully updated with new HVAC, upgraded windows, new lights and fixtures, and a completely new kitchen, you'll find modern amenities and classic charm throughout, including refinished original hardwood floors, a beautiful brick and stone exterior, and a cozy covered front porch. Upon entering the foyer, you'll discover the main level includes dedicated living area and dining spaces, and a fully updated kitchen with shaker cabinets, quartz counters, and stainless appliances including a gas range. The main floor powder room also includes a full bath/shower allowing for the possibility of one-level living if needed! Head upstairs to the bedroom level and enjoy a spacious primary bedroom which offers a walk-in closet and room for additional storage, along with two additional bedrooms and a shared full bathroom off the hallway. The lower level allows for additional storage space and also two additional bedrooms, and the 3rd full bathroom, in addition to walkout access to the rear yard and side entrance. Outdoor living is equally impressive with a cozy front patio and a fenced-in backyard, ideal for relaxation and recreation. Both yards have been cleared and seeded and are primed for a wonderful Spring growing season! This home is conveniently located within walking distance to the Congress Heights metro and also to Joint Base Anacostia-Bolling (JBAB), and nearby are new developments at the Bridge District, Barry Farms, St. Elizabeth's East, and the new Cedar Hill Medical Center. You'll also appreciate the easy access to I-295, which makes commuting in and out of downtown a breeze and I-495 and National Harbor is less than 5 minutes away!

Share Property

Location

525 OAKWOOD STREET SE, WASHINGTON, DC 20032

Status

Sold

Date Sold

April 20, 2026
Michael Makris

Michael Makris

Featured Amenities

Interior

  • total bedrooms5
  • Total bathrooms3
  • full bathrooms3
  • Flooring Hardwood
  • APPLIANCES Built-In Microwave, Dishwasher, Disposal, Exhaust Fan, Oven/Range - Gas, Refrigerator, Stainless Steel Appliances, Water Heater
  • other interior Features Bathroom - Walk-In Shower, Ceiling Fan(s), Combination Kitchen/Dining, Dining Area, Floor Plan - Open, Recessed Lighting, Upgraded Countertops, Walk-in Closet(s), Wood Floors

Area & Lot

  • Status Sold
  • Date Sold April 20, 2026
  • Living Area1,732 Sq.Ft.
  • Total Area1,878 Sq.Ft.
  • Lot Area2,142 Sq.Ft.
  • MLS® IDDCDC2243644
  • TypeResidential
  • YEAR BUILT1941
  • NeighborhoodCongress Heights
  • Architecture StylesTraditional
  • School DistrictDISTRICT OF COLUMBIA PUBLIC SCHOOLS

Exterior

  • STORIES3
  • water SourcePublic
  • PoolNo Pool
  • parkingOn Street
  • HEAT TYPEForced Air
  • AIR CONDITIONINGCentral A/C
  • sewerPublic Sewer
  • SubstructureConcrete Perimeter
  • Disability FeaturesLevel Entry - Main

Financial

  • Sales Price$420,000
  • Real Estate Tax $2,712/yr
  • Zoning R-3
View Virtual Tour

Congress Heights

It is a vibrant, evolving neighborhood celebrated for its community spirit, local arts, and convenient location.

Explore

Work

As a community-driven real estate firm, we are dedicated to supporting you through every step of your real estate journey. Whether you’re buying, selling, or exploring possibilities, our team is here to empower your decisions and deliver real results. Let us help you write the next chapter in your story.

Follow Me on Instagram