Leave a Message

By providing your contact information to Corcoran McEnearney, your personal information will be processed in accordance with Corcoran McEnearney's Privacy Policy. By checking the box(es) below, you expressly consent to receive marketing or promotional real estate communication from Corcoran McEnearney in the manner selected by you. For SMS text messages, message frequency varies. Message and data rates may apply. Consent is not a condition of purchase of any goods or services. You may opt out of receiving further communications from Corcoran McEnearney at any time. To opt out of receiving SMS text messages, reply STOP to unsubscribe. SMS text messaging is subject to our Terms of Use.

Thank you for your message. We will be in touch with you shortly.

5221 LOCUST AVENUE
5221 LOCUST AVENUE
5221 LOCUST AVENUE
5221 LOCUST AVENUE
5221 LOCUST AVENUE
5221 LOCUST AVENUE
5221 LOCUST AVENUE
5221 LOCUST AVENUE
5221 LOCUST AVENUE
5221 LOCUST AVENUE
5221 LOCUST AVENUE
5221 LOCUST AVENUE
5221 LOCUST AVENUE
5221 LOCUST AVENUE
5221 LOCUST AVENUE
5221 LOCUST AVENUE
5221 LOCUST AVENUE
5221 LOCUST AVENUE
5221 LOCUST AVENUE
5221 LOCUST AVENUE
5221 LOCUST AVENUE
5221 LOCUST AVENUE
5221 LOCUST AVENUE
5221 LOCUST AVENUE
5221 LOCUST AVENUE
5221 LOCUST AVENUE
5221 LOCUST AVENUE
5221 LOCUST AVENUE
5221 LOCUST AVENUE
5221 LOCUST AVENUE
5221 LOCUST AVENUE
5221 LOCUST AVENUE
5221 LOCUST AVENUE
5221 LOCUST AVENUE
5221 LOCUST AVENUE
5221 LOCUST AVENUE
SEE ALL PHOTOS
5221 LOCUST AVENUE
5221 LOCUST AVENUE
5221 LOCUST AVENUE
5221 LOCUST AVENUE
5221 LOCUST AVENUE
5221 LOCUST AVENUE
5221 LOCUST AVENUE
5221 LOCUST AVENUE
5221 LOCUST AVENUE
5221 LOCUST AVENUE
5221 LOCUST AVENUE
5221 LOCUST AVENUE
5221 LOCUST AVENUE
5221 LOCUST AVENUE
5221 LOCUST AVENUE
5221 LOCUST AVENUE
5221 LOCUST AVENUE
5221 LOCUST AVENUE
5221 LOCUST AVENUE
5221 LOCUST AVENUE
5221 LOCUST AVENUE
5221 LOCUST AVENUE
5221 LOCUST AVENUE
5221 LOCUST AVENUE
5221 LOCUST AVENUE
5221 LOCUST AVENUE
5221 LOCUST AVENUE
5221 LOCUST AVENUE
5221 LOCUST AVENUE
5221 LOCUST AVENUE
5221 LOCUST AVENUE
5221 LOCUST AVENUE
5221 LOCUST AVENUE
5221 LOCUST AVENUE
5221 LOCUST AVENUE
5221 LOCUST AVENUE
Sold

5221 LOCUST AVENUE

5221 LOCUST AVENUE, BETHESDA, MD 20814

$2,100,000
$2,100,000

5221 LOCUST AVENUE

5 Beds 5 Baths 5,881 Sq.Ft. 0.31 Acres

Description

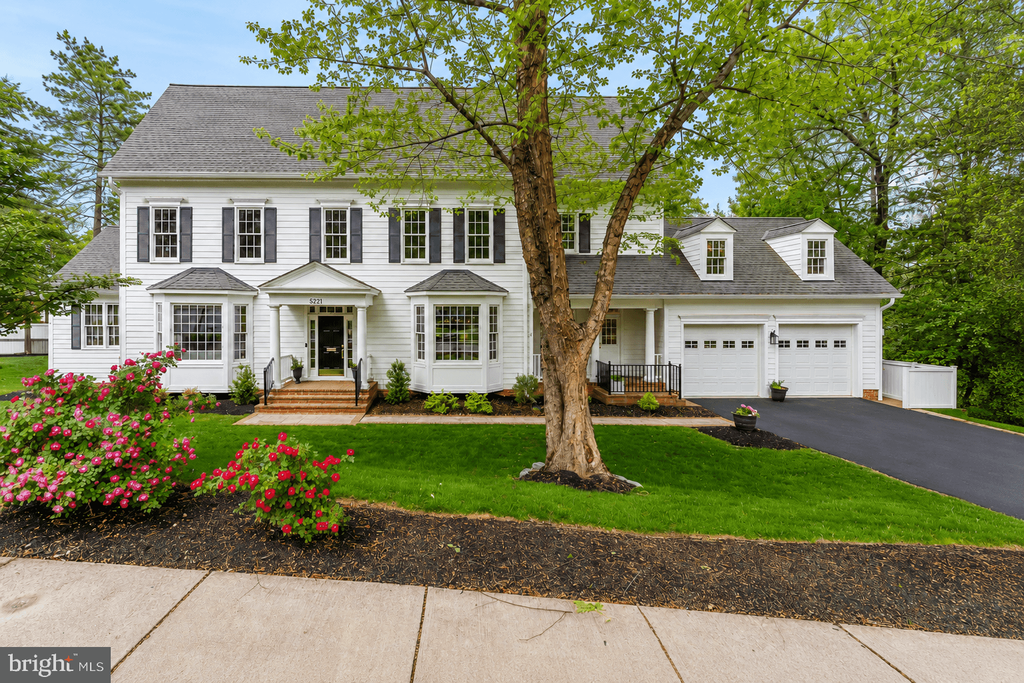
Welcome to this exceptional custom-built residence, thoughtfully designed by renowned architect Claude Lapp and constructed in 2007 by award-winning Welty Homes.

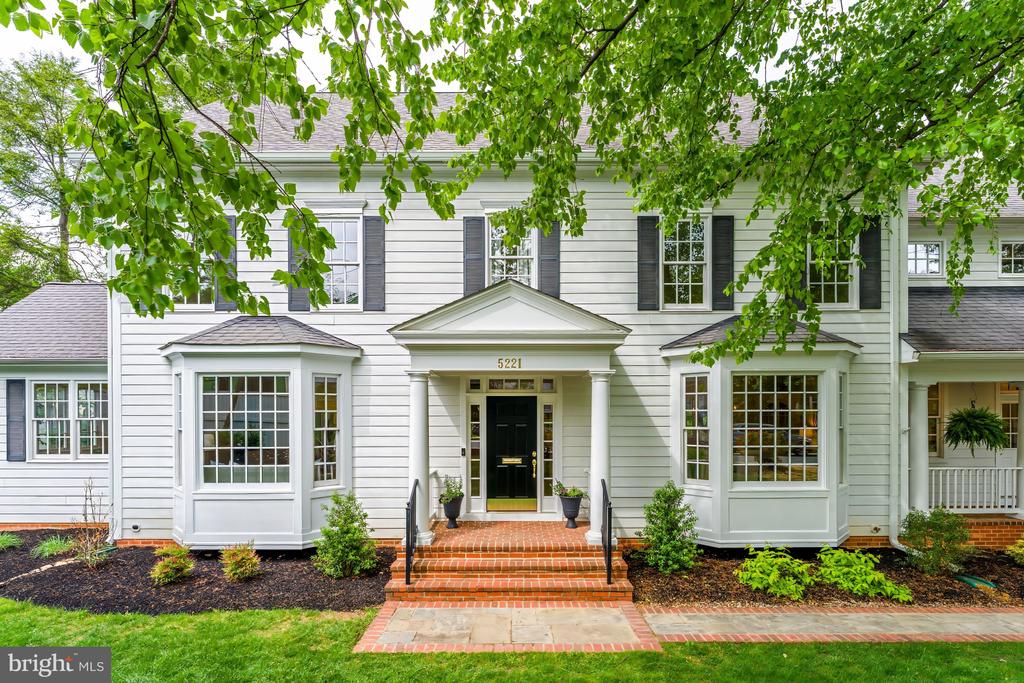
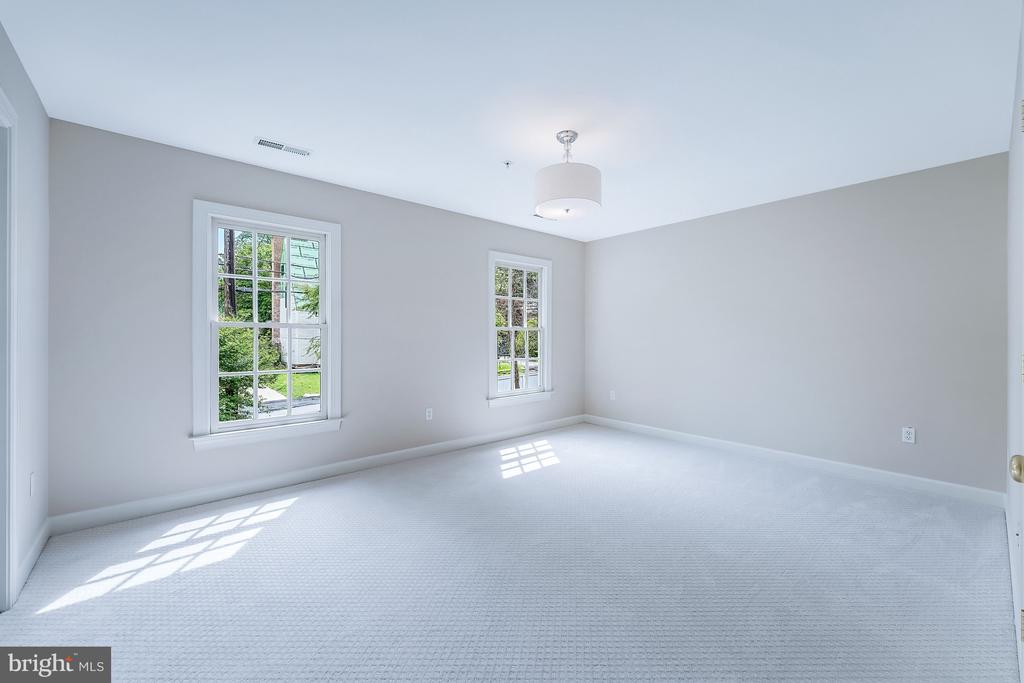
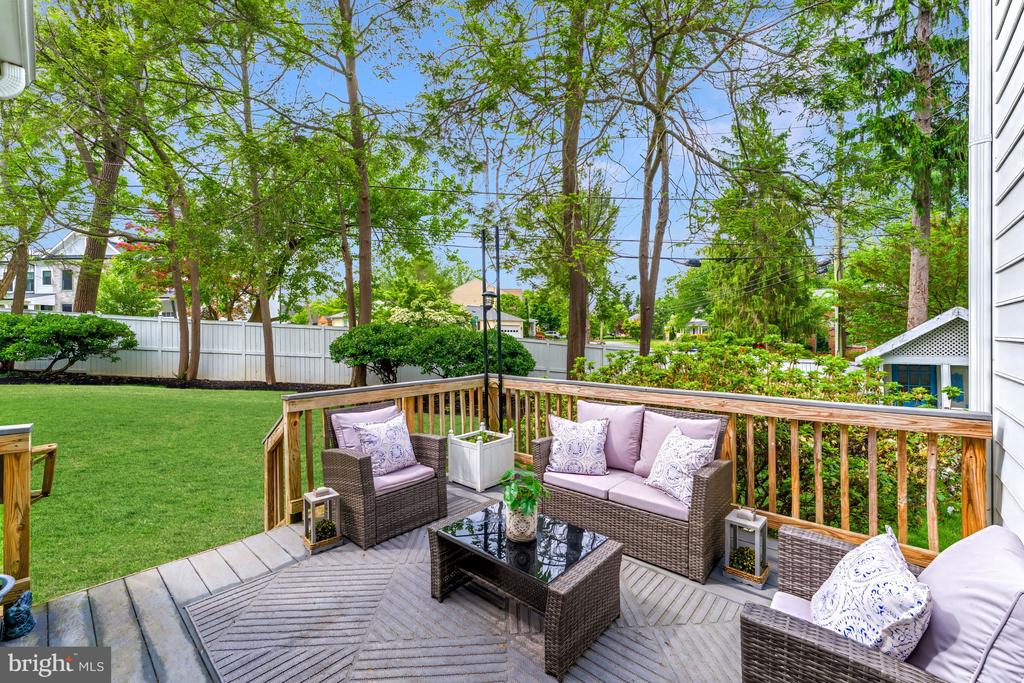
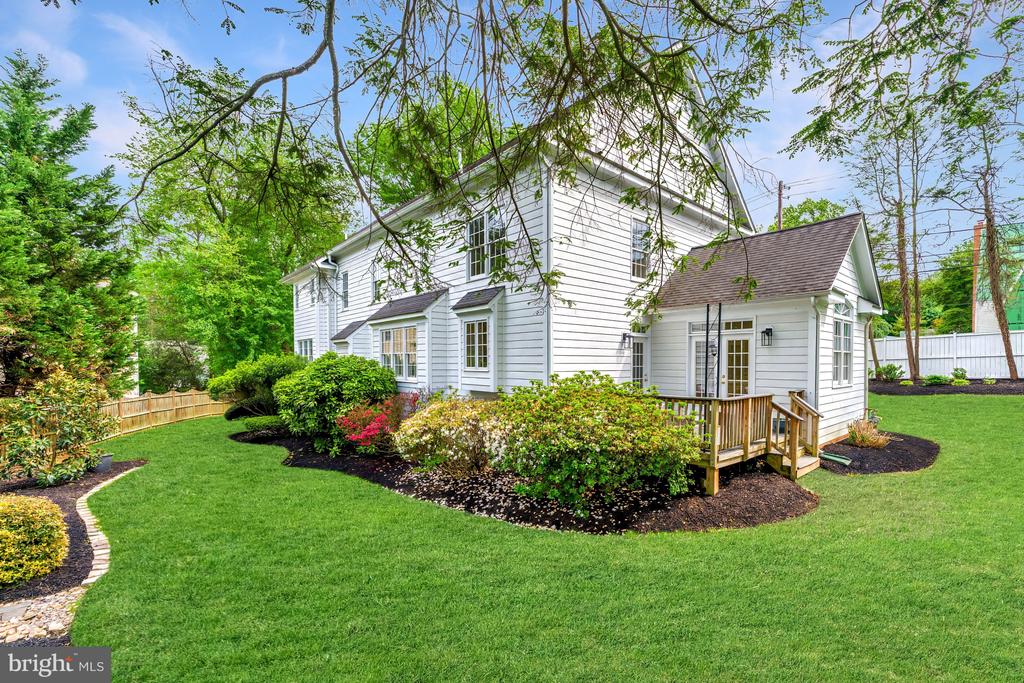
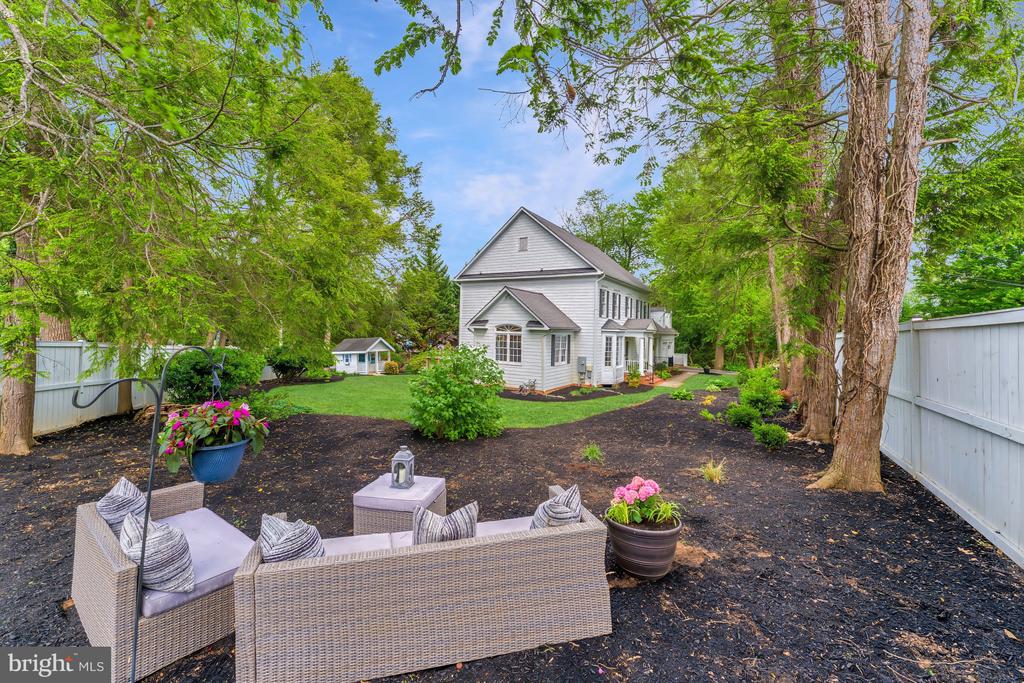
Perfectly positioned on a beautifully landscaped 0.3-acre corner lot in the heart of Bethesda, this sophisticated home offers timeless architecture, refined finishes, and an ideal floor plan for both everyday living and entertaining. A covered front porch, brick and flagstone walkway, French windows with wood mullions, and mature landscaping create striking curb appeal, while recent updates including fresh interior paint and new carpet throughout the upper and lower levels in 2026 provide a crisp, move-in ready feel.

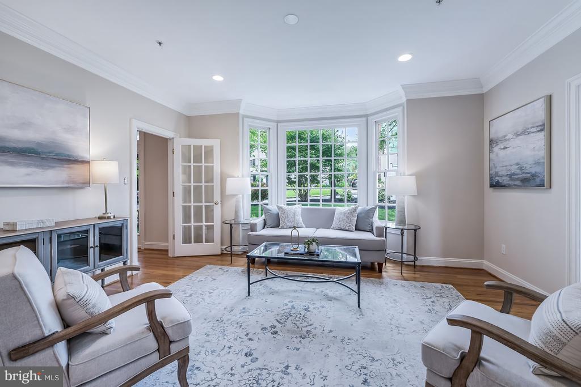
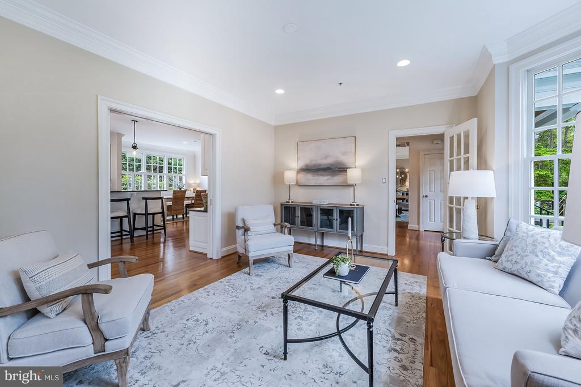
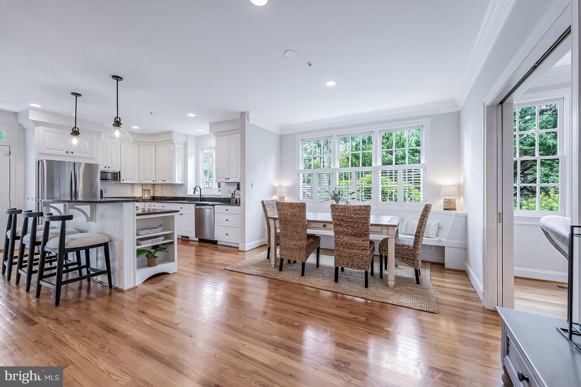
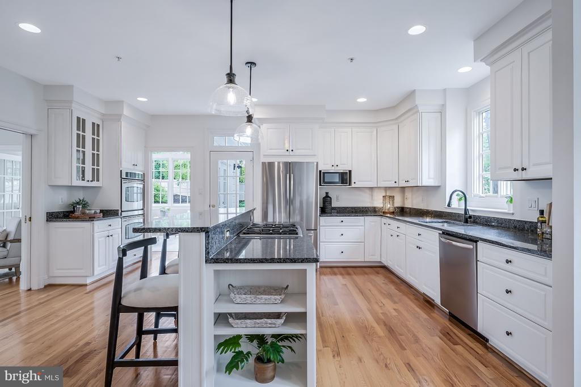
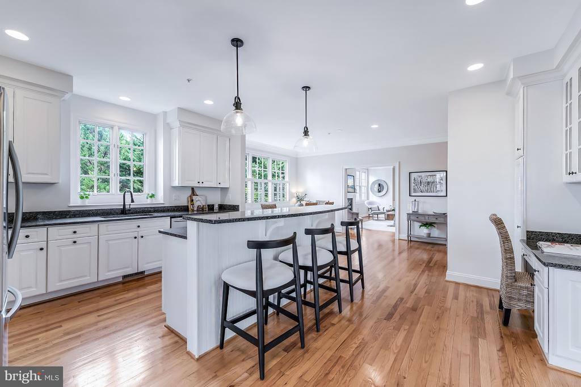
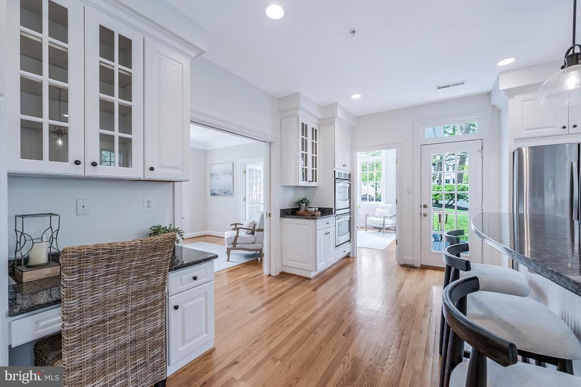
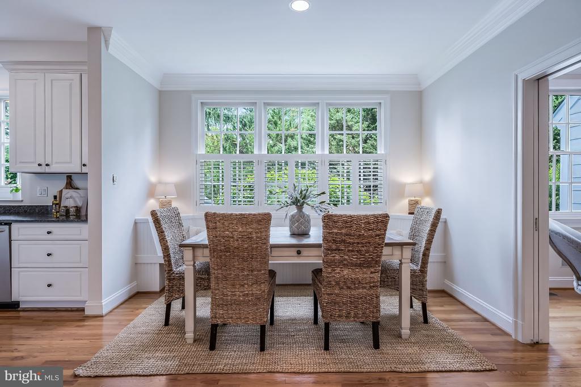
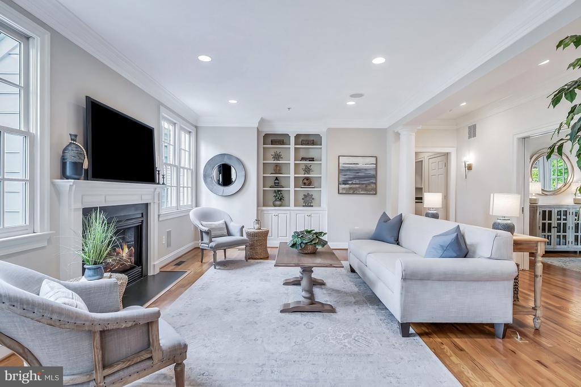
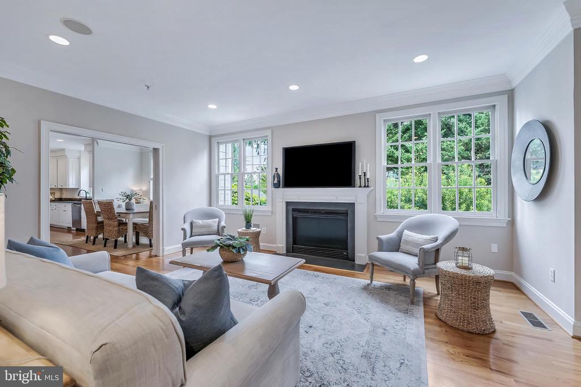
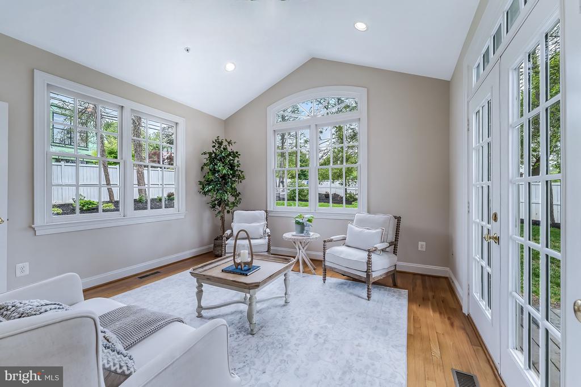
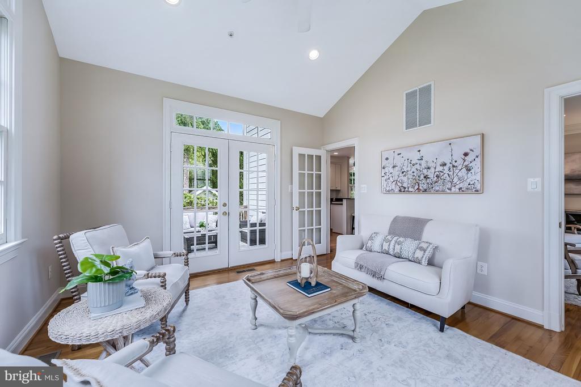
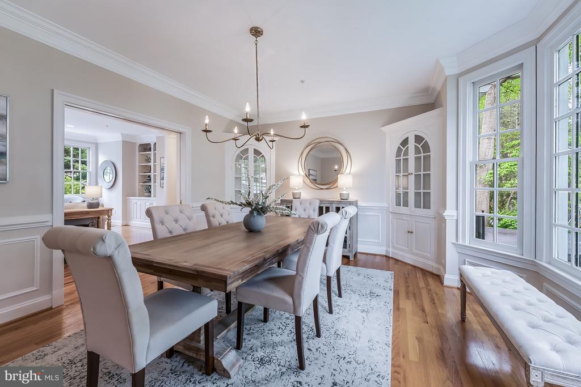
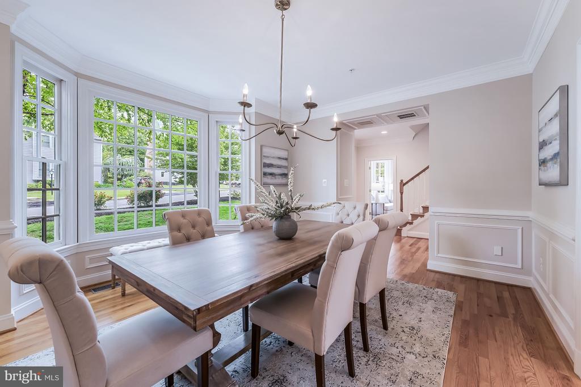
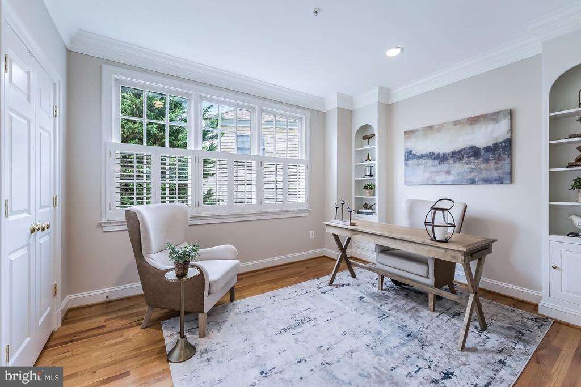
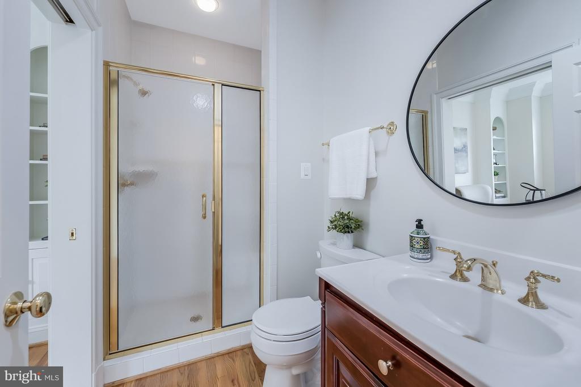
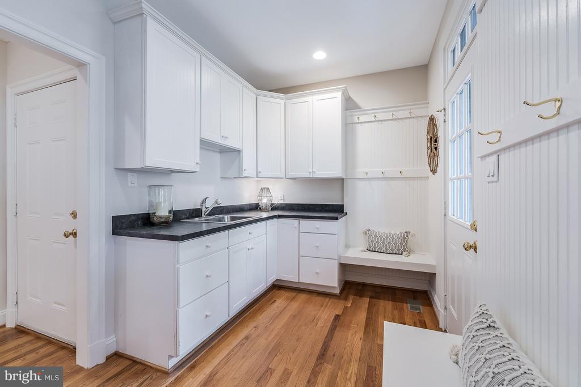
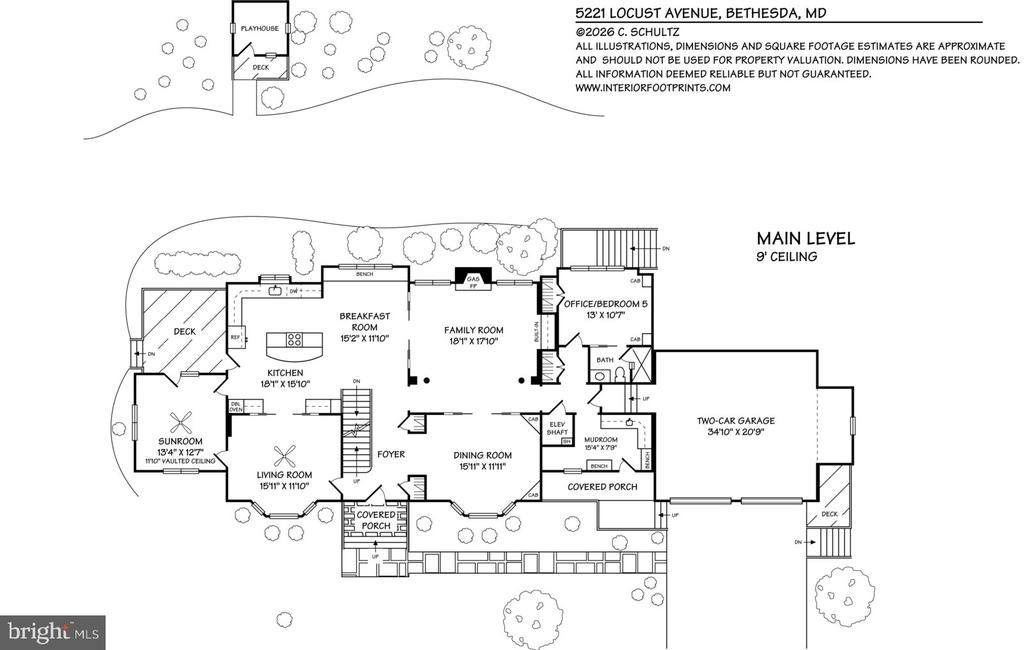
Inside, hardwood flooring, recessed lighting, double crown molding, and French glass pocket doors enhance the elegant yet functional layout. The gourmet kitchen serves as the heart of the home, featuring abundant 42-inch white cabinetry, granite countertops, stainless steel appliances including a gas cooktop and double ovens, a center island with bar seating, and a breakfast area with built-in bench seating and plantation shutters. The kitchen opens seamlessly to the inviting family room with custom built-in bookcases, a gas fireplace with wooden mantel, and built-in surround sound system. Additional main level spaces include a sunroom with vaulted ceilings and access to the private rear deck, a formal living room with bay window, and a gracious dining room showcasing chair rail molding, bay window, and historic built-in china cabinets salvaged from the original 1919 home once located on the property. A versatile main level office or optional bedroom features original built-ins, plantation shutters, and direct access to a full bathroom. The thoughtfully designed mudroom includes a separate entrance, sink, cubby storage, cabinetry, and refrigerator rough-in with water line, while an attached two-car garage and three coat closets add convenience. A pre-wired elevator shaft servicing all three floors provides the easy capability to add an elevator in the future.

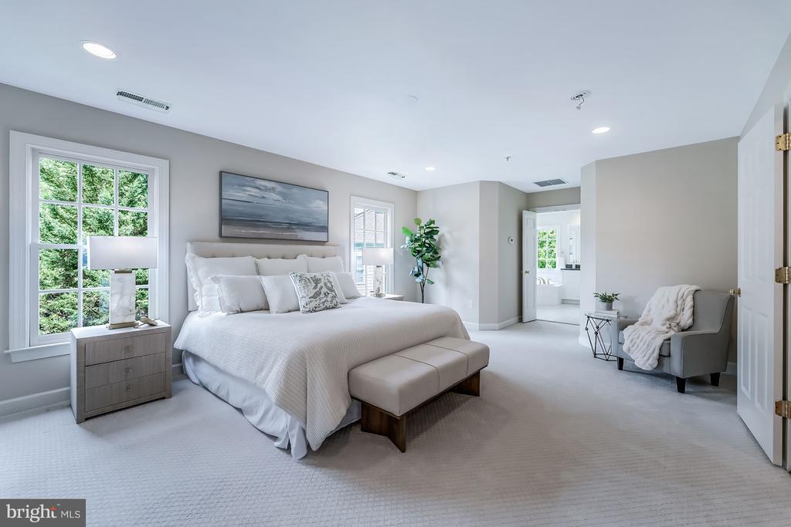
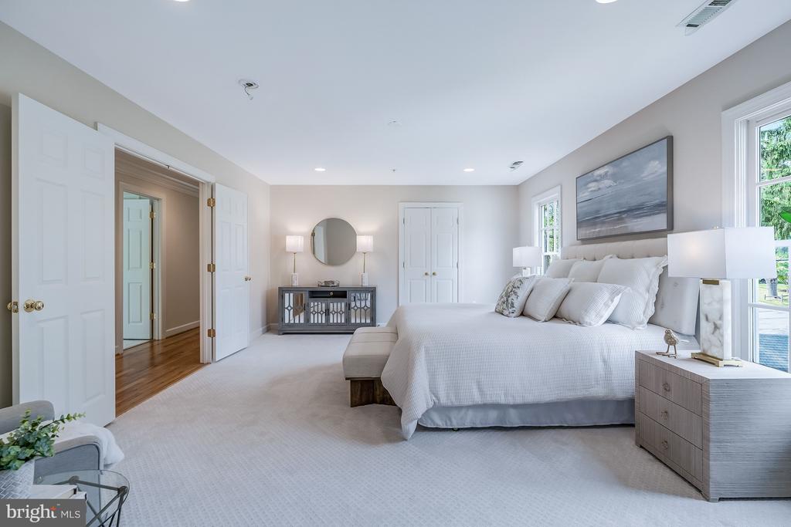
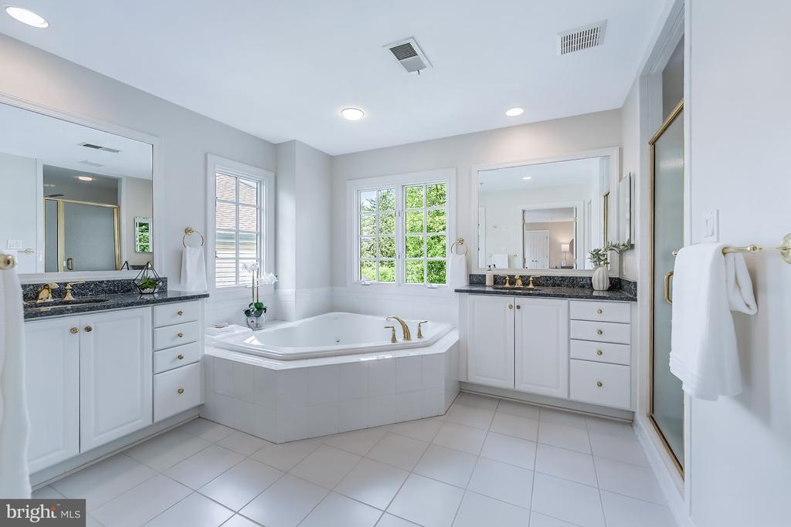
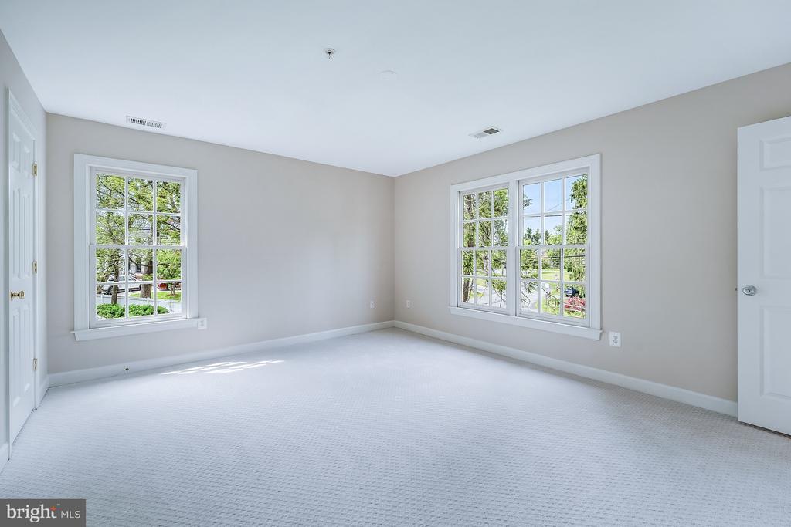
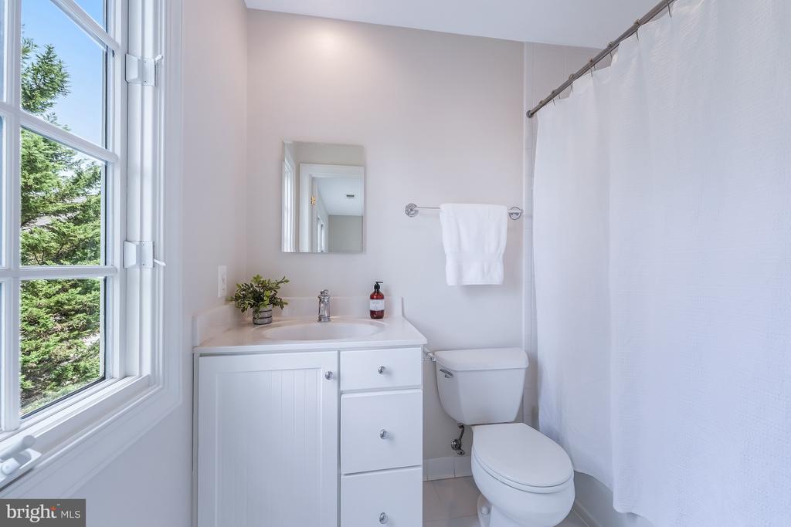
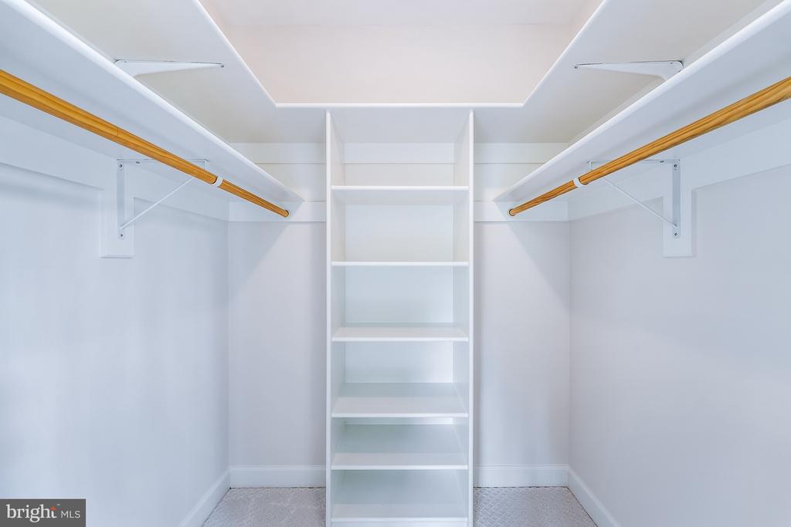
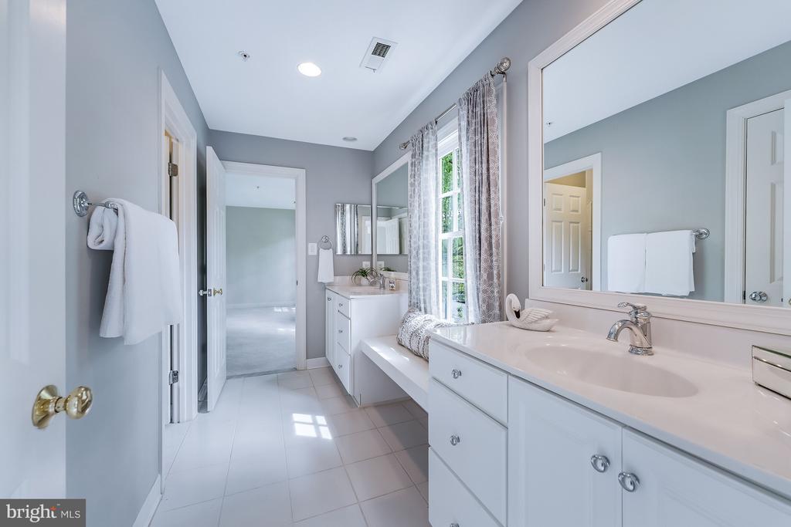
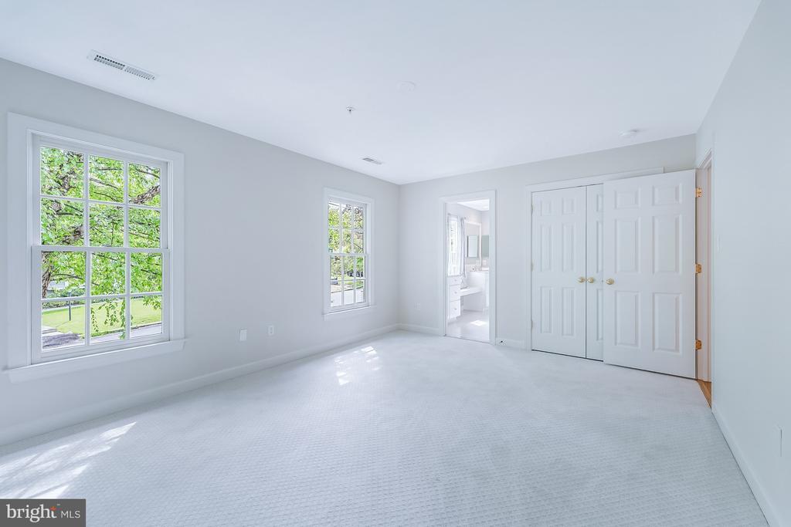
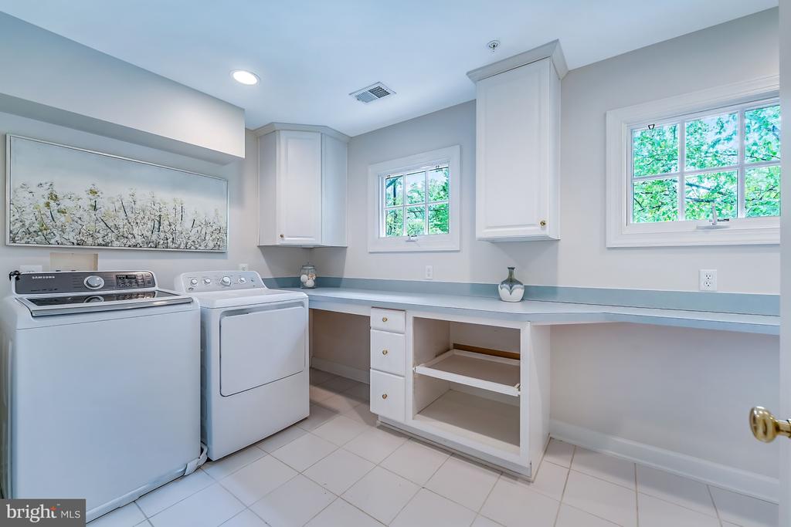
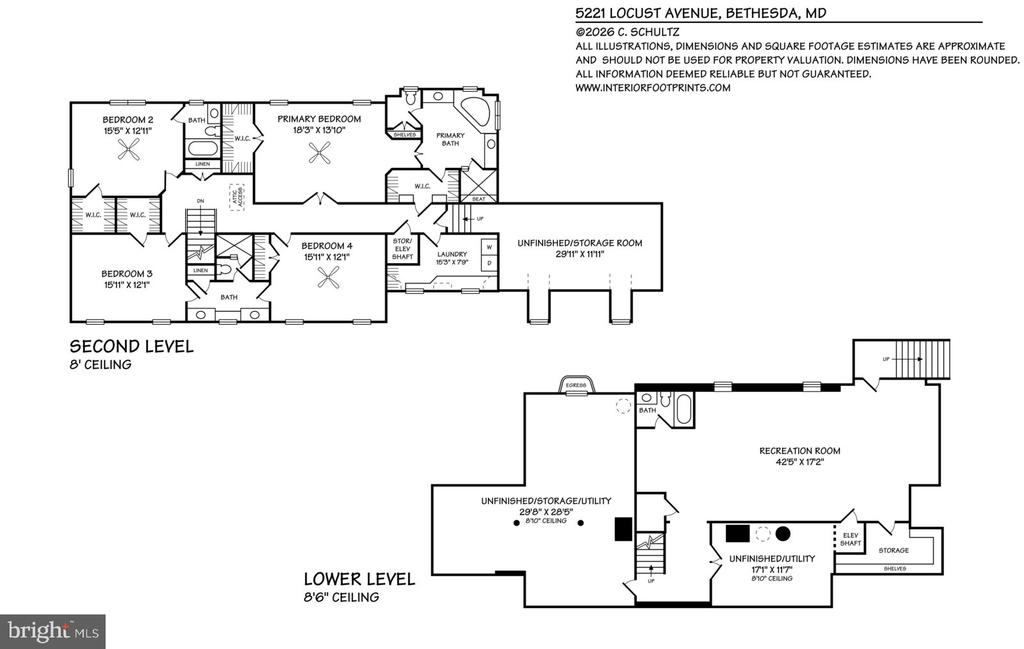
Upstairs, the spacious primary suite offers two walk-in closets and a luxurious bath with dual vanities, oversized shower, Jacuzzi tub, and private water closet. Three additional bedrooms include one with an en-suite bathroom and walk-in closet, while two others share a Jack-and-Jill bathroom with dual sink vanity. A well-equipped laundry room with cabinetry, folding counter, and hanging space is also located on the upper level. An expansive unfinished bonus room above the garage is insulated, pre-wired, and ready to become a home gym, office, or playroom.

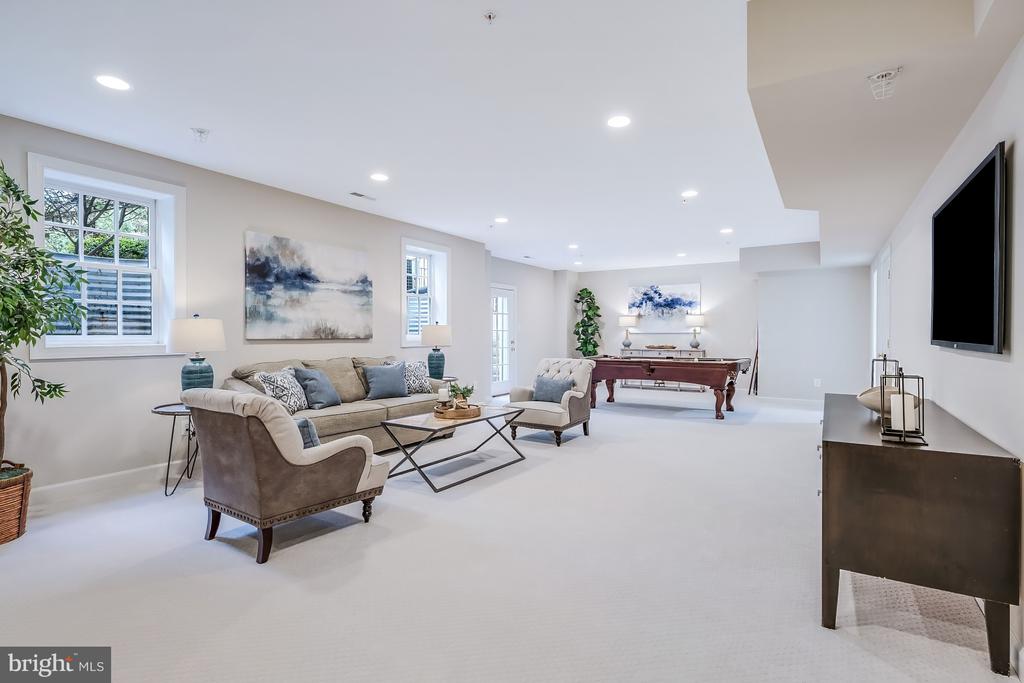
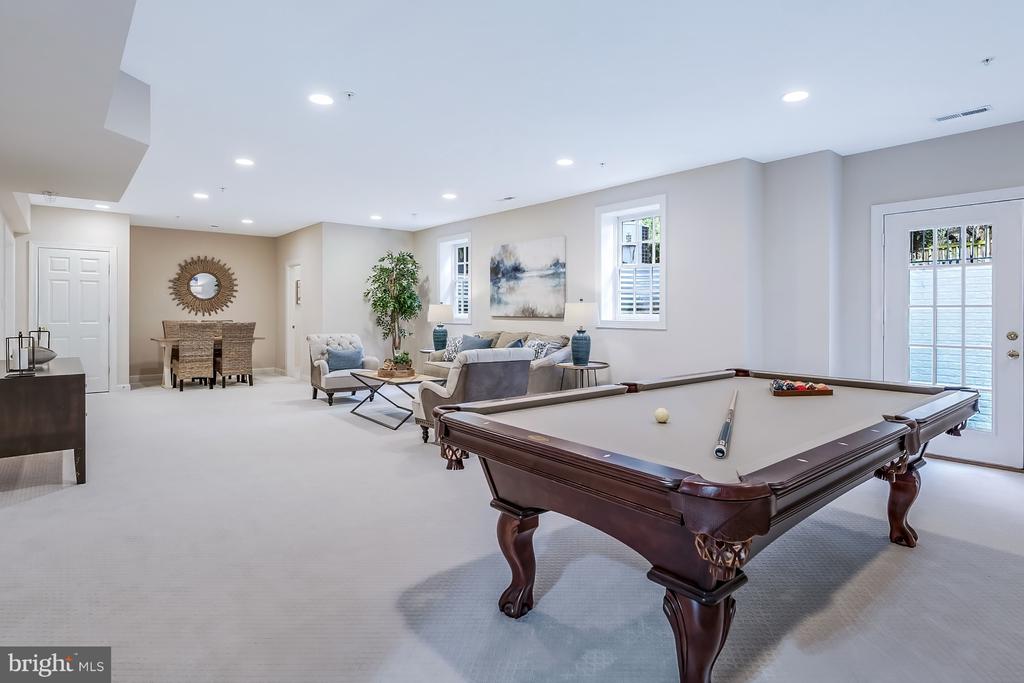
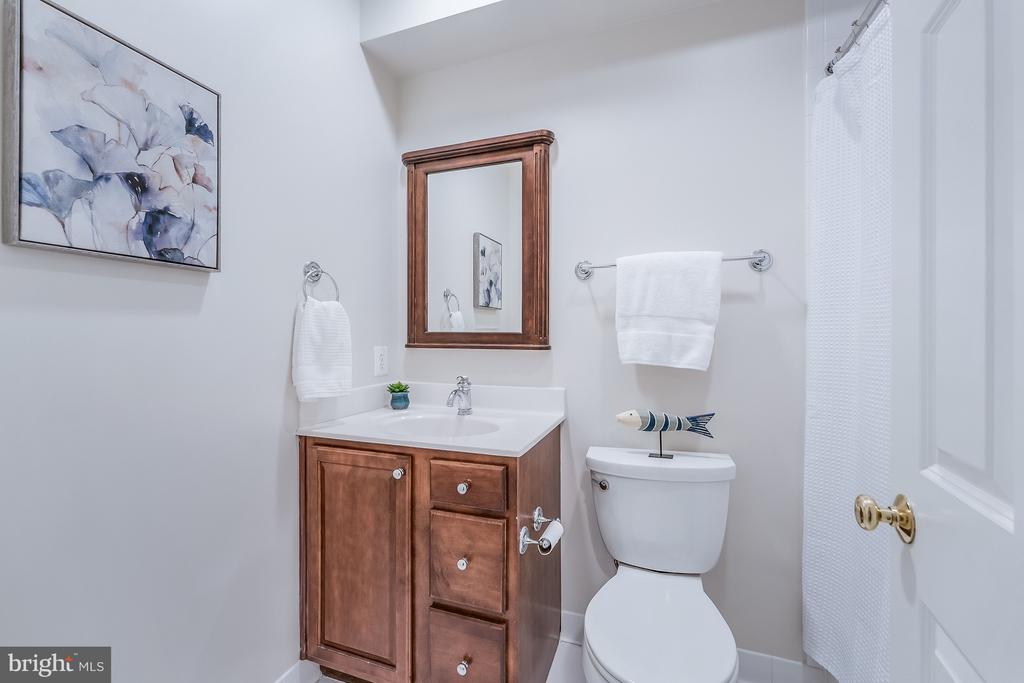
The finished lower level provides impressive additional living space with high ceilings, a large recreation room with walkout access to the yard, a full bathroom, generous walk-in storage closets, and two oversized storage and utility rooms.

Ideally located approximately 1 block from National Institutes of Health, less than 1 mile from Walter Reed National Military Medical Center and Medical Center Metro Station, and moments from Downtown Bethesda, Wildwood Shopping Center, and the neighborhood Maplewood-Alta Vista Local Park, this exceptional home combines luxury craftsmanship, modern functionality, and an unbeatable Bethesda location!

Share Property

Location

5221 LOCUST AVENUE, BETHESDA, MD 20814

Status

Sold

Date Sold

June 10, 2026
Michael Makris

Michael Makris

Featured Amenities

Interior

  • total bedrooms5
  • Total bathrooms5
  • full bathrooms5
  • Flooring Hardwood, Carpet
  • Fireplace Gas/Propane
  • other interior Features Built-Ins, Breakfast Area, Ceiling Fan(s), Chair Railings, Crown Moldings, Entry Level Bedroom, Family Room Off Kitchen, Formal/Separate Dining Room, Kitchen - Eat-In, Kitchen - Gourmet, Kitchen - Island, Primary Bath(s), Recessed Lighting, Walk-in Closet(s), Wood Floors

Area & Lot

  • Status Sold
  • Date Sold June 10, 2026
  • Living Area5,881 Sq.Ft.
  • Lot Area0.31 Acres
  • MLS® IDMDMC2232004
  • TypeResidential
  • YEAR BUILT2007
  • NeighborhoodBethesda
  • Architecture StylesColonial
  • Elementary SchoolWYNGATE
  • Middle SchoolNORTH BETHESDA
  • High SchoolWALTER JOHNSON

Exterior

  • STORIES3
  • Garage Space2.0
  • water SourcePublic
  • roofAsphalt
  • parkingAttached Garage, Driveway
  • HEAT TYPECentral
  • AIR CONDITIONINGCentral A/C
  • sewerPublic Sewer
  • SubstructureOther
  • Disability FeaturesOther

Financial

  • Sales Price$2,100,000
  • Real Estate Tax $22,813/yr
  • Zoning R60
View Virtual Tour

Bethesda

It is a vibrant community located northwest of Washington, D.C., known for its art galleries, diverse culinary scene, and numerous boutiques.

Explore

Work

As a community-driven real estate firm, we are dedicated to supporting you through every step of your real estate journey. Whether you’re buying, selling, or exploring possibilities, our team is here to empower your decisions and deliver real results. Let us help you write the next chapter in your story.

Follow Me on Instagram