Description
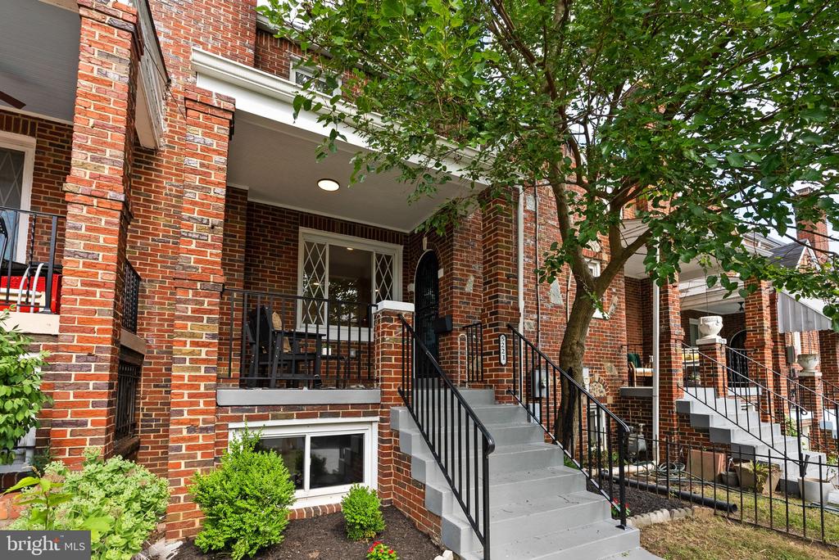
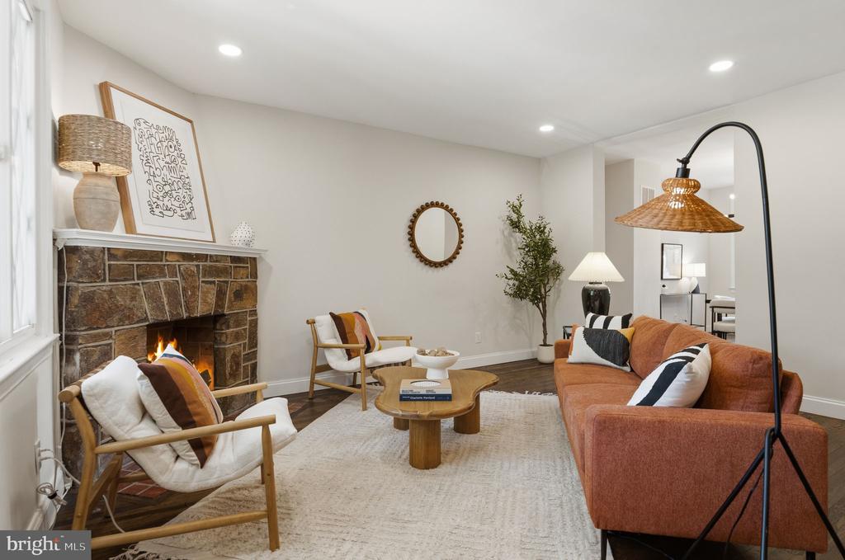
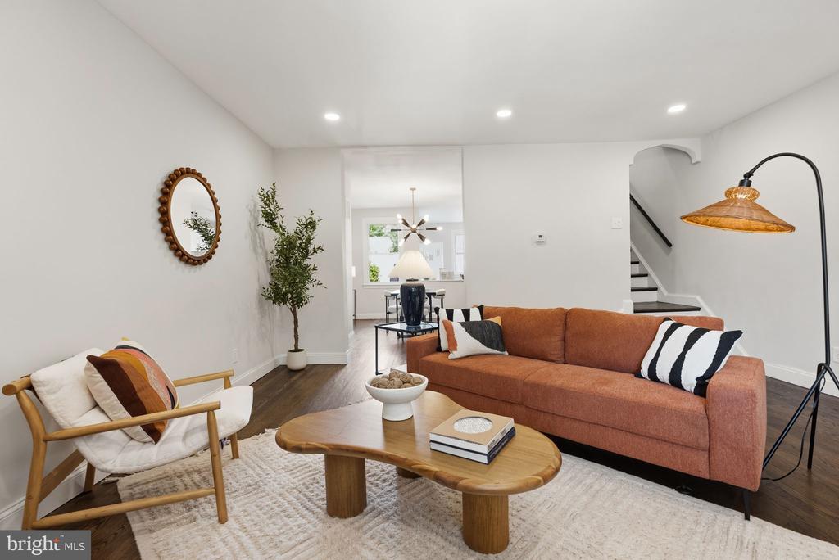
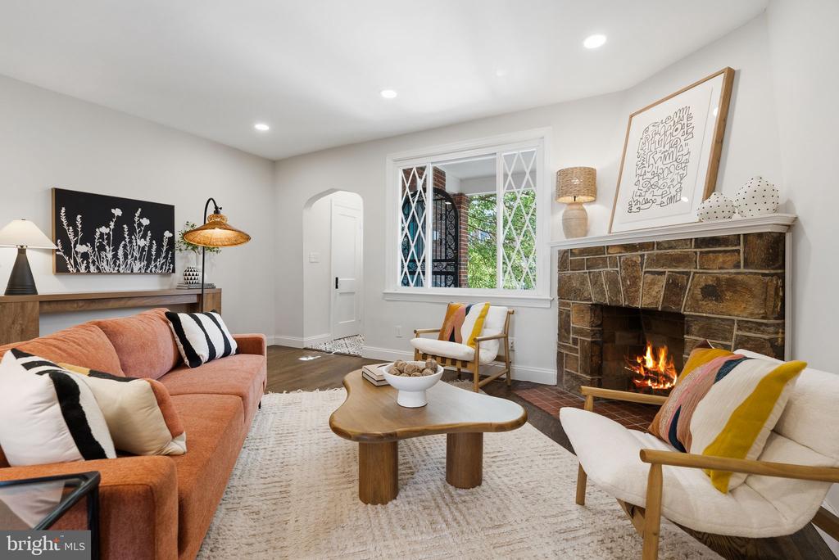
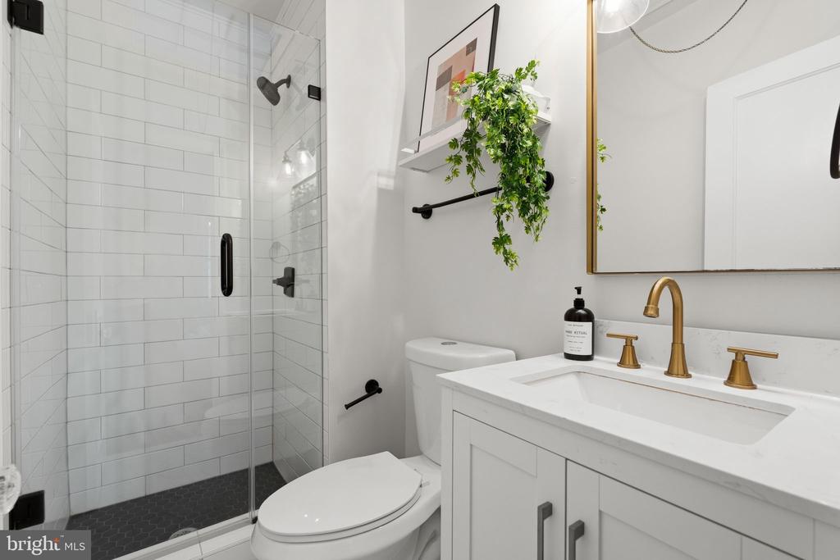
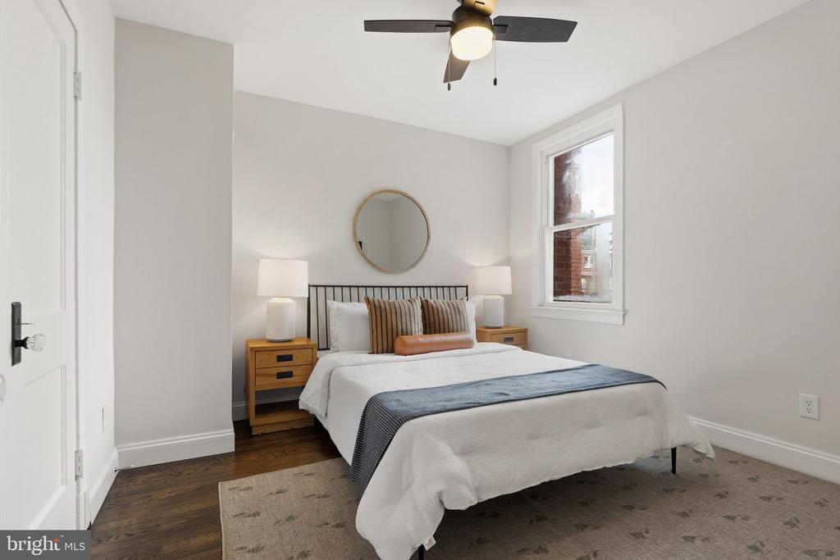
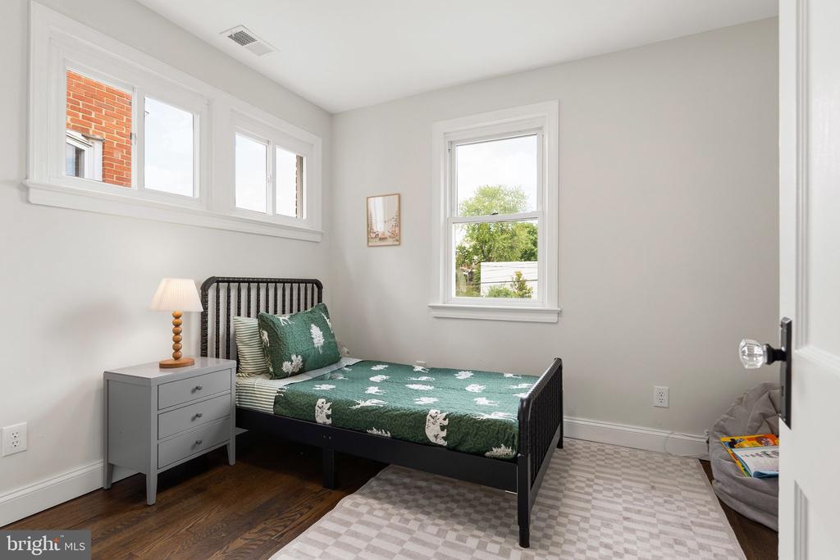
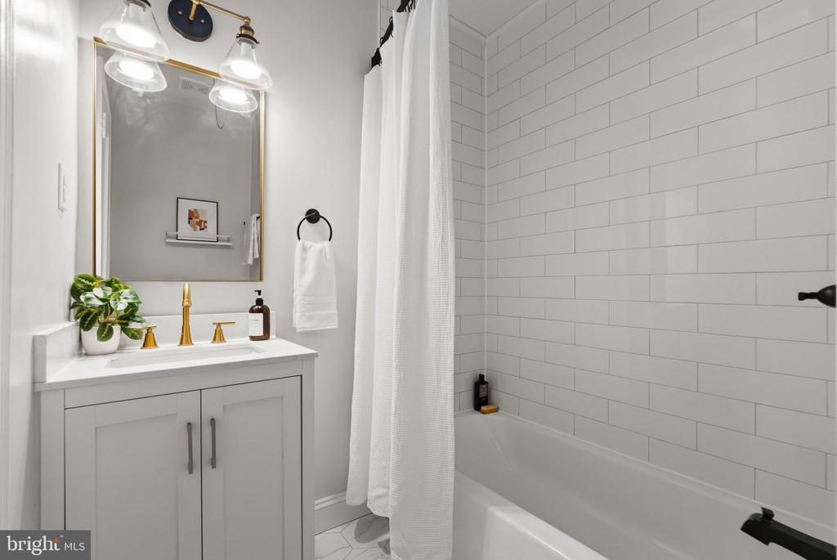
Welcome to 5221 2nd Street NW, a beautifully renovated Petworth row home where modern upgrades, abundant natural light, and timeless character come together in one exceptional package. Lovingly maintained since a comprehensive renovation in 2022, this home offers the perfect blend of historic charm and contemporary living.
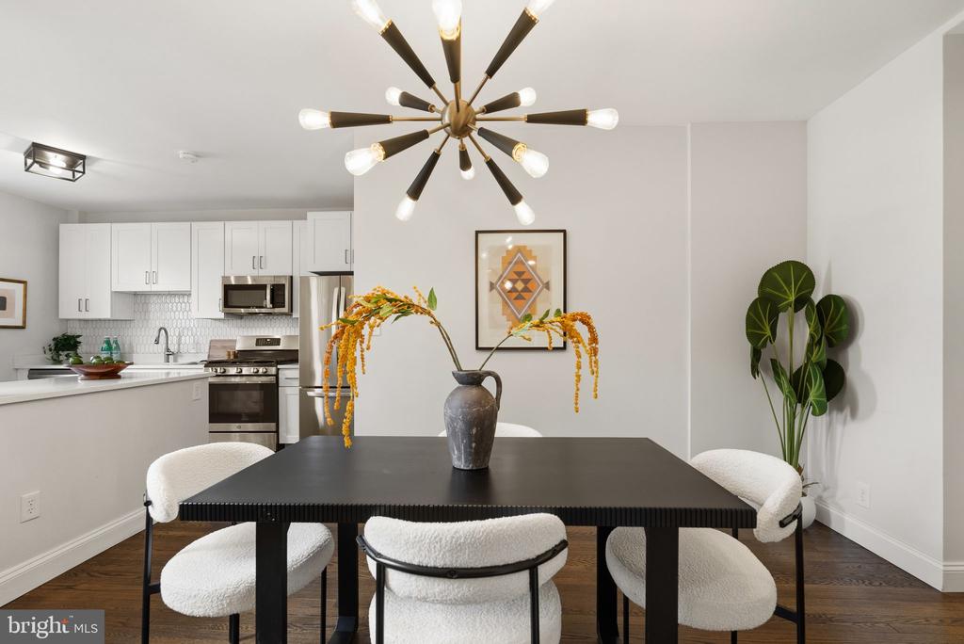
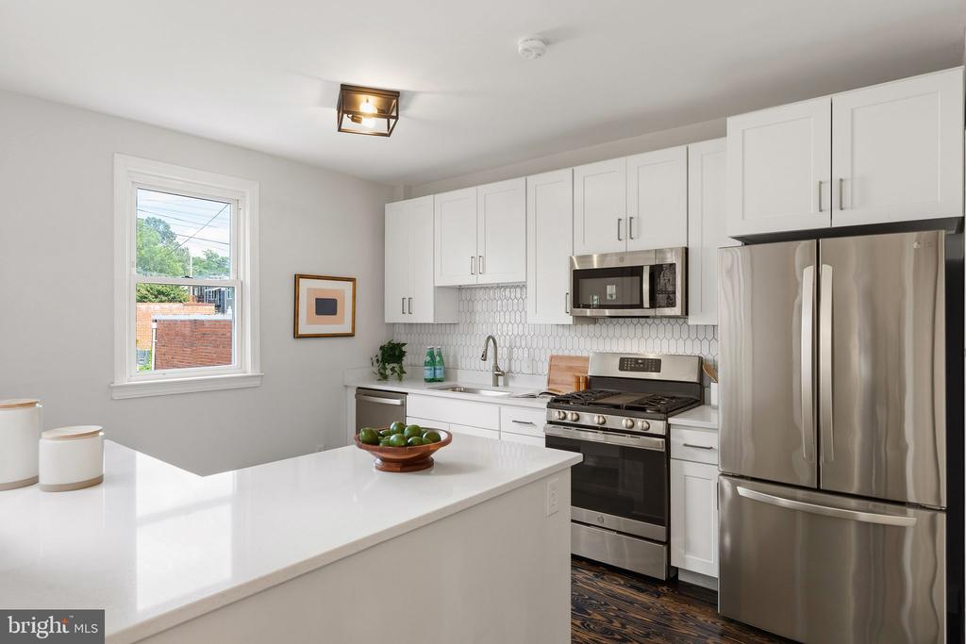
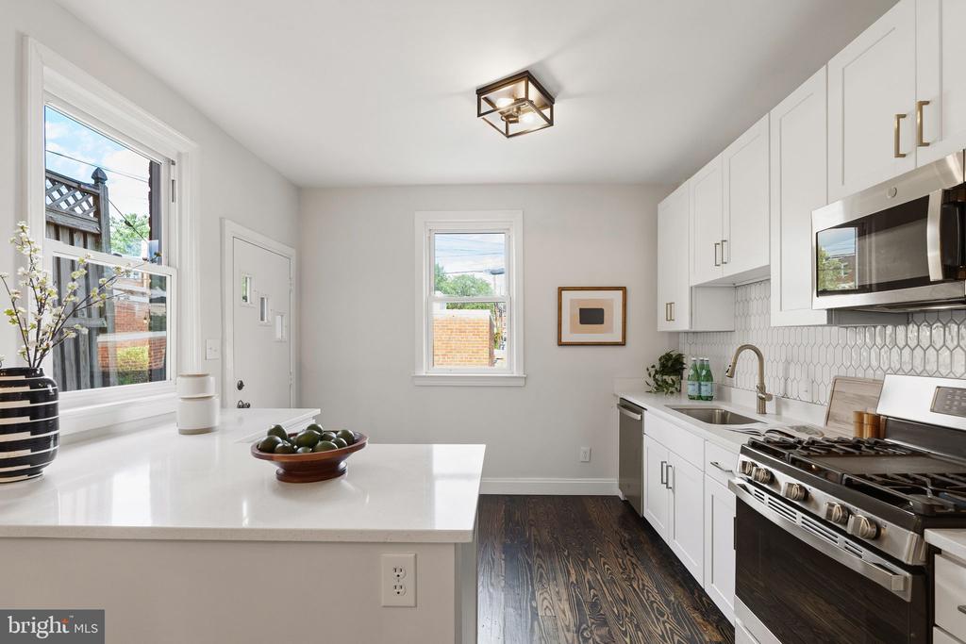
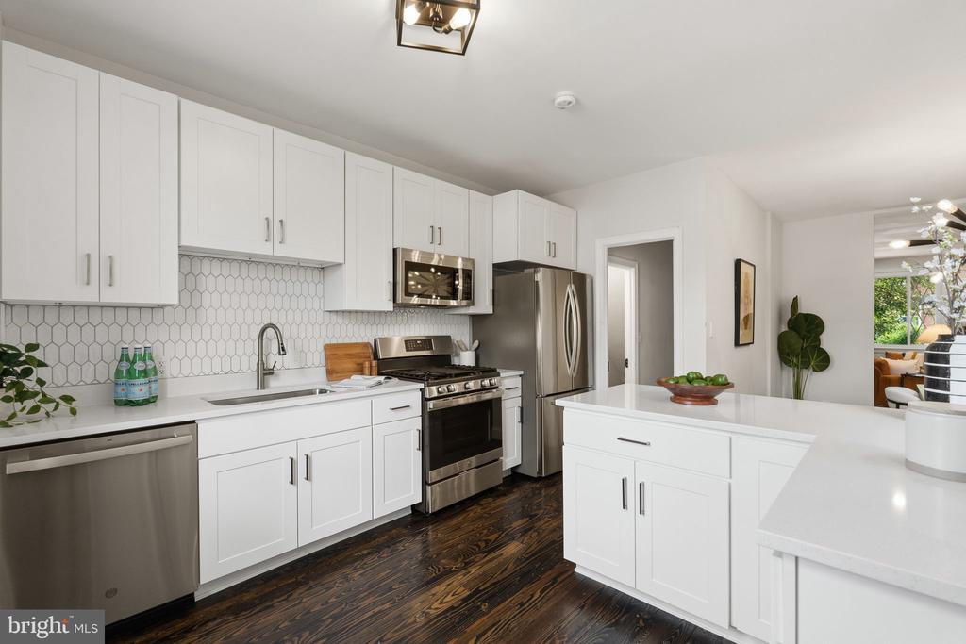
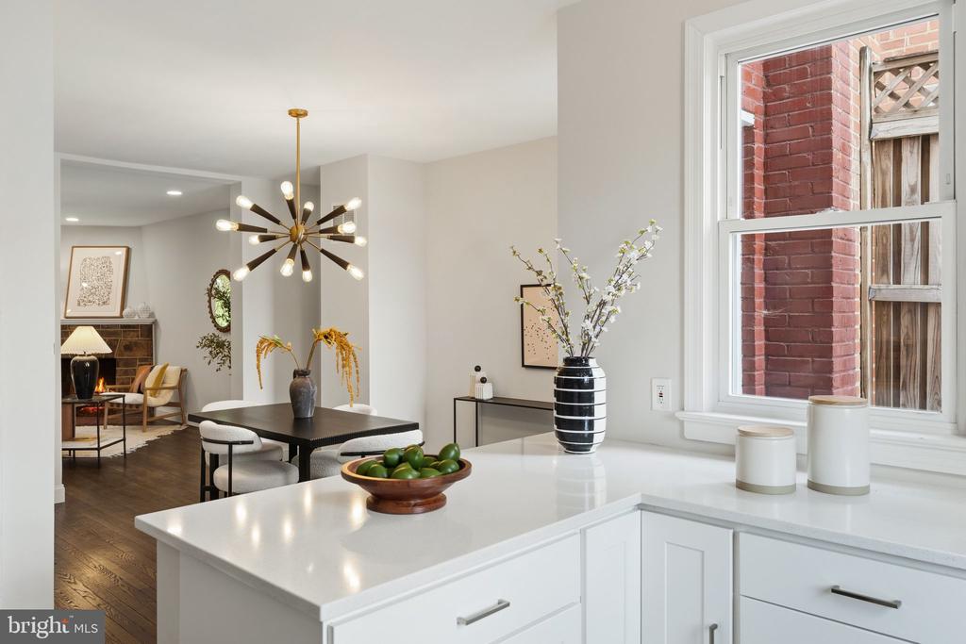
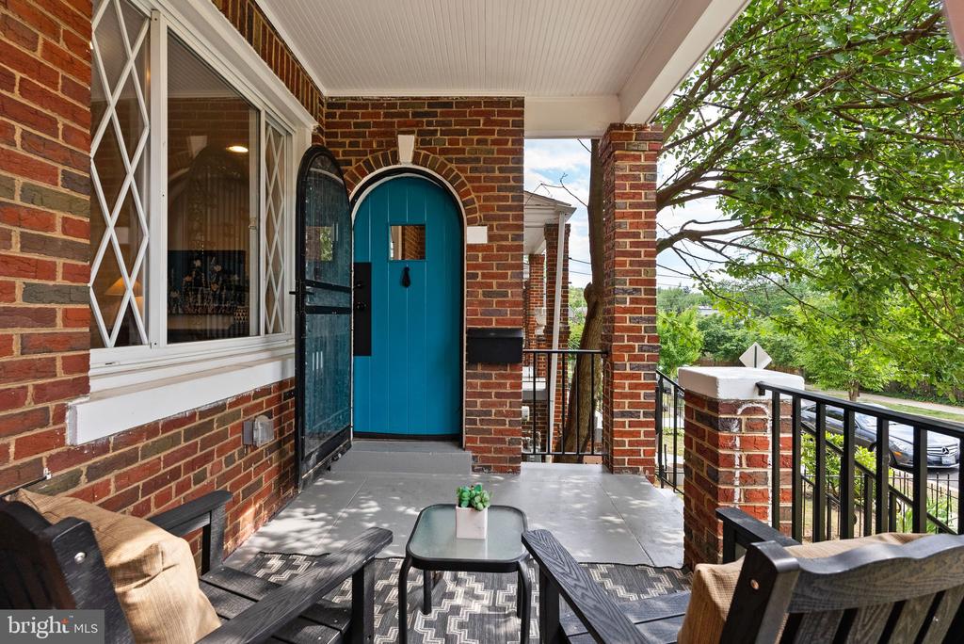
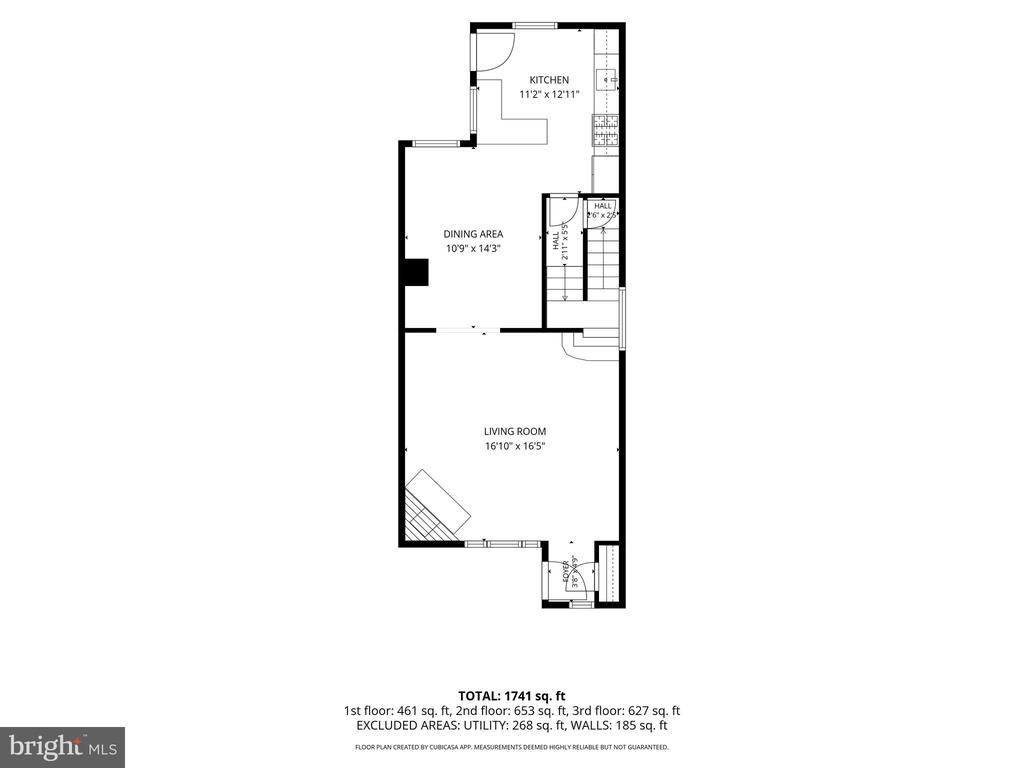
Step inside to discover a thoughtfully designed open-concept main level, enhanced by east and west-facing exposures that flood the home with natural light throughout the day. The current owners further enhanced the kitchen by opening a wall, creating an expansive layout with an L-shaped peninsula, custom storage, and stylish backsplash. The kitchen flows seamlessly into the dining area, making it ideal for entertaining and everyday living. Architectural details such as the arched front entry and skylights preserve the home's character while complementing its modern updates.
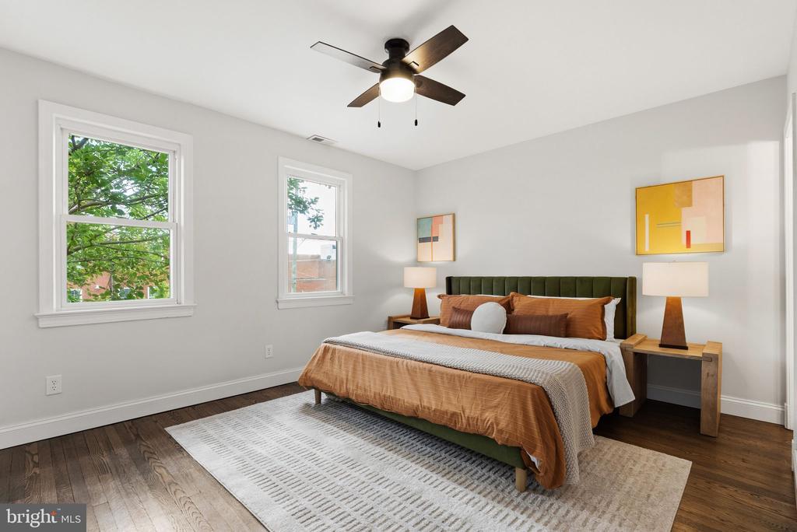
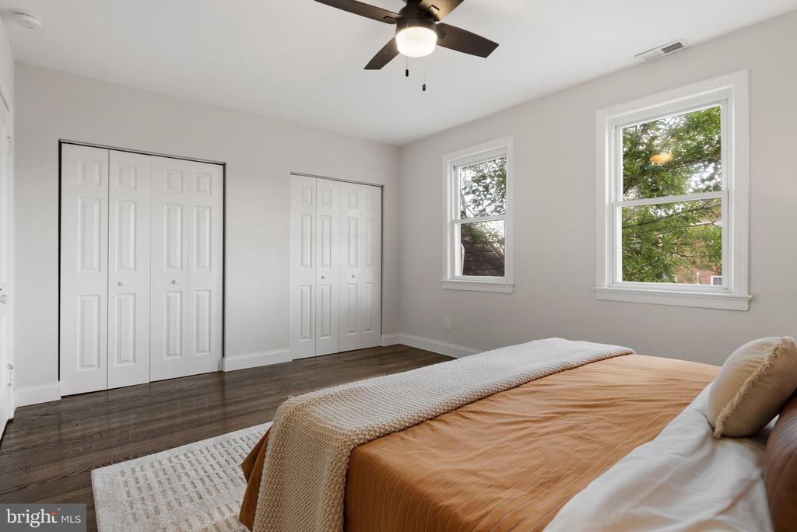
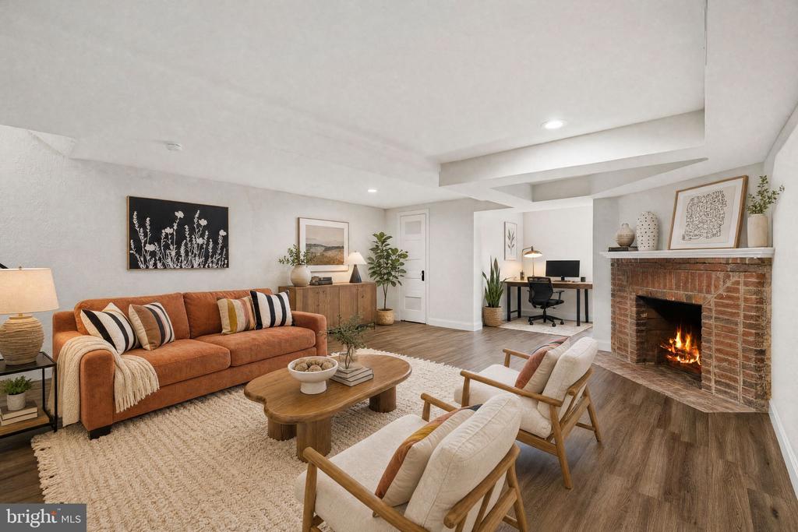
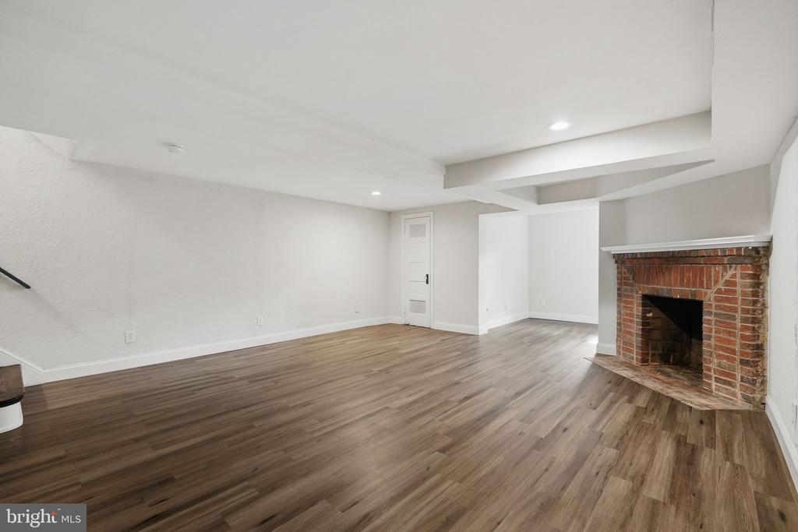
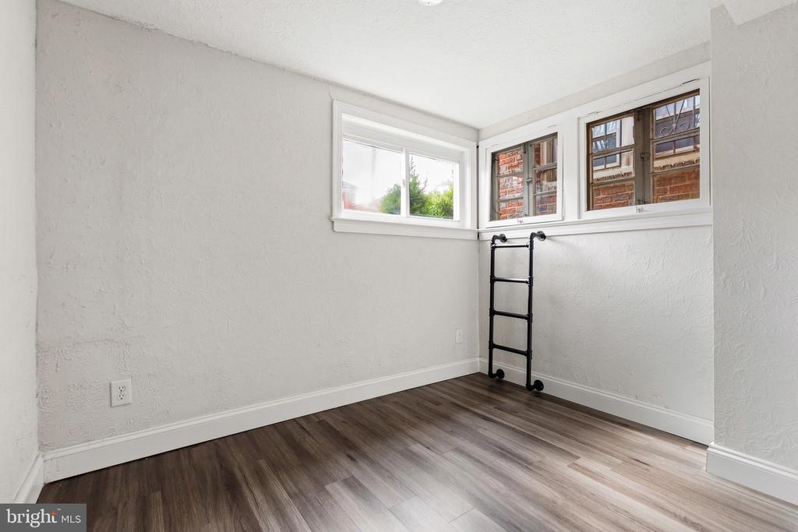
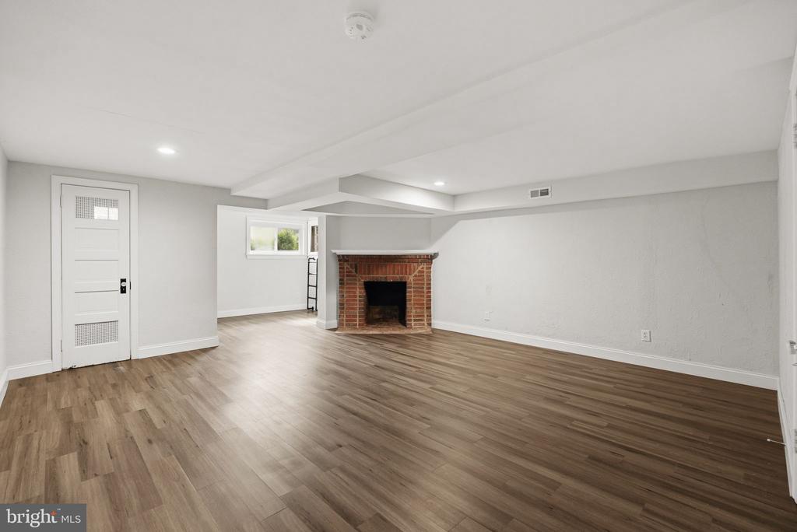
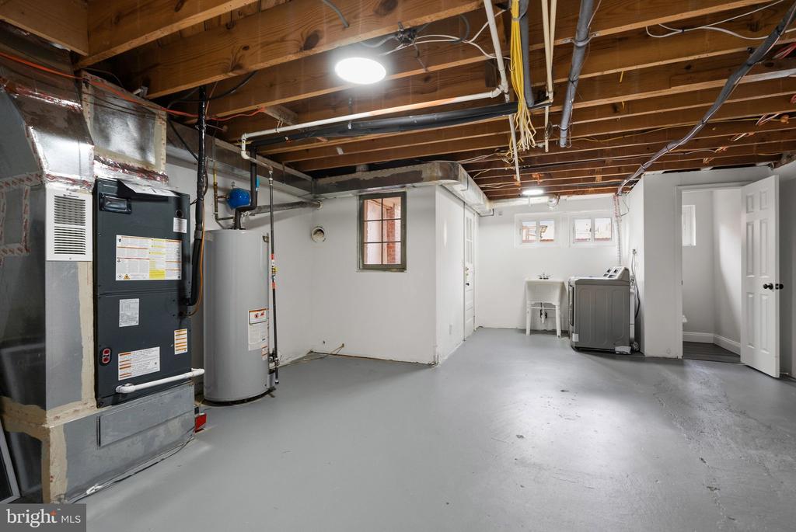
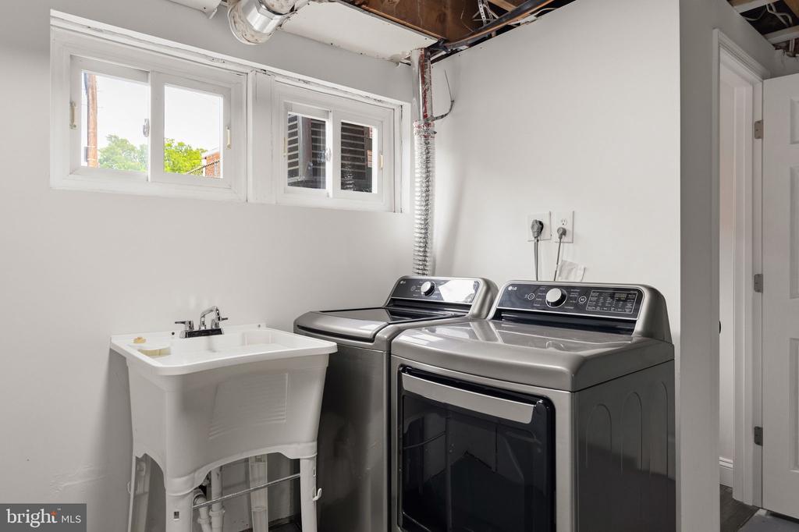
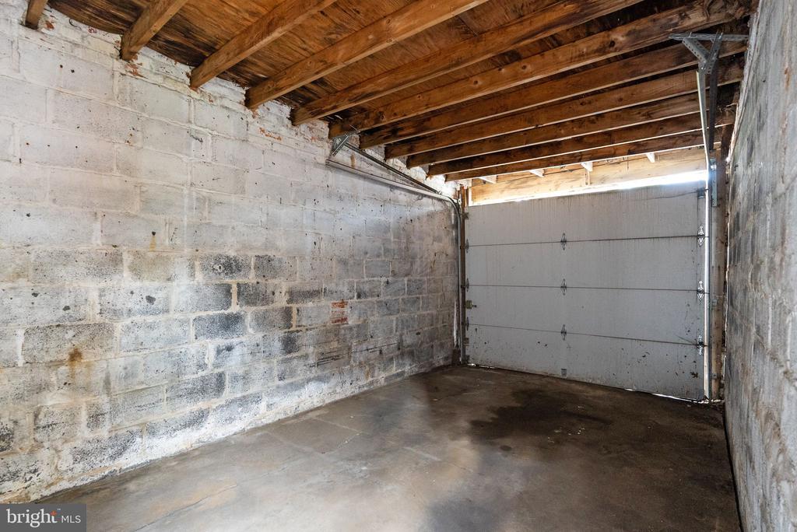
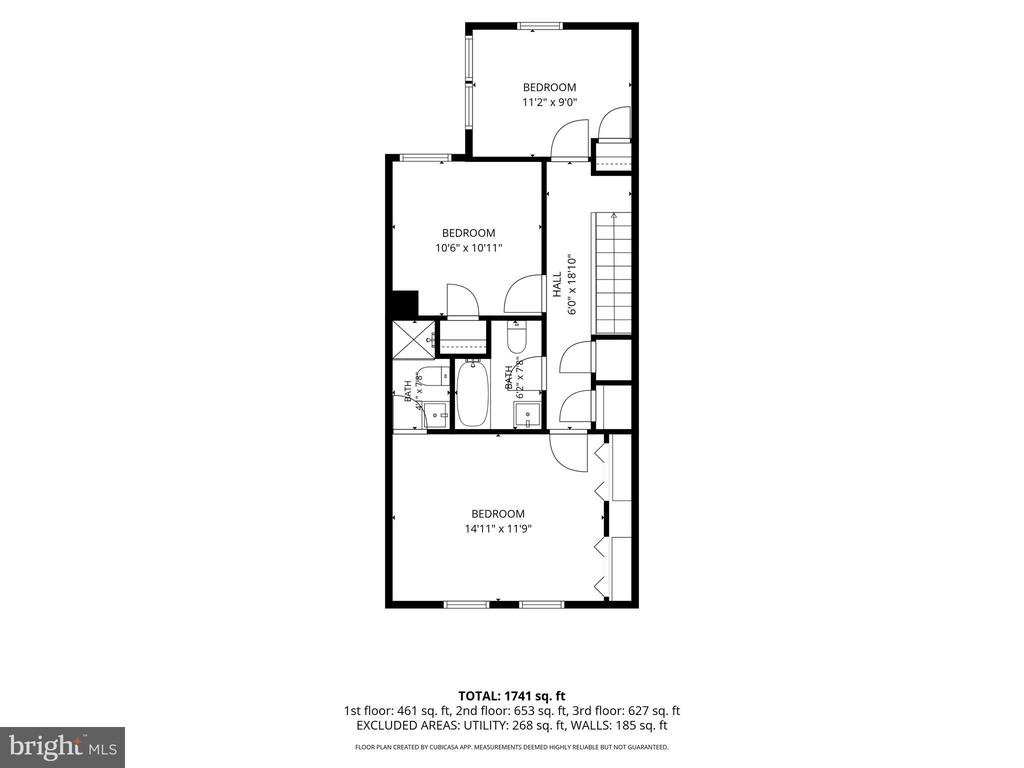
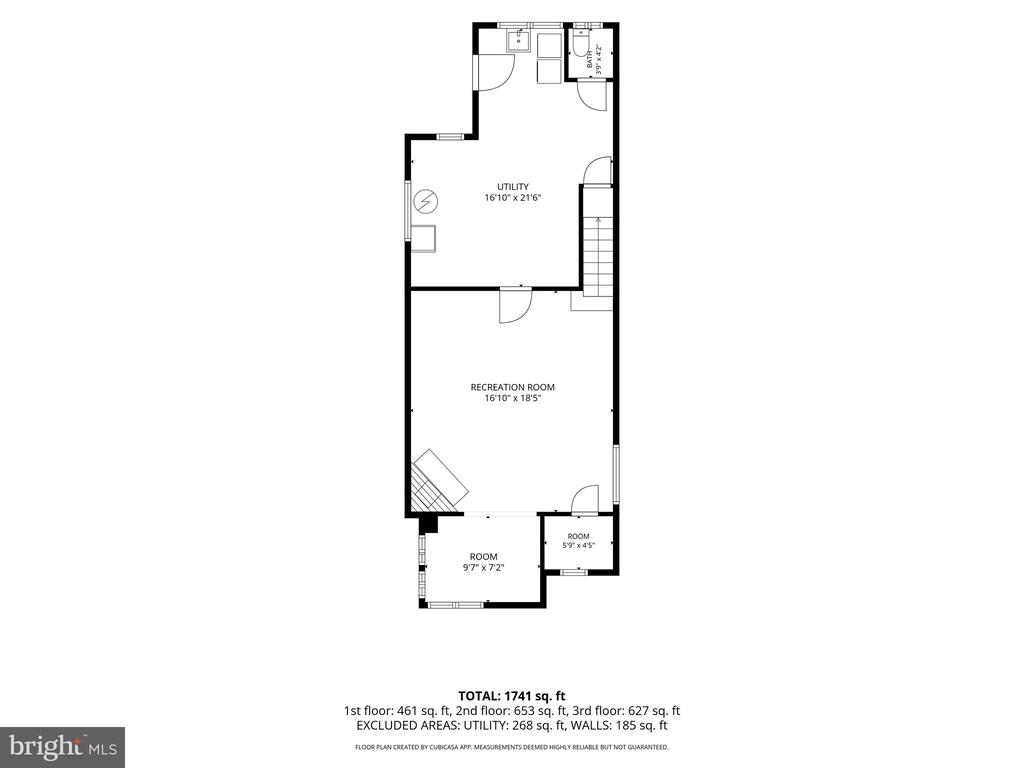
Upstairs, comfortable living spaces are paired with updated finishes, while the versatile lower level provides incredible flexibility. The finished basement offers the perfect space for a media room, home office, guest suite, or playroom, while the unfinished area provides room for a home gym, workshop, storage, or future customization.
Significant capital improvements provide peace of mind for years to come. The HVAC system was completely replaced in July 2025, offering efficient year-round comfort. The roof was estimated to be less than five years old when purchased in 2022 and received extensive preventative maintenance in 2023, including sealing vents, flashing, skylights, seams, and penetrations, along with a protective aluminum roof coating designed to enhance longevity, weather resistance, and energy efficiency.
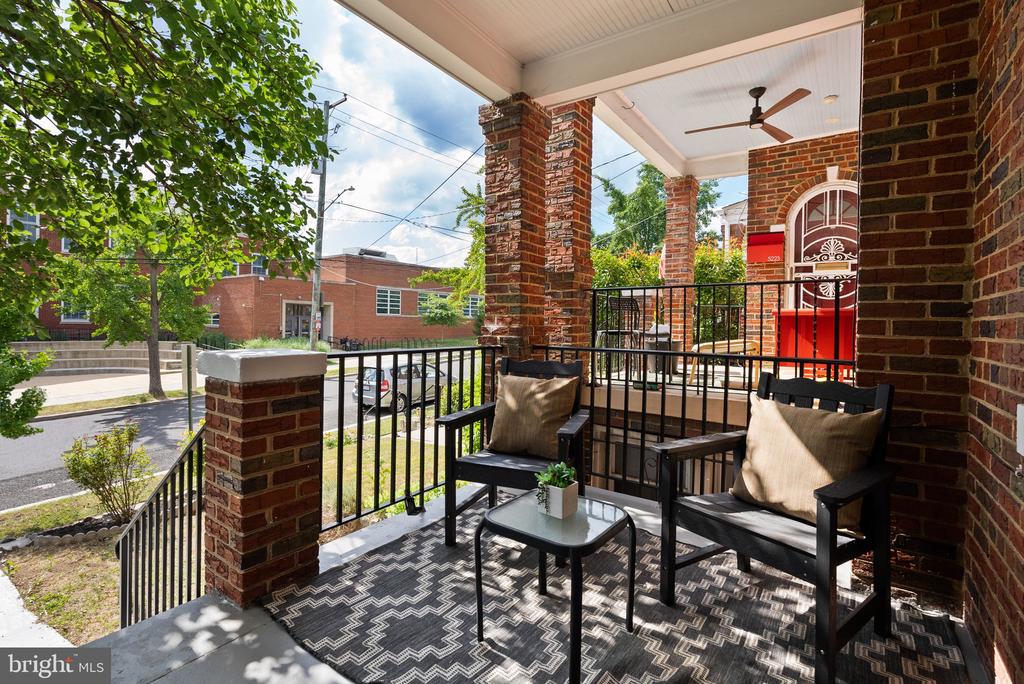
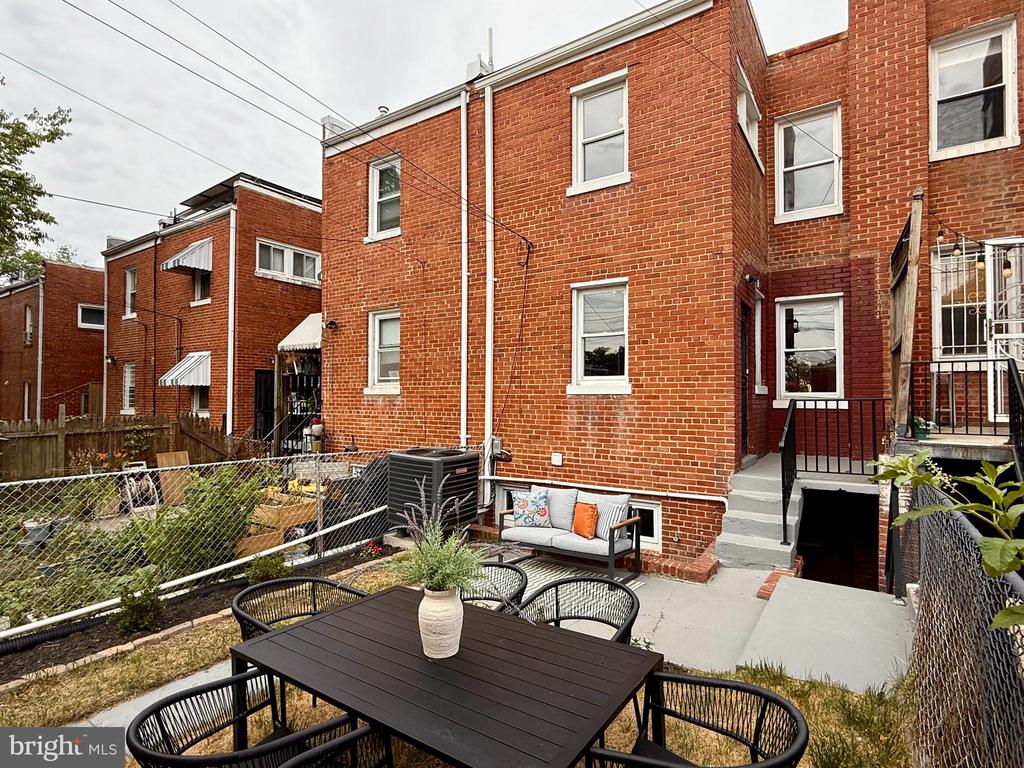
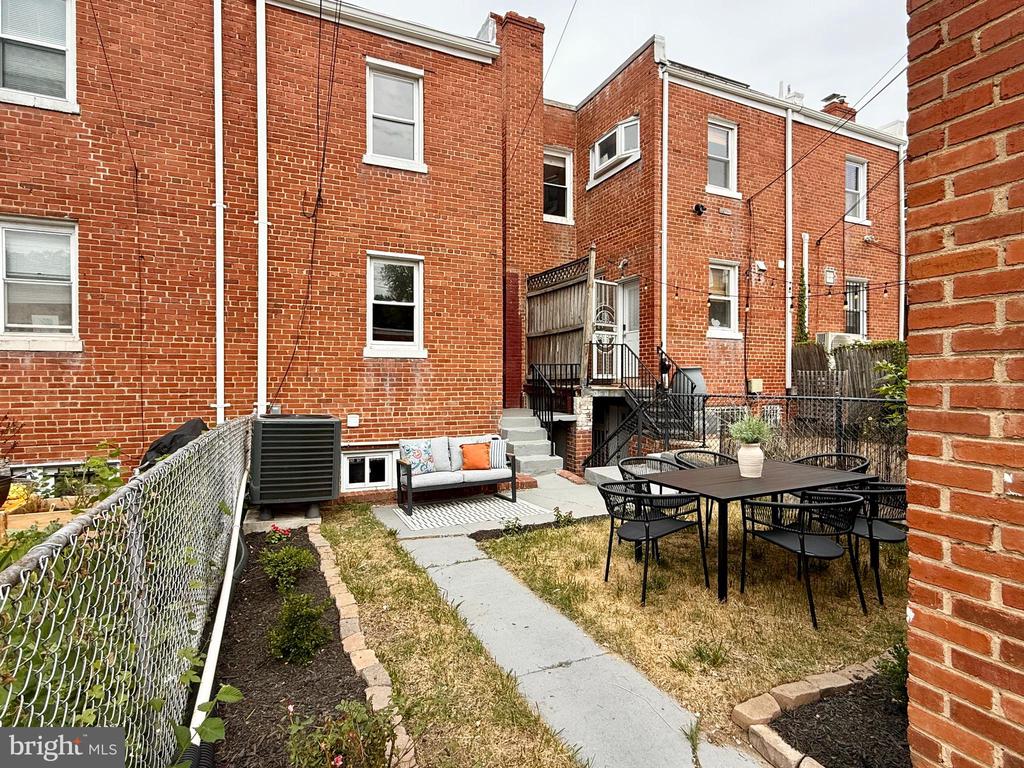
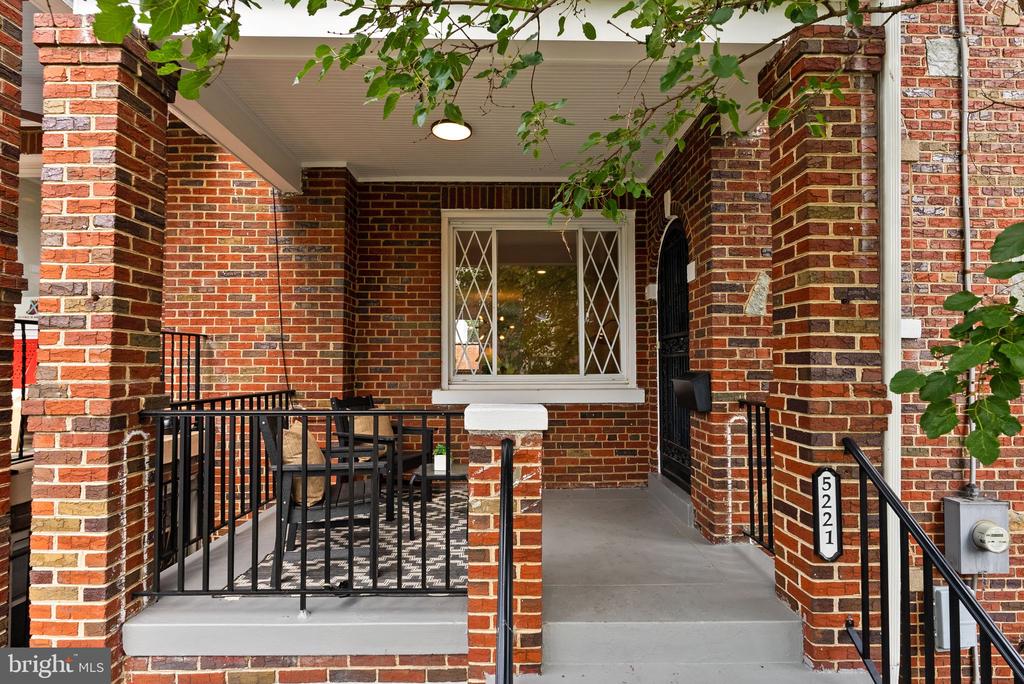
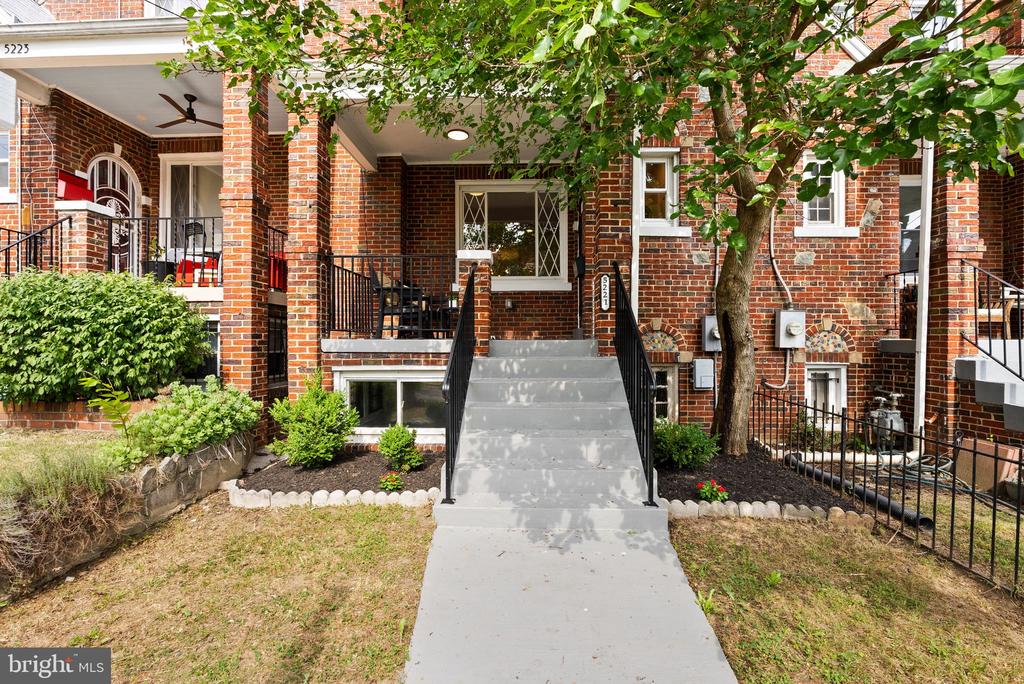
Outdoor living is equally appealing. Enjoy morning coffee or evening sunsets from the welcoming front porch overlooking the mature mulberry tree, or relax in the private backyard. The lack of homes directly across the street creates an open feel, added privacy, abundant street parking, and easy access to the fenced school field, a favorite neighborhood amenity for recreation and outdoor activities.
Ideally situated in the heart of Petworth/Brightwood, the home is moments from Rock Creek Park, offering miles of trails for hiking, cycling, running, and dog walking. Neighborhood favorites including Brightwood Pizza & Bottle, La Coop Coffee, Menya Hosaki, ANXO Cidery, Jackie Lee's, Timber Pizza, and Everyday Sundae are all nearby. Residents also enjoy a vibrant community atmosphere with events such as Petworth PorchFest, the Sherman Circle Halloween Parade, and Petworth farmer's market. Commuters will appreciate easy access to Fort Totten Metro, Georgia Avenue-Petworth Metro, and multiple nearby bus routes, providing convenient connectivity throughout the city.
Combining major system updates, flexible living space, beautiful natural light, and an unbeatable Northwest DC location, 5221 2nd Street NW is a home that truly delivers both character and convenience.
Buyers who use our Preferred Lender may be eligible for a 1% lender credit toward buyer's closing costs and prepaids. Contact listing agent for details.