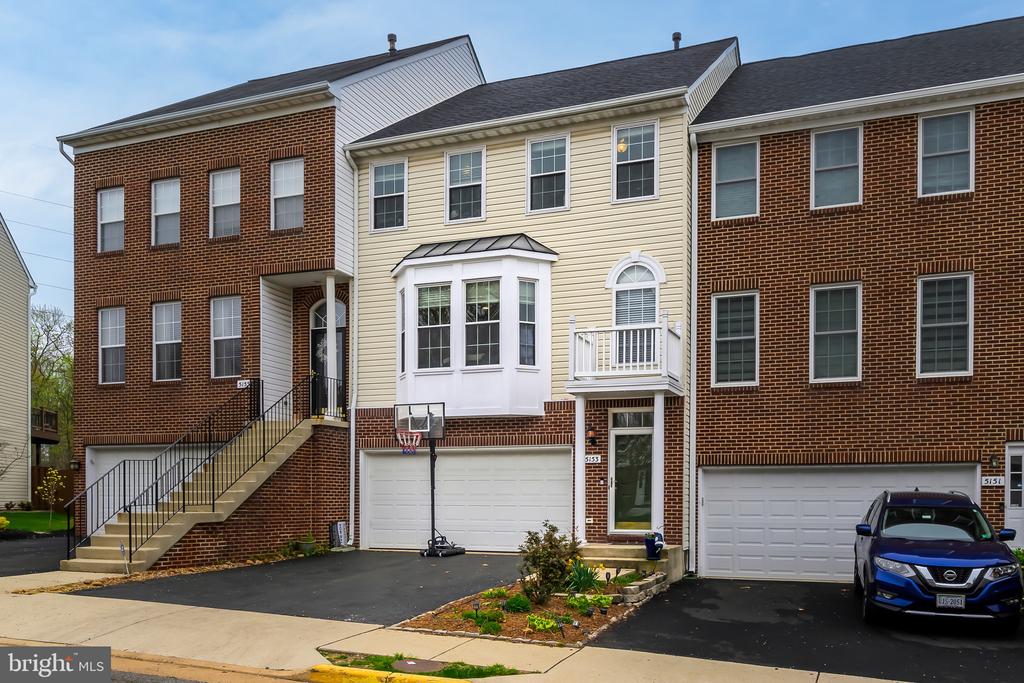
EPIC UPDATES IN THIS 2 CAR GARAGE TOWNHOME BACKING TO TREES, WITH EAST/WEST EXPOSURE**AMENITIES GALORE IN KINGSTOWNE (POOLS, TENNIS, WALK/JOG PATHS, TOT LOTS, VOLLEYBALL, GYM & MORE**CONVENIENT TO SHOPPING, METRO, BUS STOP & 495**WELL LOVED & UPDATED 4 BEDROOM, 3 FULL & 1 HALF BATH HOME**HARDWOOD FLOORS ON MAIN LEVEL, GOURMET KITCHEN & FAMILY ROOM WITH DOOR TO DECK FACING EAST FOR SUNNY MORNINGS**SPACIOUS TREX DECK (19x12) FOR AFTERNOON GRILLING/RELAXING (NOT ROASTING YOURSELF-AS AFTERNOON SUN IN FRONT OF HOME:)**SPACIOUS PRIMARY BEDROOM WITH EN SUITE GORGEOUS UPDATED BATH WITH DUAL VANITIES, STAND ALONE LARGE SOAKING TUB & WALK IN SHOWER** LAUNDRY ROOM MOVED UPSTAIRS FOR MAXIMUM CONVENIENCE**2 OTHER BEDROOMS SHARE A BEAUTIFUL UPDATED BATH AS WELL**4 TH BEDROOM ADDED TO LOWER LEVEL WITH CLOSET & ANOTHER BEAUTIFUL FULL BATH**REC ROOM WITH LUXURY VINYL PLANK & WALK OUT ON BRICK PATIO WITH FENCED IN BACKYARD**UPDATES: In 2021-replaced Roof w/50 year shingles, replaced compressor & humidifier. In 2022 replaced Dishwasher & updated powder room & added barn door so not to block hallway. In 2023-new carpet in bedrooms & stairs. In 2024-Upper level -2 full baths completed renovated. Moved the laundry from basement to Primary Bedroom. Added the full bath & bedroom to lower level with a closet. Murphy bed in that 4th bedroom does convey. In 2025-replaced garage door motor, springs & roller, New oven & refrigerator. Bring your things and enjoy!! IF YOU HAVE VA ELIGIBILITY -CAN ASSUME AN UNDER 3% MORTGAGE -MUST SUBSTITUTE YOUR COE.-call List agent, thank you!
other interior Features Carpet, Ceiling Fan(s), Chair Railings, Breakfast Area, Family Room Off Kitchen, Wood Floors, Bathroom - Soaking Tub, Bathroom - Walk-In Shower, Combination Kitchen/Living, Entry Level Bedroom, Formal/Separate Dining Room, Floor Plan - Open, Kitchen - Gourmet, Kitchen - Island, Kitchen - Table Space, Primary Bath(s), Upgraded Countertops, Walk-in Closet(s)
Area & Lot
StatusSold
Date SoldJune 18, 2026
Living Area2,420 Sq.Ft.
Lot Area1,942 Sq.Ft.
MLS® IDVAFX2300184
TypeResidential
YEAR BUILT1998
NeighborhoodKingstowne
Architecture StylesColonial
View DescriptionScenic Vista, Trees/Woods
Elementary SchoolLANE
Middle SchoolTWAIN
High SchoolEDISON
Exterior
STORIES3
Garage Space2.0
water SourcePublic
utilitiesCable TV Available, Under Ground
roofAsphalt, Architectural Shingle
parkingAttached Garage, Off Street
HEAT TYPEForced Air
AIR CONDITIONINGCentral A/C
sewerPublic Sewer
SubstructureSlab
Disability FeaturesNone
HOA AmenitiesBasketball Courts, Club House, Common Grounds, Community Center, Exercise Room, Fitness Center, Jog/Walk Path, Party Room, Pool - Outdoor, Tennis Courts, Tot Lots/Playground, Volleyball Courts
Financial
Sales Price$850,000
Real Estate Tax$9,102/yr
HOA$132/mo
Zoning304
View Virtual Tour
Kingstowne
It is a well-planned community in Fairfax County, featuring diverse housing, community amenities, and convenient access to shopping and transportation.
As a community-driven real estate firm, we are dedicated to supporting you through every step of your real estate journey. Whether you’re buying, selling, or exploring possibilities, our team is here to empower your decisions and deliver real results.
Let us help you write the next chapter in your story.