Leave a Message

By providing your contact information to Corcoran McEnearney, your personal information will be processed in accordance with Corcoran McEnearney's Privacy Policy. By checking the box(es) below, you expressly consent to receive marketing or promotional real estate communication from Corcoran McEnearney in the manner selected by you. For SMS text messages, message frequency varies. Message and data rates may apply. Consent is not a condition of purchase of any goods or services. You may opt out of receiving further communications from Corcoran McEnearney at any time. To opt out of receiving SMS text messages, reply STOP to unsubscribe. SMS text messaging is subject to our Terms of Use.

Thank you for your message. We will be in touch with you shortly.

515 N ST ASAPH STREET
SEE ALL PHOTOS
515 N ST ASAPH STREET
Coming Soon

515 N ST ASAPH STREET

515 N ST ASAPH STREET, ALEXANDRIA, VA 22314

$4,395,000
$4,395,000

515 N ST ASAPH STREET

5 Beds 8 Baths 4,836 Sq.Ft. 3,428 Sq.Ft.

Description

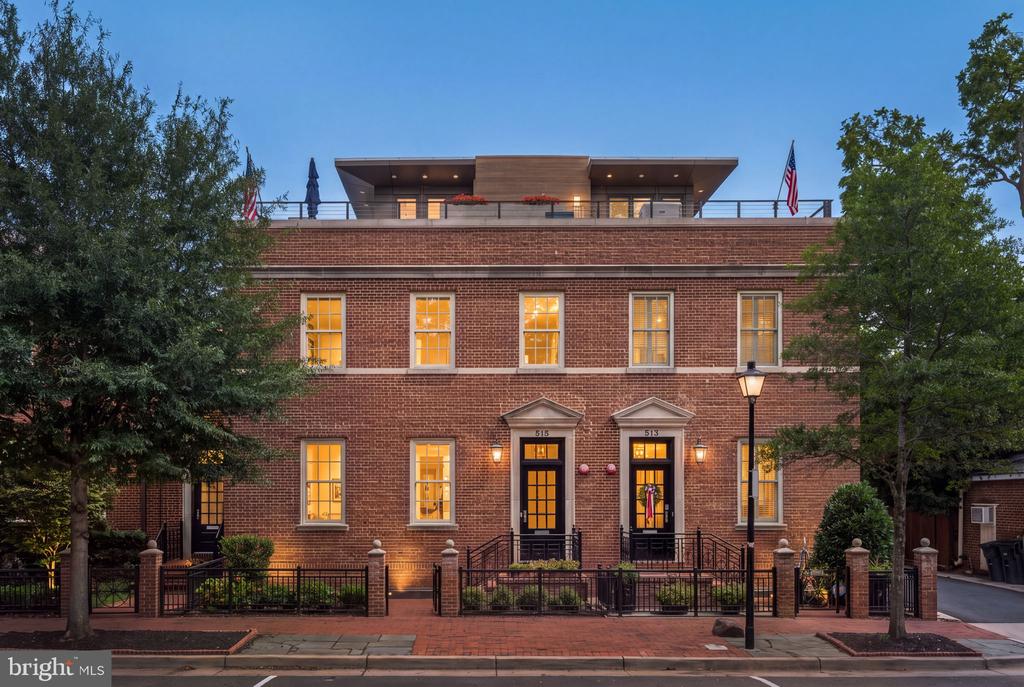
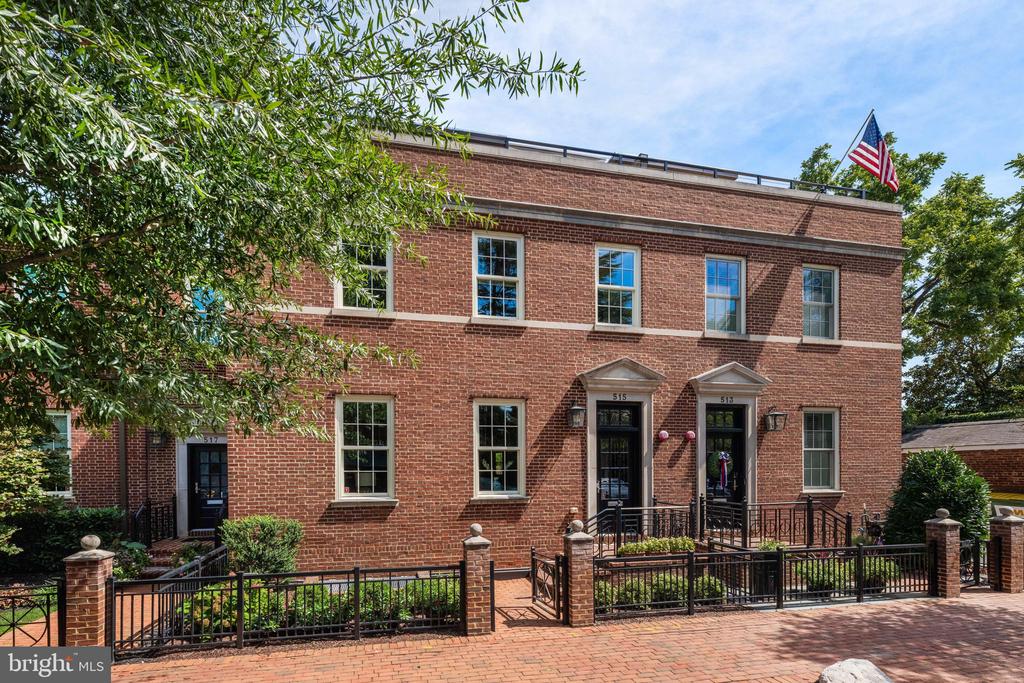
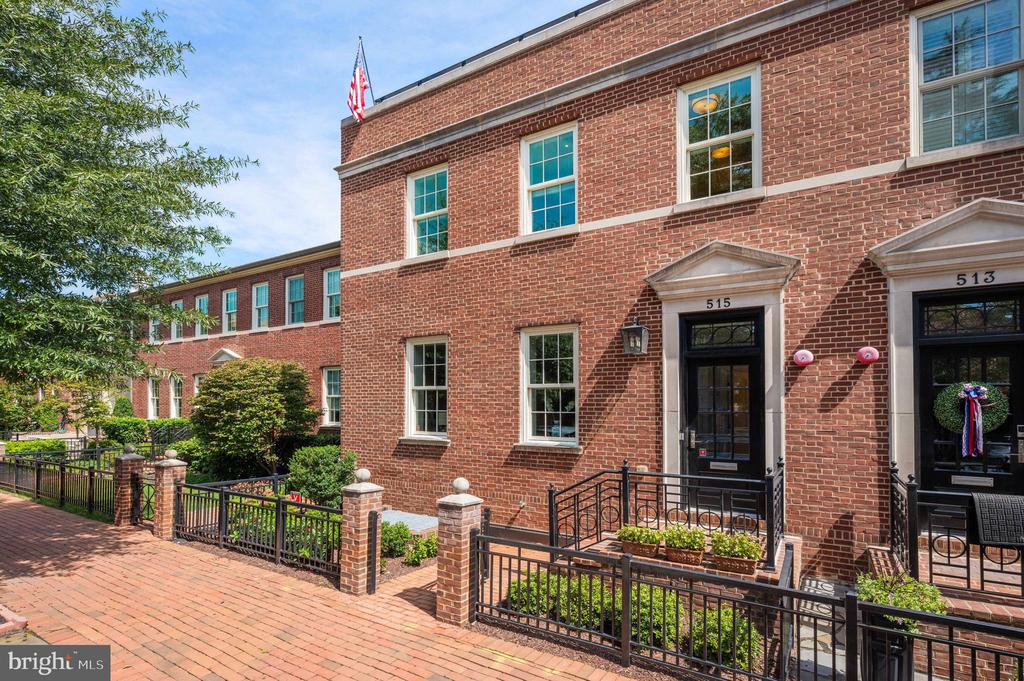
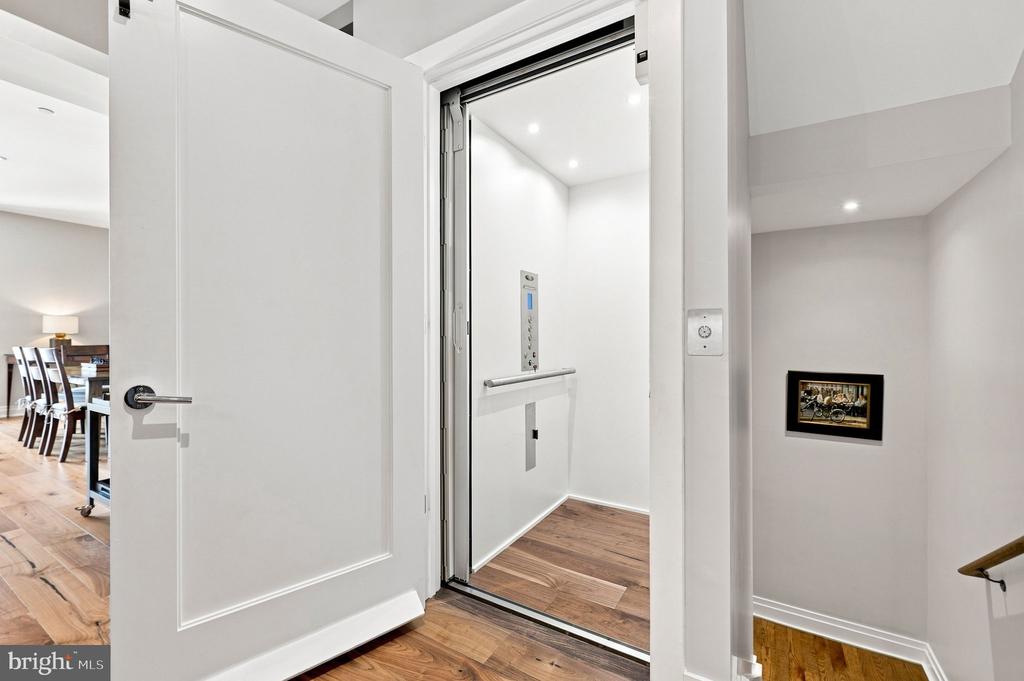
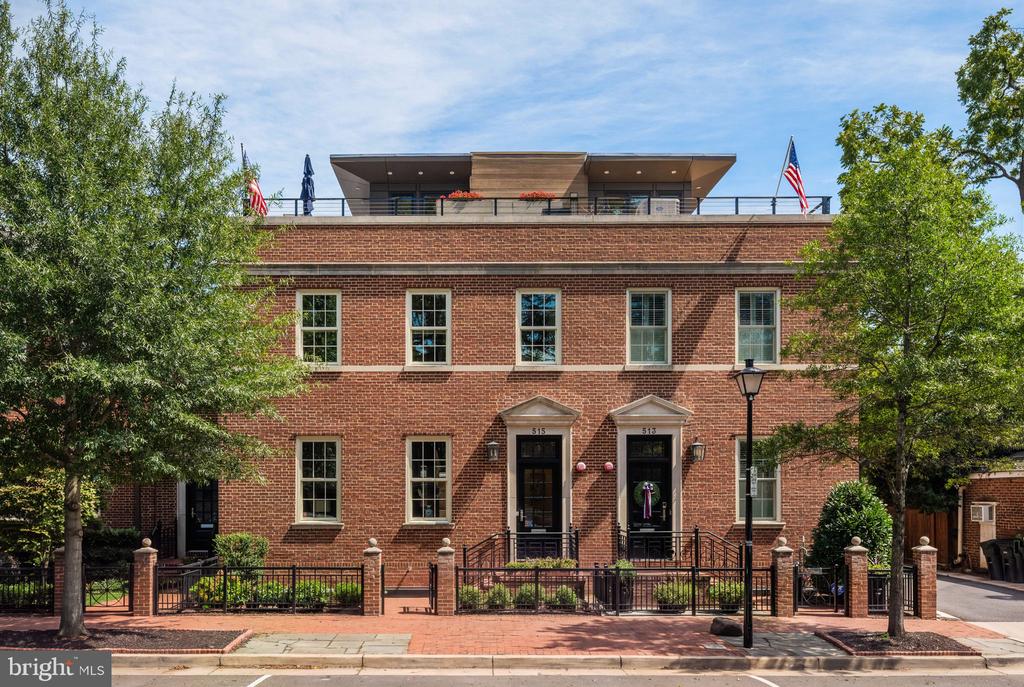
Exceptional in both design and execution, 515 North St. Asaph Street offers a rare level of luxury in the heart of Old Town. Thoughtfully appointed across four finished levels, with an elevator providing effortless access throughout, this remarkable residence offers five bedrooms, five full and three half baths, a private two-car garage, extraordinary outdoor spaces, and an exceptional degree of customization.
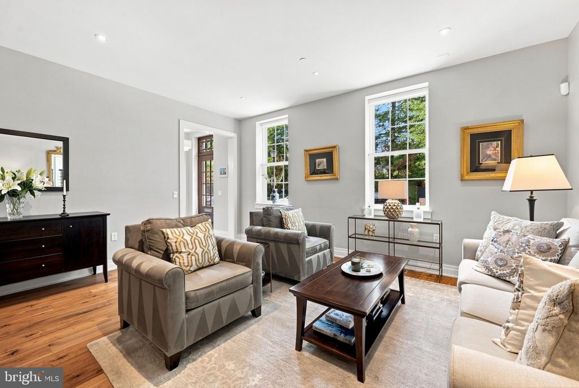
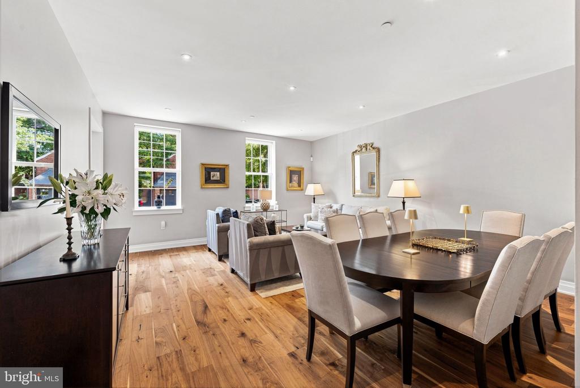
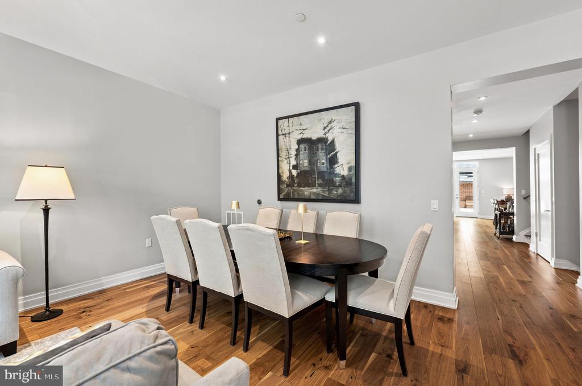
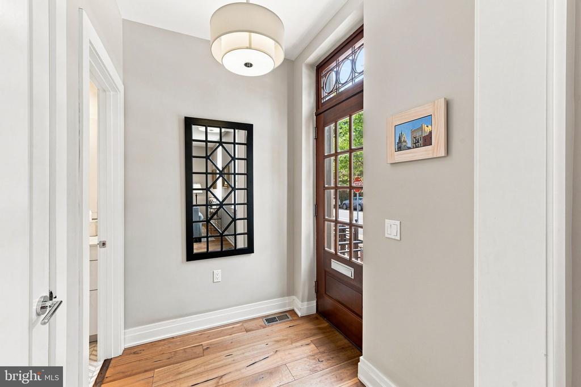
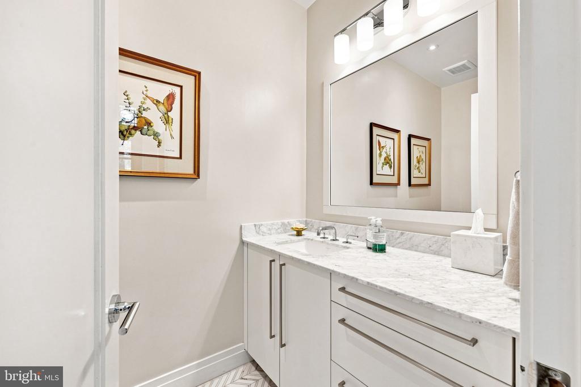
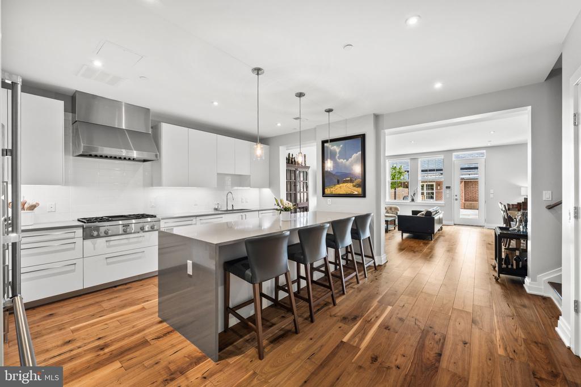
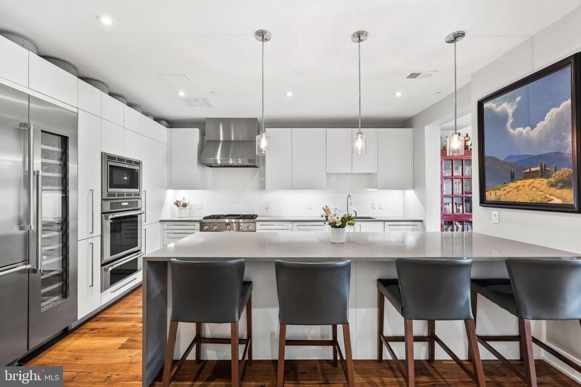
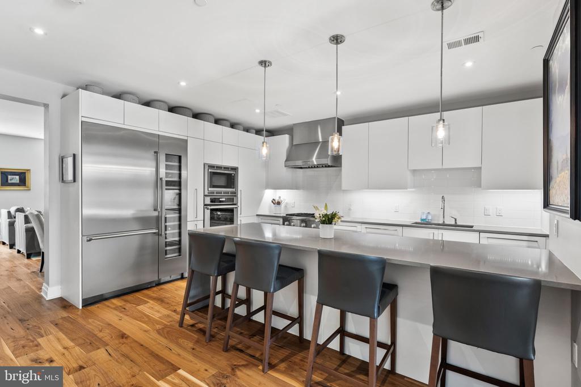
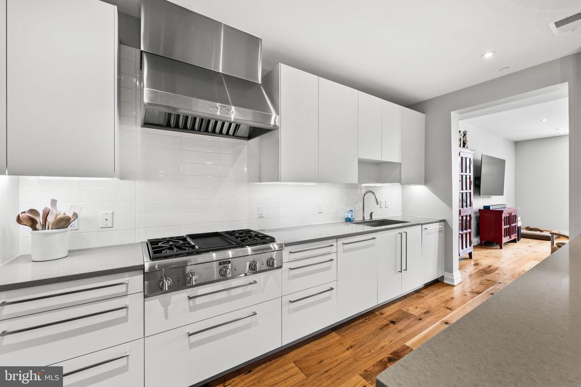
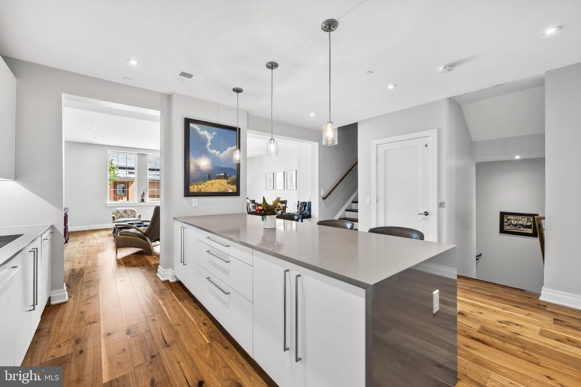
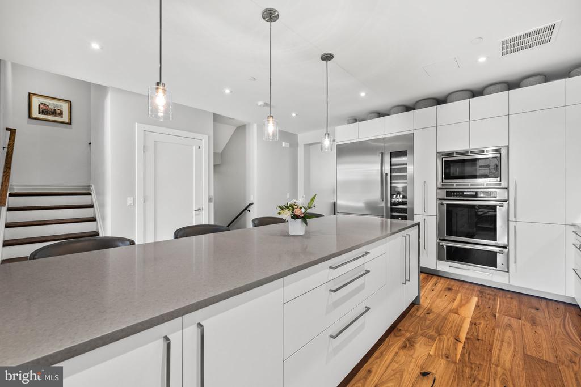
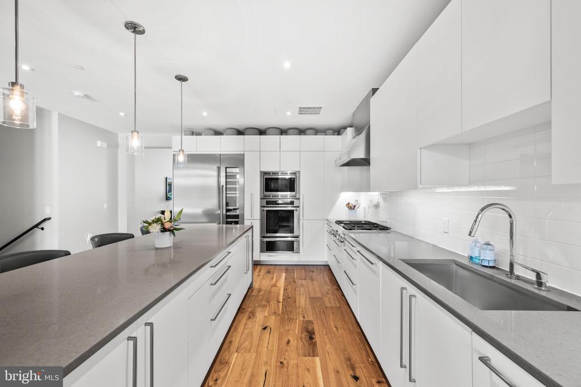
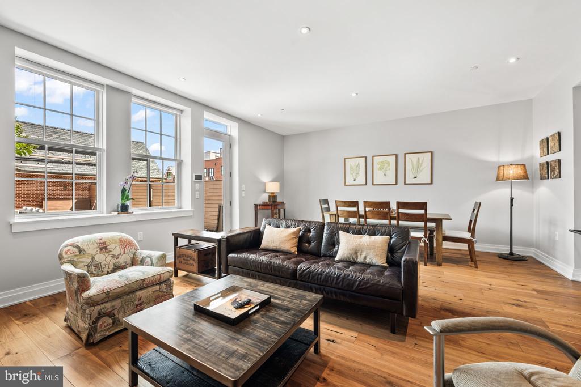
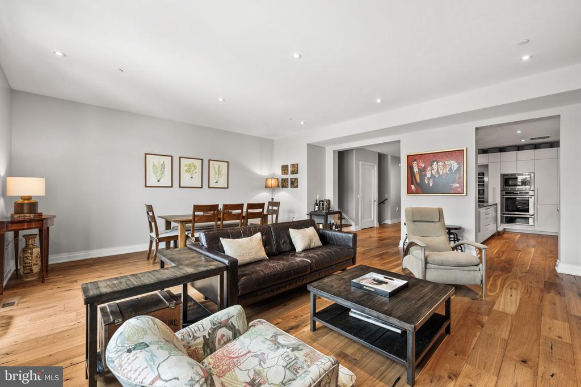
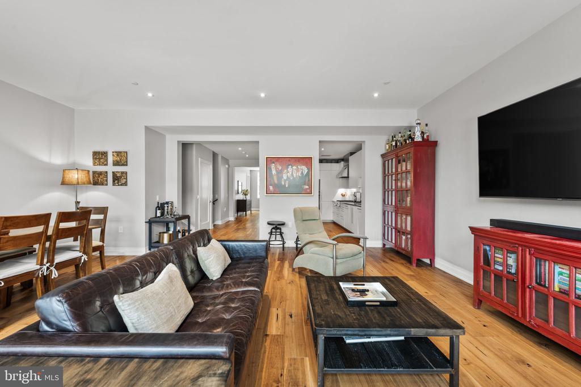
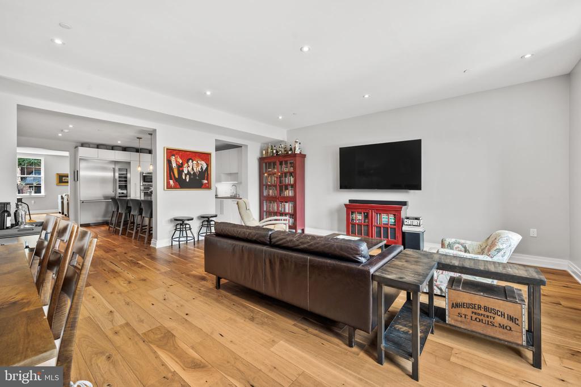
The main level unfolds with a welcoming entry foyer and generously proportioned living and dining rooms. Beyond, the light-filled family room adjoins the kitchen, creating a wonderful sense of openness while maintaining distinct and gracious living spaces. The sophisticated kitchen is appointed with Thermador appliances, a wine refrigerator, abundant cabinetry, and an expansive peninsula with seating. Hickory hardwood floors extend throughout the main living spaces, adding warmth and character. A powder room completes this level.
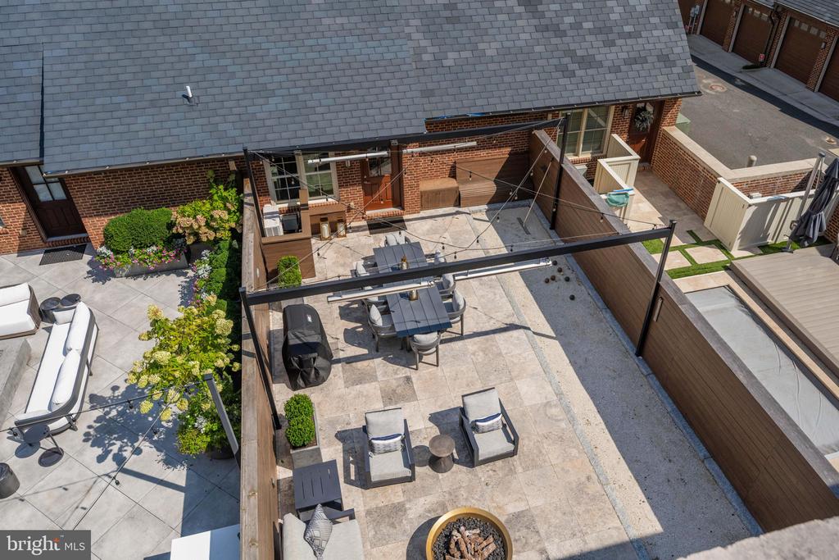
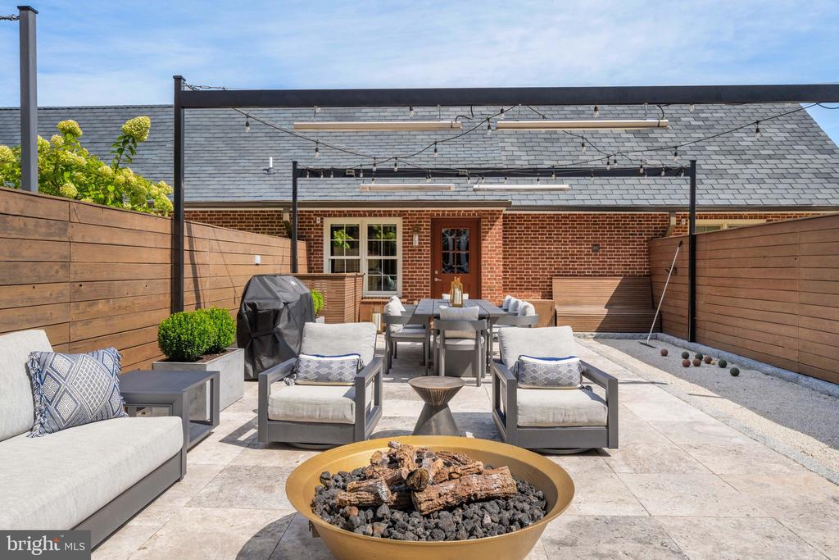
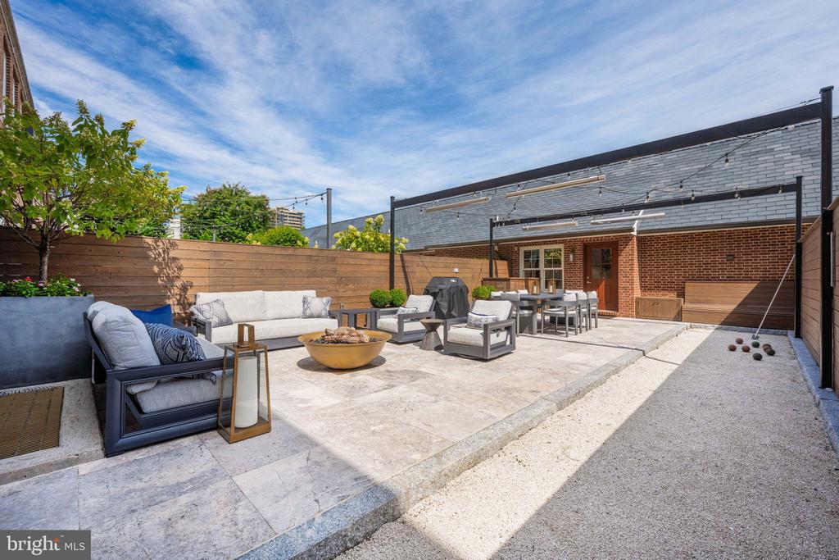
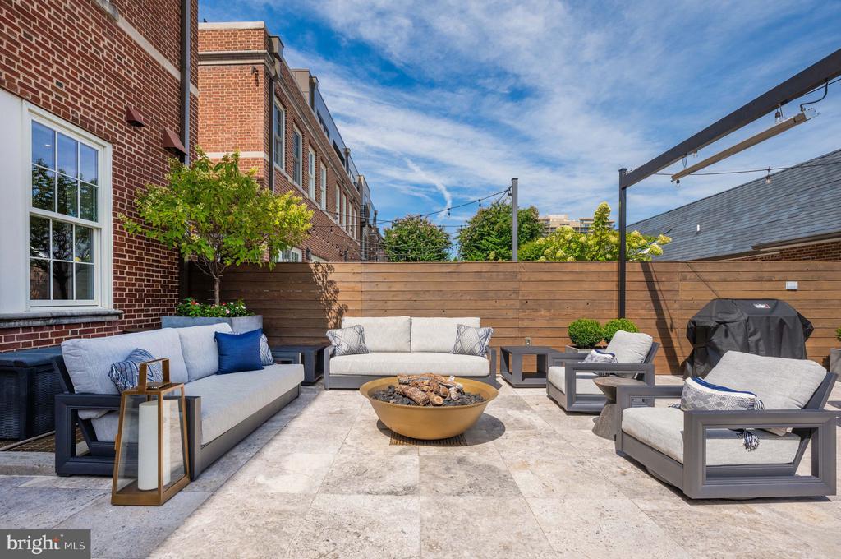
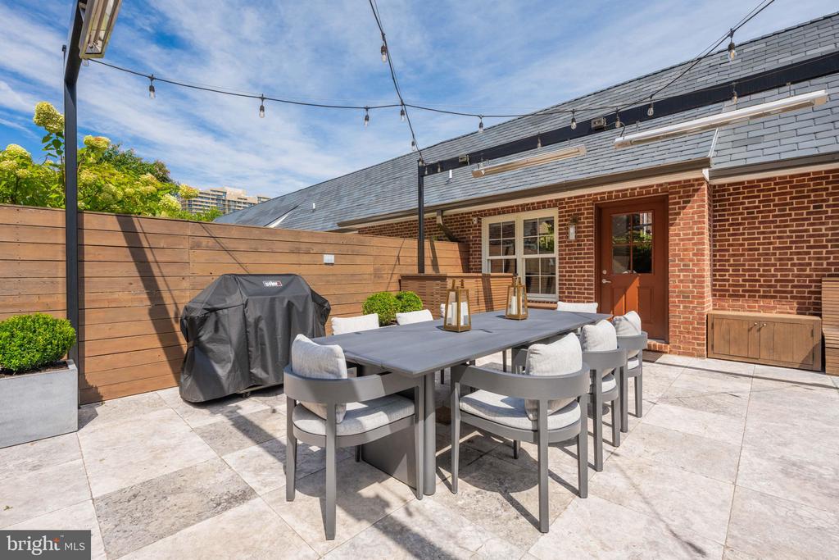
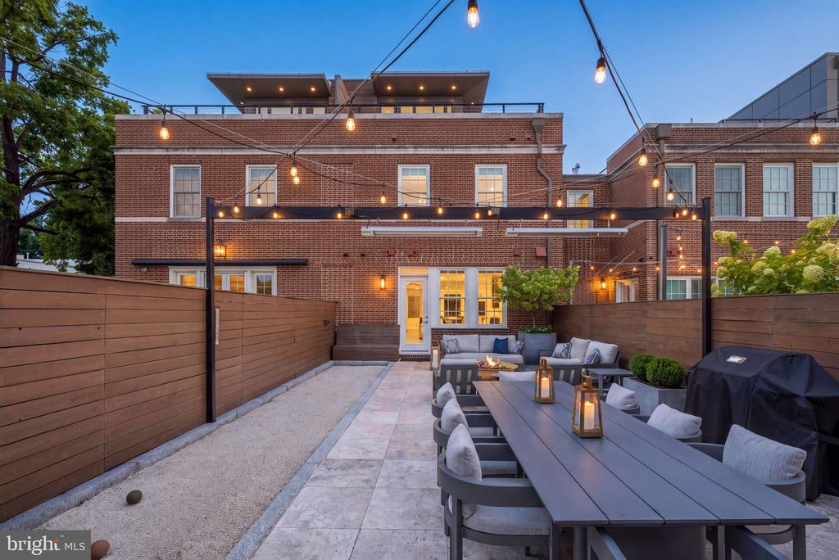
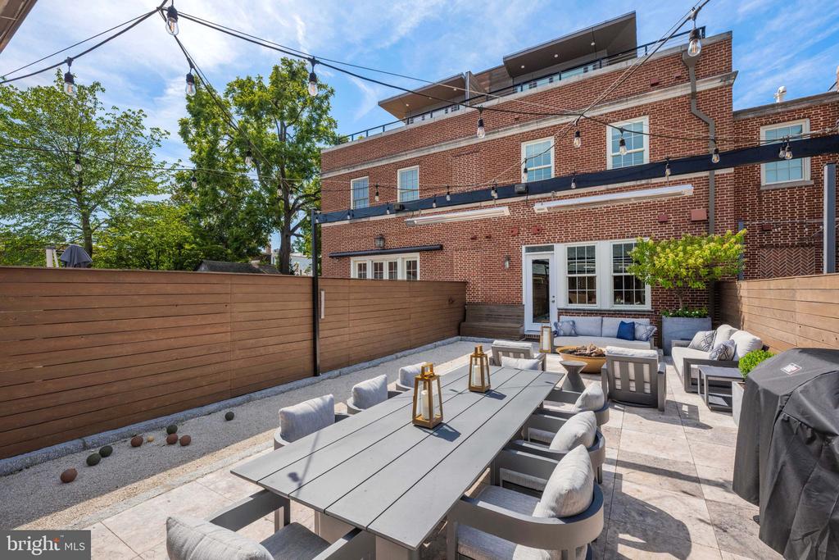
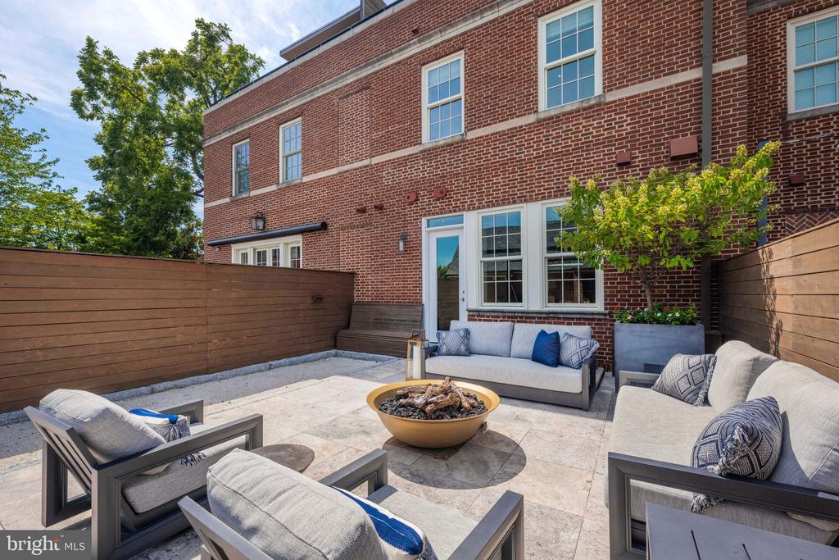
The family room opens to a professionally transformed private garden that is truly an extension of the home. Dedicated dining and seating areas are joined by a bocce court with runway lighting, overhead heat lamps, and landscape lighting. Direct gas lines serve the grill and fire kettle, while irrigated planters and wiring for an outdoor television add to the thoughtful functionality of the space.
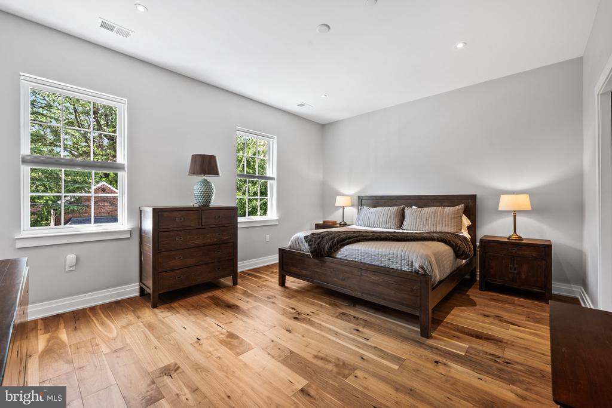
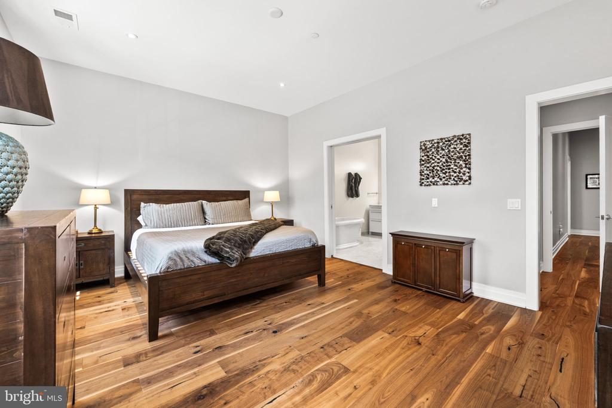
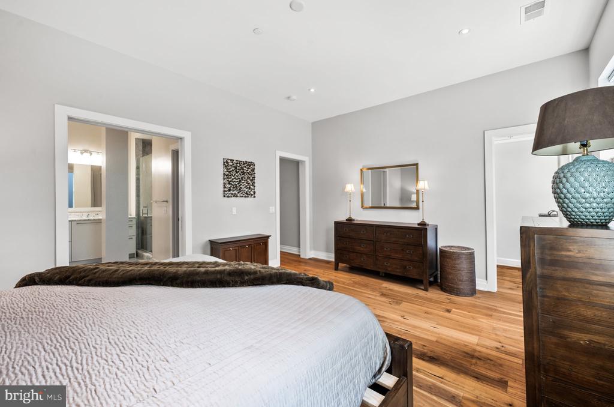
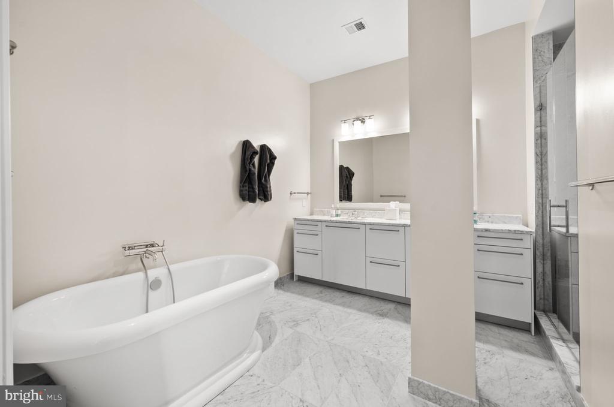
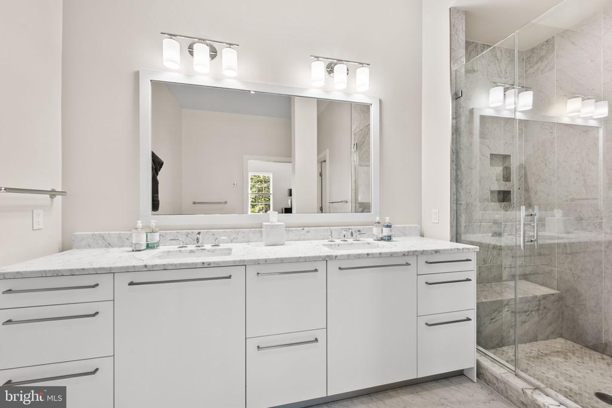
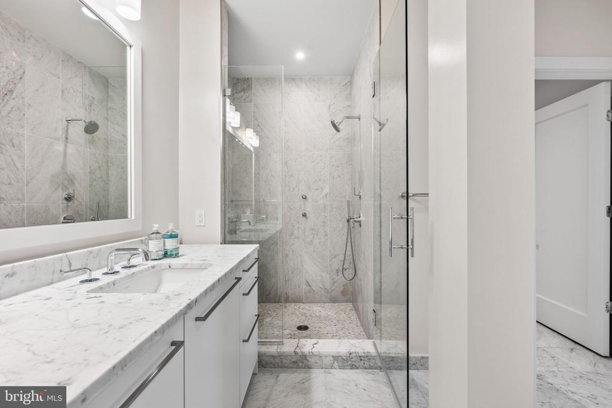
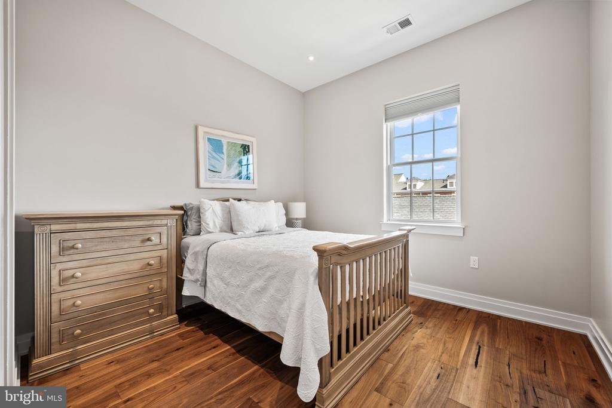
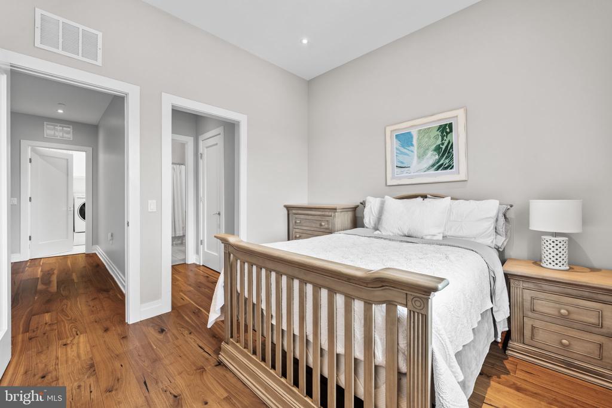
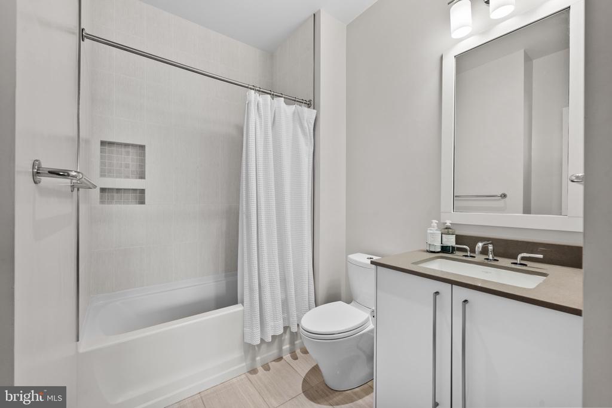
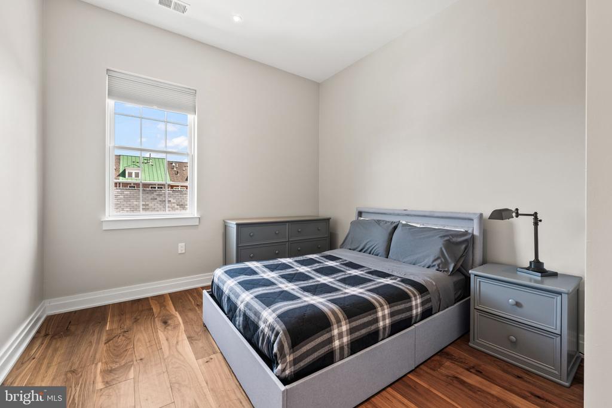
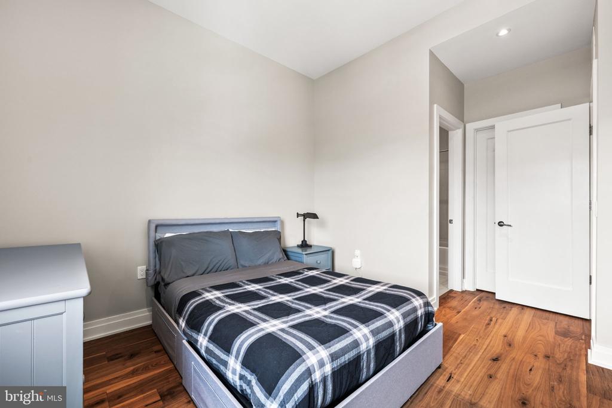
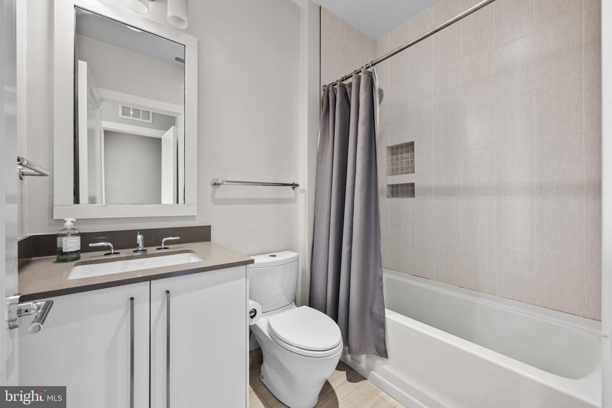
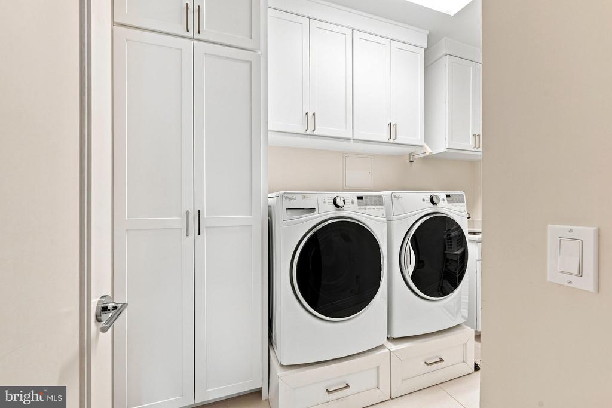
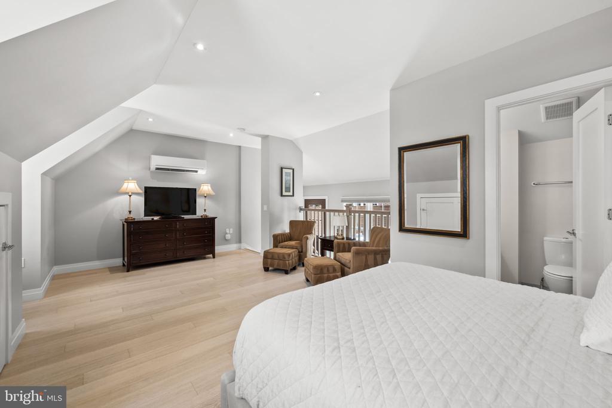
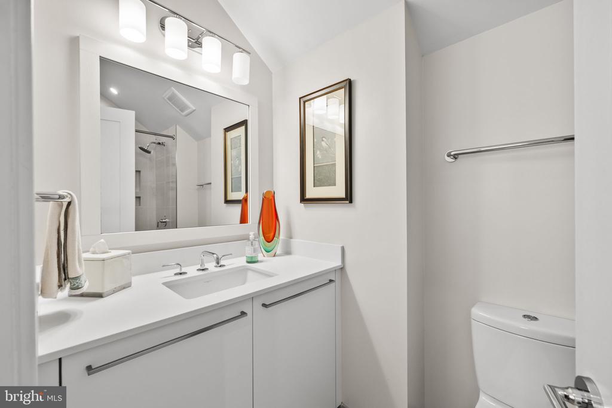
The primary bedroom and two additional bedrooms are located on the upper level, each with its own en suite bath. The spacious primary suite features a custom walk-in closet and a spa-like bath with a soaking tub, creating a serene private retreat. The laundry room offers extensive custom storage, while custom shades throughout the residence provide another layer of finish and privacy.
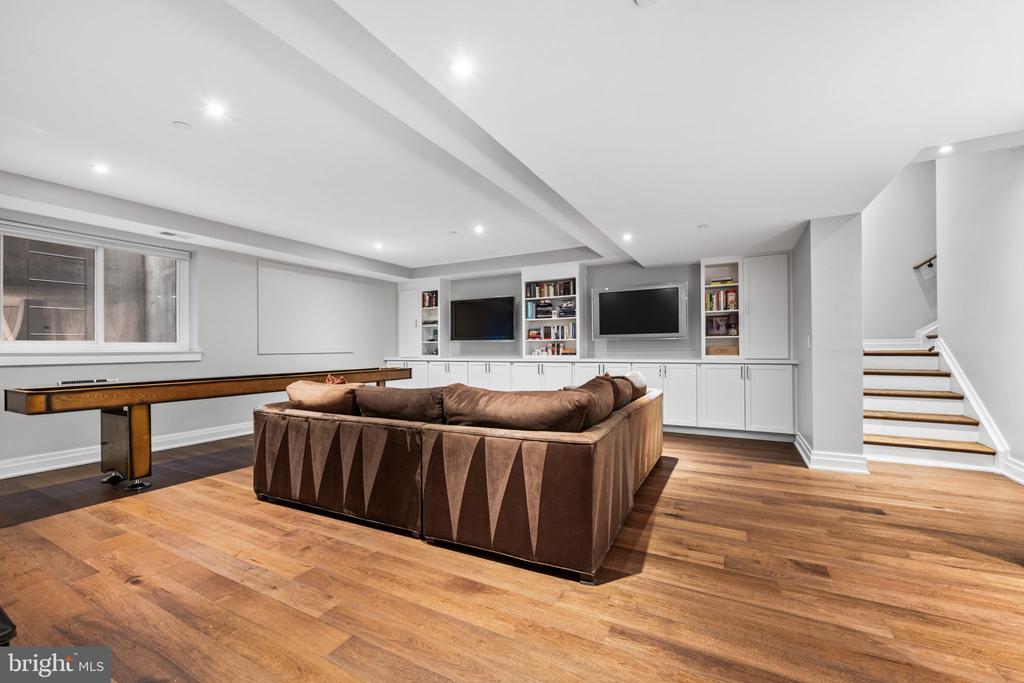
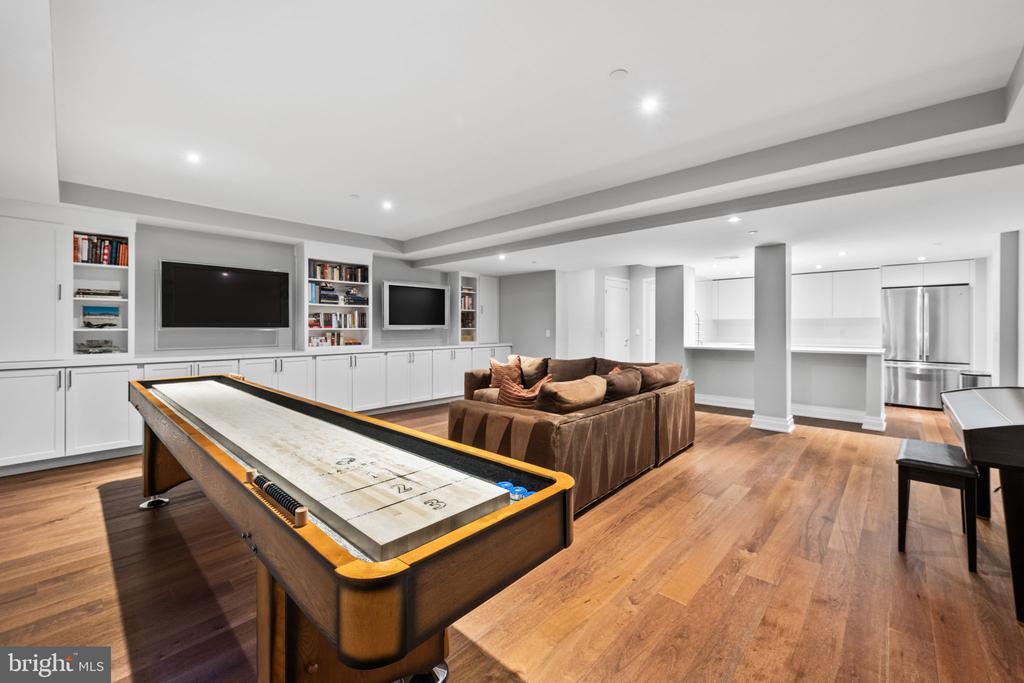
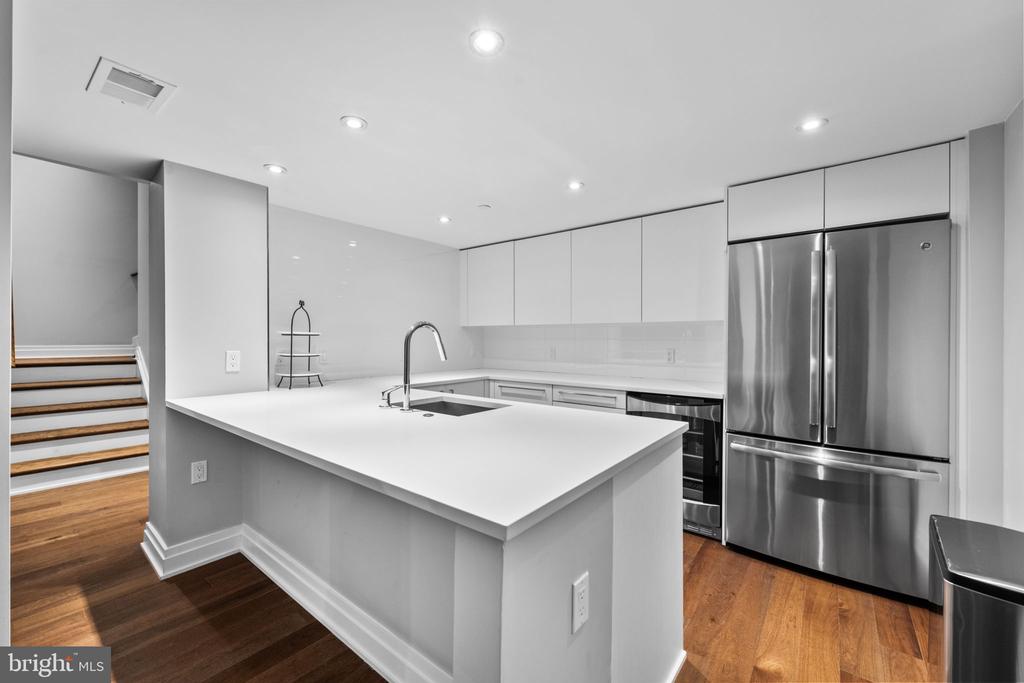
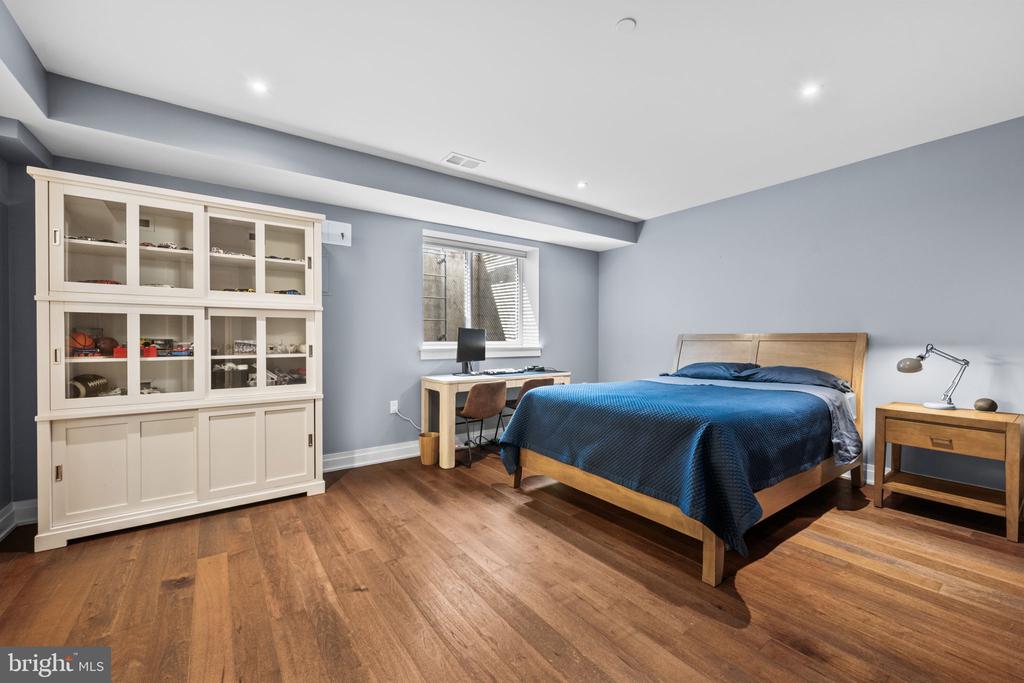
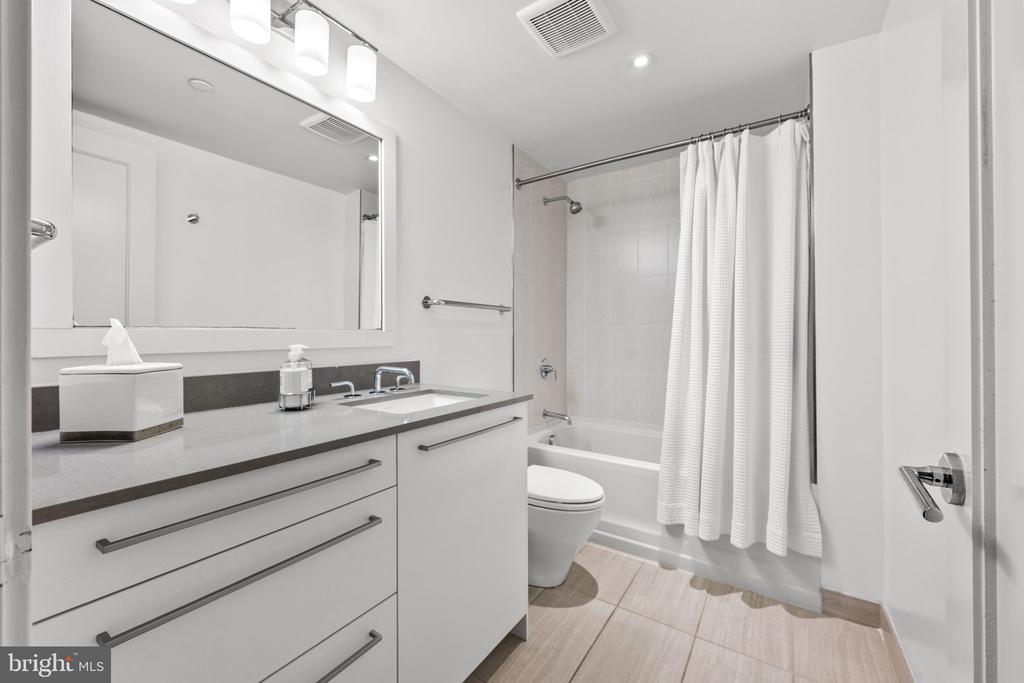
The fully finished lower level offers an impressive extension of the living space, with custom built-ins, an entertainment center, and a kitchenette complete with a dishwasher and an additional refrigerator. A fourth bedroom with its own full bath provides excellent flexibility for guests, while a separate powder room adds convenience to the entertaining space.
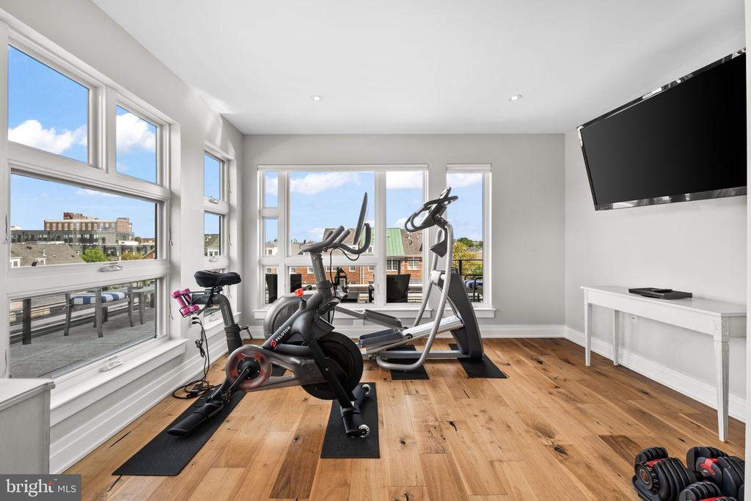
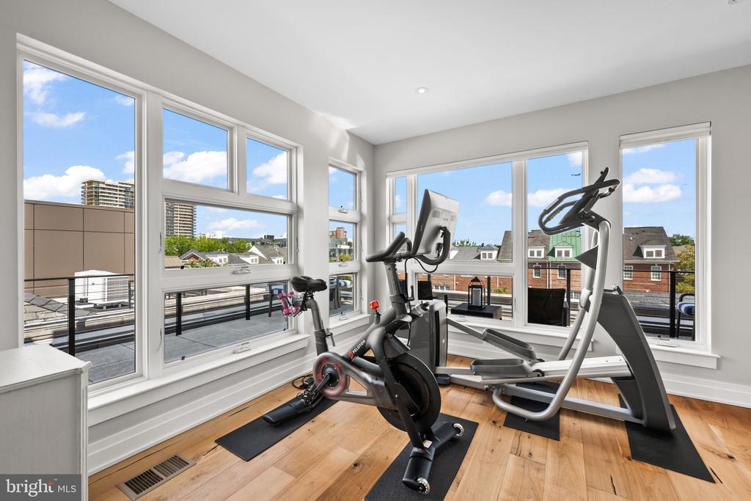
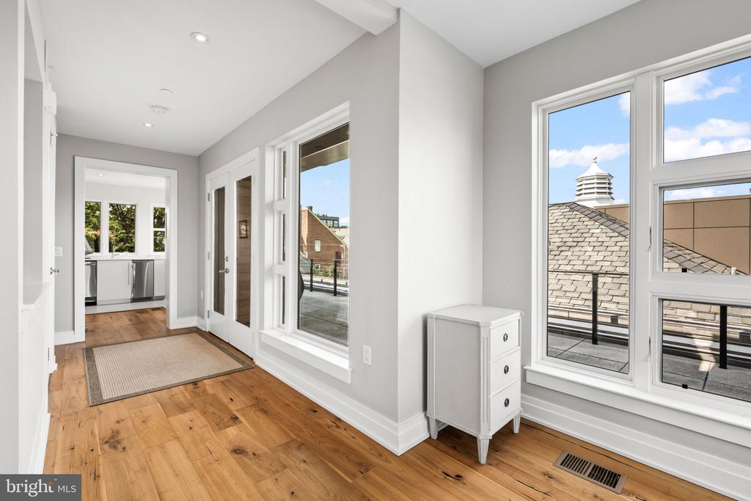
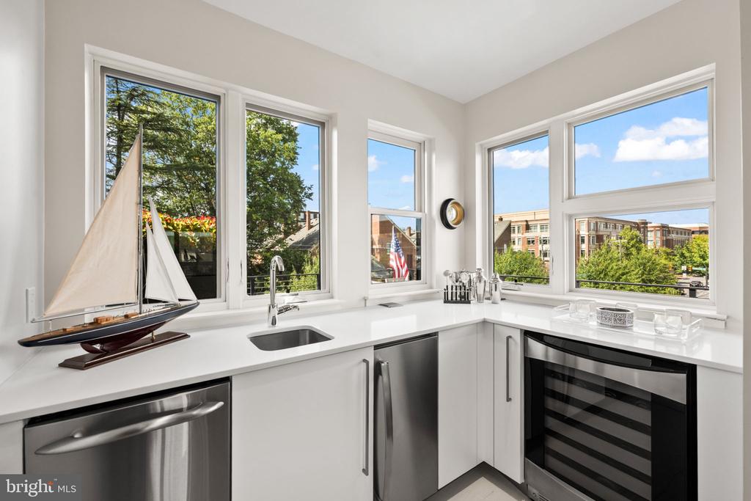
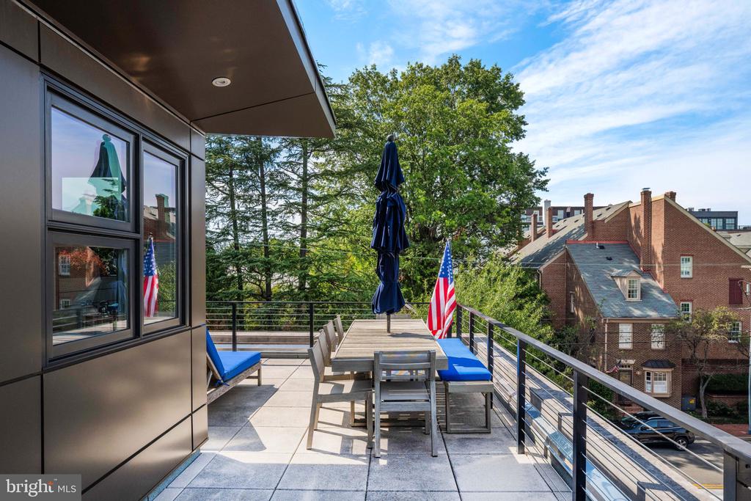
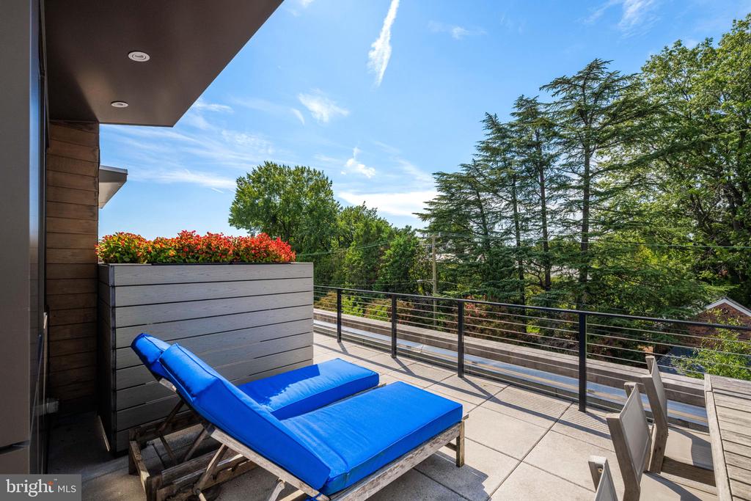
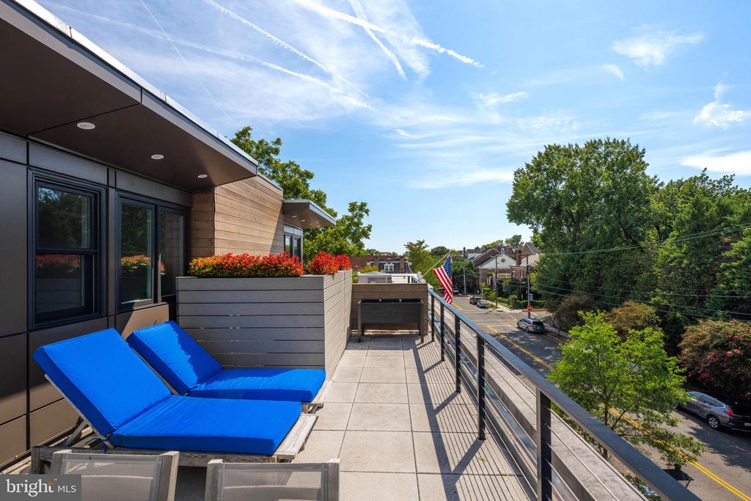
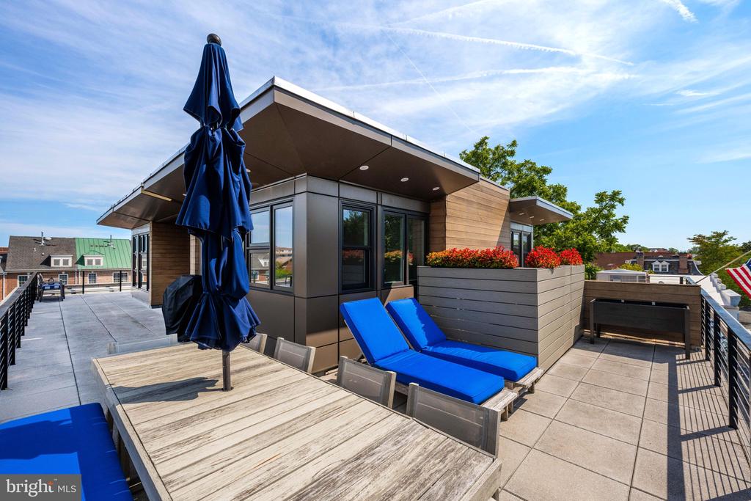
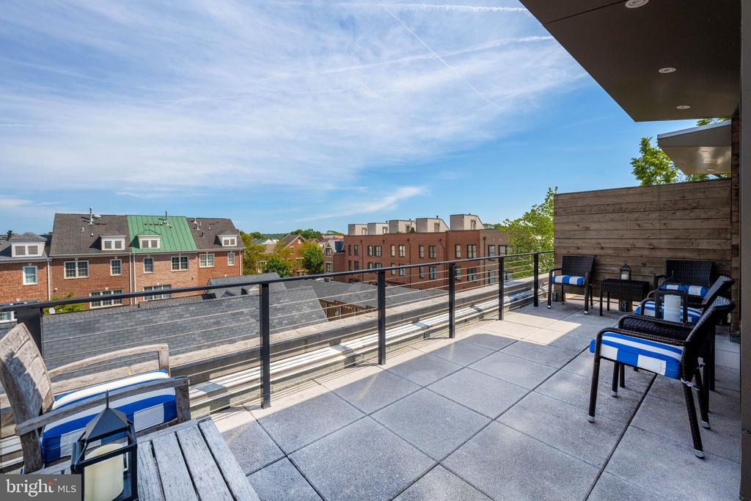
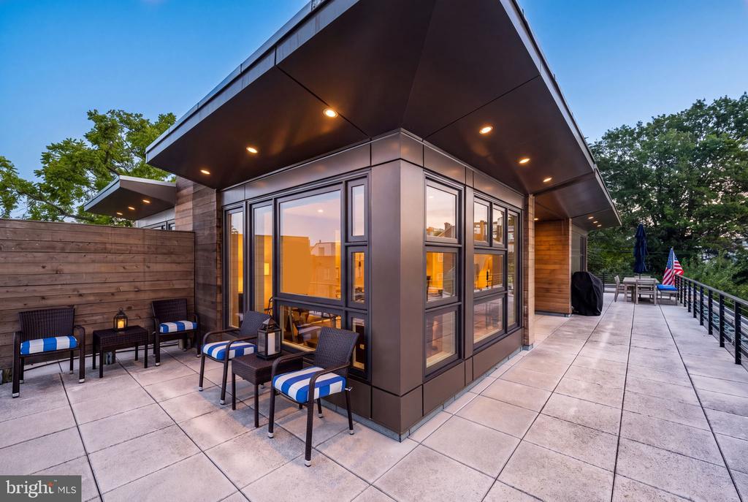
The top level is one of the home's most distinctive spaces. A sun-filled office surrounded by windows enjoys sweeping views across Old Town, while an adjoining kitchenette with a sink, dishwasher, and beverage refrigerator serves the rooftop terrace. A powder room on this level further enhances its functionality. The exquisite terrace provides generous space for dining, gathering, and relaxing, with a direct gas line for a grill and built-in planters thoughtfully surrounding the mechanical equipment.
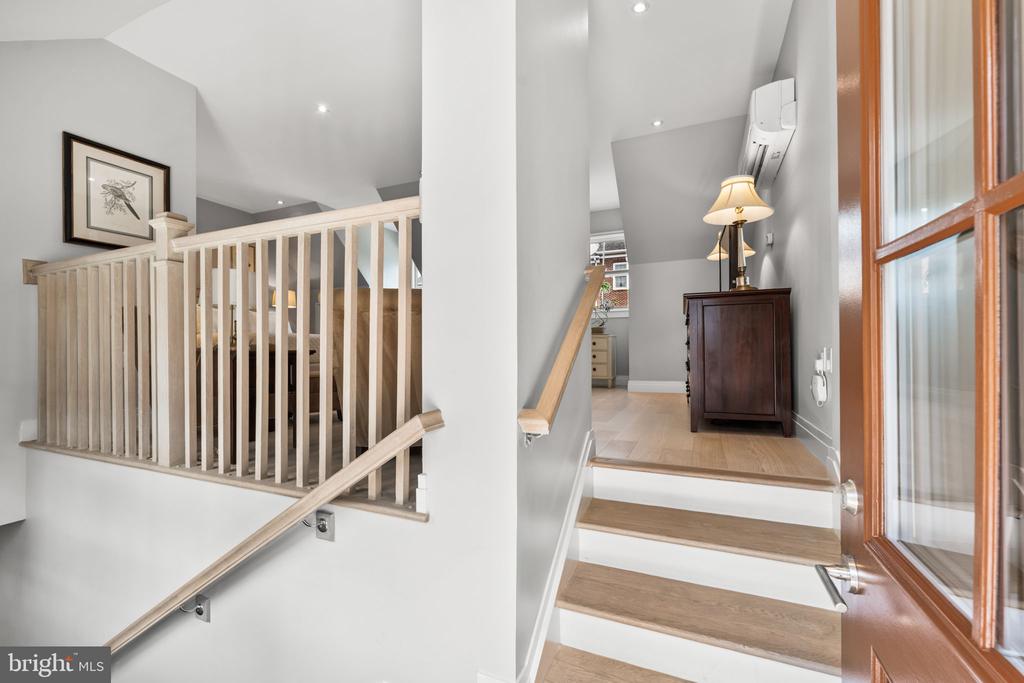
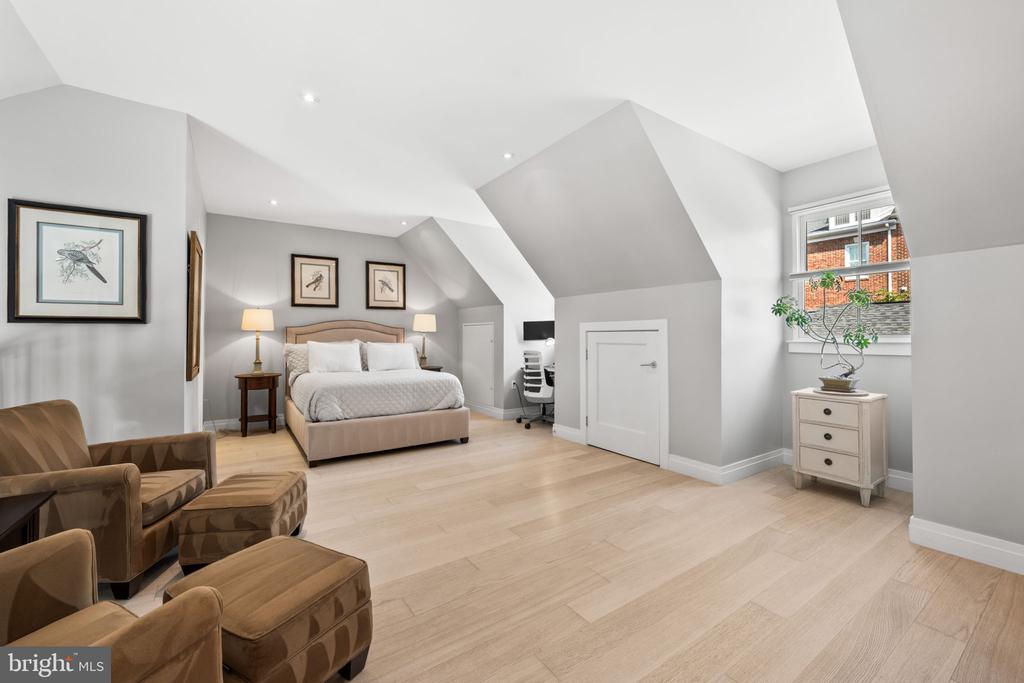
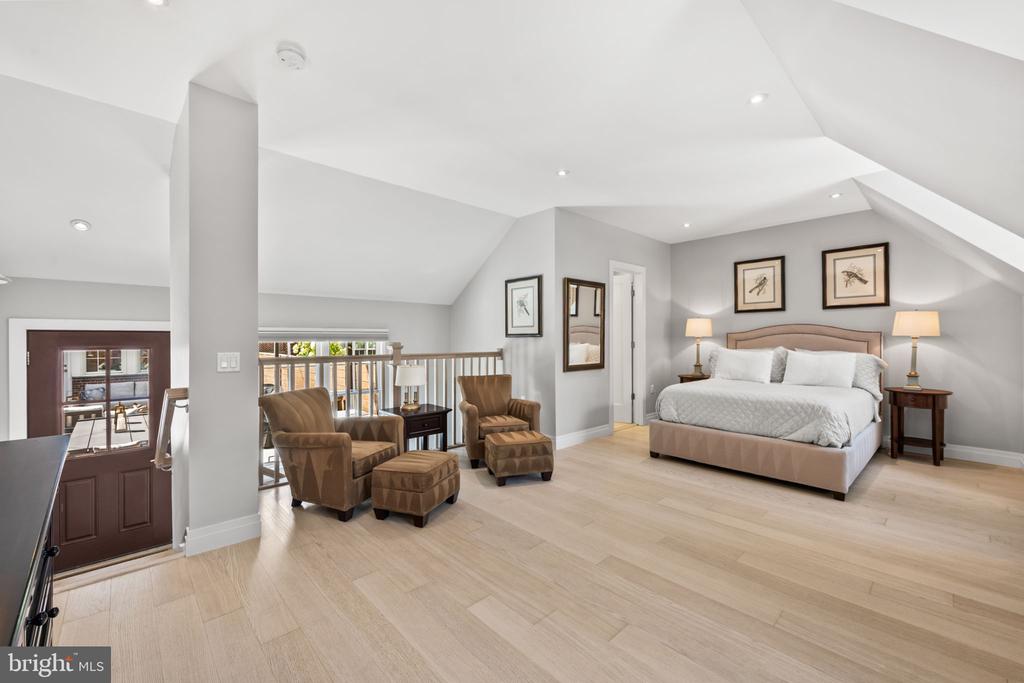
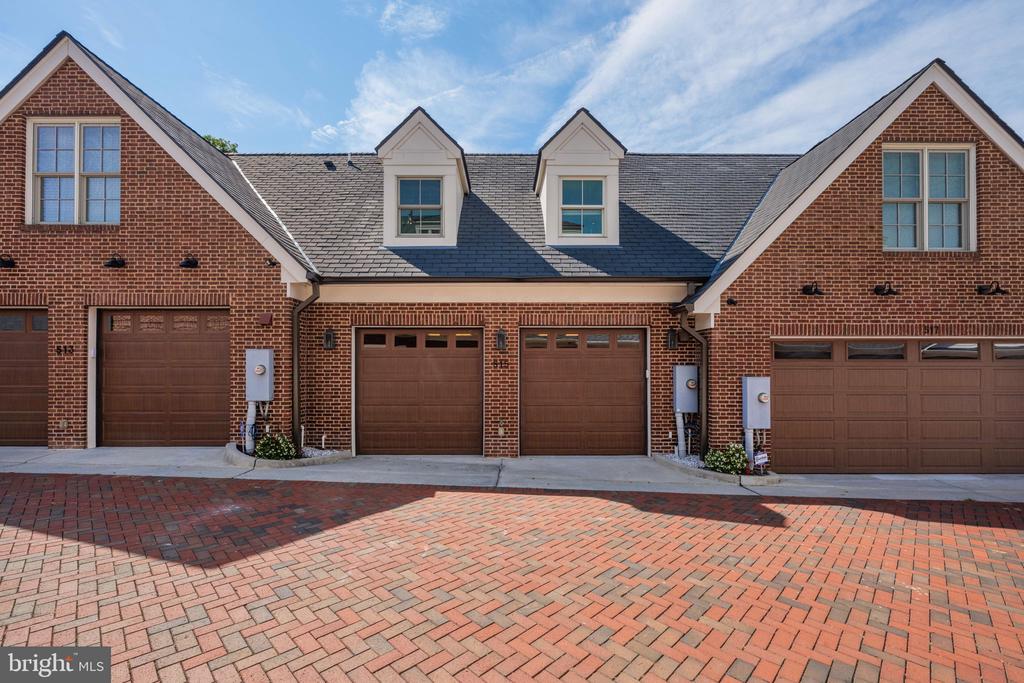
The home's fifth bedroom is a private guest suite above the garage. Complete with its own full bath and separate from the main residence, it offers wonderfully private accommodations for guests or extended stays. Below, the two-car garage includes custom shelving and valuable additional storage, a particularly coveted amenity in the heart of Old Town.
From its gracious interiors and five en suite bedrooms to its elevator, two-car garage, and two spectacular outdoor living spaces, 515 North St. Asaph Street has been designed with uncommon attention to detail. Sophisticated yet exceptionally livable, it offers a remarkable combination of space, privacy, and luxury in one of Old Town Alexandria's most desirable settings.

Share Property

Location

515 N ST ASAPH STREET, ALEXANDRIA, VA 22314

Status

Coming Soon
Lauren Bishop

Lauren Bishop

Featured Amenities

Interior

  • total bedrooms5
  • Total bathrooms8
  • full bathrooms5
  • half bathrooms3
  • Laundry room Upper Floor
  • Flooring Wood
  • other interior Features Bathroom - Soaking Tub, Breakfast Area, Built-Ins, Dining Area, Family Room Off Kitchen, Formal/Separate Dining Room, Floor Plan - Open, Kitchen - Gourmet, Recessed Lighting, Walk-in Closet(s), Wet/Dry Bar, Wood Floors

Area & Lot

  • Status Coming Soon
  • Living Area4,836 Sq.Ft.
  • Total Area4,836 Sq.Ft.
  • Lot Area3,428 Sq.Ft.
  • MLS® IDVAAX2065992
  • TypeResidential
  • YEAR BUILT2017
  • NeighborhoodOld Town
  • Architecture StylesTraditional
  • High SchoolALEXANDRIA CITY
  • School DistrictALEXANDRIA CITY PUBLIC SCHOOLS

Exterior

  • STORIES4
  • Garage Space2.0
  • water SourcePublic
  • PoolNo Pool
  • parkingDetached Garage
  • HEAT TYPE90 Forced Air
  • AIR CONDITIONINGCentral A/C
  • sewerPublic Sewer
  • SubstructureBlock
  • Disability FeaturesElevator

Financial

  • Sales Price$4,395,000
  • Real Estate Tax $41,695/yr
  • HOA $134/mo
  • Zoning CRMU/X

Mortgage Calculator

Estimate your monthly mortgage payment, including the principal and interest, property taxes, and HOA. Adjust the values to generate a more accurate rate.

All estimates are provided for informational purposes only. Actual amounts may vary.
$0,000 Your Payment 20 15 65
$0,000 Your Payment

Old Town

This is a historic neighborhood in Alexandria, VA, featuring colonial charm, a vibrant cultural center, and a desirable waterfront location.

Explore

Work

As a community-driven real estate firm, we are dedicated to supporting you through every step of your real estate journey. Whether you’re buying, selling, or exploring possibilities, our team is here to empower your decisions and deliver real results. Let us help you write the next chapter in your story.

Follow Me on Instagram