Leave a Message

By providing your contact information to Corcoran McEnearney, your personal information will be processed in accordance with Corcoran McEnearney's Privacy Policy. By checking the box(es) below, you expressly consent to receive marketing or promotional real estate communication from Corcoran McEnearney in the manner selected by you. For SMS text messages, message frequency varies. Message and data rates may apply. Consent is not a condition of purchase of any goods or services. You may opt out of receiving further communications from Corcoran McEnearney at any time. To opt out of receiving SMS text messages, reply STOP to unsubscribe. SMS text messaging is subject to our Terms of Use.

Thank you for your message. We will be in touch with you shortly.

512 ELLSWORTH DRIVE
512 ELLSWORTH DRIVE
512 ELLSWORTH DRIVE
512 ELLSWORTH DRIVE
512 ELLSWORTH DRIVE
512 ELLSWORTH DRIVE
512 ELLSWORTH DRIVE
512 ELLSWORTH DRIVE
512 ELLSWORTH DRIVE
512 ELLSWORTH DRIVE
512 ELLSWORTH DRIVE
512 ELLSWORTH DRIVE
512 ELLSWORTH DRIVE
512 ELLSWORTH DRIVE
512 ELLSWORTH DRIVE
512 ELLSWORTH DRIVE
512 ELLSWORTH DRIVE
512 ELLSWORTH DRIVE
512 ELLSWORTH DRIVE
512 ELLSWORTH DRIVE
512 ELLSWORTH DRIVE
512 ELLSWORTH DRIVE
SEE ALL PHOTOS
512 ELLSWORTH DRIVE
512 ELLSWORTH DRIVE
512 ELLSWORTH DRIVE
512 ELLSWORTH DRIVE
512 ELLSWORTH DRIVE
512 ELLSWORTH DRIVE
512 ELLSWORTH DRIVE
512 ELLSWORTH DRIVE
512 ELLSWORTH DRIVE
512 ELLSWORTH DRIVE
512 ELLSWORTH DRIVE
512 ELLSWORTH DRIVE
512 ELLSWORTH DRIVE
512 ELLSWORTH DRIVE
512 ELLSWORTH DRIVE
512 ELLSWORTH DRIVE
512 ELLSWORTH DRIVE
512 ELLSWORTH DRIVE
512 ELLSWORTH DRIVE
512 ELLSWORTH DRIVE
512 ELLSWORTH DRIVE
512 ELLSWORTH DRIVE
Courtesy of Compass
Sold

512 ELLSWORTH DRIVE

512 ELLSWORTH DRIVE, SILVER SPRING, MD 20910

$1,100,000
$1,100,000

512 ELLSWORTH DRIVE

4 Beds 4 Baths 2,708 Sq.Ft. 10,736 Sq.Ft.

Description

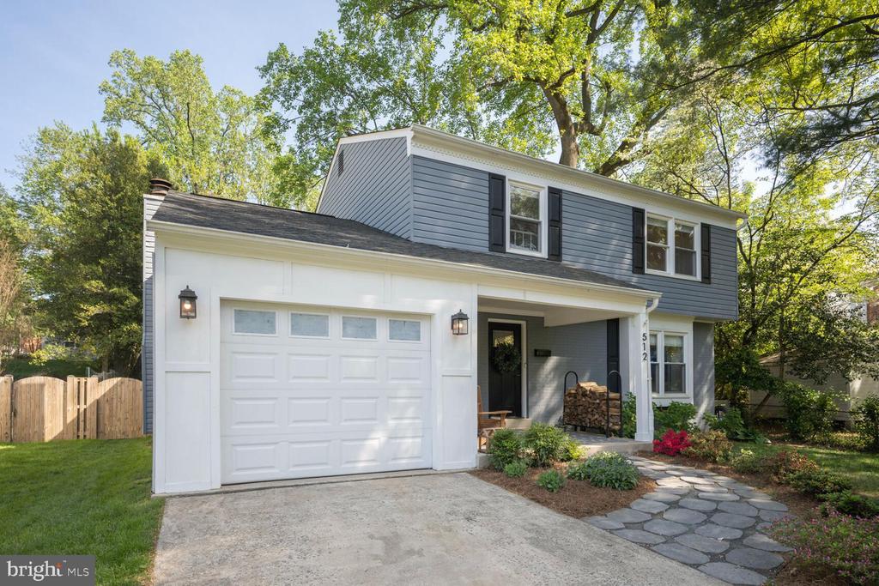
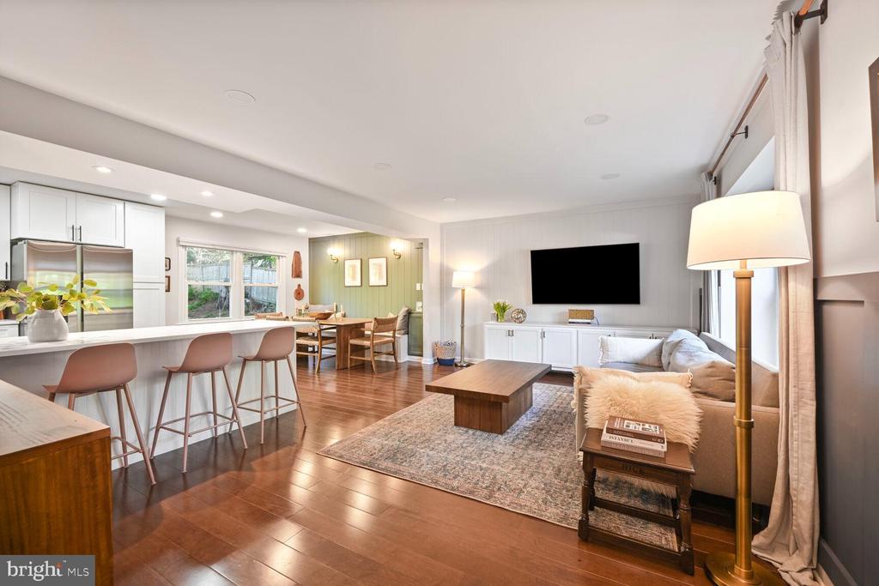
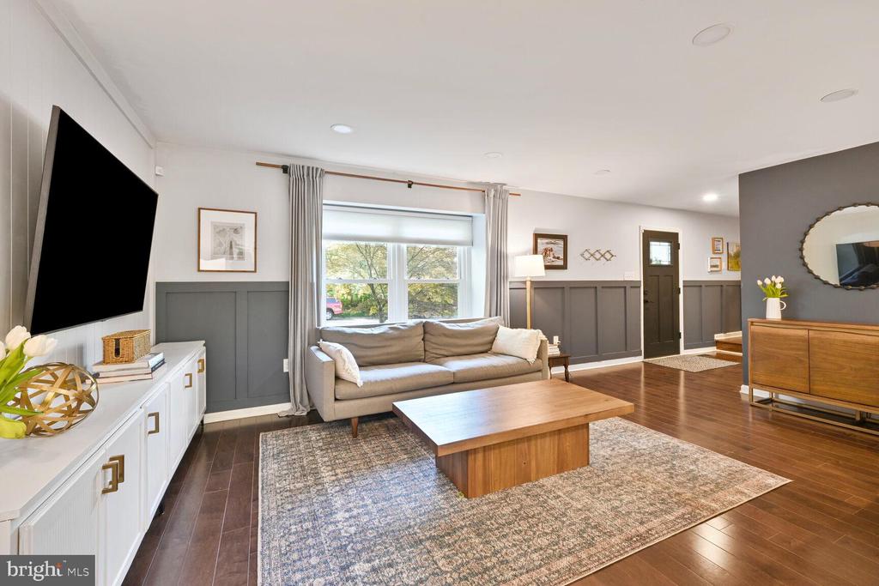
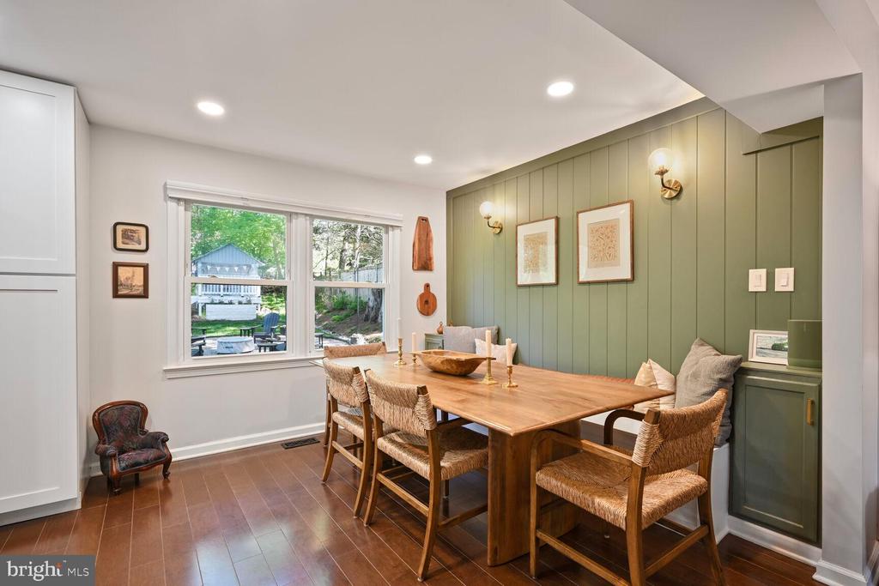
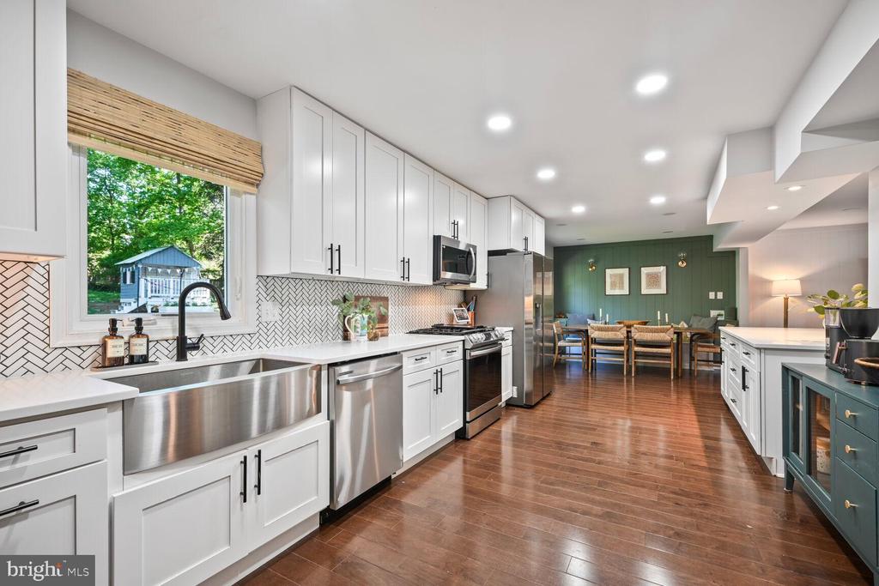
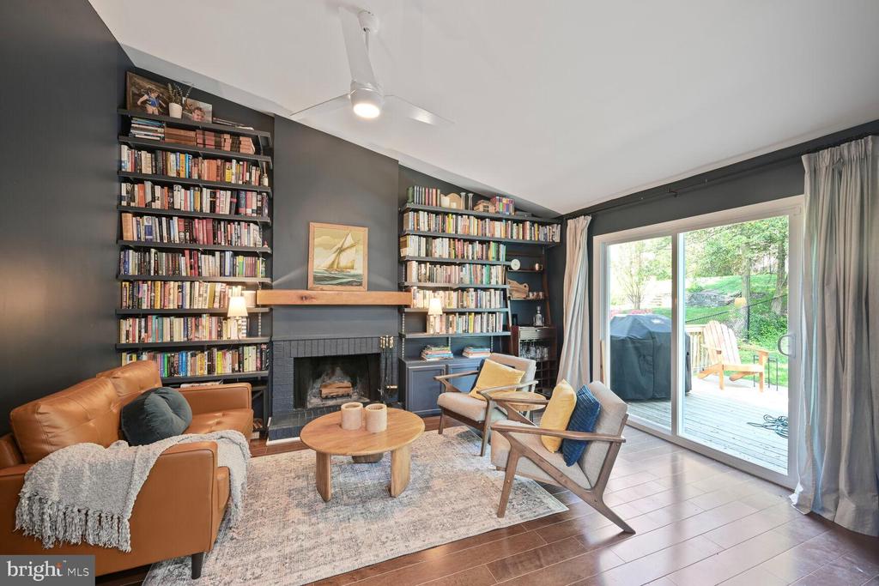
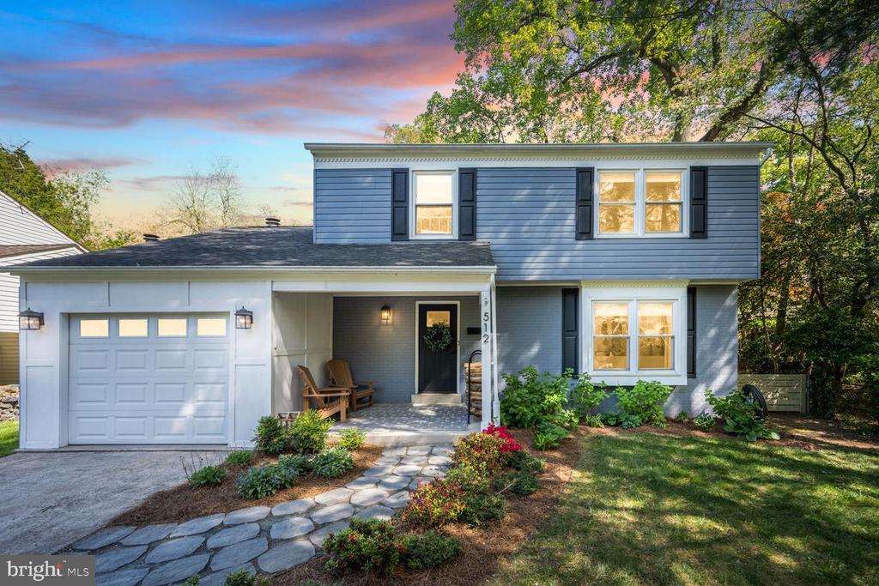
As you step inside, you're welcomed by an open concept living and dining area, where dark hardwood floors stretch out beneath your feet and sunlight pours through large windows, enhancing the natural charm of the room and inviting you further in. The kitchen is a true centerpiece for entertaining friends and family, finished with sleek quartz countertops, stainless steel appliances, and a built-in banquette and dining area. Just off the kitchen, the family room offers both comfort and style with floor-to-ceiling bookshelves and a striking fireplace that serves as the heart of the space, drawing people together on cozy evenings.

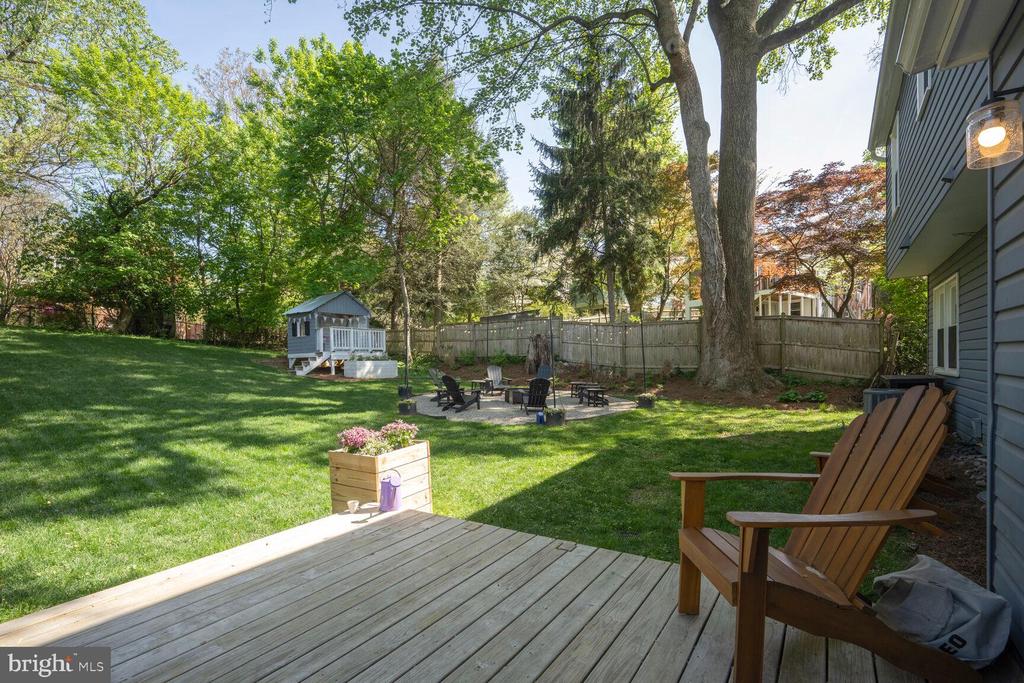
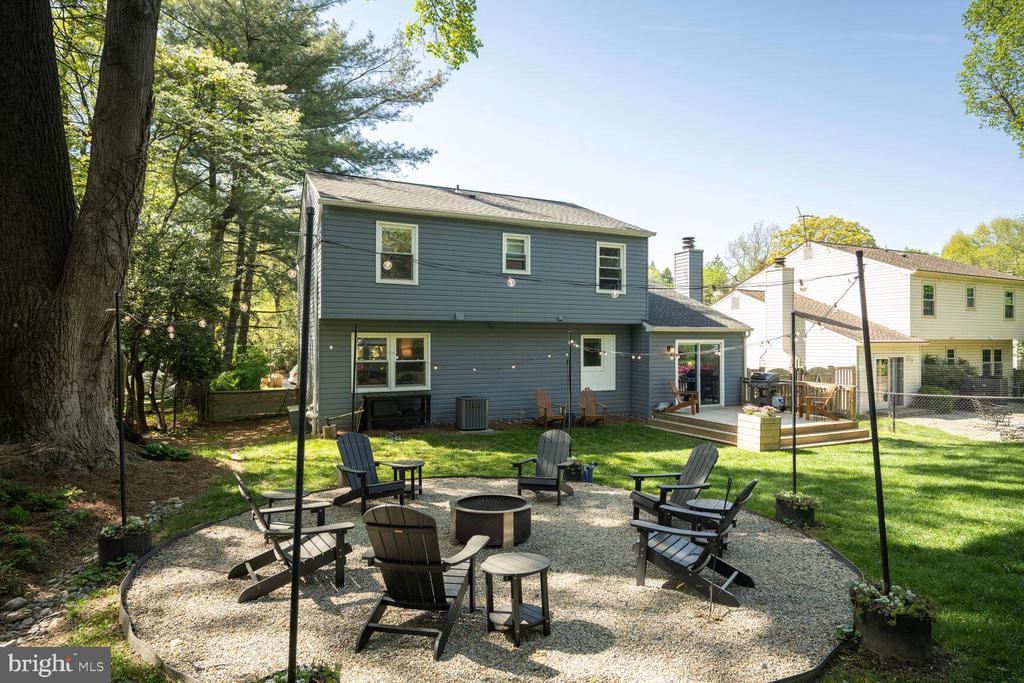
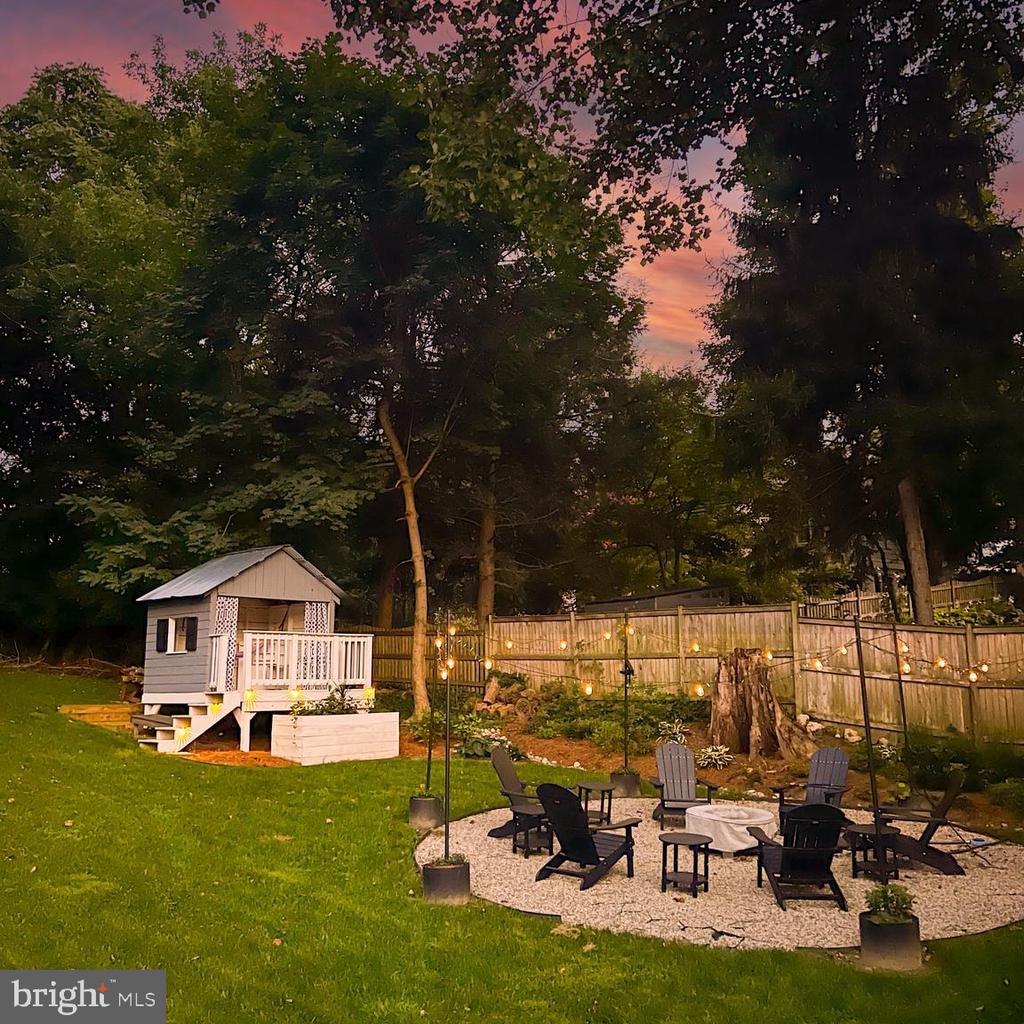
Step through the back to a newly built wooden deck, spacious enough for a grill and seating, and enjoy tranquil views of the gently sloped backyard. The view from the kitchen banquette captures it all--lush greenery, a charming custom-built playhouse painted to match the main house, and a large fire pit for gathering friends under the stars. It's a place perfectly suited for those who crave both quiet nights outdoors and lively backyard cookouts.

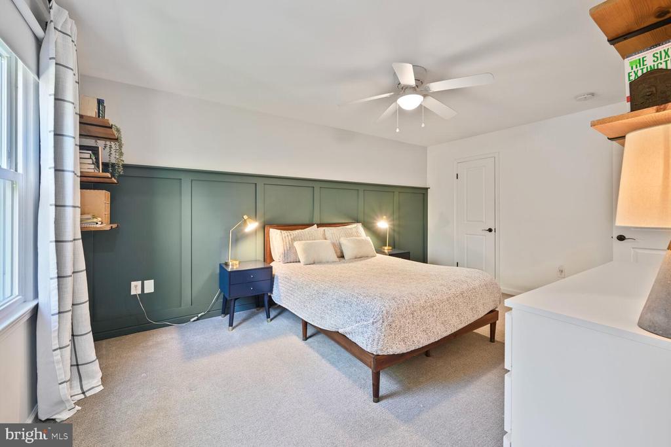
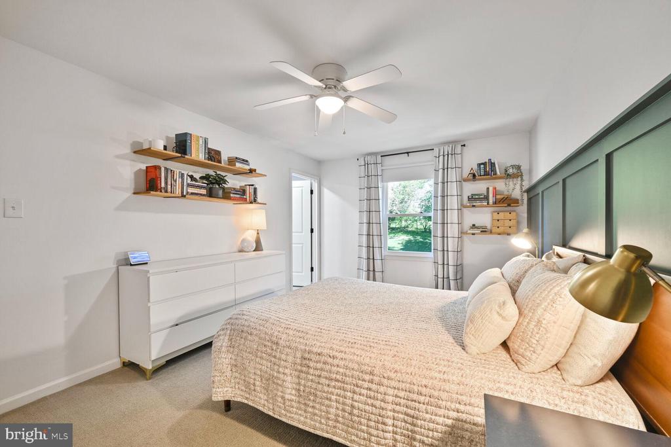
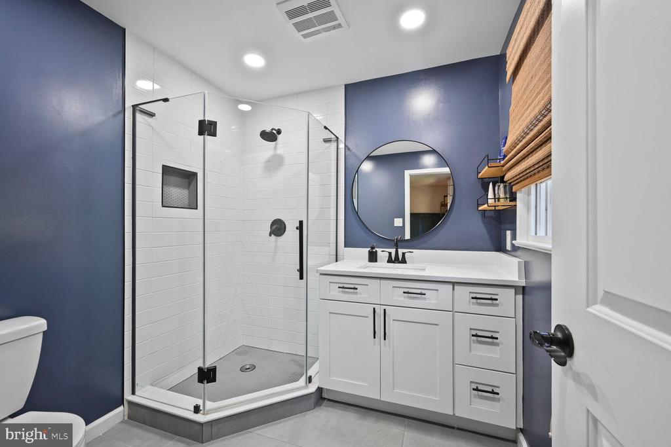
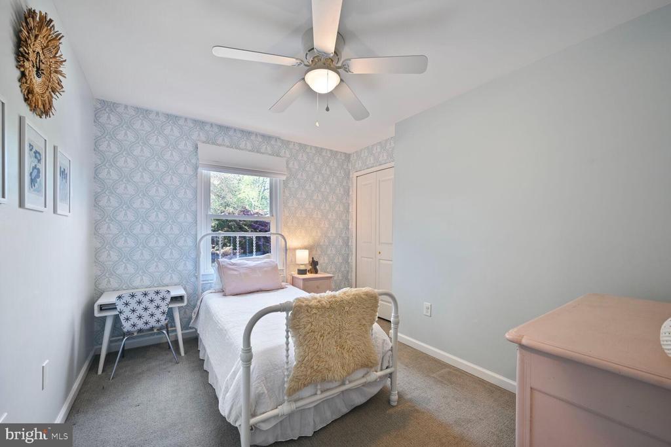
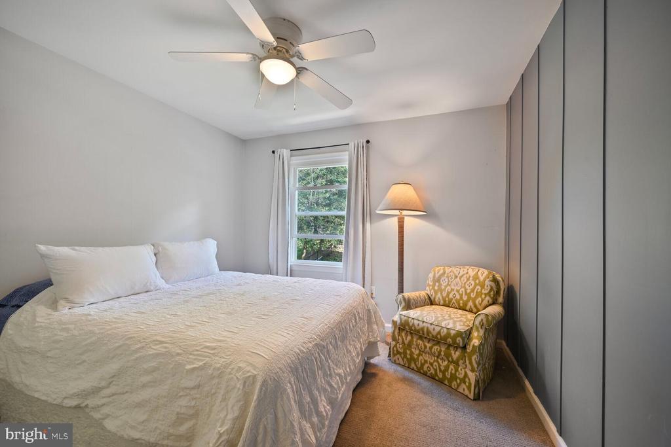
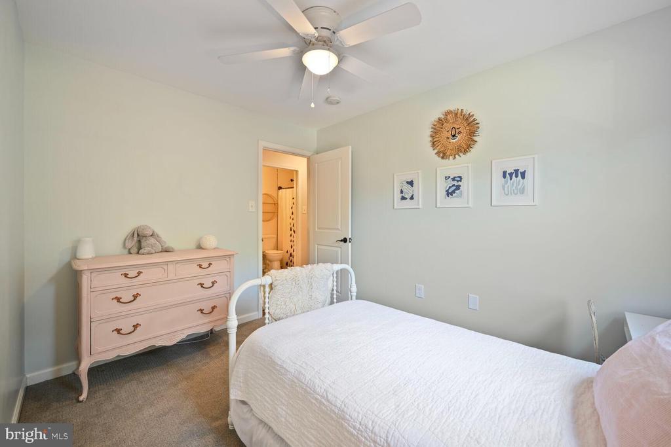
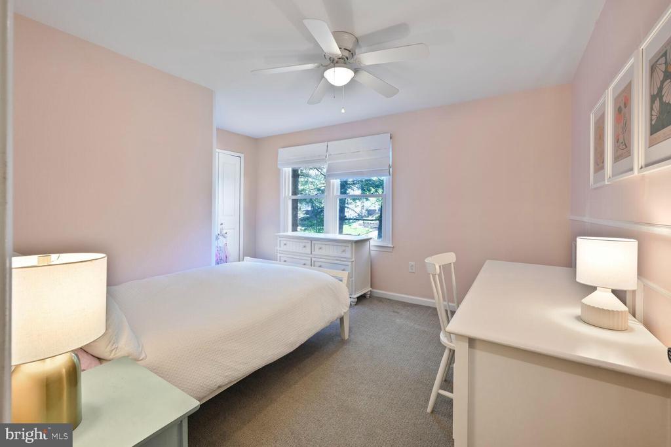
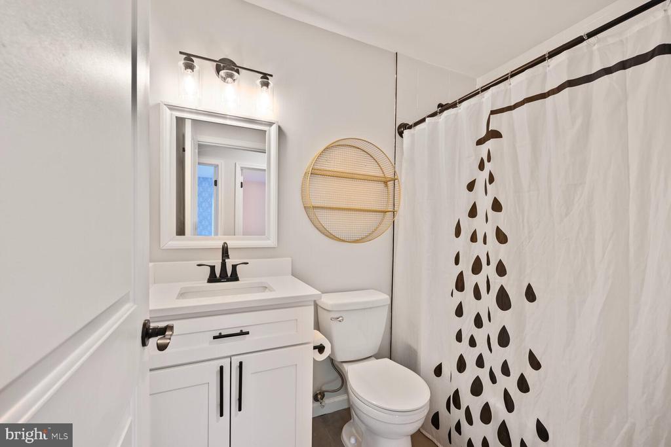
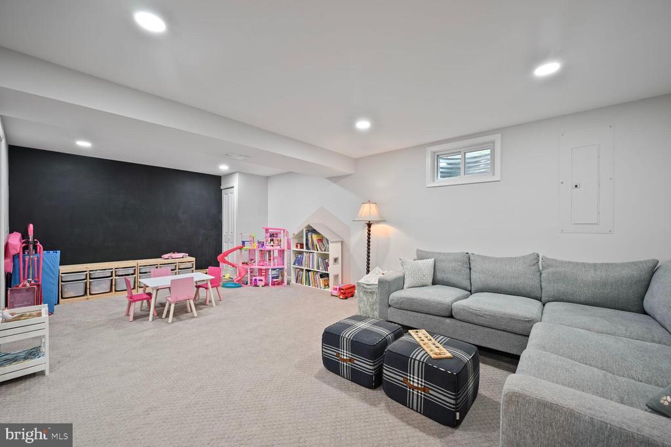
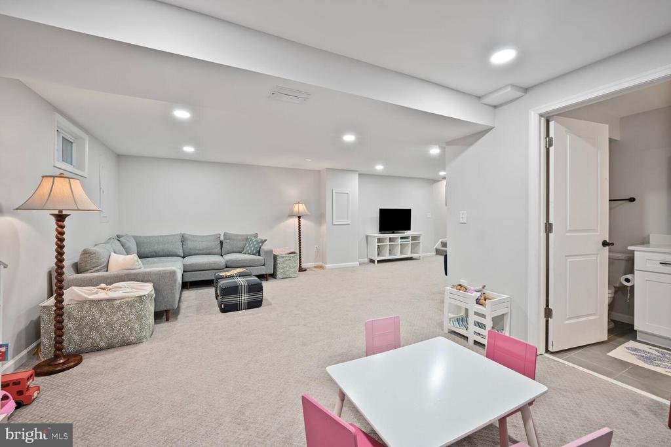
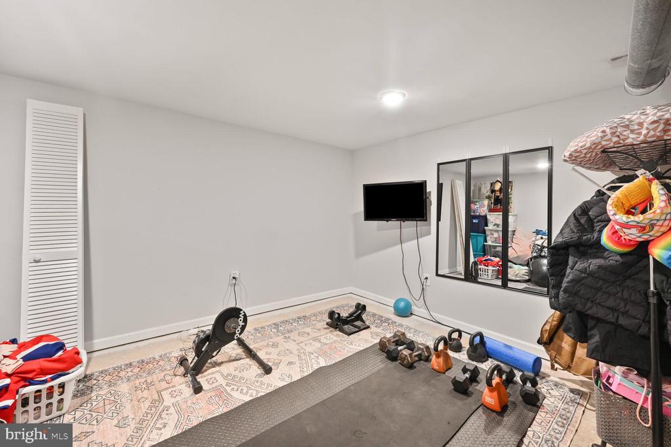
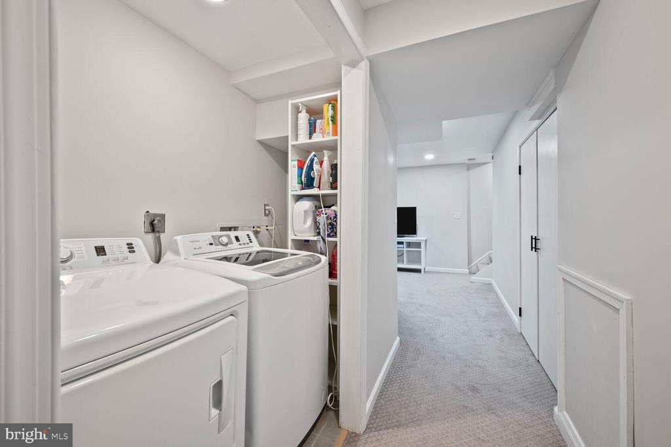
Upstairs, the dark hardwood floors continue to flow, connecting four beautifully sized bedrooms, each bathed in natural light. In the basement, you'll find a spacious area designed for entertaining guests, a full additional bathroom, and ample storage, offering flexibility and function in equal measure.

Perfectly positioned to enjoy all the neighborhood has to offer. Just a short walk from Sligo Creek Elementary, with its leading French immersion program, downtown Silver Spring, and Ellsworth Park with its playground, tennis courts, and dog park. The nearby Sligo Creek Trail offers endless opportunities for biking, walking, and family adventures, leading you to Sligo Golf Course and its beloved Friday Night Summer Concert Series. Zinnia, a cherished neighborhood spot, is just steps away--perfect for a morning coffee, an afternoon beer, or a cozy dinner.

Share Property

Location

512 ELLSWORTH DRIVE, SILVER SPRING, MD 20910

Status

Sold

Date Sold

August 22, 2025
Marc Cashin

Marc Cashin

Featured Amenities

Interior

  • total bedrooms4
  • Total bathrooms4
  • full bathrooms3
  • half bathroom1
  • APPLIANCES Stainless Steel Appliances, Dishwasher, Refrigerator, Microwave, Oven - Single
  • other interior Features Built-Ins, Family Room Off Kitchen, Kitchen - Gourmet, Recessed Lighting, Walk-in Closet(s), Window Treatments, Wood Floors

Area & Lot

  • Status Sold
  • Date Sold August 22, 2025
  • Living Area2,708 Sq.Ft.
  • Lot Area10,736 Sq.Ft.
  • MLS® IDMDMC2196514
  • TypeResidential
  • YEAR BUILT1980
  • NeighborhoodSilver Spring
  • Architecture StylesColonial
  • High SchoolNORTHWOOD

Exterior

  • STORIES3
  • Garage Space1.0
  • water SourcePublic
  • roofShingle
  • parkingAttached Garage, Driveway
  • HEAT TYPECentral, Energy Star Heating System
  • AIR CONDITIONINGCentral A/C
  • sewerPublic Sewer
  • SubstructureSlab, Active Radon Mitigation
  • Disability FeaturesNone
  • other exterior FeaturesPlay Area

Financial

  • Sales Price$1,100,000
  • Real Estate Tax $12,310/yr
  • Zoning R60

Silver Spring

This neighborhood is a centrally-located suburb of Washington D.C., bordering D.C., Prince George County, and Howard County.

Explore

Work

As a community-driven real estate firm, we are dedicated to supporting you through every step of your real estate journey. Whether you’re buying, selling, or exploring possibilities, our team is here to empower your decisions and deliver real results. Let us help you write the next chapter in your story.

Follow Me on Instagram