Leave a Message

By providing your contact information to Corcoran McEnearney, your personal information will be processed in accordance with Corcoran McEnearney's Privacy Policy. By checking the box(es) below, you expressly consent to receive marketing or promotional real estate communication from Corcoran McEnearney in the manner selected by you. For SMS text messages, message frequency varies. Message and data rates may apply. Consent is not a condition of purchase of any goods or services. You may opt out of receiving further communications from Corcoran McEnearney at any time. To opt out of receiving SMS text messages, reply STOP to unsubscribe. SMS text messaging is subject to our Terms of Use.

Thank you for your message. We will be in touch with you shortly.

5117 WILLIAMSBURG BOULEVARD
SEE ALL PHOTOS
5117 WILLIAMSBURG BOULEVARD
Courtesy of Corcoran McEnearney
Coming Soon

5117 WILLIAMSBURG BOULEVARD

5117 WILLIAMSBURG BOULEVARD, ARLINGTON, VA 22207

$1,400,000
$1,400,000

5117 WILLIAMSBURG BOULEVARD

4 Beds 3 Baths 3,159 Sq.Ft. 10,057 Sq.Ft.

Open House

8/29/2026 1:00PM - 4:00PM EDT
8/30/2026 1:00PM - 4:00PM EDT

Description

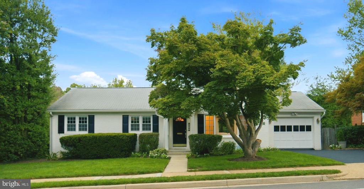
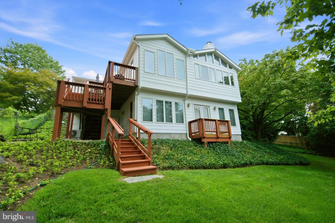
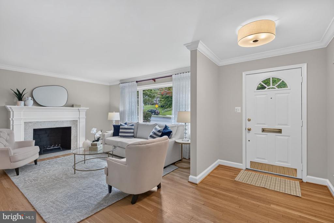
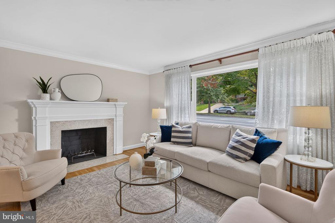
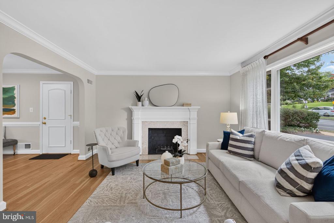
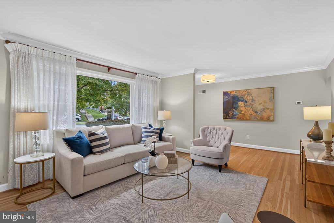
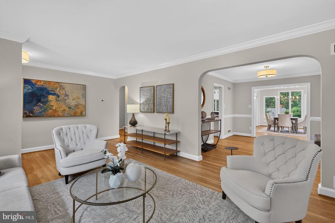
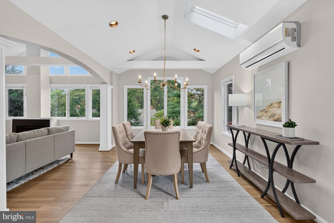
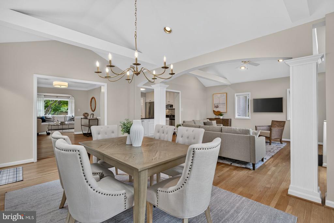
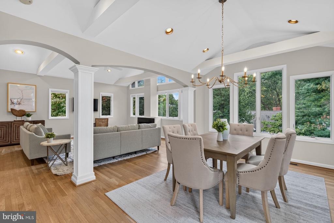
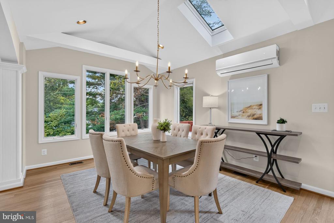
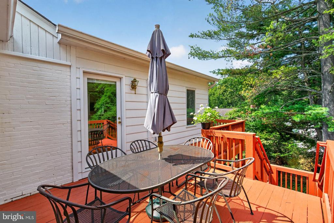
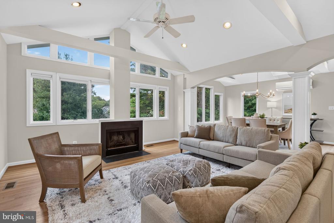
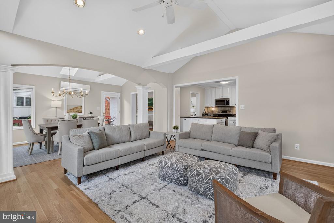
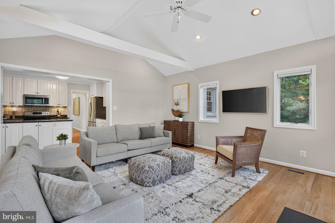
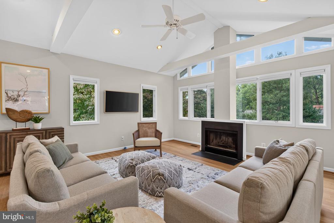
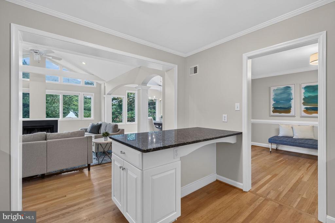
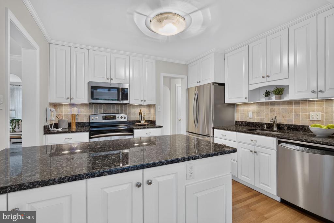
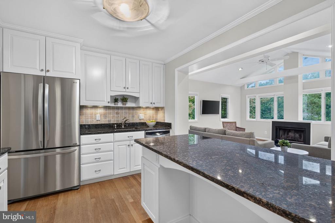
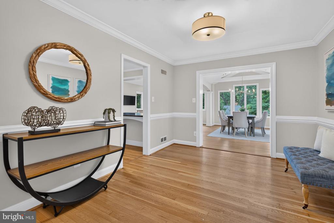
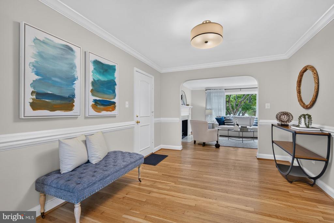
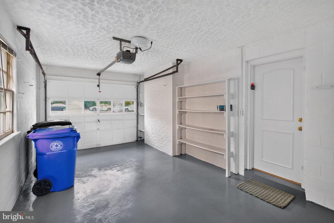
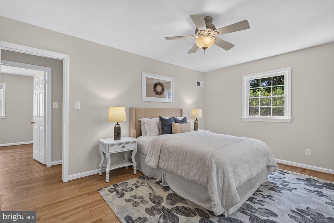
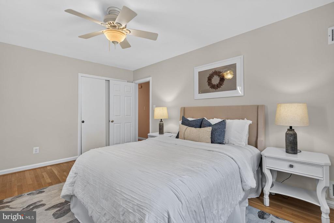
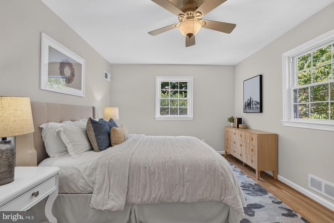
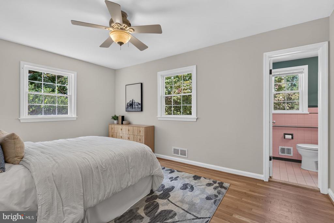
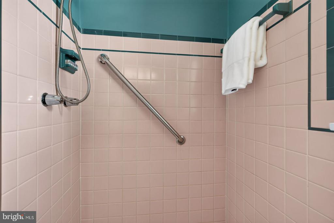
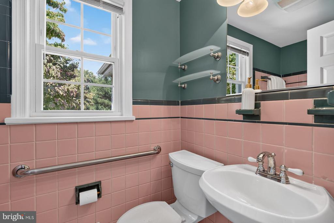
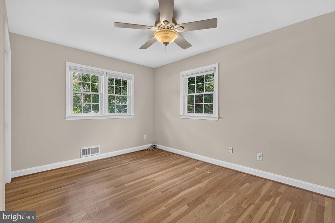
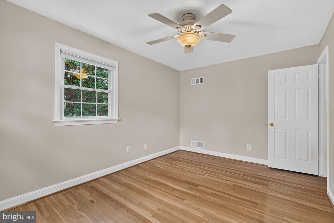
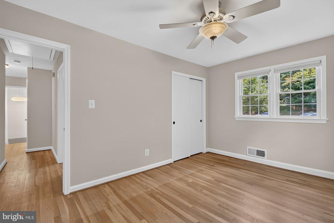
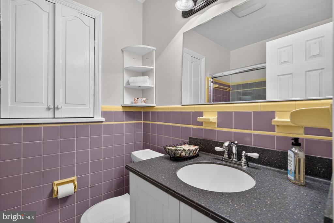
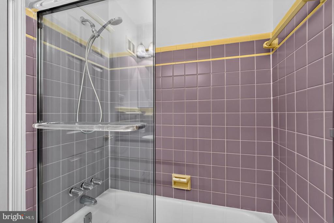
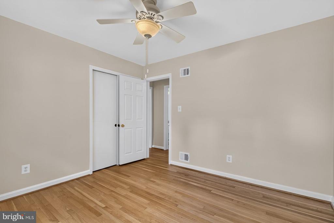
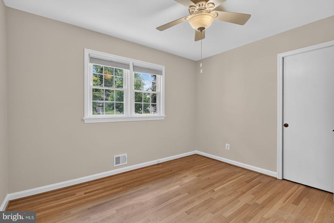
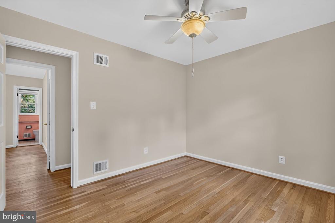
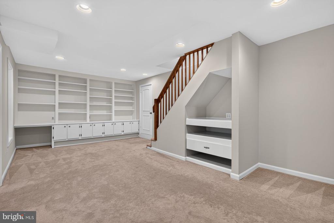
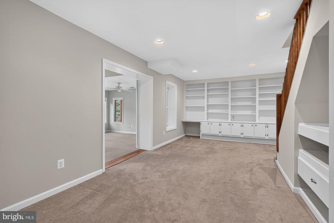
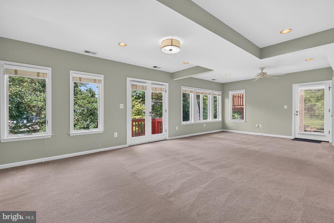
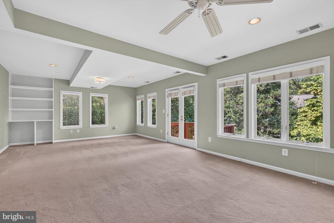
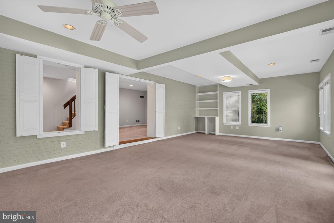
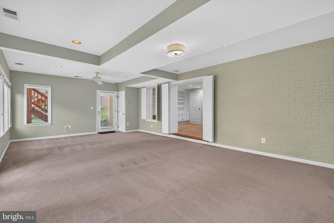
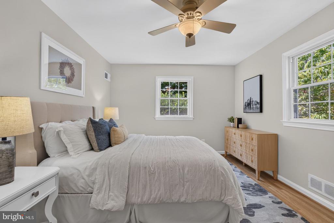
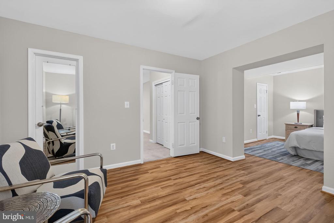
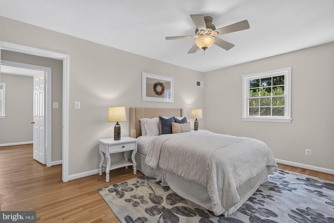
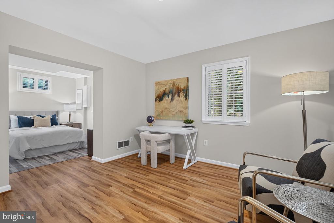
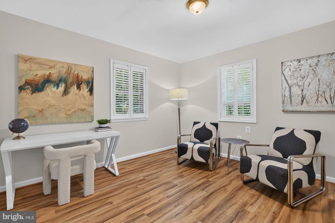
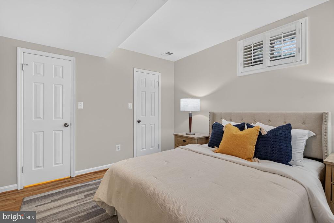
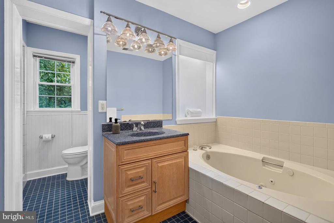
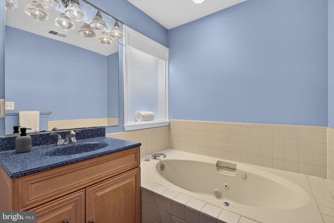
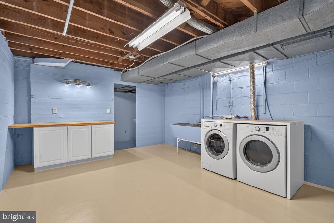
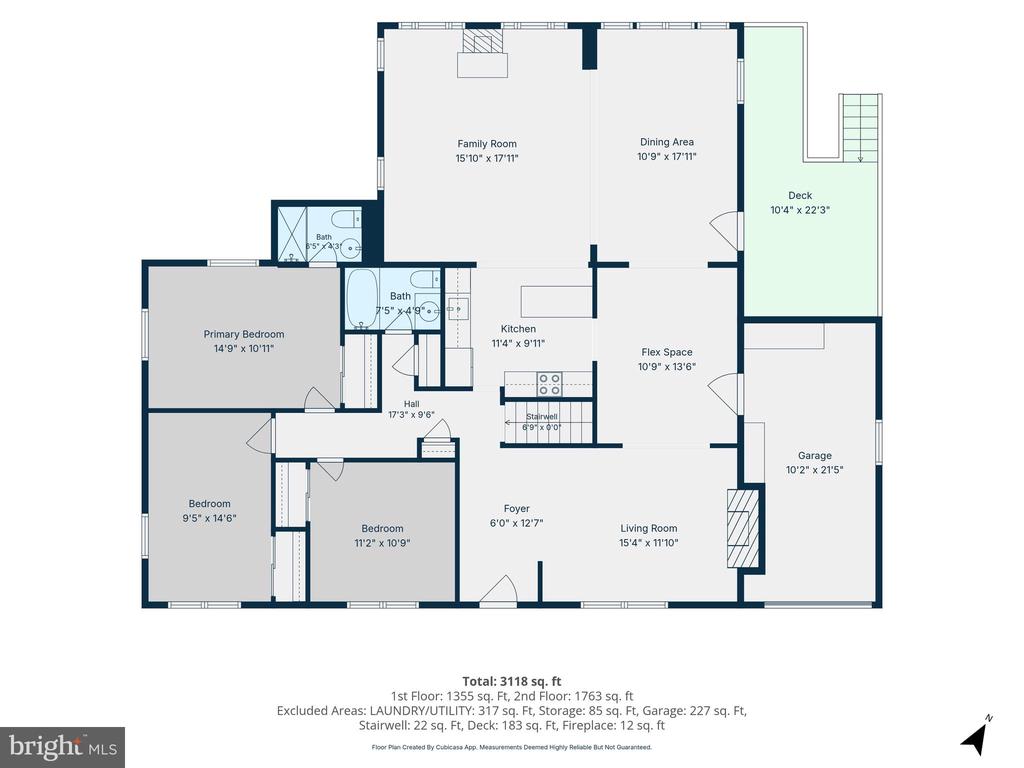
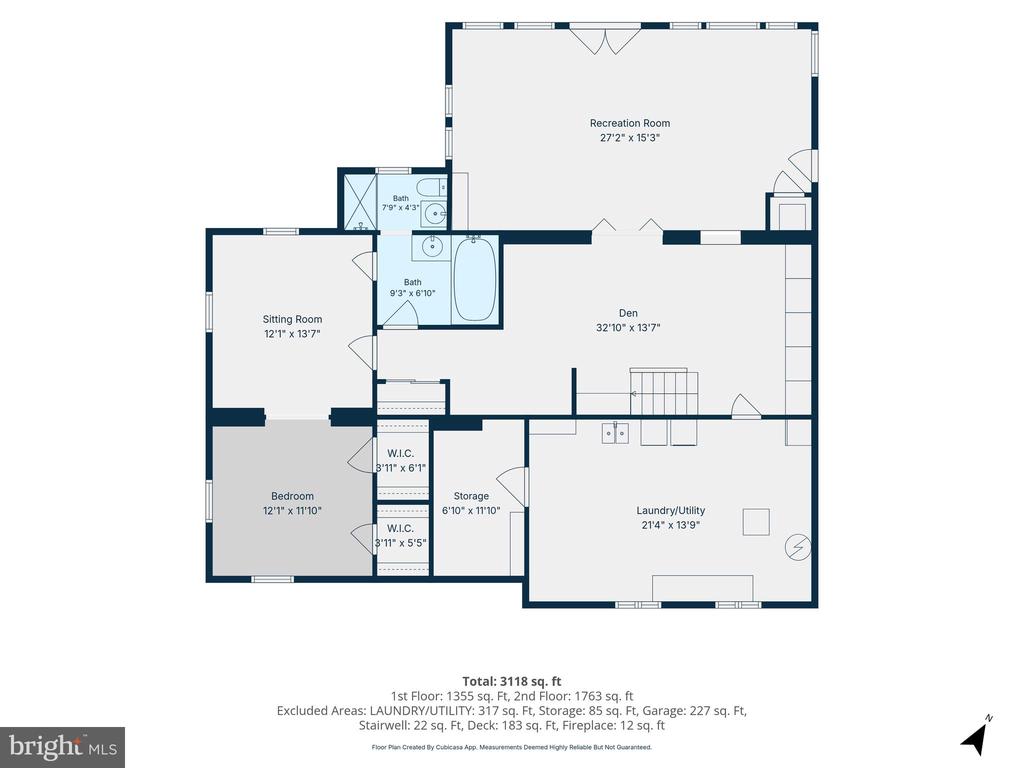
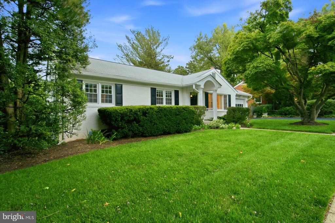
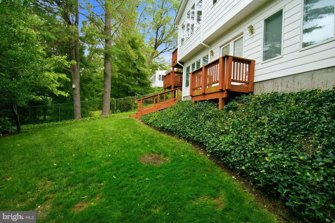
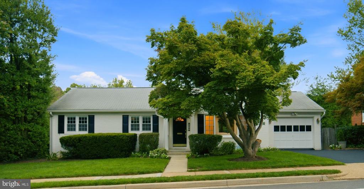
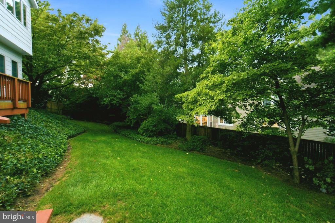
**Interior photos, Friday, August 28, on market Saturday, August 29. Open Houses on Saturday, August 29, and Sunday, August 30, from 1 to 4 pm**Walk to Discovery, Williamsburg, and Yorktown schools from deceptively large rambler with easy entry from front door and main level garage**Two story addition with high ceilings on main and lower levels spans back of home and provides open, airy feel**Fresh, neutral paint and gleaming wood floors complement these recent updates: 2024: remodeled rec room with flooring and lighting; painted front of home and power washed three side 2023: gas water heater; lower level refrigerator; main water shut off valve and second valve to front yard 2021: Carrier 14 SEER HVAC and thermostat; mini-split ductless Carrier 2 ton unit with condenser/heat pump; 2020: extensive replacement of siding, facia, rake board, free board, corner board, and window sills and painted; carriage lights and flood lights at garage. 2019: new soffit and moulding at garage and new gutter and down spout. 2018: LPV flooring in lower level bedroom, carpeting on staircase and lower level den 2015: new roof on addition and half of original home; new skylight on main level**Versatile living space with primary bedrooms and baths on main and lower levels and office or sitting room off lower level rec room**Walls of windows high ceilings at main level family and dining rooms and lower level rec room**Deck off living area with steps to yard and shed and open storage below**Playground at elementary school, Chestnut Hill Park, Greenbrier Park and outdoor track and indoor pool at high school that can be used by residents for small fee**Easy commute to Washington and National Airport, government, military, and business centers**Good reverse commute to Tysons, Reston, Dulles Airport and tech corridor**A home in pristine move-in condition awaits those who light-filled living in a most convenient location**

Share Property

Location

5117 WILLIAMSBURG BOULEVARD, ARLINGTON, VA 22207

Status

Coming Soon
Betsy Twigg

Betsy Twigg

Featured Amenities

Interior

  • total bedrooms4
  • Total bathrooms3
  • full bathrooms3
  • Laundry room Lower Floor
  • Flooring Carpet, Ceramic Tile, Wood
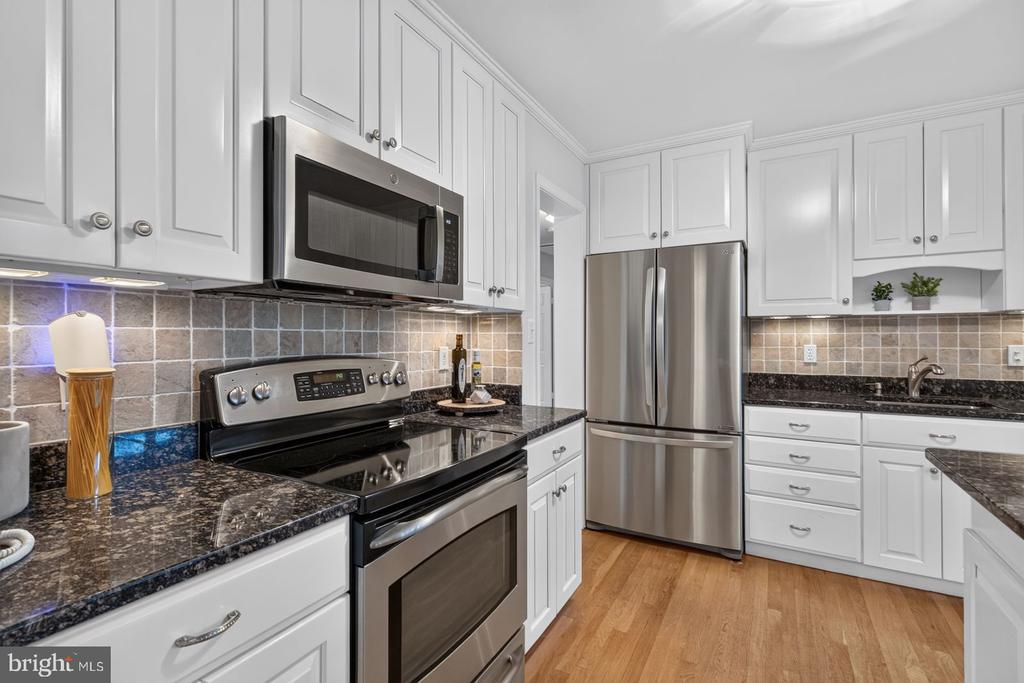
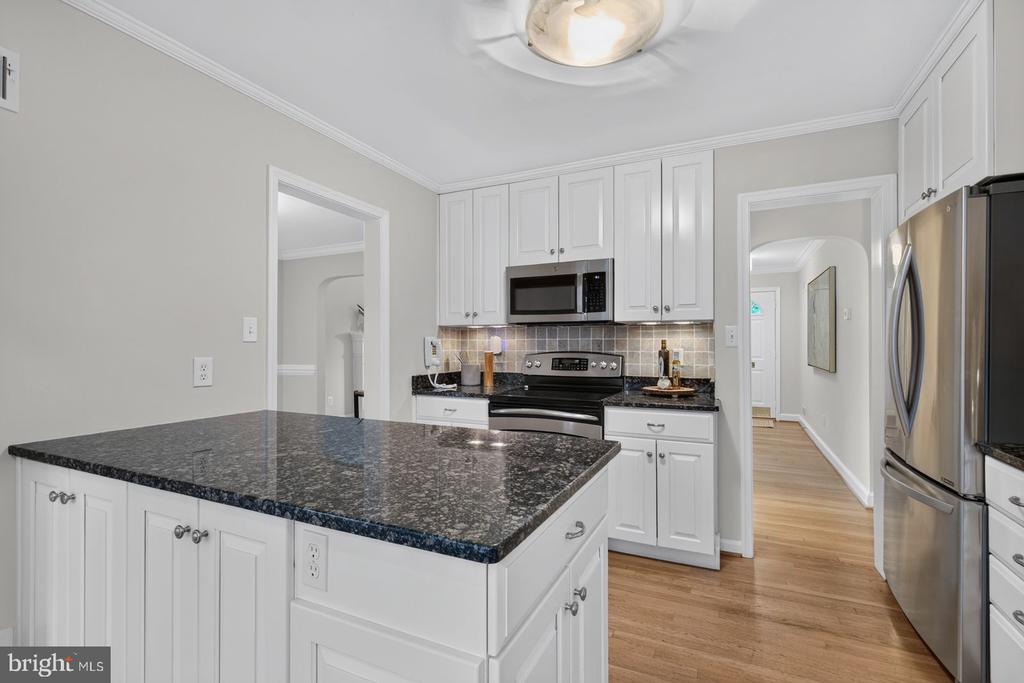
  • APPLIANCES Dishwasher, Disposal, Dryer, Extra Refrigerator/Freezer, Icemaker, Microwave, Oven/Range - Electric, Refrigerator, Washer
  • other interior Features Attic, Built-Ins, Ceiling Fan(s), Entry Level Bedroom, Family Room Off Kitchen, Floor Plan - Traditional, Kitchen - Island, Pantry, Primary Bath(s), Recessed Lighting, Skylight(s), Window Treatments, Wood Floors

Area & Lot

  • Status Coming Soon
  • OPEN HOUSE

    8/29/2026 1:00PM - 4:00PM EDT

    8/30/2026 1:00PM - 4:00PM EDT

  • Living Area3,159 Sq.Ft.
  • Total Area3,159 Sq.Ft.
  • Lot Area10,057 Sq.Ft.
  • MLS® IDVAAR2078118
  • TypeResidential
  • YEAR BUILT1954
  • NeighborhoodArlington
  • Architecture StylesRanch/Rambler
  • Elementary SchoolDISCOVERY
  • Middle SchoolWILLIAMSBURG
  • High SchoolYORKTOWN
  • School DistrictARLINGTON COUNTY PUBLIC SCHOOLS

Exterior

  • STORIES2
  • Garage Space1.0
  • water SourcePublic
  • PoolNo Pool
  • roofAsphalt
  • parkingAttached Garage, Driveway
  • HEAT TYPEForced Air
  • AIR CONDITIONINGCentral A/C, Ductless/Mini-Split
  • sewerPublic Sewer
  • SubstructureBlock
  • Disability FeaturesNone

Financial

  • Sales Price$1,400,000
  • Real Estate Tax $14,073/yr
  • Zoning R-10

Mortgage Calculator

Estimate your monthly mortgage payment, including the principal and interest, property taxes, and HOA. Adjust the values to generate a more accurate rate.

All estimates are provided for informational purposes only. Actual amounts may vary.
$0,000 Your Payment 20 15 65
$0,000 Your Payment

Arlington

A charming locale in Virginia, located across the Potomac River from Washington, D.C., featuring a blend of urban and suburban development.

Explore

Work

As a community-driven real estate firm, we are dedicated to supporting you through every step of your real estate journey. Whether you’re buying, selling, or exploring possibilities, our team is here to empower your decisions and deliver real results. Let us help you write the next chapter in your story.

Follow Me on Instagram