Description
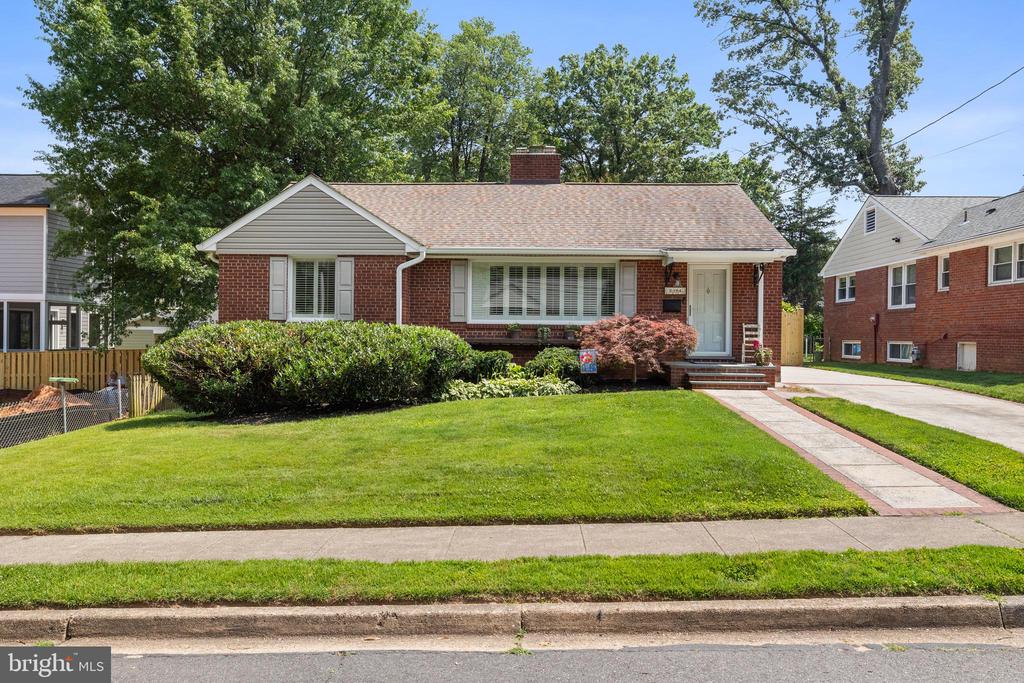
Solid Brick Rambler with Classic Charm, Spacious Lot & Walkable Lifestyle in Highly Sought-After Waycroft-Woodlawn.
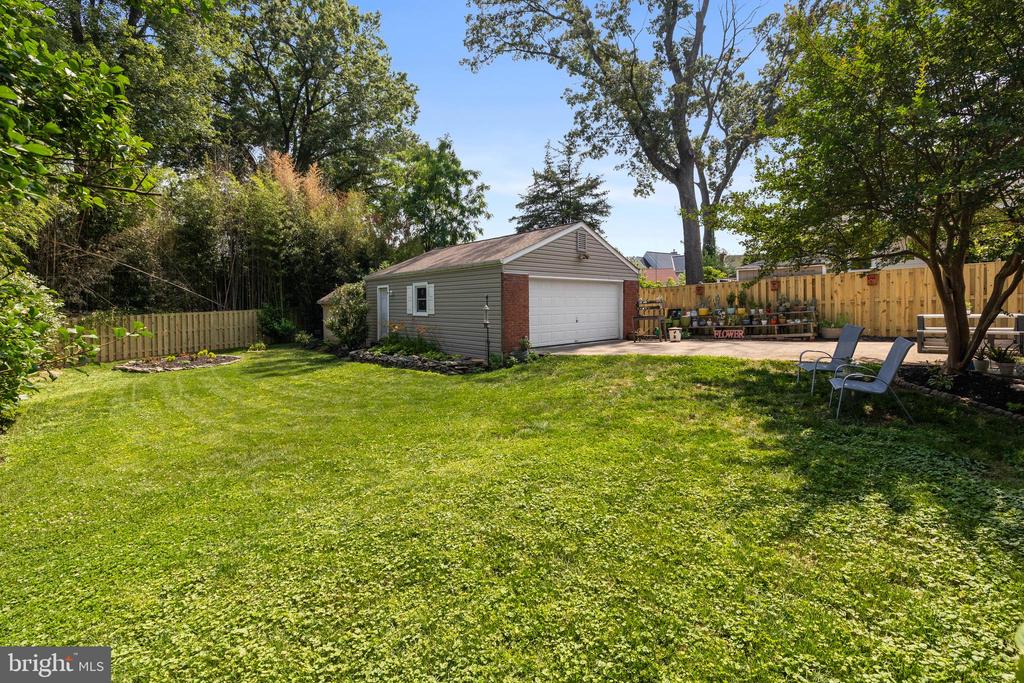
Set on a spacious lot measuring approximately 11,000 sq ft in North Arlington's desirable Waycroft-Woodlawn neighborhood, this solid brick 4-bedroom, 4-bathroom rambler offers roughly 3,000 square feet of finished living space--blending timeless curb appeal, flexible layout, and classic Arlington charm. The home also includes a detached garage, (currently wired and usable as a workshop) of approximately 600 sq ft, offering future opportunity for conversion into a guest suite, au pair quarters, or rental unit --with excellent income-producing potential and long-term versatility.
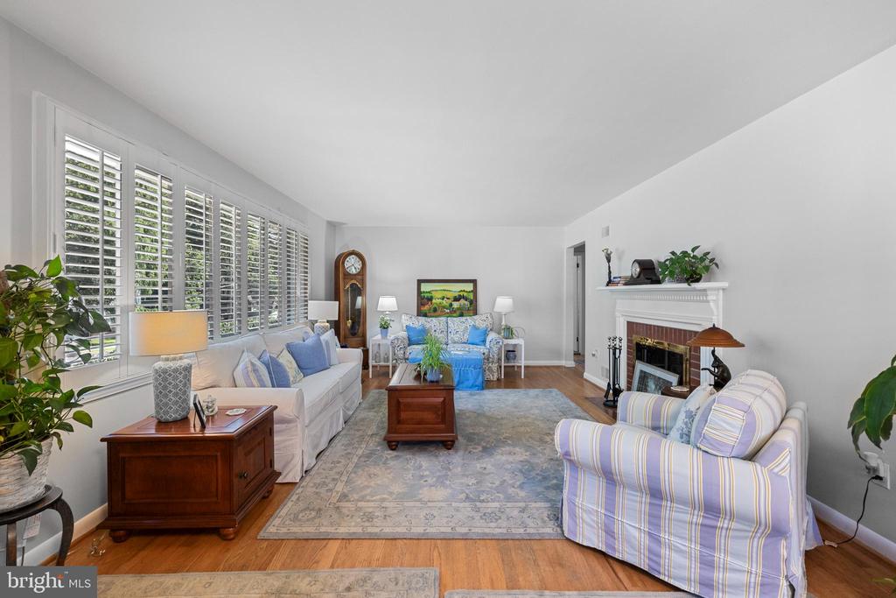
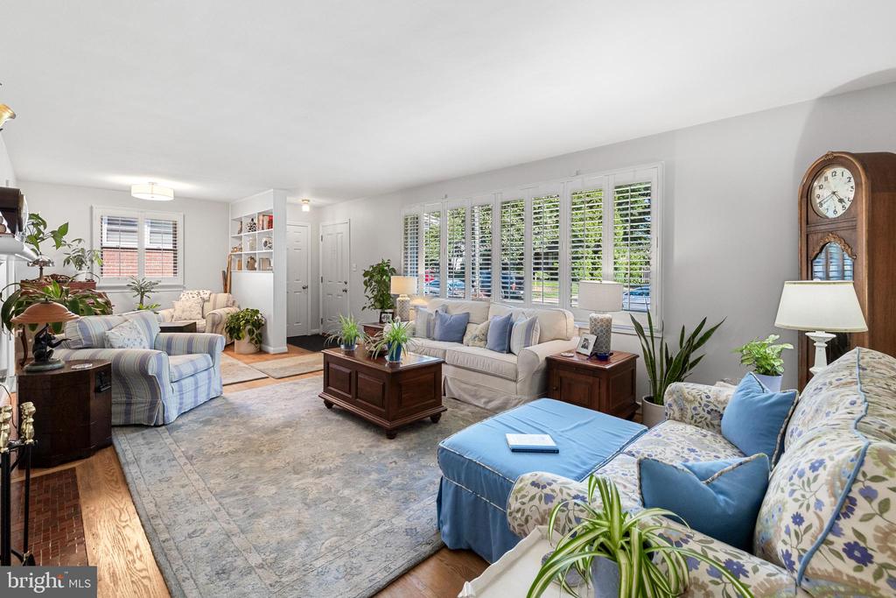
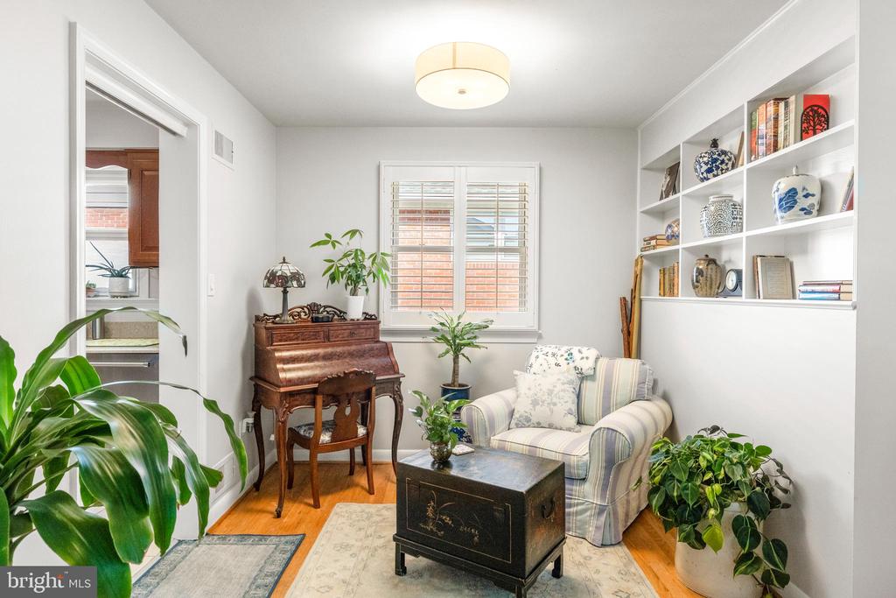
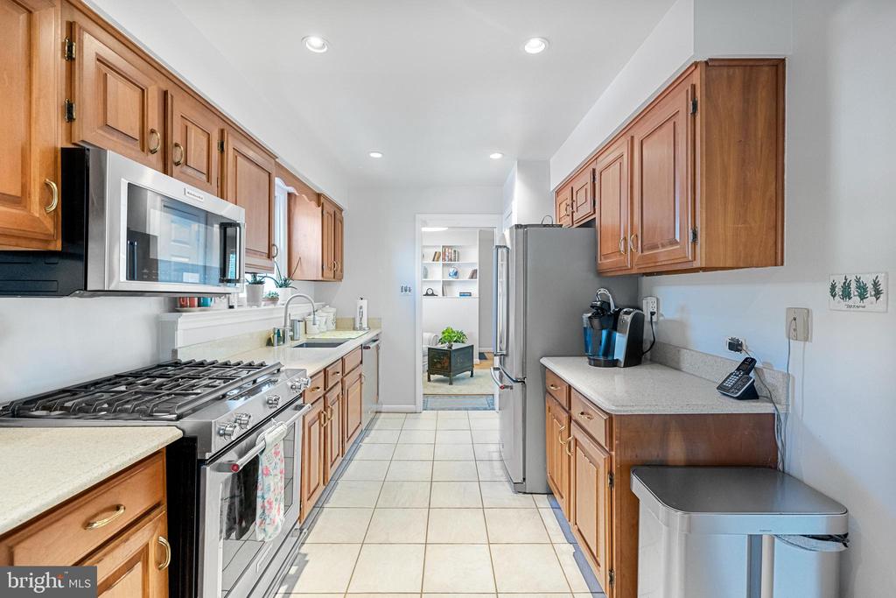
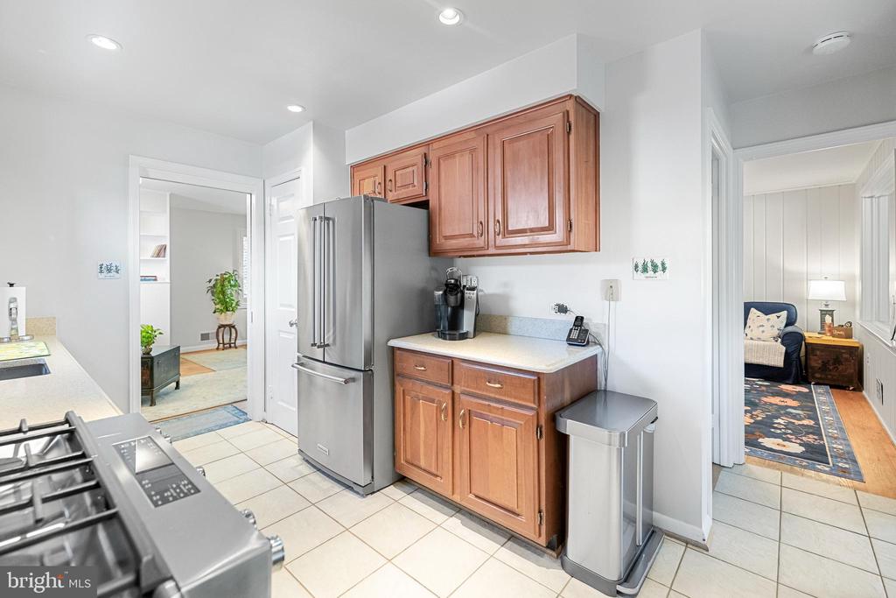
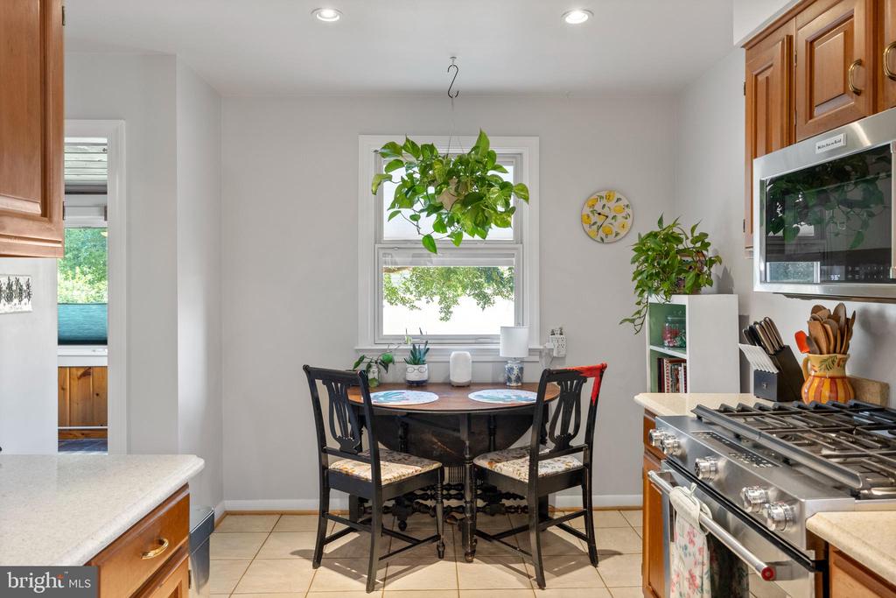
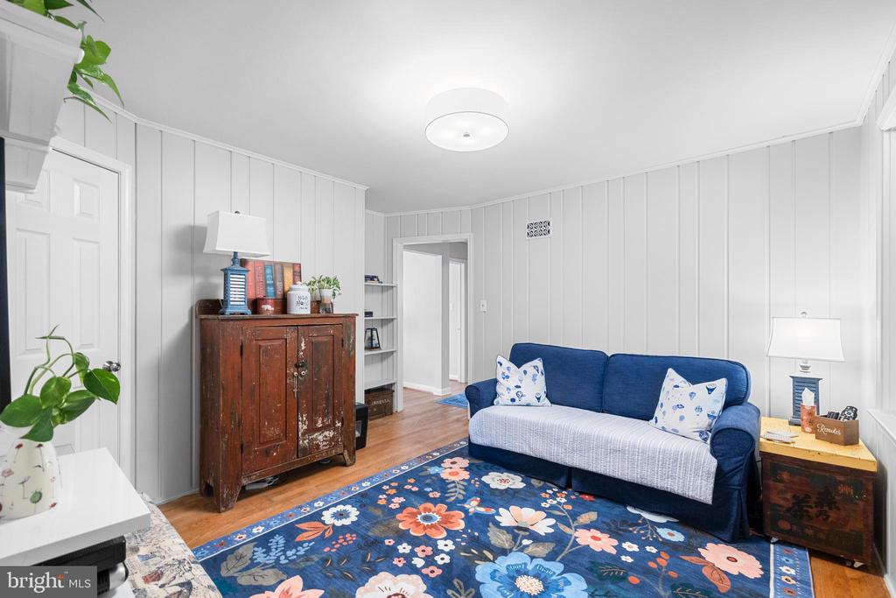
Upon entry, you're welcomed into a spacious, light-filled family room with abundant windows and a cozy wood-burning fireplace--a perfect gathering spot year-round. The kitchen flows seamlessly from the family room and features stainless steel appliances, quartz countertops, and great prep space. Just off the kitchen is a flex room that can serve as a dining area, sitting room, or bedroom, complete with a nice- sized closet ideal for pantry or storage use.
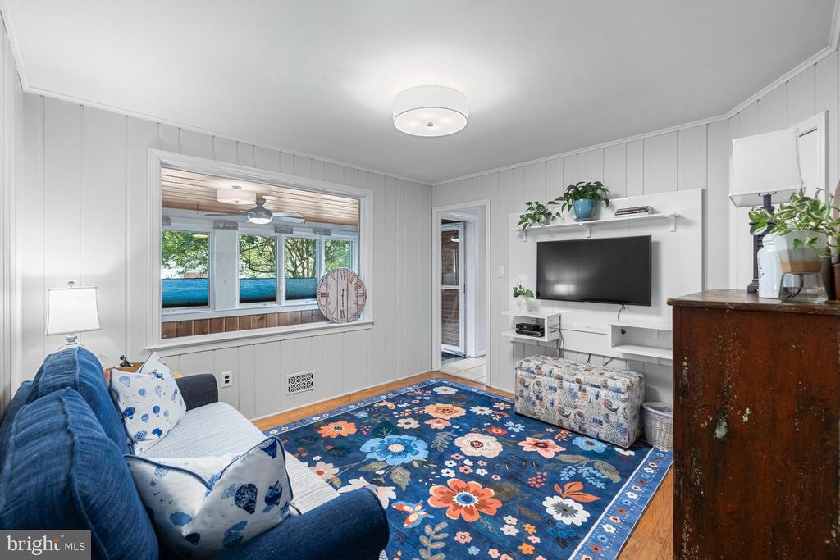
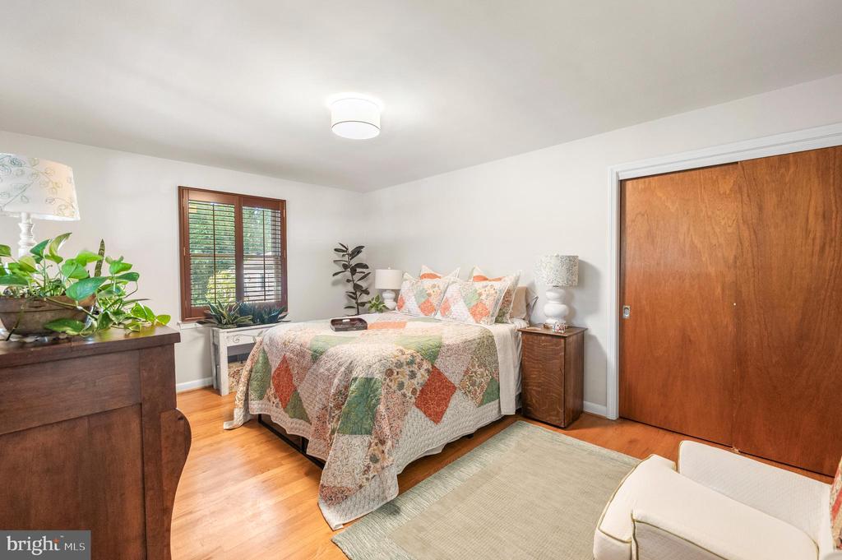
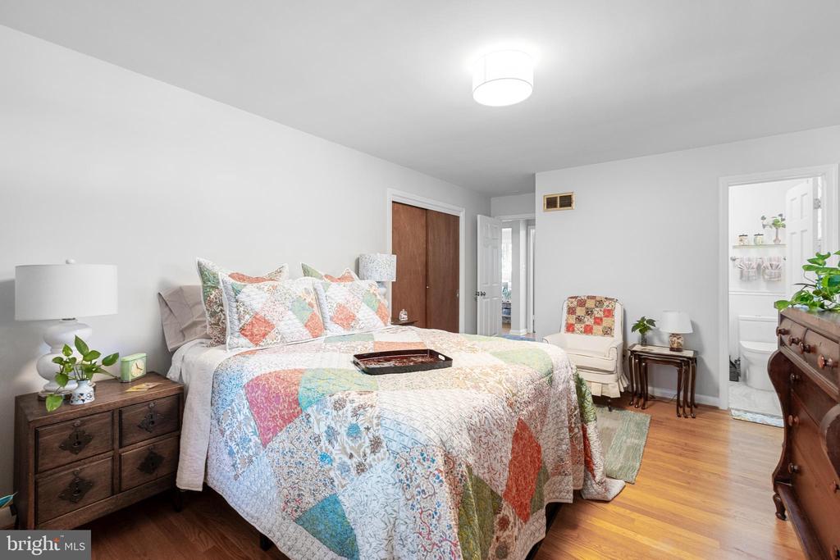
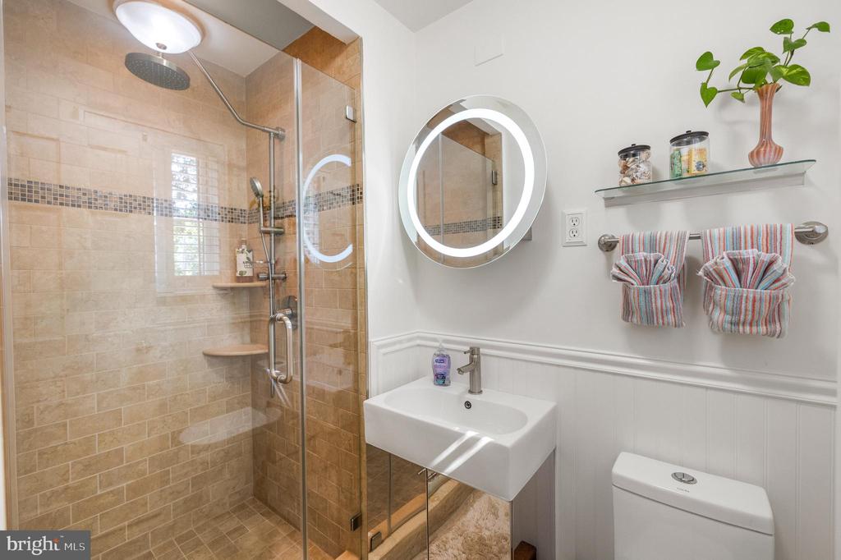
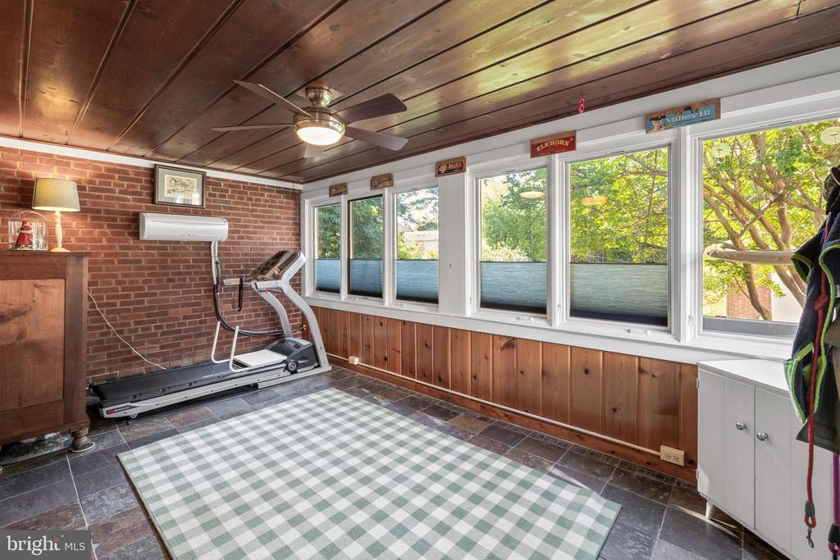
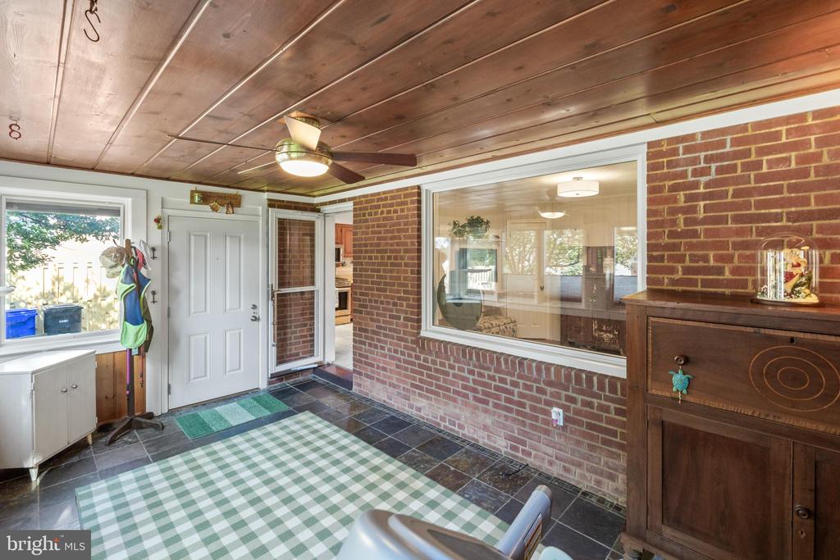
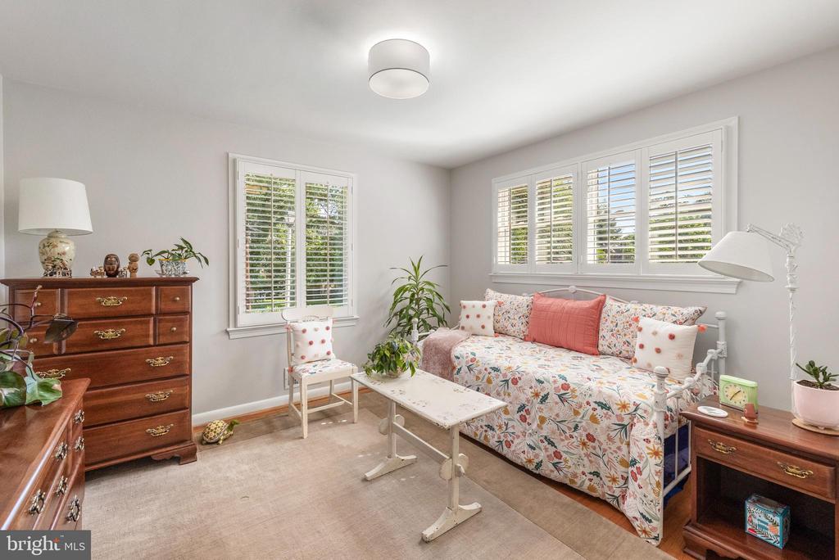
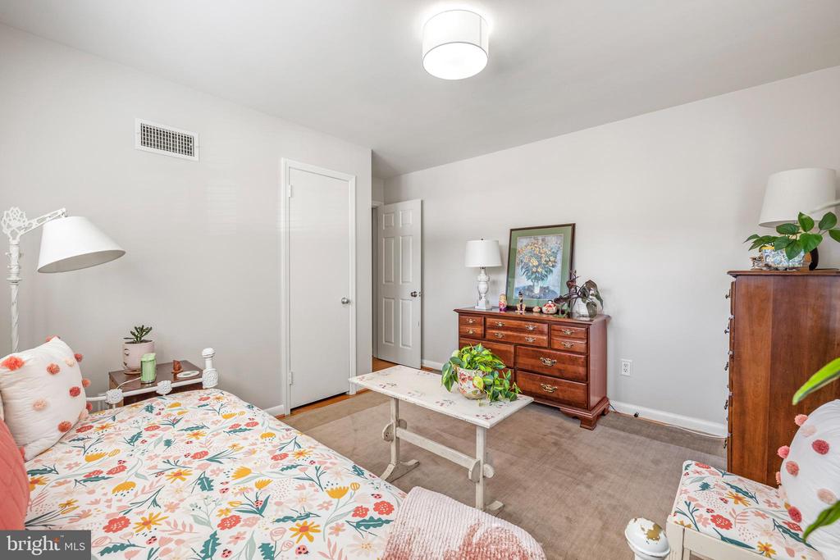
The main-level primary suite offers peaceful views into the well-manicured backyard, surrounded by mature trees, flowering shrubs, and lush landscaping. A brand new fence adds both privacy and polish, enhancing the outdoor living experience. The suite also includes a remodeled en-suite bathroom. An additional front bedroom provides great light and functionality. At the rear of the home, a sunroom with expansive windows overlooks the backyard--perfect as a children's playroom, home office, workout space, or plant haven, with direct walk-out access to the backyard.
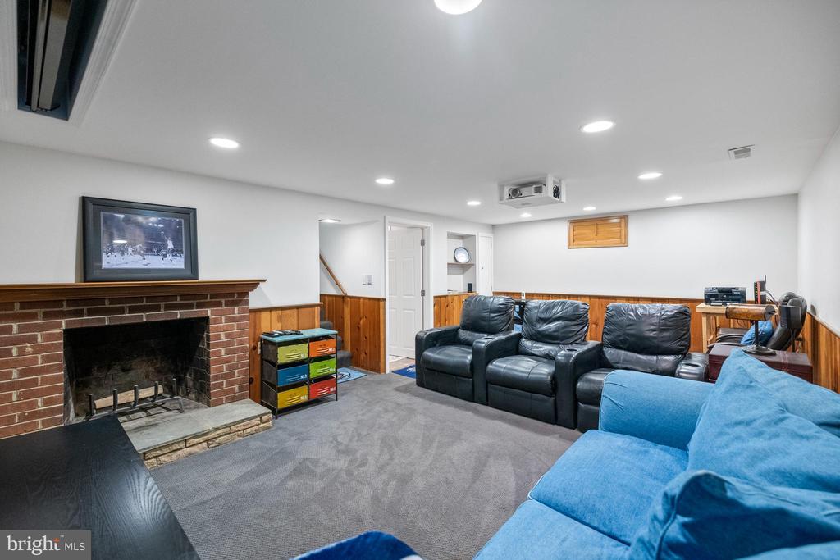
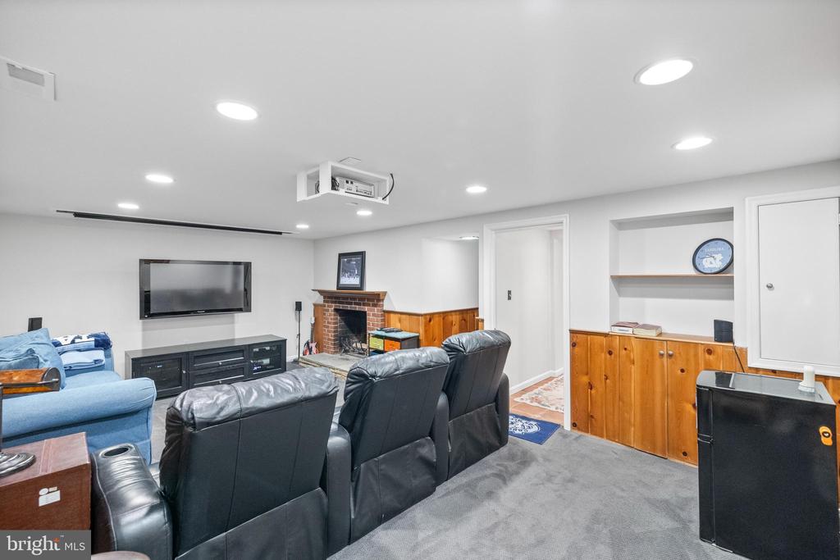
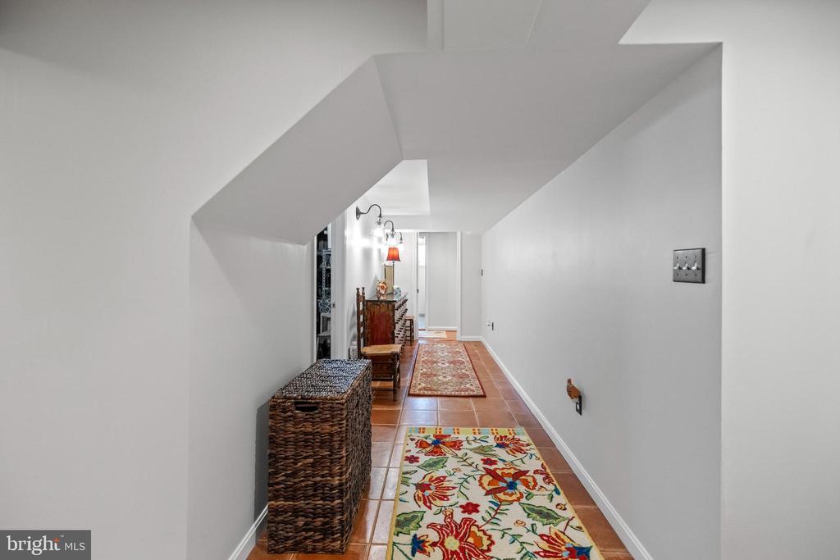
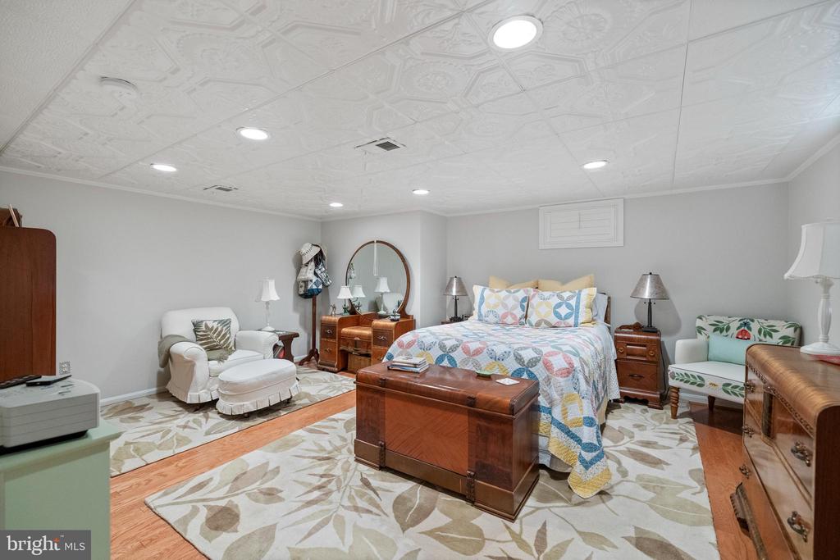
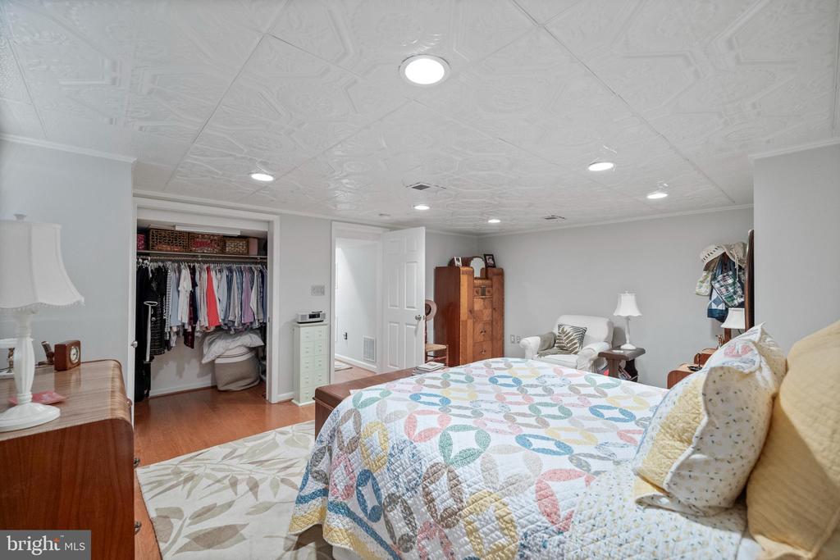
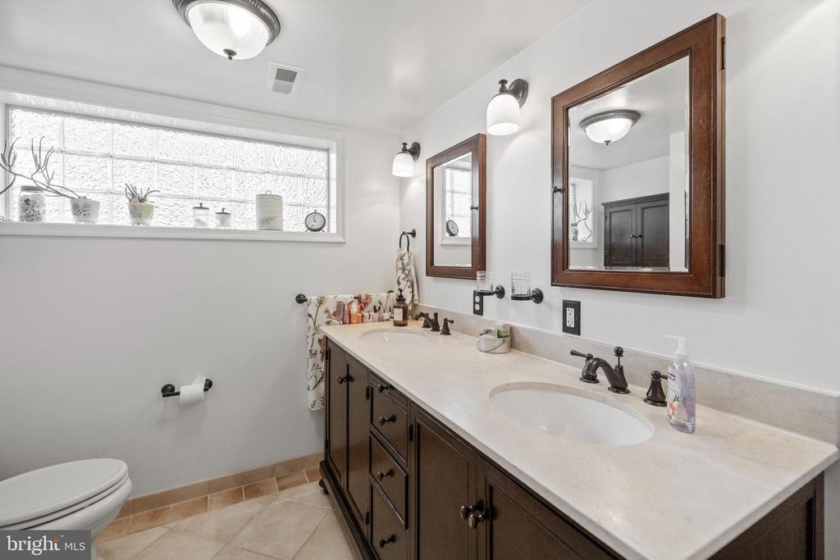
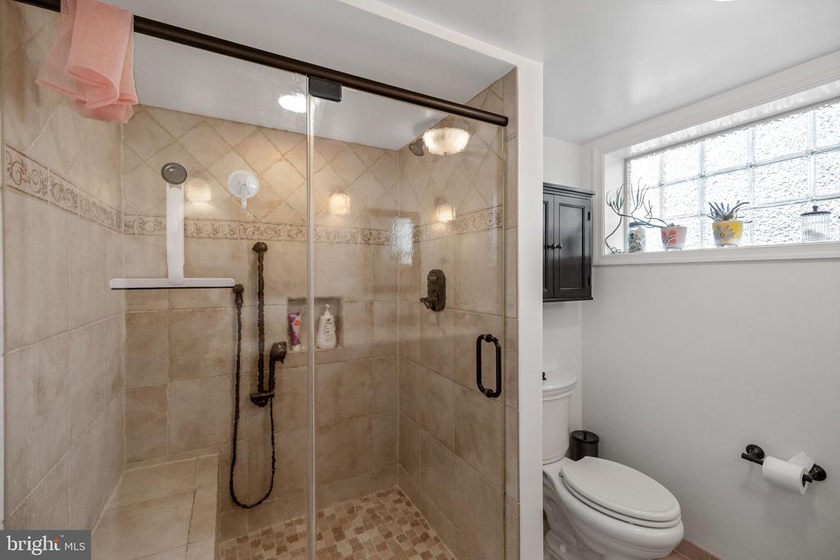
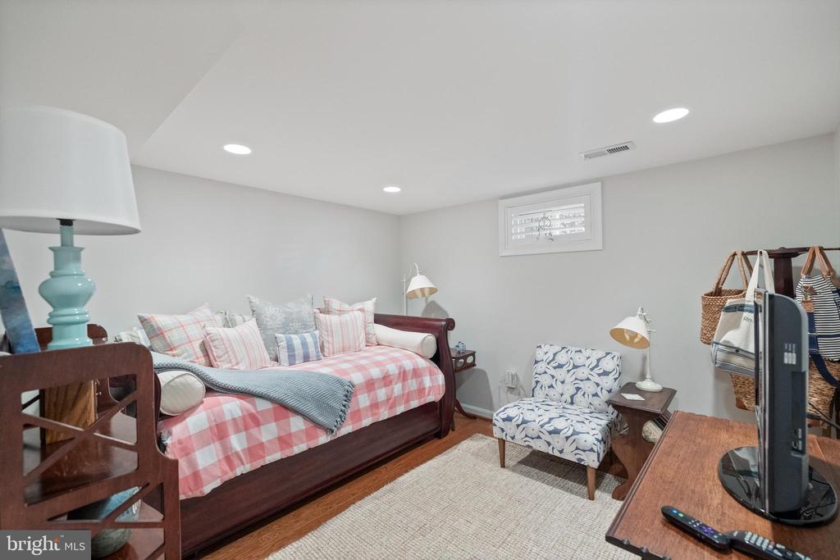
The lower level includes a generous recreation room with a second fireplace, plus a second owner's suite featuring an ornate tin ceiling and large walk-in closet. A nicely updated full bathroom is conveniently located just outside the suite, making it ideal for multi-generational living, guests, or long-term stays.
Waycroft-Woodlawn is known for its mature trees and strong civic community, with beloved neighborhood traditions like the annual July 4th bike parade, spring Easter Egg Hunt, and a lively Halloween celebrated with decorated homes and groups of enthusiastic trick-or-treaters. Located just west of the Ballston neighborhood, the home is walkable to Ballston Quarter, a vibrant retail and dining destination with shops, fitness studios, and entertainment. Ballston also features convenient staples like Starbucks and neighborhood favorites including Silver Diner.
Just east of the Westover neighborhood, the home also offers walkable access to Westover Village, a beloved local hub featuring The Italian Store, Westover Market & Beer Garden, Ayer's Hardware, and a neighborhood farmers market. Everyday amenities like Woodlawn Park (excellent for all ages and numerous activities) are steps away, and access to Ballston-MU Metro, Custis Trail, I-66, Glebe Road, and top-rated Arlington schools make this location exceptionally convenient.
A truly unique offering that delivers lifestyle, flexibility, and location--with room to grow and space to stay.