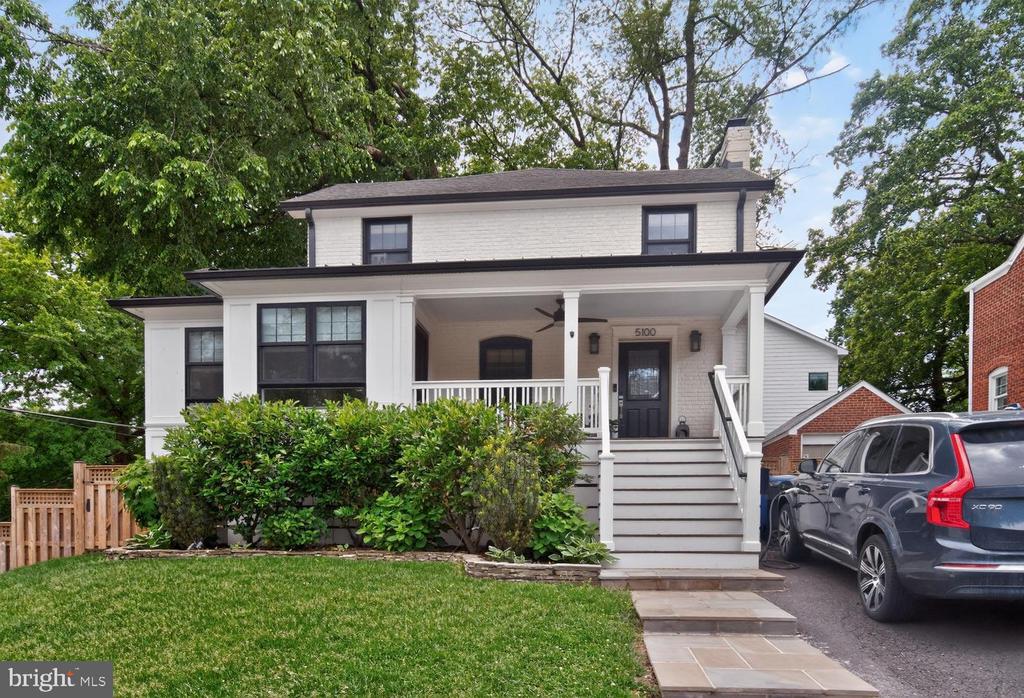
White two-story house with a covered porch, broad steps, and a dark SUV in the driveway.
5100 YORKTOWN BOULEVARD
SEE ALL PHOTOS
White two-story house with a covered porch, broad steps, and a dark SUV in the driveway.
5100 YORKTOWN BOULEVARD
Sold

5100 YORKTOWN BOULEVARD

5100 YORKTOWN BOULEVARD, ARLINGTON, VA 22207

$1,525,000
$1,525,000

5100 YORKTOWN BOULEVARD

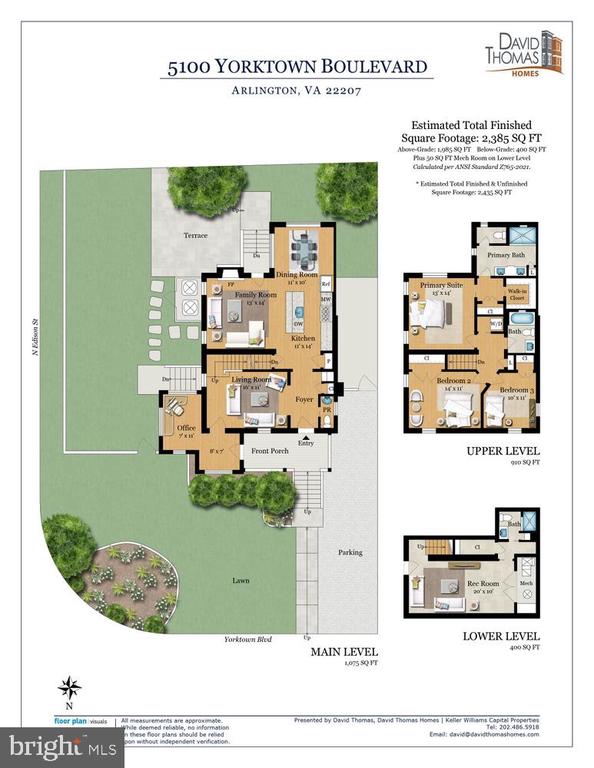
4 Beds 4 Baths 2,385 Sq.Ft. 5,312 Sq.Ft.
Description

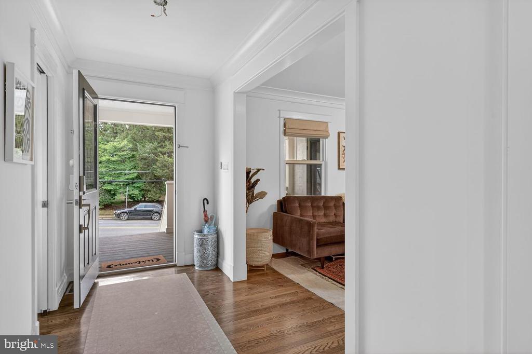
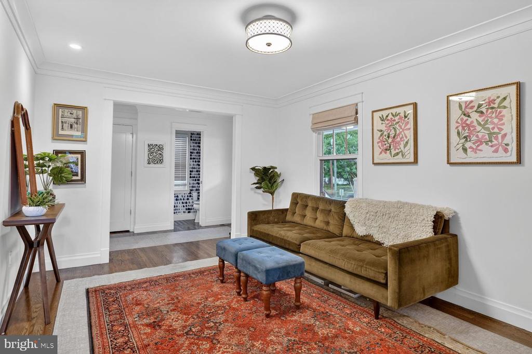
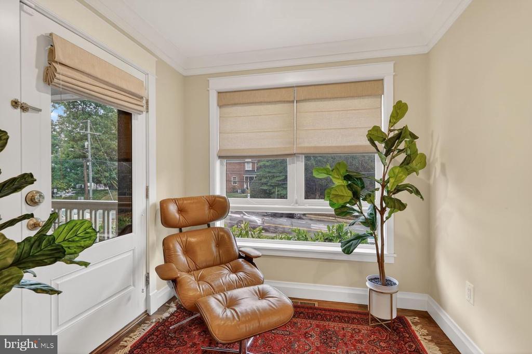
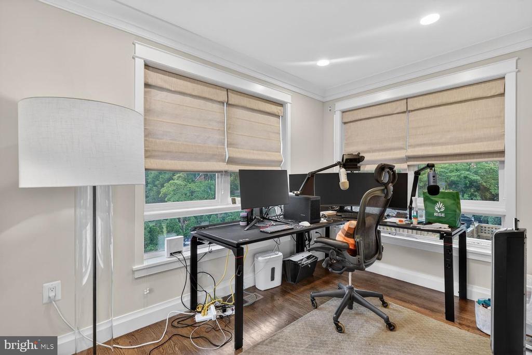
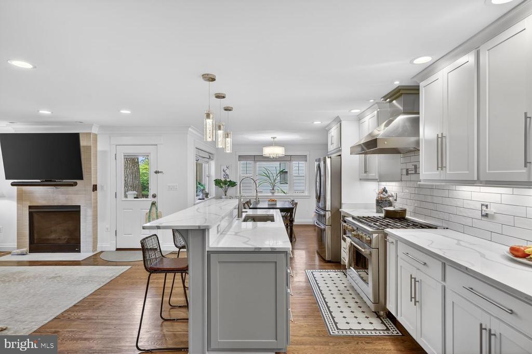
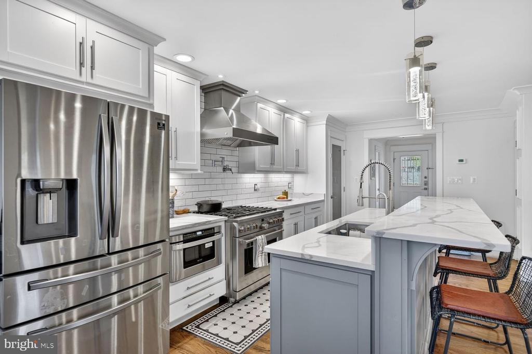
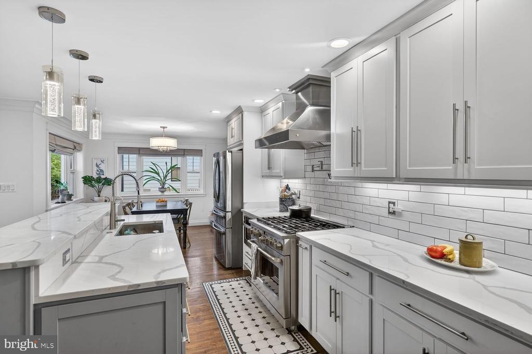
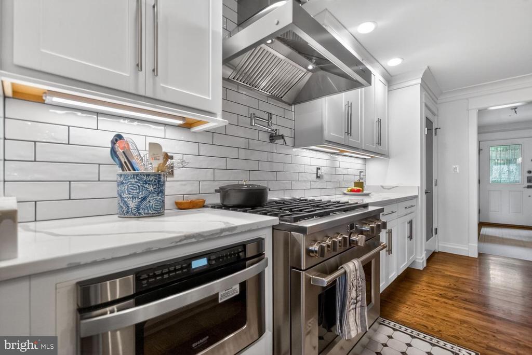
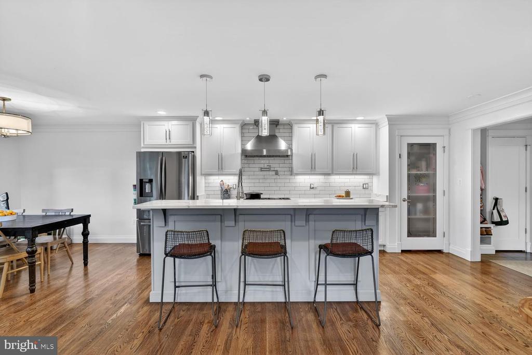
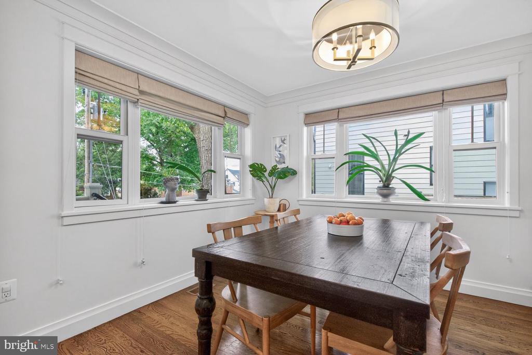
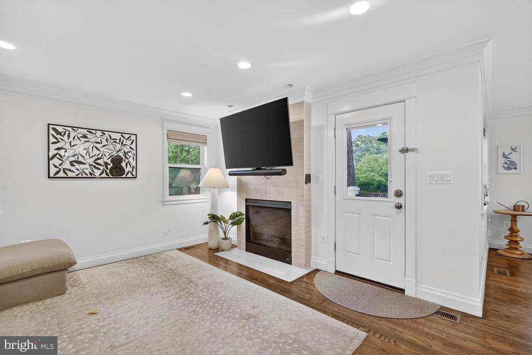
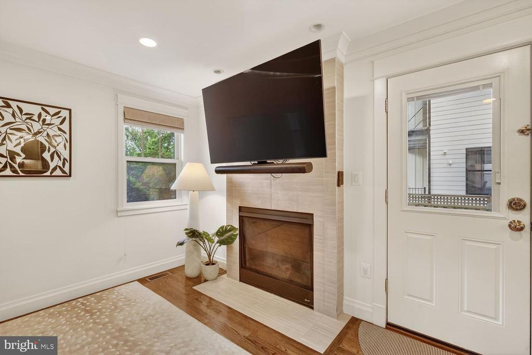
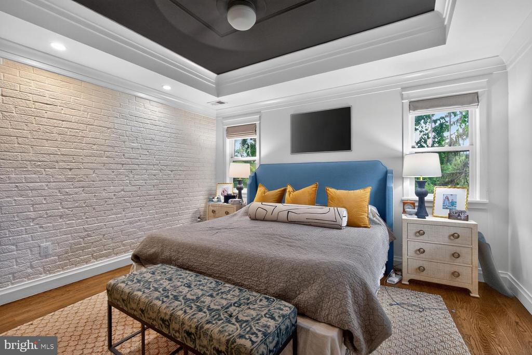
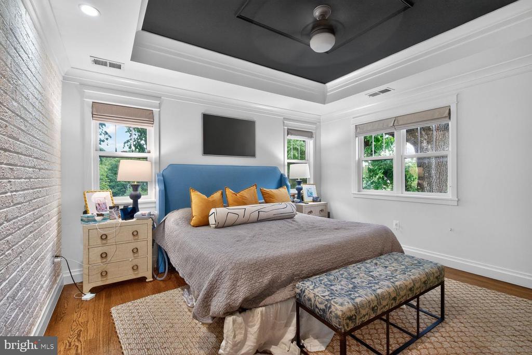
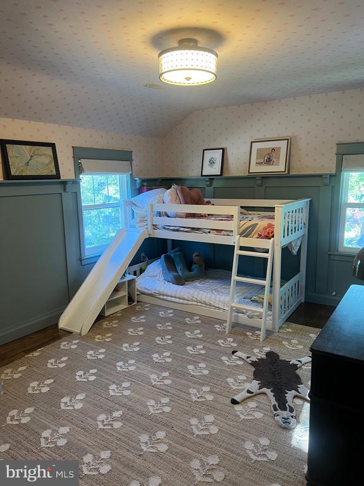
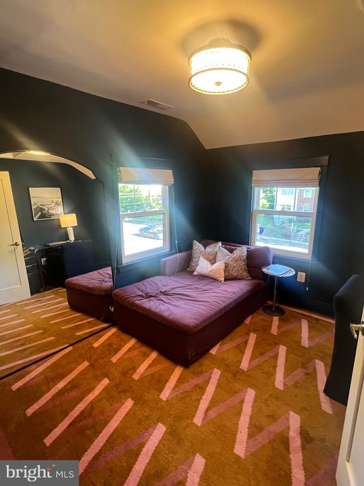
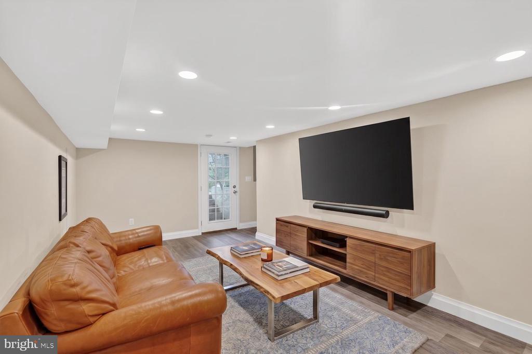
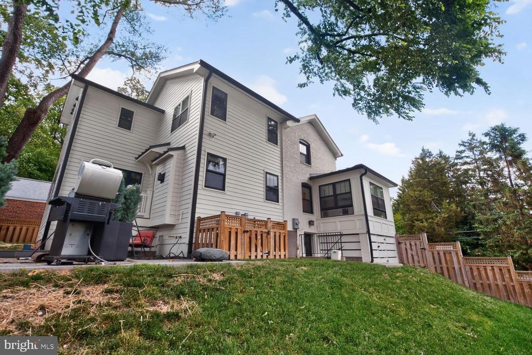
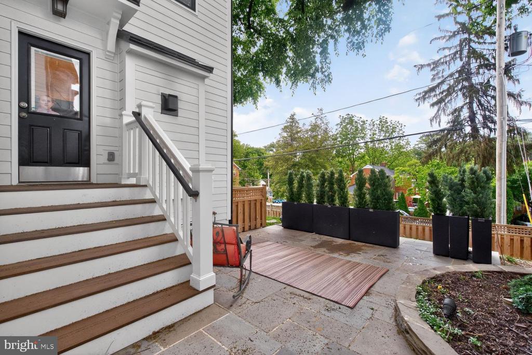
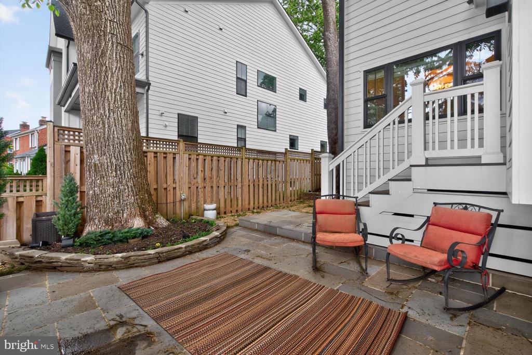
Come home to this stunning craftsman style home completely updated and beautifully expanded on two levels. Located on a sought after Yorktown Blvd/ Milburn Terrace. Quality craftsmanship and attention to details throughout. Open floor plan with gorgeous chef's kitchen open to expansive family room and dining room. The fully finished basement has a private entrance and full bathroom. Professionally designed and maintained landscape front and back yards. Two car pull in driveway. Walk to Yorktown, Chestnut Hills/ Greenbrier Park & Lee Harrison Shopping Center. This home has it all.

Share Property

Location

5100 YORKTOWN BOULEVARD, ARLINGTON, VA 22207

Status

Sold

Date Sold

July 7, 2026
Candee Currie

Candee Currie

Featured Amenities

Interior

  • total bedrooms4
  • Total bathrooms4
  • full bathrooms3
  • half bathroom1
  • Laundry room Washer In Unit, Dryer In Unit

Area & Lot

  • Status Sold
  • Date Sold July 7, 2026
  • Living Area2,385 Sq.Ft.
  • Total Area2,385 Sq.Ft.
  • Lot Area5,312 Sq.Ft.
  • MLS® IDVAAR2073458
  • TypeResidential
  • YEAR BUILT1944
  • NeighborhoodArlington
  • Architecture StylesOther
  • Elementary SchoolCALL SCHOOL BOARD
  • Middle SchoolCALL SCHOOL BOARD
  • High SchoolYORKTOWN
  • School DistrictARLINGTON COUNTY PUBLIC SCHOOLS

Exterior

  • STORIES3
  • water SourcePublic
  • PoolNo Pool
  • parkingDriveway
  • HEAT TYPEForced Air
  • AIR CONDITIONINGCentral A/C
  • sewerPublic Sewer
  • SubstructureSlab
  • Disability FeaturesNone

Financial

  • Sales Price$1,525,000
  • Real Estate Tax $14,939/yr
  • Zoning R-6
View Virtual Tour

Arlington

A charming locale in Virginia, located across the Potomac River from Washington, D.C., featuring a blend of urban and suburban development.

Explore

Work

As a community-driven real estate firm, we are dedicated to supporting you through every step of your real estate journey. Whether you’re buying, selling, or exploring possibilities, our team is here to empower your decisions and deliver real results. Let us help you write the next chapter in your story.

Follow Me on Instagram