5074 DEQUINCEY DRIVE
SEE ALL PHOTOS
5074 DEQUINCEY DRIVE
Sold

5074 DEQUINCEY DRIVE

5074 DEQUINCEY DRIVE, FAIRFAX, VA 22032

$899,995
$899,995

5074 DEQUINCEY DRIVE

5 Beds 2 Baths 2,025 Sq.Ft. 10,539 Sq.Ft.

Description

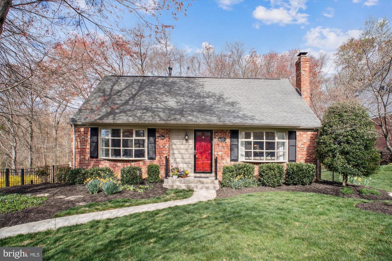
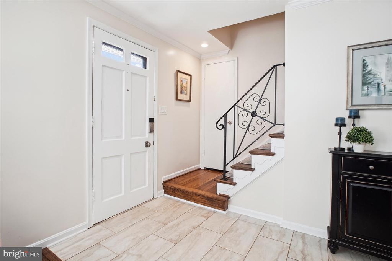
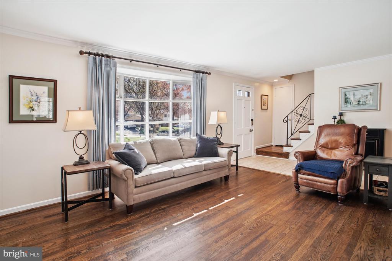
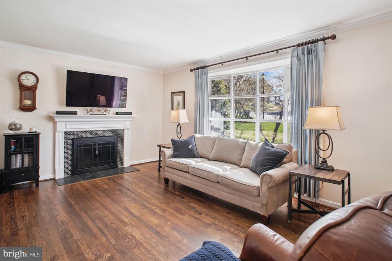
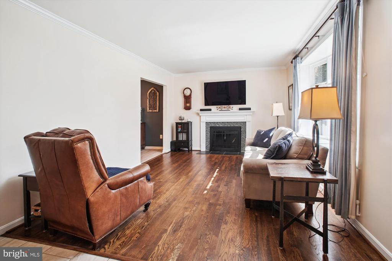
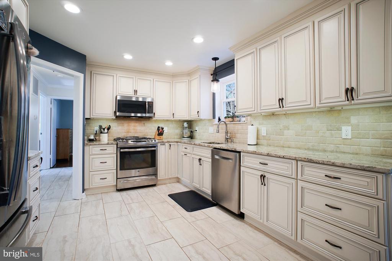
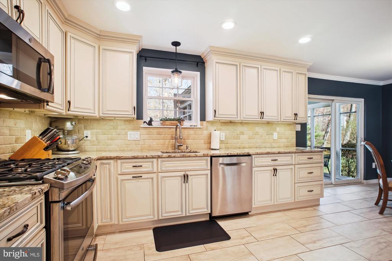
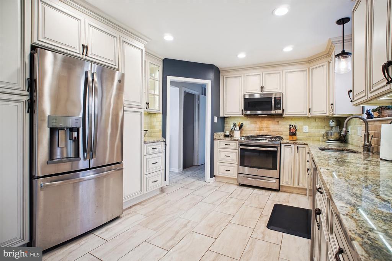
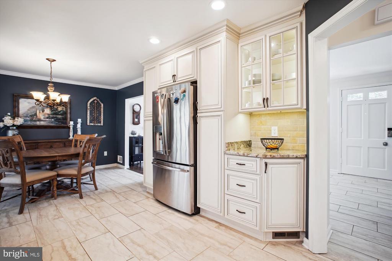
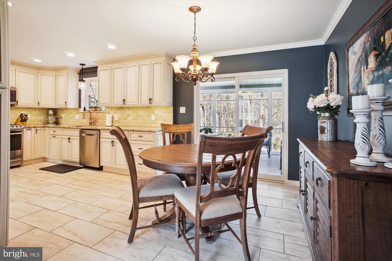
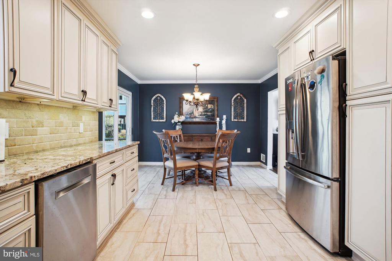
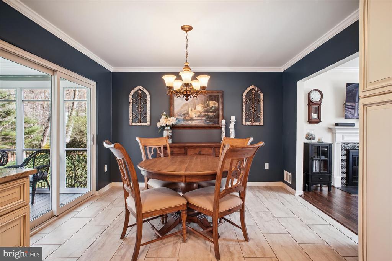
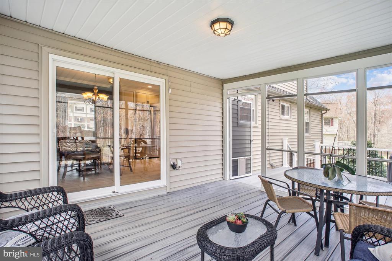
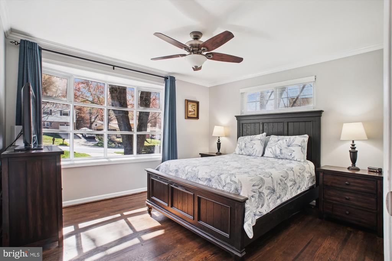
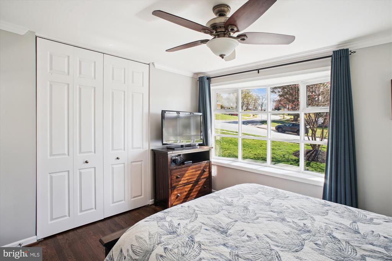
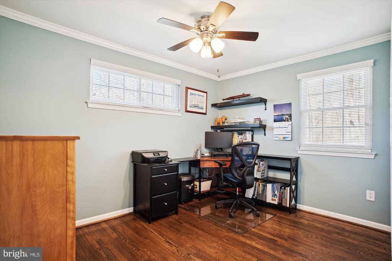
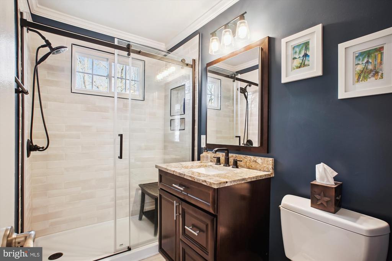
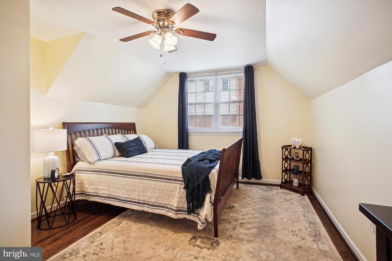
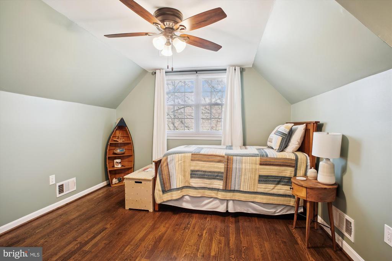
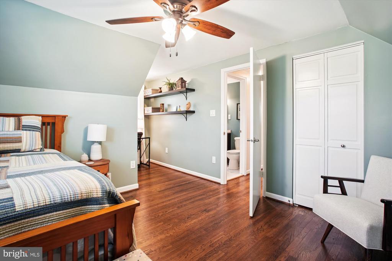
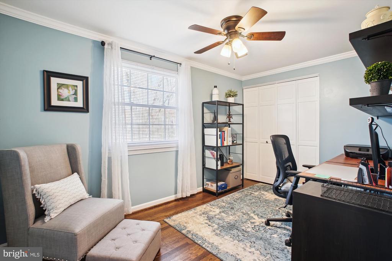
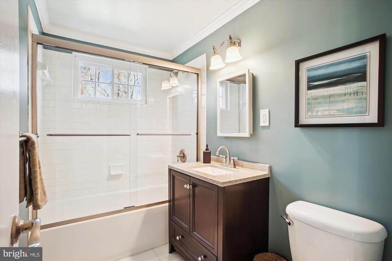
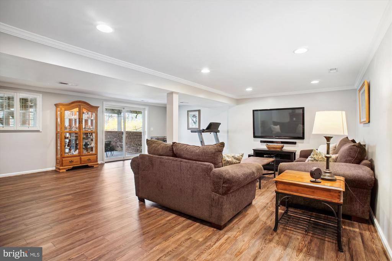
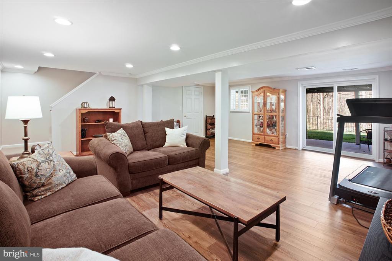
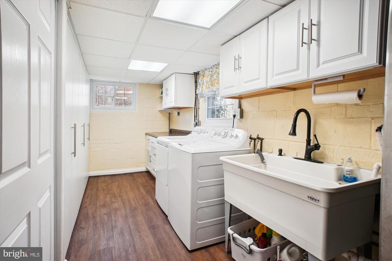
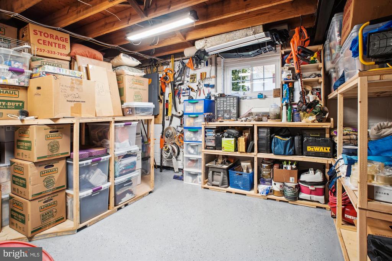
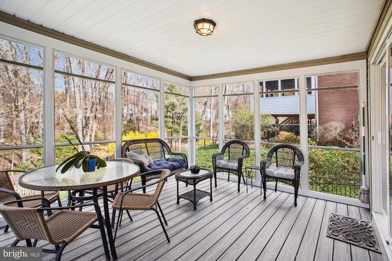
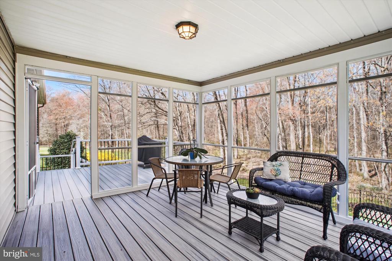
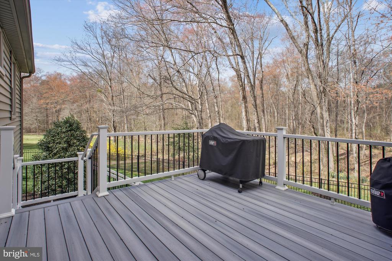
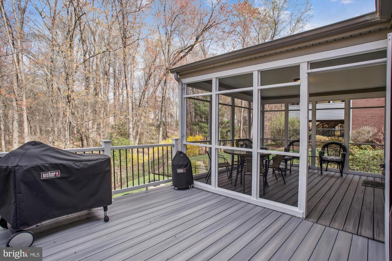
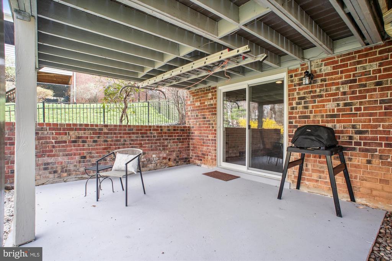
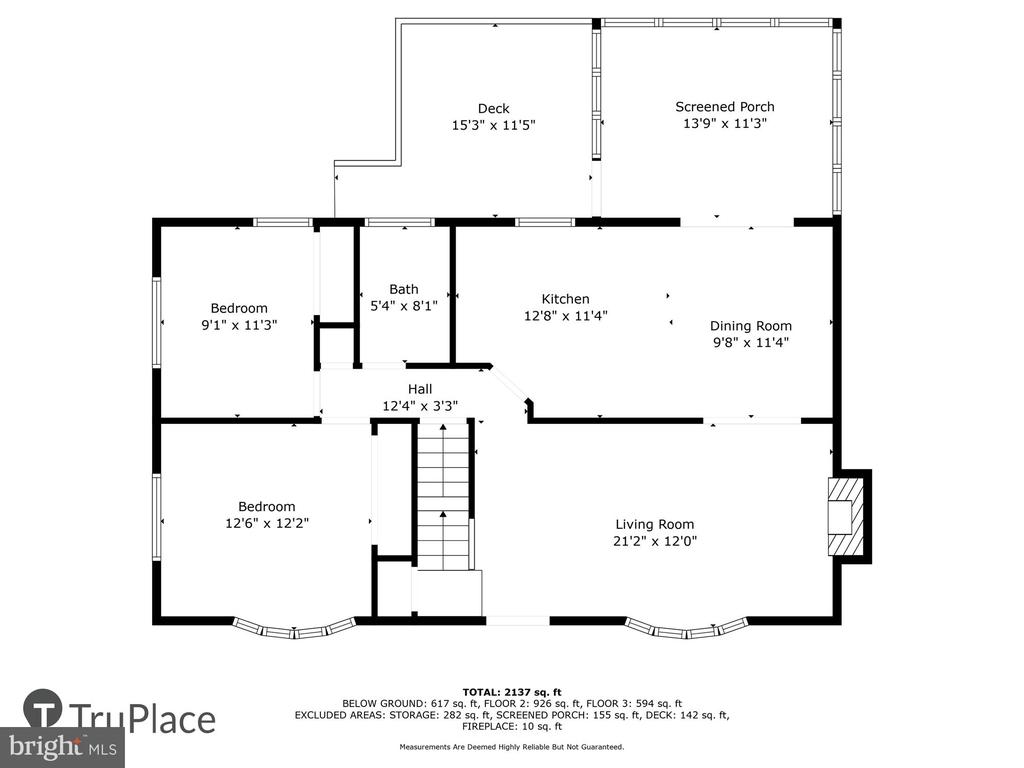
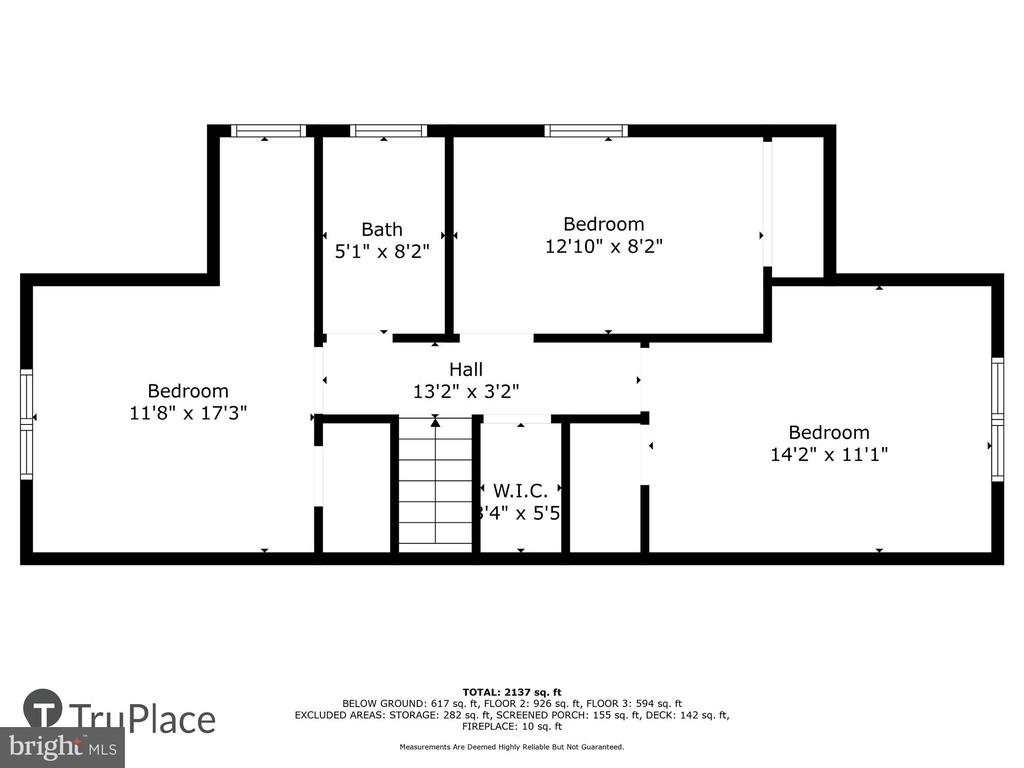
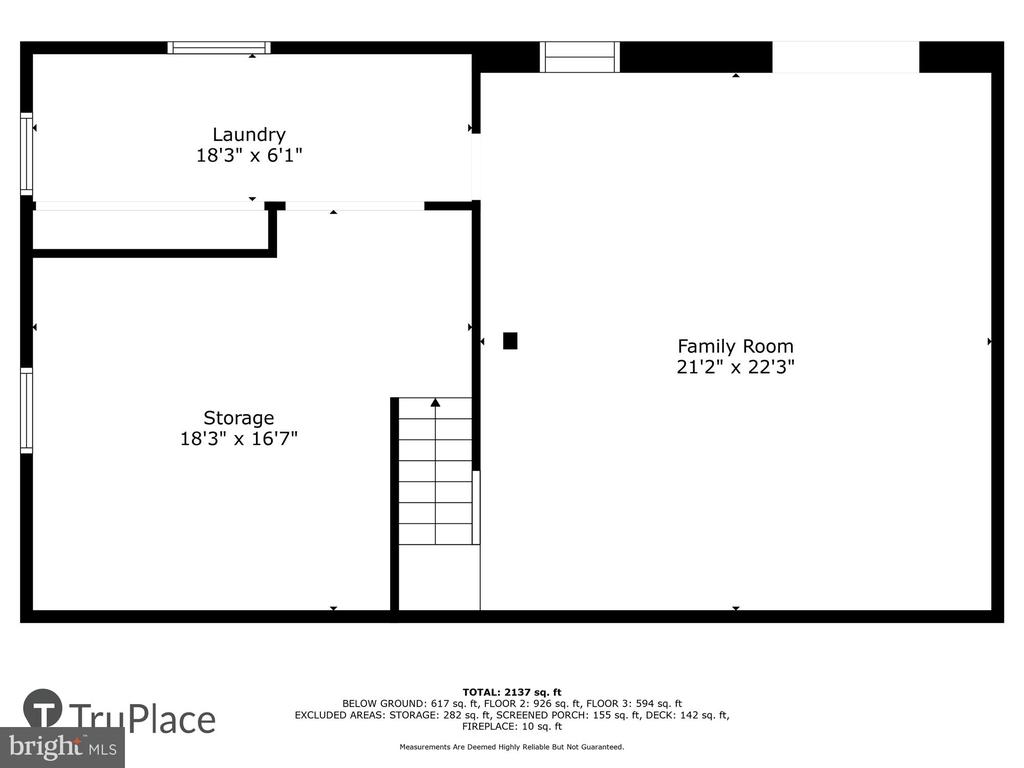
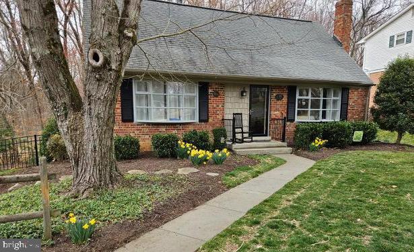
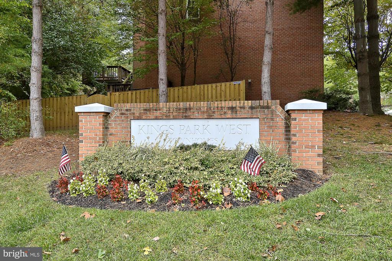
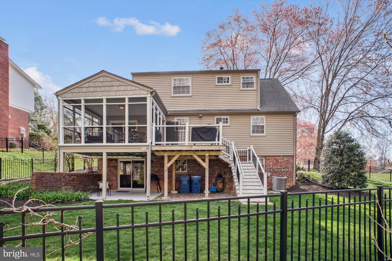
Turn-key! Move right in and enjoy. Beautifully updated Cape Cod hiding more spaciousness than you can imagine. Three levels with a total of 2500 sq ft and it doesn't stop there. Oversize windows bring light to every corner of the home. Warm wood floors in living room, hallway and bedrooms on the main level. Wood burning fireplace. Renovated kitchen with lots of counter space and upgraded cabinets to include glass-front cabinet, double pantry cabinets with pull out drawers. Other features include stainless appliances, built-in microwave, gas cooking and the list goes on. Screen porch off the kitchen with an added deck for grilling (with stairs to the yard) add to the ease of entertaining and living in this inviting home. Two bedrooms and an updated bathroom, with brand new shower, complete the main level. The hardwood floors continue up the stairs and throughout the bedrooms. Three bedrooms and updated hall bath with storage closet on the upper level. Don't miss the attic storage access in the closets! The lower level hosts a huge rec room with upgraded flooring and walk-out to a patio and the yard. The renovated laundry room with cabinets, cupboards, folding area ,dog wash sink and extra fridge make this a laundry room you will want to visit. Off the laundry is a huge storage room with racks for all your totes. The beautiful yard is fenced with an aluminum picket fence and backing to trees and serenity. Sought after Kings Park West, you won't want to miss it.

Share Property

Location

5074 DEQUINCEY DRIVE, FAIRFAX, VA 22032

Status

Sold

Date Sold

May 27, 2025
Kari Steinberg

Kari Steinberg

Featured Amenities

Interior

  • total bedrooms5
  • Total bathrooms2
  • full bathrooms2
  • Laundry room Basement
  • Flooring Hardwood
  • Fireplace Fireplace - Glass Doors
  • APPLIANCES Dishwasher, Disposal, Dryer, Humidifier, Icemaker, Oven/Range - Gas, Refrigerator, Washer, Water Heater, Built-In Microwave, Extra Refrigerator/Freezer
  • other interior Features Dining Area, Upgraded Countertops, Window Treatments, Wood Floors, Floor Plan - Traditional

Area & Lot

  • Status Sold
  • Date Sold May 27, 2025
  • Living Area2,025 Sq.Ft.
  • Total Area2,500 Sq.Ft.
  • Lot Area10,539 Sq.Ft.
  • MLS® IDVAFX2231192
  • TypeResidential
  • YEAR BUILT1968
  • NeighborhoodFairfax County
  • Architecture StylesCape Cod
  • Elementary SchoolLAUREL RIDGE
  • Middle SchoolROBINSON SECONDARY SCHOOL
  • High SchoolROBINSON SECONDARY SCHOOL
  • School DistrictFAIRFAX COUNTY PUBLIC SCHOOLS

Exterior

  • STORIES3
  • water SourcePublic
  • utilitiesUnder Ground
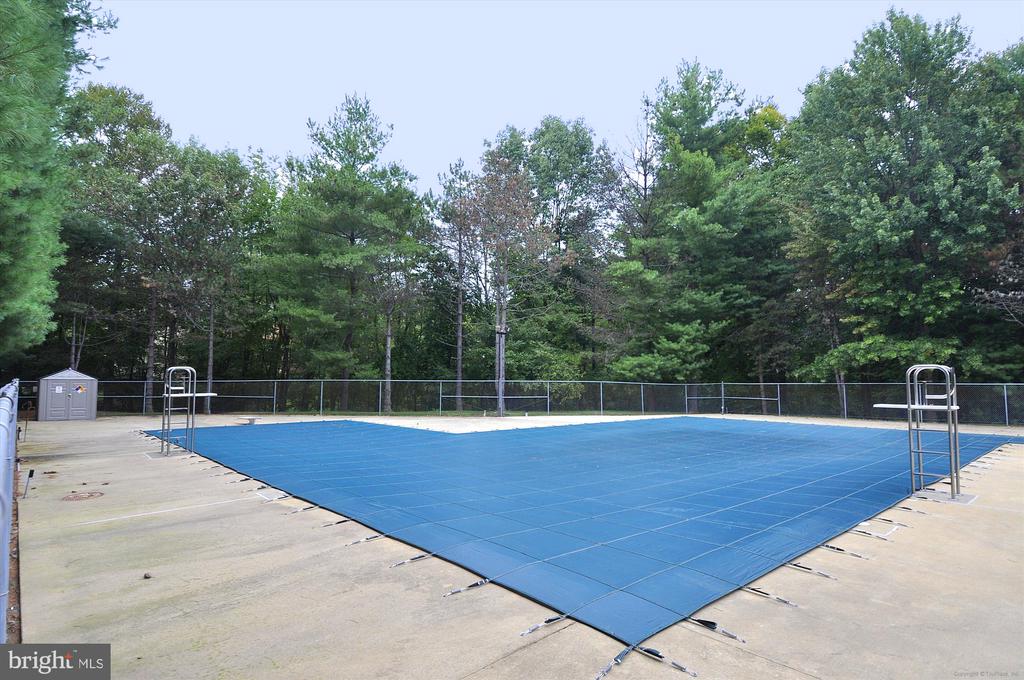
  • PoolYes - Community
  • roofShingle
  • lot featuresBacks - Parkland, Landscaping, Premium, Private
  • parkingDriveway
  • HEAT TYPEForced Air
  • AIR CONDITIONINGCentral A/C
  • sewerPublic Sewer
  • SubstructurePermanent
  • Disability FeaturesNone
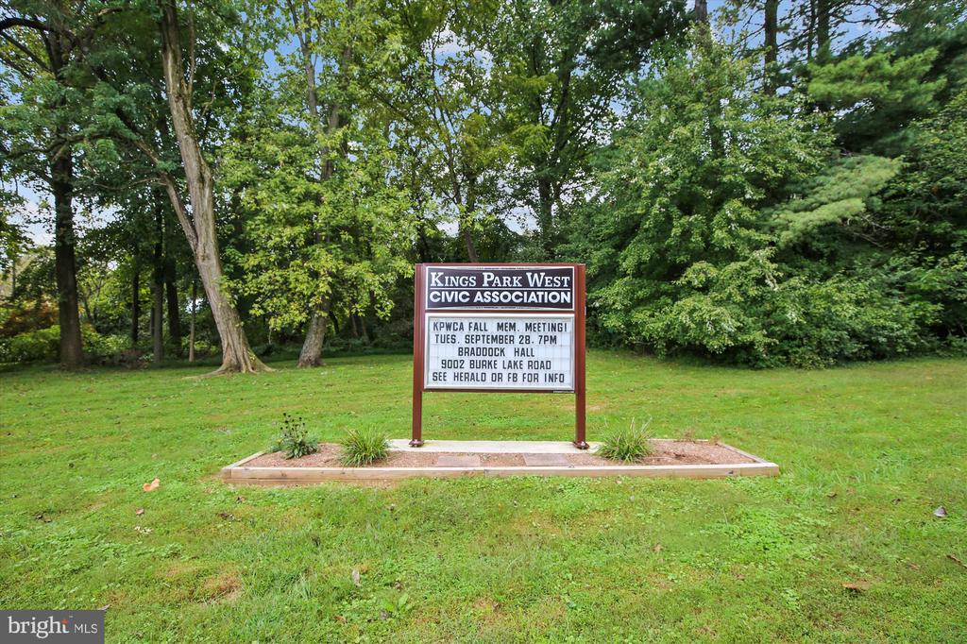
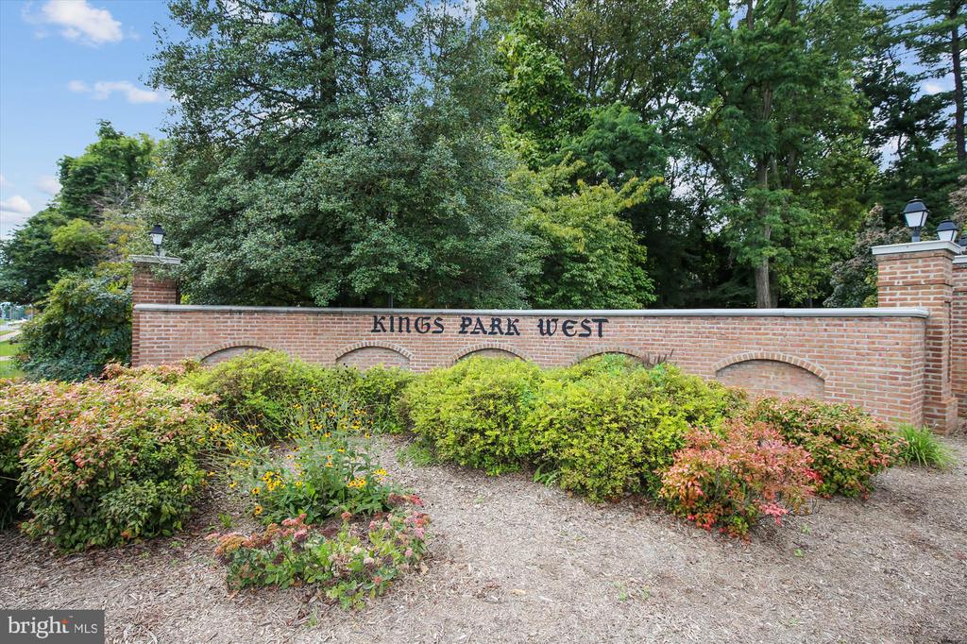
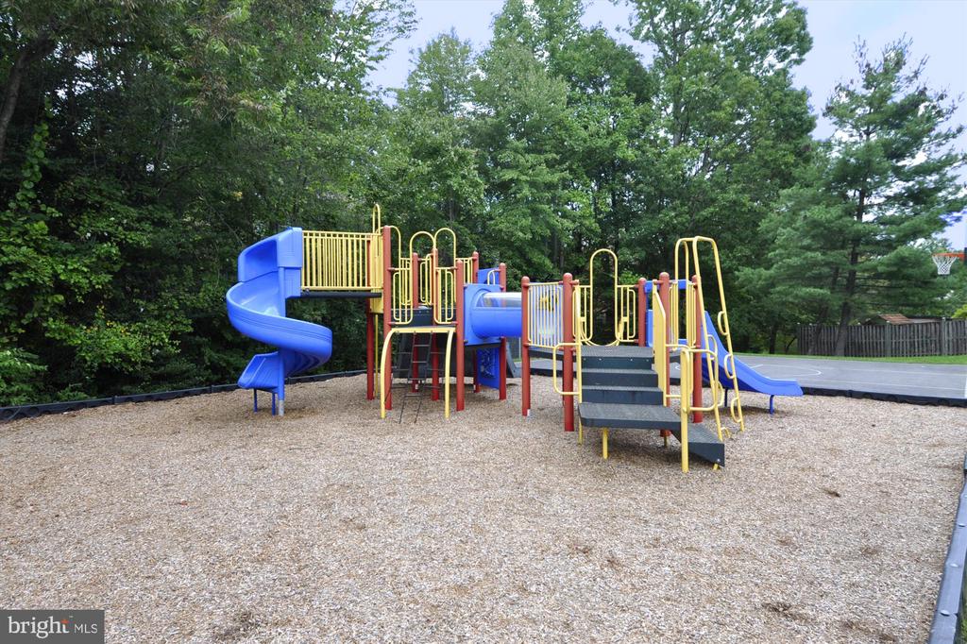
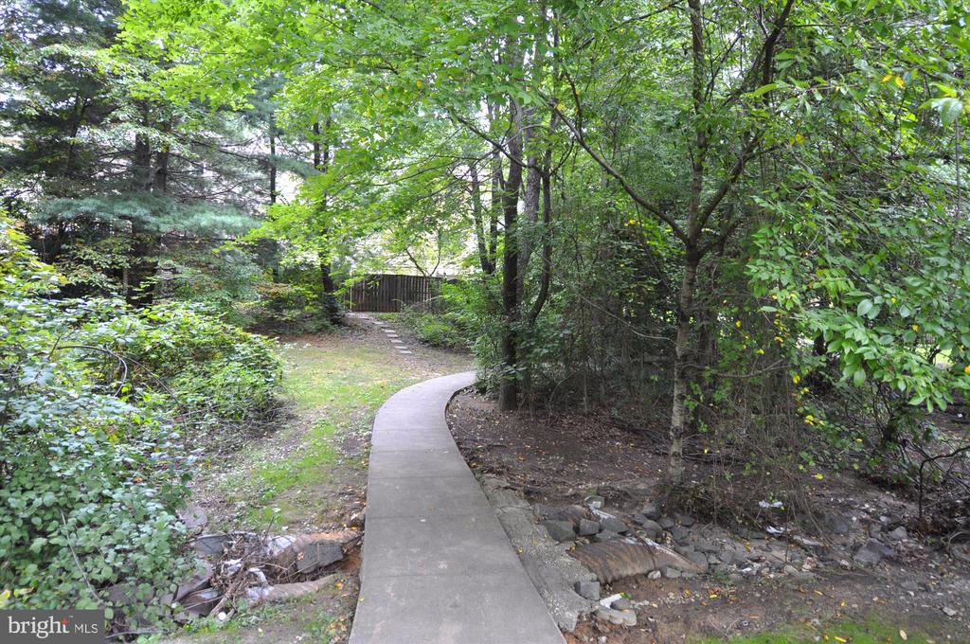
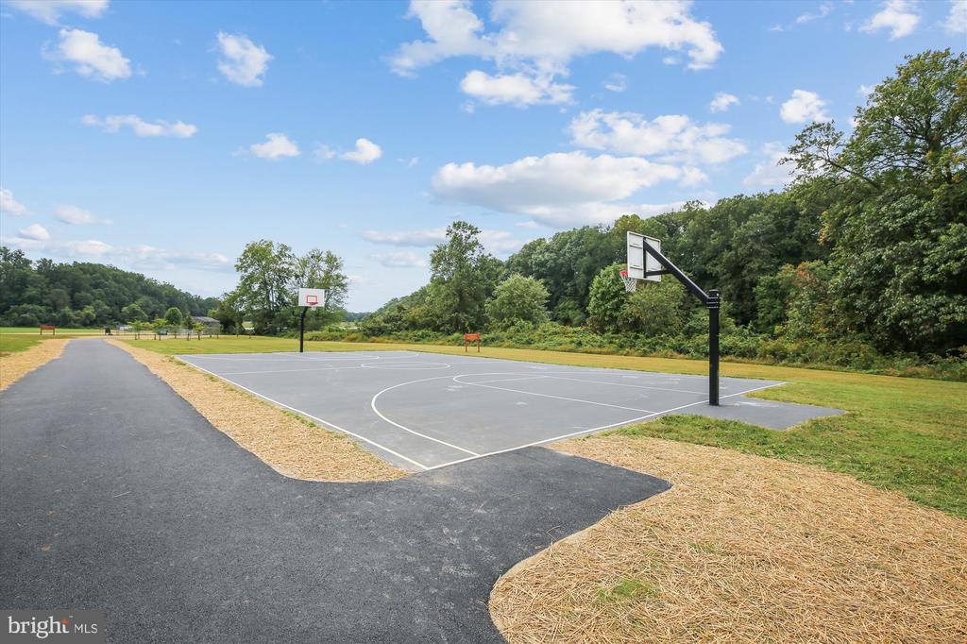
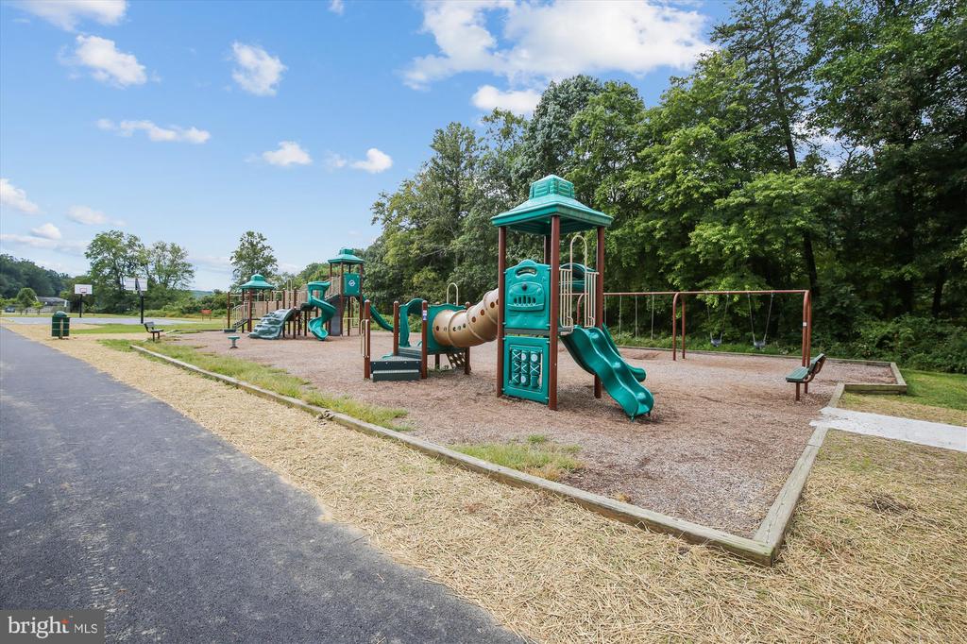
  • HOA AmenitiesBaseball Field, Basketball Courts, Jog/Walk Path, Lake, Picnic Area, Pool - Outdoor, Pool Mem Avail, Soccer Field, Tennis Courts, Tot Lots/Playground
  • other exterior FeaturesSidewalks, Street Lights

Financial

  • Sales Price$899,995
  • Real Estate Tax $8,755/yr
  • Zoning 121
View Virtual Tour

Fairfax County

The region is rich in history, with sites like George Washington’s Mount Vernon and a calendar full of community festivals.

Explore

Work

As a community-driven real estate firm, we are dedicated to supporting you through every step of your real estate journey. Whether you’re buying, selling, or exploring possibilities, our team is here to empower your decisions and deliver real results. Let us help you write the next chapter in your story.

Follow Me on Instagram