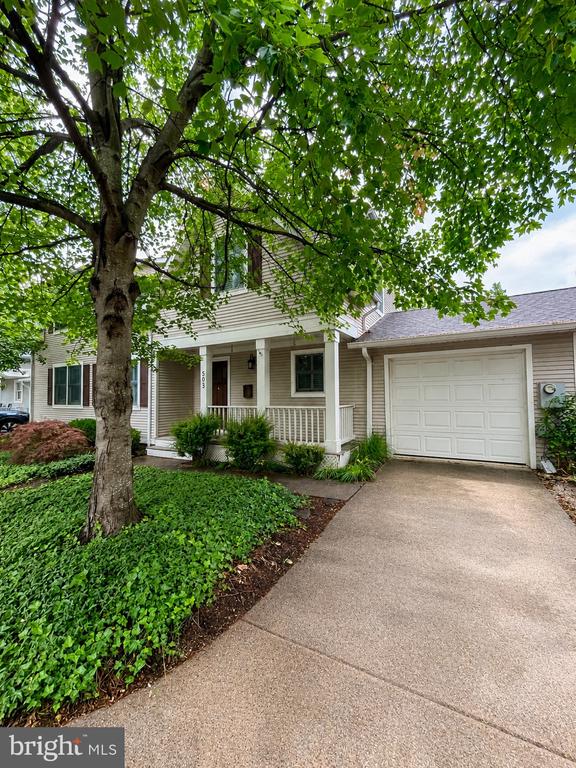
White two-story home with a covered porch and attached garage beneath a large leafy tree.
503 MOUNT VERNON AVENUE
SEE ALL PHOTOS
White two-story home with a covered porch and attached garage beneath a large leafy tree.
503 MOUNT VERNON AVENUE
Leased

503 MOUNT VERNON AVENUE

503 MOUNT VERNON AVENUE, ALEXANDRIA, VA 22301

$3,995/month
$3,995/mo

503 MOUNT VERNON AVENUE

2 Beds 3 Baths 1,578 Sq.Ft. 2,750 Sq.Ft.

Description

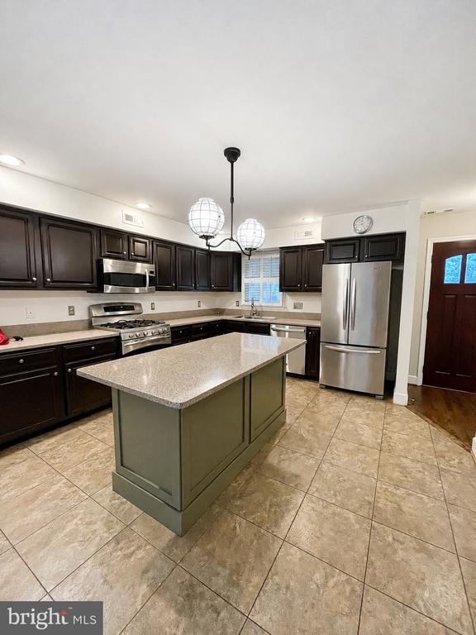
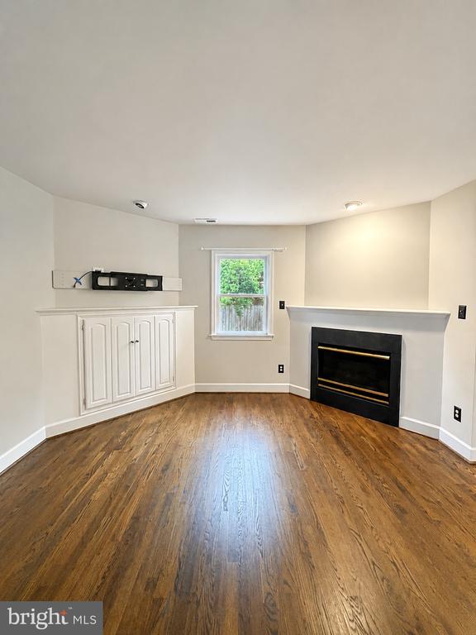
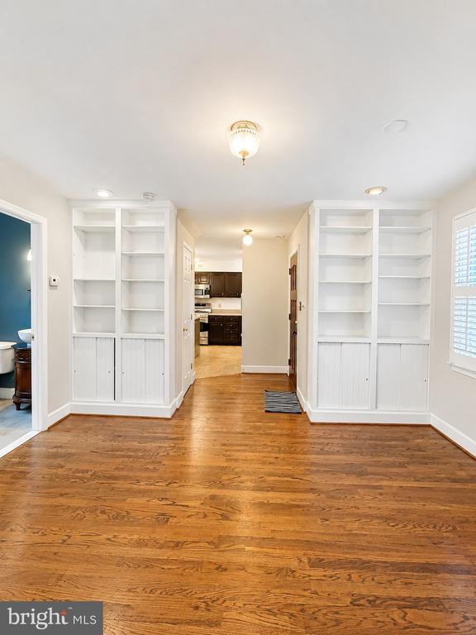
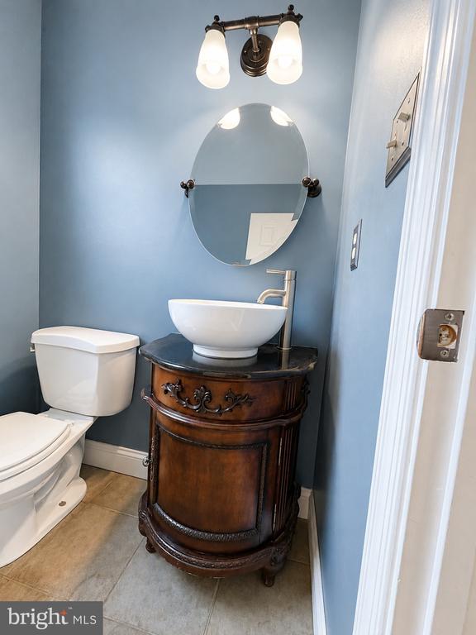
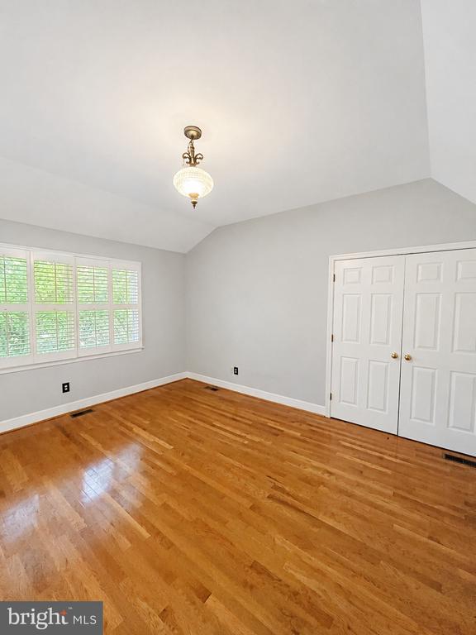
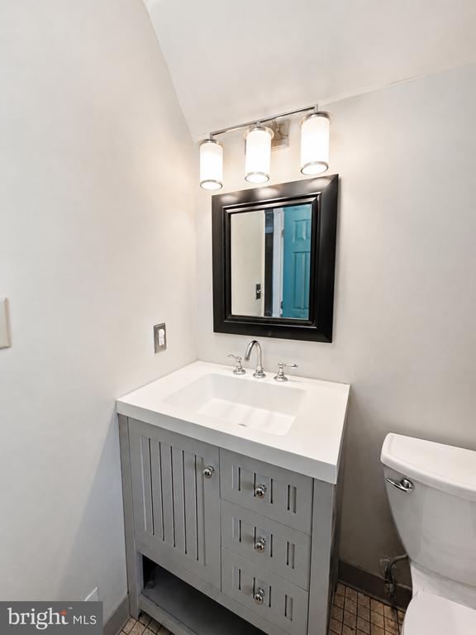
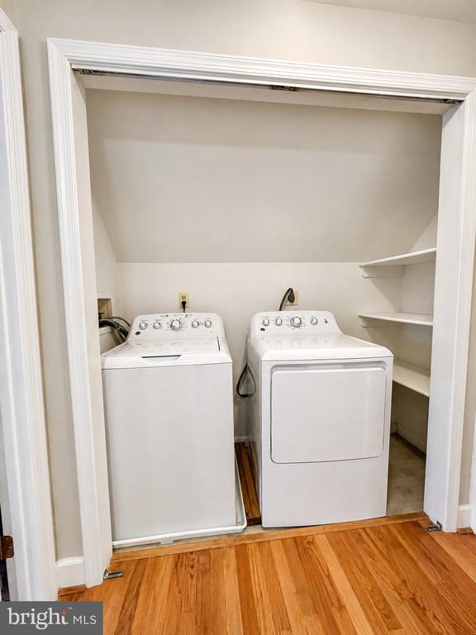
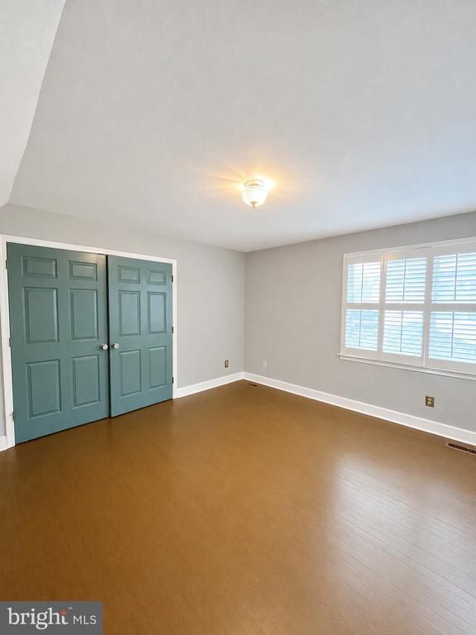
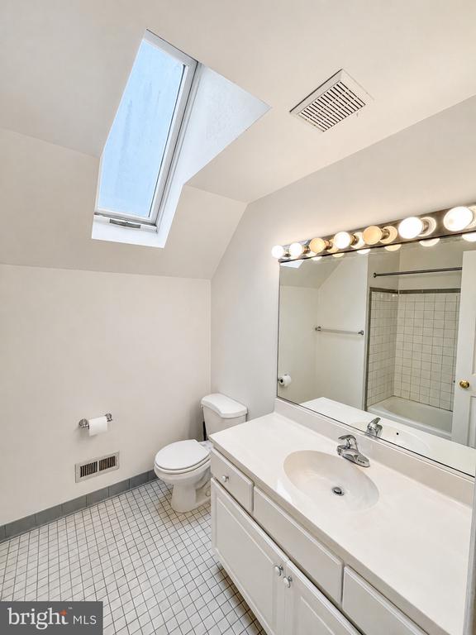
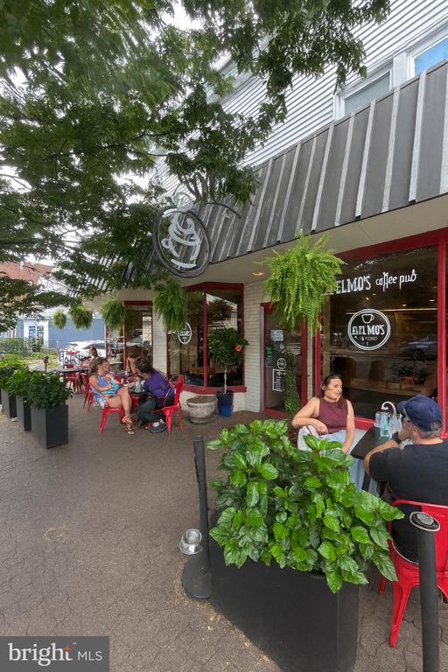
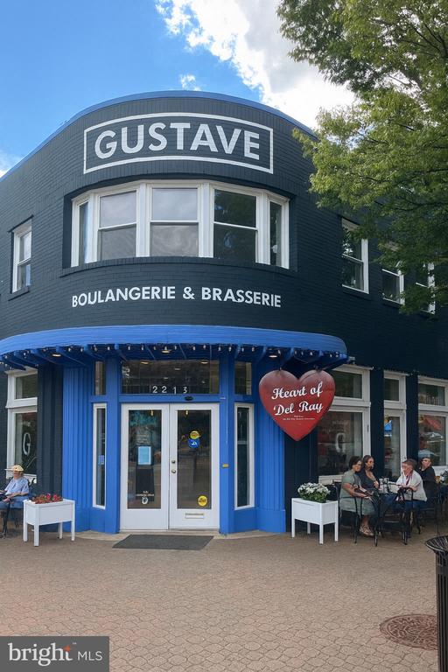
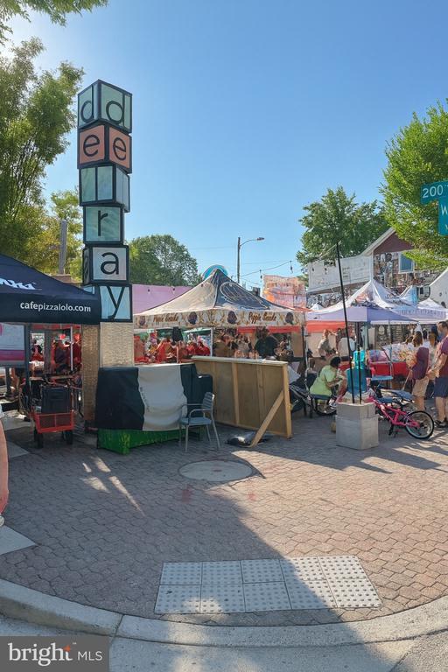
Contemporary single family attached home in an incredibly convenient Alexandria location. The Braddock Road Metro is just two blocks away, with easy access to the Pentagon, Pentagon City, Crystal City, National Landing, Amazon HQ and downtown DC. Excellent location for military access to area bases. The upper level features two primary suites and laundry. The main level offers direct access to the one car garage, a spacious updated kitchen, dining area, large open living room, powder room, generous closet space and access to the back patio. Park in the garage or driveway and walk around the corner to Lena's, or head out to nearby shops, restaurants, coffee shops, entertainment and all the fun along Del Ray's Avenue or in Old Town. Welcome Home!

Share Property

Location

503 MOUNT VERNON AVENUE, ALEXANDRIA, VA 22301

Status

Leased

Date Leased

May 30, 2026
Richard McGuire

Richard McGuire

Nancy Lacey

Nancy Lacey

Featured Amenities

Interior

  • total bedrooms2
  • Total bathrooms3
  • full bathrooms2
  • half bathroom1
  • Laundry room Upper Floor
  • Flooring Hardwood
  • APPLIANCES Built-In Microwave, Dishwasher, Disposal, Dryer, Oven - Single, Oven/Range - Gas, Refrigerator, Washer
  • other interior Features Breakfast Area, Ceiling Fan(s), Combination Dining/Living, Dining Area, Floor Plan - Open, Kitchen - Island, Recessed Lighting, Window Treatments, Wood Floors

Area & Lot

  • Status Leased
  • Date Leased May 30, 2026
  • Living Area1,578 Sq.Ft.
  • Total Area1,578 Sq.Ft.
  • Lot Area2,750 Sq.Ft.
  • MLS® IDVAAX2061142
  • TypeTownhouse
  • YEAR BUILT1995
  • Architecture StylesContemporary
  • Elementary SchoolCALL SCHOOL BOARD
  • Middle SchoolGEORGE WASHINGTON
  • High SchoolALEXANDRIA CITY
  • School DistrictALEXANDRIA CITY PUBLIC SCHOOLS

Exterior

  • STORIES1
  • Garage Space1.0
  • water SourcePublic
  • PoolNo Pool
  • lot featuresFront Yard, Interior, Landlocked
  • parkingAttached Garage, Driveway, On Street
  • HEAT TYPECentral
  • AIR CONDITIONINGCentral A/C
  • sewerPublic Sewer
  • SubstructureSlab
  • Disability FeaturesNone

Financial

  • Lease Price$3,995/mo
  • Zoning R-3

Work

As a community-driven real estate firm, we are dedicated to supporting you through every step of your real estate journey. Whether you’re buying, selling, or exploring possibilities, our team is here to empower your decisions and deliver real results. Let us help you write the next chapter in your story.

Follow Me on Instagram