Leave a Message

By providing your contact information to Corcoran McEnearney, your personal information will be processed in accordance with Corcoran McEnearney's Privacy Policy. By checking the box(es) below, you expressly consent to receive marketing or promotional real estate communication from Corcoran McEnearney in the manner selected by you. For SMS text messages, message frequency varies. Message and data rates may apply. Consent is not a condition of purchase of any goods or services. You may opt out of receiving further communications from Corcoran McEnearney at any time. To opt out of receiving SMS text messages, reply STOP to unsubscribe. SMS text messaging is subject to our Terms of Use.

Thank you for your message. We will be in touch with you shortly.

5027 11TH STREET NE
5027 11TH STREET NE
5027 11TH STREET NE
5027 11TH STREET NE
5027 11TH STREET NE
5027 11TH STREET NE
5027 11TH STREET NE
5027 11TH STREET NE
5027 11TH STREET NE
5027 11TH STREET NE
5027 11TH STREET NE
5027 11TH STREET NE
5027 11TH STREET NE
5027 11TH STREET NE
5027 11TH STREET NE
5027 11TH STREET NE
5027 11TH STREET NE
5027 11TH STREET NE
5027 11TH STREET NE
5027 11TH STREET NE
5027 11TH STREET NE
5027 11TH STREET NE
5027 11TH STREET NE
5027 11TH STREET NE
5027 11TH STREET NE
5027 11TH STREET NE
5027 11TH STREET NE
5027 11TH STREET NE
5027 11TH STREET NE
5027 11TH STREET NE
5027 11TH STREET NE
5027 11TH STREET NE
SEE ALL PHOTOS
5027 11TH STREET NE
5027 11TH STREET NE
5027 11TH STREET NE
5027 11TH STREET NE
5027 11TH STREET NE
5027 11TH STREET NE
5027 11TH STREET NE
5027 11TH STREET NE
5027 11TH STREET NE
5027 11TH STREET NE
5027 11TH STREET NE
5027 11TH STREET NE
5027 11TH STREET NE
5027 11TH STREET NE
5027 11TH STREET NE
5027 11TH STREET NE
5027 11TH STREET NE
5027 11TH STREET NE
5027 11TH STREET NE
5027 11TH STREET NE
5027 11TH STREET NE
5027 11TH STREET NE
5027 11TH STREET NE
5027 11TH STREET NE
5027 11TH STREET NE
5027 11TH STREET NE
5027 11TH STREET NE
5027 11TH STREET NE
5027 11TH STREET NE
5027 11TH STREET NE
5027 11TH STREET NE
5027 11TH STREET NE
Coming Soon

5027 11TH STREET NE

5027 11TH STREET NE, WASHINGTON, DC 20017

$3,600/month
$3,600/mo

5027 11TH STREET NE

4 Beds 3 Baths 1,789 Sq.Ft. 3,081 Sq.Ft.

Description

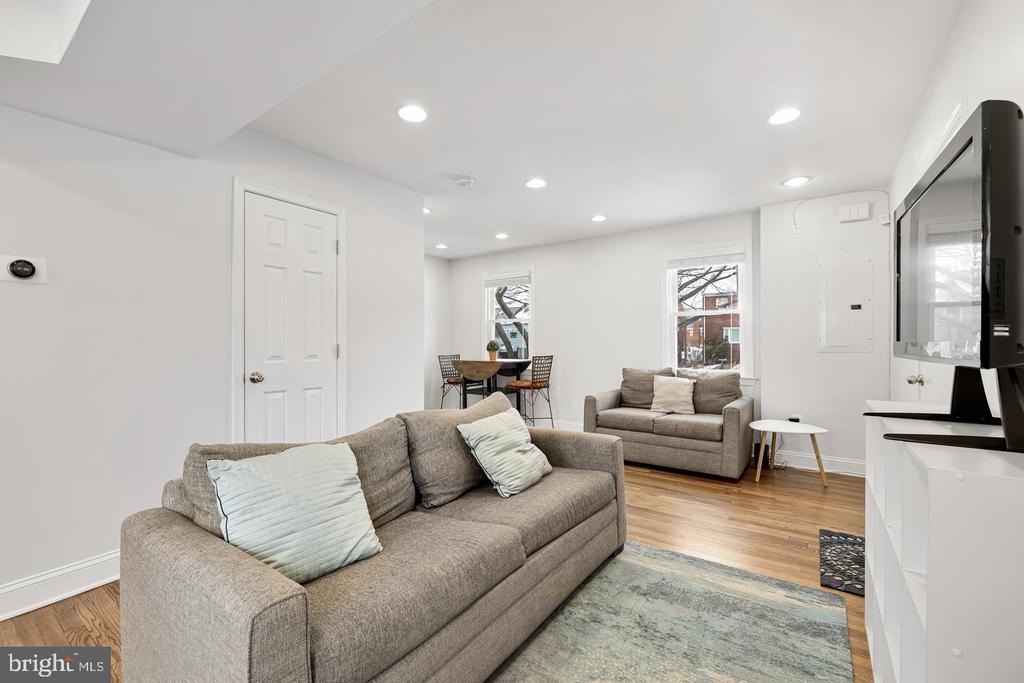
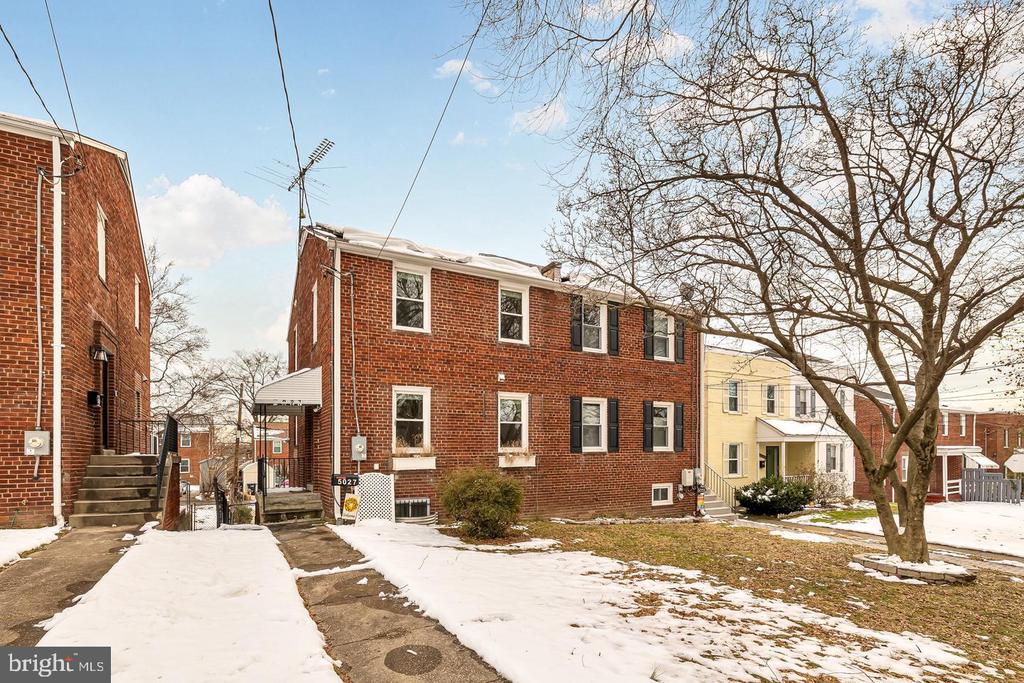
Three levels of thoughtfully designed living space in one of Washington, DC's most connected and community-driven neighborhoods. This Brookland townhouse offers the kind of flexibility that is genuinely hard to find at this price point, with room to spread out, room to host, and room to make entirely your own.

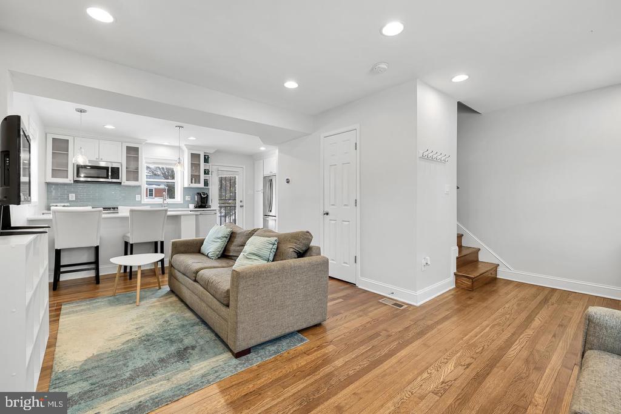
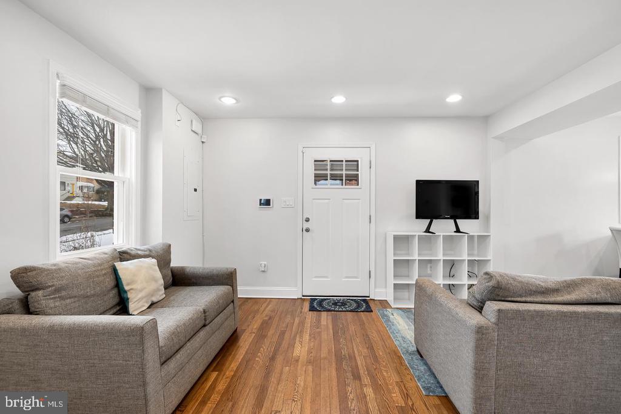
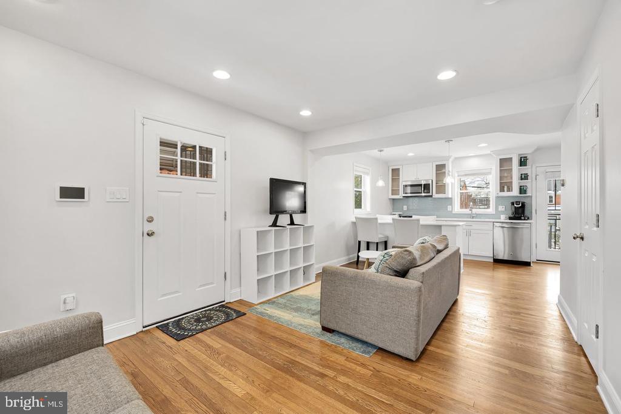
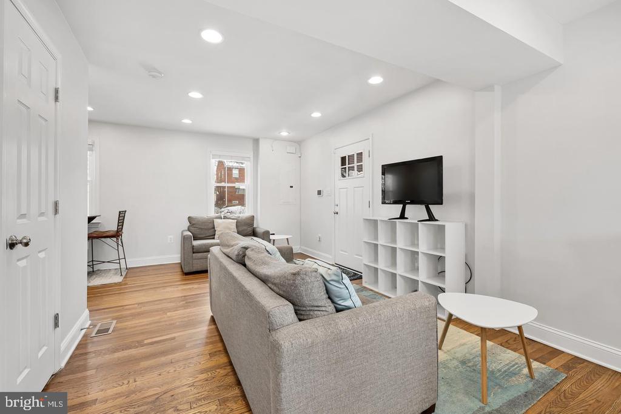
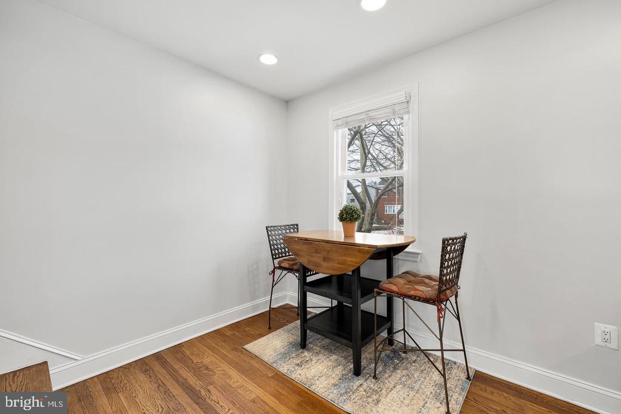
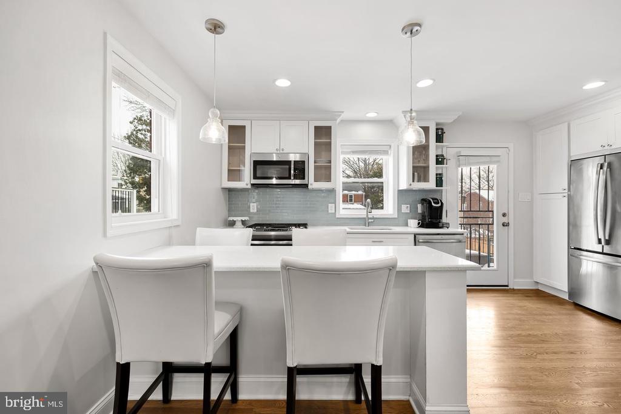
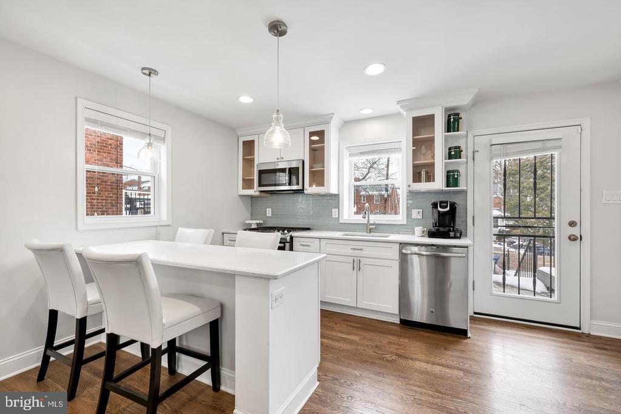
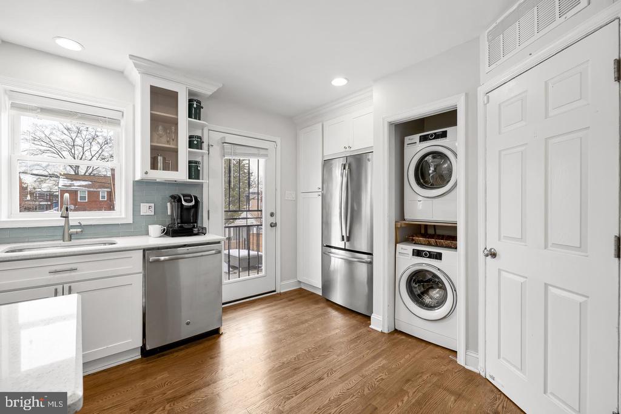
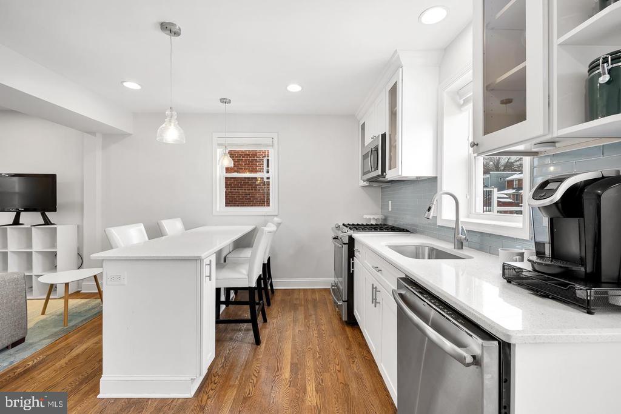
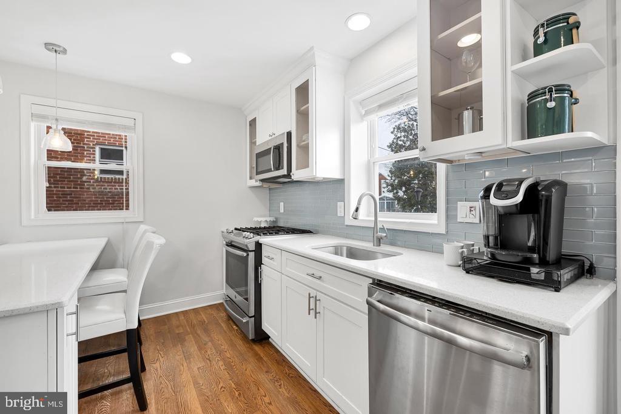
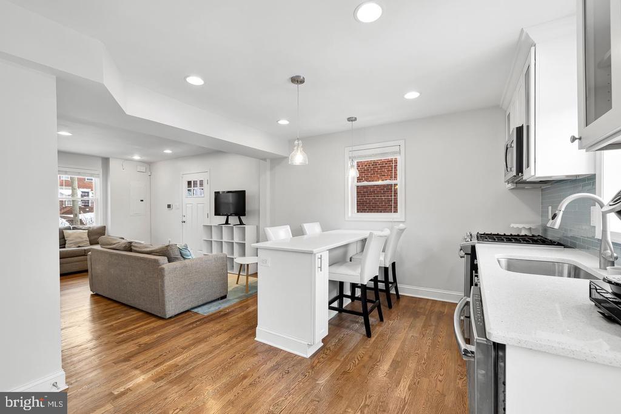
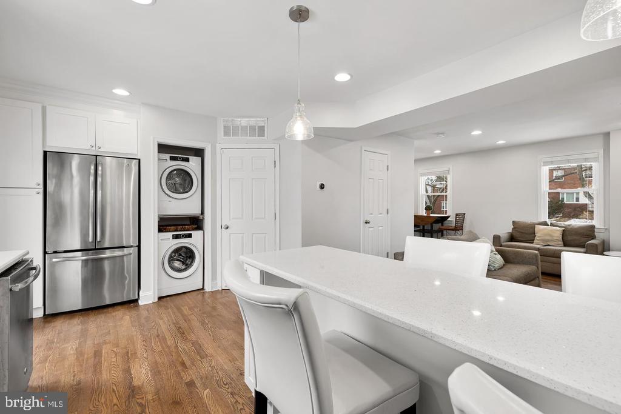
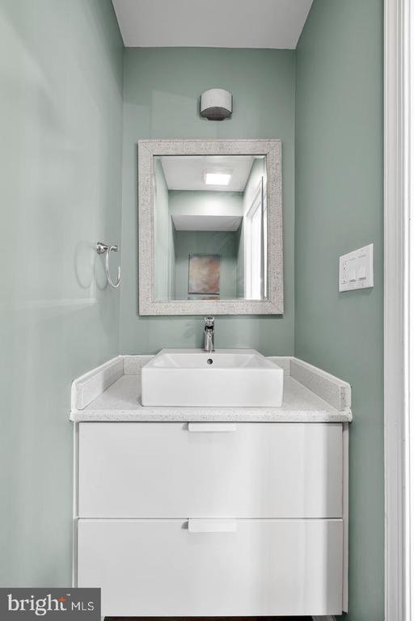
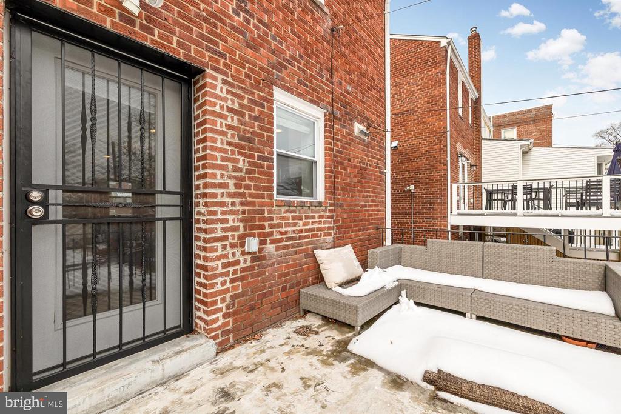
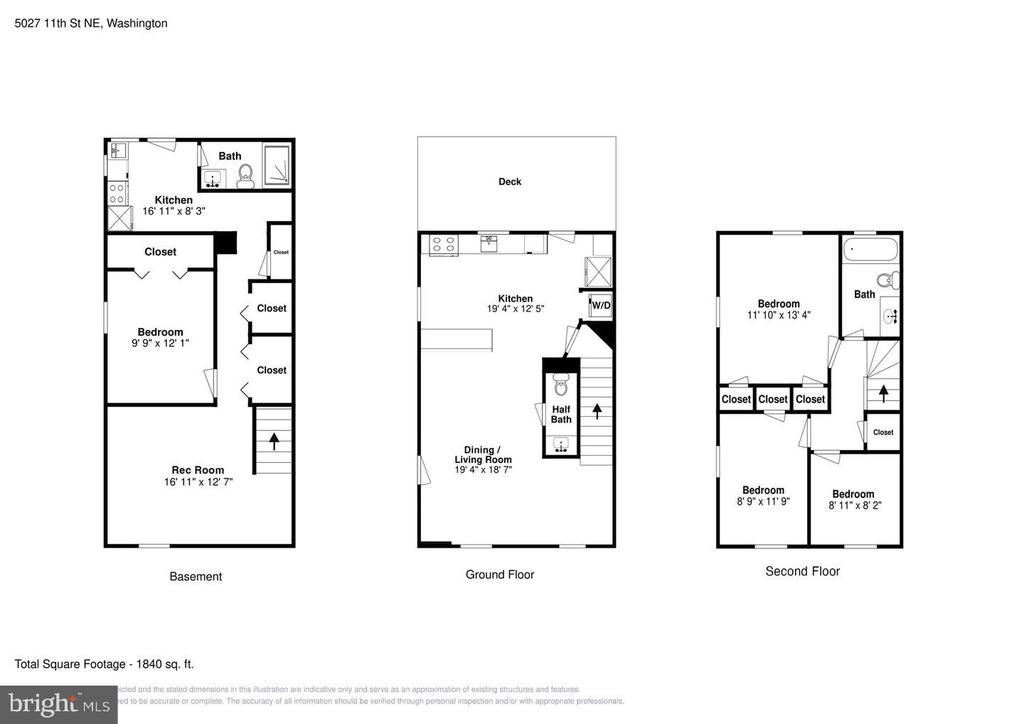
The main level sets the tone immediately. An open floor plan creates a natural flow between the living and dining areas, anchored by a kitchen that was designed with both function and gathering in mind. Ceiling-height cabinetry, generous counter space, and a peninsula that seats four make this a space that works equally well for a quiet weeknight dinner or a full evening of entertaining. A half bath is conveniently positioned off the main living area, and a deck just off the back extends your living space outdoors.

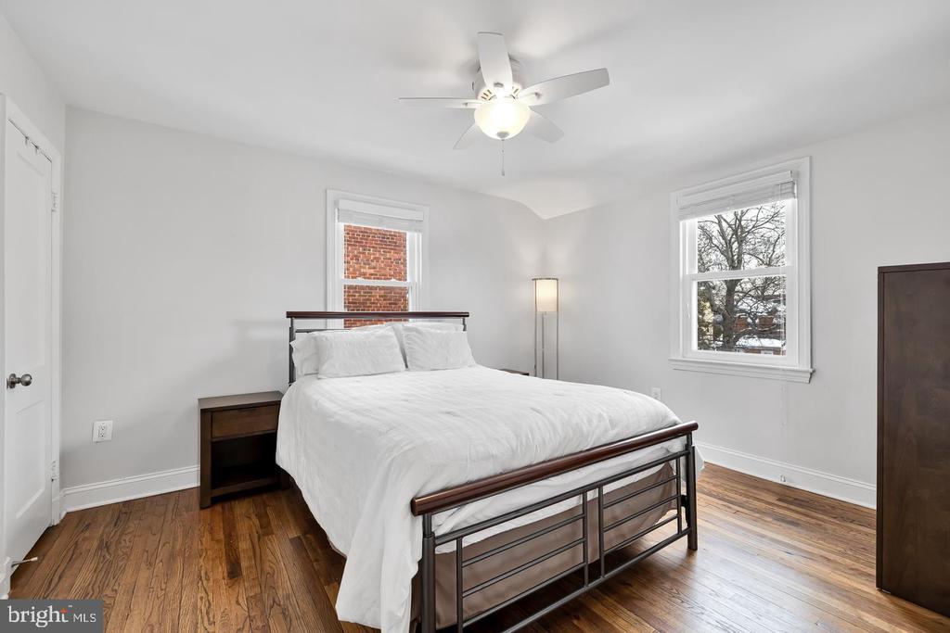
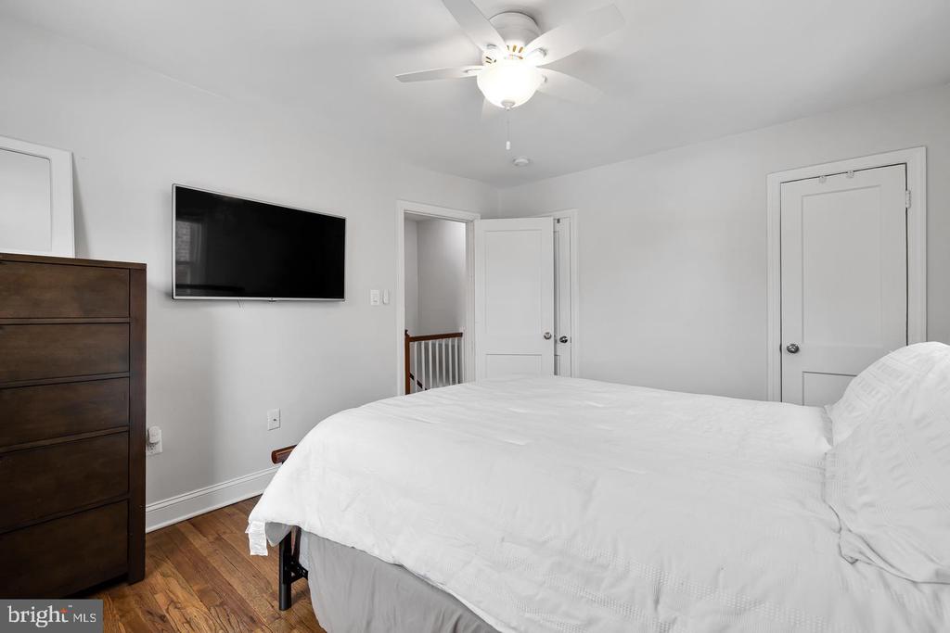
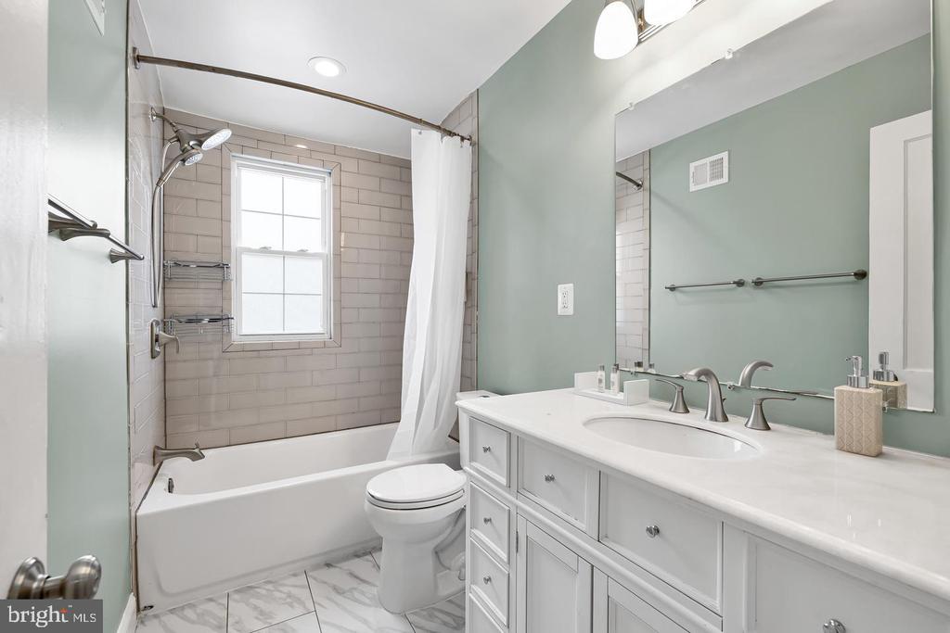
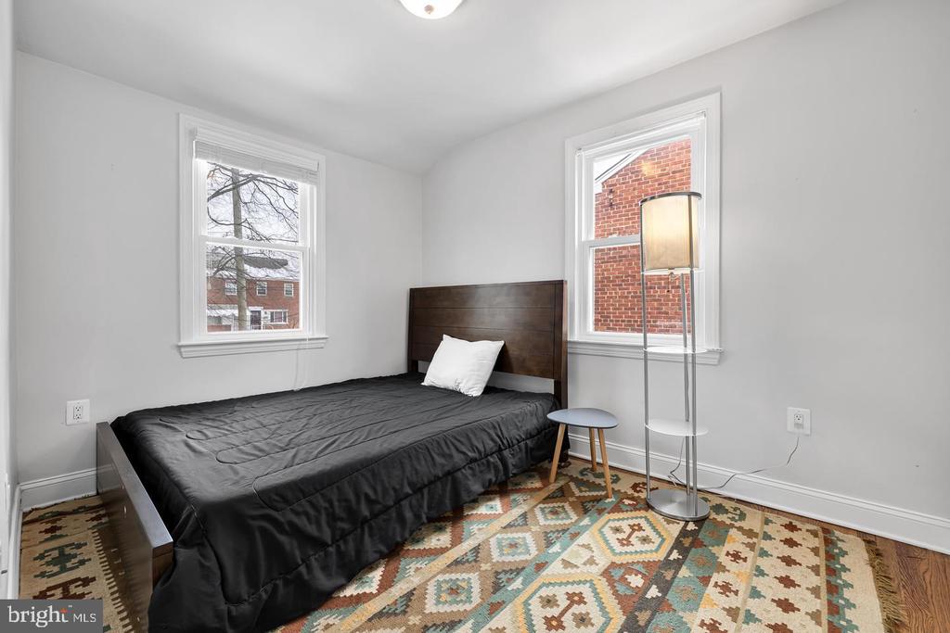
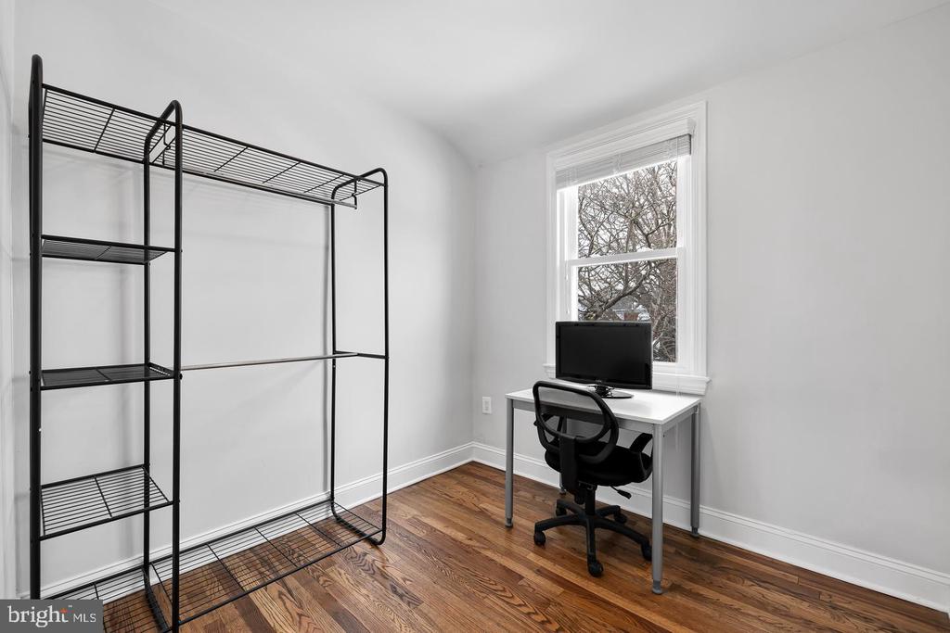
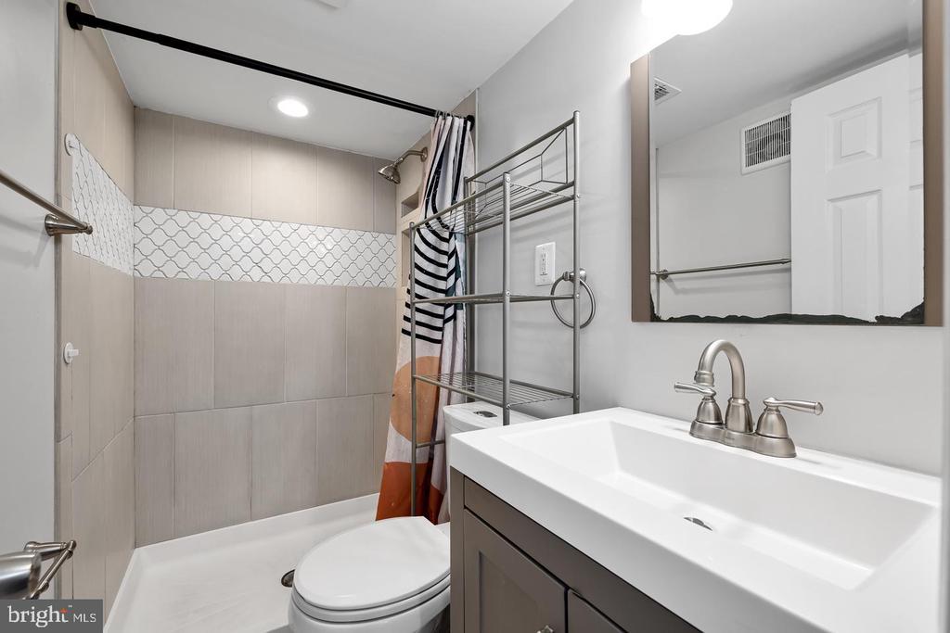
Upstairs, three well-proportioned bedrooms share a full bath. The layout is clean and practical, offering privacy where it counts without sacrificing flow.

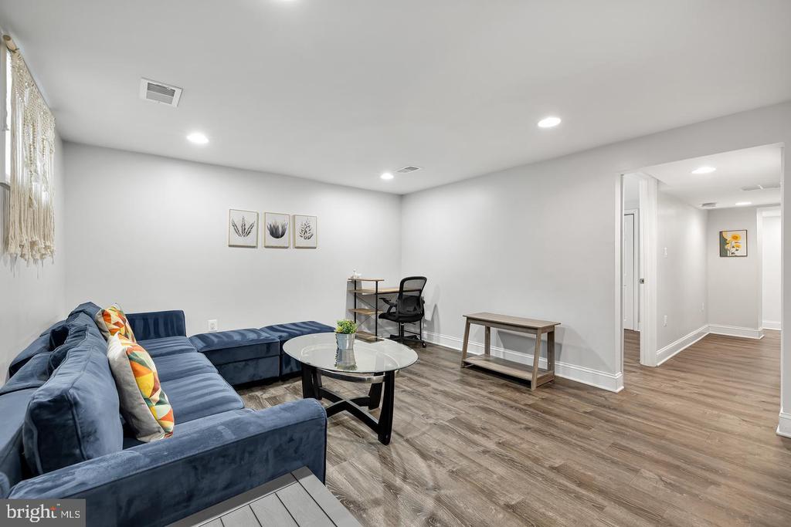
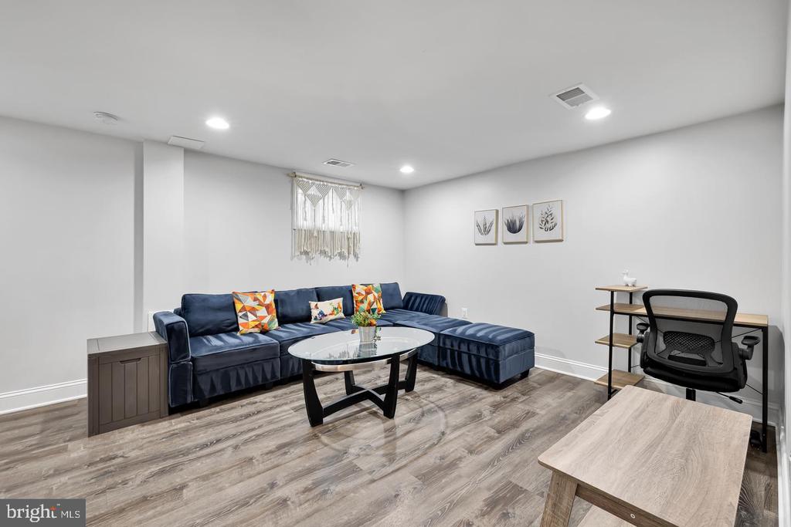
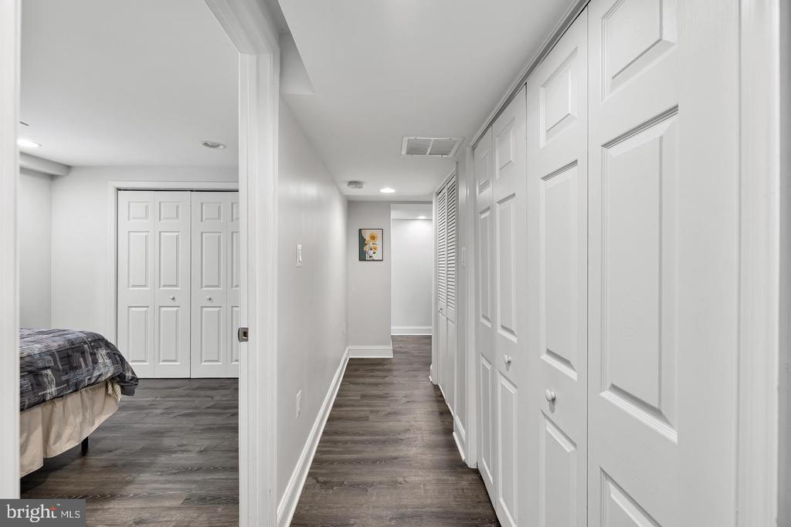
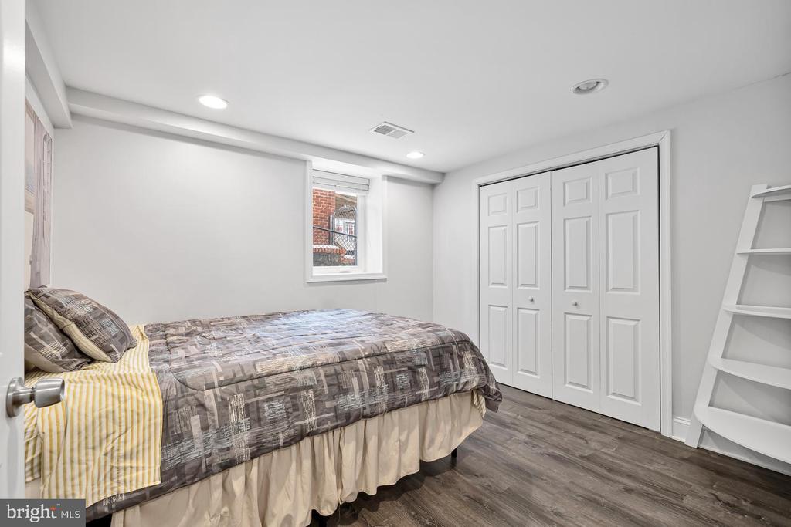
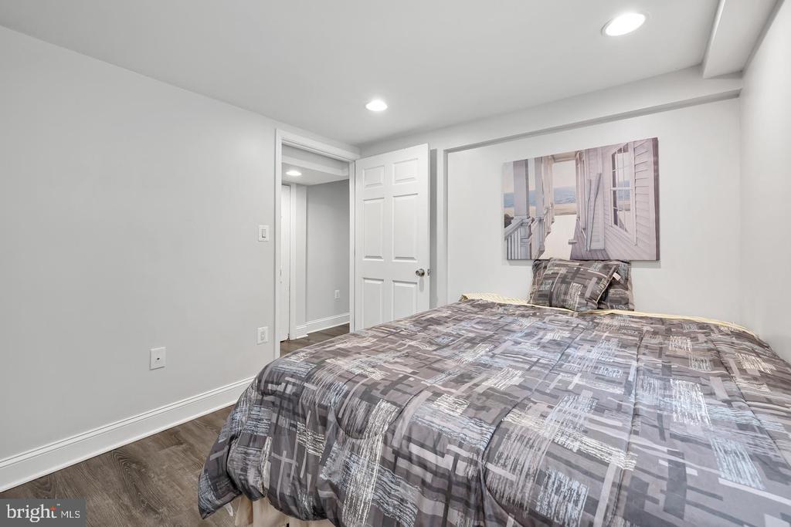
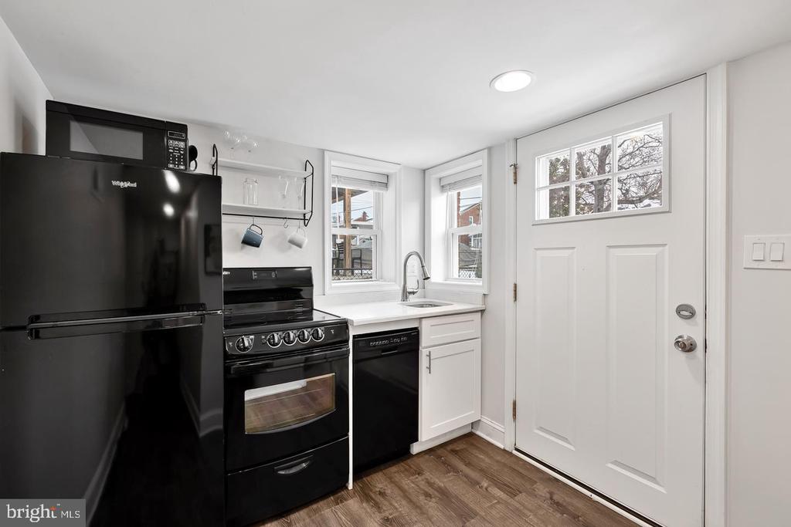
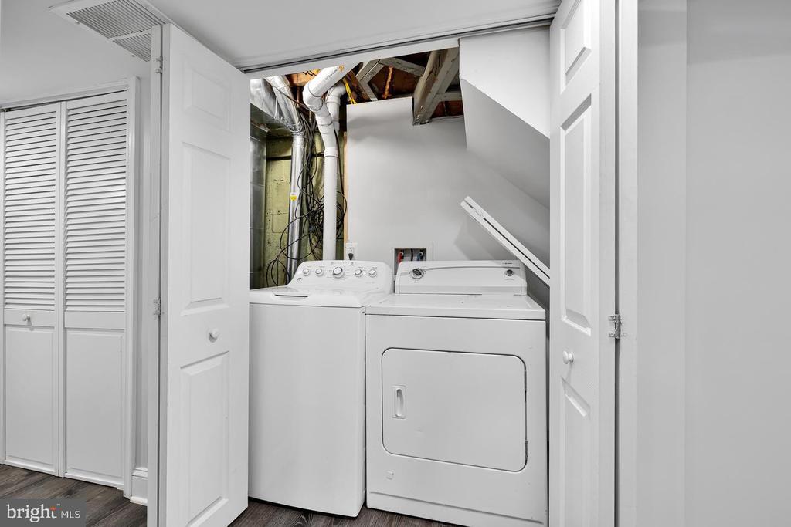
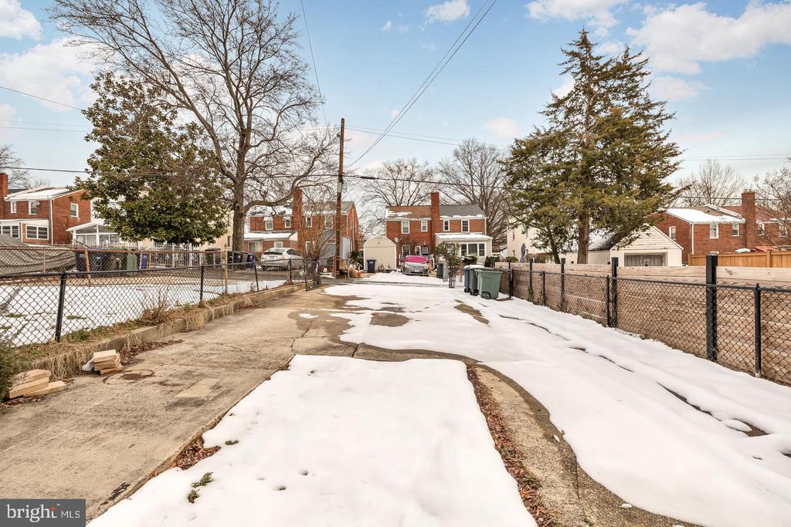
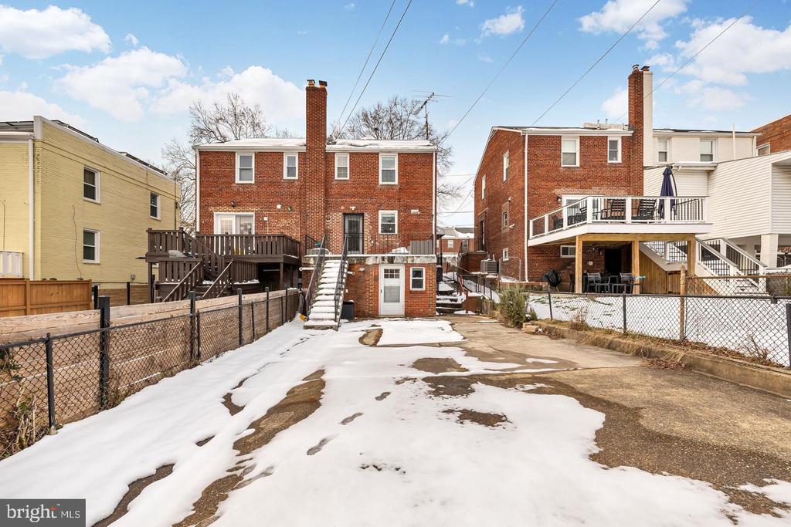
The lower level is where this home distinguishes itself. A finished basement with its own bedroom, rec room, and full kitchen creates a self-contained space ideal for guests or extended family visits. A separate washer and dryer adds another layer of convenience, and rear access leads to parking for up to six vehicles, an exceptional advantage in DC.

Nearby amenities:
- Fort Circle Parks: 0.1 mi
- Z Burger: 0.2 mi
- Onelife Fitness - Fort Totten: 0.5 mi
- ALDI: 0.6 mi
- Fort Totten Metro: 0.7 mi
- CVS Pharmacy: 0.8 mi

Share Property

Location

5027 11TH STREET NE, WASHINGTON, DC 20017

Status

Coming Soon
Cesar Rivera

Cesar Rivera

Marc Cashin

Marc Cashin

Featured Amenities

Interior

  • total bedrooms4
  • Total bathrooms3
  • full bathrooms2
  • half bathroom1

Area & Lot

  • Status Coming Soon
  • Living Area1,789 Sq.Ft.
  • Total Area1,789 Sq.Ft.
  • Lot Area3,081 Sq.Ft.
  • MLS® IDDCDC2283802
  • TypeResidential
  • YEAR BUILT1952
  • NeighborhoodPrince George's County
  • Architecture StylesFederal
  • School DistrictDISTRICT OF COLUMBIA PUBLIC SCHOOLS

Exterior

  • STORIES3
  • water SourcePublic
  • PoolNo Pool
  • parkingDriveway
  • HEAT TYPEForced Air
  • AIR CONDITIONINGCentral A/C
  • sewerPublic Sewer
  • SubstructureSlab
  • Disability FeaturesNone

Financial

  • Lease Price$3,600/mo
  • Zoning R-2

Mortgage Calculator

Estimate your monthly mortgage payment, including the principal and interest, property taxes, and HOA. Adjust the values to generate a more accurate rate.

All estimates are provided for informational purposes only. Actual amounts may vary.
$0,000 Your Payment 20 15 65
$0,000 Your Payment

Prince George's County

Residents explore the vibrant waterfront of National Harbor, catch a game at FedExField, or stroll the trails of Watkins Regional Park.

Explore

Work

As a community-driven real estate firm, we are dedicated to supporting you through every step of your real estate journey. Whether you’re buying, selling, or exploring possibilities, our team is here to empower your decisions and deliver real results. Let us help you write the next chapter in your story.

Follow Me on Instagram