5020 7TH ROAD S Unit: 302
SEE ALL PHOTOS
5020 7TH ROAD S Unit: 302
Coming Soon

5020 7TH ROAD S Unit: 302

5020 7TH ROAD S Unit: 302, ARLINGTON, VA 22204

$288,000
$288,000

5020 7TH ROAD S Unit: 302

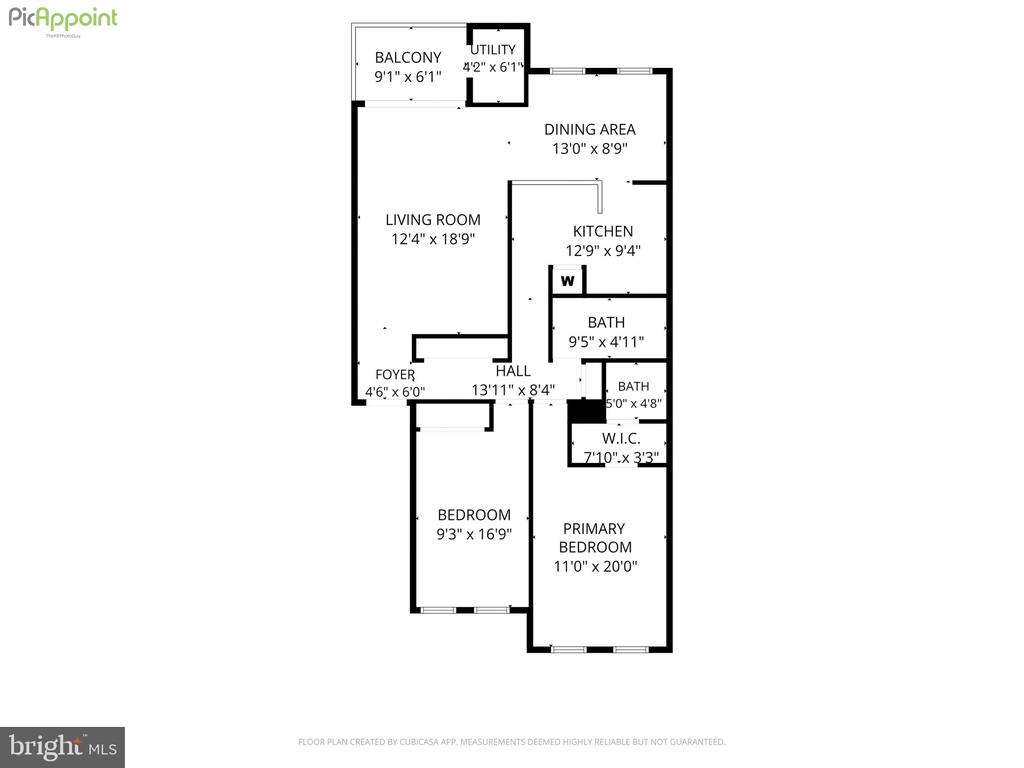
2 Beds 2 Baths 1,063 Sq.Ft.

Description

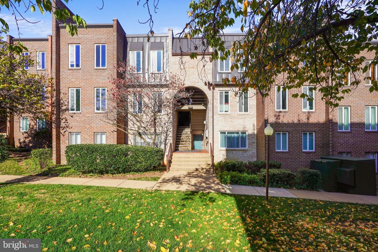
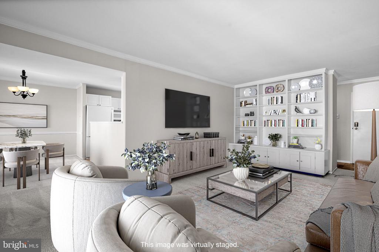
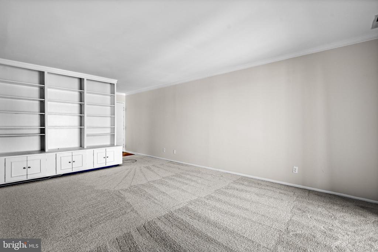
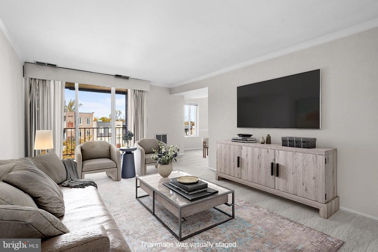
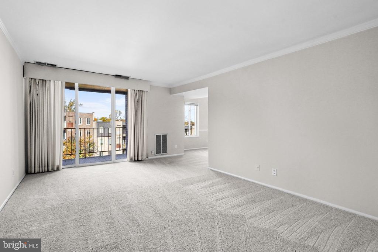
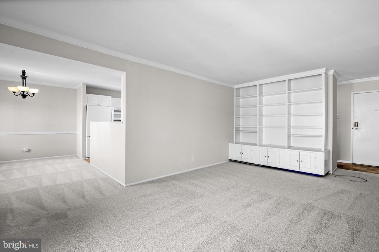
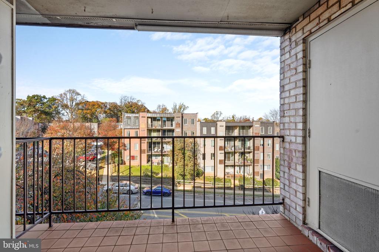
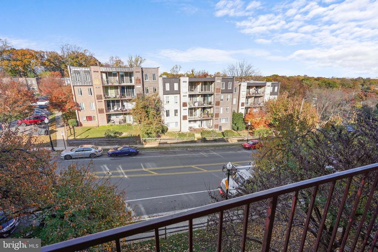
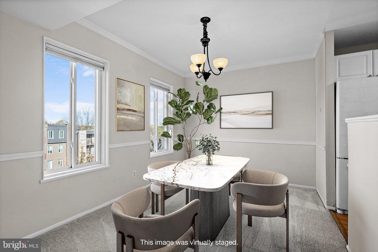
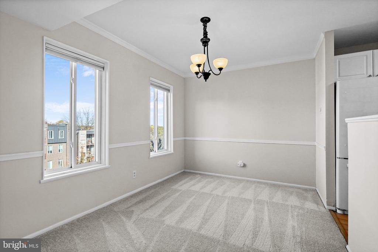
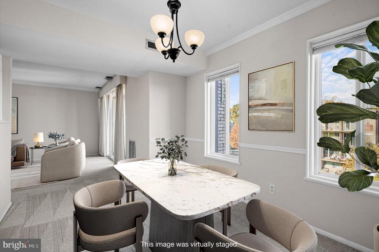
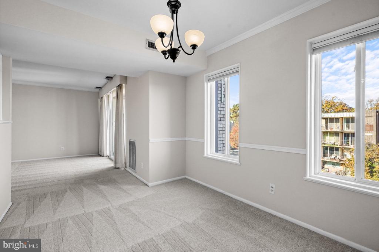
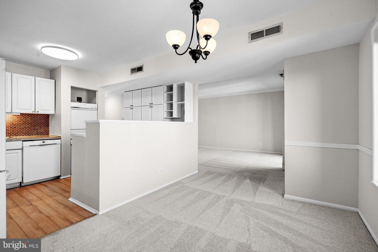
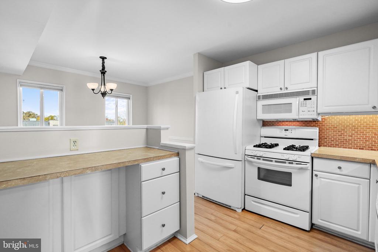
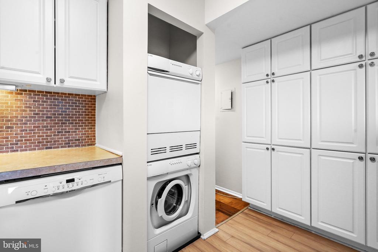
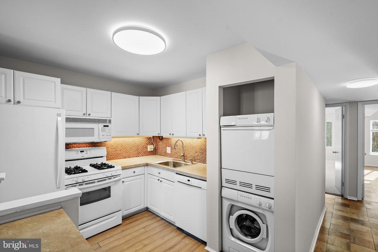
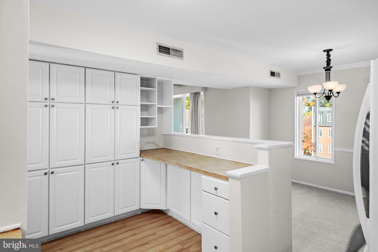
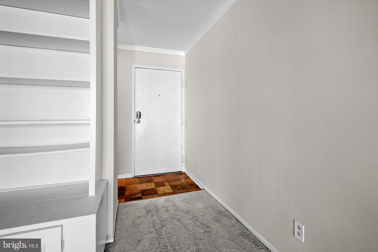
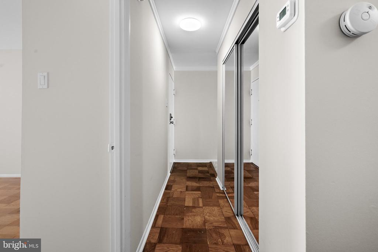
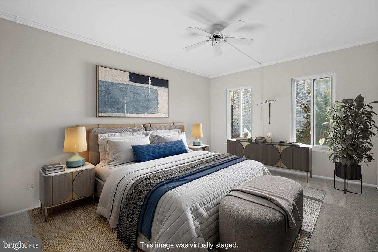
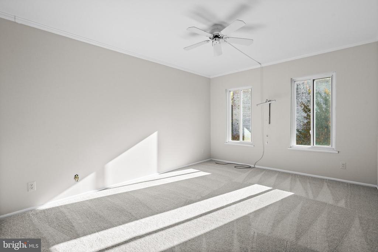
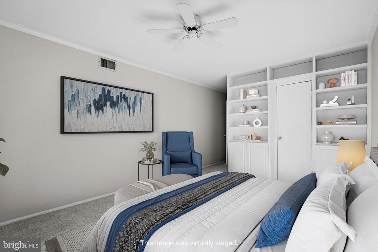
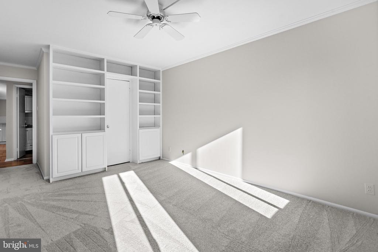
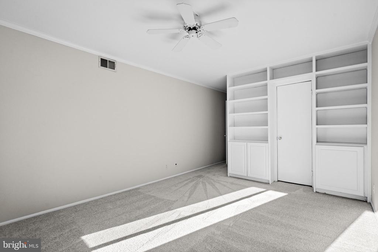
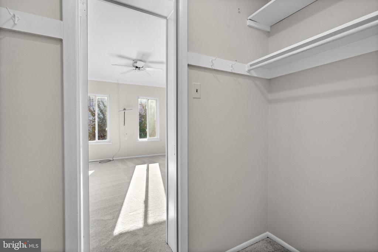
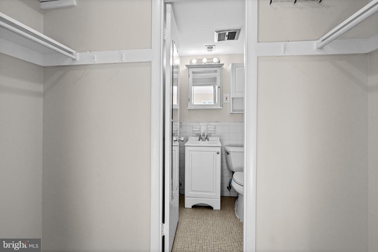
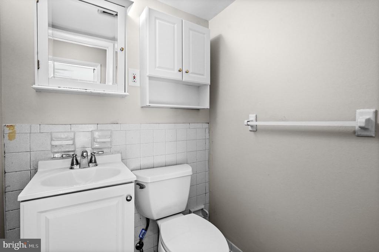
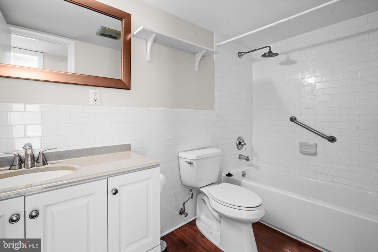
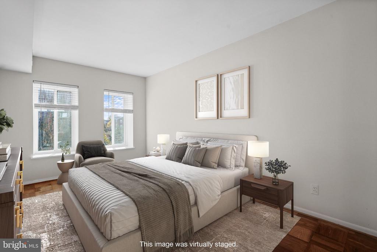
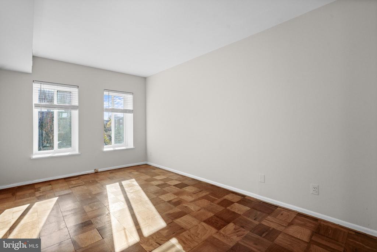
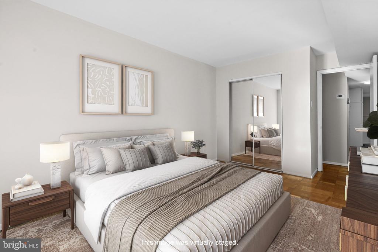
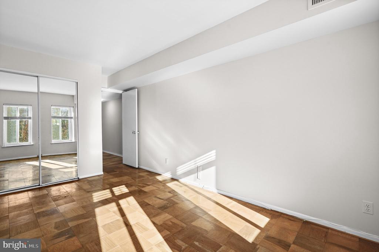
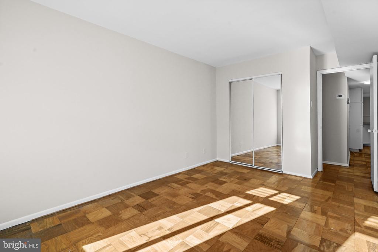
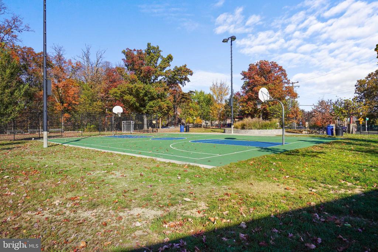
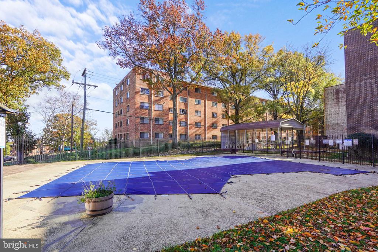
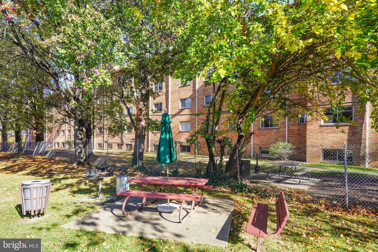
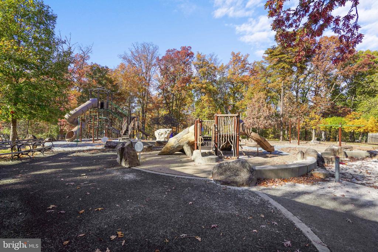
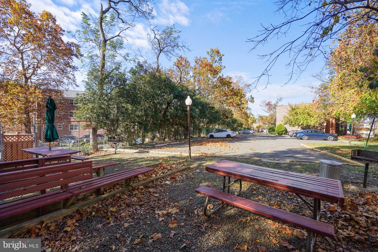
Enjoy top-floor living in this inviting garden-style condo, ideally located for easy access to the Pentagon, Shirlington, and Ballston! Filled with natural light, this home features a bright dining room, brand-new carpeting, fresh paint, and newer light fixtures throughout. The kitchen offers an abundance of storage, making it as practical as it is welcoming. The living room and primary bedroom are enhanced by fabulous built-in cabinetry, adding both character and functionality. The spacious primary bedroom also features a walk-in closet and an attached half bath. Enjoy the convenience of an in-unit washer and dryer, a private balcony, and a secure storage area. Major peace of mind comes with a complete HVAC system replacement in October 2026, an approximately $11,000 improvement. Just across the street, you'll find an adorable neighborhood park with a playground and picnic area. A wonderful combination of comfortable living, thoughtful features, and a convenient Arlington location!

Share Property

Location

5020 7TH ROAD S Unit: 302, ARLINGTON, VA 22204

Status

Coming Soon
Ann McClure

Ann McClure

Featured Amenities

Interior

  • total bedrooms2
  • Total bathrooms2
  • full bathroom1
  • half bathroom1
  • Flooring Carpet, Laminate Plank, Wood
  • APPLIANCES Built-In Microwave, Dishwasher, Disposal, Dryer, Oven/Range - Gas, Refrigerator, Washer, Washer/Dryer Stacked
  • other interior Features Bathroom - Tub Shower, Carpet, Built-Ins, Dining Area, Walk-in Closet(s), Wood Floors

Area & Lot

  • Status Coming Soon
  • Living Area1,063 Sq.Ft.
  • Total Area1,063 Sq.Ft.
  • MLS® IDVAAR2081658
  • TypeCondo
  • YEAR BUILT1969
  • NeighborhoodArlington
  • Architecture StylesUnit/Flat
  • Elementary SchoolCARLIN SPRINGS
  • Middle SchoolKENMORE
  • High SchoolWASHINGTON-LIBERTY
  • School DistrictARLINGTON COUNTY PUBLIC SCHOOLS

Exterior

  • STORIES1
  • water SourcePublic
  • PoolYes - Community
  • parkingOff Street, Parking Lot
  • HEAT TYPEForced Air
  • AIR CONDITIONINGCentral A/C
  • sewerPublic Sewer
  • Disability FeaturesNone
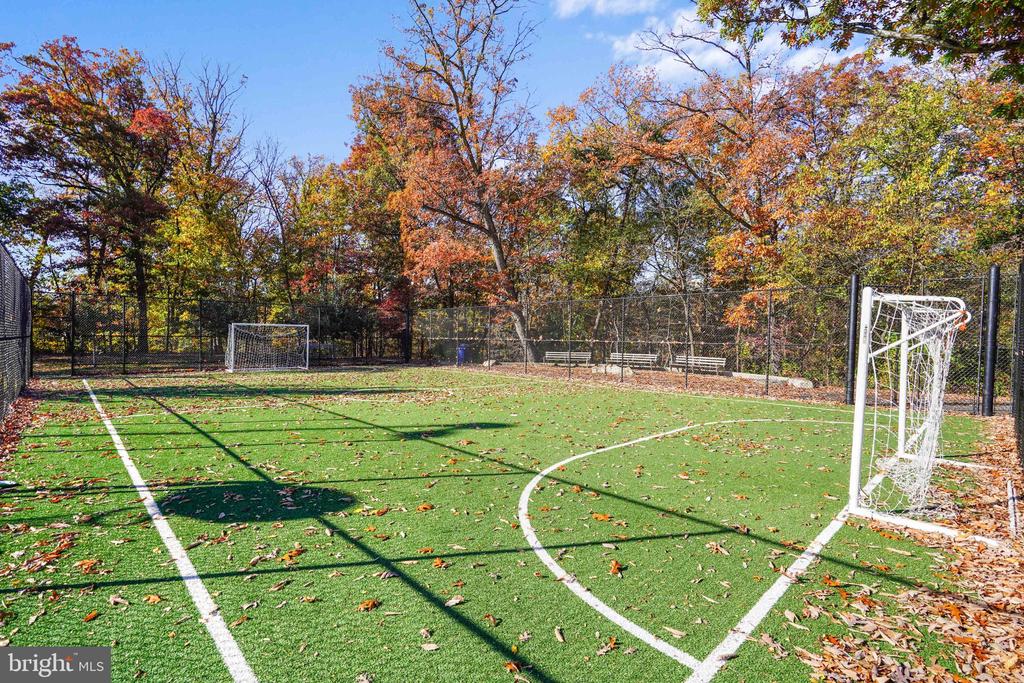
  • HOA AmenitiesCommon Grounds, Pool - Outdoor, Storage Bin, Laundry Facilities

Financial

  • Sales Price$288,000
  • Real Estate Tax $3,625/yr
  • Zoning RA8-18

Mortgage Calculator

Estimate your monthly mortgage payment, including the principal and interest, property taxes, and HOA. Adjust the values to generate a more accurate rate.

All estimates are provided for informational purposes only. Actual amounts may vary.
$0,000 Your Payment 20 15 65
$0,000 Your Payment

Arlington

A charming locale in Virginia, located across the Potomac River from Washington, D.C., featuring a blend of urban and suburban development.

Explore

Work

As a community-driven real estate firm, we are dedicated to supporting you through every step of your real estate journey. Whether you’re buying, selling, or exploring possibilities, our team is here to empower your decisions and deliver real results. Let us help you write the next chapter in your story.

Follow Me on Instagram