5018 11TH STREET N
5018 11TH STREET N
5018 11TH STREET N
5018 11TH STREET N
5018 11TH STREET N
5018 11TH STREET N
5018 11TH STREET N
5018 11TH STREET N
5018 11TH STREET N
5018 11TH STREET N
5018 11TH STREET N
5018 11TH STREET N
5018 11TH STREET N
5018 11TH STREET N
5018 11TH STREET N
5018 11TH STREET N
5018 11TH STREET N
5018 11TH STREET N
5018 11TH STREET N
5018 11TH STREET N
5018 11TH STREET N
5018 11TH STREET N
5018 11TH STREET N
5018 11TH STREET N
5018 11TH STREET N
5018 11TH STREET N
5018 11TH STREET N
5018 11TH STREET N
5018 11TH STREET N
5018 11TH STREET N
5018 11TH STREET N
5018 11TH STREET N
5018 11TH STREET N
5018 11TH STREET N
5018 11TH STREET N
5018 11TH STREET N
5018 11TH STREET N
5018 11TH STREET N
5018 11TH STREET N
5018 11TH STREET N
5018 11TH STREET N
5018 11TH STREET N
5018 11TH STREET N
5018 11TH STREET N
5018 11TH STREET N
5018 11TH STREET N
5018 11TH STREET N
5018 11TH STREET N
5018 11TH STREET N
5018 11TH STREET N
5018 11TH STREET N
5018 11TH STREET N
5018 11TH STREET N
5018 11TH STREET N
5018 11TH STREET N
5018 11TH STREET N
5018 11TH STREET N
5018 11TH STREET N
SEE ALL PHOTOS
5018 11TH STREET N
5018 11TH STREET N
5018 11TH STREET N
5018 11TH STREET N
5018 11TH STREET N
5018 11TH STREET N
5018 11TH STREET N
5018 11TH STREET N
5018 11TH STREET N
5018 11TH STREET N
5018 11TH STREET N
5018 11TH STREET N
5018 11TH STREET N
5018 11TH STREET N
5018 11TH STREET N
5018 11TH STREET N
5018 11TH STREET N
5018 11TH STREET N
5018 11TH STREET N
5018 11TH STREET N
5018 11TH STREET N
5018 11TH STREET N
5018 11TH STREET N
5018 11TH STREET N
5018 11TH STREET N
5018 11TH STREET N
5018 11TH STREET N
5018 11TH STREET N
5018 11TH STREET N
5018 11TH STREET N
5018 11TH STREET N
5018 11TH STREET N
5018 11TH STREET N
5018 11TH STREET N
5018 11TH STREET N
5018 11TH STREET N
5018 11TH STREET N
5018 11TH STREET N
5018 11TH STREET N
5018 11TH STREET N
5018 11TH STREET N
5018 11TH STREET N
5018 11TH STREET N
5018 11TH STREET N
5018 11TH STREET N
5018 11TH STREET N
5018 11TH STREET N
5018 11TH STREET N
5018 11TH STREET N
5018 11TH STREET N
5018 11TH STREET N
5018 11TH STREET N
5018 11TH STREET N
5018 11TH STREET N
5018 11TH STREET N
5018 11TH STREET N
5018 11TH STREET N
5018 11TH STREET N
Sold

5018 11TH STREET N

5018 11TH STREET N, ARLINGTON, VA 22205

$1,085,000
$1,085,000

5018 11TH STREET N

5 Beds 3 Baths 2,960 Sq.Ft. 10,605 Sq.Ft.

Description

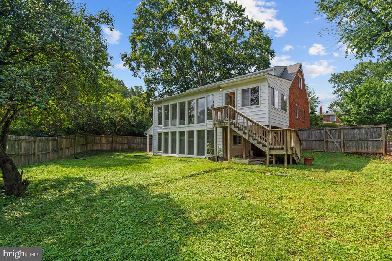
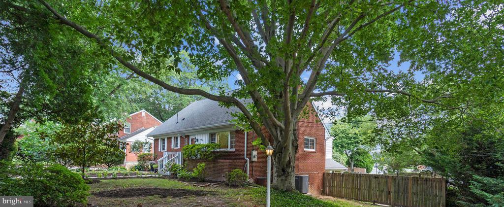
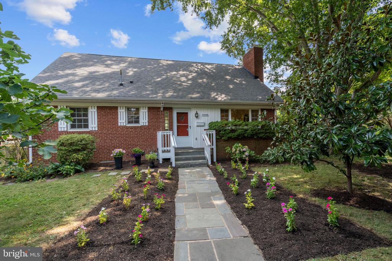
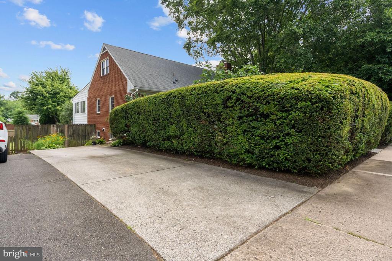
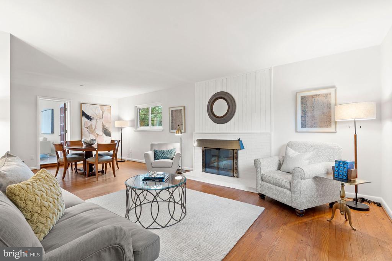
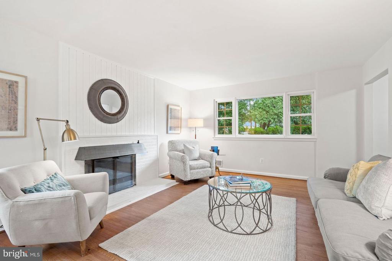
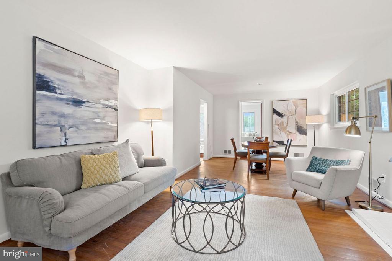
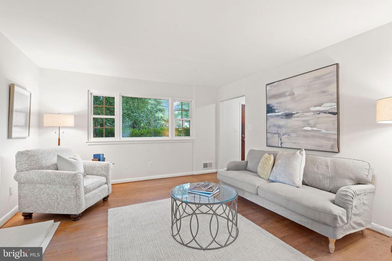
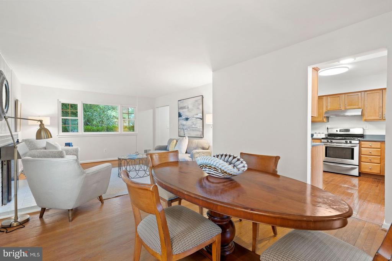
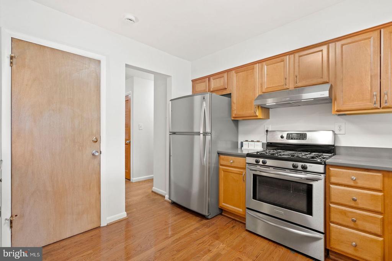
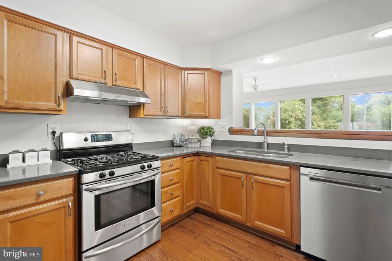
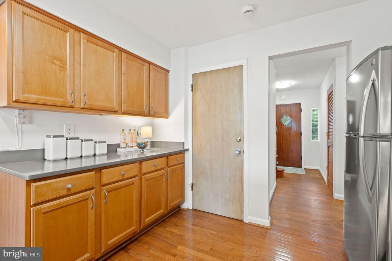
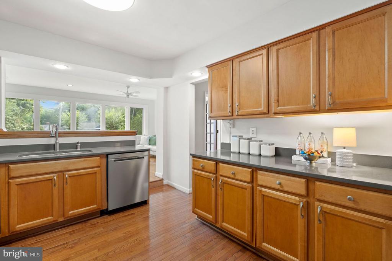
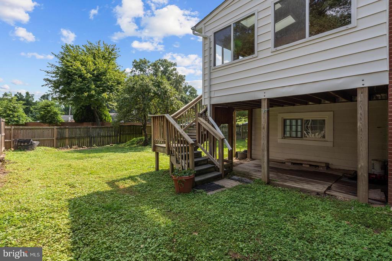
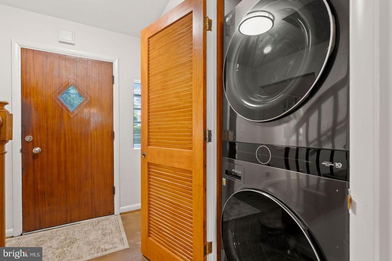
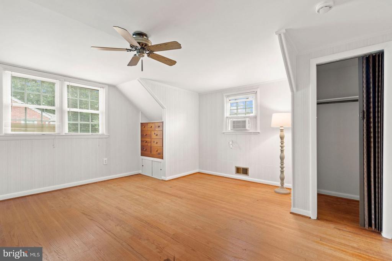
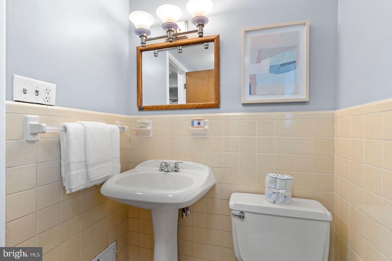
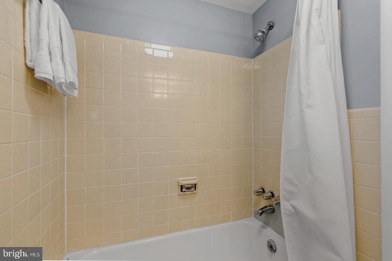
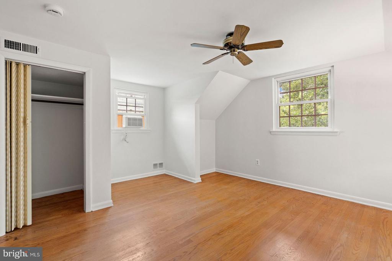
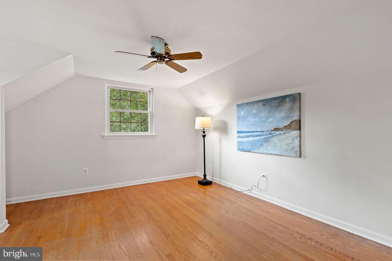
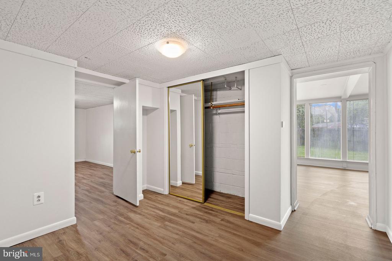
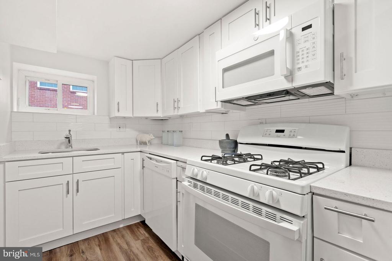
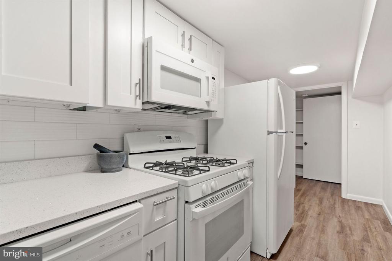
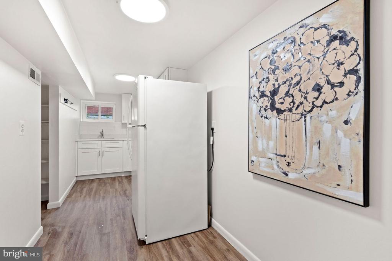
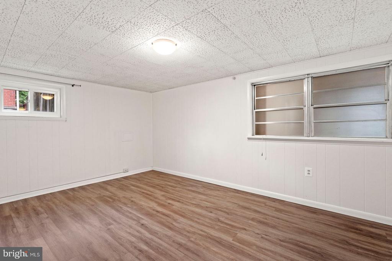
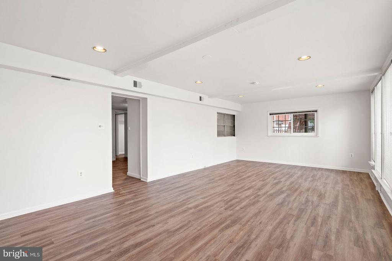
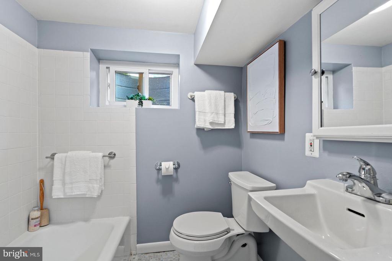
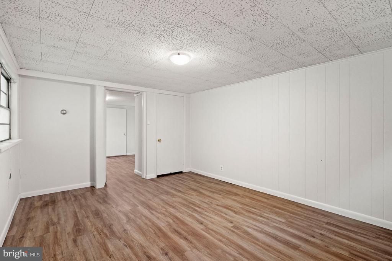
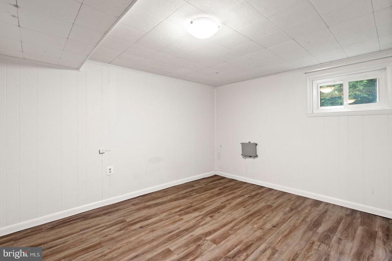
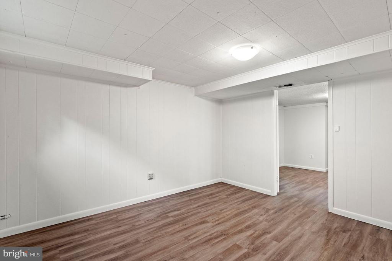
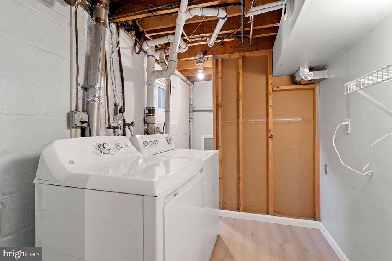
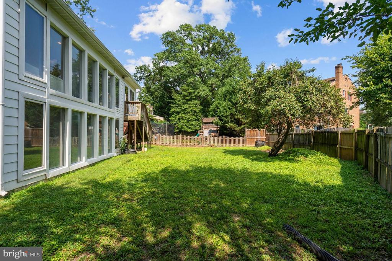
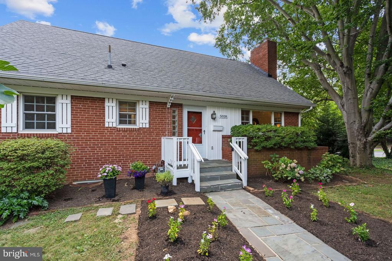
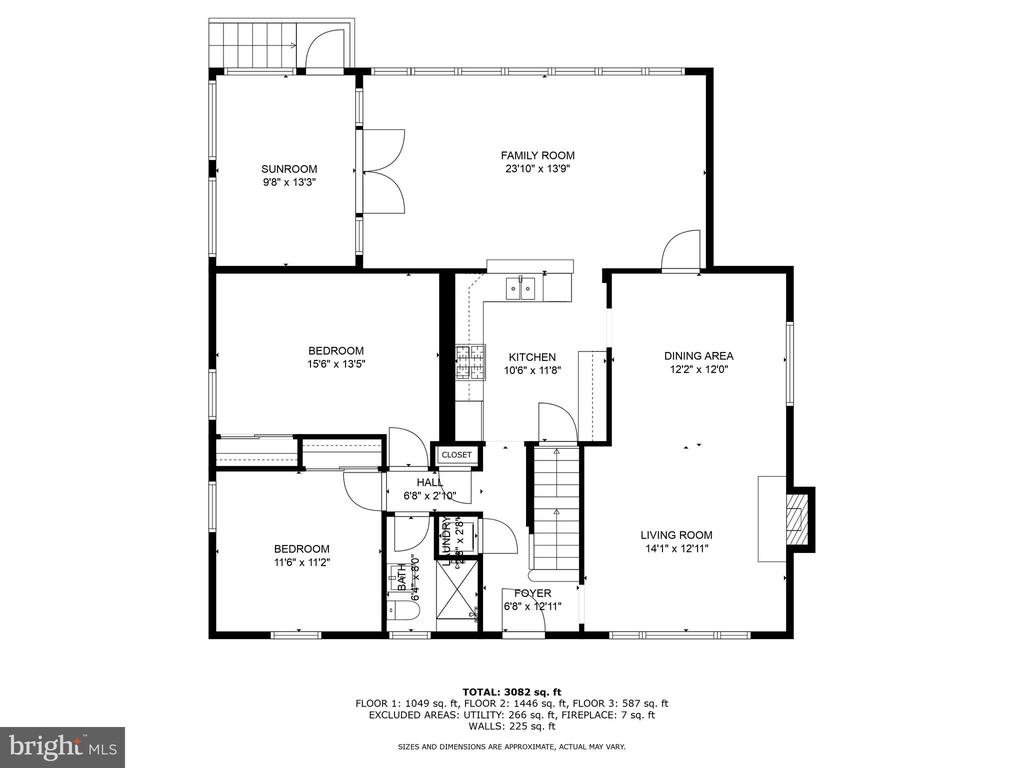
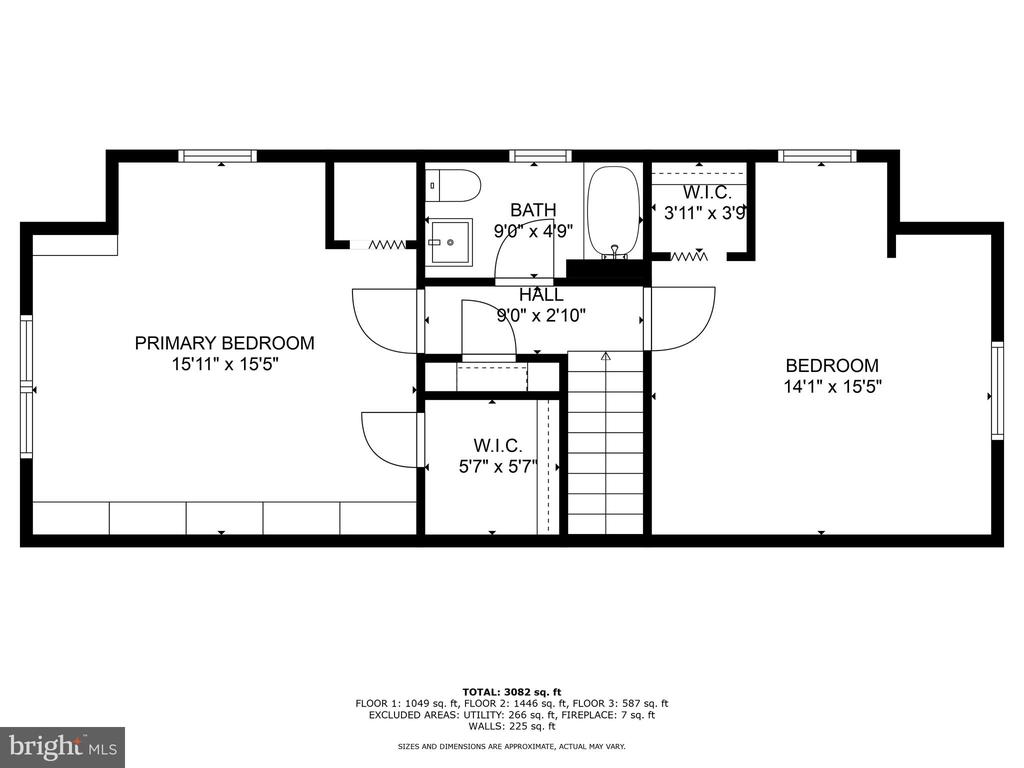
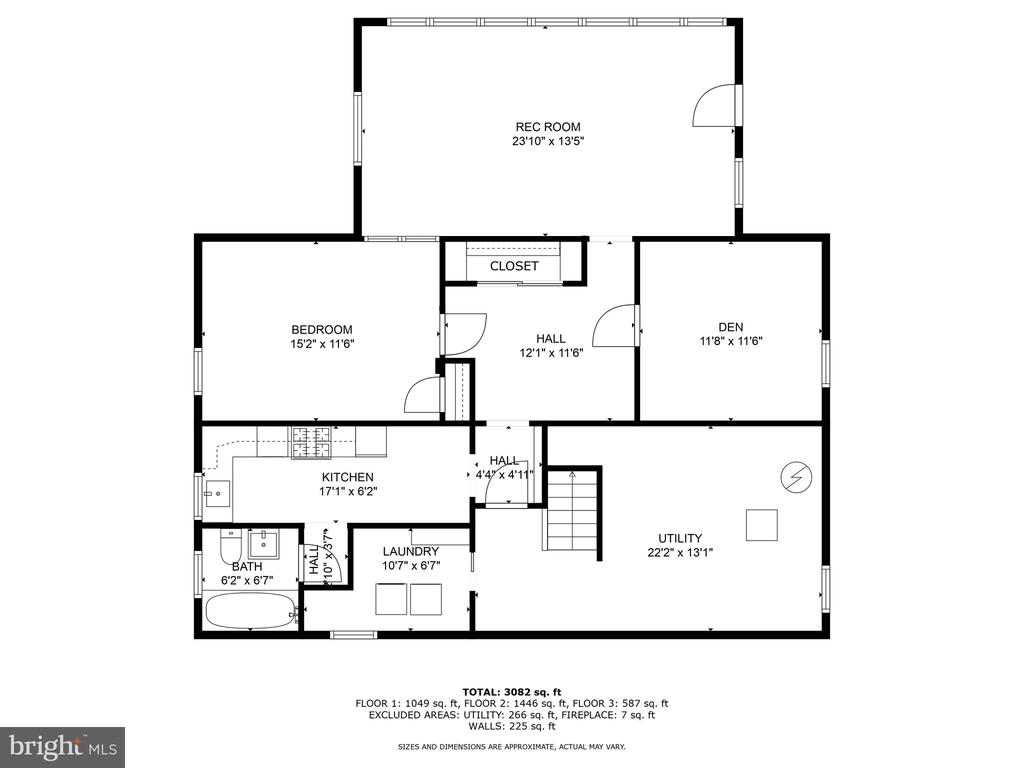
**Deceptively large Cape Cod in the Cardinal, Swanson, Washington-Liberty school pyramid provides nearly 3,000 square feet of space on a rare 10,605 square foot lot**Home is freshly painted along with these recent updates: 2020: kitchen refrigerator with icemaker**2021: remodeled basement with new kitchen, bathroom, flooring, and lighting**gas water heater**main level bathroom, stacked washer and dryer on main level**lower level dryer**2023: outside air conditioning compressor**2024: chimney caps and main level dishwasher replaced**
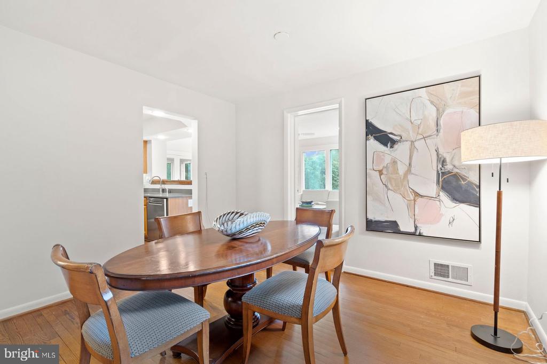
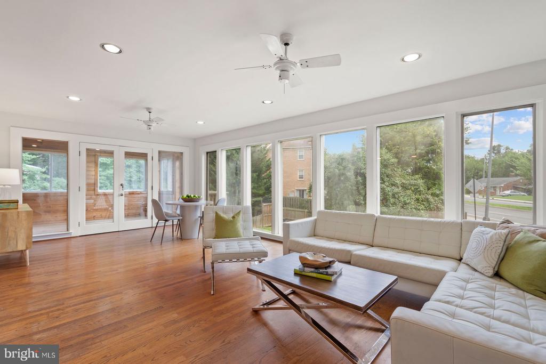
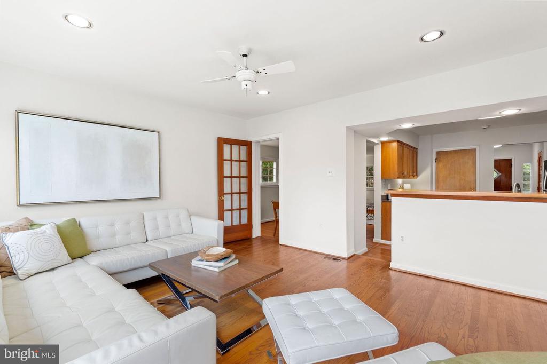
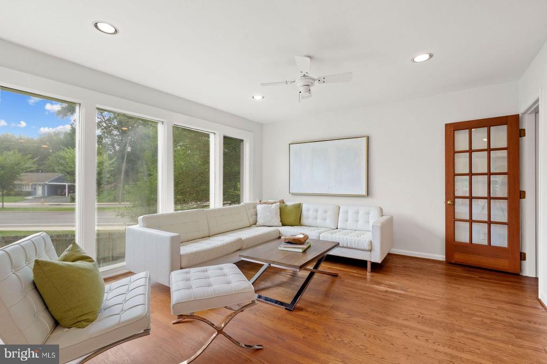
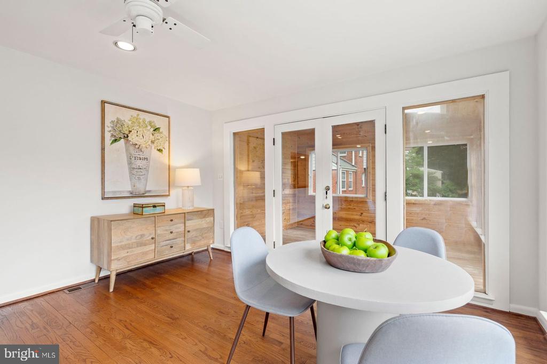
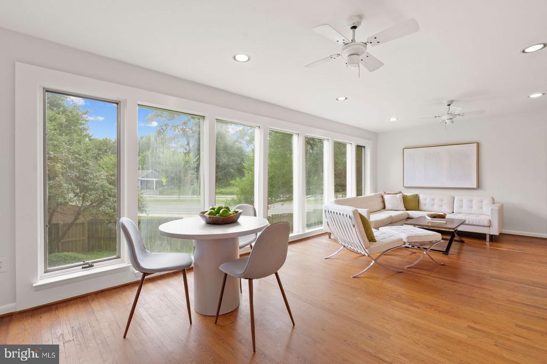
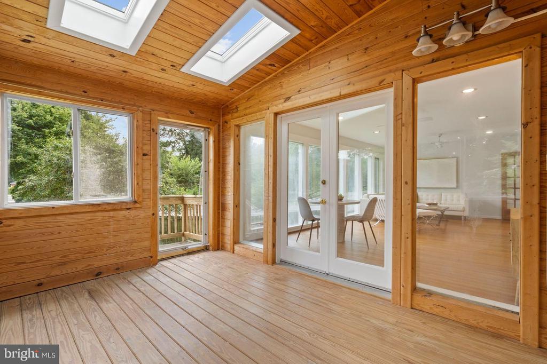
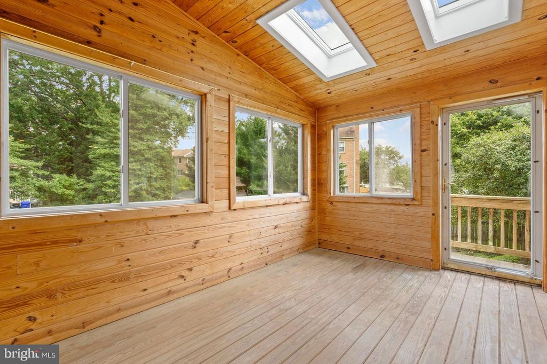
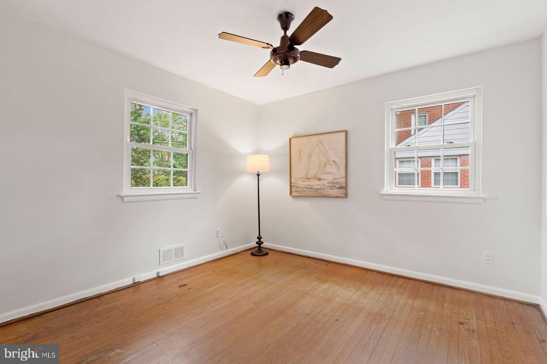
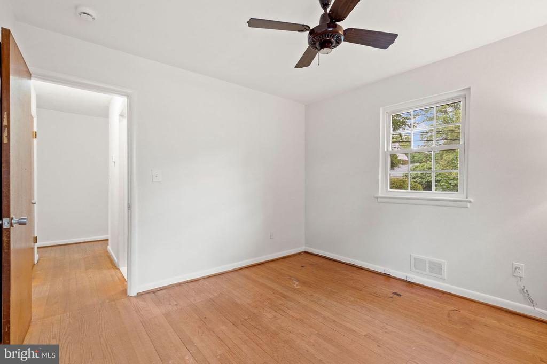
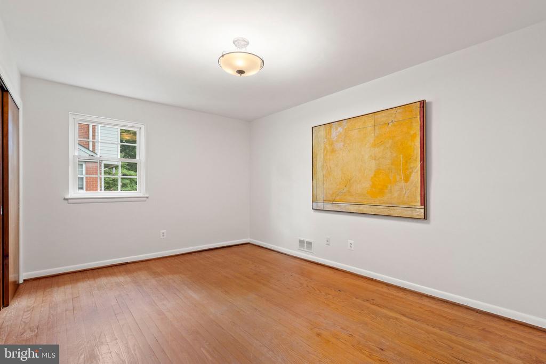
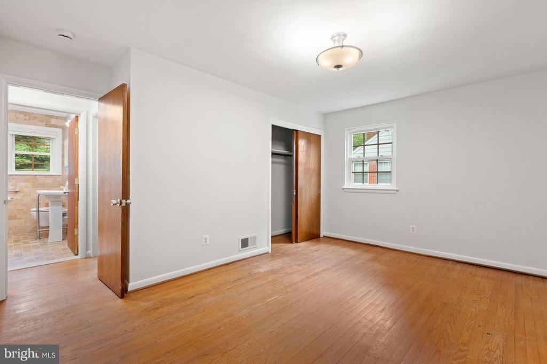
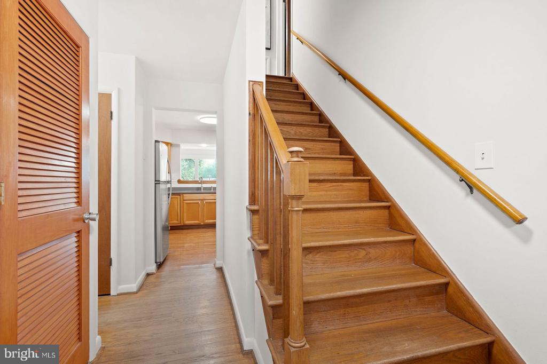
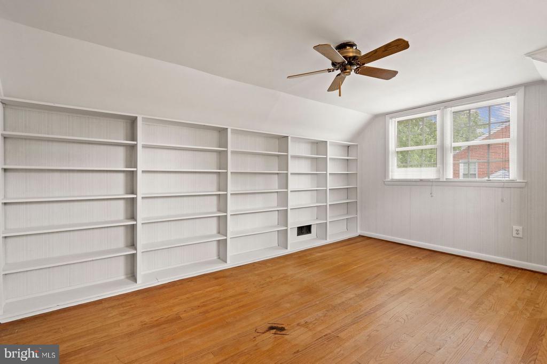
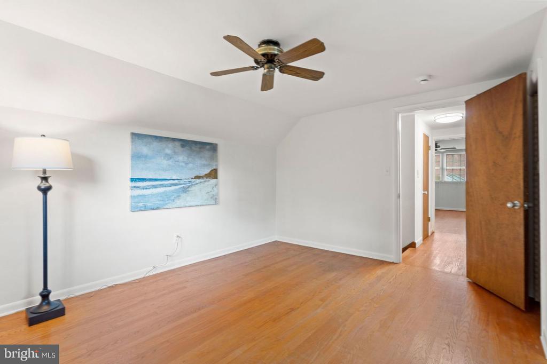
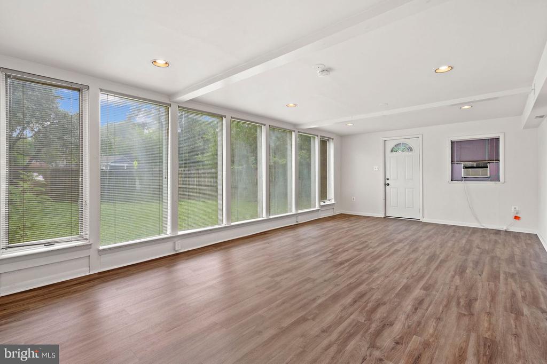
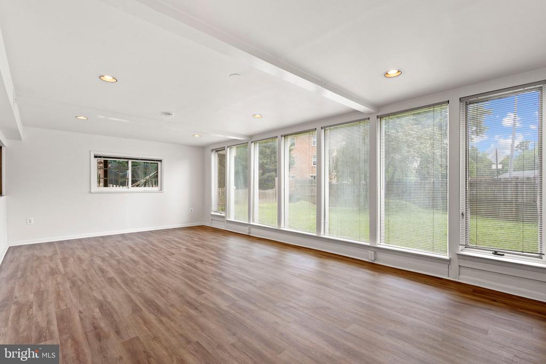
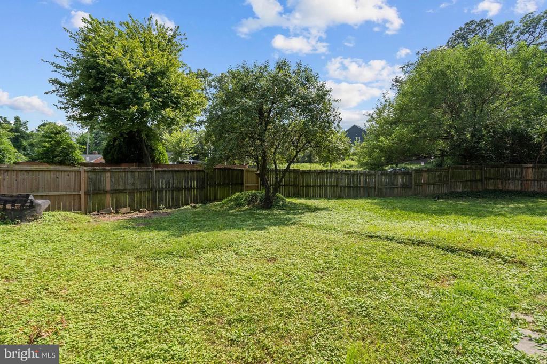
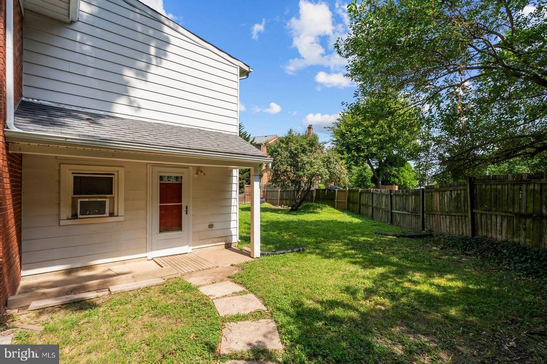
**Desirable details: wood burning fireplace in living room, wood cabinets, solid surface countertops and stainless appliances in kitchen; breakfast bar divides kitchen from family room and sunroom; stairs from sunroom to level, fenced rear yard; washer and dryer on main and lower levels; original wood floors on two levels; flexible lower level with light filled sunroom opening to yard.
**Easy access to bike and walking path to Ballston for Metro, restaurants, shops, services, and nightlife**Stroll to Lacey Woods Park with playground, sports courts, soccer field and acres of shaded paths**Near Westover Village's library, restaurants, shops, services, and Sunday Farmer's market**
**This well-loved home awaits the buyer who values space, convenience and location**

Share Property

Location

5018 11TH STREET N, ARLINGTON, VA 22205

Status

Sold

Date Sold

September 19, 2025
Betsy Twigg

Betsy Twigg

Featured Amenities

Interior

  • total bedrooms5
  • Total bathrooms3
  • full bathrooms3
  • Laundry room Basement, Main Floor
  • Flooring Wood, Luxury Vinyl Plank
  • Fireplace Wood
  • APPLIANCES Dishwasher, Dryer, Icemaker, Oven/Range - Gas, Oven/Range - Electric, Range Hood, Refrigerator, Stainless Steel Appliances, Washer, Washer/Dryer Stacked
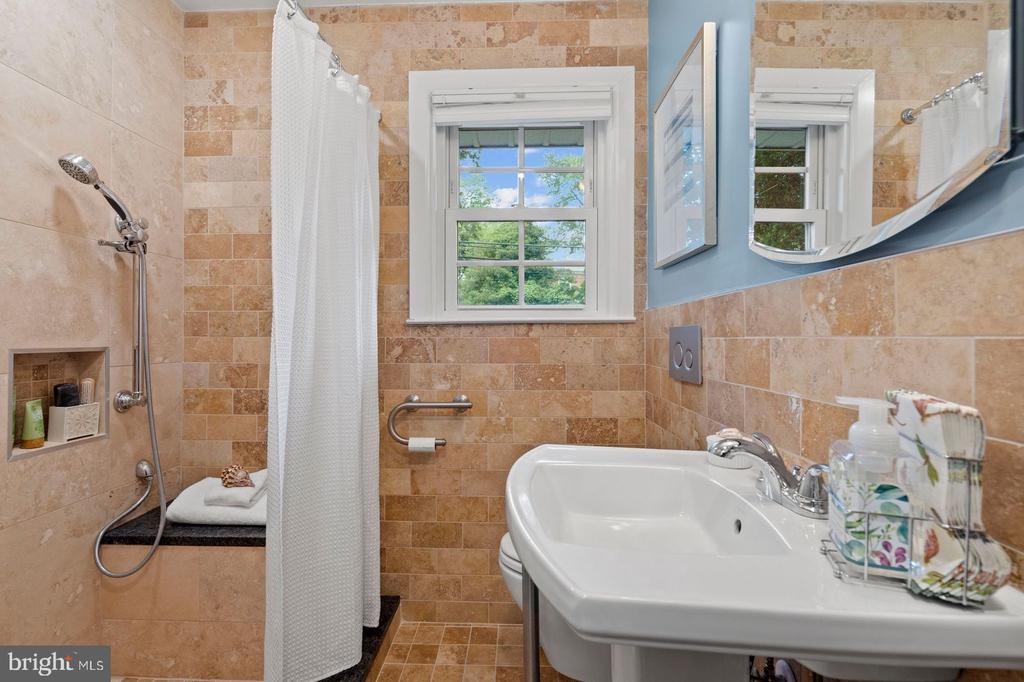
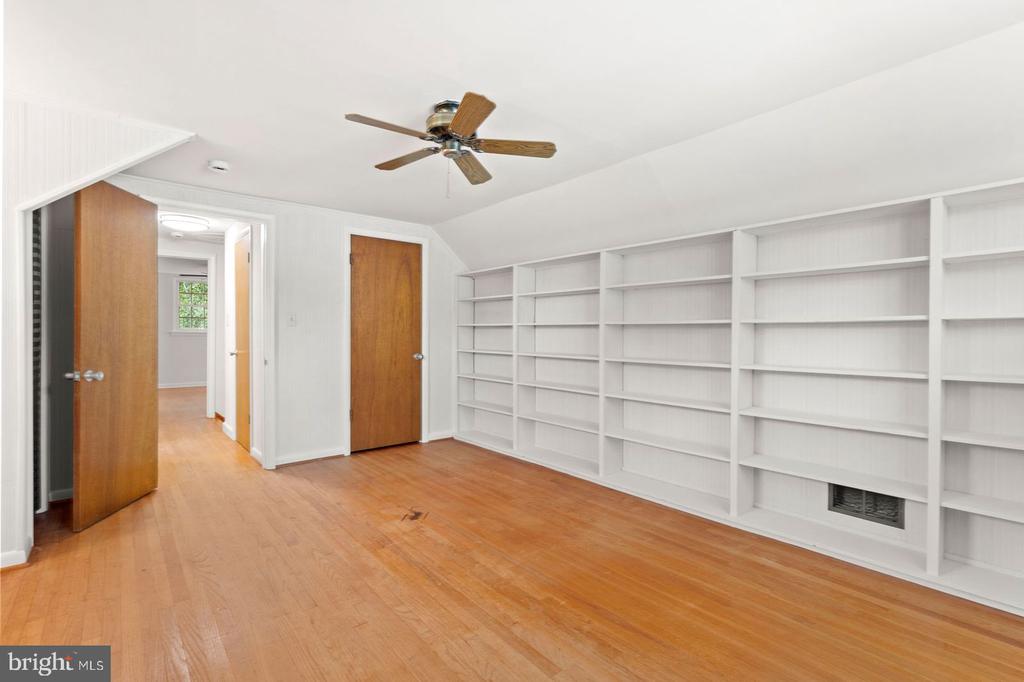
  • other interior Features 2nd Kitchen, Bathroom - Walk-In Shower, Built-Ins, Ceiling Fan(s), Combination Dining/Living, Entry Level Bedroom, Family Room Off Kitchen, Floor Plan - Traditional, Recessed Lighting, Skylight(s), Wood Floors

Area & Lot

  • Status Sold
  • Date Sold September 19, 2025
  • Living Area2,960 Sq.Ft.
  • Total Area2,960 Sq.Ft.
  • Lot Area10,605 Sq.Ft.
  • MLS® IDVAAR2062272
  • TypeResidential
  • YEAR BUILT1956
  • NeighborhoodArlington
  • Architecture StylesCape Cod
  • Elementary SchoolCARDINAL
  • Middle SchoolSWANSON
  • High SchoolWASHINGTON-LIBERTY
  • School DistrictARLINGTON COUNTY PUBLIC SCHOOLS

Exterior

  • STORIES3
  • water SourcePublic
  • PoolNo Pool
  • roofAsphalt
  • parkingDriveway
  • HEAT TYPEForced Air
  • AIR CONDITIONINGCentral A/C, Window Unit(s)
  • sewerPublic Sewer
  • SubstructureBlock
  • Disability FeaturesNone

Financial

  • Sales Price$1,085,000
  • Real Estate Tax $11,581/yr
  • Zoning R-6
View Virtual Tour

Arlington

A charming locale in Virginia, located across the Potomac River from Washington, D.C., featuring a blend of urban and suburban development.

Explore

Work

As a community-driven real estate firm, we are dedicated to supporting you through every step of your real estate journey. Whether you’re buying, selling, or exploring possibilities, our team is here to empower your decisions and deliver real results. Let us help you write the next chapter in your story.

Follow Me on Instagram