5010 13TH STREET N
5010 13TH STREET N
5010 13TH STREET N
5010 13TH STREET N
5010 13TH STREET N
5010 13TH STREET N
5010 13TH STREET N
5010 13TH STREET N
5010 13TH STREET N
5010 13TH STREET N
5010 13TH STREET N
5010 13TH STREET N
5010 13TH STREET N
5010 13TH STREET N
5010 13TH STREET N
5010 13TH STREET N
5010 13TH STREET N
5010 13TH STREET N
5010 13TH STREET N
5010 13TH STREET N
5010 13TH STREET N
5010 13TH STREET N
5010 13TH STREET N
5010 13TH STREET N
5010 13TH STREET N
5010 13TH STREET N
5010 13TH STREET N
5010 13TH STREET N
5010 13TH STREET N
5010 13TH STREET N
5010 13TH STREET N
5010 13TH STREET N
5010 13TH STREET N
5010 13TH STREET N
5010 13TH STREET N
5010 13TH STREET N
5010 13TH STREET N
5010 13TH STREET N
5010 13TH STREET N
5010 13TH STREET N
5010 13TH STREET N
5010 13TH STREET N
5010 13TH STREET N
5010 13TH STREET N
5010 13TH STREET N
5010 13TH STREET N
5010 13TH STREET N
SEE ALL PHOTOS
5010 13TH STREET N
5010 13TH STREET N
5010 13TH STREET N
5010 13TH STREET N
5010 13TH STREET N
5010 13TH STREET N
5010 13TH STREET N
5010 13TH STREET N
5010 13TH STREET N
5010 13TH STREET N
5010 13TH STREET N
5010 13TH STREET N
5010 13TH STREET N
5010 13TH STREET N
5010 13TH STREET N
5010 13TH STREET N
5010 13TH STREET N
5010 13TH STREET N
5010 13TH STREET N
5010 13TH STREET N
5010 13TH STREET N
5010 13TH STREET N
5010 13TH STREET N
5010 13TH STREET N
5010 13TH STREET N
5010 13TH STREET N
5010 13TH STREET N
5010 13TH STREET N
5010 13TH STREET N
5010 13TH STREET N
5010 13TH STREET N
5010 13TH STREET N
5010 13TH STREET N
5010 13TH STREET N
5010 13TH STREET N
5010 13TH STREET N
5010 13TH STREET N
5010 13TH STREET N
5010 13TH STREET N
5010 13TH STREET N
5010 13TH STREET N
5010 13TH STREET N
5010 13TH STREET N
5010 13TH STREET N
5010 13TH STREET N
5010 13TH STREET N
5010 13TH STREET N
Sold

5010 13TH STREET N

5010 13TH STREET N, ARLINGTON, VA 22205

$1,400,000
$1,400,000

5010 13TH STREET N

3 Beds 4 Baths 2,486 Sq.Ft. 5,886 Sq.Ft.

Description

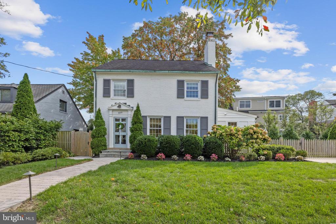
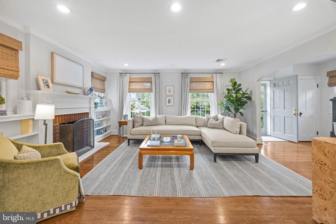
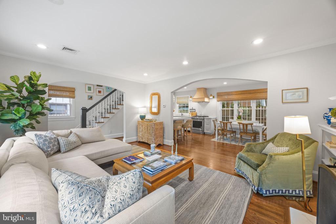
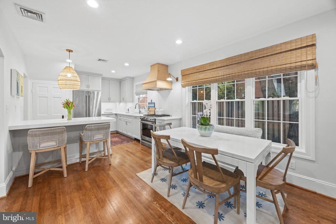
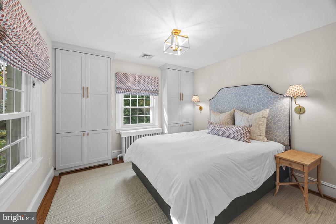
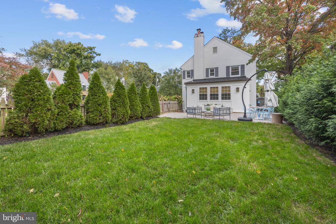
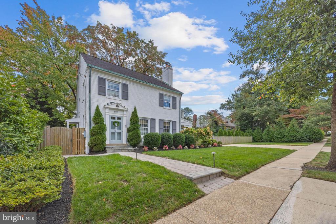
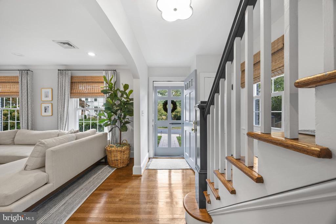
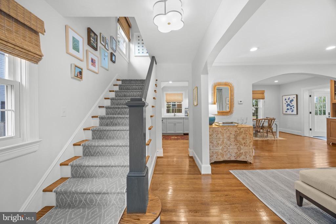
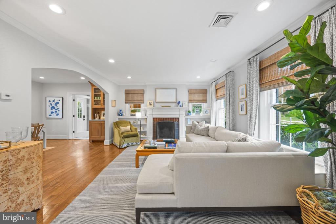
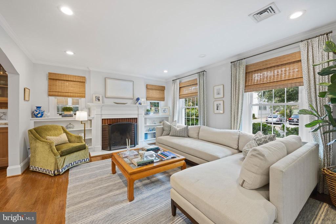
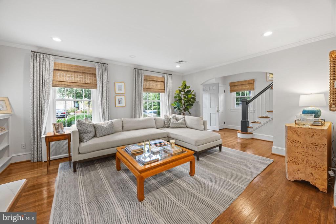
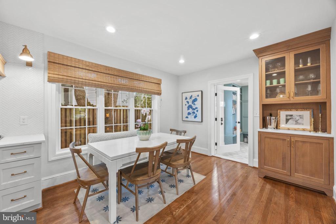
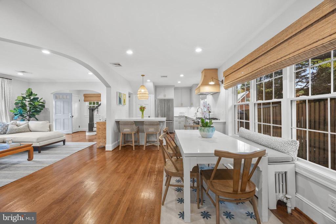
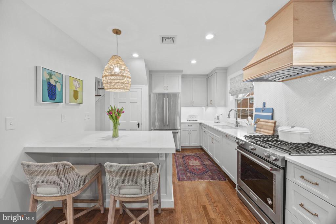
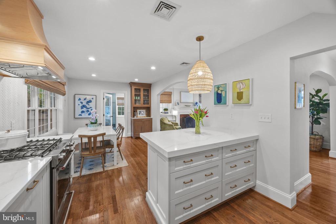
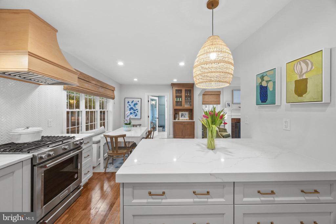
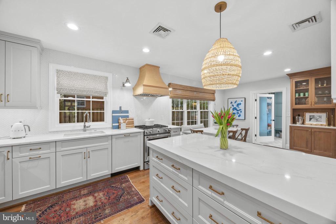
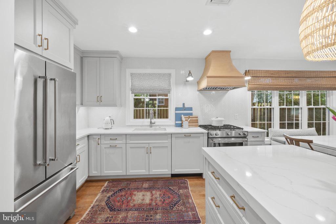
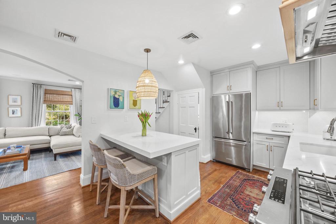
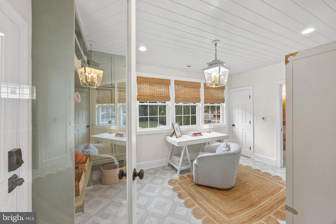
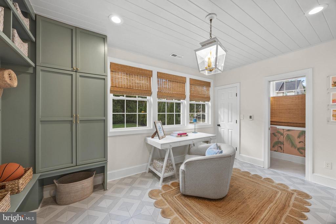
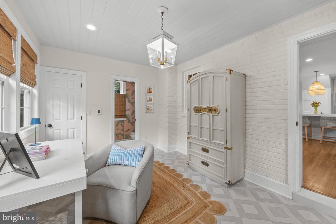
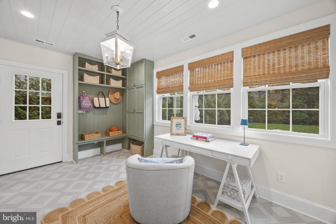
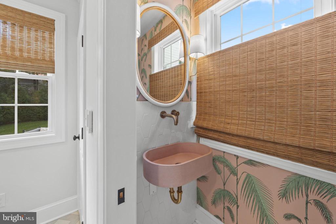
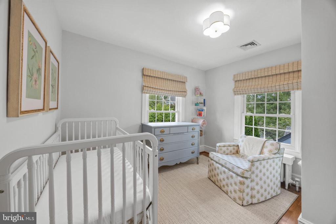
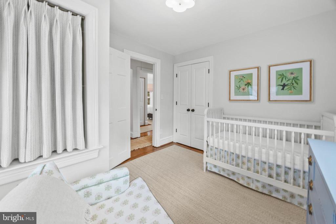
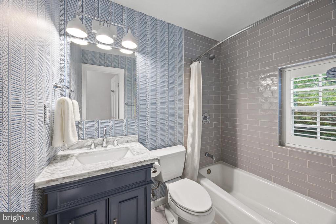
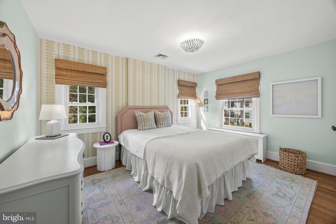
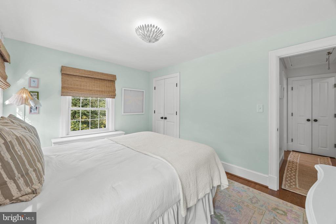
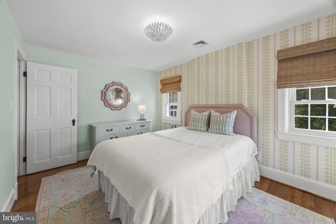
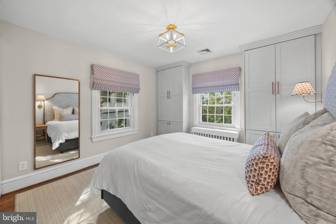
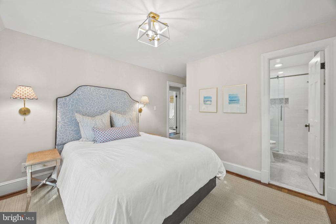
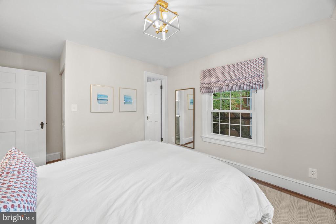
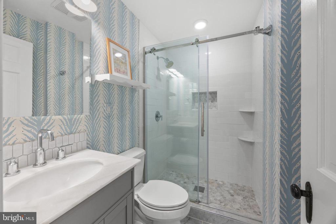
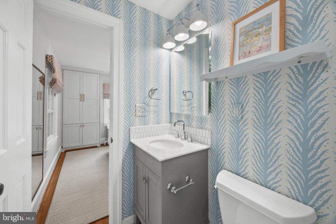
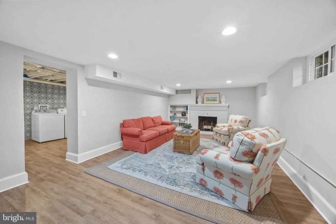
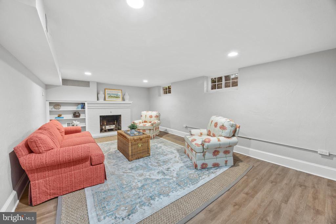
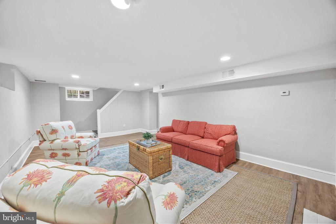
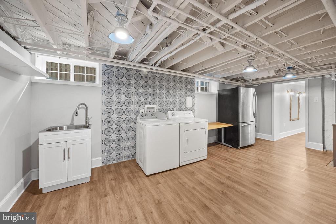
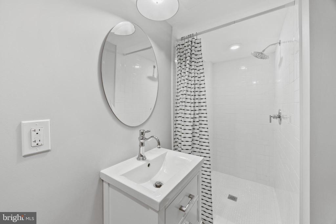
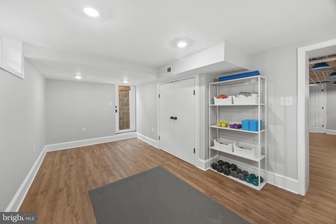
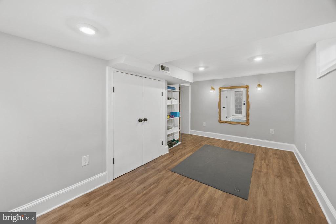
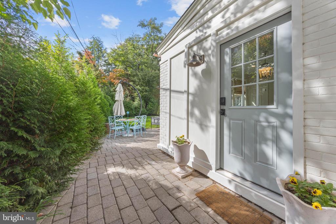
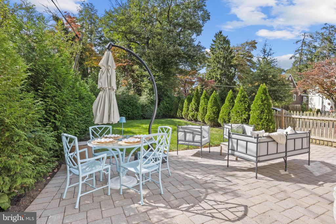
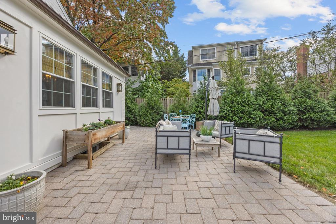
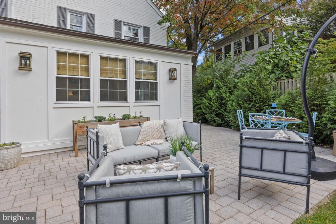
Welcome to the picture-perfect place to call home in Arlington's best kept secret neighborhood. A top to bottom custom renovation and designer finishes throughout make this house truly one-of-a-kind. 3-bedrooms, 3.5-bathrooms, a dream kitchen with Silestone Quartz countertops, custom range hood, solid white-oak built-in for bar or coffee station. Sunroom addition makes for the perfect, mudroom, office, reading/playroom and half bath space. The upstairs redesign allows for a primary with attached bath and custom wardrobes, another full hall bath, large closets in every room, and a deep linen closet. Downstairs you will find another family room, a full bathroom, great laundry space and storage area, fantastic legal 4th bedroom or workout room. Enjoy eating and entertaining on your patio and in your privately landscaped yard. Walk along the quiet, tree-lined street with sidewalks on both sides, stroll to Woodlawn Park or Lacey Woods and then continue onto The Custis Trail. Walk to Ballston Quarter, where the citys' top restaurants, shopping, and studios reside. A short walk to Ballston Metro, one stop light to I-66 makes commuting into DC or west a breeze, less than 1 mile to Westover Village (The Italian Store, Westover Beer Garden, Lost Dog Cafe). Come get the best of both worlds, suburban life with the city at your fingertips. See documents for all work completed.

Share Property

Location

5010 13TH STREET N, ARLINGTON, VA 22205

Status

Sold

Date Sold

November 12, 2024
Betsy Twigg

Betsy Twigg

Featured Amenities

Interior

  • total bedrooms3
  • Total bathrooms4
  • full bathrooms3
  • half bathroom1
  • Flooring Hardwood
  • Fireplace Wood
  • APPLIANCES Cooktop, Dishwasher, Disposal, Dryer, Extra Refrigerator/Freezer, Range Hood, Refrigerator, Stainless Steel Appliances, Stove, Washer, Water Heater
  • other interior Features Built-Ins, Combination Kitchen/Dining, Crown Moldings, Dining Area, Floor Plan - Open, Kitchen - Island, Primary Bath(s), Recessed Lighting, Upgraded Countertops, Window Treatments, Wood Floors

Area & Lot

  • Status Sold
  • Date Sold November 12, 2024
  • Living Area2,486 Sq.Ft.
  • Total Area2,486 Sq.Ft.
  • Lot Area5,886 Sq.Ft.
  • MLS® IDVAAR2049730
  • TypeResidential
  • YEAR BUILT1937
  • NeighborhoodArlington
  • Architecture StylesColonial
  • School DistrictARLINGTON COUNTY PUBLIC SCHOOLS

Exterior

  • STORIES3
  • water SourcePublic
  • PoolNo Pool
  • parkingDriveway
  • HEAT TYPECentral, Heat Pump(s), Radiator
  • AIR CONDITIONINGCentral A/C
  • sewerPublic Sewer
  • SubstructureBrick/Mortar
  • Disability FeaturesOther

Financial

  • Sales Price$1,400,000
  • Real Estate Tax $10,177/yr
  • Zoning R-6

Arlington

A charming locale in Virginia, located across the Potomac River from Washington, D.C., featuring a blend of urban and suburban development.

Explore

Work

As a community-driven real estate firm, we are dedicated to supporting you through every step of your real estate journey. Whether you’re buying, selling, or exploring possibilities, our team is here to empower your decisions and deliver real results. Let us help you write the next chapter in your story.

Follow Me on Instagram