5006 NAHANT STREET
5006 NAHANT STREET
5006 NAHANT STREET
5006 NAHANT STREET
5006 NAHANT STREET
5006 NAHANT STREET
5006 NAHANT STREET
5006 NAHANT STREET
5006 NAHANT STREET
5006 NAHANT STREET
5006 NAHANT STREET
5006 NAHANT STREET
5006 NAHANT STREET
5006 NAHANT STREET
5006 NAHANT STREET
5006 NAHANT STREET
5006 NAHANT STREET
5006 NAHANT STREET
5006 NAHANT STREET
5006 NAHANT STREET
5006 NAHANT STREET
5006 NAHANT STREET
5006 NAHANT STREET
5006 NAHANT STREET
5006 NAHANT STREET
5006 NAHANT STREET
5006 NAHANT STREET
5006 NAHANT STREET
5006 NAHANT STREET
5006 NAHANT STREET
5006 NAHANT STREET
5006 NAHANT STREET
5006 NAHANT STREET
5006 NAHANT STREET
5006 NAHANT STREET
5006 NAHANT STREET
5006 NAHANT STREET
5006 NAHANT STREET
5006 NAHANT STREET
5006 NAHANT STREET
5006 NAHANT STREET
5006 NAHANT STREET
5006 NAHANT STREET
5006 NAHANT STREET
5006 NAHANT STREET
5006 NAHANT STREET
5006 NAHANT STREET
5006 NAHANT STREET
5006 NAHANT STREET
5006 NAHANT STREET
5006 NAHANT STREET
5006 NAHANT STREET
5006 NAHANT STREET
5006 NAHANT STREET
5006 NAHANT STREET
5006 NAHANT STREET
5006 NAHANT STREET
5006 NAHANT STREET
5006 NAHANT STREET
5006 NAHANT STREET
5006 NAHANT STREET
5006 NAHANT STREET
5006 NAHANT STREET
5006 NAHANT STREET
5006 NAHANT STREET
5006 NAHANT STREET
5006 NAHANT STREET
SEE ALL PHOTOS
5006 NAHANT STREET
5006 NAHANT STREET
5006 NAHANT STREET
5006 NAHANT STREET
5006 NAHANT STREET
5006 NAHANT STREET
5006 NAHANT STREET
5006 NAHANT STREET
5006 NAHANT STREET
5006 NAHANT STREET
5006 NAHANT STREET
5006 NAHANT STREET
5006 NAHANT STREET
5006 NAHANT STREET
5006 NAHANT STREET
5006 NAHANT STREET
5006 NAHANT STREET
5006 NAHANT STREET
5006 NAHANT STREET
5006 NAHANT STREET
5006 NAHANT STREET
5006 NAHANT STREET
5006 NAHANT STREET
5006 NAHANT STREET
5006 NAHANT STREET
5006 NAHANT STREET
5006 NAHANT STREET
5006 NAHANT STREET
5006 NAHANT STREET
5006 NAHANT STREET
5006 NAHANT STREET
5006 NAHANT STREET
5006 NAHANT STREET
5006 NAHANT STREET
5006 NAHANT STREET
5006 NAHANT STREET
5006 NAHANT STREET
5006 NAHANT STREET
5006 NAHANT STREET
5006 NAHANT STREET
5006 NAHANT STREET
5006 NAHANT STREET
5006 NAHANT STREET
5006 NAHANT STREET
5006 NAHANT STREET
5006 NAHANT STREET
5006 NAHANT STREET
5006 NAHANT STREET
5006 NAHANT STREET
5006 NAHANT STREET
5006 NAHANT STREET
5006 NAHANT STREET
5006 NAHANT STREET
5006 NAHANT STREET
5006 NAHANT STREET
5006 NAHANT STREET
5006 NAHANT STREET
5006 NAHANT STREET
5006 NAHANT STREET
5006 NAHANT STREET
5006 NAHANT STREET
5006 NAHANT STREET
5006 NAHANT STREET
5006 NAHANT STREET
5006 NAHANT STREET
5006 NAHANT STREET
5006 NAHANT STREET
Sold

5006 NAHANT STREET

5006 NAHANT STREET, BETHESDA, MD 20816

$1,902,664
$1,902,664

5006 NAHANT STREET

4 Beds 4 Baths 3,181 Sq.Ft. 8,800 Sq.Ft.

Description

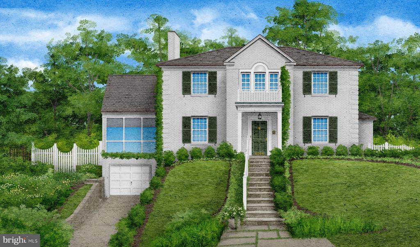
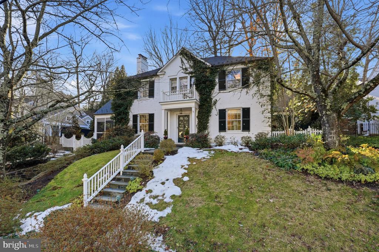
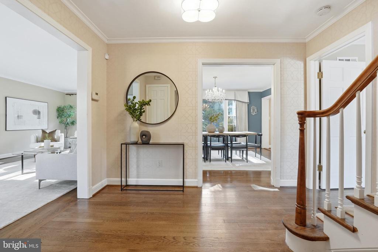
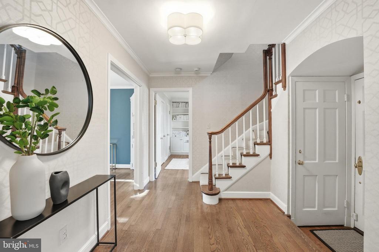
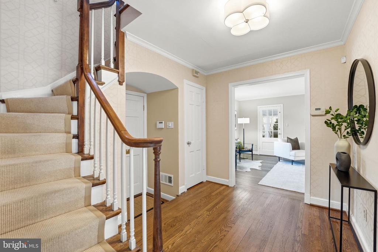
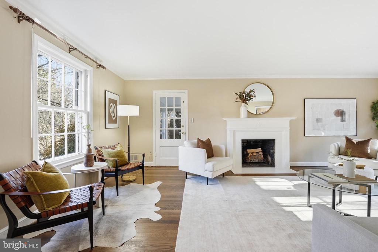
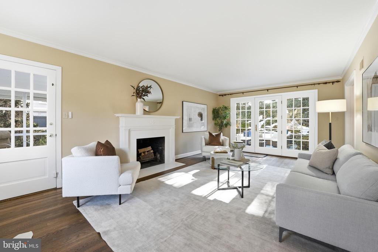
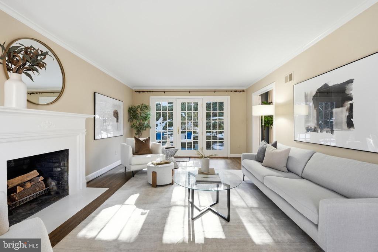
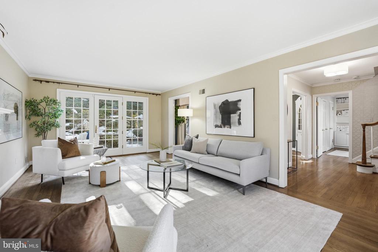
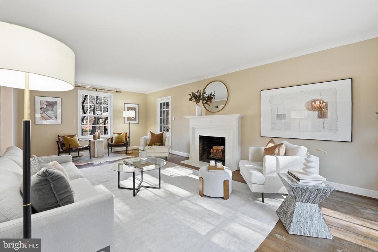
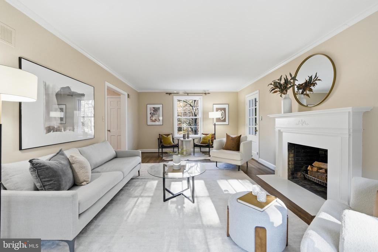
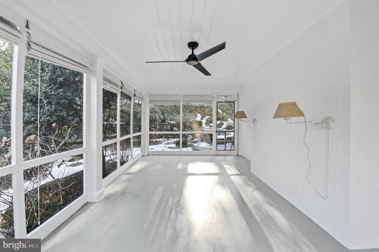
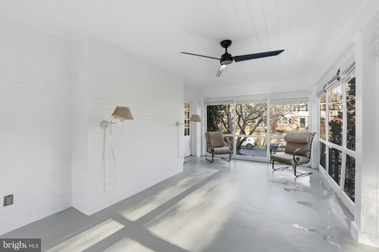
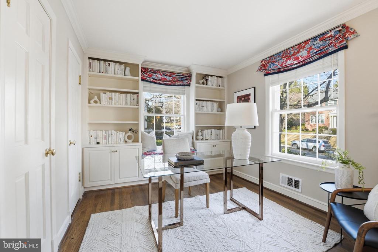
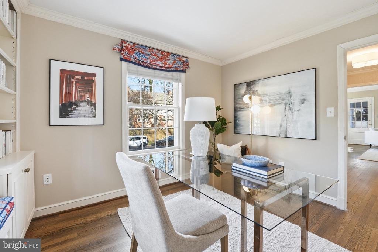
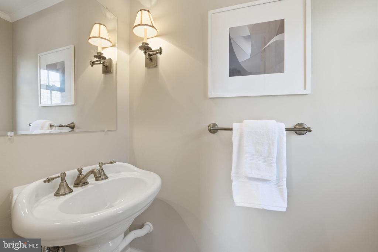
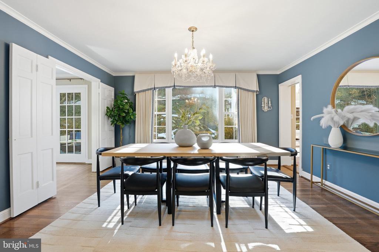
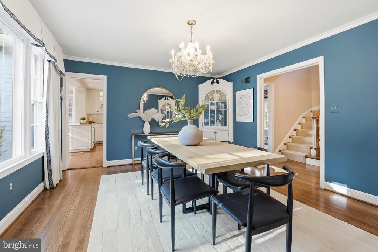
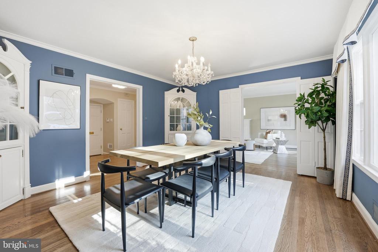
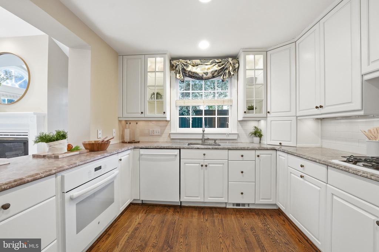
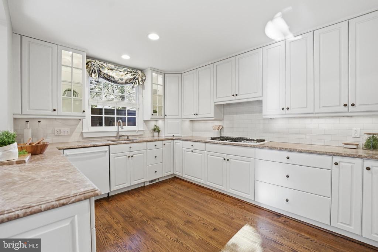
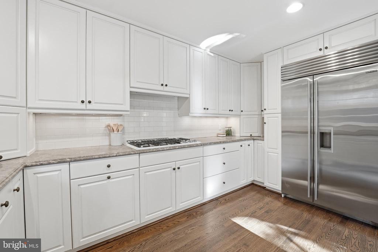
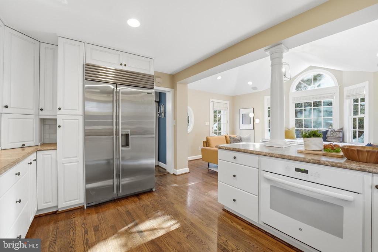
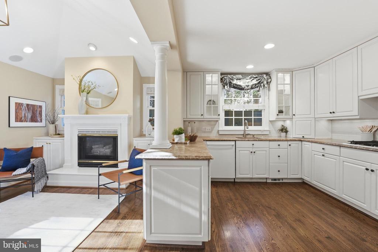
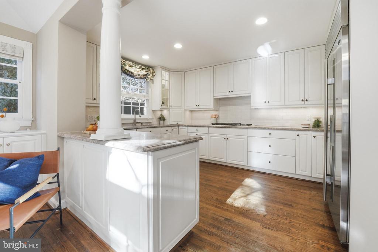
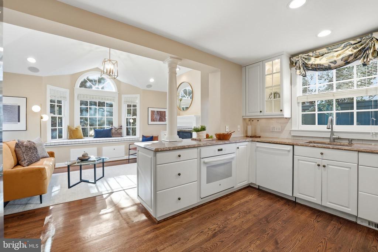
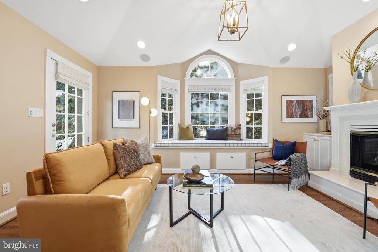
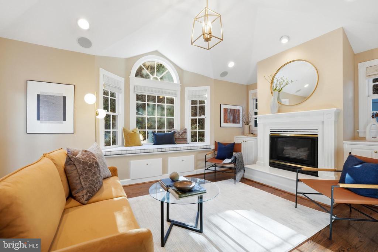
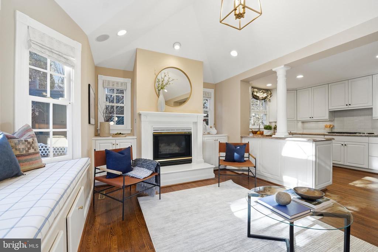
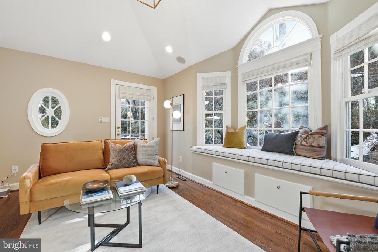
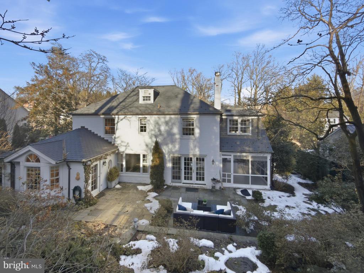
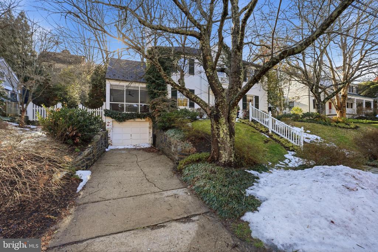
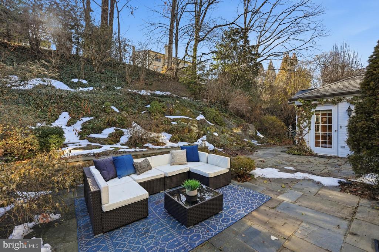
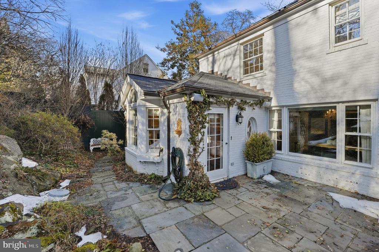
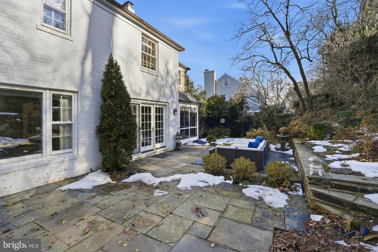
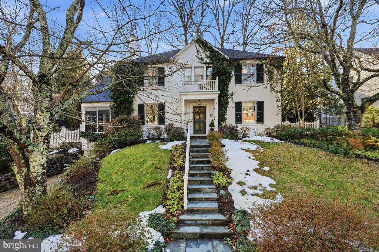
Some houses simply feel like "home" the moment you arrive, and 5006 Nahant St. is one of them. Tucked along one of Sumner's most beloved blocks, this classic Colonial welcomes you with a charming front porch and gracious foyer that set the tone for the rest of the house--warm, inviting, and thoughtfully cared for. The main level flows effortlessly from the light-filled living room with its wood-burning fireplace to the elegant dining room overlooking the rear garden, making it just as comfortable for quiet evenings in as it is for hosting a crowd. The heart of the home is the vaulted-ceiling family room, flooded with sunlight and framed by French doors that open to the patio, creating a seamless connection between indoor comfort and outdoor living. The expanded kitchen, open to the family room, offers plenty of workspace and makes it easy to stay connected with everyone while cooking. A private main-level office with its own powder room gives you a quiet place to work from home, while the three-sided screened porch invites you to slow down and enjoy peaceful garden views in every season.

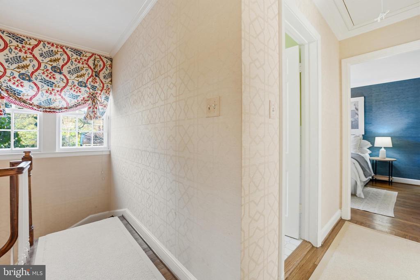
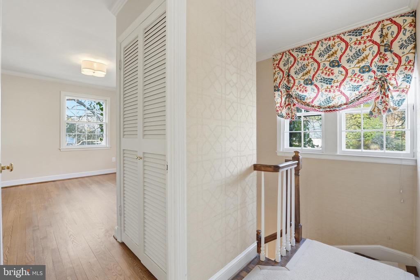
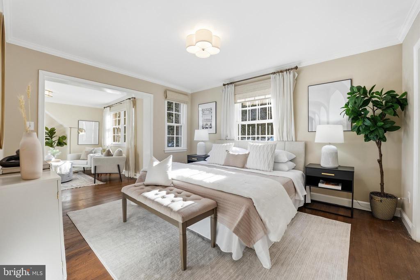
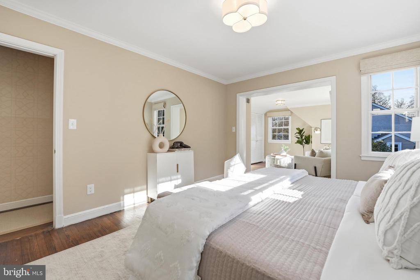
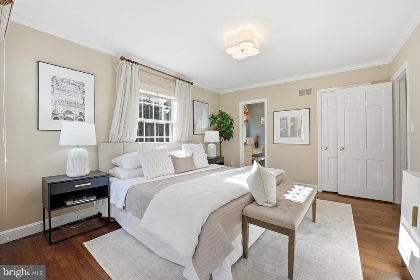
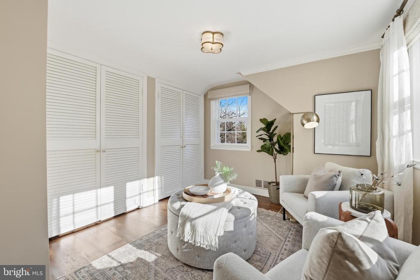
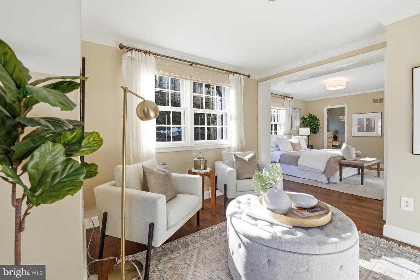
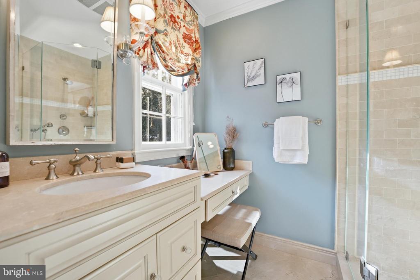
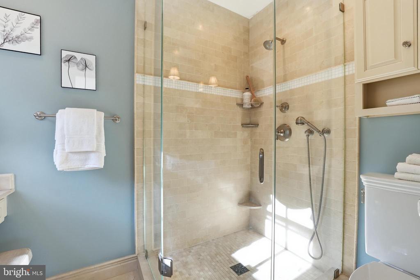
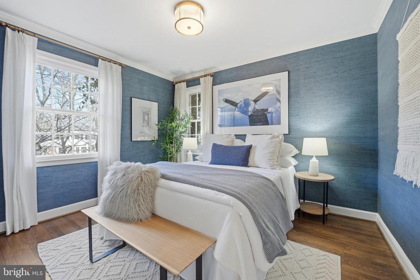
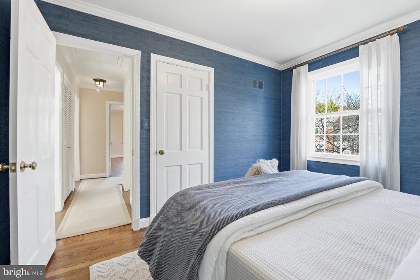
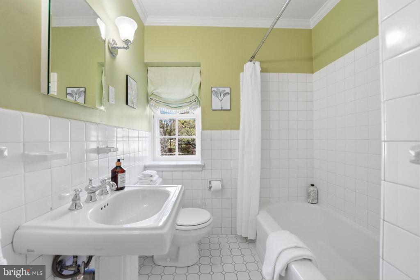
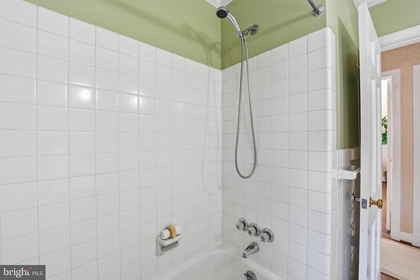
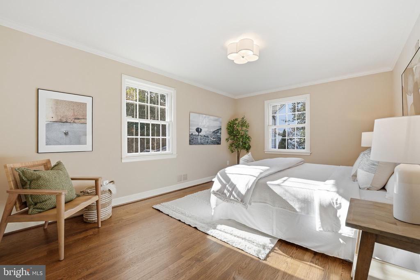
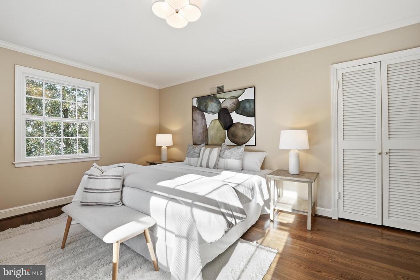
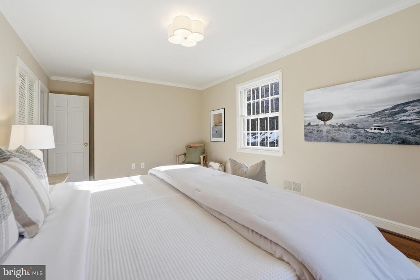
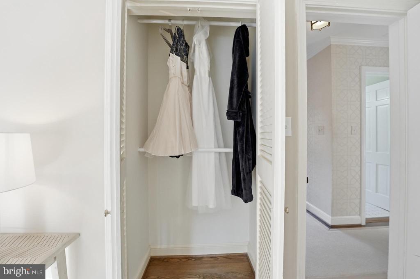
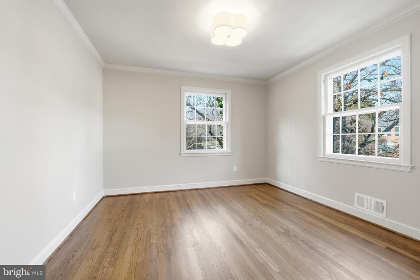
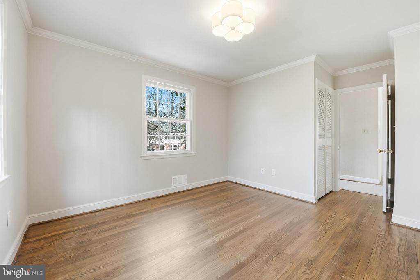
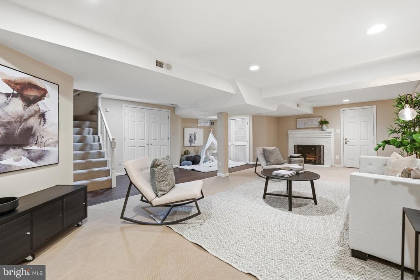
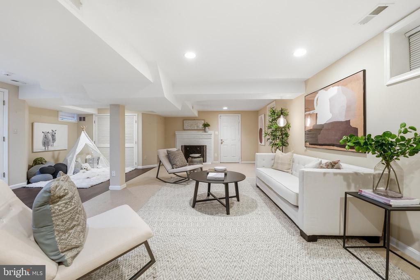
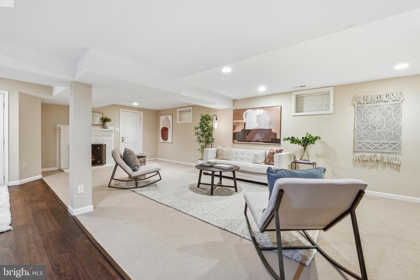
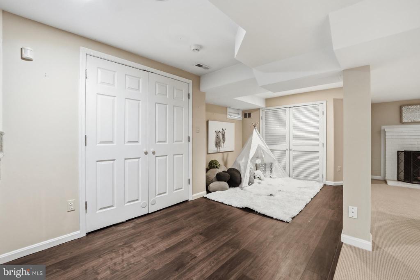
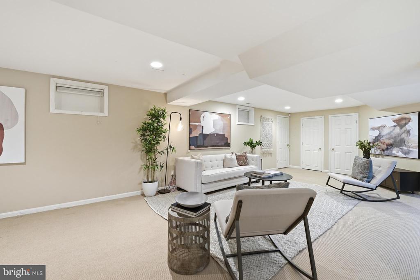
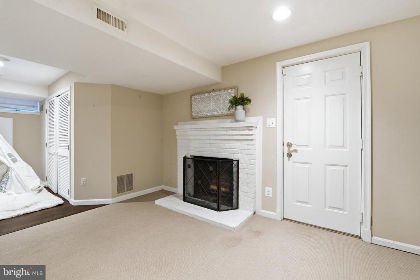
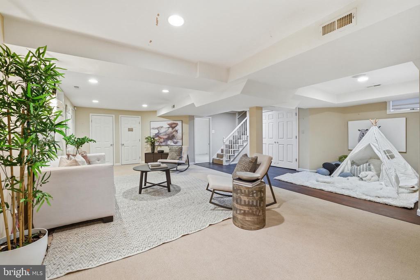
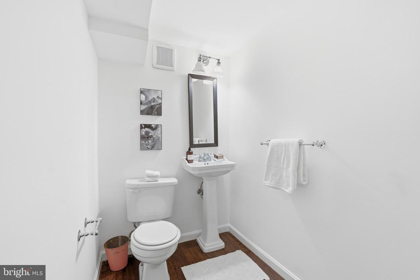
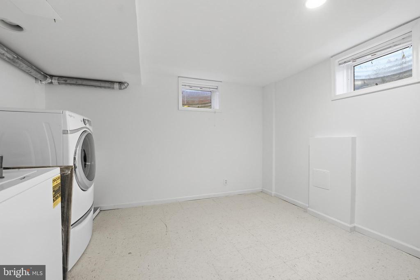
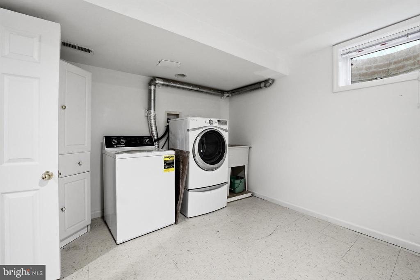
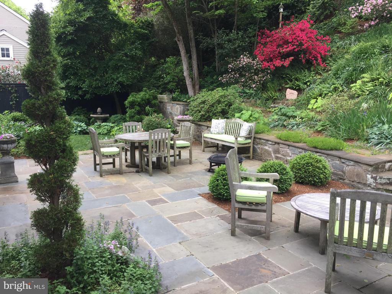
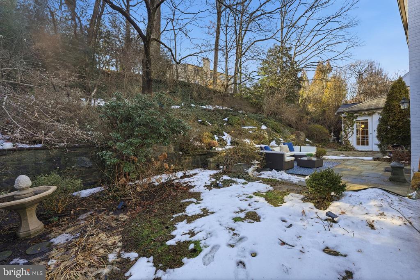
Upstairs, the home shifts into a calm, private retreat. The generous primary suite feels like its own haven, with a separate sitting area perfect for reading or unwinding at the end of the day, abundant closet space, and a full en-suite bath. Three additional well-proportioned bedrooms and a hall bath with a classic cast-iron tub provide plenty of room for family, guests, or flexible use. Downstairs, the large recreation room--with a second wood-burning fireplace--offers a cozy spot for movie nights, game days, or play space, complemented by a spacious laundry room with ample storage, a half bath, and an attached one-car garage with interior access that makes everyday coming and going a breeze. Outside, the fully fenced rear garden and patio feel remarkably private, wrapped in mature landscaping and established plantings that give the yard a sense of depth and character.

Life on Nahant Street also means having some of Bethesda's best amenities at your doorstep. You're just one block from the Capital Crescent Trail, where morning walks, stroller strolls, or bike rides can take you easily to Bethesda Row or even all the way to Georgetown. Little Falls Stream Valley Park is nearby for leafy escapes, and Norman's Farm Market--open seasonally just a couple of blocks away--puts fresh, local produce within easy reach. Westbard Square offers everyday conveniences like Giant, Tatte, Silver & Sons BBQ, Starbucks, and Piccoli Piatti, while Sumner Village shops and downtown Bethesda and Friendship Heights add even more options for dining, shopping, and errands. With easy commuting on Massachusetts Avenue and a quiet, neighborly feel, 5006 Nahant St. offers not just a beautiful house, but a lifestyle that balances convenience, community, and comfort.

Share Property

Location

5006 NAHANT STREET, BETHESDA, MD 20816

Status

Sold

Date Sold

March 17, 2026
Anslie Stokes

Anslie Stokes

Featured Amenities

Interior

  • total bedrooms4
  • Total bathrooms4
  • full bathrooms2
  • half bathrooms2
  • Laundry room Basement, Has Laundry, Lower Floor, Dryer In Unit, Washer In Unit
  • Flooring Hardwood
  • Fireplace Mantel(s)
  • APPLIANCES Cooktop, Dishwasher, Disposal, Dryer, Oven - Single, Refrigerator, Washer
  • other interior Features Kitchen - Gourmet, Kitchen - Island, Dining Area

Area & Lot

  • Status Sold
  • Date Sold March 17, 2026
  • Living Area3,181 Sq.Ft.
  • Total Area3,424 Sq.Ft.
  • Lot Area8,800 Sq.Ft.
  • MLS® IDMDMC2218230
  • TypeResidential
  • YEAR BUILT1954
  • NeighborhoodMontgomery County
  • Architecture StylesColonial
  • Elementary SchoolWOOD ACRES
  • Middle SchoolTHOMAS W. PYLE
  • High SchoolWALT WHITMAN
  • School DistrictMONTGOMERY COUNTY PUBLIC SCHOOLS

Exterior

  • STORIES3
  • Garage Space1.0
  • water SourcePublic
  • PoolNo Pool
  • parkingAttached Garage, Driveway
  • HEAT TYPEForced Air
  • AIR CONDITIONINGCentral A/C
  • sewerPublic Sewer
  • SubstructureOther
  • Disability FeaturesNone

Financial

  • Sales Price$1,902,664
  • Real Estate Tax $17,086/yr
  • Zoning R60
View Virtual Tour

Montgomery County

Residents hike the miles of trails in Rock Creek Park, attend performances at the Strathmore, or explore local history at Glen Echo Park.

Explore

Work

As a community-driven real estate firm, we are dedicated to supporting you through every step of your real estate journey. Whether you’re buying, selling, or exploring possibilities, our team is here to empower your decisions and deliver real results. Let us help you write the next chapter in your story.

Follow Me on Instagram