5 WILTSHIRE COURT E
5 WILTSHIRE COURT E
5 WILTSHIRE COURT E
5 WILTSHIRE COURT E
5 WILTSHIRE COURT E
5 WILTSHIRE COURT E
5 WILTSHIRE COURT E
5 WILTSHIRE COURT E
5 WILTSHIRE COURT E
5 WILTSHIRE COURT E
5 WILTSHIRE COURT E
5 WILTSHIRE COURT E
5 WILTSHIRE COURT E
5 WILTSHIRE COURT E
5 WILTSHIRE COURT E
5 WILTSHIRE COURT E
5 WILTSHIRE COURT E
5 WILTSHIRE COURT E
5 WILTSHIRE COURT E
5 WILTSHIRE COURT E
5 WILTSHIRE COURT E
5 WILTSHIRE COURT E
5 WILTSHIRE COURT E
5 WILTSHIRE COURT E
5 WILTSHIRE COURT E
5 WILTSHIRE COURT E
5 WILTSHIRE COURT E
5 WILTSHIRE COURT E
5 WILTSHIRE COURT E
5 WILTSHIRE COURT E
5 WILTSHIRE COURT E
5 WILTSHIRE COURT E
5 WILTSHIRE COURT E
5 WILTSHIRE COURT E
5 WILTSHIRE COURT E
5 WILTSHIRE COURT E
5 WILTSHIRE COURT E
5 WILTSHIRE COURT E
5 WILTSHIRE COURT E
5 WILTSHIRE COURT E
5 WILTSHIRE COURT E
5 WILTSHIRE COURT E
5 WILTSHIRE COURT E
5 WILTSHIRE COURT E
5 WILTSHIRE COURT E
5 WILTSHIRE COURT E
5 WILTSHIRE COURT E
5 WILTSHIRE COURT E
SEE ALL PHOTOS
5 WILTSHIRE COURT E
5 WILTSHIRE COURT E
5 WILTSHIRE COURT E
5 WILTSHIRE COURT E
5 WILTSHIRE COURT E
5 WILTSHIRE COURT E
5 WILTSHIRE COURT E
5 WILTSHIRE COURT E
5 WILTSHIRE COURT E
5 WILTSHIRE COURT E
5 WILTSHIRE COURT E
5 WILTSHIRE COURT E
5 WILTSHIRE COURT E
5 WILTSHIRE COURT E
5 WILTSHIRE COURT E
5 WILTSHIRE COURT E
5 WILTSHIRE COURT E
5 WILTSHIRE COURT E
5 WILTSHIRE COURT E
5 WILTSHIRE COURT E
5 WILTSHIRE COURT E
5 WILTSHIRE COURT E
5 WILTSHIRE COURT E
5 WILTSHIRE COURT E
5 WILTSHIRE COURT E
5 WILTSHIRE COURT E
5 WILTSHIRE COURT E
5 WILTSHIRE COURT E
5 WILTSHIRE COURT E
5 WILTSHIRE COURT E
5 WILTSHIRE COURT E
5 WILTSHIRE COURT E
5 WILTSHIRE COURT E
5 WILTSHIRE COURT E
5 WILTSHIRE COURT E
5 WILTSHIRE COURT E
5 WILTSHIRE COURT E
5 WILTSHIRE COURT E
5 WILTSHIRE COURT E
5 WILTSHIRE COURT E
5 WILTSHIRE COURT E
5 WILTSHIRE COURT E
5 WILTSHIRE COURT E
5 WILTSHIRE COURT E
5 WILTSHIRE COURT E
5 WILTSHIRE COURT E
5 WILTSHIRE COURT E
5 WILTSHIRE COURT E
Sold

5 WILTSHIRE COURT E

5 WILTSHIRE COURT E, STERLING, VA 20165

$935,000
$935,000

5 WILTSHIRE COURT E

4 Beds 4 Baths 3,005 Sq.Ft. 0.32 Acres

Description

Multiple Offers Received, Temp off. UPDATE, AGENTS: Offers due Sunday, Feb 1 at 5pm

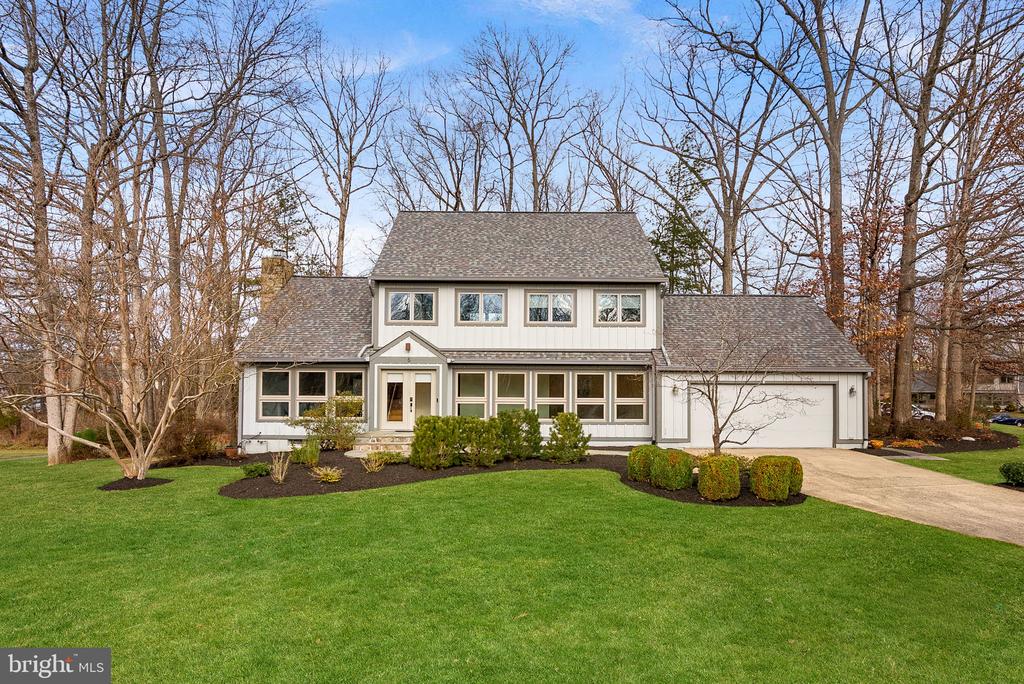
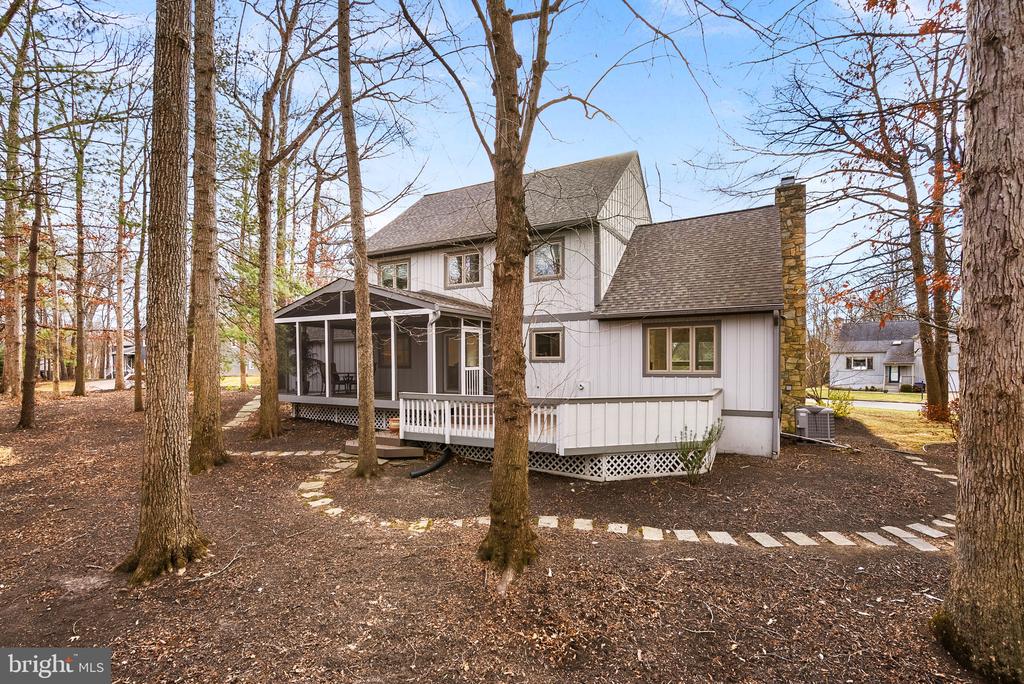
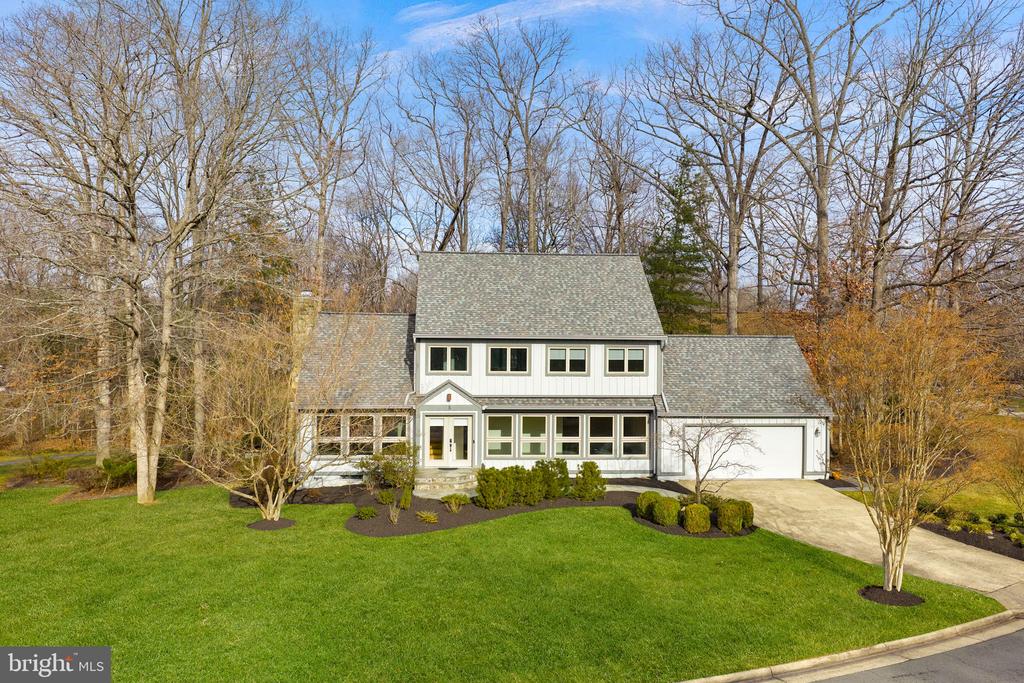
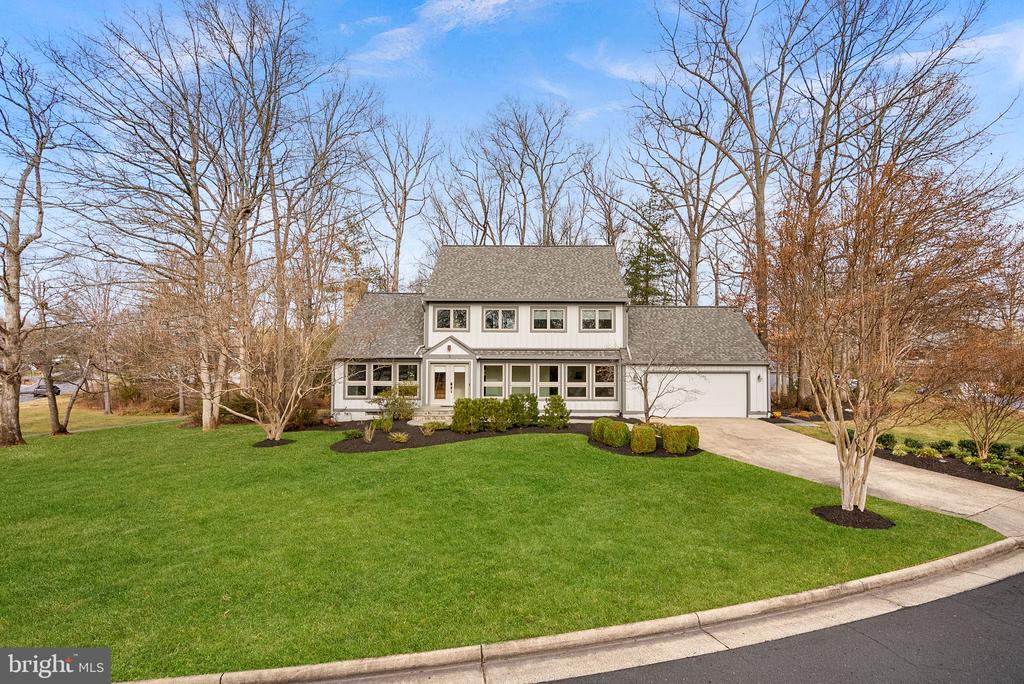
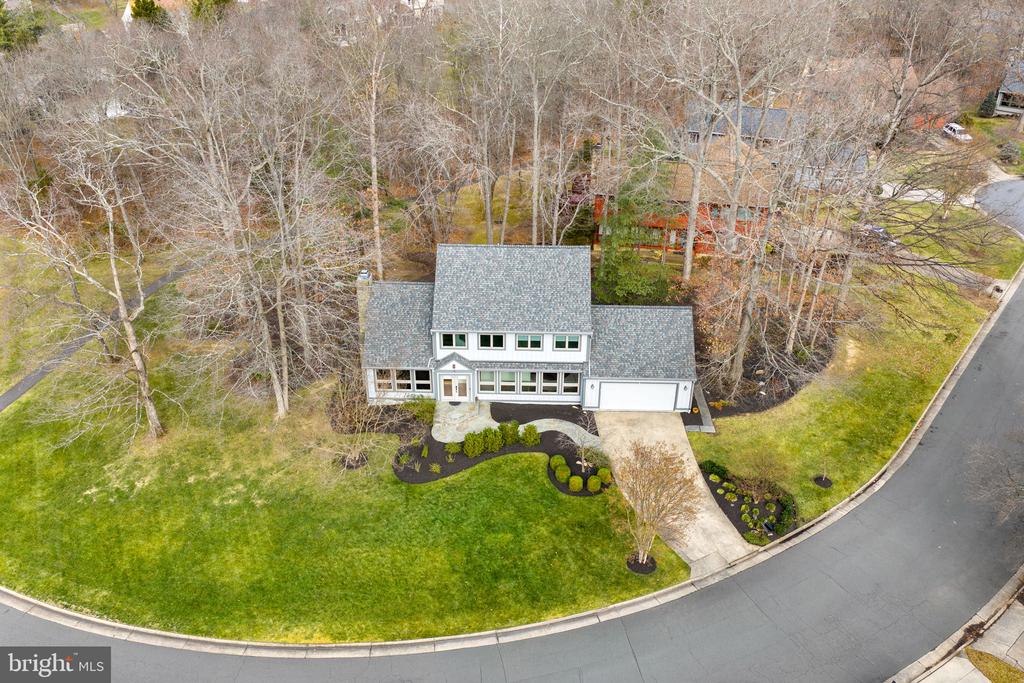
If privacy, wooded views, and meaningful updates are on your must-have list, you'll want to see this Countryside home immediately.


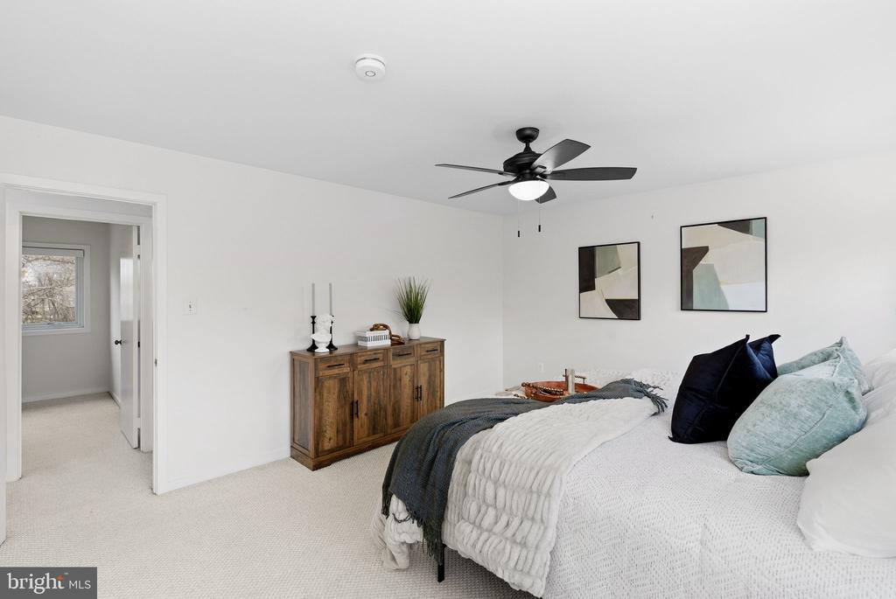
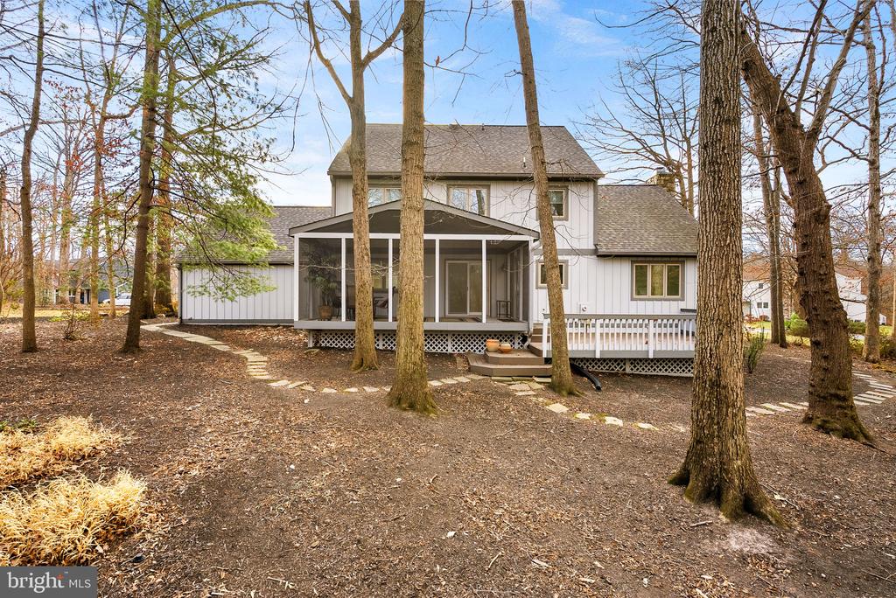
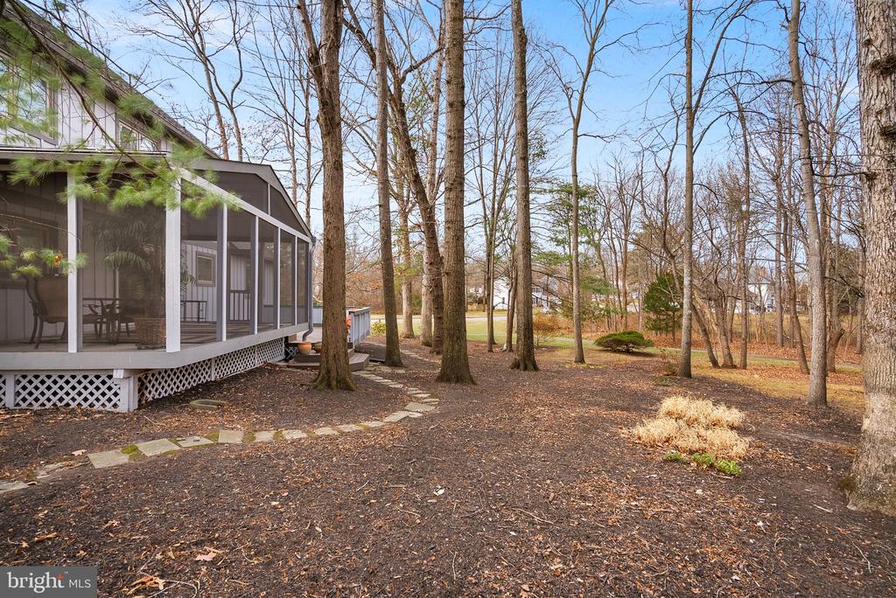
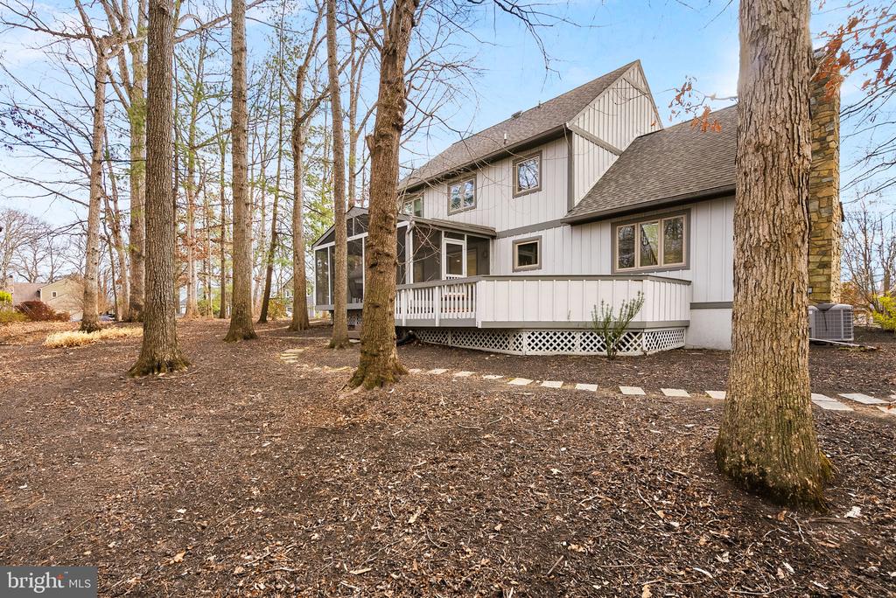
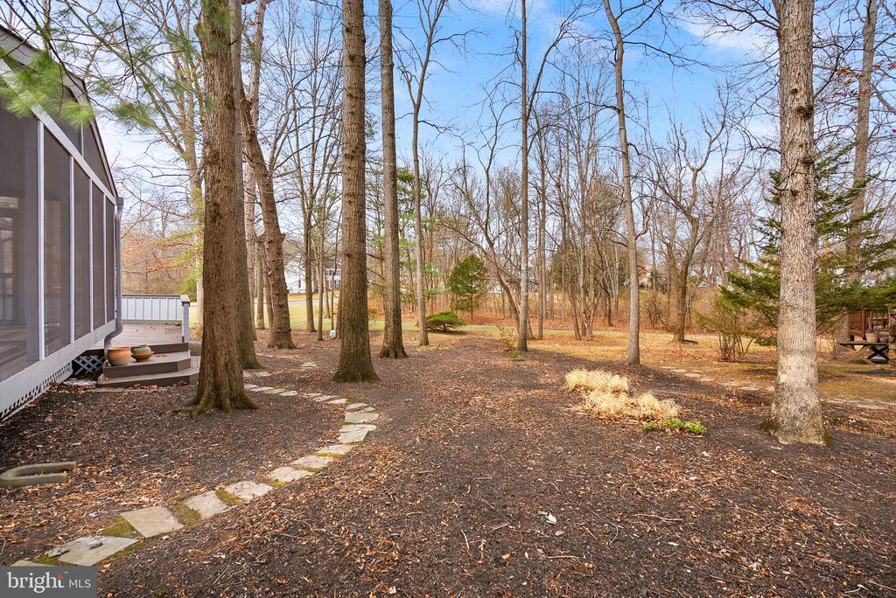
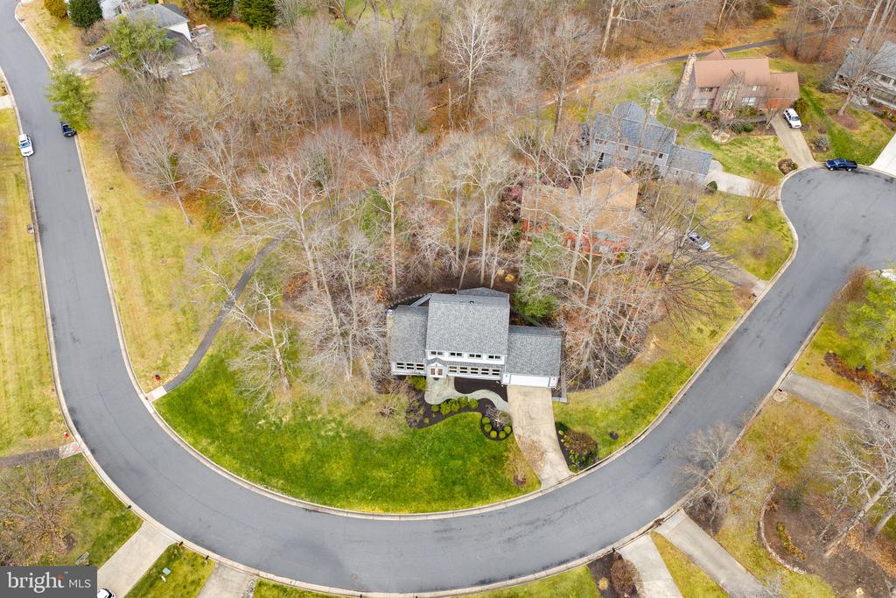
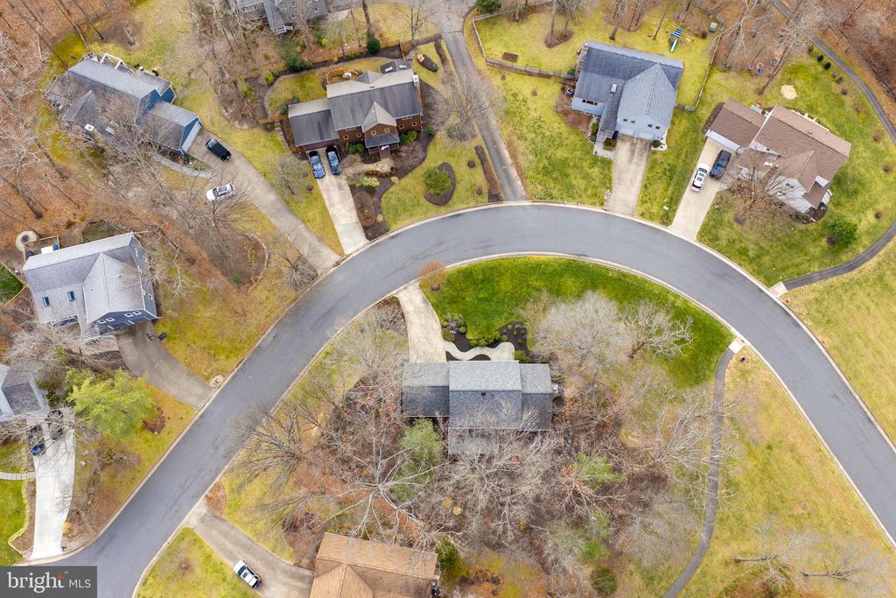
Tucked away on a peaceful cul-de-sac and backing to a canopy of mature trees and a scenic trail, this exceptional single-family home is the one you have been waiting for. From the moment you arrive, you will feel the sense of privacy, calm, and space that makes Countryside such a coveted place to live.


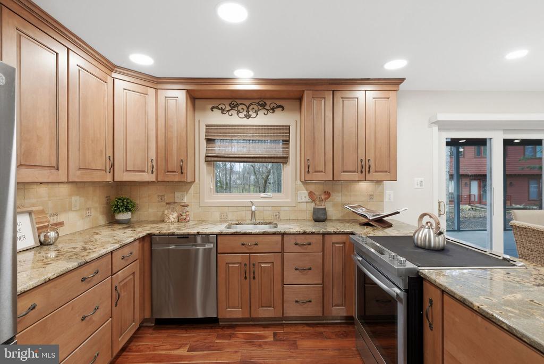
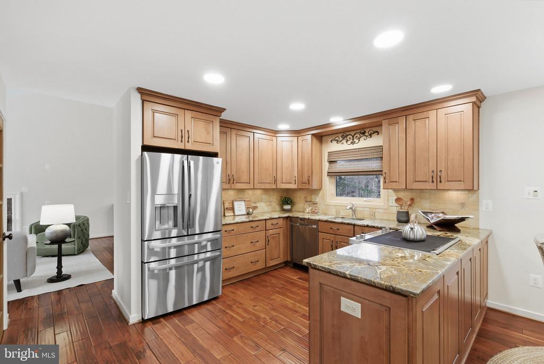
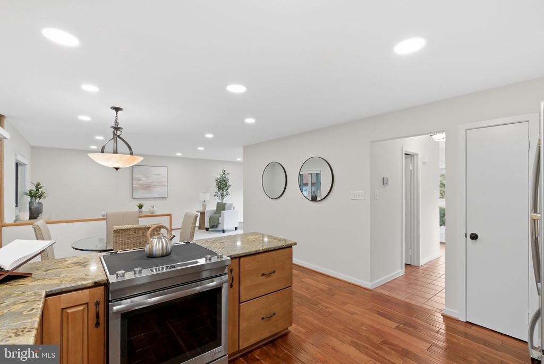
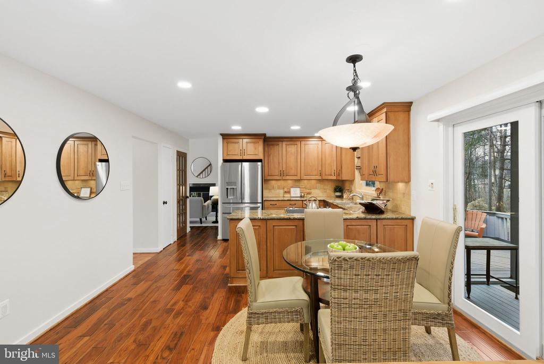
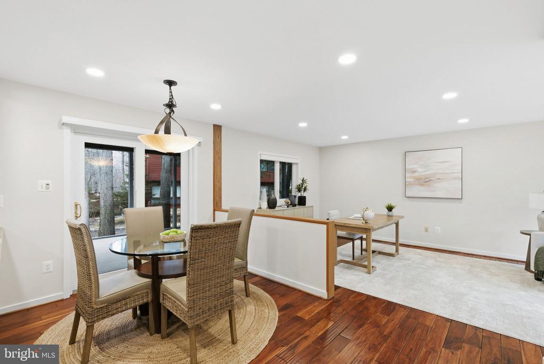
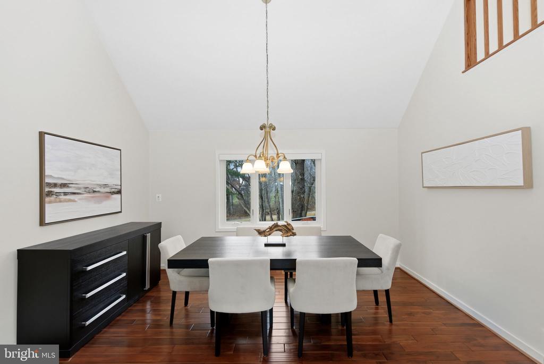
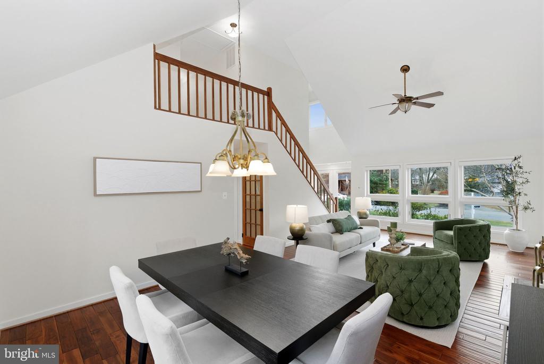
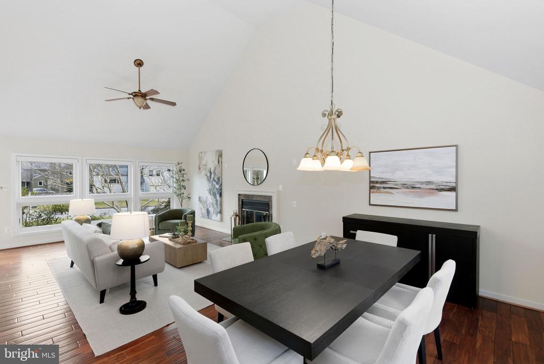
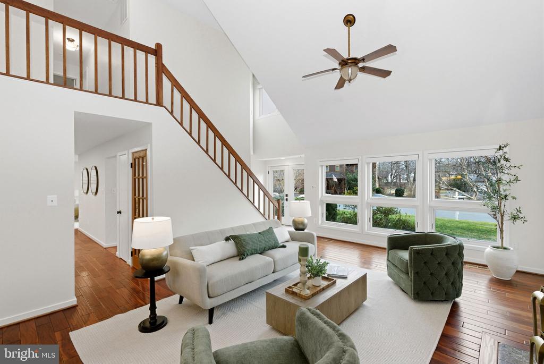
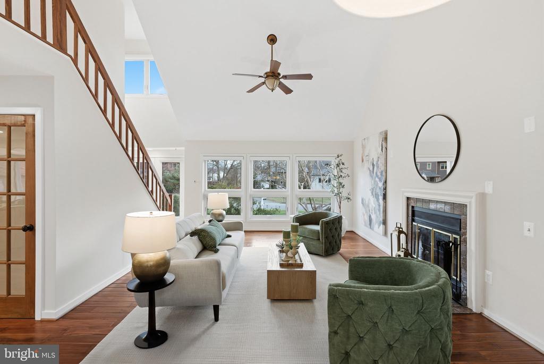
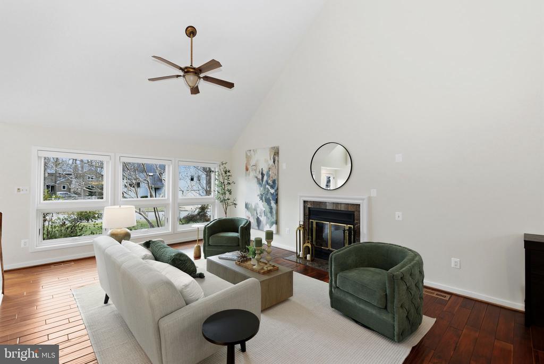
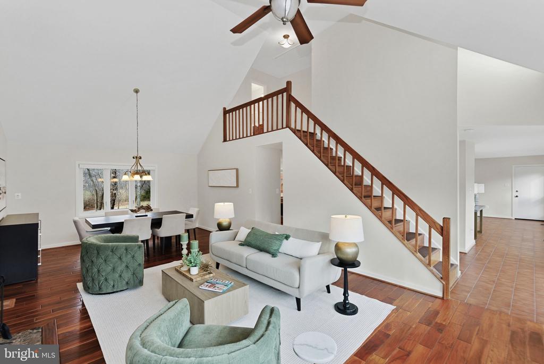
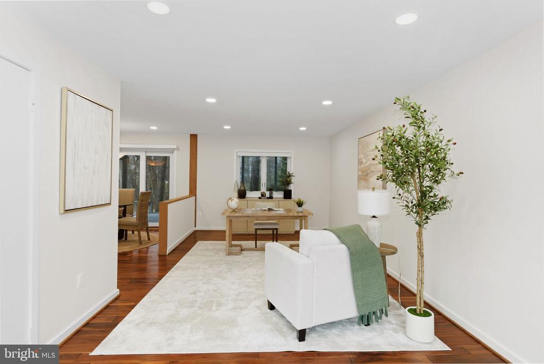
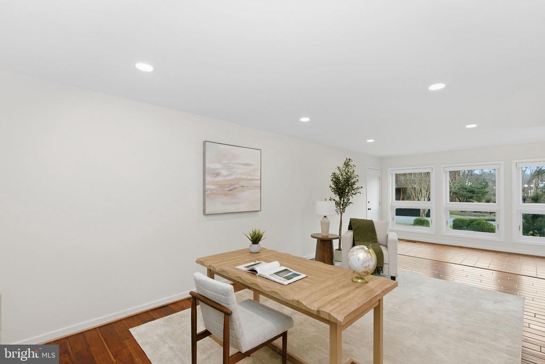
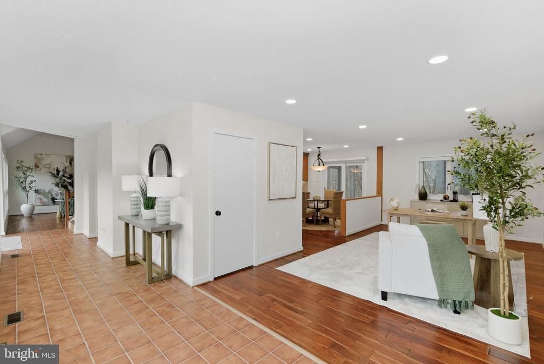
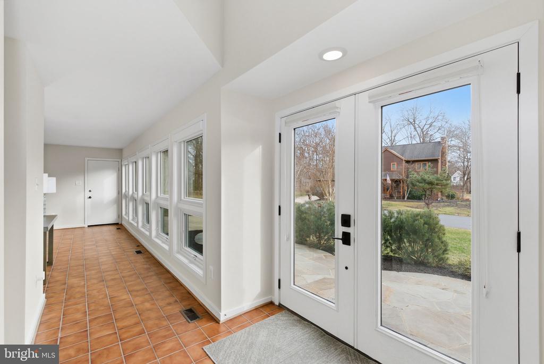
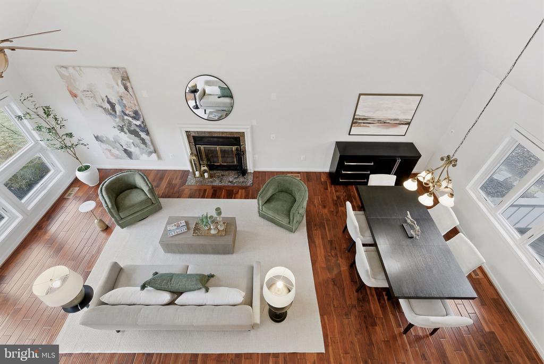
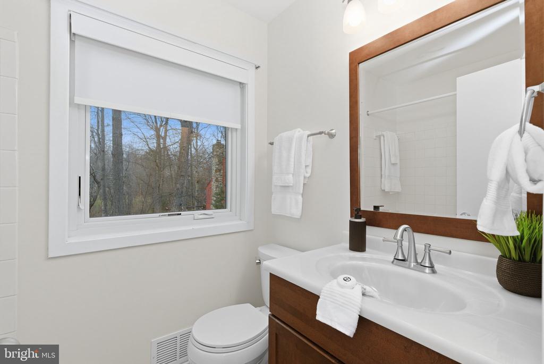
Step inside to soaring ceilings and sun-filled spaces that feel both open and welcoming. The main level is anchored by stunning hand-scraped Acacia hardwood floors installed in 2010 in a rich Golden Walnut tone, setting the stage for elegant everyday living and memorable gatherings. Large windows, all replaced with Renewal by Andersen in 2018, frame peaceful woodland views and flood the home with natural light.


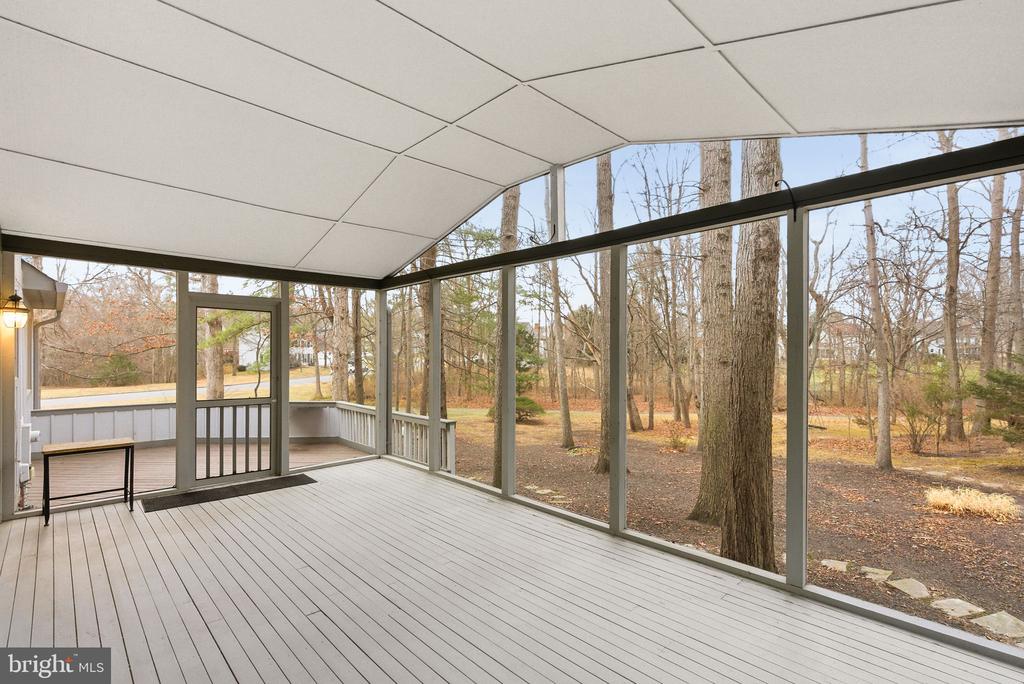
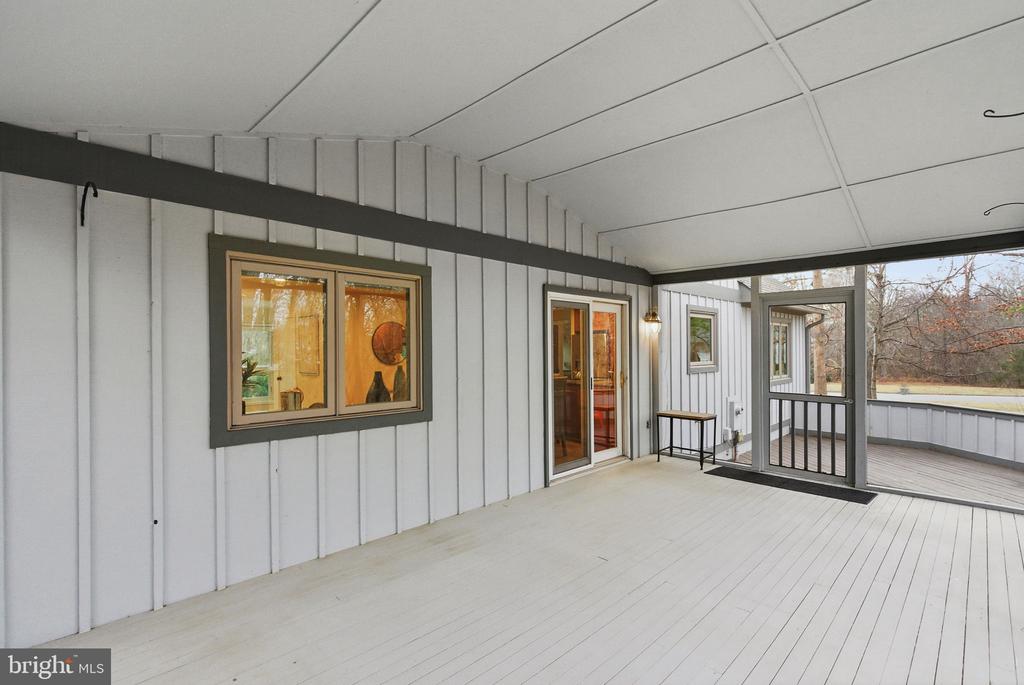
The heart of the home flows effortlessly to a screened-in porch, where mornings begin with birdsong and evenings wind down overlooking the trees and trail beyond, creating your own private retreat just steps from nature.


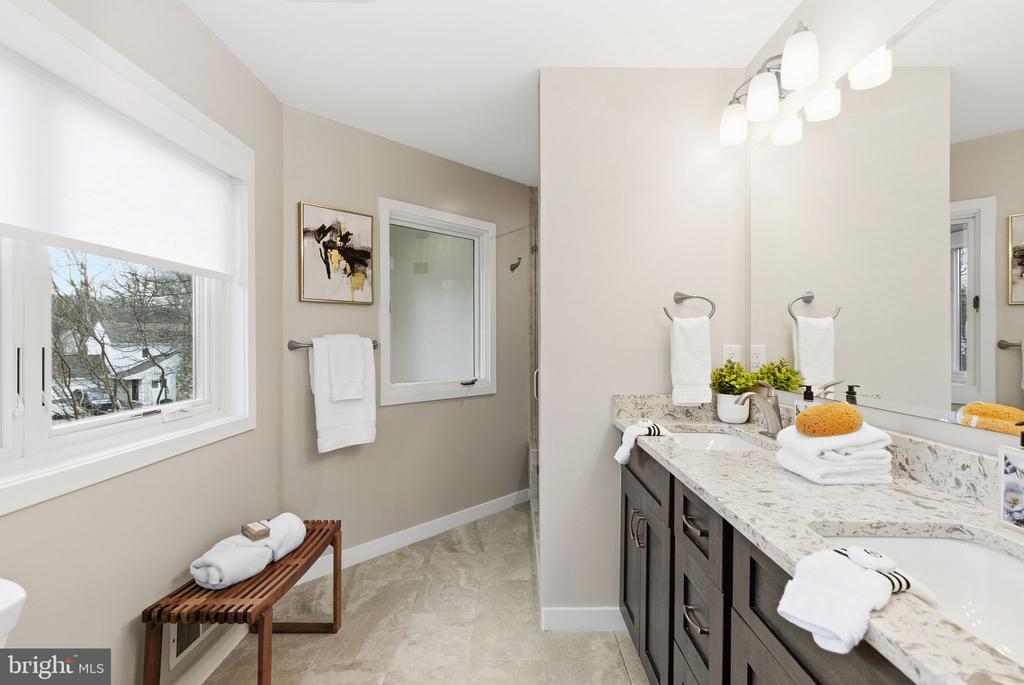
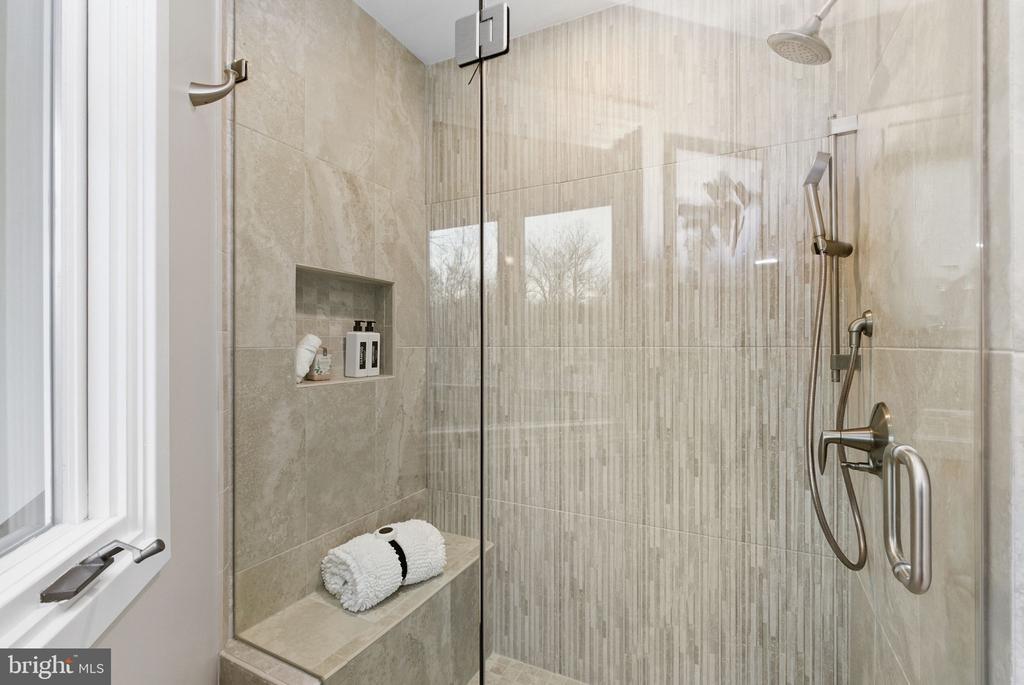
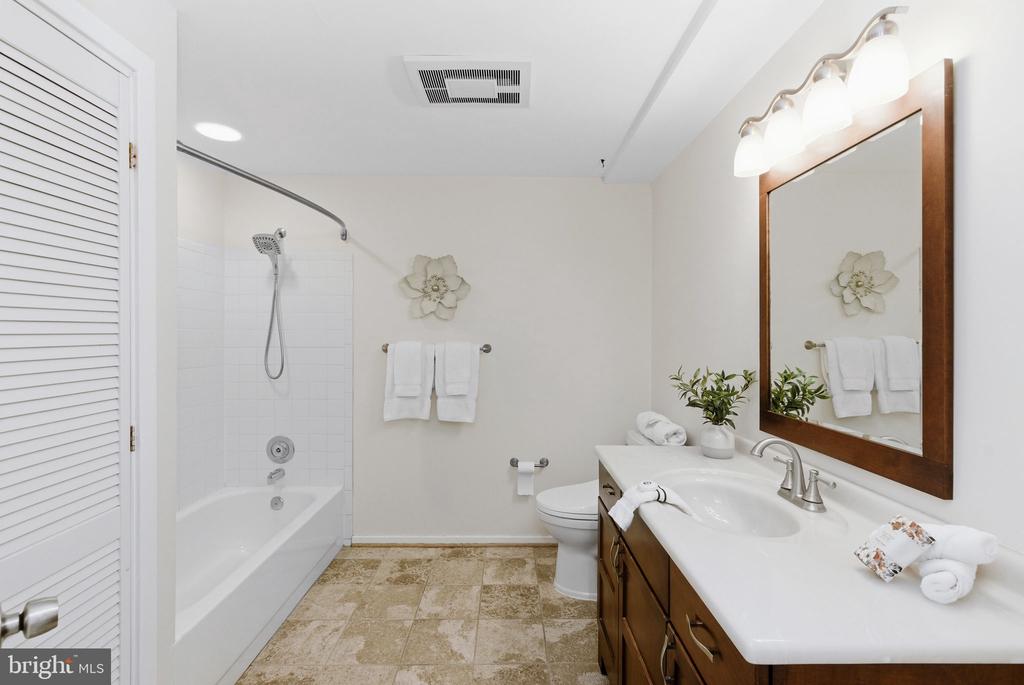
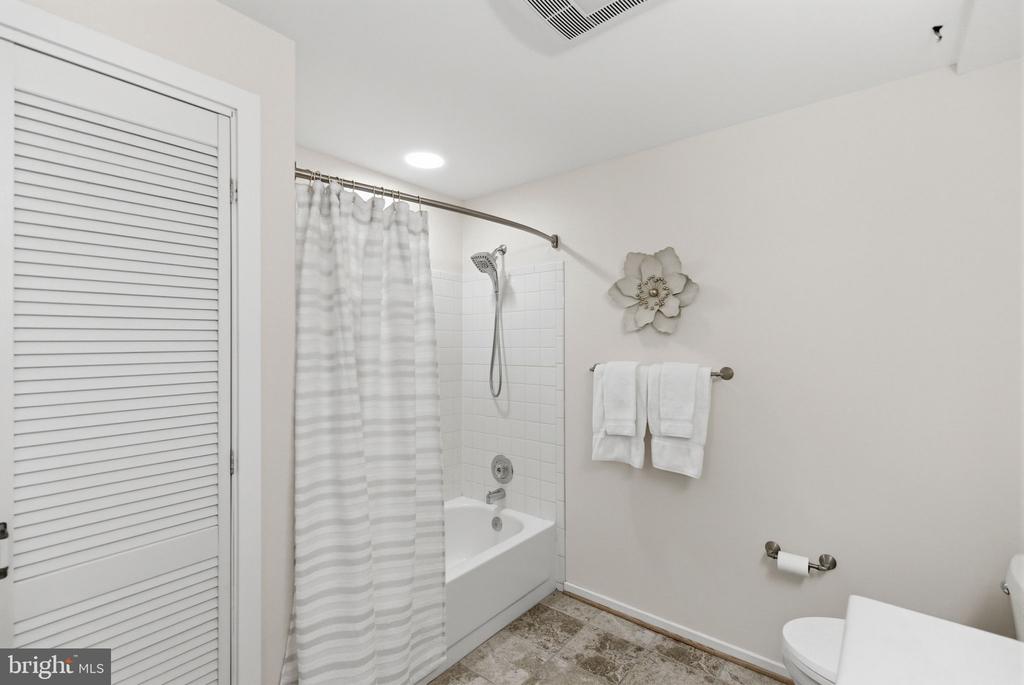
Upstairs, the fully remodeled primary bathroom completed in 2020 by Abbey Design feels like a spa escape, thoughtfully designed with high-end finishes and timeless style. Throughout the home, you will find meaningful updates that blend comfort, efficiency, and peace of mind, including a Carrier HVAC system installed in 2013 and biannually serviced, a new roof in 2022, a hot water heater replaced in 2015, and remote-control shades installed in 2022 for effortless light and privacy.


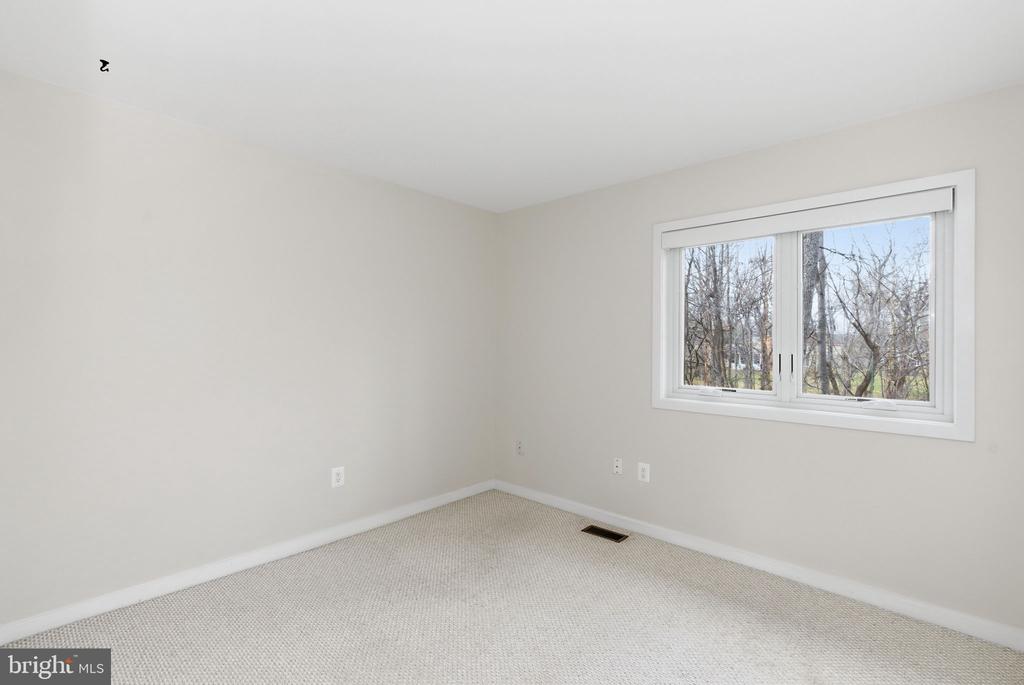
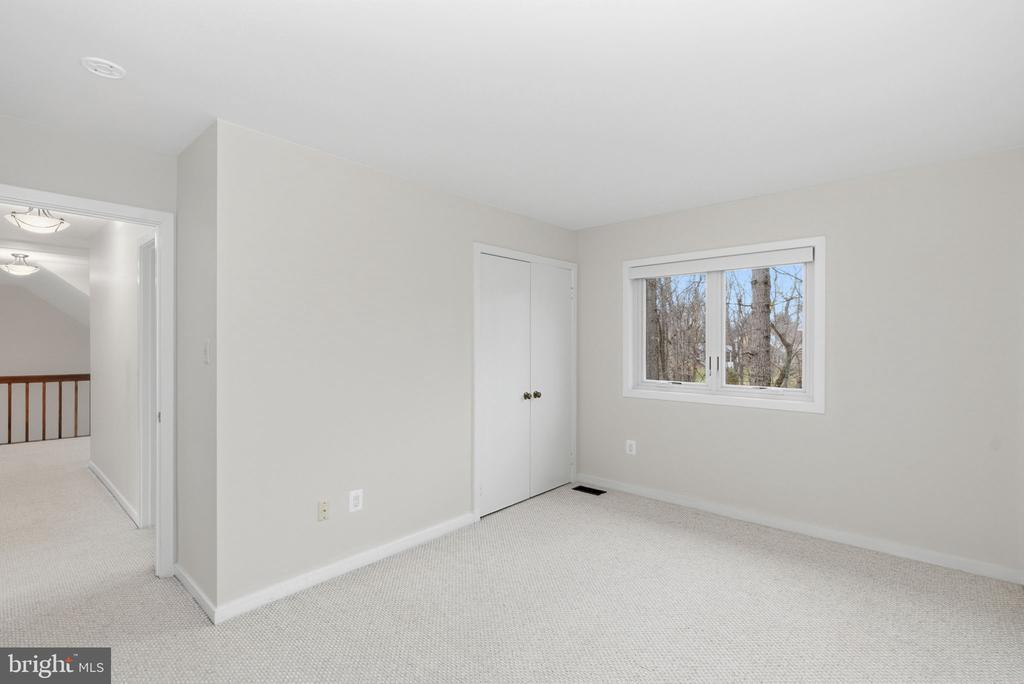
The kitchen shines with all-new appliances added in 2022 from Bray and Scarff, ready for everything from casual breakfasts to holiday hosting. Fresh paint in 2026 refreshes the main level and bedrooms two and three, giving the home a crisp, move-in-ready feel.


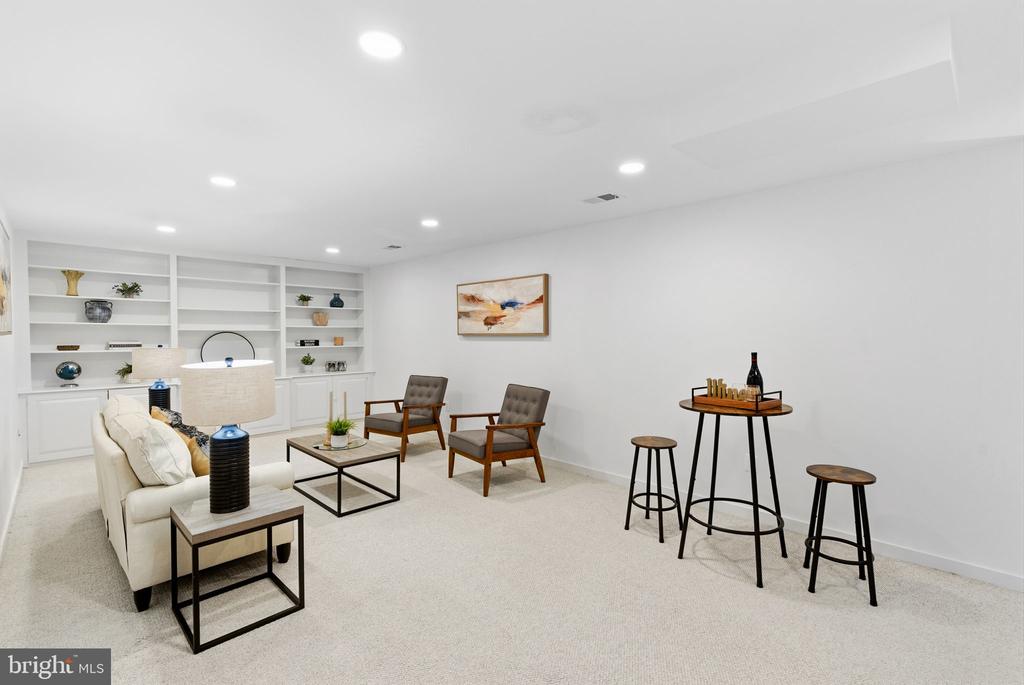
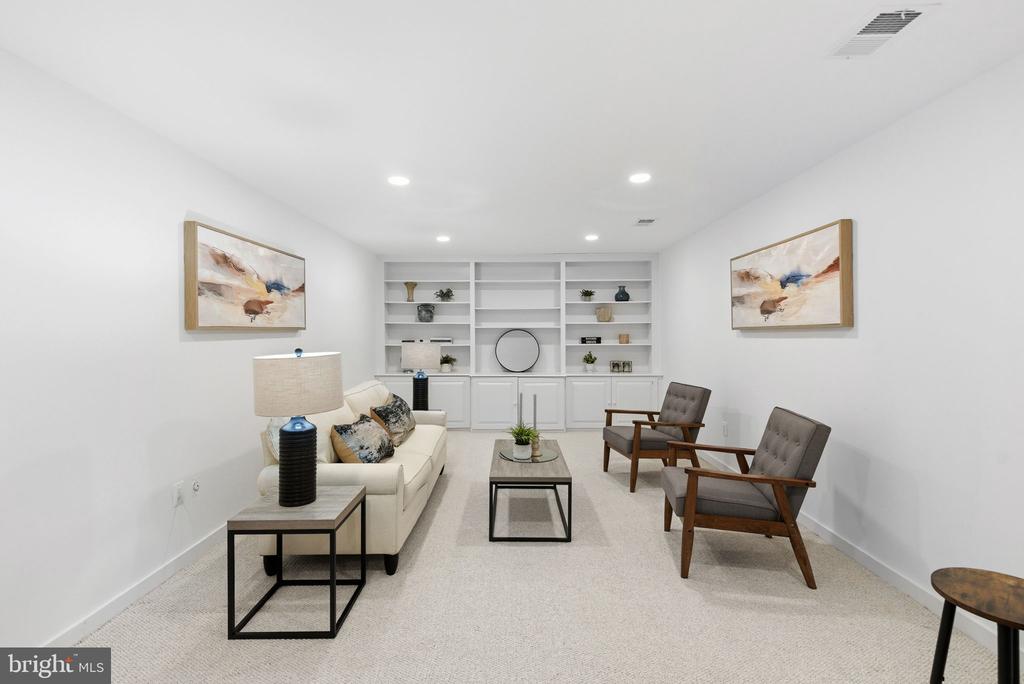
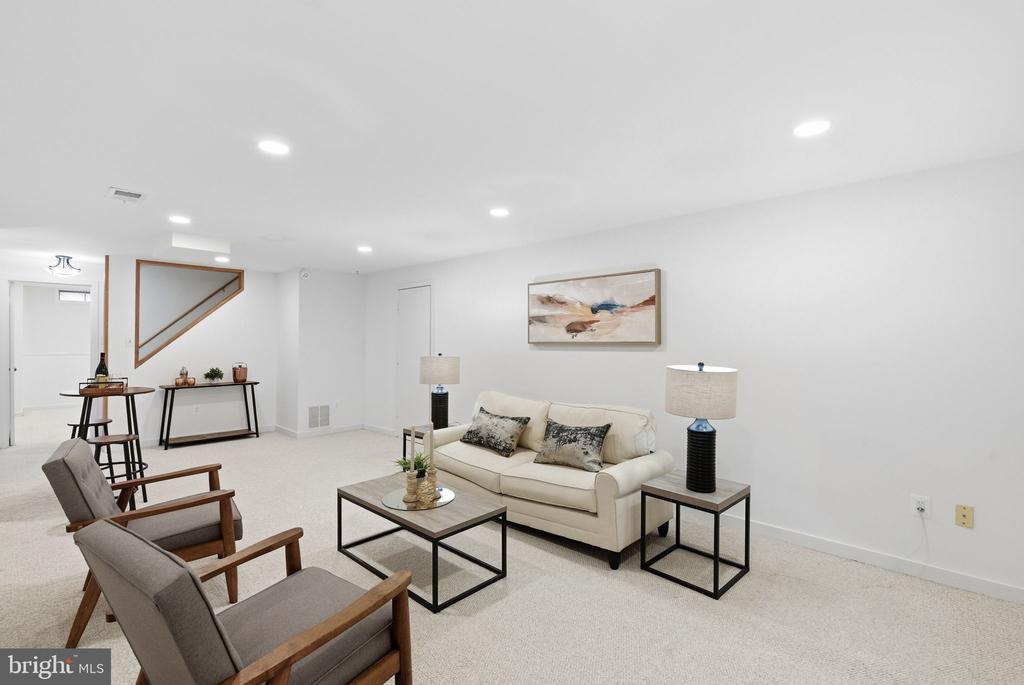
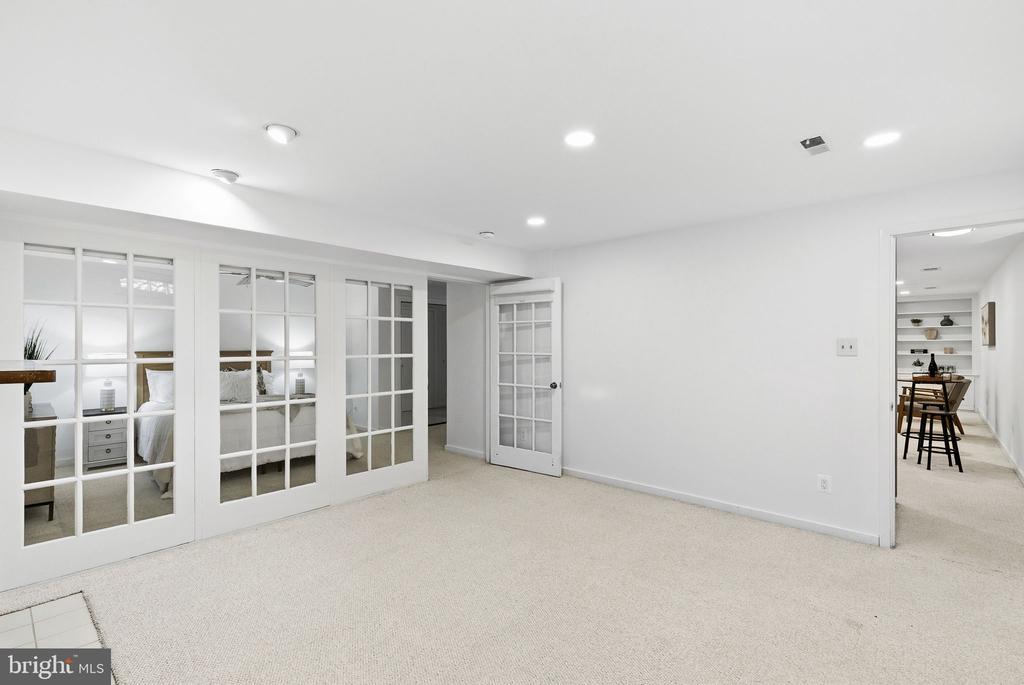
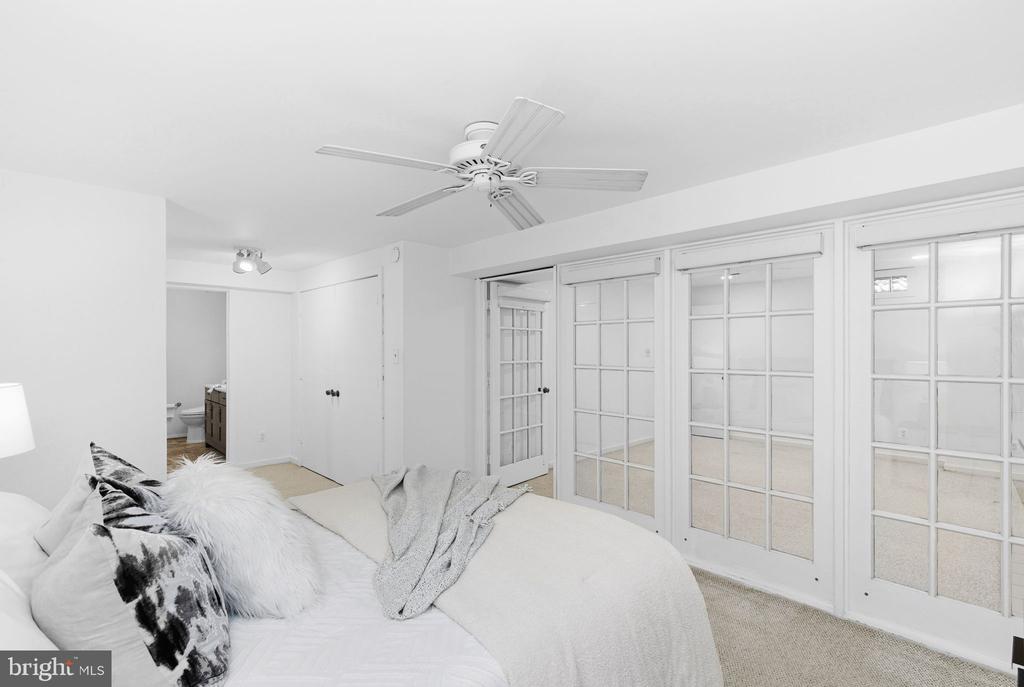
The lower level offers an inviting recreation room, complete with custom built-in bookcases and abundant storage, making it the perfect space for movie nights, a home office, a playroom, or a quiet reading retreat.
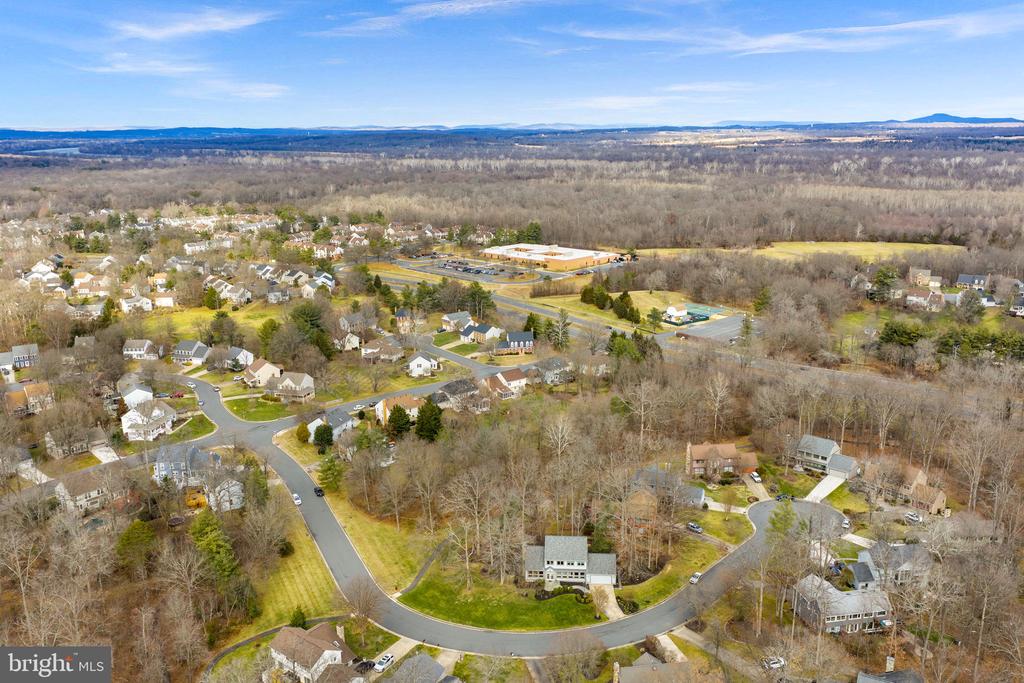
Beyond the home itself, Countryside offers an unbeatable lifestyle with miles of walking and biking trails, multiple pools, tennis courts, and easy access to the Potomac River. Commuting is a breeze with quick access to major roads, while nearby dining, shopping, and entertainment put everything you need within reach.


This is more than a house. It is a setting for the life you have been envisioning. A peaceful setting, wooded views, thoughtful updates, and incredible community amenities come together to create a home that truly stands apart. Tour it once, and you will understand why it feels like home.

Share Property

Location

5 WILTSHIRE COURT E, STERLING, VA 20165

Status

Sold

Date Sold

February 23, 2026
Lindsey Cook

Lindsey Cook

Featured Amenities

Interior

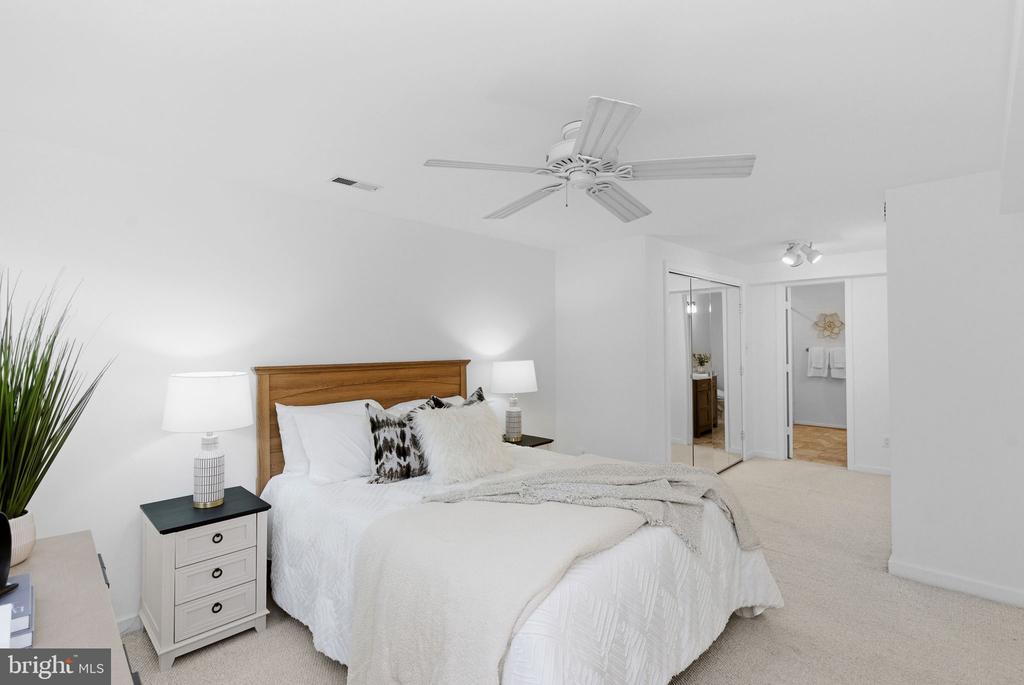
  • total bedrooms4
  • Total bathrooms4
  • full bathrooms3
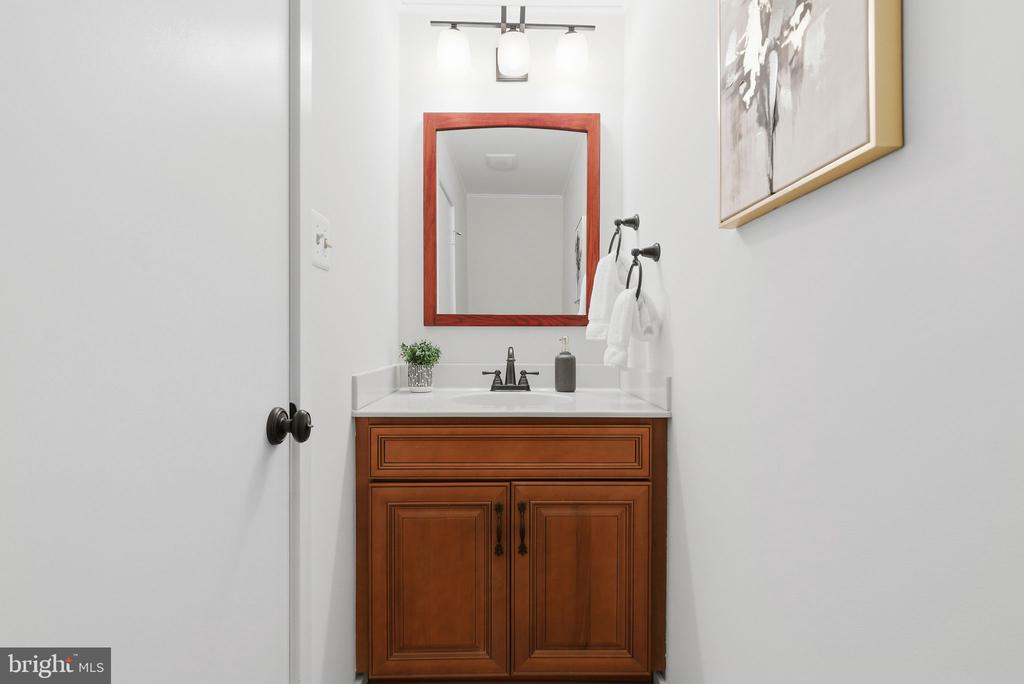
  • half bathroom1
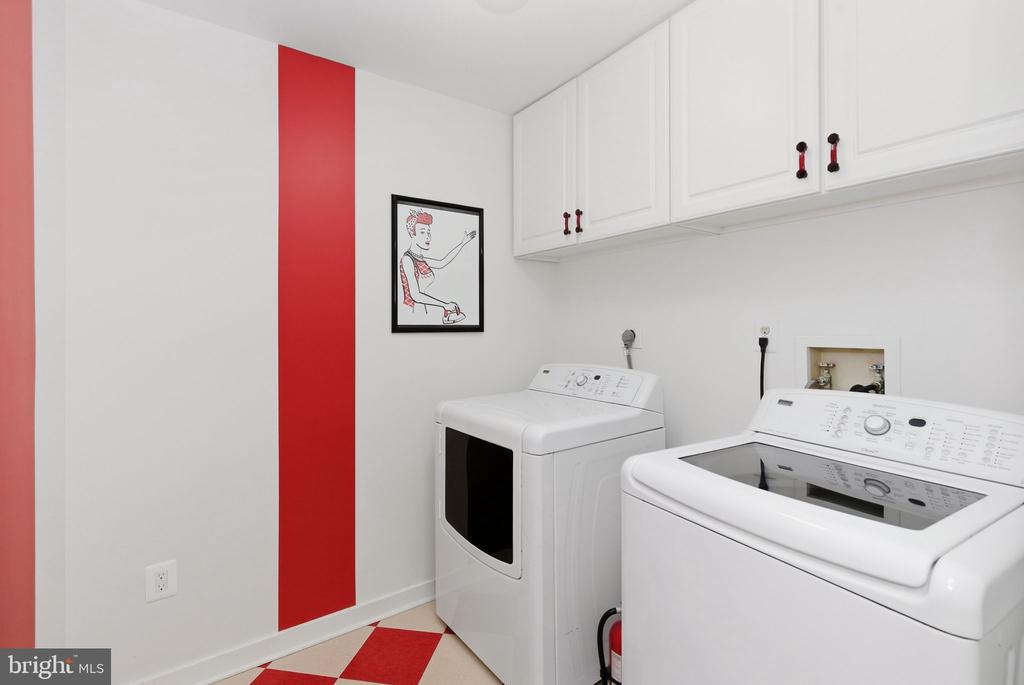
  • Laundry room Has Laundry, Main Floor
  • Flooring Ceramic Tile, Carpet, Hardwood
  • Fireplace Wood
  • APPLIANCES Dishwasher, Disposal, Dryer, Humidifier, Oven/Range - Electric, Refrigerator, Stainless Steel Appliances, Washer, Water Heater
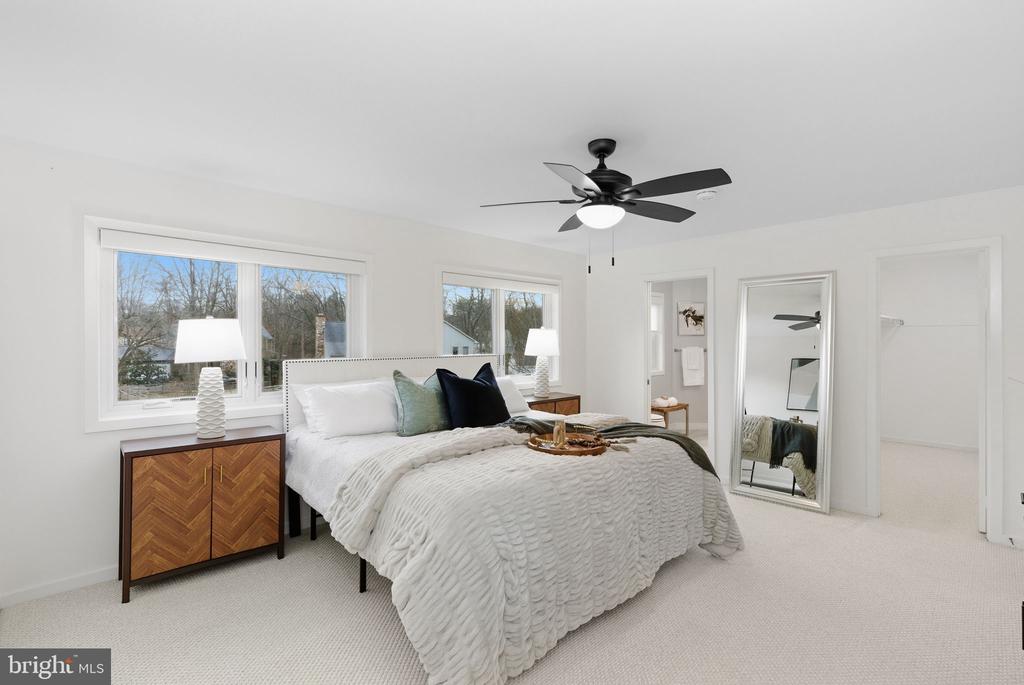
  • other interior Features Carpet, Ceiling Fan(s), Dining Area, Kitchen - Table Space, Primary Bath(s), Recessed Lighting, Sprinkler System, Walk-in Closet(s), Wood Floors

Area & Lot

  • Status Sold
  • Date Sold February 23, 2026
  • Living Area3,005 Sq.Ft.
  • Total Area3,295 Sq.Ft.
  • Lot Area0.32 Acres
  • MLS® IDVALO2114240
  • TypeResidential
  • YEAR BUILT1984
  • NeighborhoodSterling
  • Architecture StylesColonial
  • Elementary SchoolALGONKIAN
  • Middle SchoolRIVER BEND
  • High SchoolPOTOMAC FALLS
  • School DistrictLOUDOUN COUNTY PUBLIC SCHOOLS

Exterior

  • STORIES3
  • Garage Space2.0
  • water SourceOther
  • PoolYes - Community
  • roofArchitectural Shingle
  • lot featuresBacks to Trees, Cul-de-sac
  • parkingAttached Garage, Driveway
  • HEAT TYPECentral
  • AIR CONDITIONINGCeiling Fan(s), Central A/C
  • sewerOther
  • SubstructureSlab
  • Disability FeaturesDoors - Swing In
  • other exterior FeaturesGutter System, Underground Lawn Sprinkler

Financial

  • Sales Price$935,000
  • Real Estate Tax $6,237/yr
  • HOA $95/mo
  • Zoning PDH3
View Virtual Tour

Sterling

It is a suburban, commuter city located approximately 45 miles west of Washington, D.C., on Leesburg Pike, featuring shopping, golf courses, and parks.

Explore

Work

As a community-driven real estate firm, we are dedicated to supporting you through every step of your real estate journey. Whether you’re buying, selling, or exploring possibilities, our team is here to empower your decisions and deliver real results. Let us help you write the next chapter in your story.

Follow Me on Instagram