
5 PIONEER MILL WAY 402
SEE ALL PHOTOS
5 PIONEER MILL WAY 402
Leased

5 PIONEER MILL WAY 402

5 PIONEER MILL WAY Unit: 402, ALEXANDRIA, VA 22314

$13,500/month
$13,500/mo

5 PIONEER MILL WAY 402

3 Beds 3 Baths 2,837 Sq.Ft. 2,837 Sq.Ft.

Description

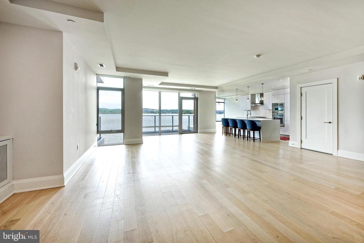
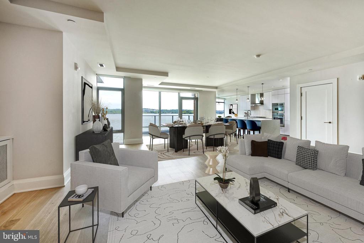
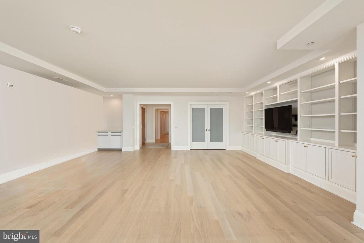
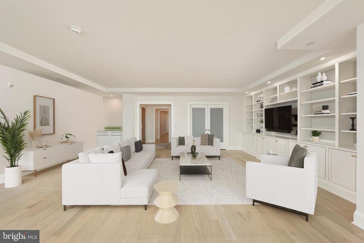
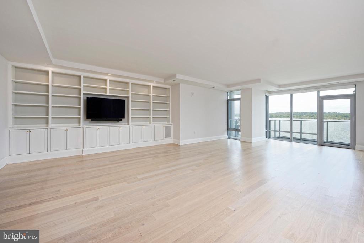
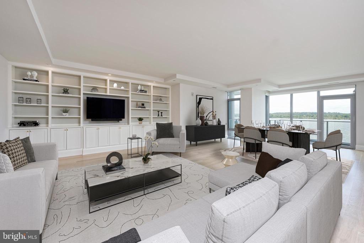
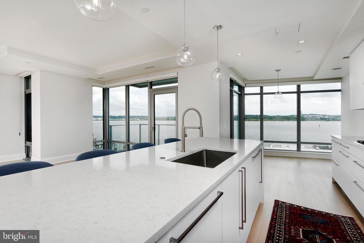
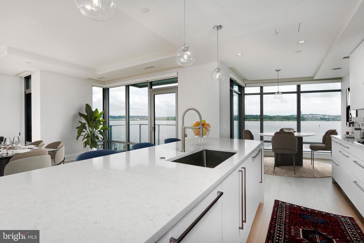
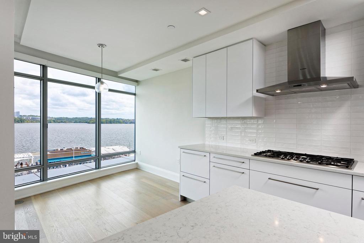
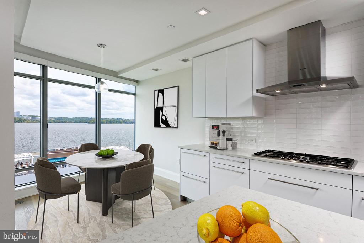
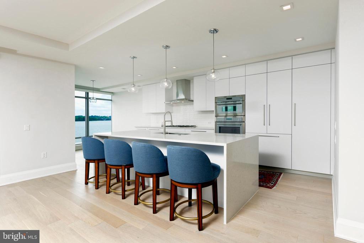
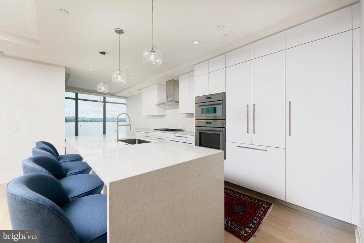
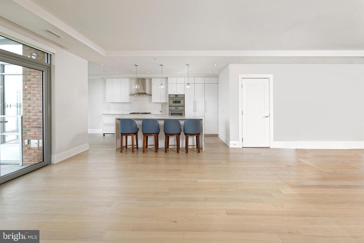
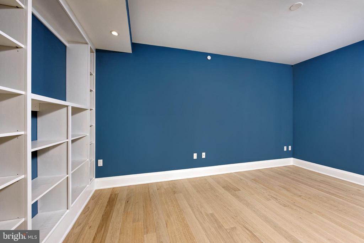
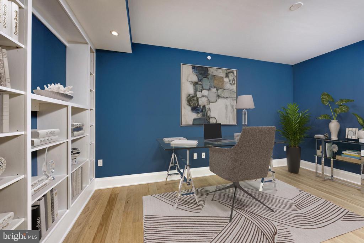
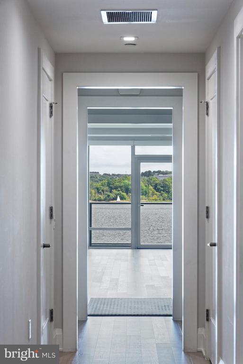
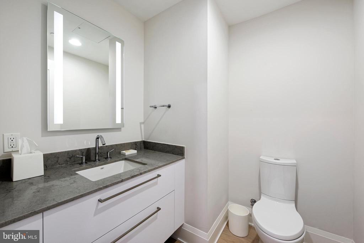
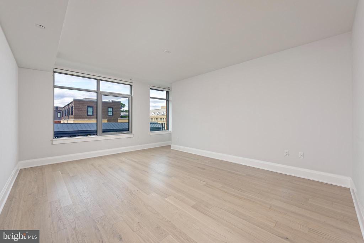
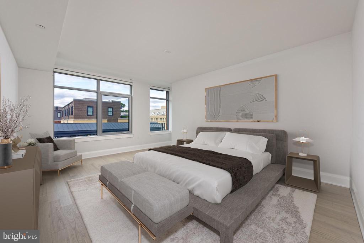
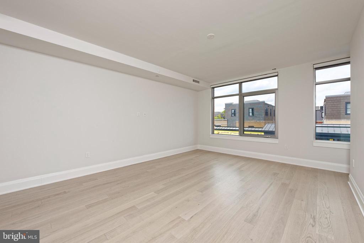
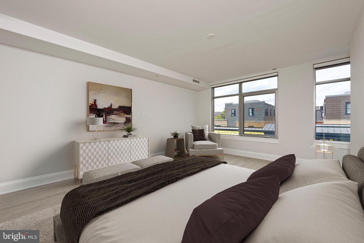
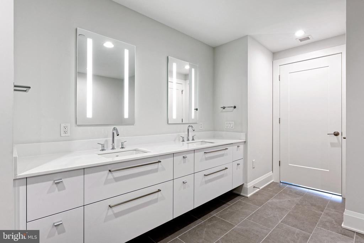
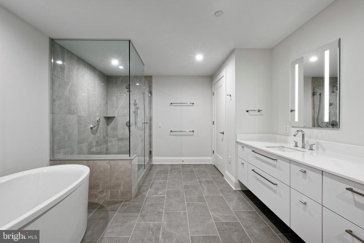
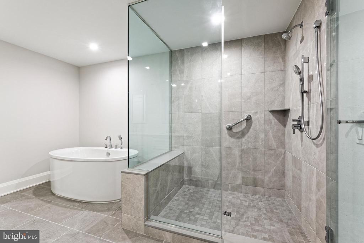
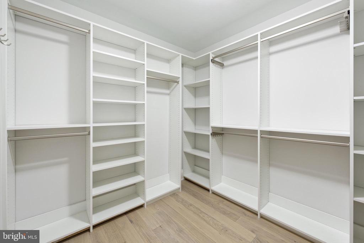
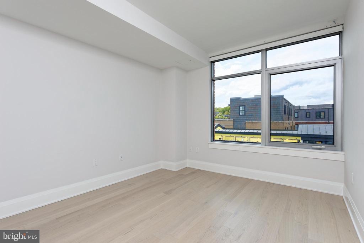
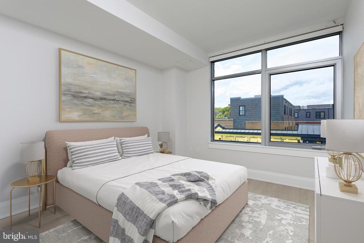
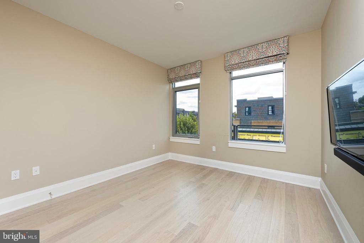
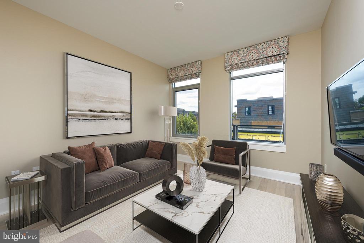
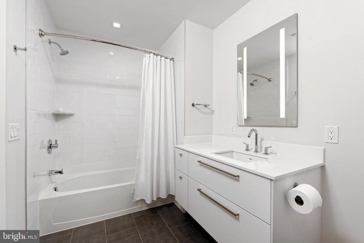
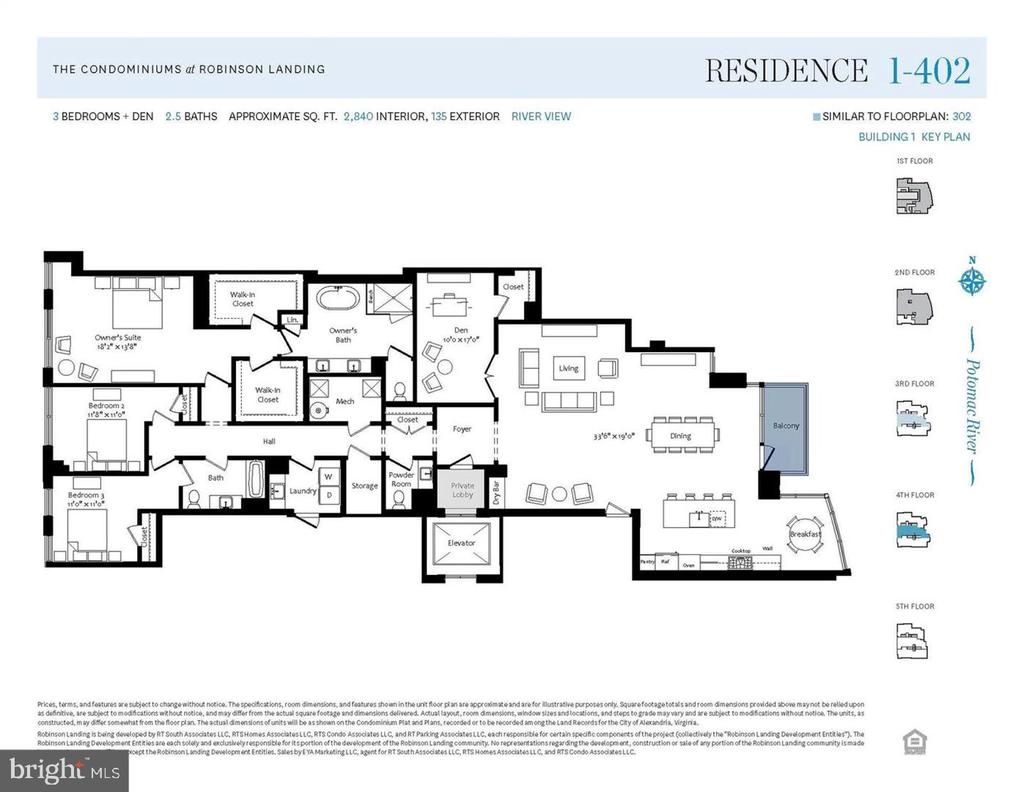
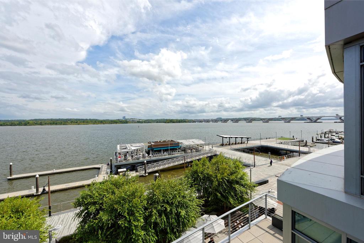
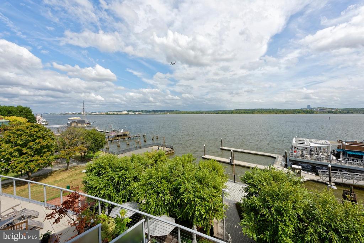
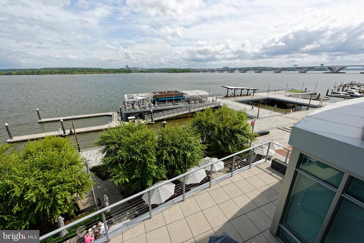
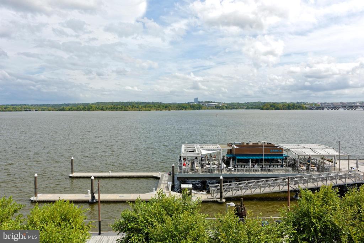
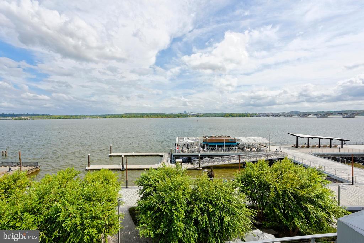
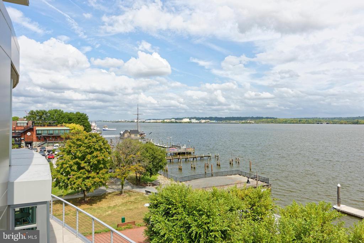
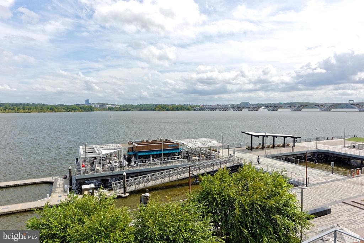
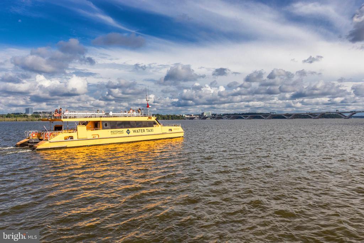
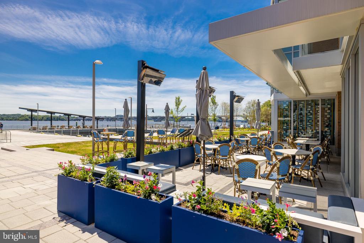
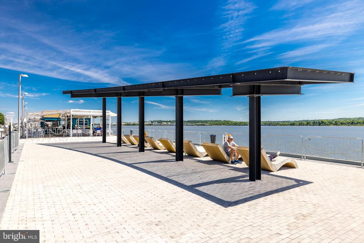
Waterfront Perfection! This condo offers stunning riverfront views of the Maryland shoreline, the southern view toward Wilson bridge and north view toward Washington DC. 3 Bedrooms + Den, 2.5 baths with an open floor plan contribute to comfortable living and entertaining. Floor to ceiling windows capture streaming light all day illuminating the spacious living areas plus the sleek contemporary white kitchen. A wall of custom built-ins with handsome millwork in the living room frames the TV, multiple book shelves plus closed cabinetry below. The gourmet chef's kitchen offers endless river vistas, gas cooking, top-of-the-line appliances and European style cabinetry. A large waterfall edge island with quartz countertops provides wonderful space for seating . The enviable den with built-ins is ideal for working from home. The primary suite is the ultimate retreat offering a separate sitting area, his/hers walk-in customized closets plus an expansive bath with soaking tub, seamless glass shower and a double vanity with lighted mirrors. Two additional bedrooms and a stylish bathroom will delight house guests. A private elevator and 2 deeded parking spaces complete this special property. This luxurious waterfront community of Robinson Landing offers exceptional amenities including a fitness center, pet grooming spa, a bike room and concierge service.

Share Property

Location

5 PIONEER MILL WAY Unit: 402, ALEXANDRIA, VA 22314

Status

Leased

Date Leased

October 1, 2024
Babs Beckwith

Babs Beckwith

Featured Amenities

Interior

  • total bedrooms3
  • Total bathrooms3
  • full bathrooms2
  • half bathroom1
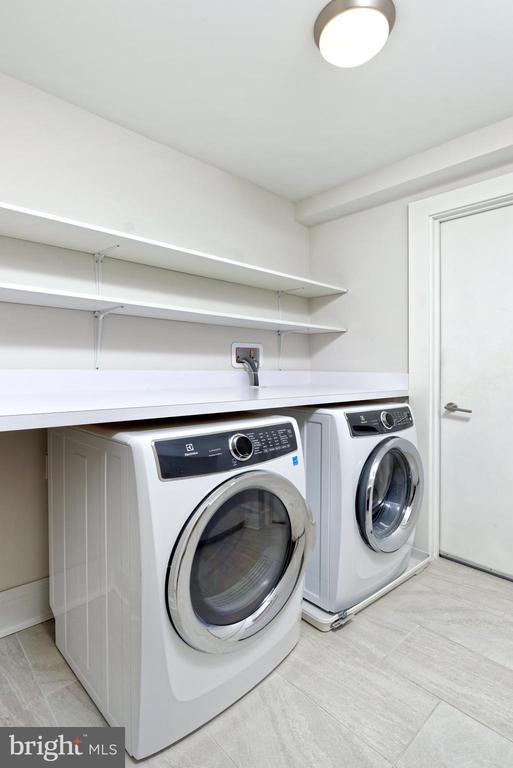
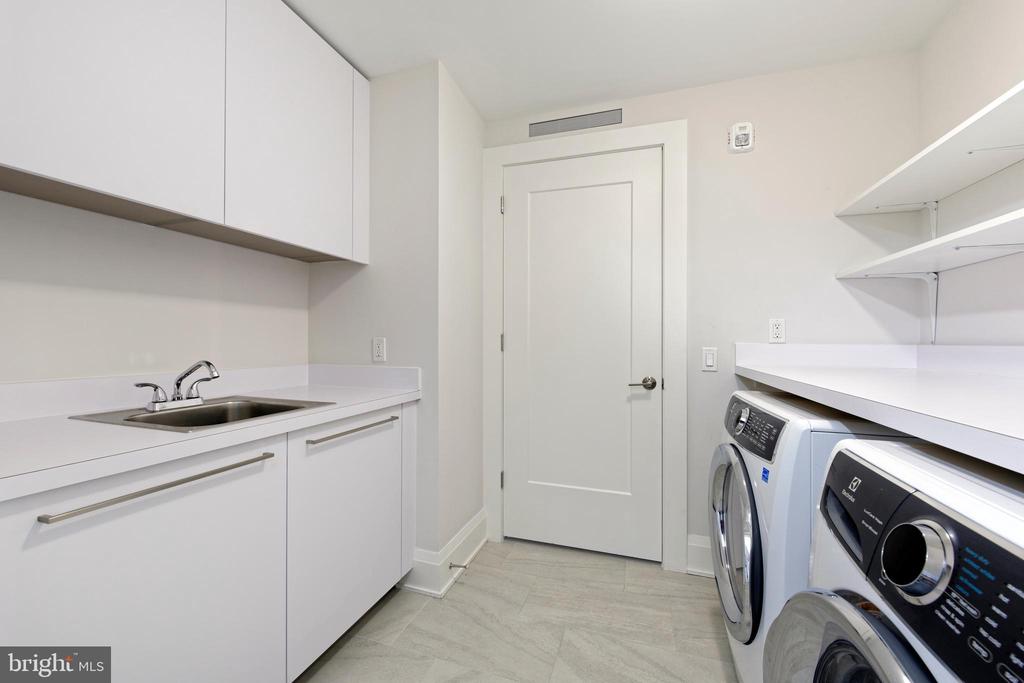
  • Laundry room Has Laundry
  • Flooring Tile/Brick, Wood
  • APPLIANCES Built-In Microwave, Cooktop, Dishwasher, Disposal, Dryer - Front Loading, Refrigerator, Icemaker, Oven - Wall, Stainless Steel Appliances, Washer - Front Loading
  • other interior Features Breakfast Area, Built-Ins, Floor Plan - Open, Kitchen - Island, Kitchen - Table Space, Walk-in Closet(s), Window Treatments

Area & Lot

  • Status Leased
  • Date Leased October 1, 2024
  • Living Area2,837 Sq.Ft.
  • Total Area2,837 Sq.Ft.
  • Lot Area2,837 Sq.Ft.
  • MLS® IDVAAX2038068
  • TypeCondo
  • YEAR BUILT2020
  • NeighborhoodAlexandria
  • Architecture StylesContemporary
  • View DescriptionWater
  • School DistrictALEXANDRIA CITY PUBLIC SCHOOLS

Exterior

  • STORIES1
  • Garage Space2.0
  • water SourcePublic
  • PoolNo Pool
  • parkingParking Garage
  • HEAT TYPEHeat Pump(s), Zoned
  • AIR CONDITIONINGCentral A/C, Zoned
  • sewerNo Septic System
  • Disability FeaturesElevator
  • security Features24 hour security, Desk in Lobby, Main Entrance Lock, Resident Manager
  • other exterior FeaturesExterior Lighting

Financial

  • Lease Price$13,500/mo
  • Zoning -

Alexandria

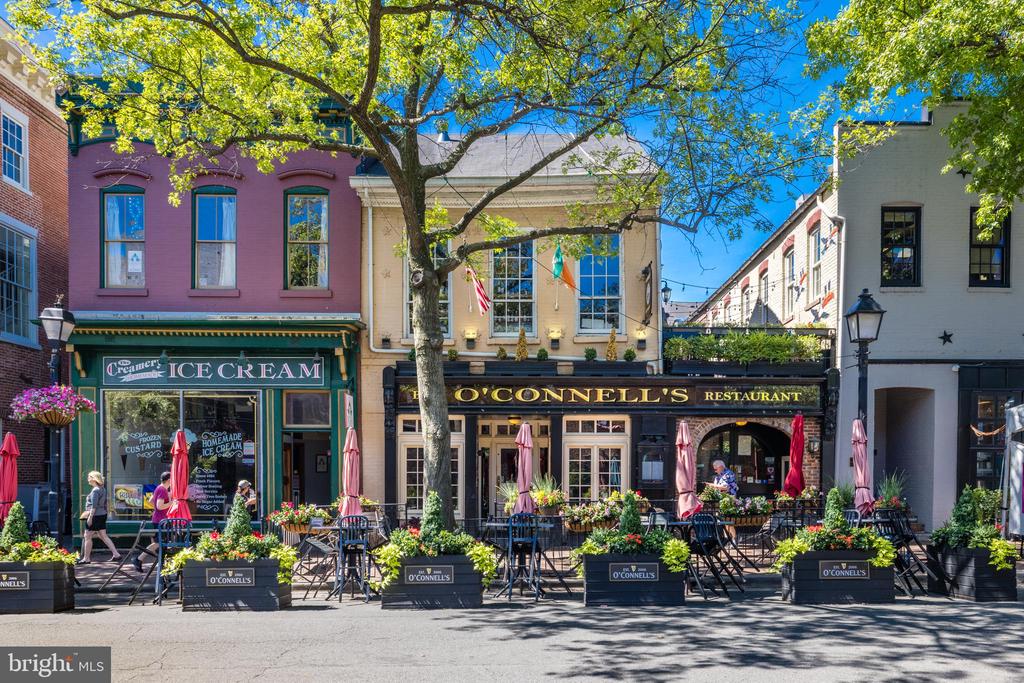
It is a romantic city in Virginia, where the past and present come alive, offering a balance between urban and suburban lifestyles.

Explore

Work

As a community-driven real estate firm, we are dedicated to supporting you through every step of your real estate journey. Whether you’re buying, selling, or exploring possibilities, our team is here to empower your decisions and deliver real results. Let us help you write the next chapter in your story.

Follow Me on Instagram