Leave a Message

By providing your contact information to Corcoran McEnearney, your personal information will be processed in accordance with Corcoran McEnearney's Privacy Policy. By checking the box(es) below, you expressly consent to receive marketing or promotional real estate communication from Corcoran McEnearney in the manner selected by you. For SMS text messages, message frequency varies. Message and data rates may apply. Consent is not a condition of purchase of any goods or services. You may opt out of receiving further communications from Corcoran McEnearney at any time. To opt out of receiving SMS text messages, reply STOP to unsubscribe. SMS text messaging is subject to our Terms of Use.

Thank you for your message. We will be in touch with you shortly.

4957 REGINA DRIVE
Coming Soon

4957 REGINA DRIVE

4957 REGINA DRIVE, ANNANDALE, VA 22003

$700,000
$700,000

4957 REGINA DRIVE

3 Beds 2 Baths 2,030 Sq.Ft. 10,500 Sq.Ft.

Open House

7/18/2026 12:00PM - 2:00PM EDT
7/19/2026 12:00PM - 2:00PM EDT

Description

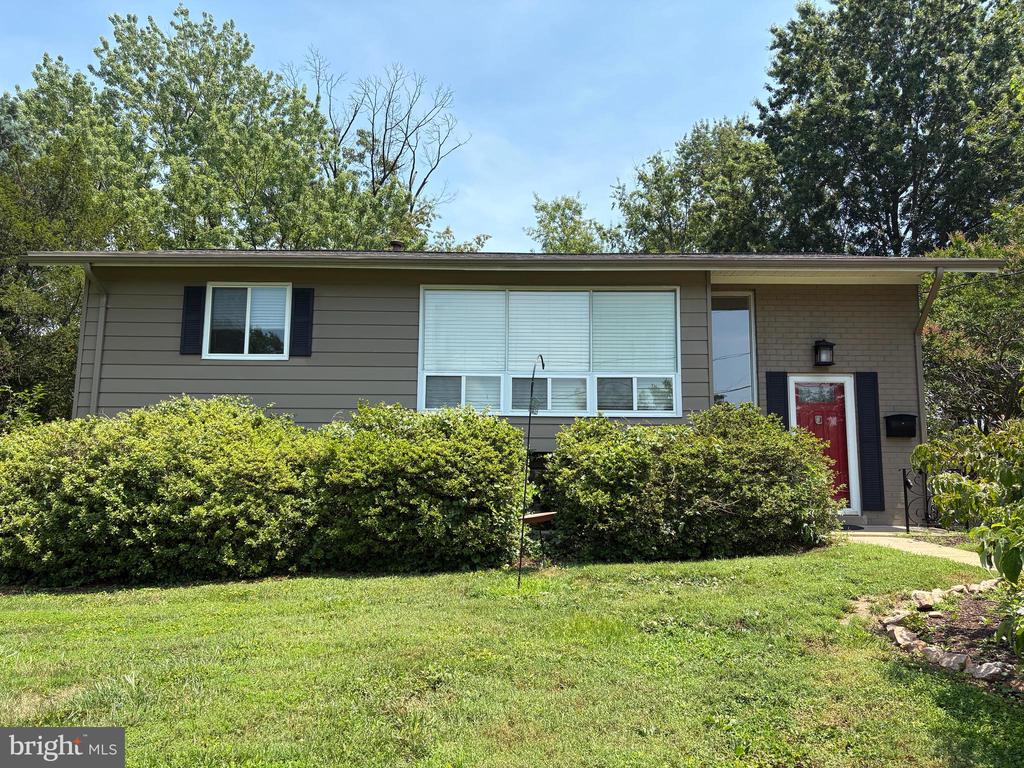
Welcome to 4957 Regina Drive, a beautifully maintained 3 bedroom, 2 bathroom single-family home perfectly positioned at one of the highest points in the neighborhood, offering peaceful hilltop views, stunning sunsets, and a setting that feels tucked away while remaining incredibly connected to everything Northern Virginia has to offer.

From the moment you step inside, you'll appreciate the warmth, quality, and thoughtful improvements throughout this solidly built home. The updated kitchen was designed with both style and functionality in mind, featuring GE Monogram double convection ovens, a Bosch dishwasher, induction cooktop, and an abundance of smart storage solutions, including convenient lower drawers in place of traditional cabinets for easier everyday living.

The home has been lovingly cared for with major updates already completed, including a new kitchen (2016), beautifully renovated bathrooms (2019), finished basement build-out (2019), refinished hardwood floors (2026), all new windows and doors (2011), architectural shingle roof with updated soffits and fascia boards (2013), HVAC (2014), exterior painting (2019), and a spacious 14x20 outdoor patio addition (2007). With so many big-ticket improvements complete, this home offers the peace of mind buyers are searching for.

The elevated lot is truly something special. Perched at the top of the community, the home enjoys a unique perspective where the neighborhood gently slopes away, creating the feeling of a private hilltop retreat. The setting not only provides beautiful views and unforgettable sunsets but also excellent natural drainage and long-term confidence in the property.

Outside, enjoy a spacious patio perfect for relaxing, grilling, or gathering with friends and neighbors. Located in an established Annandale neighborhood known for convenience and accessibility, you are just moments from major commuter routes while still enjoying a quiet suburban feel. Walk to H Mart for quick essentials, grab local favorites at Bradlick Shopping Center, stop by Giant on your way home, and enjoy easy access throughout Alexandria, Annandale, Arlington, and the greater Northern Virginia area.

Thoughtfully updated, incredibly convenient, and lovingly maintained for decades, 4957 Regina Drive is the perfect combination of comfort, quality, location, and low-maintenance living.

Share Property

Location

4957 REGINA DRIVE, ANNANDALE, VA 22003

Status

Coming Soon
Jillian Keck Hogan

Jillian Keck Hogan

Featured Amenities

Interior

  • total bedrooms3
  • Total bathrooms2
  • full bathrooms2
  • Laundry room Main Floor
  • APPLIANCES Dishwasher, Disposal, Dryer, Oven/Range - Gas, Refrigerator, Washer, Microwave
  • other interior Features Bathroom - Tub Shower, Bathroom - Walk-In Shower, Breakfast Area, Dining Area, Floor Plan - Open, Kitchen - Eat-In, Window Treatments, Wood Floors

Area & Lot

  • Status Coming Soon
  • OPEN HOUSE

    7/18/2026 12:00PM - 2:00PM EDT

    7/19/2026 12:00PM - 2:00PM EDT

  • Living Area2,030 Sq.Ft.
  • Total Area2,030 Sq.Ft.
  • Lot Area10,500 Sq.Ft.
  • MLS® IDVAFX2321446
  • TypeResidential
  • YEAR BUILT1961
  • NeighborhoodAnnandale
  • Architecture StylesSplit Level
  • View DescriptionStreet
  • School DistrictFAIRFAX COUNTY PUBLIC SCHOOLS

Exterior

  • STORIES2
  • water SourcePublic
  • PoolNo Pool
  • parkingDriveway, On Street
  • HEAT TYPECentral
  • AIR CONDITIONINGCentral A/C
  • sewerPublic Sewer
  • SubstructureOther
  • Disability FeaturesNone

Financial

  • Sales Price$700,000
  • Real Estate Tax $7,062/yr
  • Zoning 130

Mortgage Calculator

Estimate your monthly mortgage payment, including the principal and interest, property taxes, and HOA. Adjust the values to generate a more accurate rate.

All estimates are provided for informational purposes only. Actual amounts may vary.
$0,000 Your Payment 20 15 65
$0,000 Your Payment

Annandale

It is characterized by rolling hills, streams, and red clay. Annandale is bisected by Accotink Creek, which in Colonial times was a primary link for ocean-going ships.

Explore

Work

As a community-driven real estate firm, we are dedicated to supporting you through every step of your real estate journey. Whether you’re buying, selling, or exploring possibilities, our team is here to empower your decisions and deliver real results. Let us help you write the next chapter in your story.

Follow Me on Instagram